
House for sale • 184 m² without real estateAm Pferdebrink 8 Bielefeld Bielefeld Nordrhein-Westfalen 33659
New
Am Pferdebrink 8 Bielefeld Bielefeld Nordrhein-Westfalen 33659Parking • GaragePrice€550,000
Translated with the help of AI
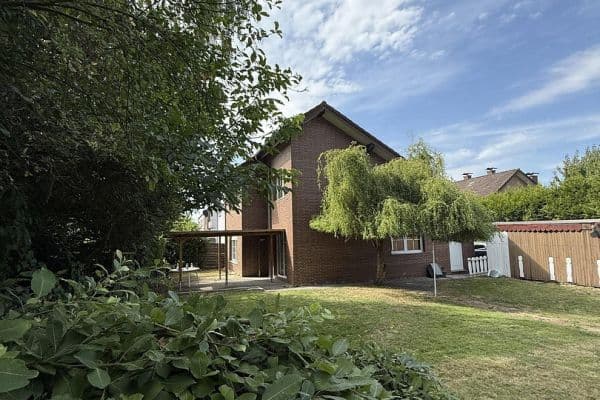
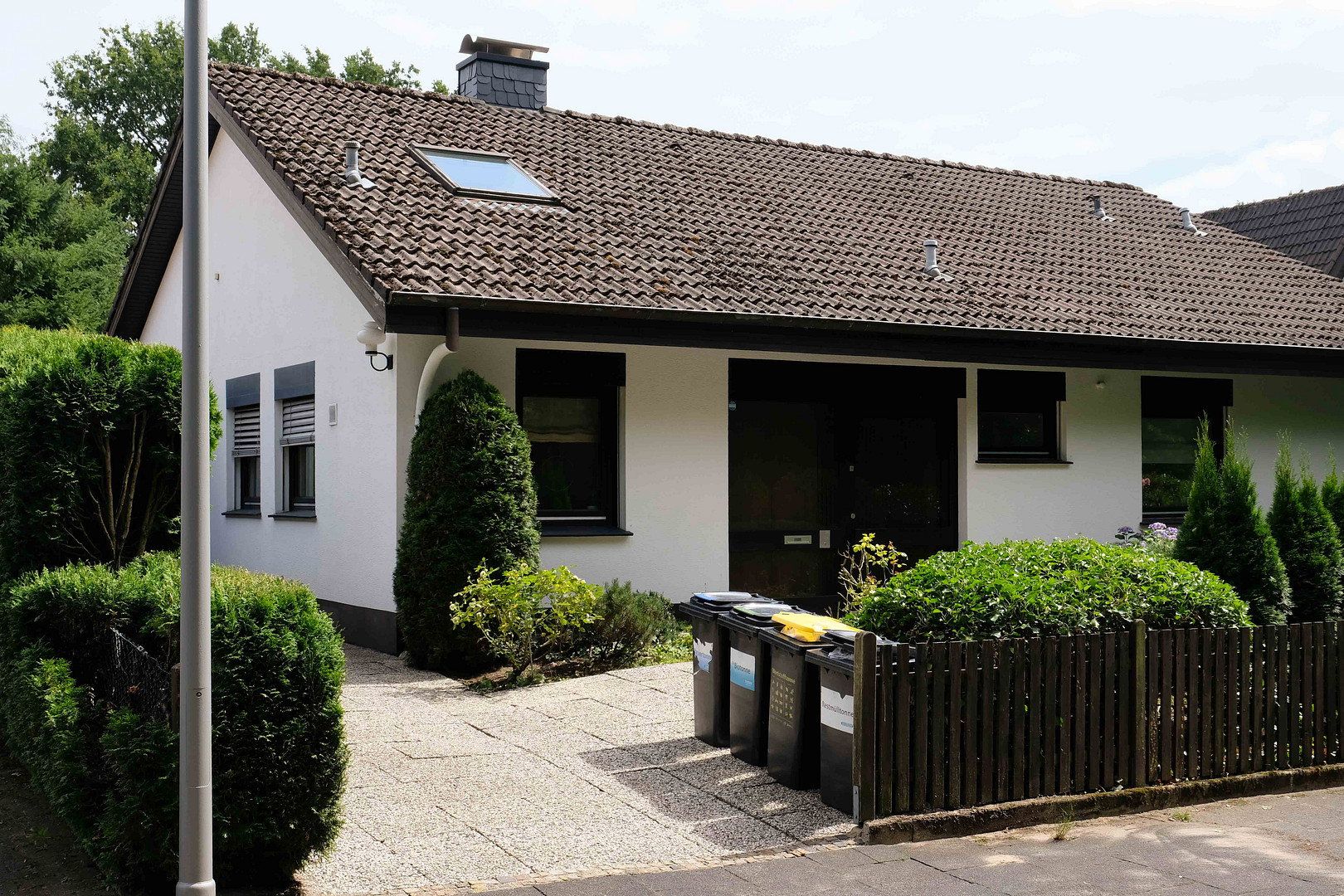
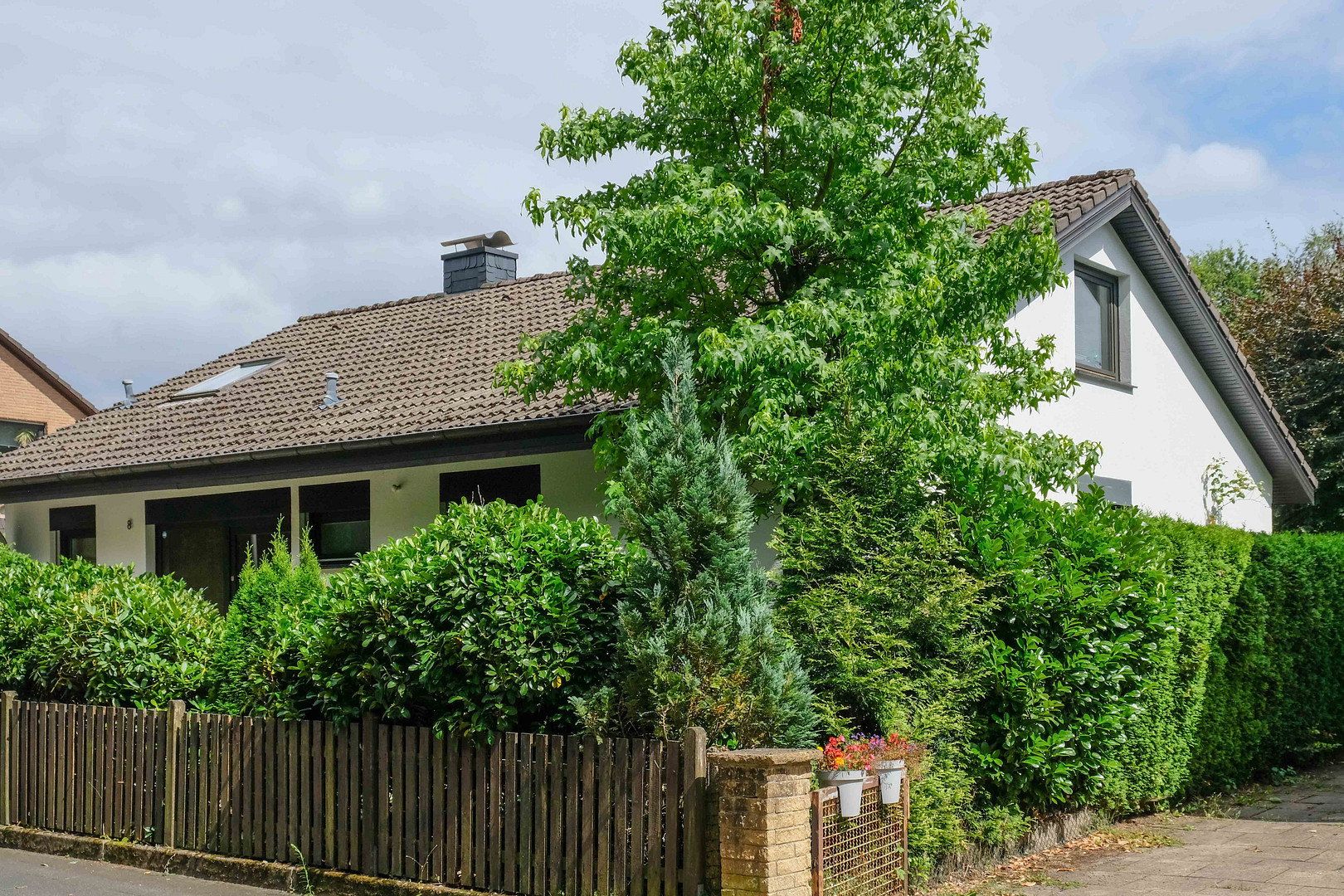
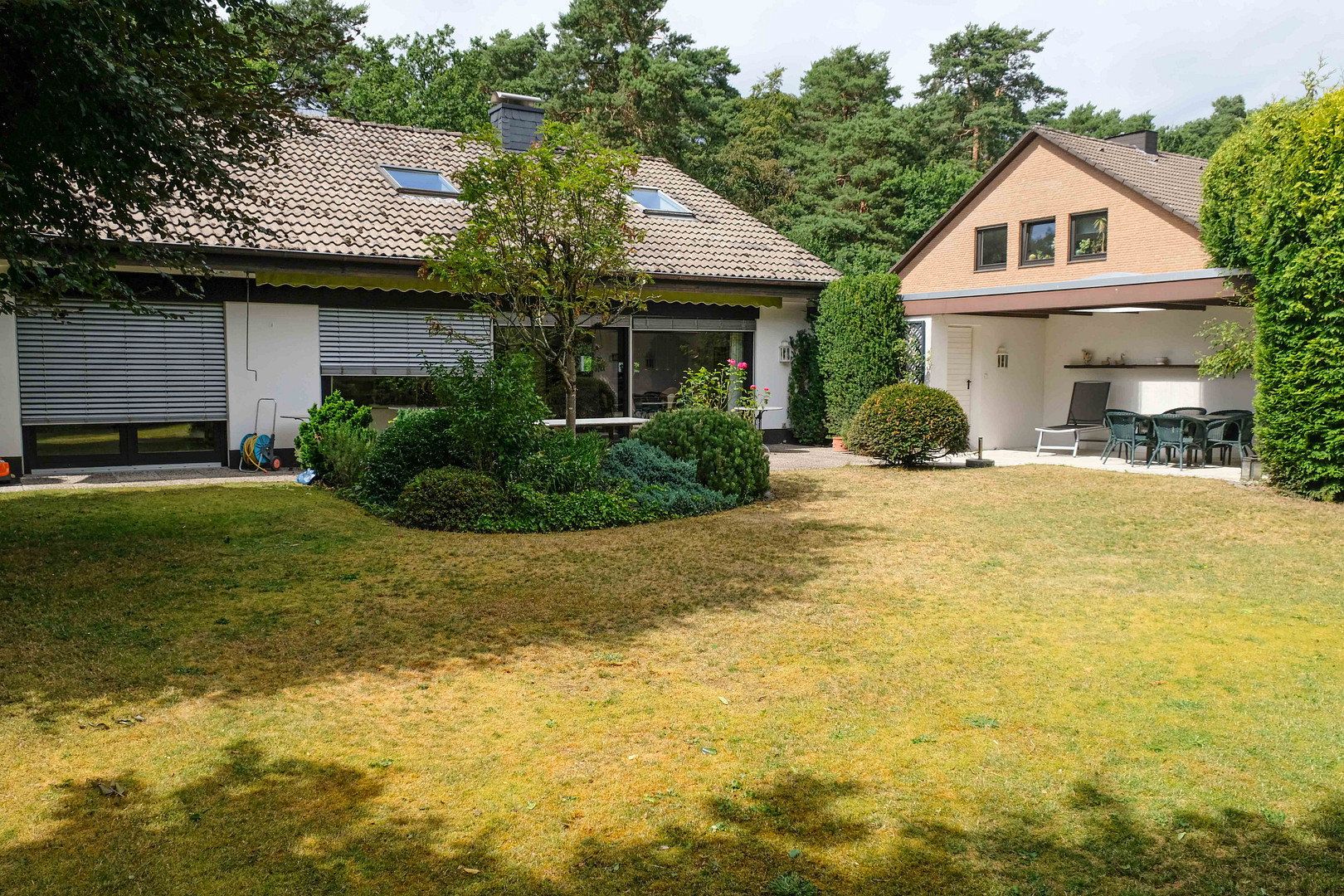
This well-maintained detached family home is situated in a quiet residential area of Bielefeld-Senne and impresses with its generous amount of space, family-friendly layout, and lovingly landscaped garden.
As soon as you enter the house, you are welcomed by a bright and pleasant atmosphere that extends throughout all the living areas.
**Light-filled living area:**
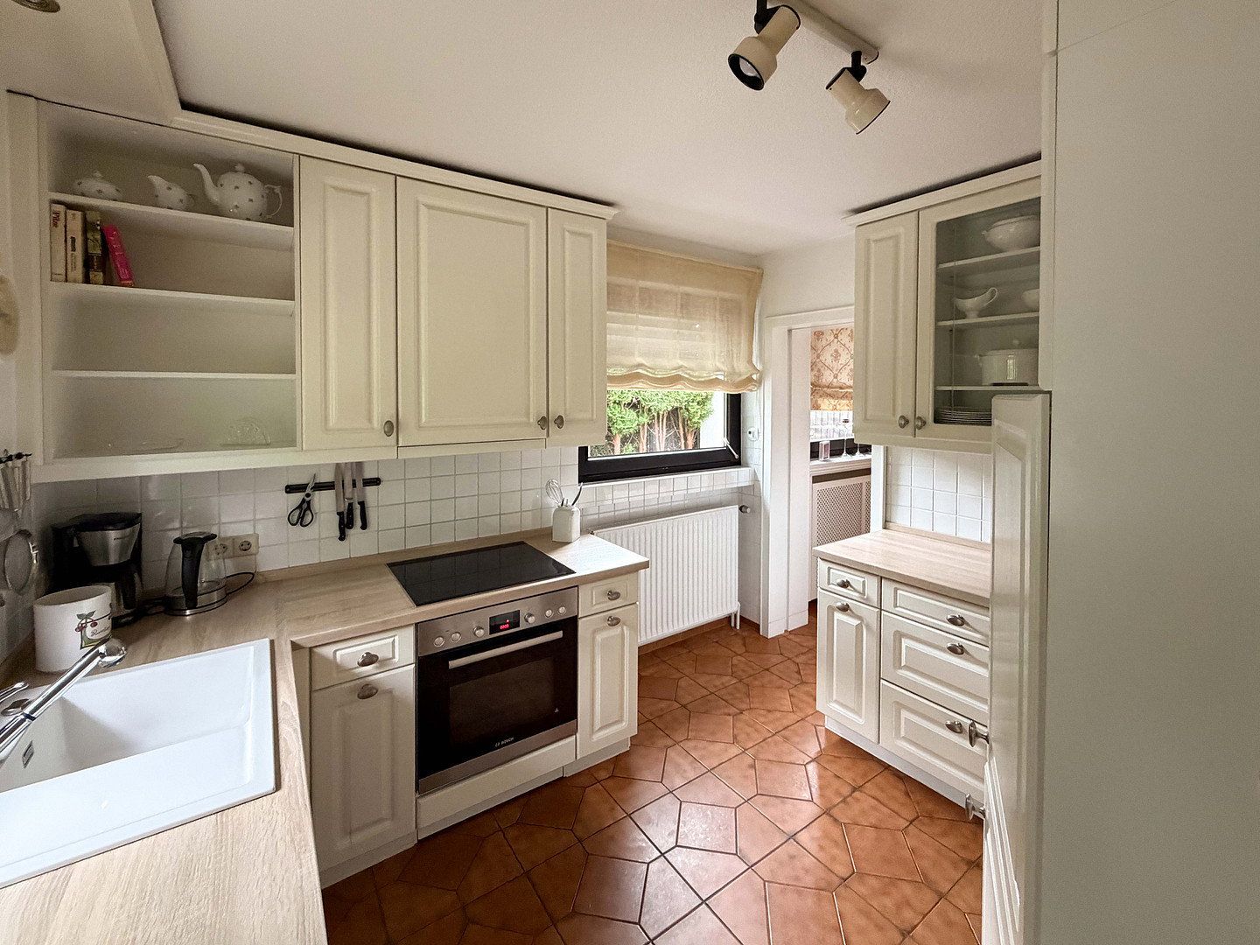
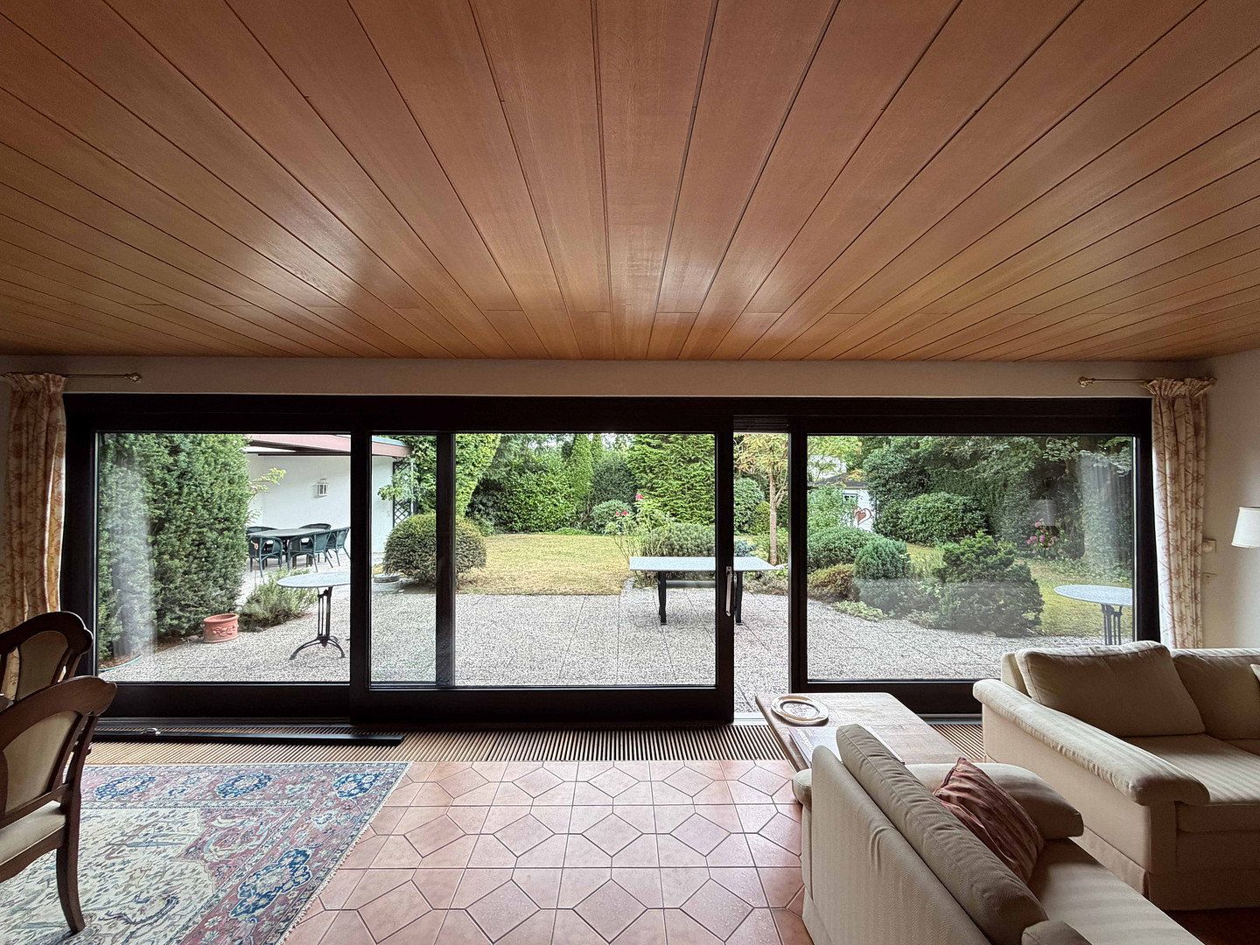
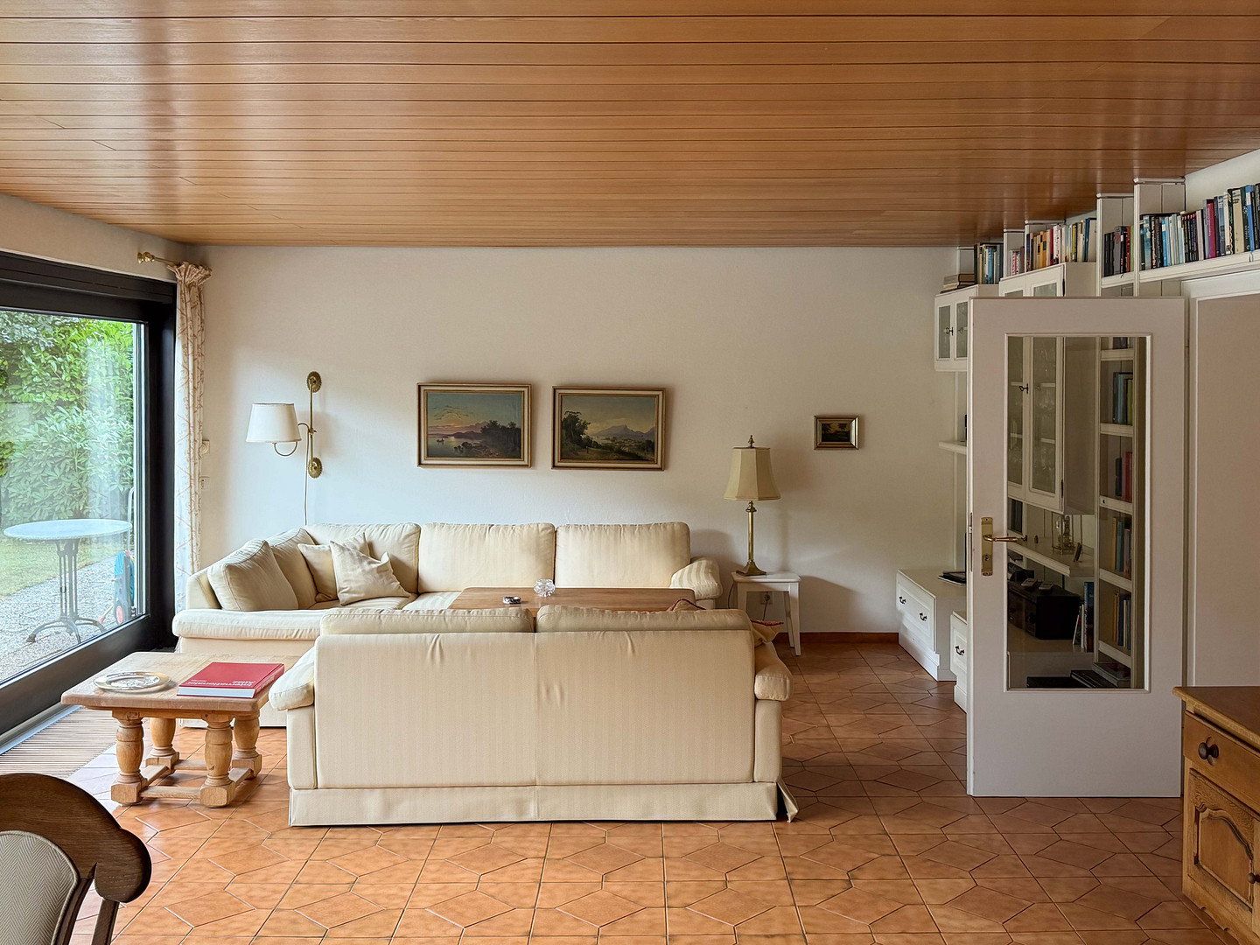
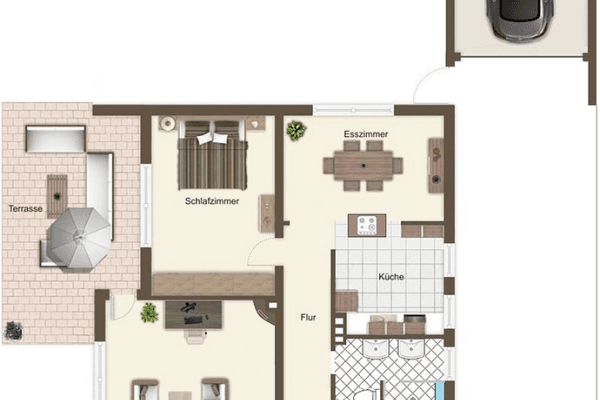
On the ground floor, the kitchen is located to the left, with the staircase to the upper floor in the centre, as well as a guest WC. The heart of the house is the open-plan living and dining area. A large panoramic window frontage provides excellent natural light and creates a harmonious connection between the living space and the garden.
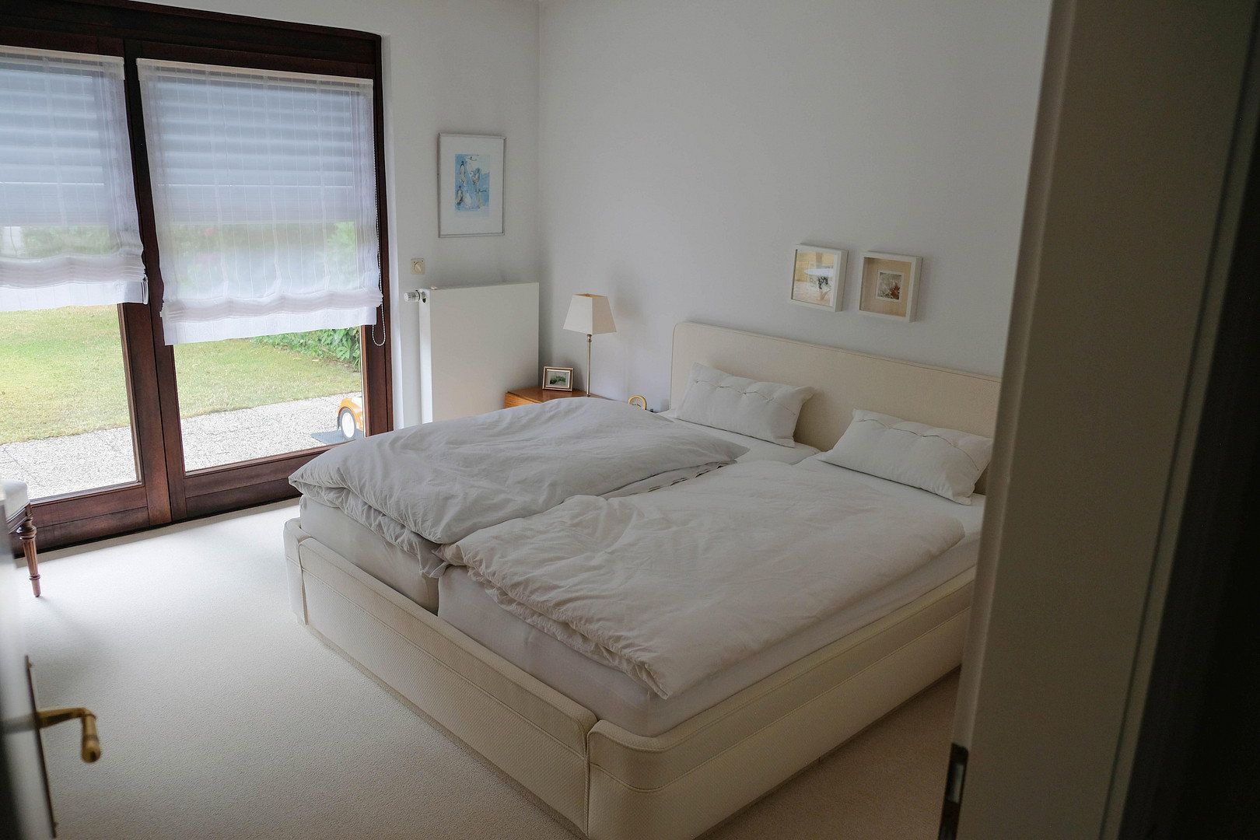
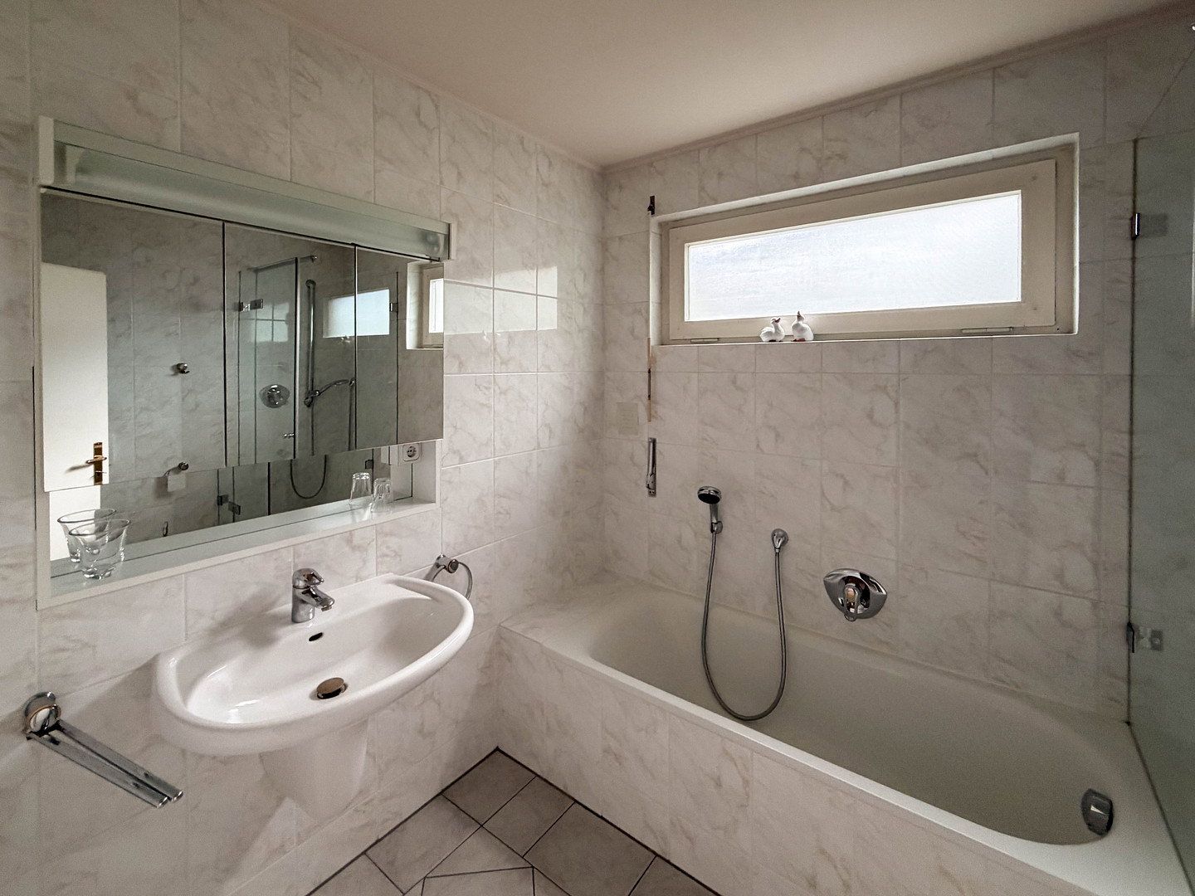
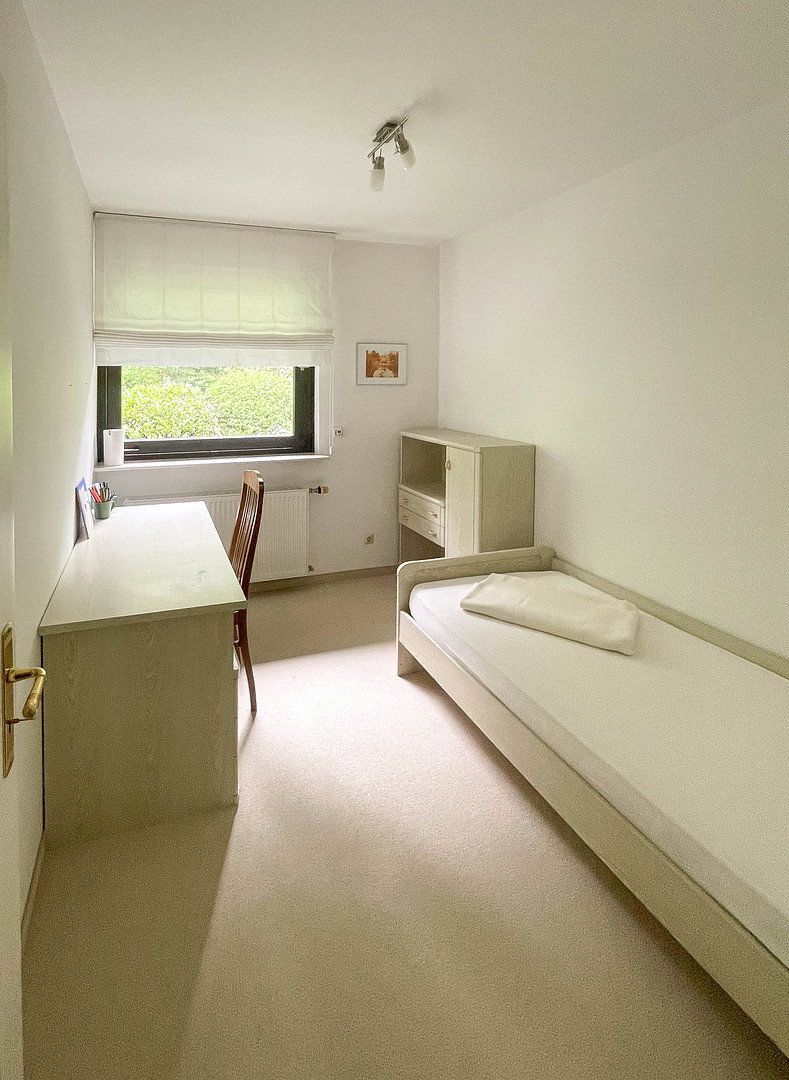
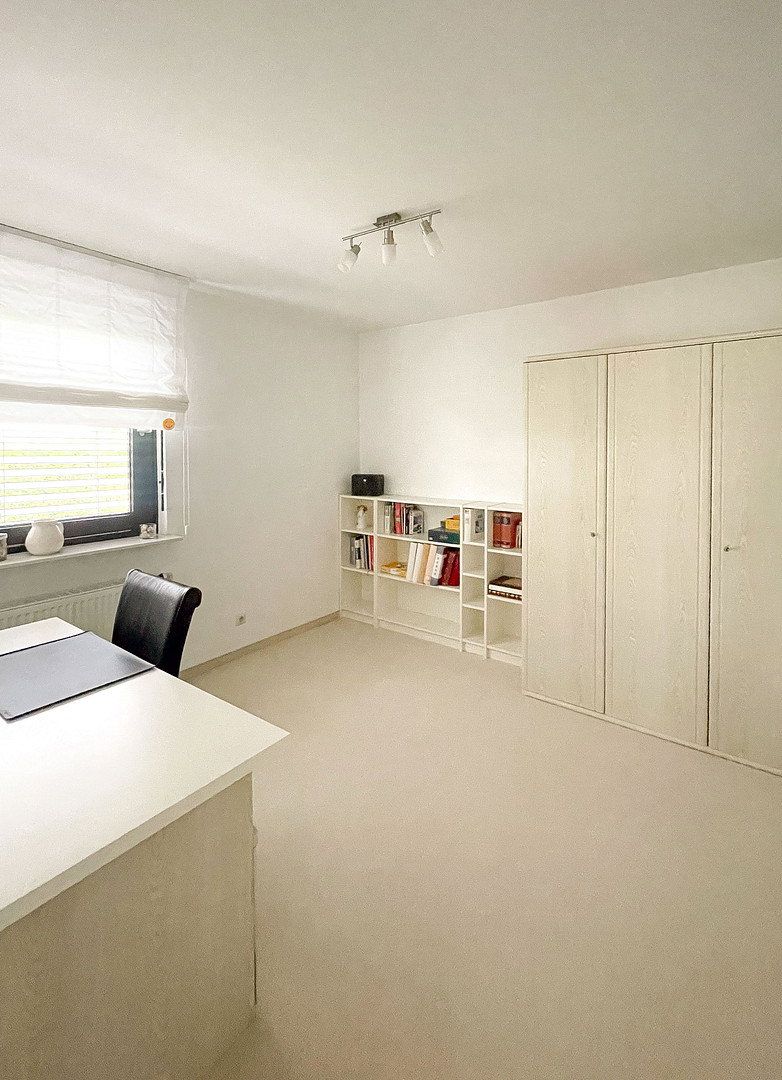
The adjoining hallway leads to a spacious bedroom with direct access to the garden. This level also includes a timelessly designed bathroom with a bathtub and shower, as well as two additional rooms that are ideal for use as children’s bedrooms, guest rooms, or home offices.
**Generous layout for the whole family:**
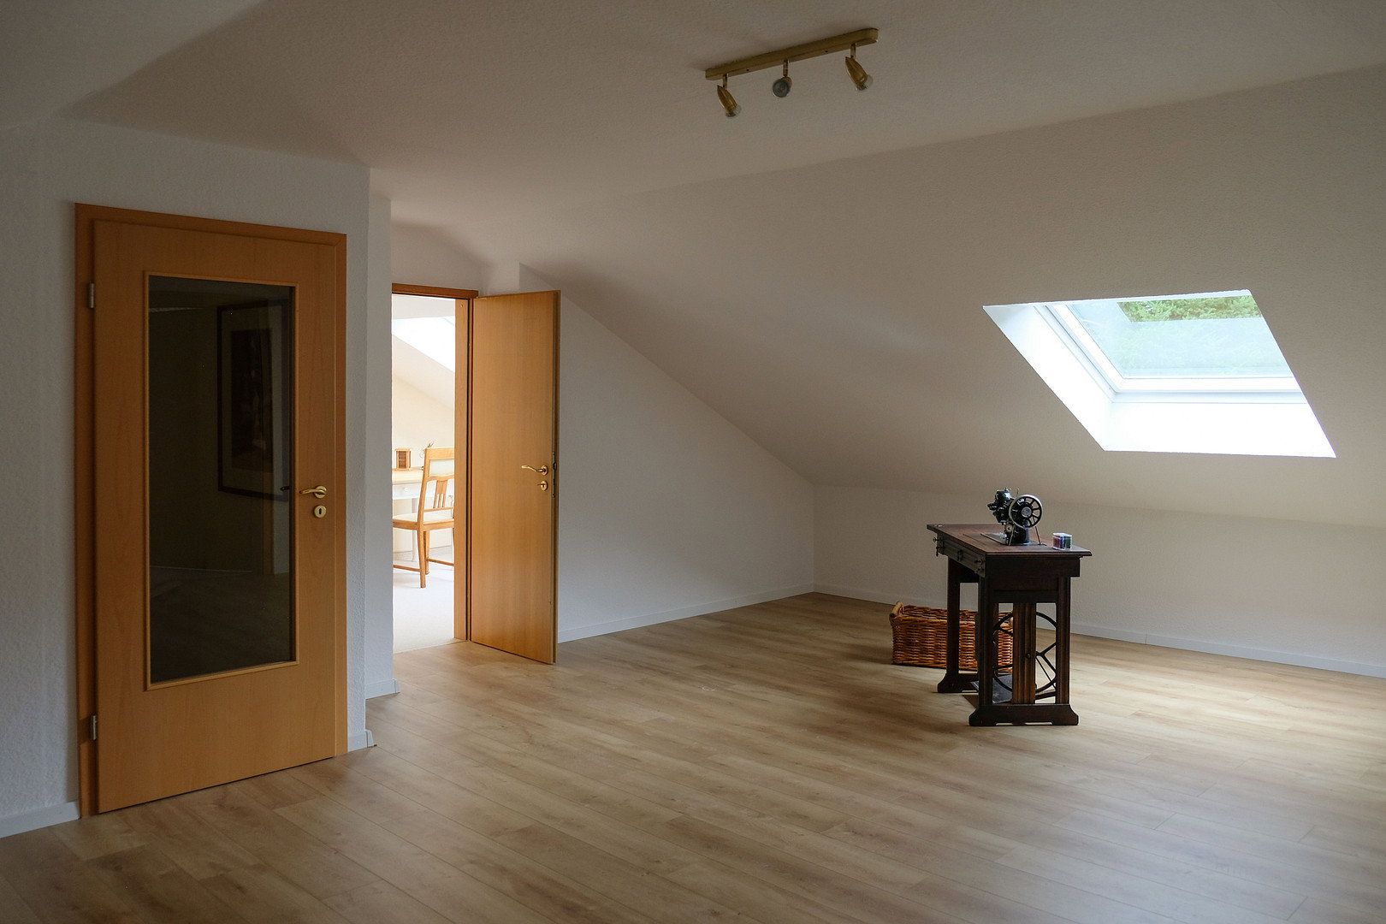
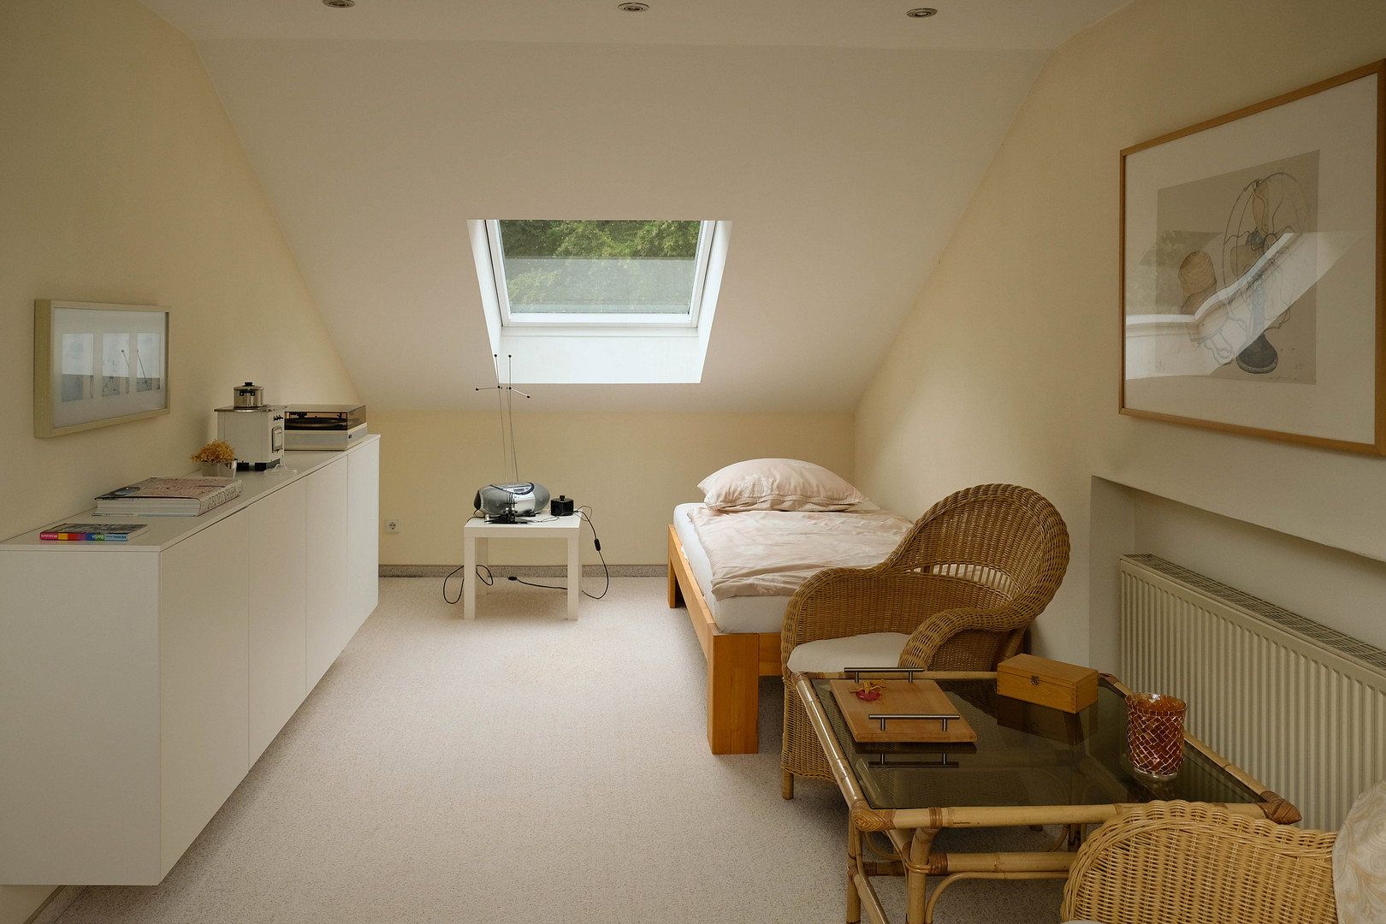
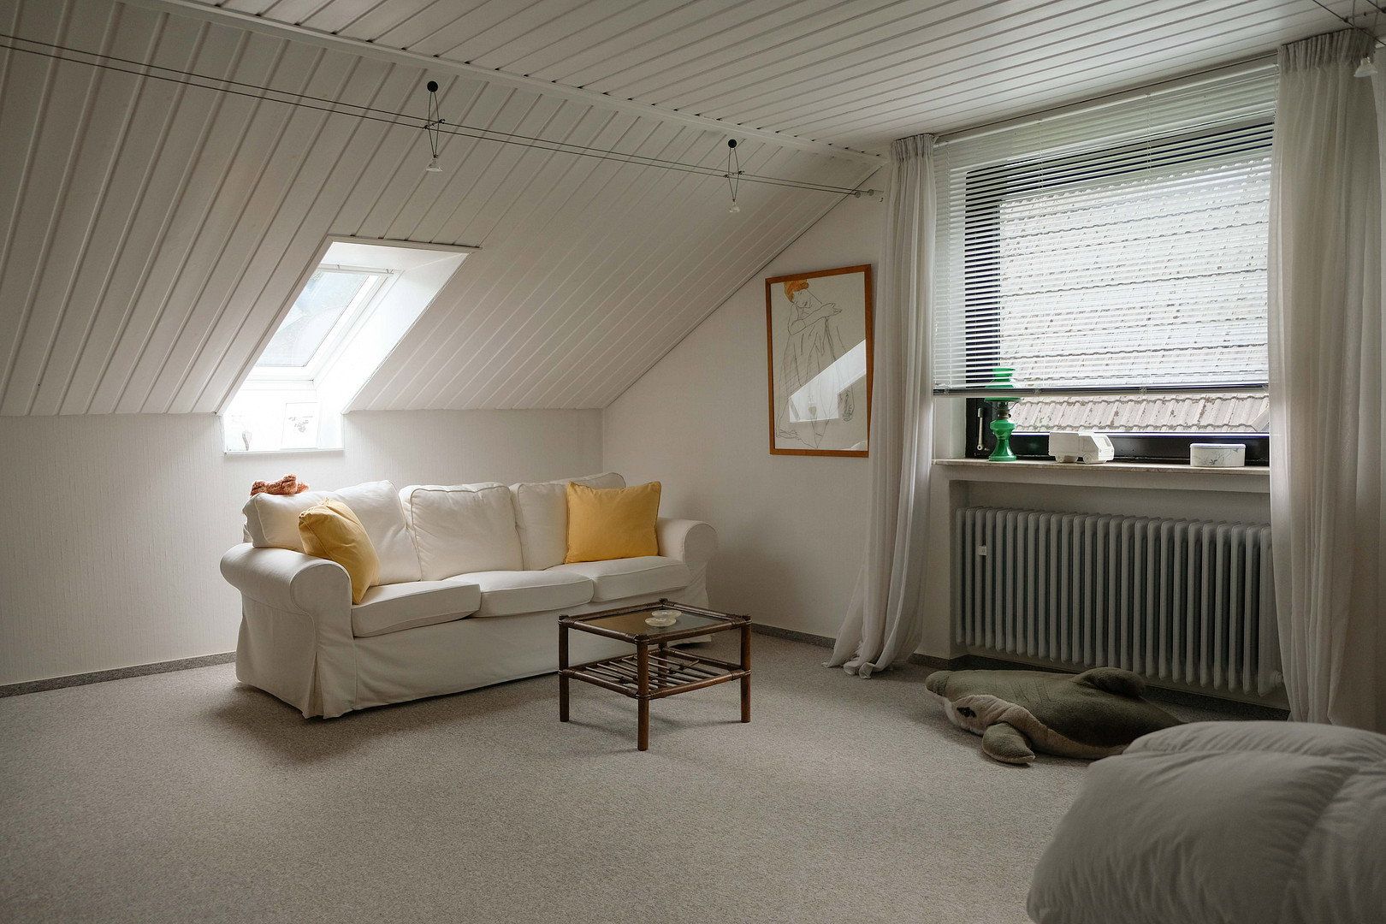
The upper floor offers two further bedrooms and an open living area that is perfectly suited for use as a playroom, leisure area, or workspace. The versatile layout allows the space to be adapted to your individual living requirements.
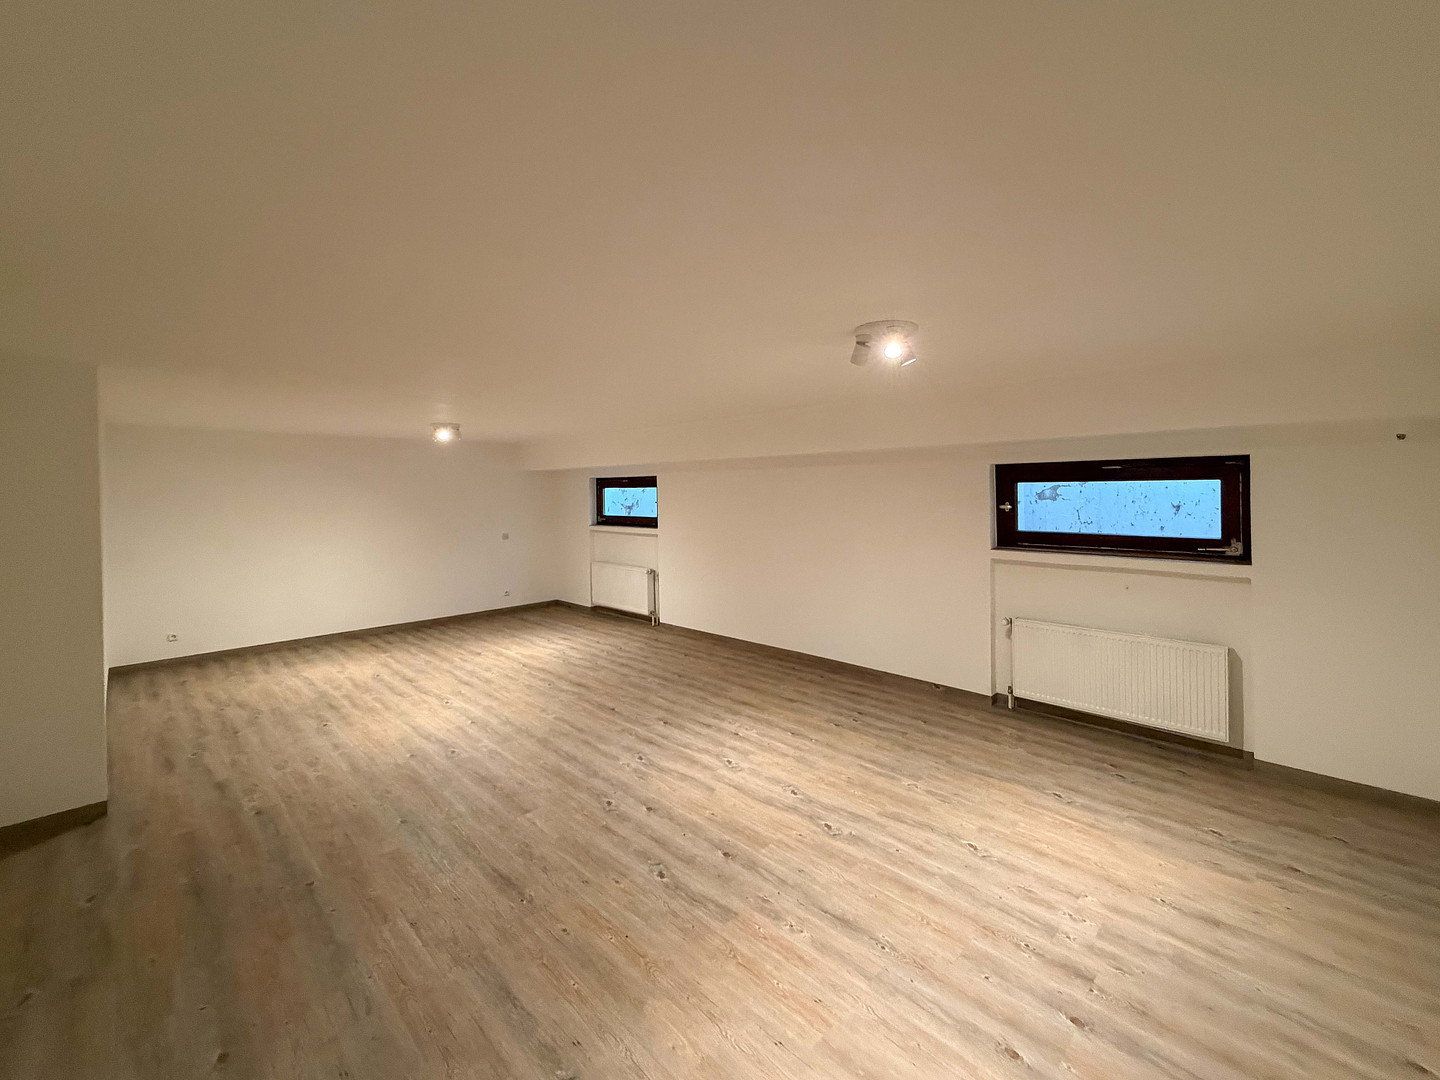
The recently renovated basement also provides ample space for hobbies, leisure activities, and storage. Whether used as a fitness room, sauna, workshop, or pantry/storage area, there is room here for a wide variety of purposes.
**Parking spaces and garage:**
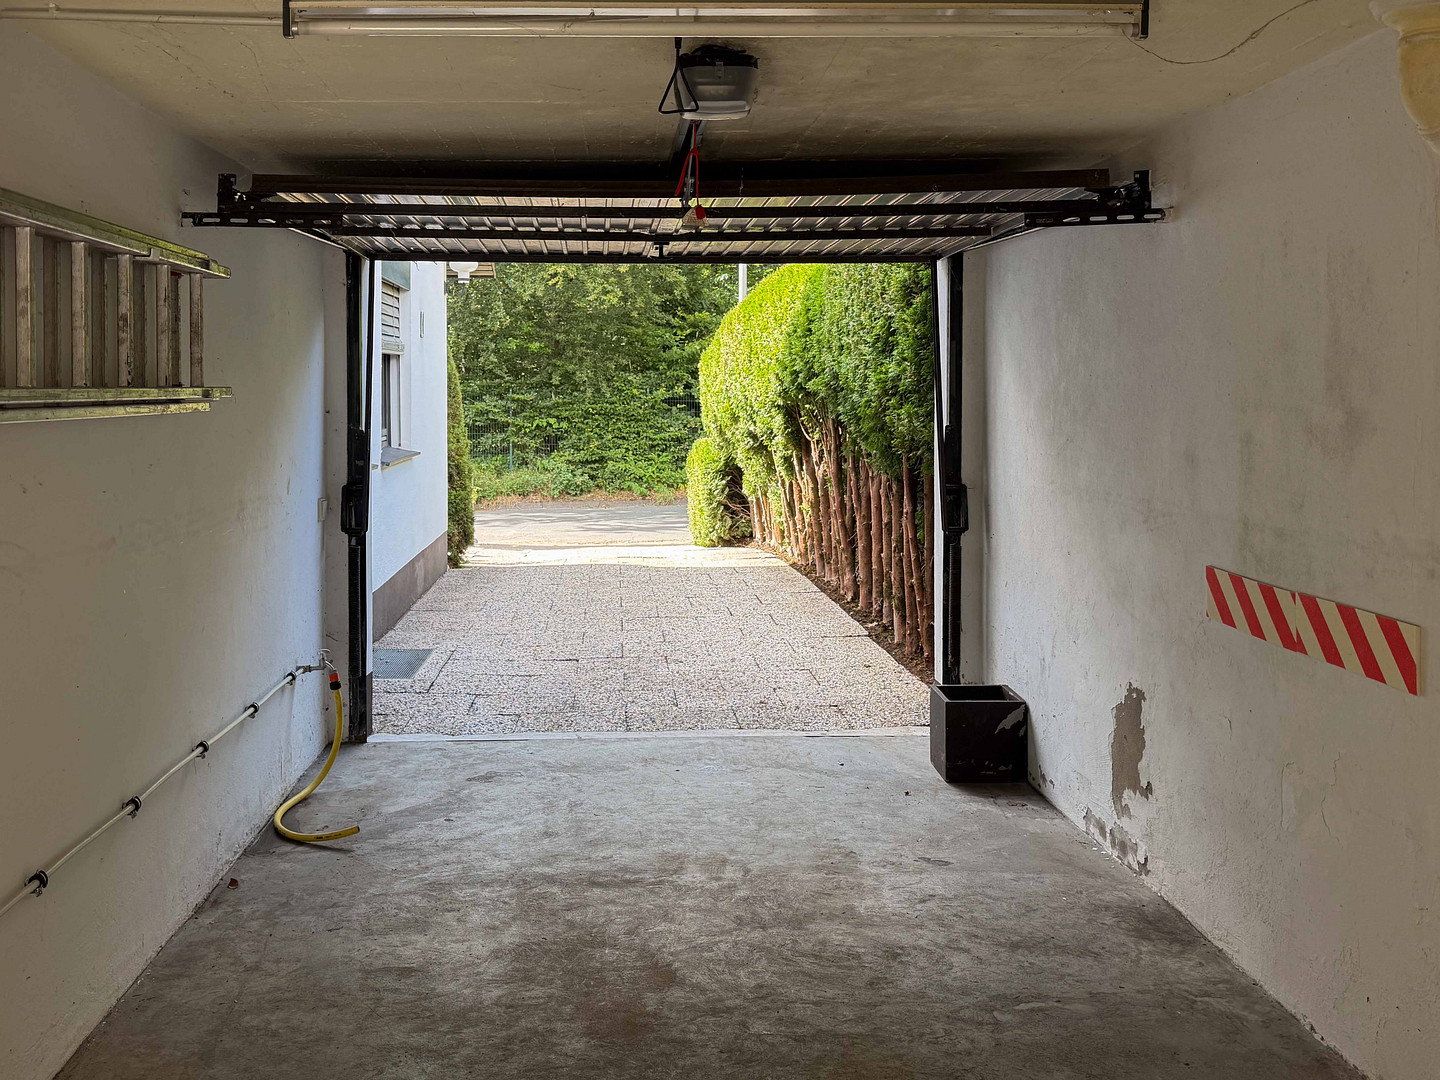
A single garage with an electric door is located directly beside the house. In addition to a car, it provides extra space for bicycles or gardening equipment. Further parking is available on the well-maintained driveway.
**Private garden oasis with a special charm:**
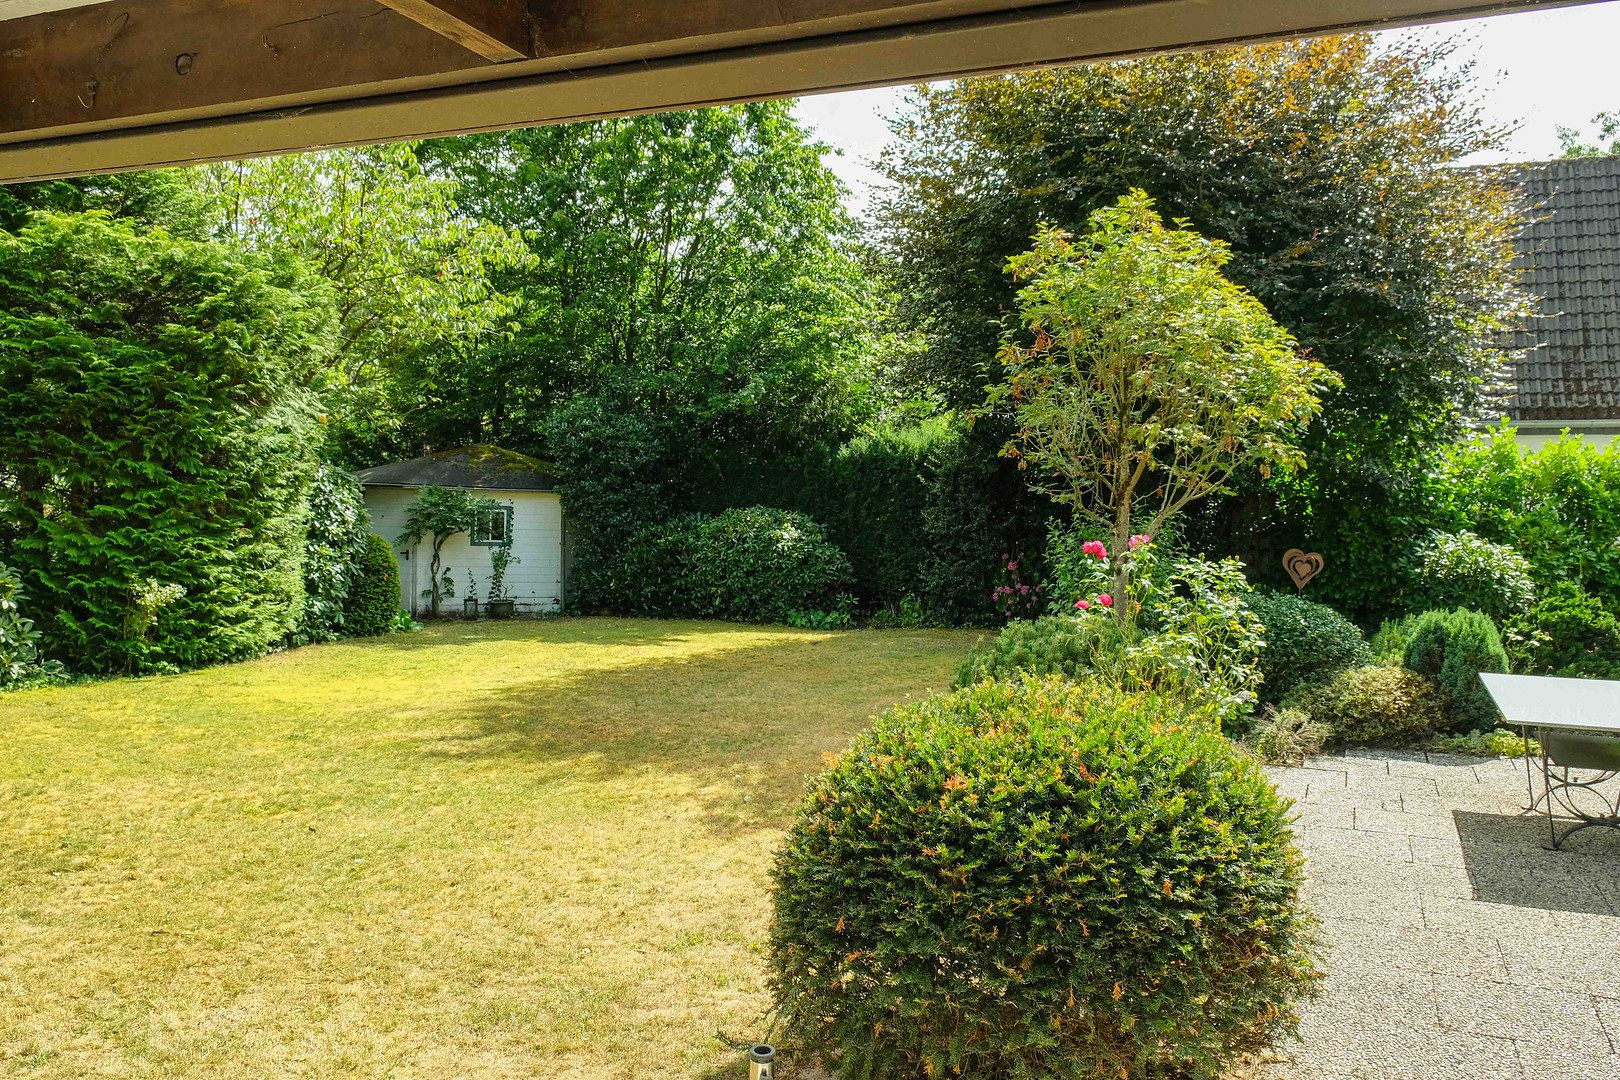
One of the highlights of this property is the almost completely secluded garden. The lovingly designed outdoor area, featuring well-kept flower beds, a sunny terrace, and a charming garden shed for outdoor furniture and other items, creates an exceptional feel-good atmosphere and invites you to relax and linger.
Additional comfort is provided by the fully covered terrace area behind the garage. This is ideal as a sheltered seating area or as the basis for creating an outdoor kitchen.
The property also has its own well for watering the garden.
The detached family home is located on a quiet, established residential street in the popular Senne district of Bielefeld. The local-access street is a traffic-calmed 30 km/h zone, predominantly lined with detached and semi-detached homes, and offers a pleasant, family-friendly living environment.
The location combines living close to nature with excellent infrastructure. Shops for everyday needs, bakeries, doctors, pharmacies, nurseries, and schools are all nearby and easily accessible. Bielefeld-Senne railway station and local bus services also provide good connections to Bielefeld city centre and the surrounding districts.
The proximity to the extensive woodland and heathland areas of the Senne, as well as the Teutoburg Forest, is particularly attractive. Numerous walking, cycling, and hiking trails offer excellent leisure and recreational opportunities right on the doorstep. A variety of sports and leisure facilities further enhance the wide range of options for an active lifestyle.
The combination of a quiet residential setting, natural surroundings, and easy access to all everyday amenities makes this location particularly attractive—not only for families, but also for commuters and anyone wishing to combine relaxed living in a green environment with the advantages of a major city.
The house was built in 1972 and has been continuously maintained over the years. The property has a solid structure and provides an excellent basis for individual modernisation measures. When adapting the property to current energy-efficiency standards in the future, particular attention should be paid to the roof.
The Viessmann oil-fired heating system with a stainless-steel boiler was completely replaced in 1999 and is expected to remain operational for another 20 years. The direct route through the ventilation shaft into the basement provides ideal conditions for the future installation of a photovoltaic system with battery storage.
All fitted items, such as the kitchen and furniture, can also be included if desired.
Property characteristics
| Age | Over 5050 years |
|---|---|
| Condition | Good |
| Usable area | 184 m² |
| Total floors | 1 |
| Available from | 01/11/2026 |
|---|---|
| EPC | F - Very uneconomical |
| Land space | 696 m² |
| Price per unit | €2,989.13 / m2 |
What does this listing have to offer?
| Basement | |
| Parking |
| Garage | |
| Terrace |
Listing
| ID | 1084384 |
|---|
| Posted | 31/10/2026 |
|---|
What you will find nearby
How far to…:
Price€550,000
Still looking for the right one?
Set up a watchdog. You will receive a summary of your customized offers 1 time a day by email. With the Premium profile, you have 5 watchdogs at your fingertips and when something comes up, they notify you immediately.