Flat for sale 3+1 • 102 m² without real estate, Baden-Württemberg
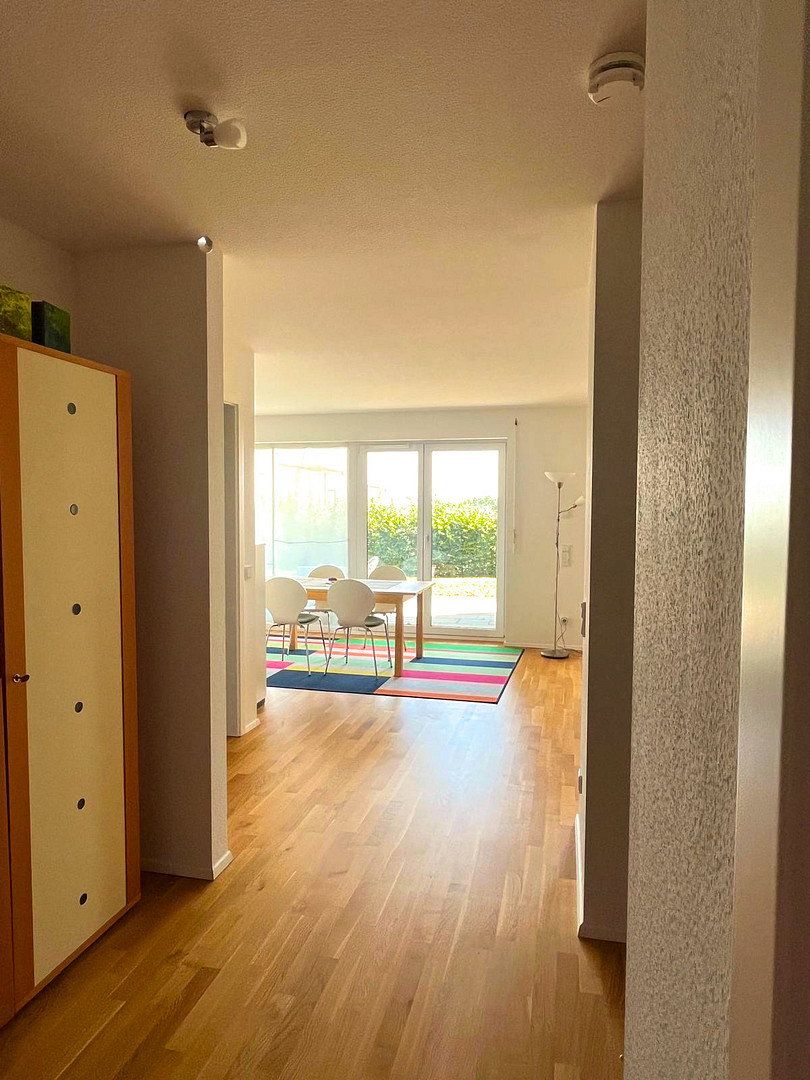
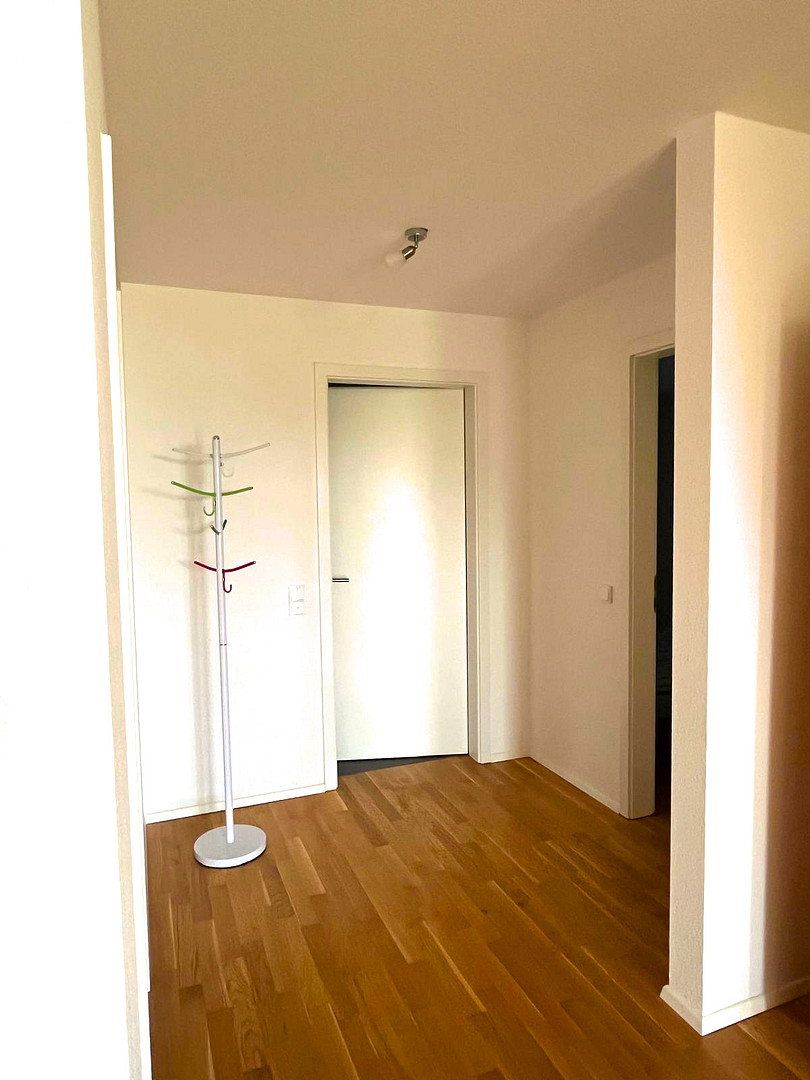
, Baden-WürttembergLift • Parking • GarageThis modern three-room ground-floor apartment, built in 2016, offers an attractive home with 101.75 m² of living space on one level. The welcoming entrance area provides ample space for a coat rack or wardrobe. The apartment’s excellent condition and exclusive design are apparent as soon as you enter. All rooms in this barrier-free apartment are conveniently and thoughtfully accessed from the hallway.
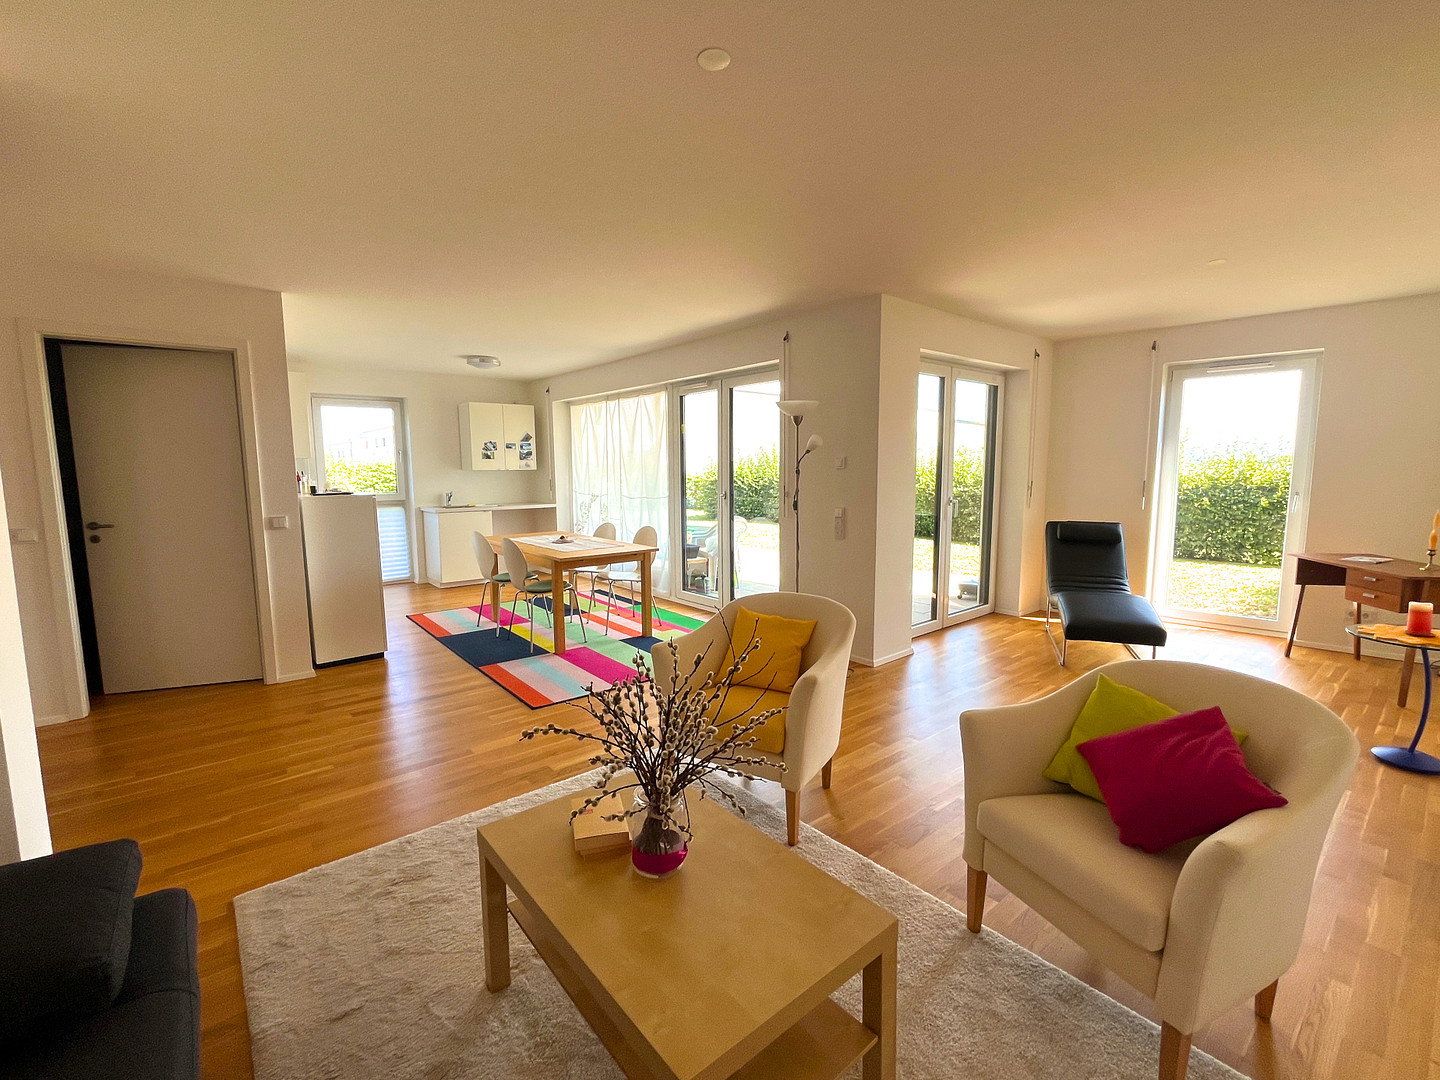
The hallway opens into a spacious, open-plan living and dining area with large windows that allow plenty of natural light to enter. This creates a bright, inviting atmosphere in which to relax and unwind. The kitchen blends harmoniously into the living area, ensuring convenience in everyday life. The adjoining dining area has enough room for a large dining table and is sure to become a central gathering place for family and guests.
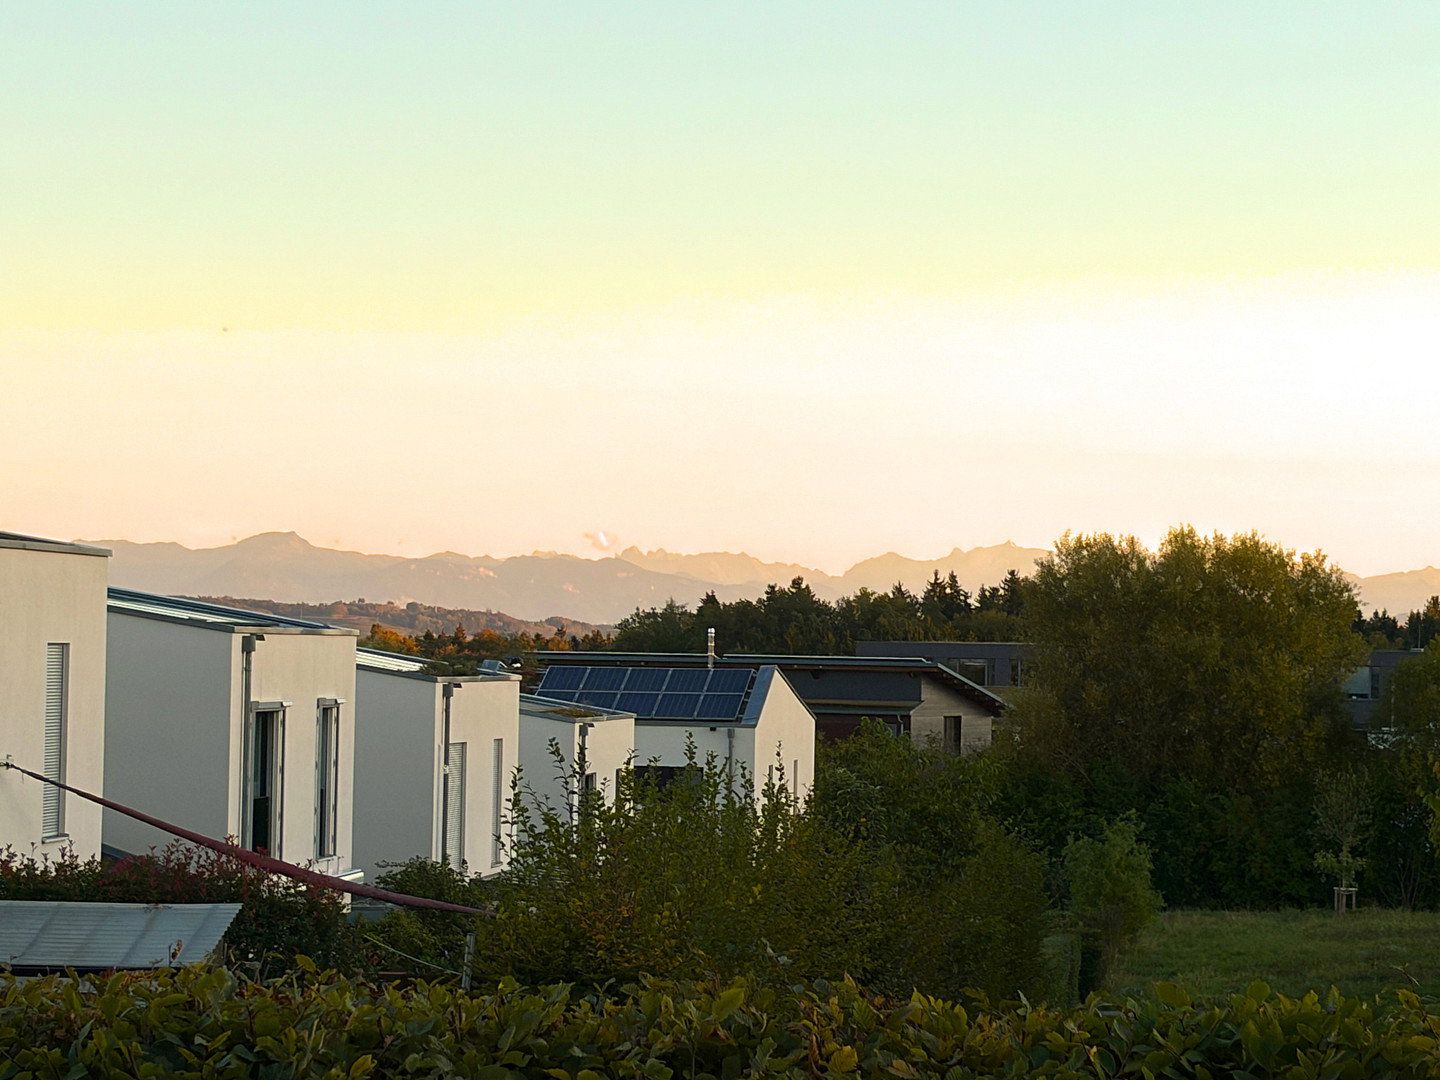
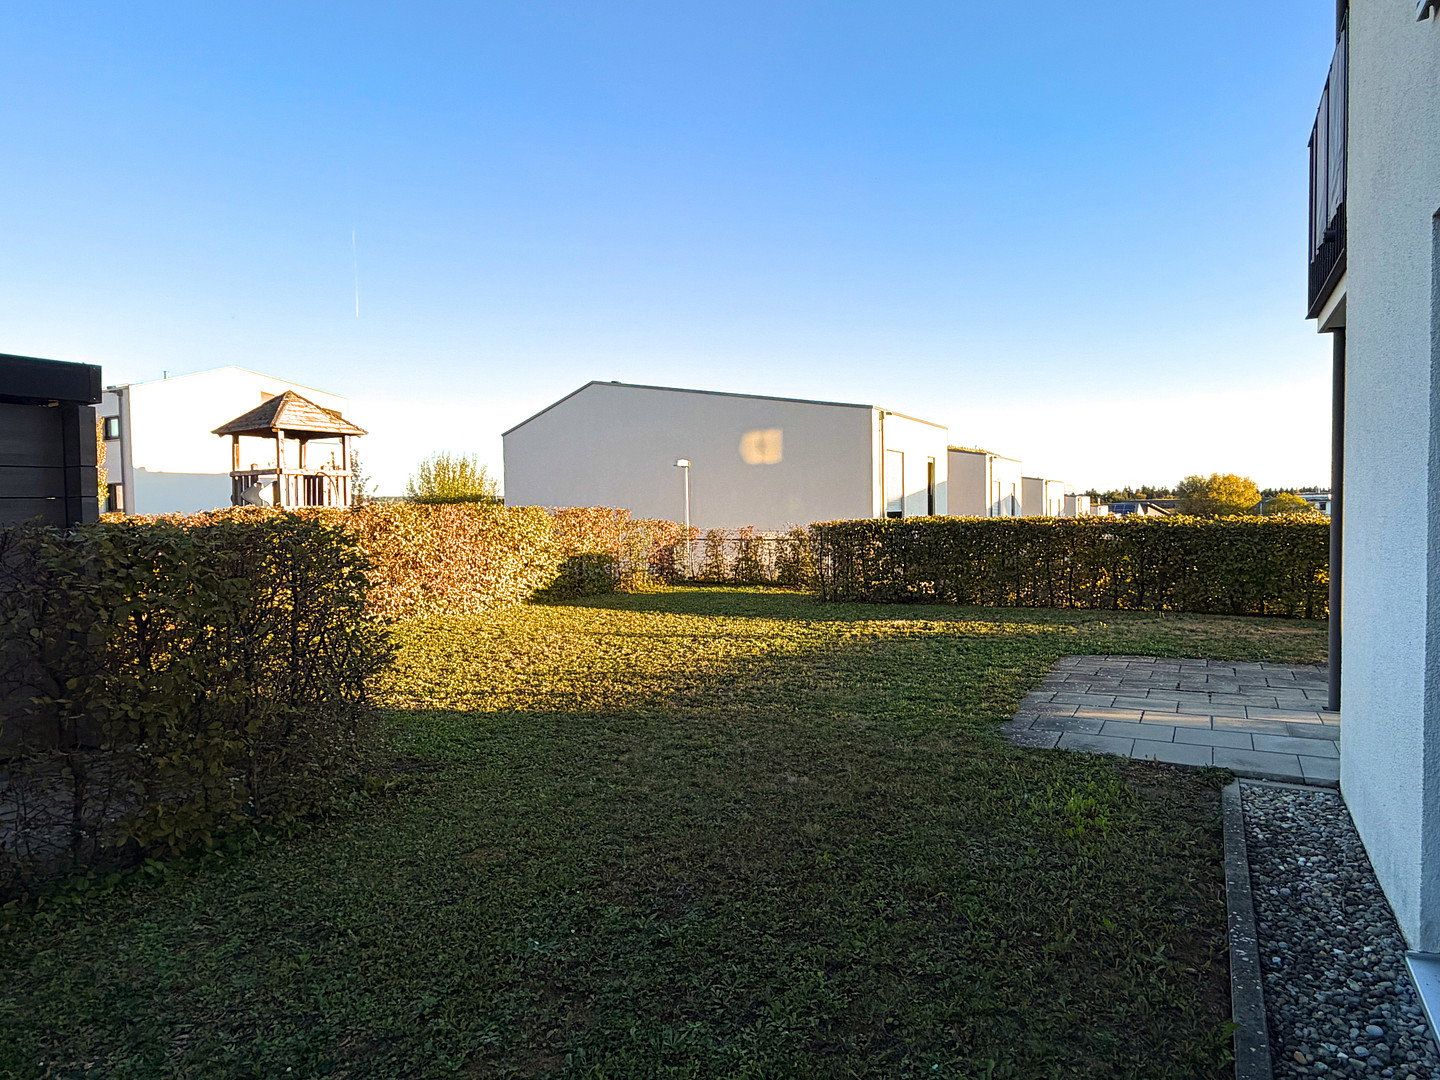
Special highlights of this area include the spacious terrace and the directly adjoining garden, which offers plenty of scope for individual landscaping as well as mountain views.
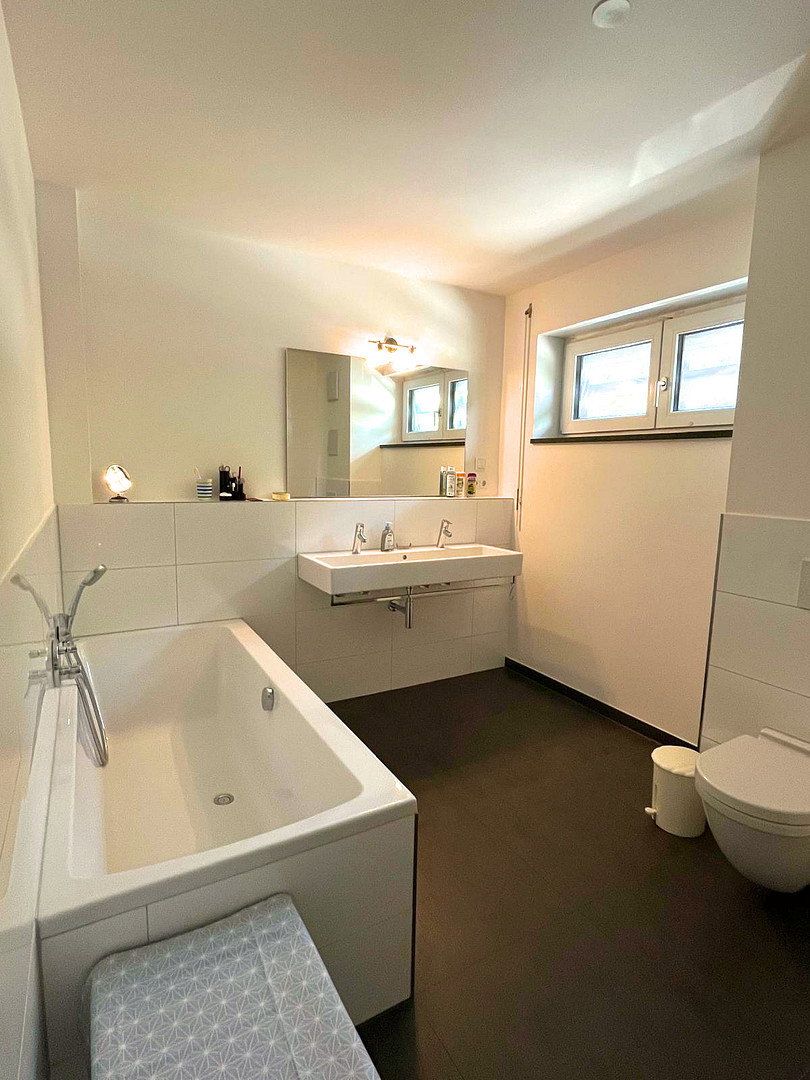
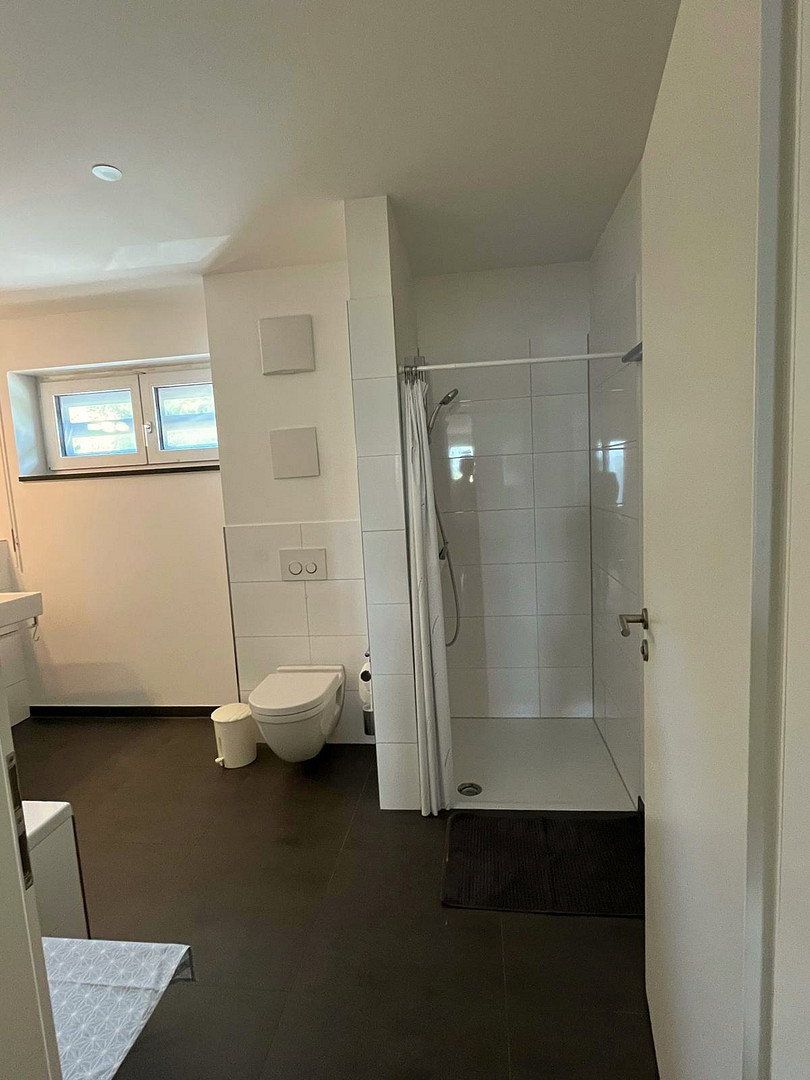
To the left of the hallway are a guest WC and a spacious, high-quality bathroom with a shower, bathtub, double washbasin, WC, and natural light.
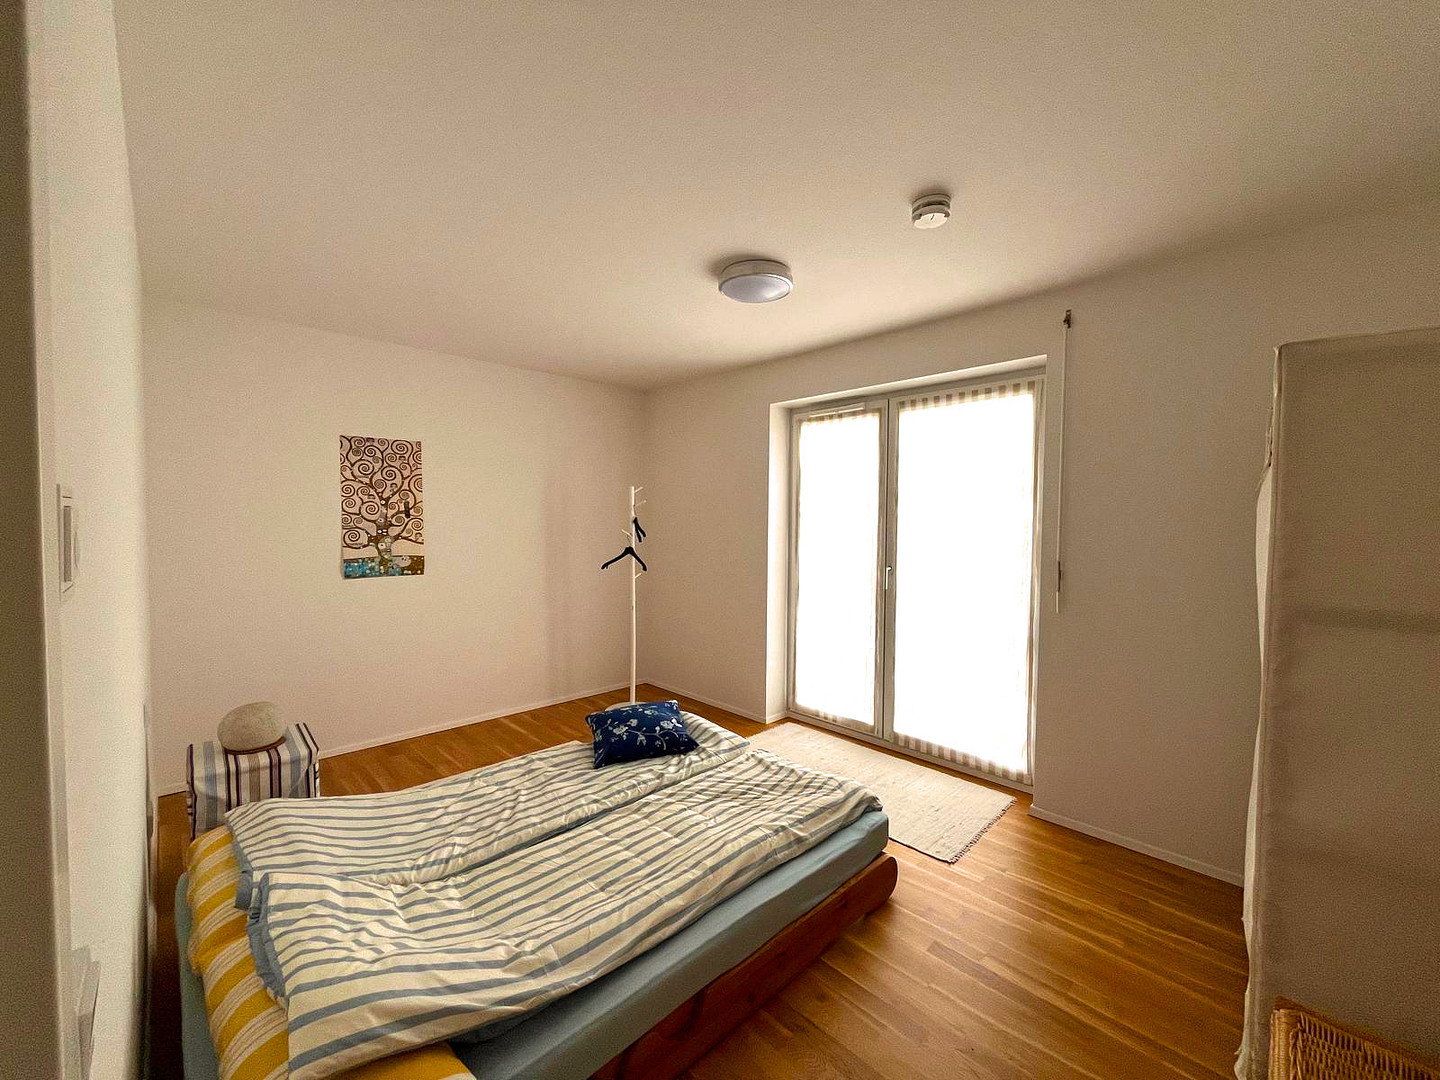
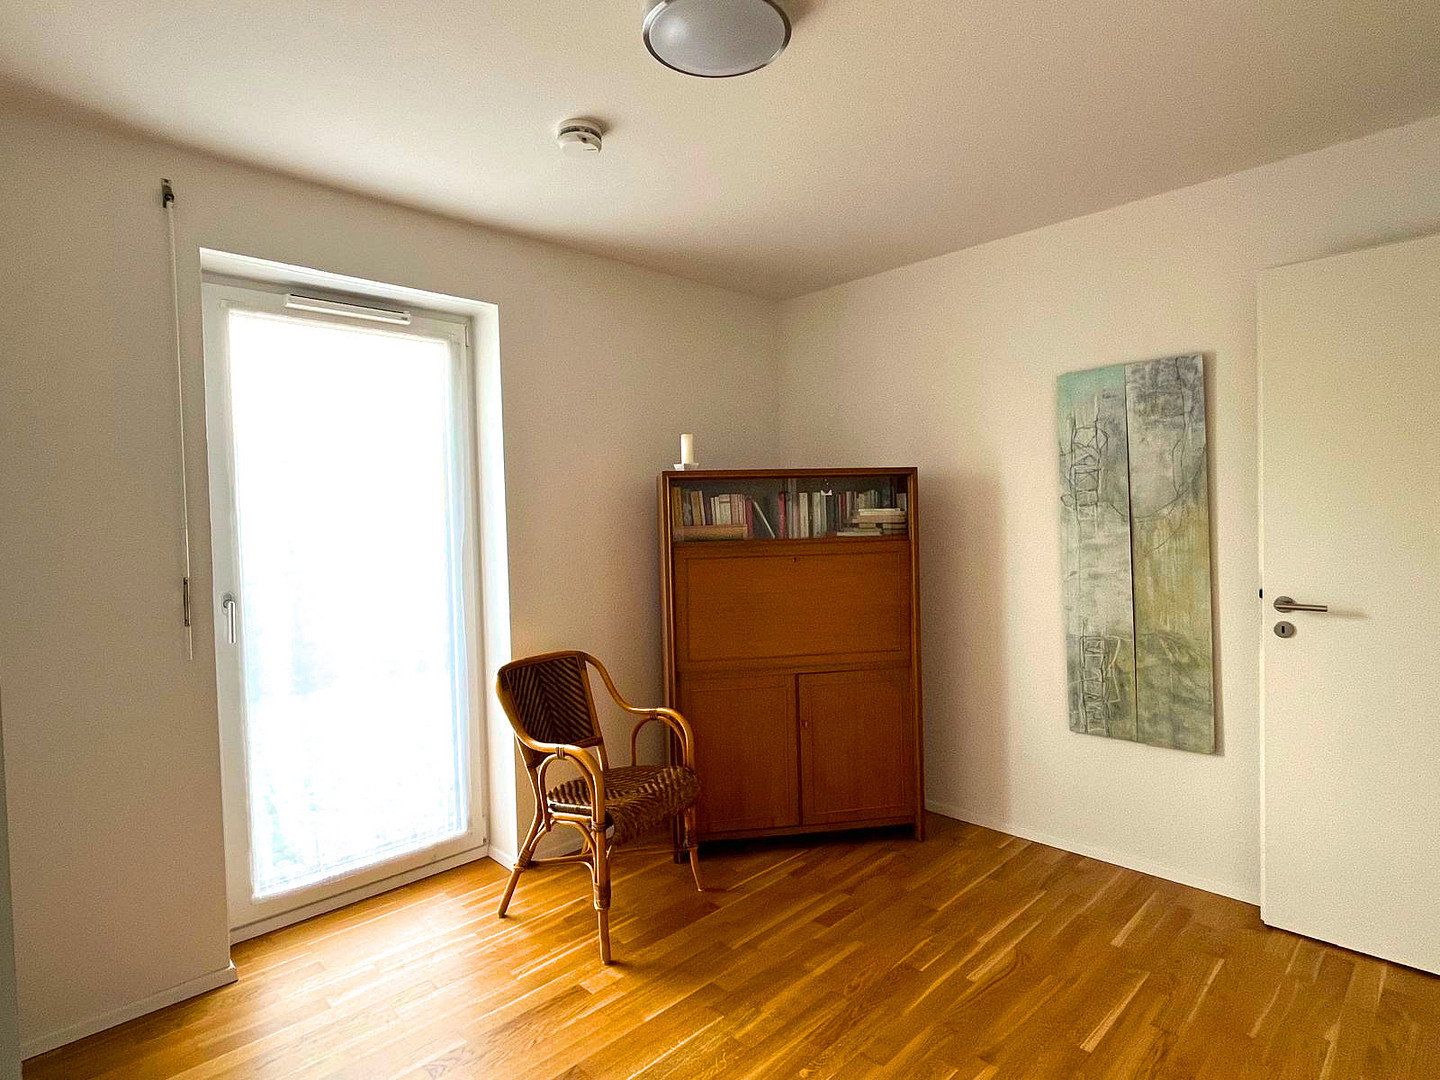
The adjoining 14.29 m² bedroom provides ample space and a quiet, pleasant retreat. Next to it is another room measuring 11.74 m², which can be flexibly used as a child’s bedroom, guest room, or home office. Both rooms look out onto greenery and are screened from view.
The oak parquet flooring throughout the living room, dining area, kitchen, two bedrooms, and hallway gives the apartment a stylish, upscale appearance while also being easy to maintain.
The spacious, partially covered terrace is accessible from the living room, extending the living space outdoors and offering a wide range of possible uses—whether for relaxing, entertaining, or simply enjoying additional outdoor space in everyday life. The adjoining outdoor area is a particular highlight: directly connected to the terrace is a garden of approximately 259 m² belonging to the apartment and available for exclusive use. It offers plenty of space for the whole family to enjoy.
Underfloor heating throughout the apartment ensures a particularly pleasant indoor climate. The property as a whole is heated via district heating.
Both the private basement storage room and the underground parking space are conveniently accessible by lift, perfectly completing this offering. The underground parking space is subject to an additional purchase price of €25,000.
The building also has a communal laundry and drying room available to residents, making everyday life even more convenient. A lockable bicycle storage room and a separate outdoor refuse enclosure are also provided.
The apartment has recently become vacant and is therefore ready for immediate occupancy, allowing for a move at short notice. Since its completion, it has been occupied solely by the first owner and has been maintained with exceptional care. As a result, its condition is virtually equivalent to first occupancy, with no drill holes in the walls. Overall, this apartment combines modern living, high-quality fixtures and finishes, and attractive outdoor spaces into one harmonious package. It is an ideal home for families, couples, or anyone who values comfort and quality.
The property is situated in an elevated location in Ravensburg, very close to the edge of the forest. Its natural setting on the outskirts of the city is ideal for walks and leisure activities directly from your doorstep, offering a very special quality of life. Shops and services for daily needs—including a bakery, hairdresser, pharmacy, and Edeka supermarket—are located nearby, along with several playgrounds for younger and older children. A kindergarten, primary school, and the Free Waldorf School are also within easy reach. A bus stop is located directly opposite the residential complex, providing excellent access to the public transport network.
Total living and usable area: 110.55 m²
Basement storage area: approx. 8.80 m²
Private garden area: approx. 259.00 m²
Terrace: 12.34 m² covered, 16.80 m² uncovered
Basement storage room
Underground parking space
Lockable bicycle storage room
Separate refuse enclosure
Shared use of children’s playground
* District heating
* Passenger lift, providing step-free access to the underground car park
* Multimedia cabling (broadband cable connection)
* Burglar-resistant apartment entrance door
* Video intercom system
* Floor-to-ceiling windows with plastic frames
* Duravit branded sanitary fittings and large-format tiles
* Underfloor heating
* Oak parquet flooring
* Bathroom with natural light from a clerestory window
* Guest WC
Insulation in accordance with the EnEV energy performance certificate, based on the 2014 EnEV standard. The property exceeds the requirements of the German Energy Saving Ordinance by at least 30% in terms of primary energy consumption and by 15% in terms of the heat transmission value specified in EnEV 2014.
The requirements of the 2009 German Renewable Energies Heat Act (EEWärmeG) are also met through combined heat and power generation.
Property characteristics
| Age | Over 5050 years |
|---|---|
| Condition | Very good |
| EPC | B - Very economical |
| Price per unit | €5,392.16 / m2 |
| Available from | 03/11/2026 |
|---|---|
| Layout | 3+1 |
| Usable area | 102 m² |
What does this listing have to offer?
| Wheelchair accessible | |
| Garage | |
| Parking |
| Basement | |
| Lift | |
| Terrace |
Listing
| ID | 1084367 |
|---|
| Posted | 31/10/2026 |
|---|
What you will find nearby
Still looking for the right one?
Set up a watchdog. You will receive a summary of your customized offers 1 time a day by email. With the Premium profile, you have 5 watchdogs at your fingertips and when something comes up, they notify you immediately.