House for sale 4+kk • 143 m² without real estate, North Rhine-Westphalia
Welcome to your new home—a place to feel comfortable and relax!
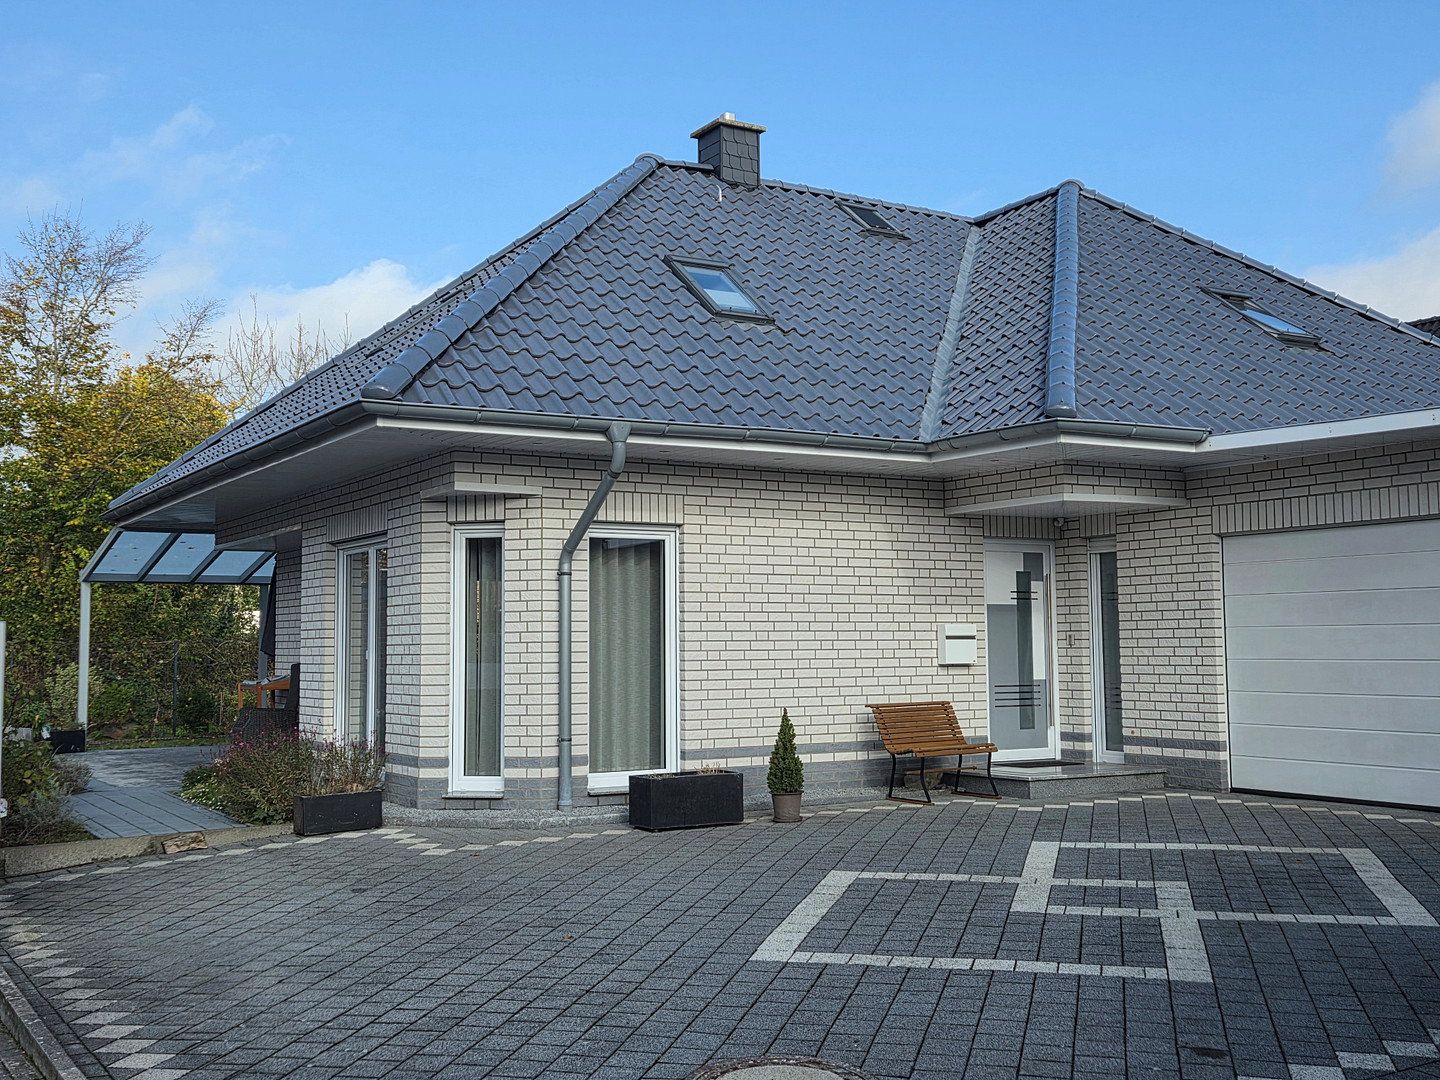
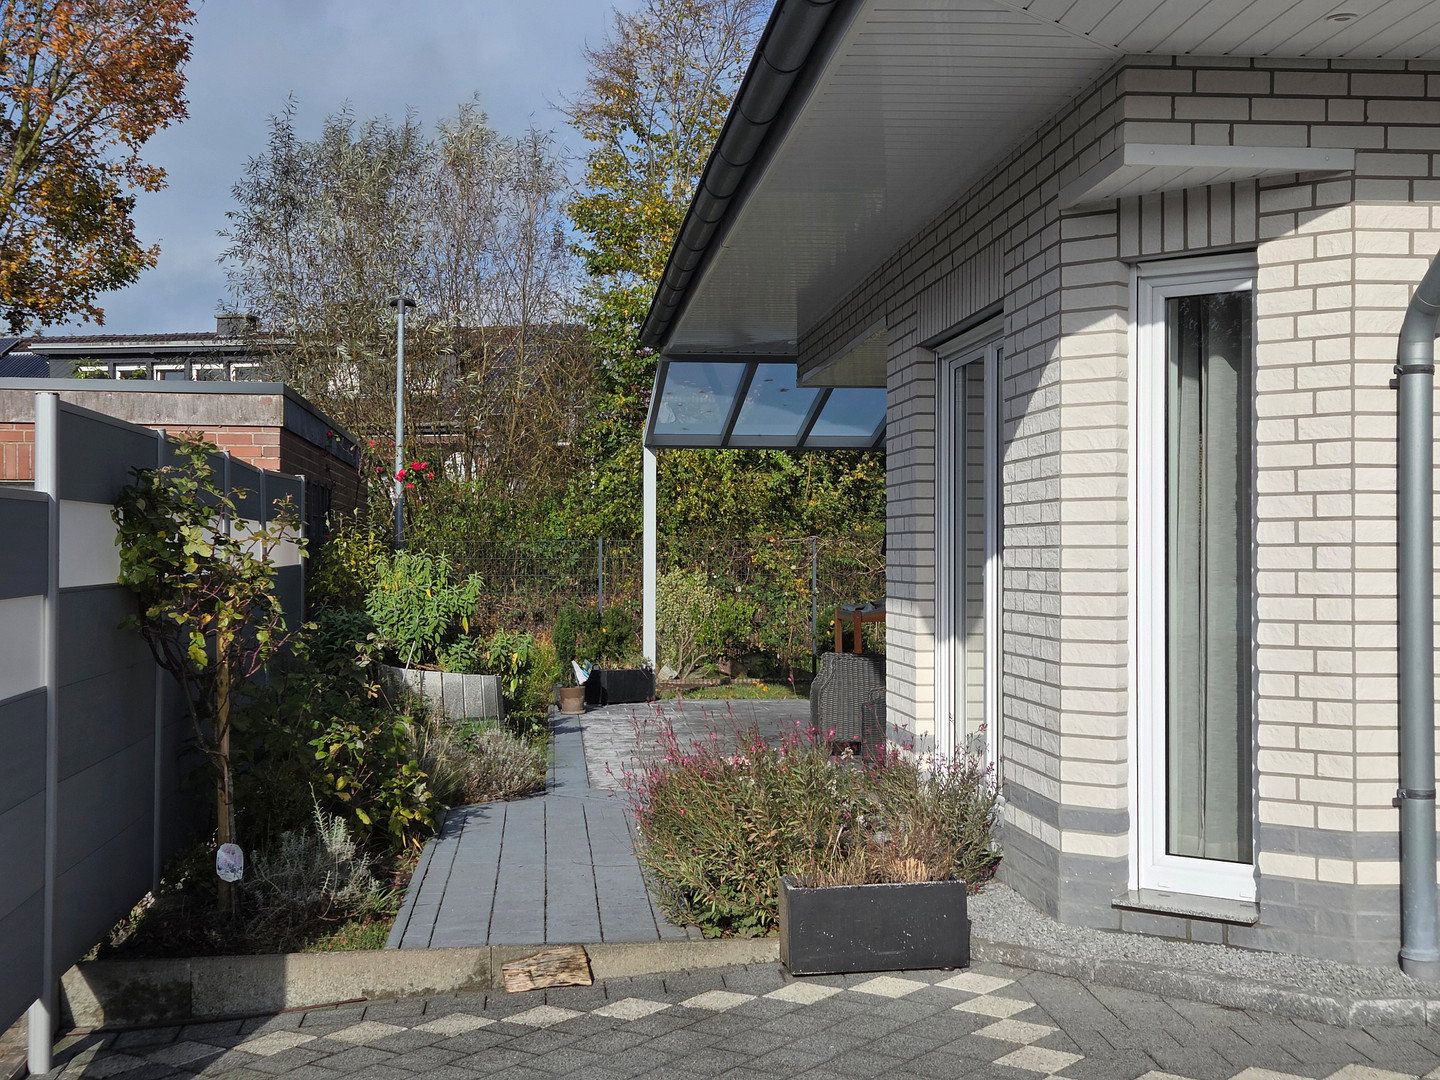
This well-maintained and stylishly modernized detached house offers 143 m² of living space on a 515 m² plot, providing the perfect home for families or couples who need plenty of room.
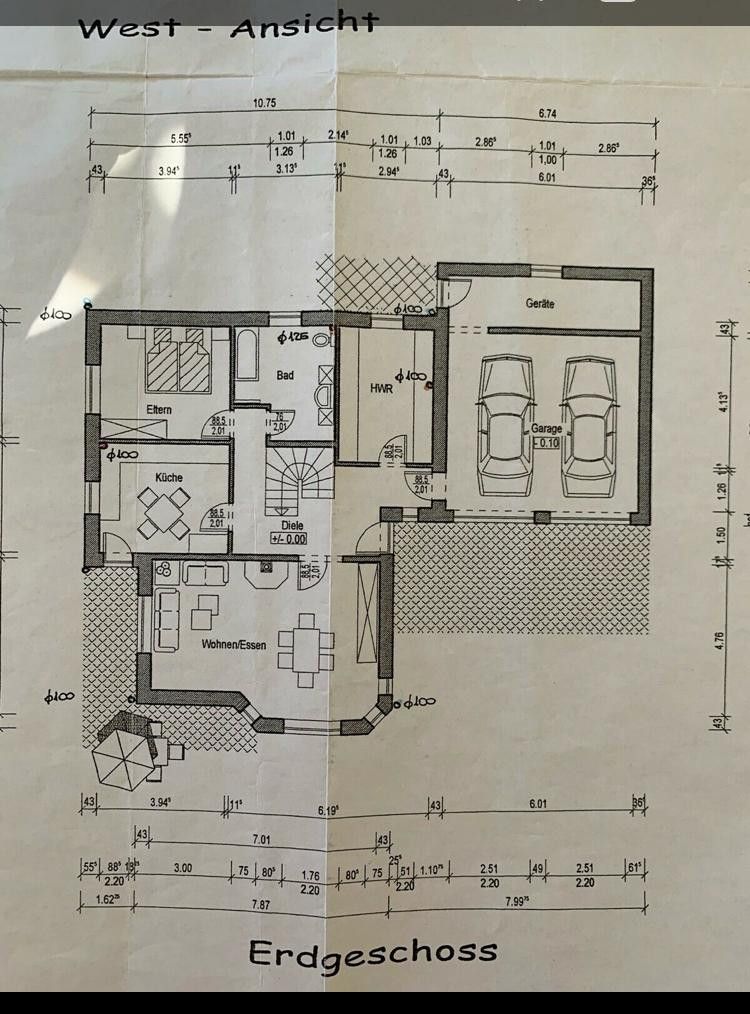
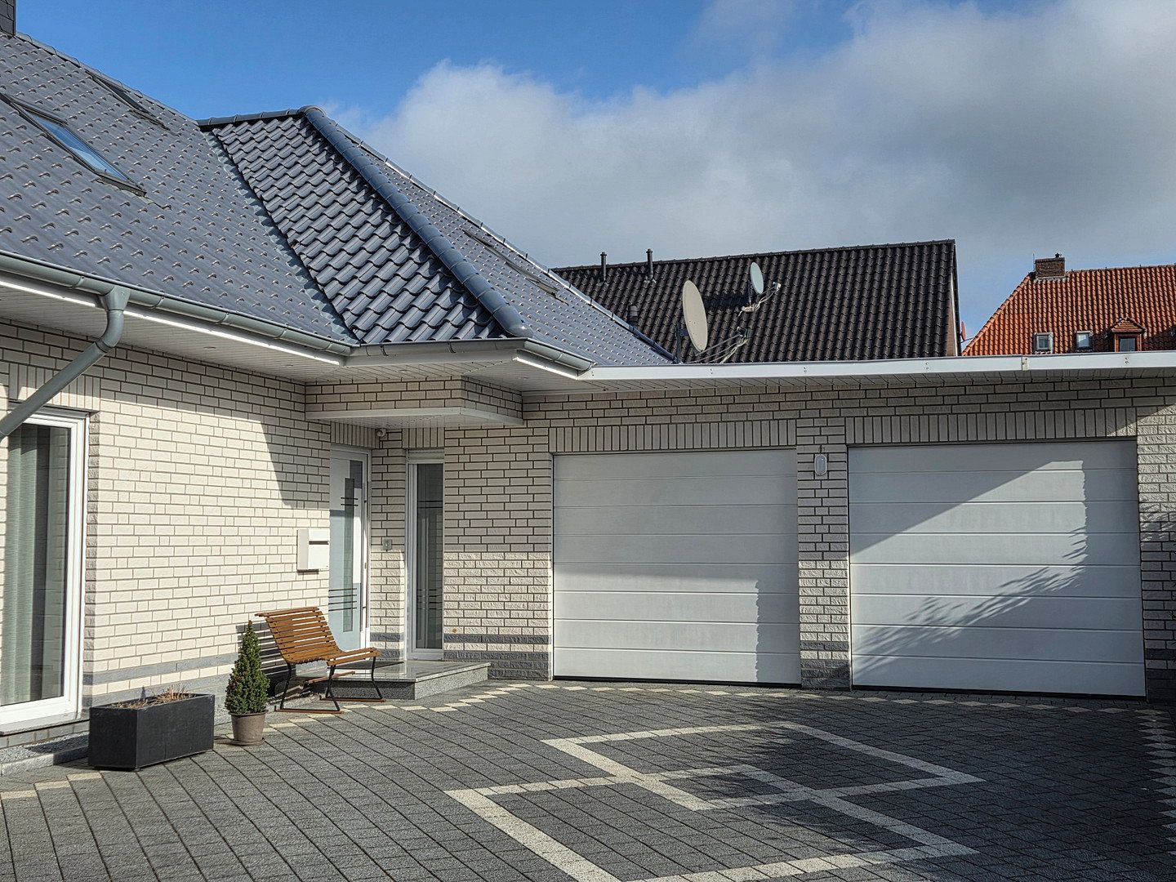
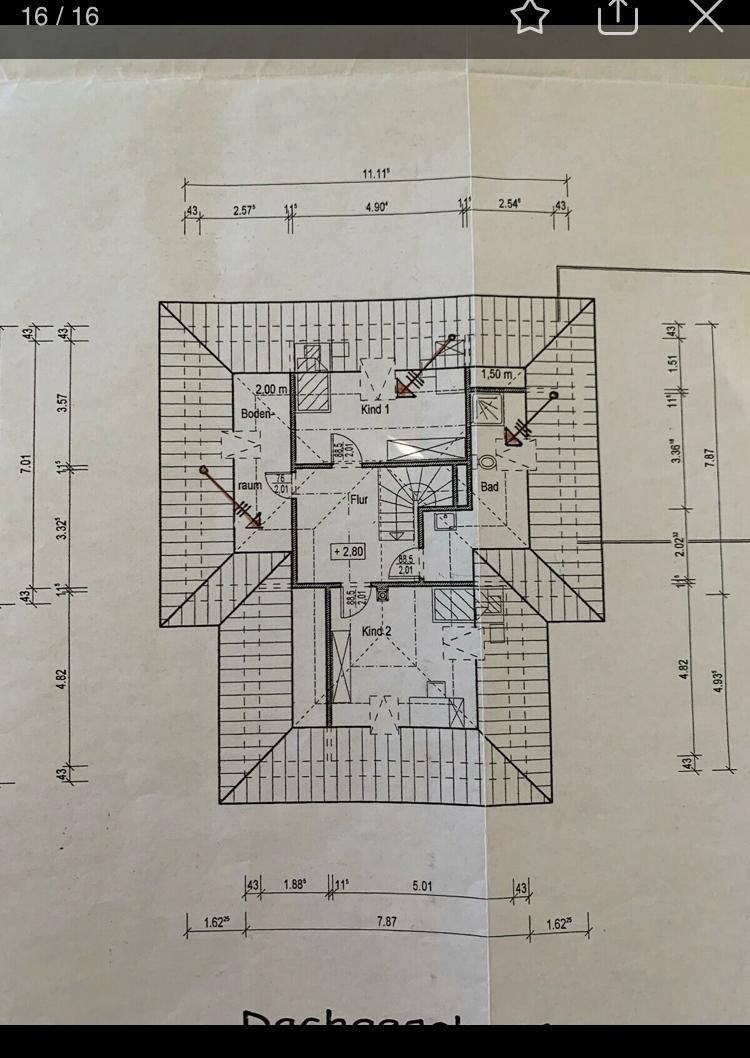
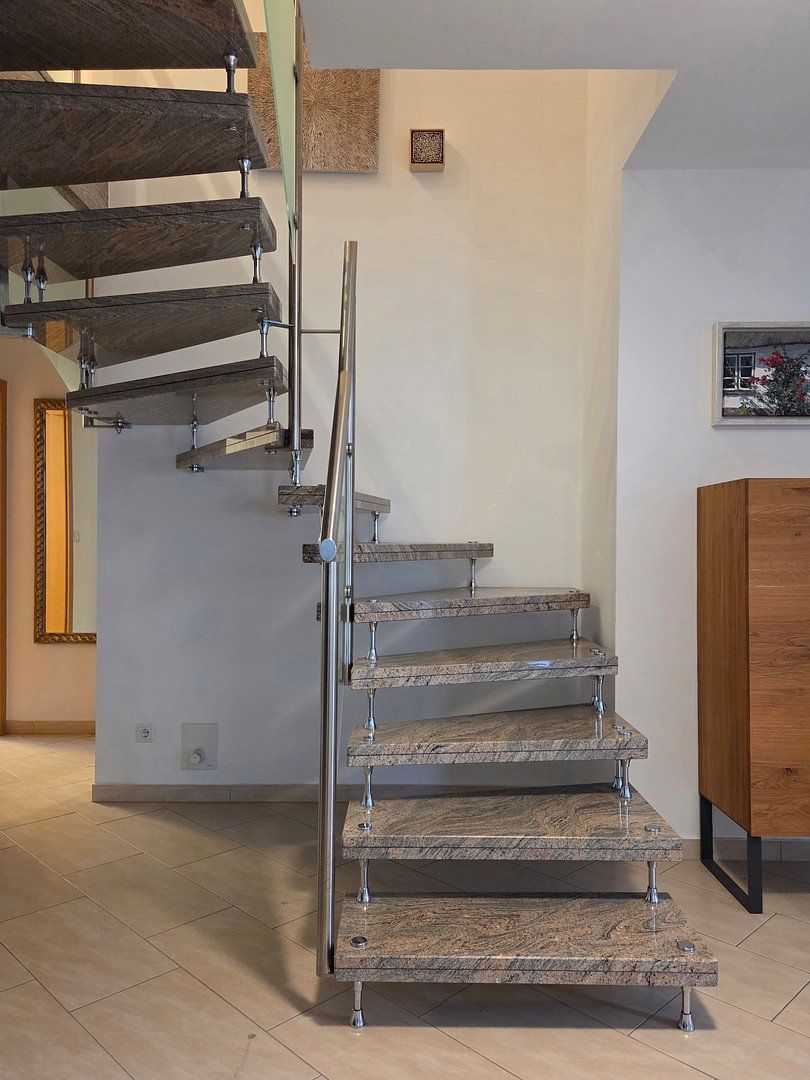
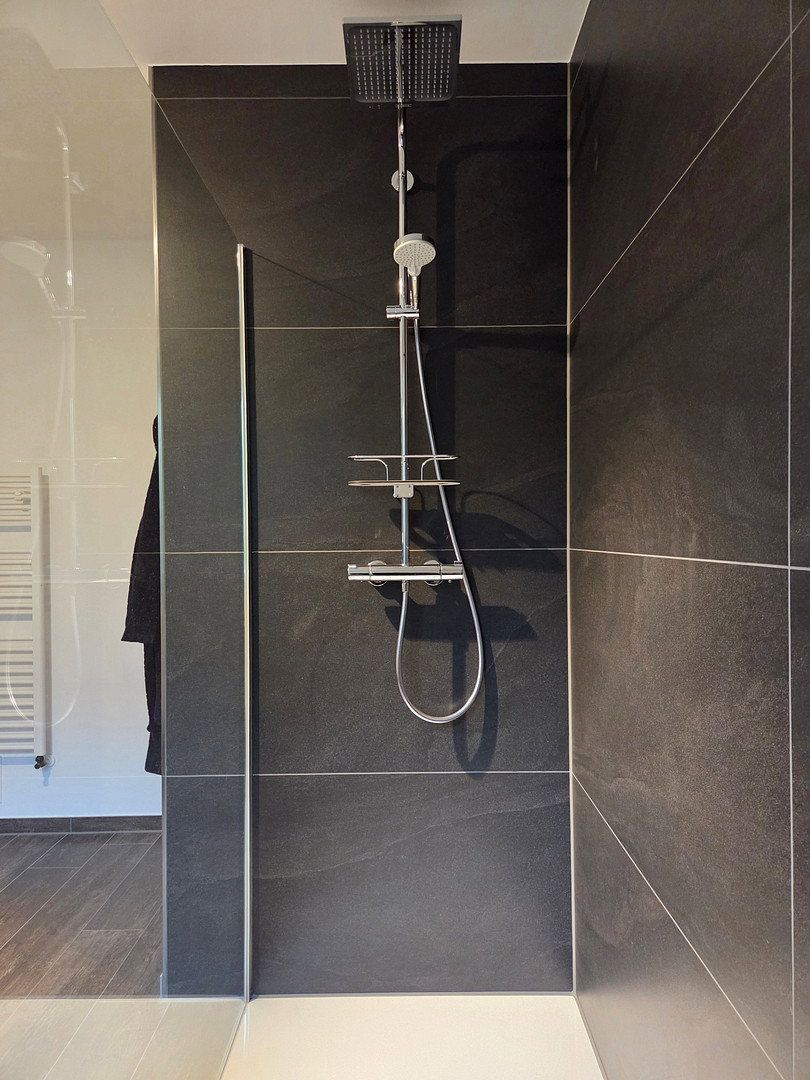
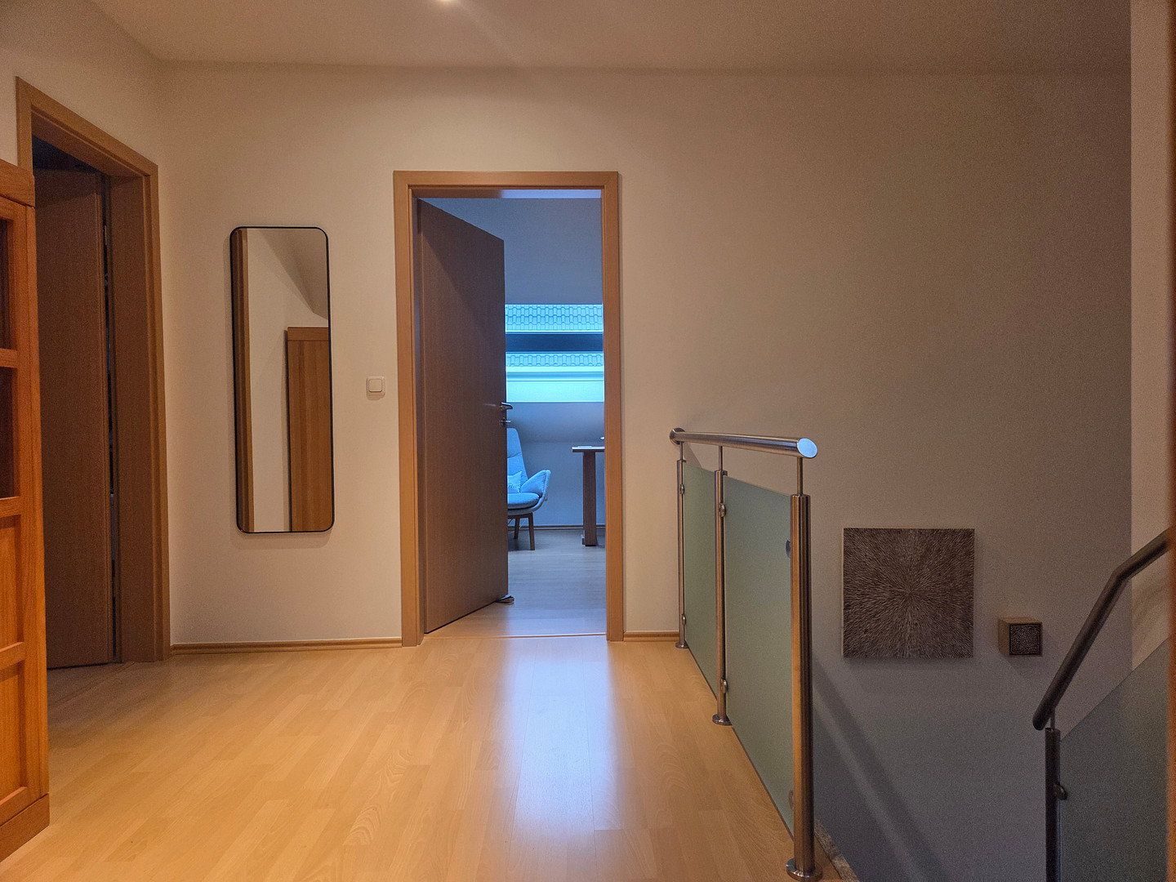
The well-designed, open-plan layout comprises 4.5 bright rooms, two bathrooms, a sauna, and a practical utility room. A particular highlight is the direct access from the spacious double garage with workshop area into the house, allowing you to bring your shopping inside comfortably while staying dry.
The house has been continuously upgraded to modern standards in recent years.
- **Walls and ceilings (2021):** High-quality smooth non-woven wallpaper installed throughout almost the entire house, creating an elegant and timeless atmosphere.
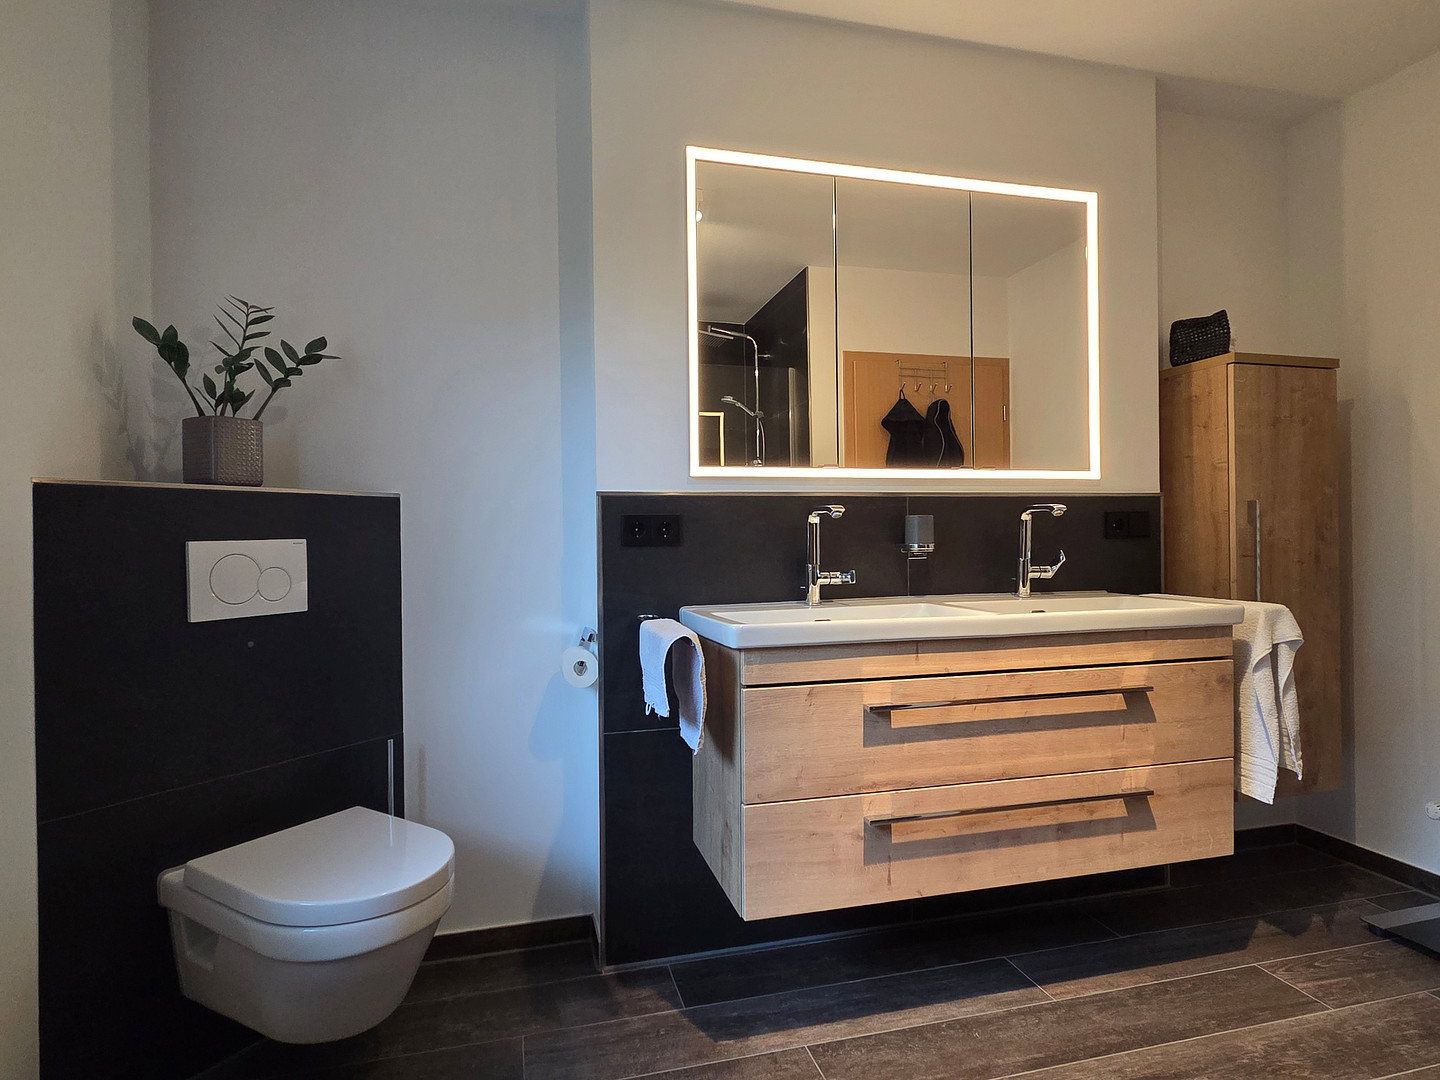
- **Ground-floor bathroom (2022):** Completely renovated and given a modern design.
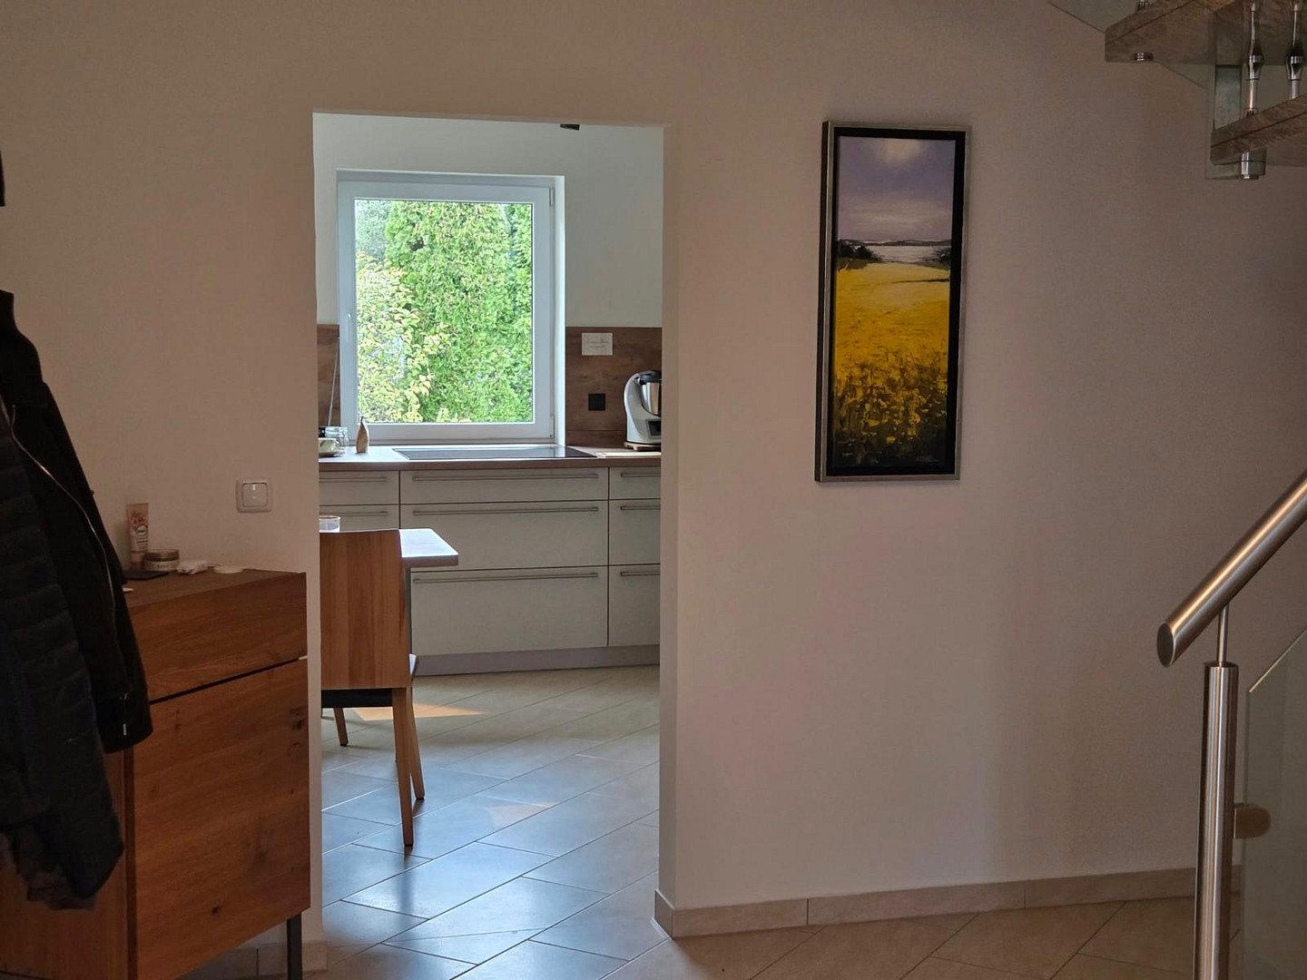
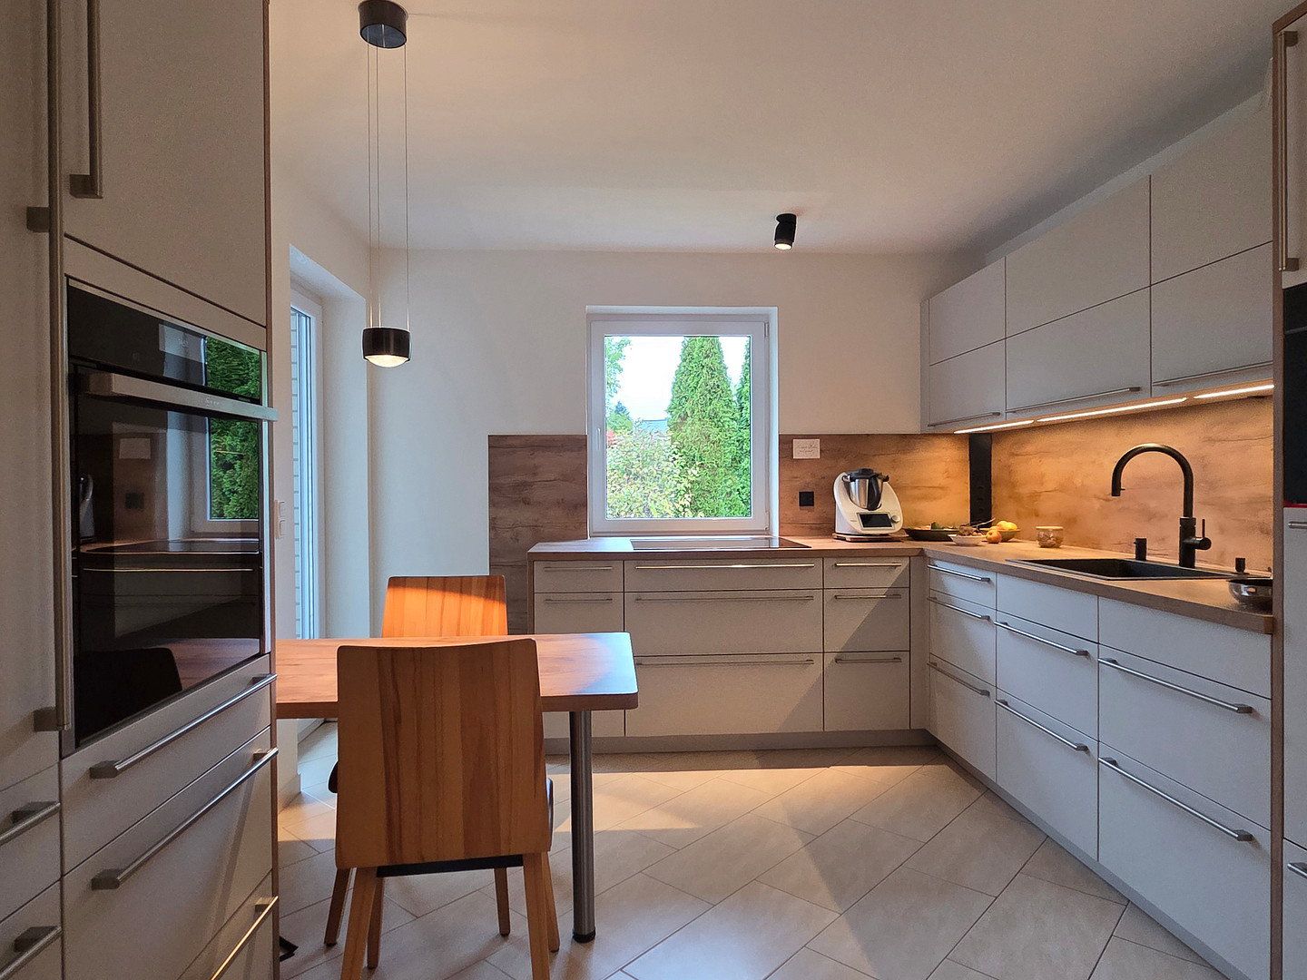
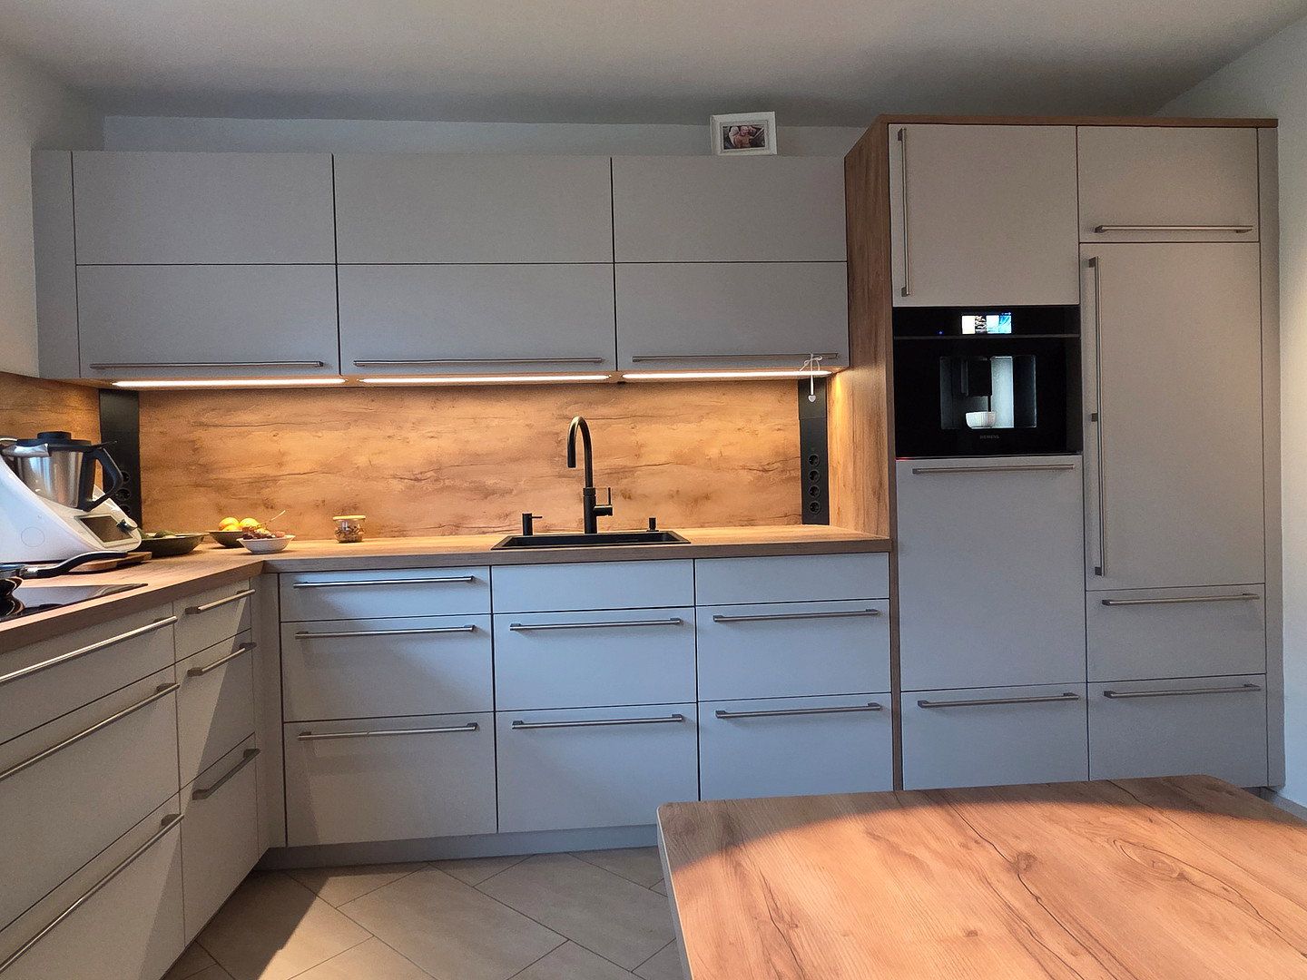
- **Fitted kitchen (2023):** A premium-quality, ergonomic kitchen equipped to meet every need.
- **Gas heating system (2023):** Renewed and upgraded to current technical standards.
- **Skylights (2025):** Exterior shading and honeycomb pleated blinds providing effective heat protection.
The house is idyllically situated at the end of a cul-de-sac. Here, you can enjoy peace and quiet without disruptive through traffic—ideal for families or couples who value privacy and a green, relaxing environment.
All everyday amenities are within easy walking distance:
- **Shopping and local amenities:** Shopping center, bakery, and pharmacy nearby.
- **Healthcare:** Various doctors’ offices within walking distance.
- **Family and education:** Kindergarten and school close by.
- **Transportation:** Public transport stops are just a short walk away.
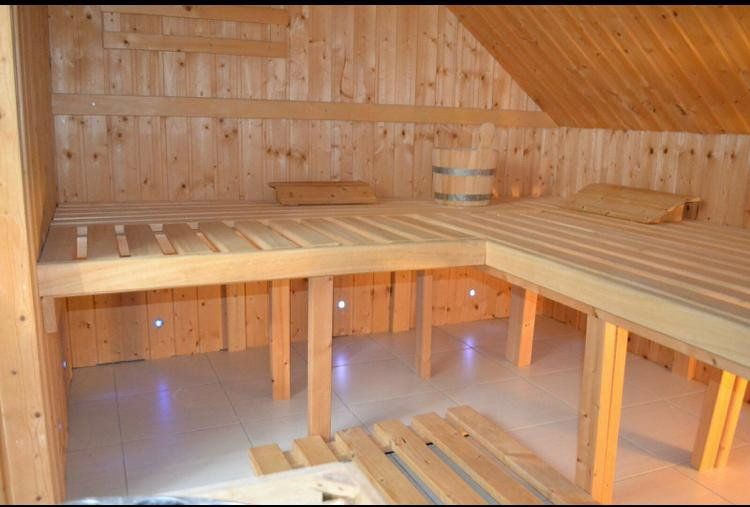
- Sauna for 2–3 people
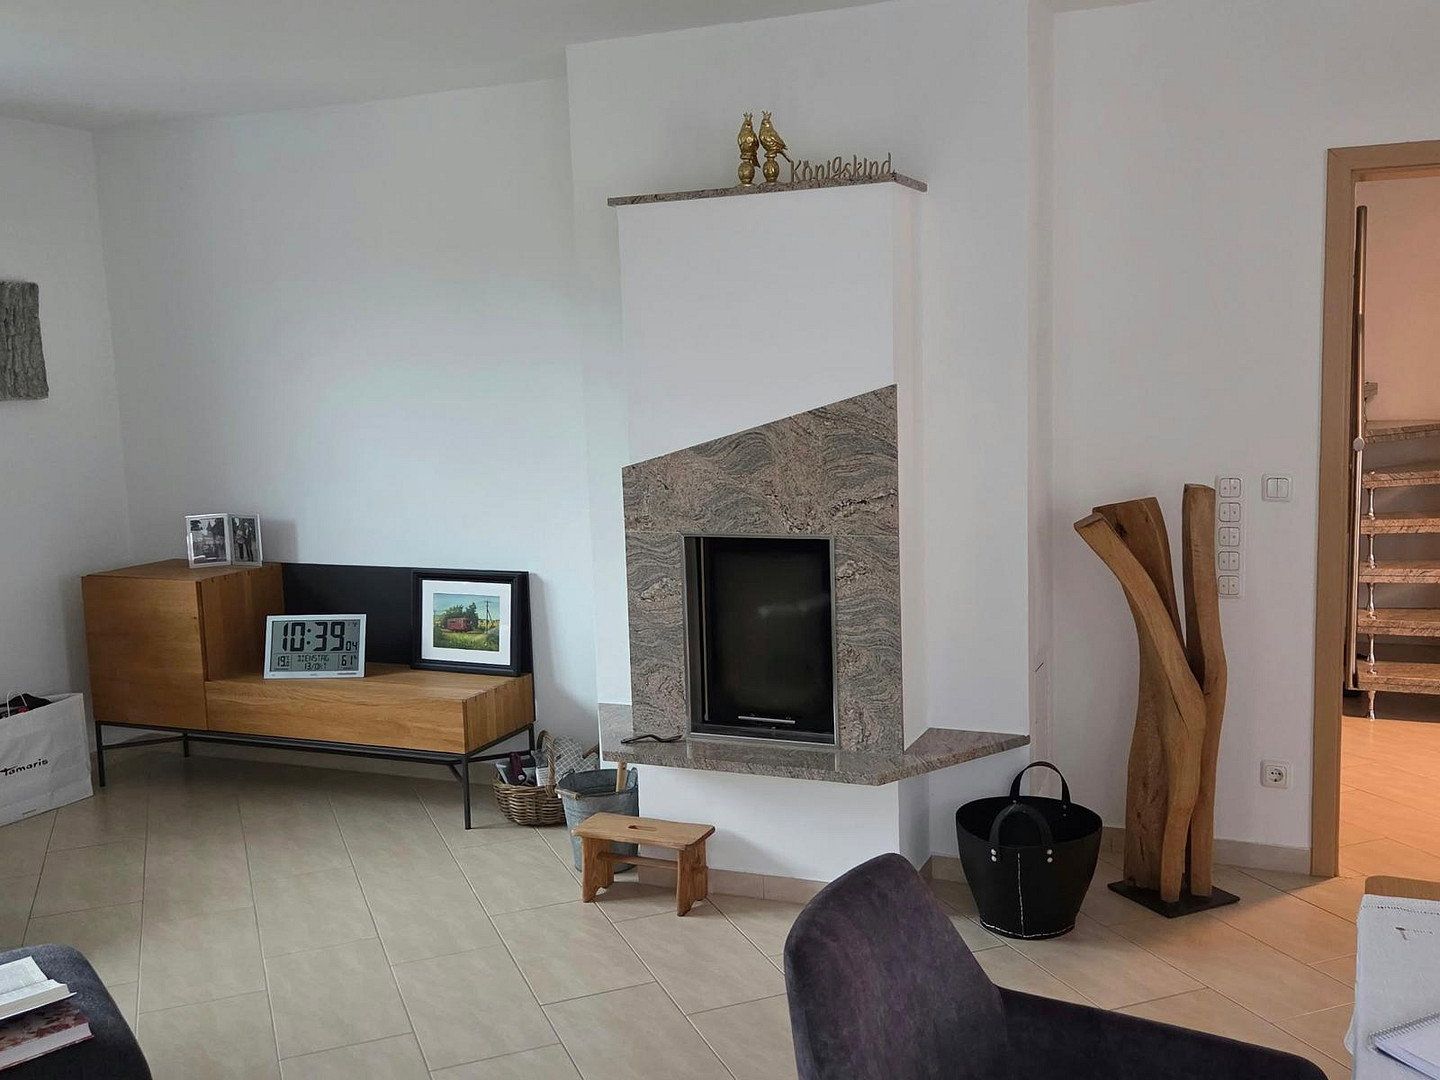
- Fireplace in the living room with warm-air vents in both the living room and the upper floor
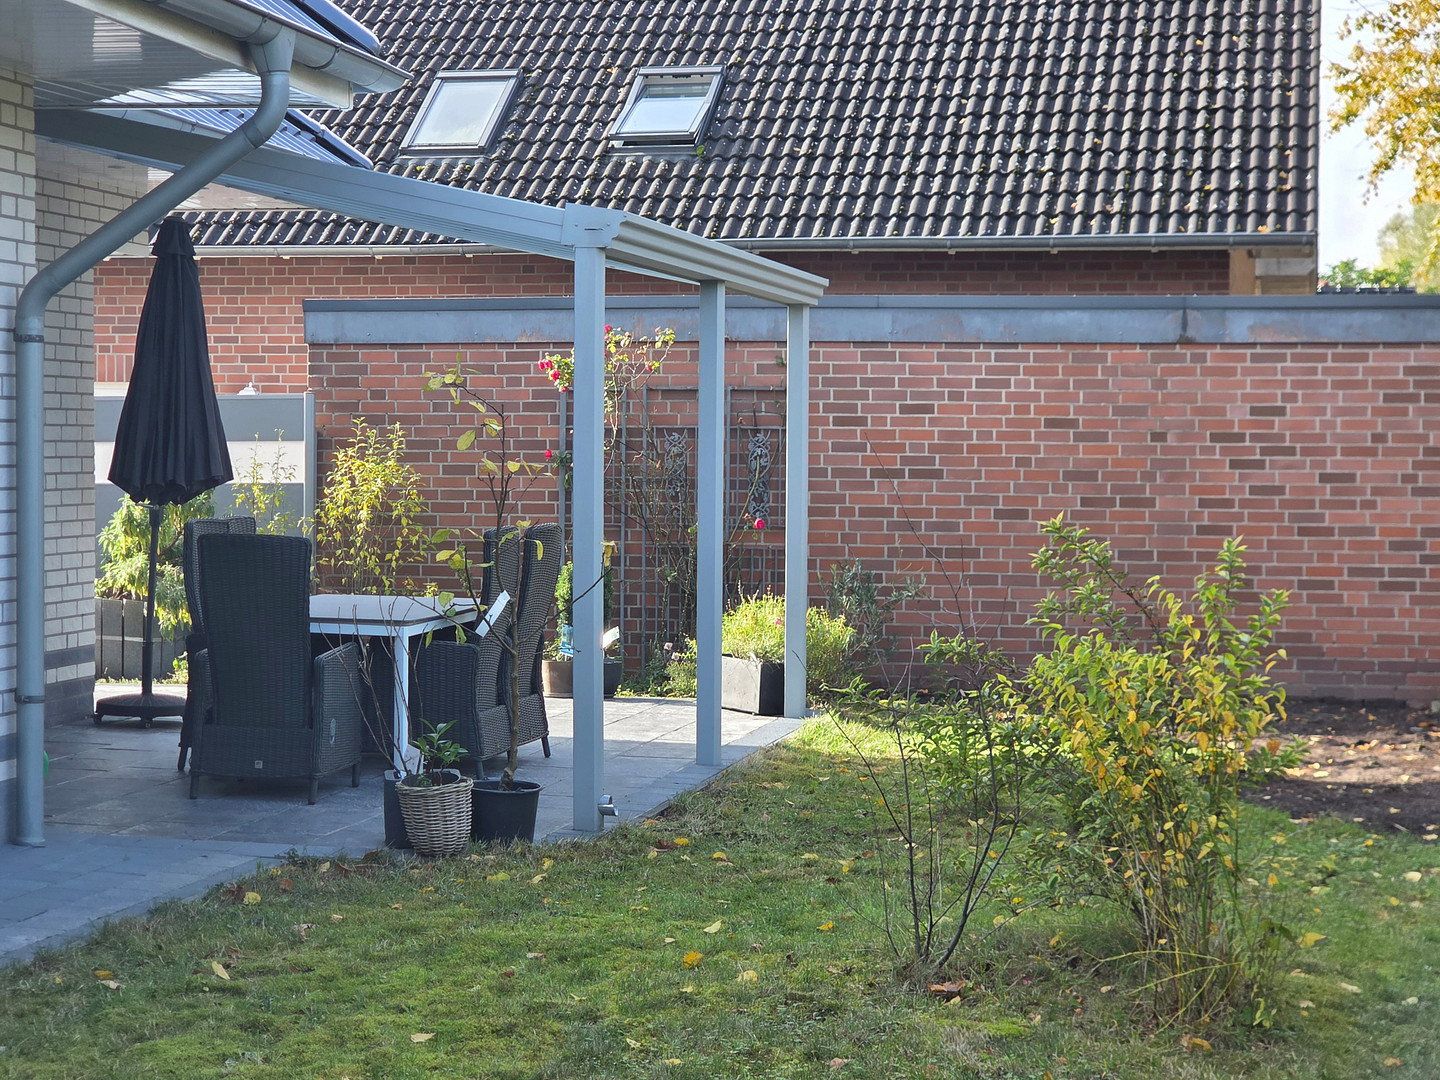
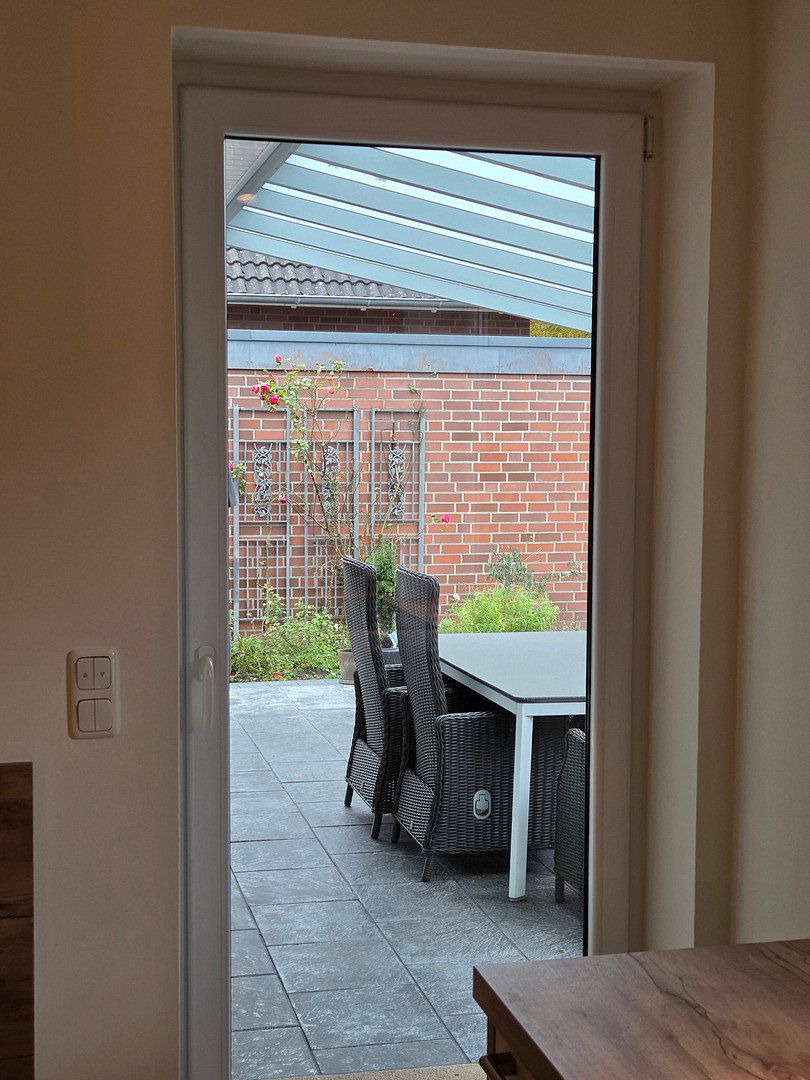
- Spacious covered terrace with direct access from the kitchen
- Shelter for firewood, garden tools, and waste bins
Property characteristics
| Age | Over 5050 years |
|---|---|
| Condition | Good |
| EPC | B - Very economical |
| Land space | 515 m² |
| Price per unit | €3,839.16 / m2 |
| Available from | 01/01/2027 |
|---|---|
| Layout | 4+kk |
| Usable area | 143 m² |
| Total floors | 2 |
What does this listing have to offer?
| Wheelchair accessible | |
| Terrace |
| Garage |
Listing
| ID | 1084337 |
|---|
| Posted | 31/10/2026 |
|---|
What you will find nearby
Still looking for the right one?
Set up a watchdog. You will receive a summary of your customized offers 1 time a day by email. With the Premium profile, you have 5 watchdogs at your fingertips and when something comes up, they notify you immediately.