House for sale 7+1 • 205 m² without real estate, Lower Saxony
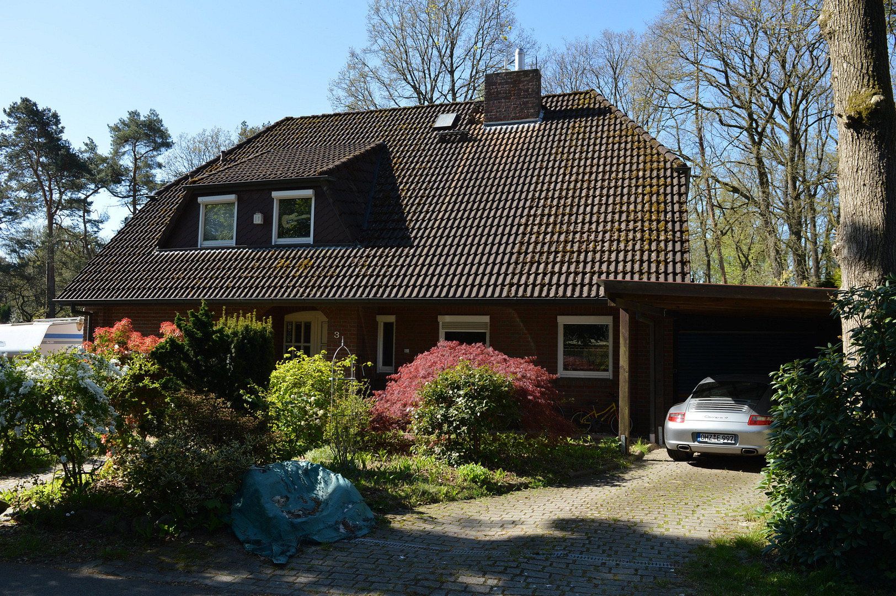
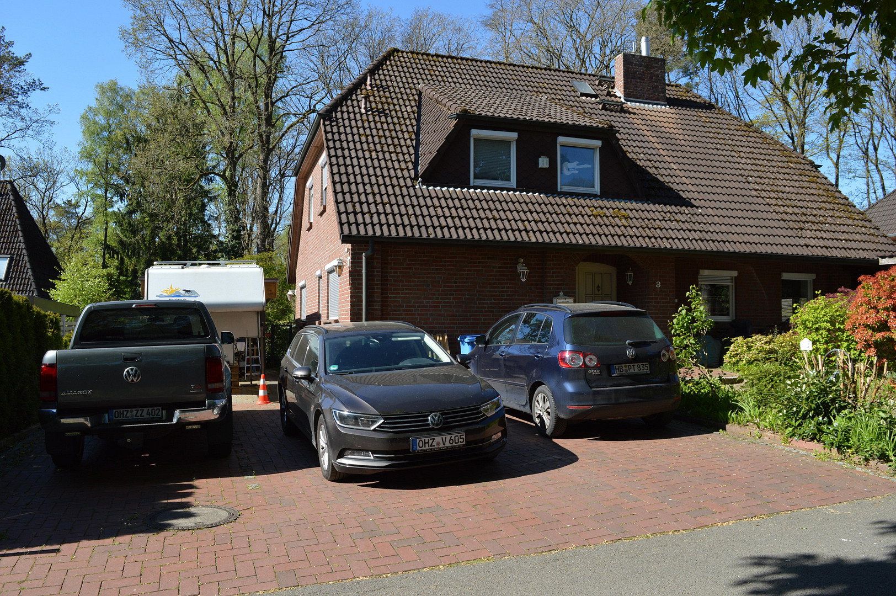
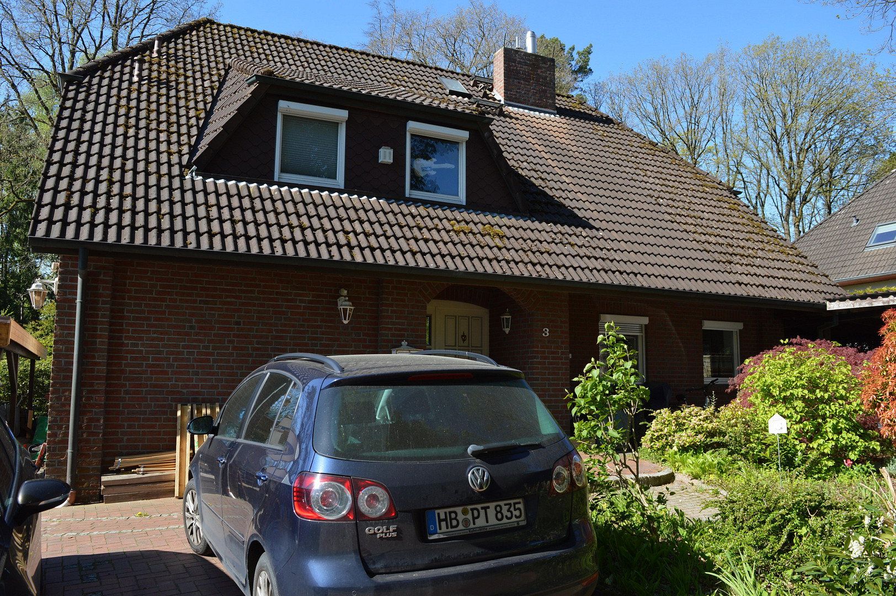
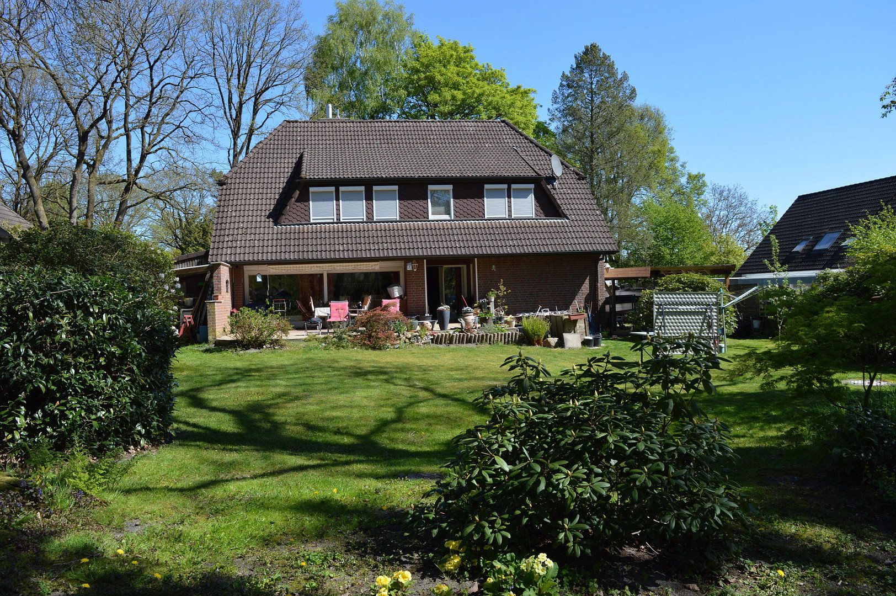
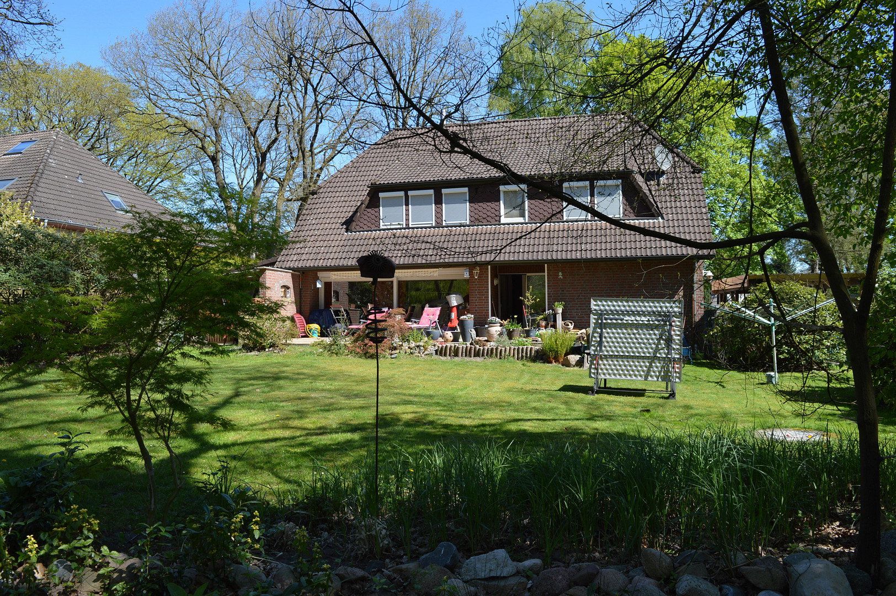
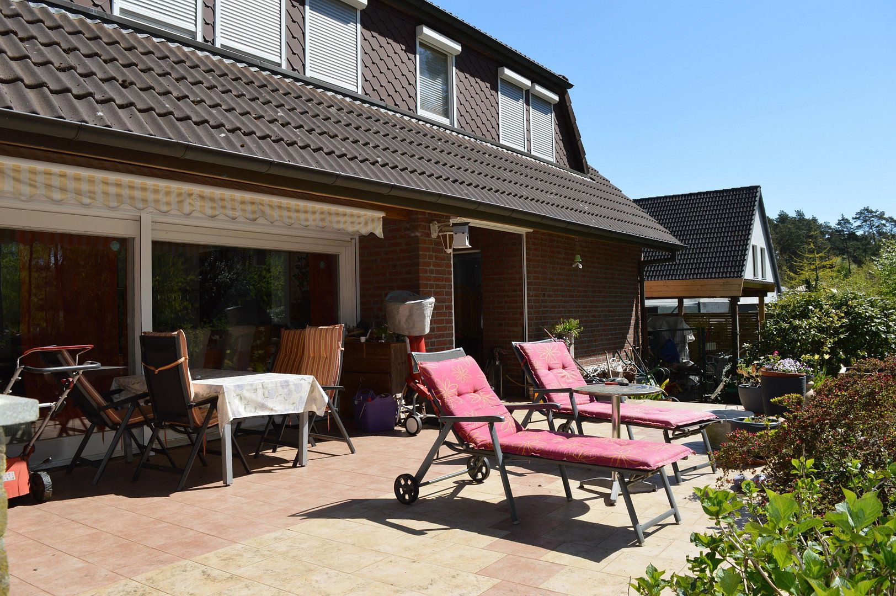
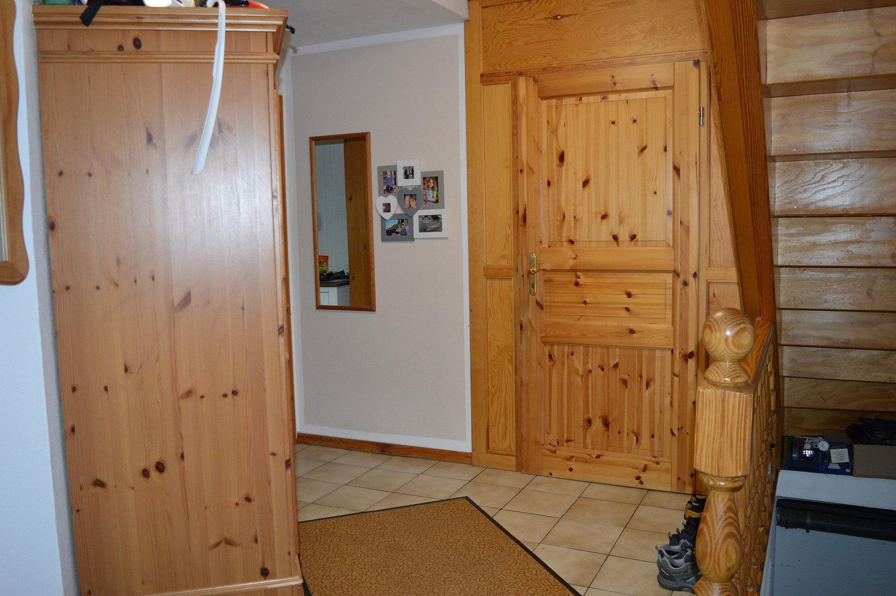
Offered for sale privately is this detached single-family home with a self-contained apartment, or alternatively a multigenerational home, built in the style of a red-brick house with a hipped roof and offering a total living area of 205 m².
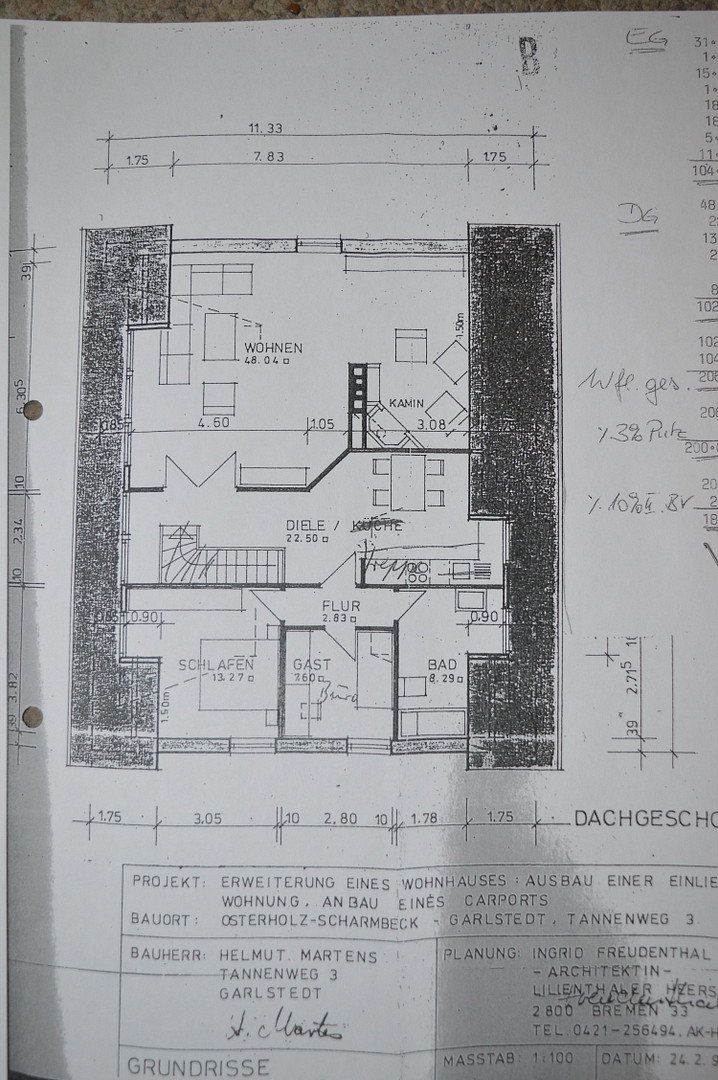
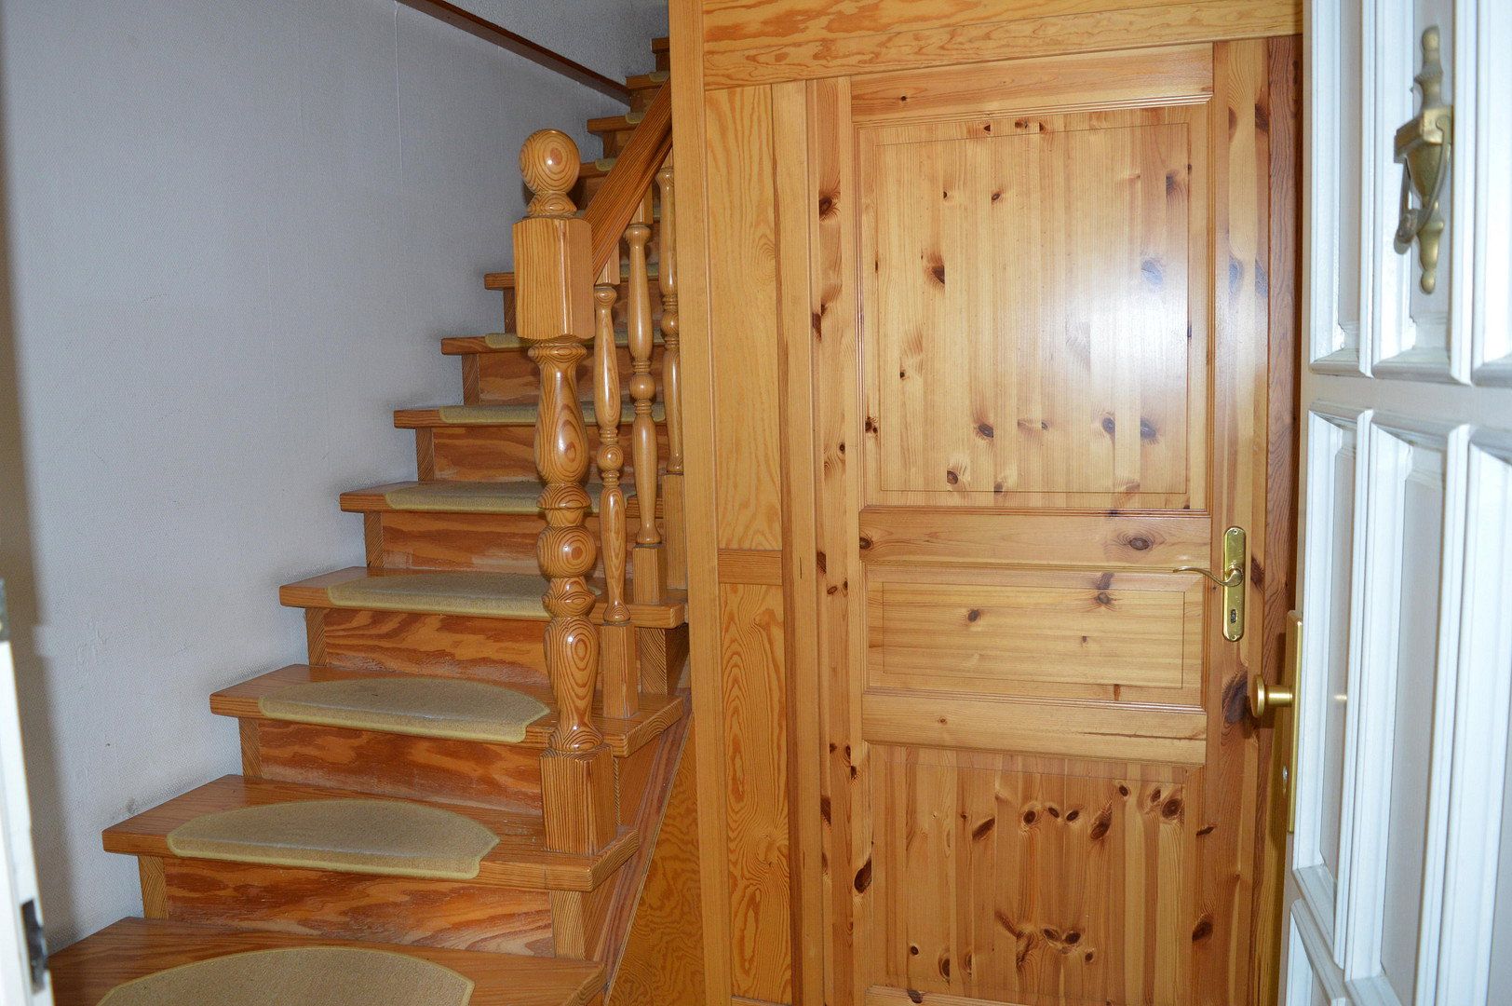
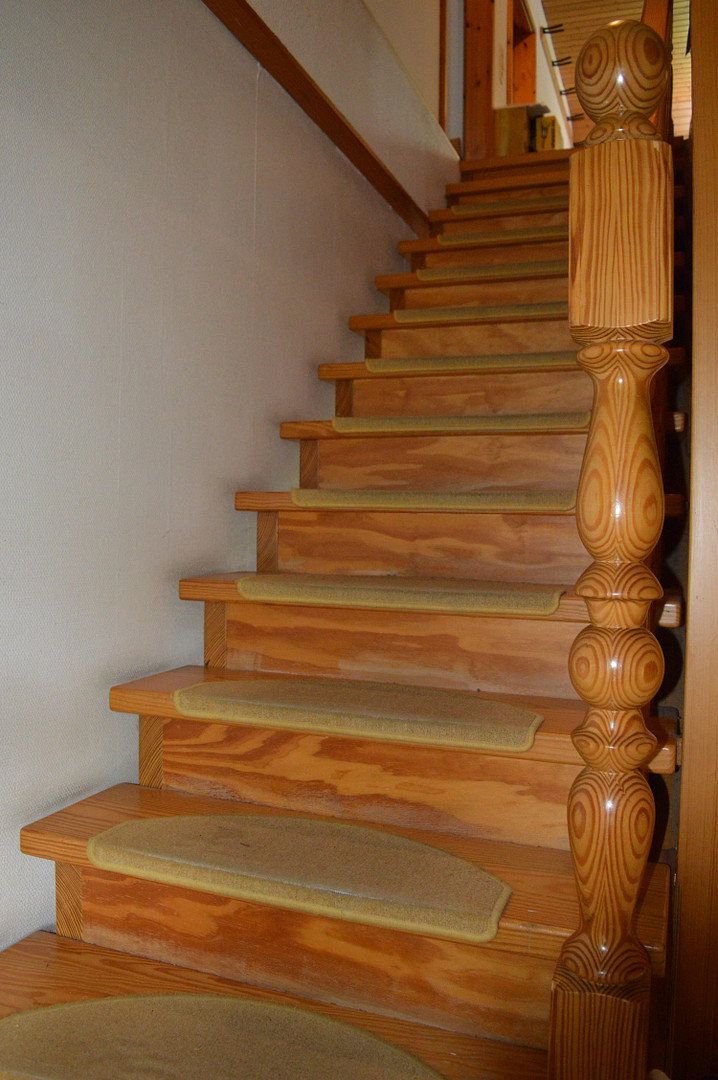
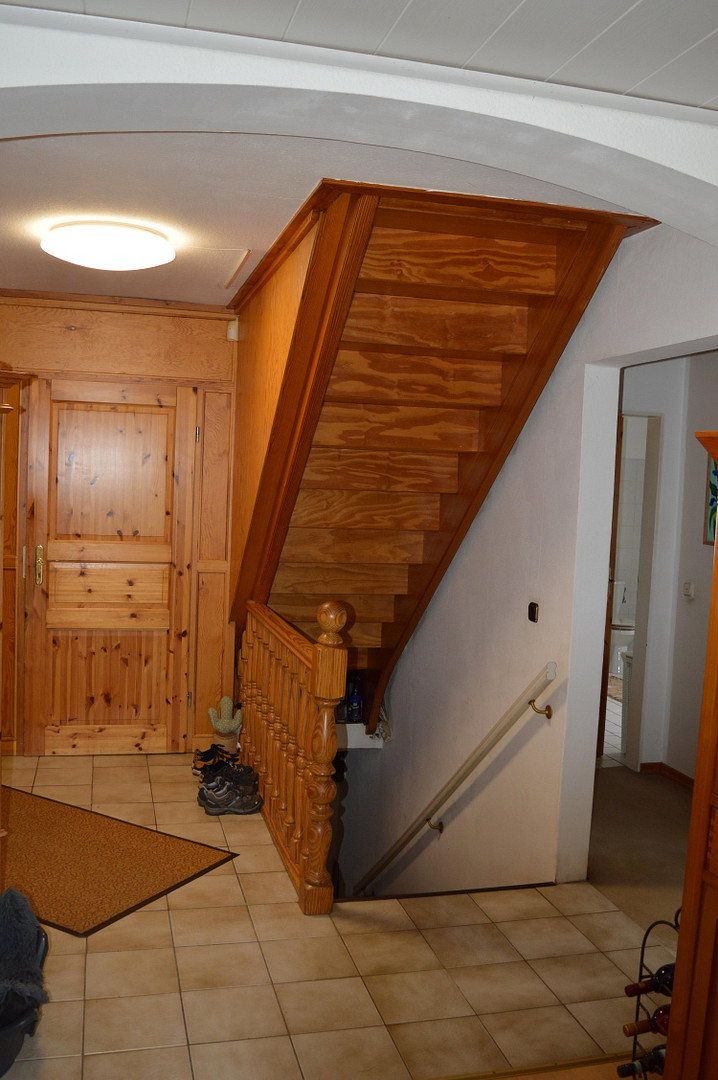
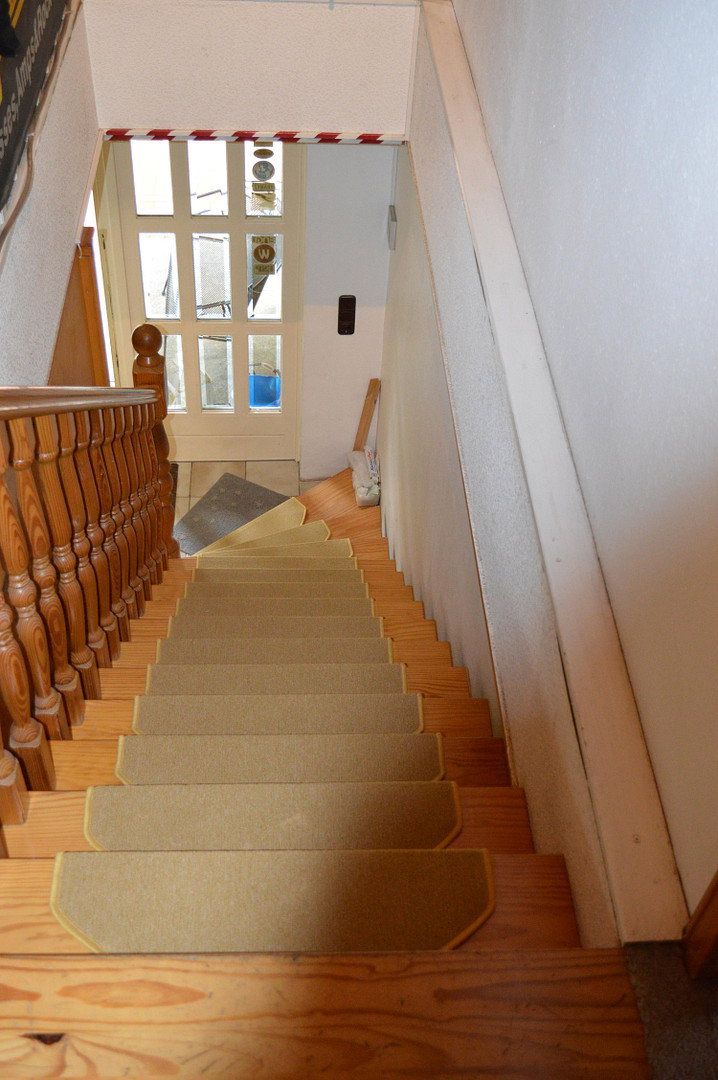
The property is currently used as one large single-family home. As the ground floor and upper floor are already separated by an internal door, it could also be used as a two-family or multigenerational home, or as a single-family home with a self-contained apartment on the upper floor.
Given its size, the house is also ideal for a very large family.
The house was built in 1973 using solid construction methods, with double-leaf masonry and a brick façade (originally as a flat-roof bungalow). In 1991, it was converted/extended into a two-family home and extensively modernised, including both full bathrooms.
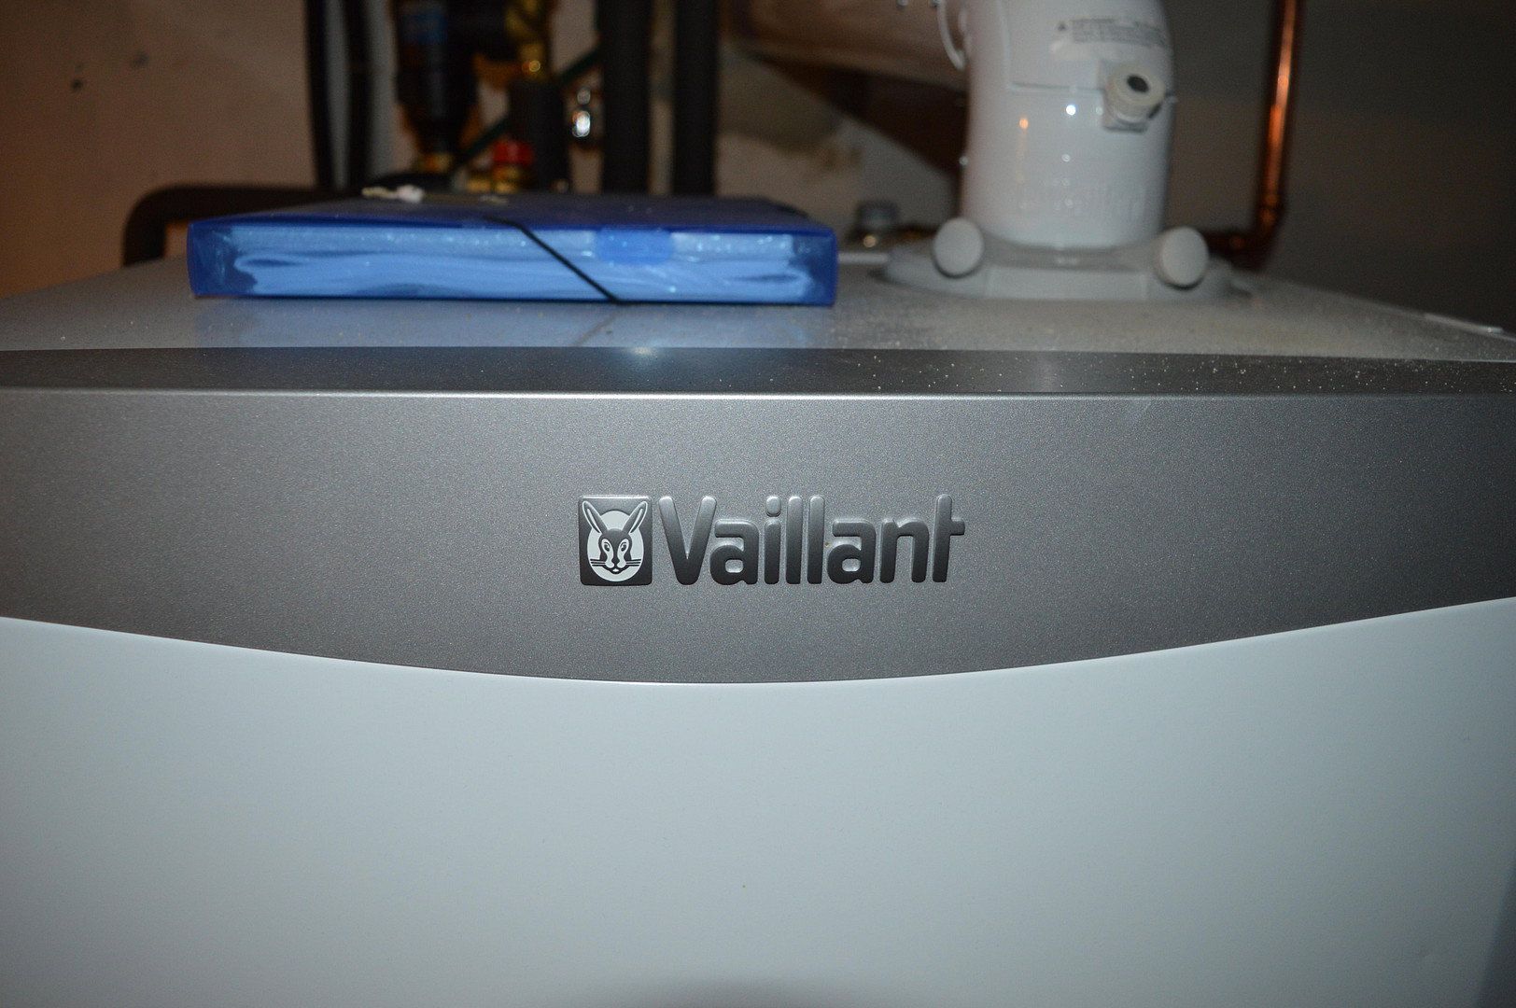
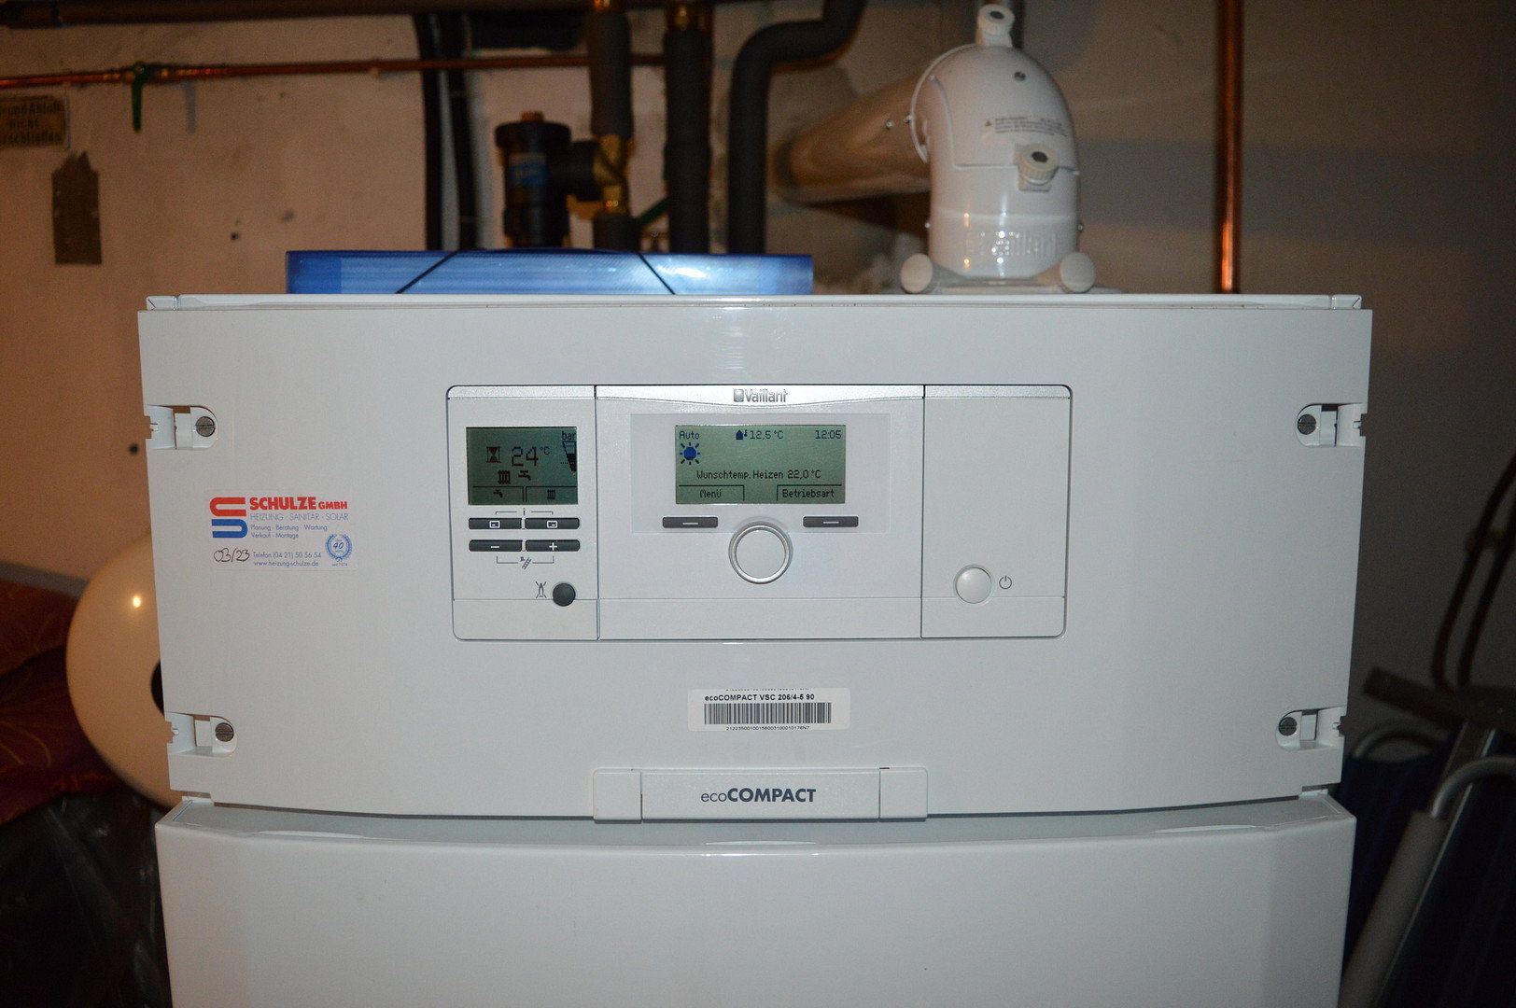
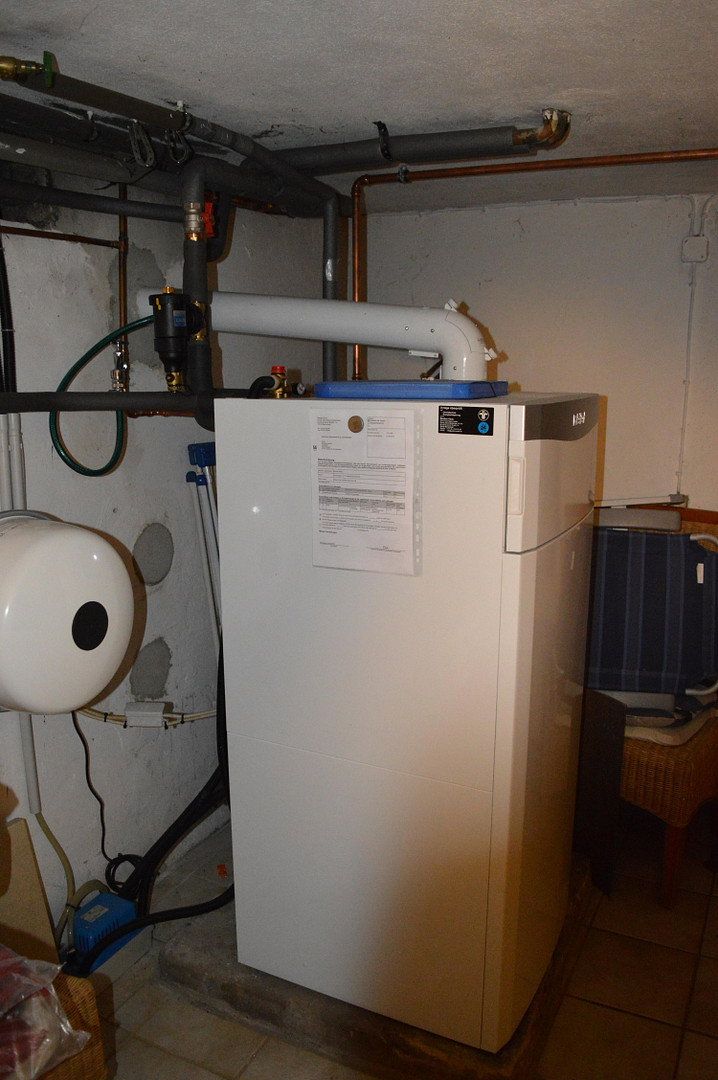
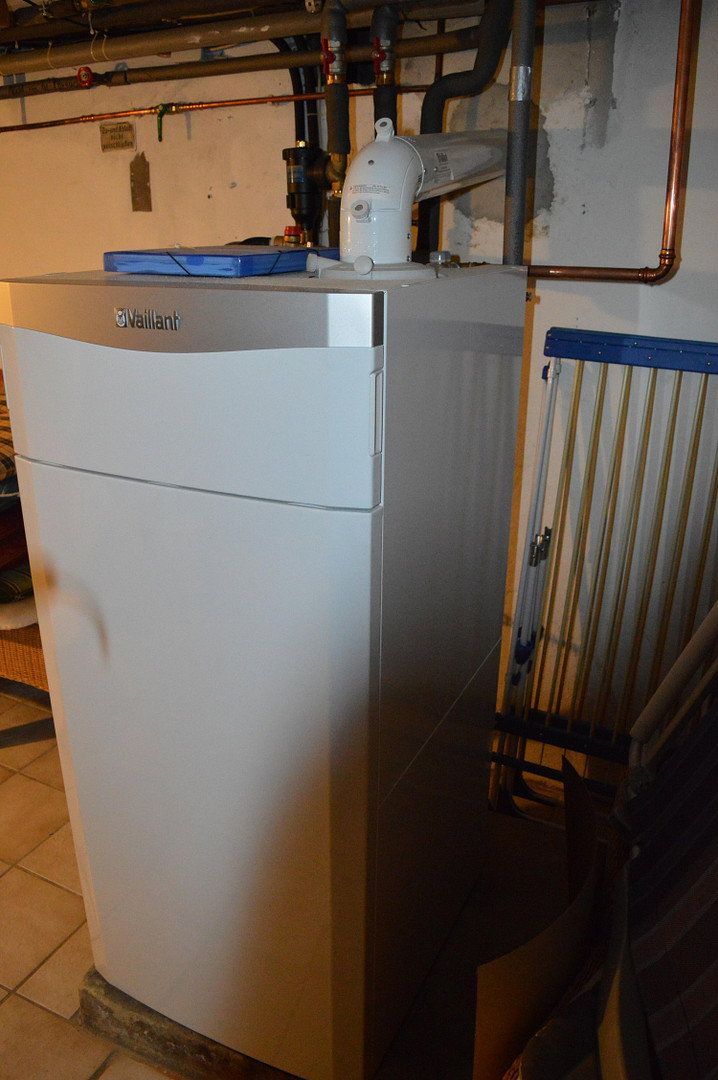
The house therefore meets the energy standards of the 1990s and features a modern gas condensing boiler installed in 2023.
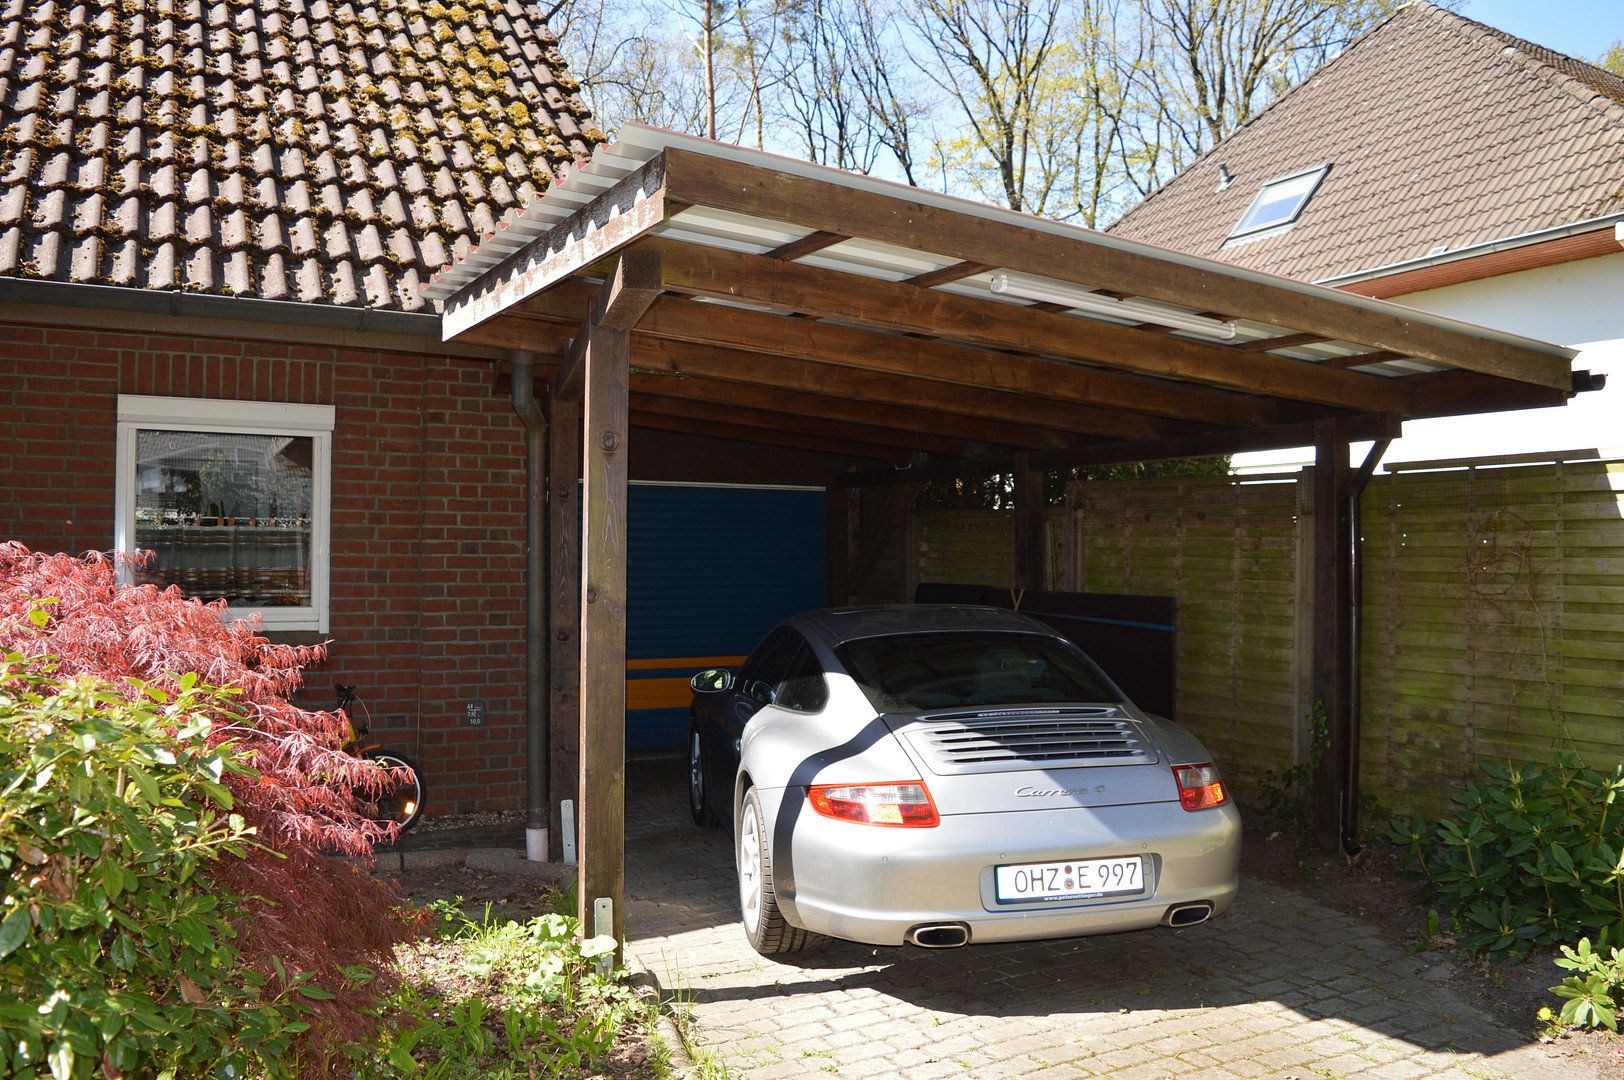
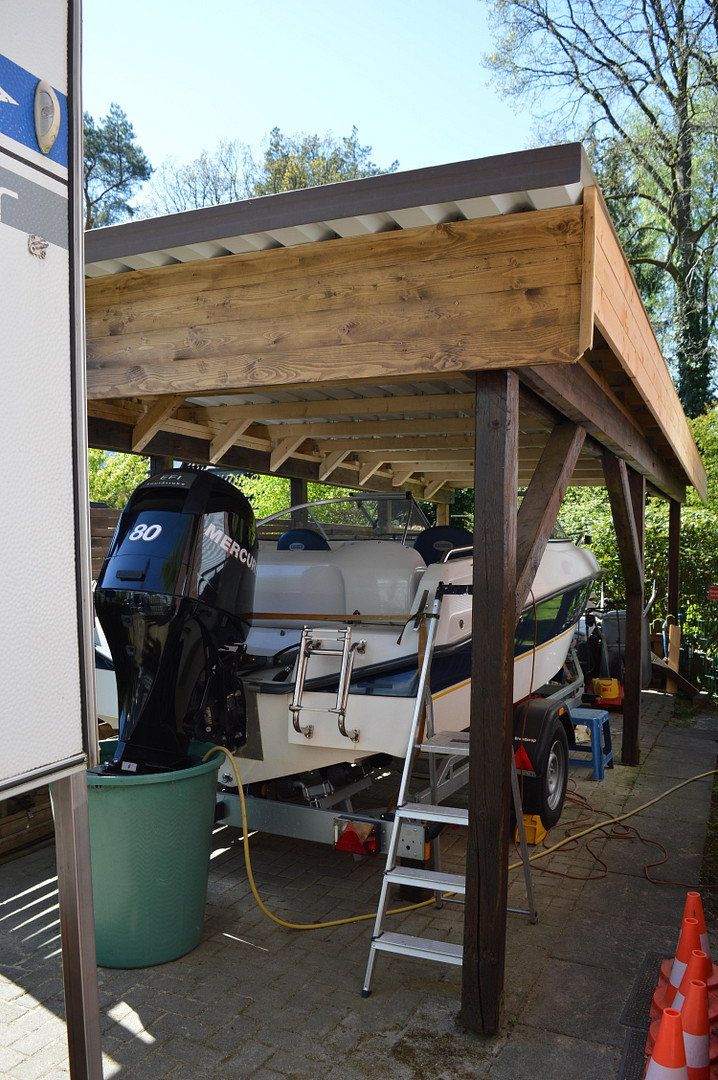
The property has a full basement, a 40 m² south-southwest-facing terrace, one garage, two carports and six parking spaces.
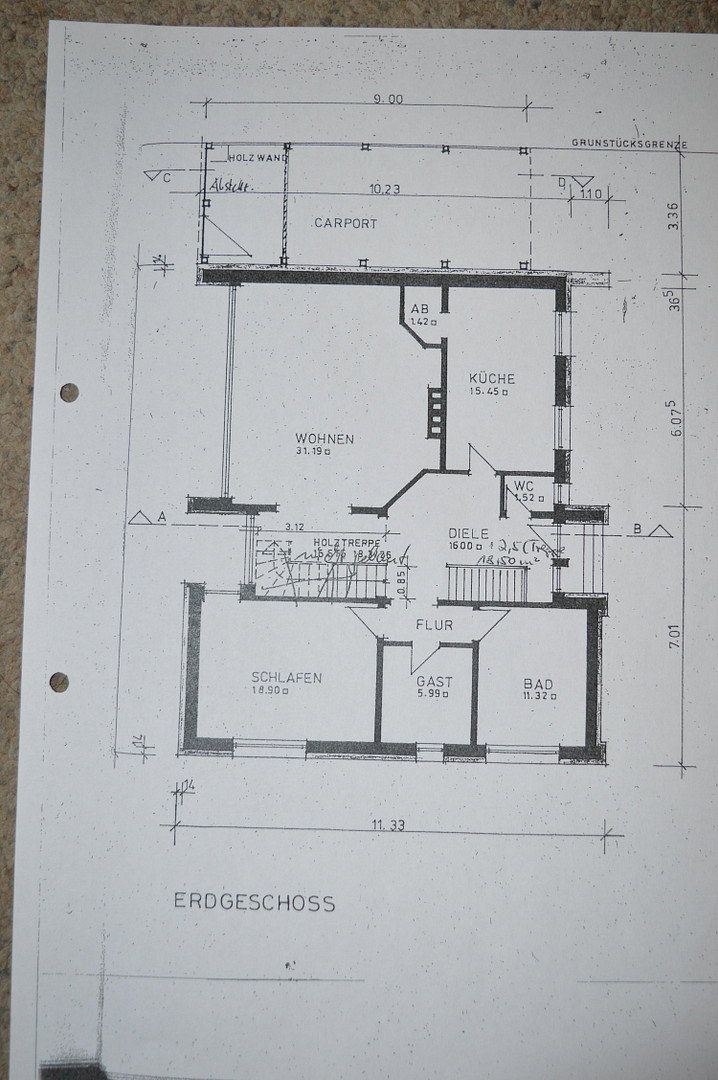
It offers a total living area of approximately 205 m², comprising 105.86 m² on the ground floor and 99.45 m² on the upper floor.
The basement provides an additional approximately 110 m² of usable space.
Heating is provided as required by a modern Vaillant gas condensing heating system installed in 2023.
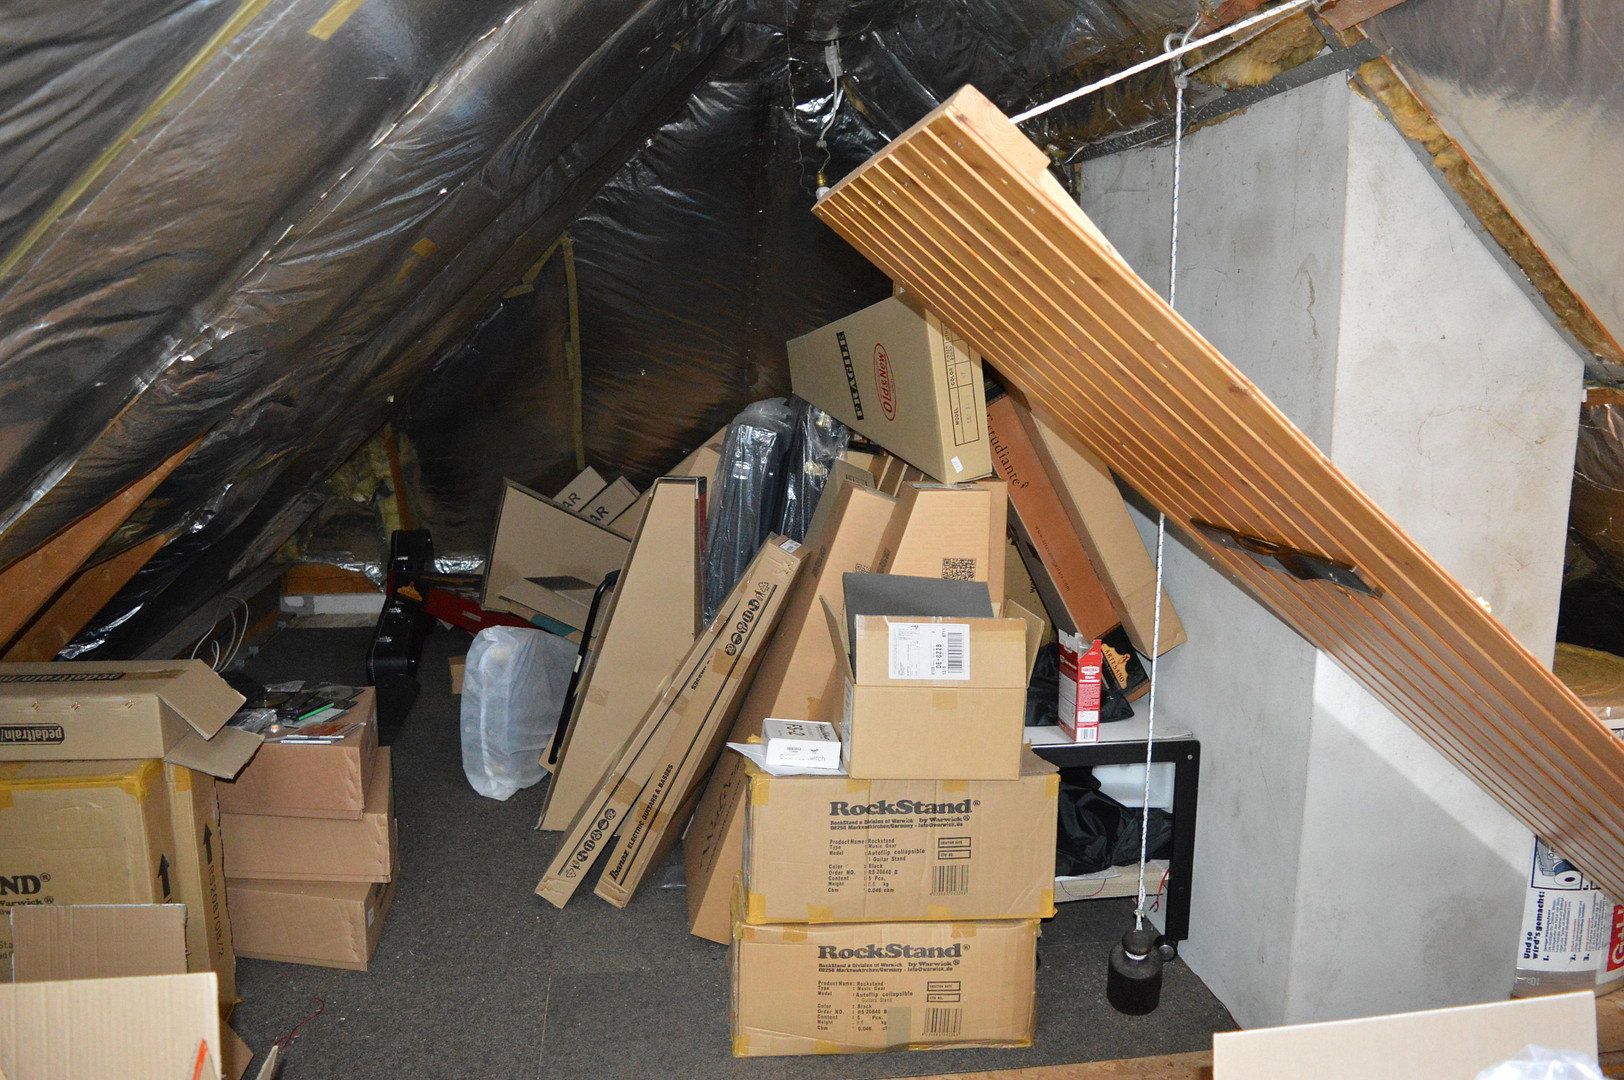
The already well-insulated attic provides further potential for conversion if required.
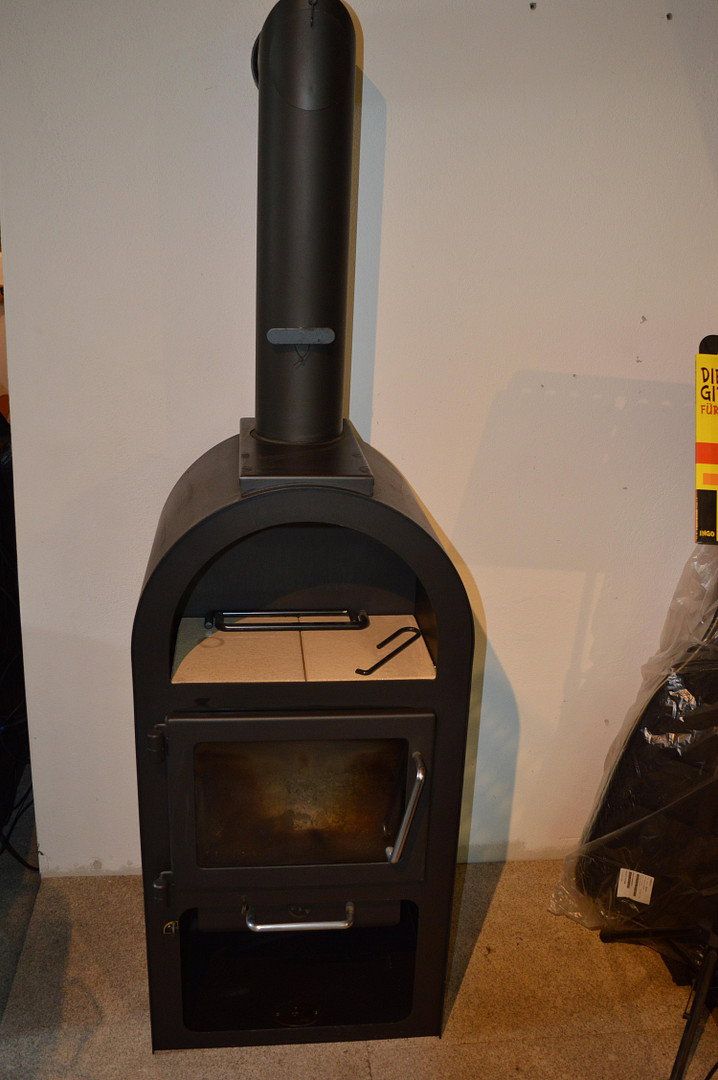
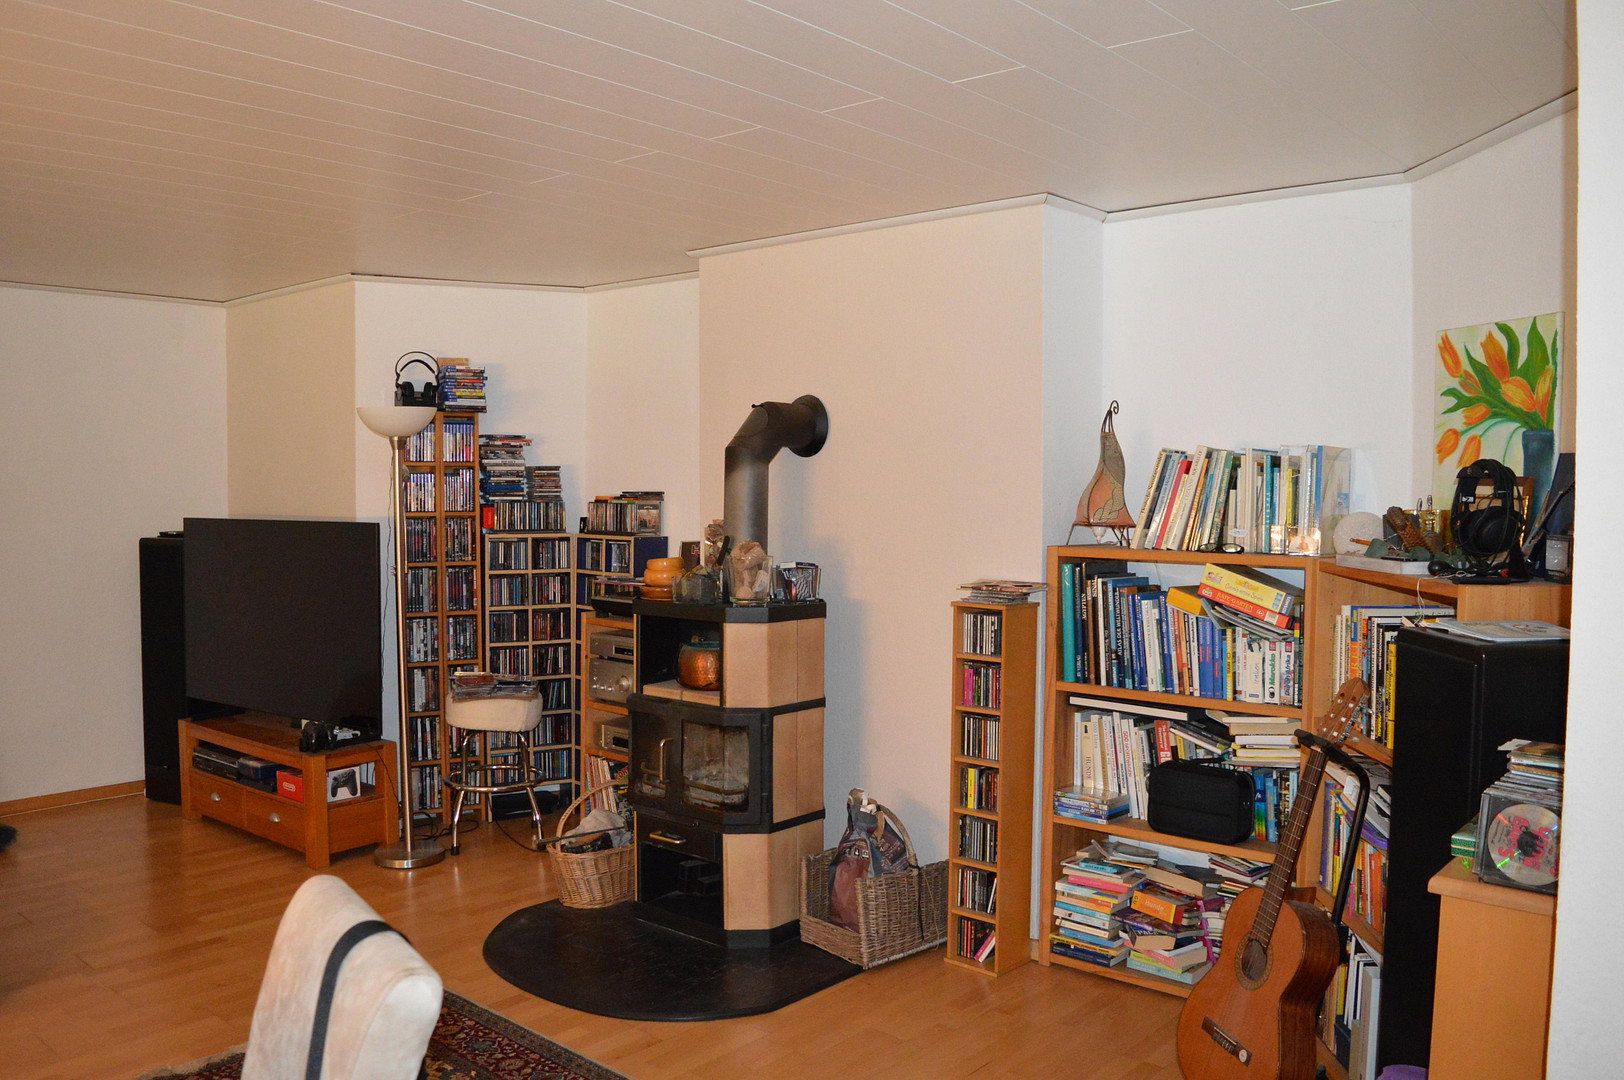
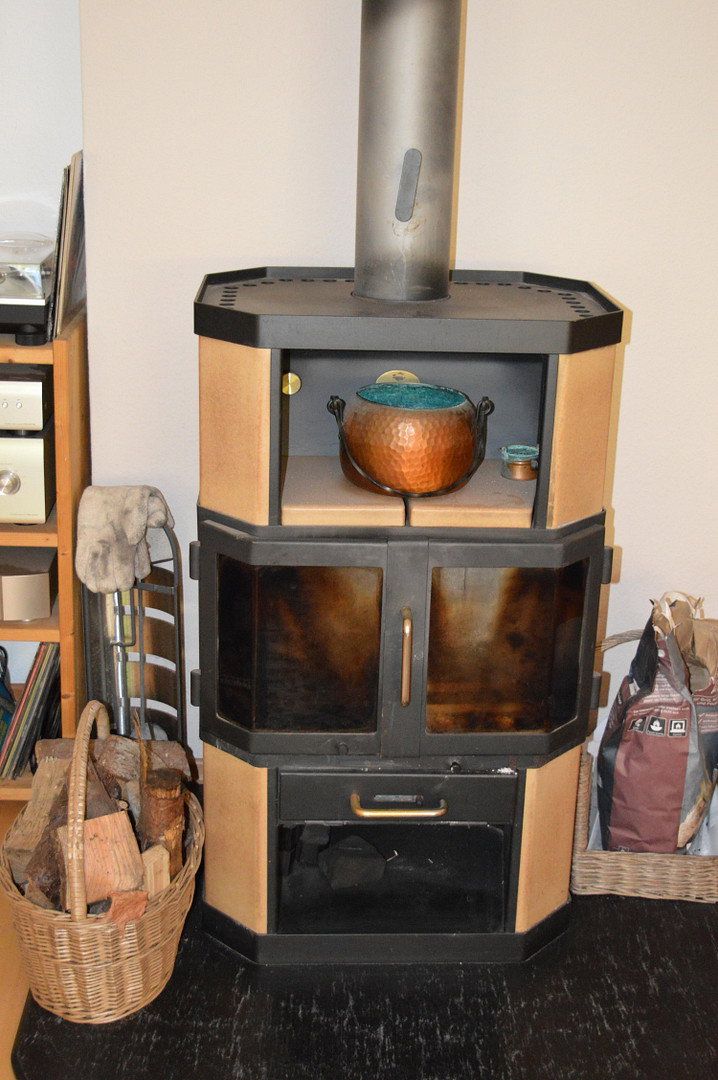
In addition, there are wood-burning stoves on both the ground floor and upper floor.
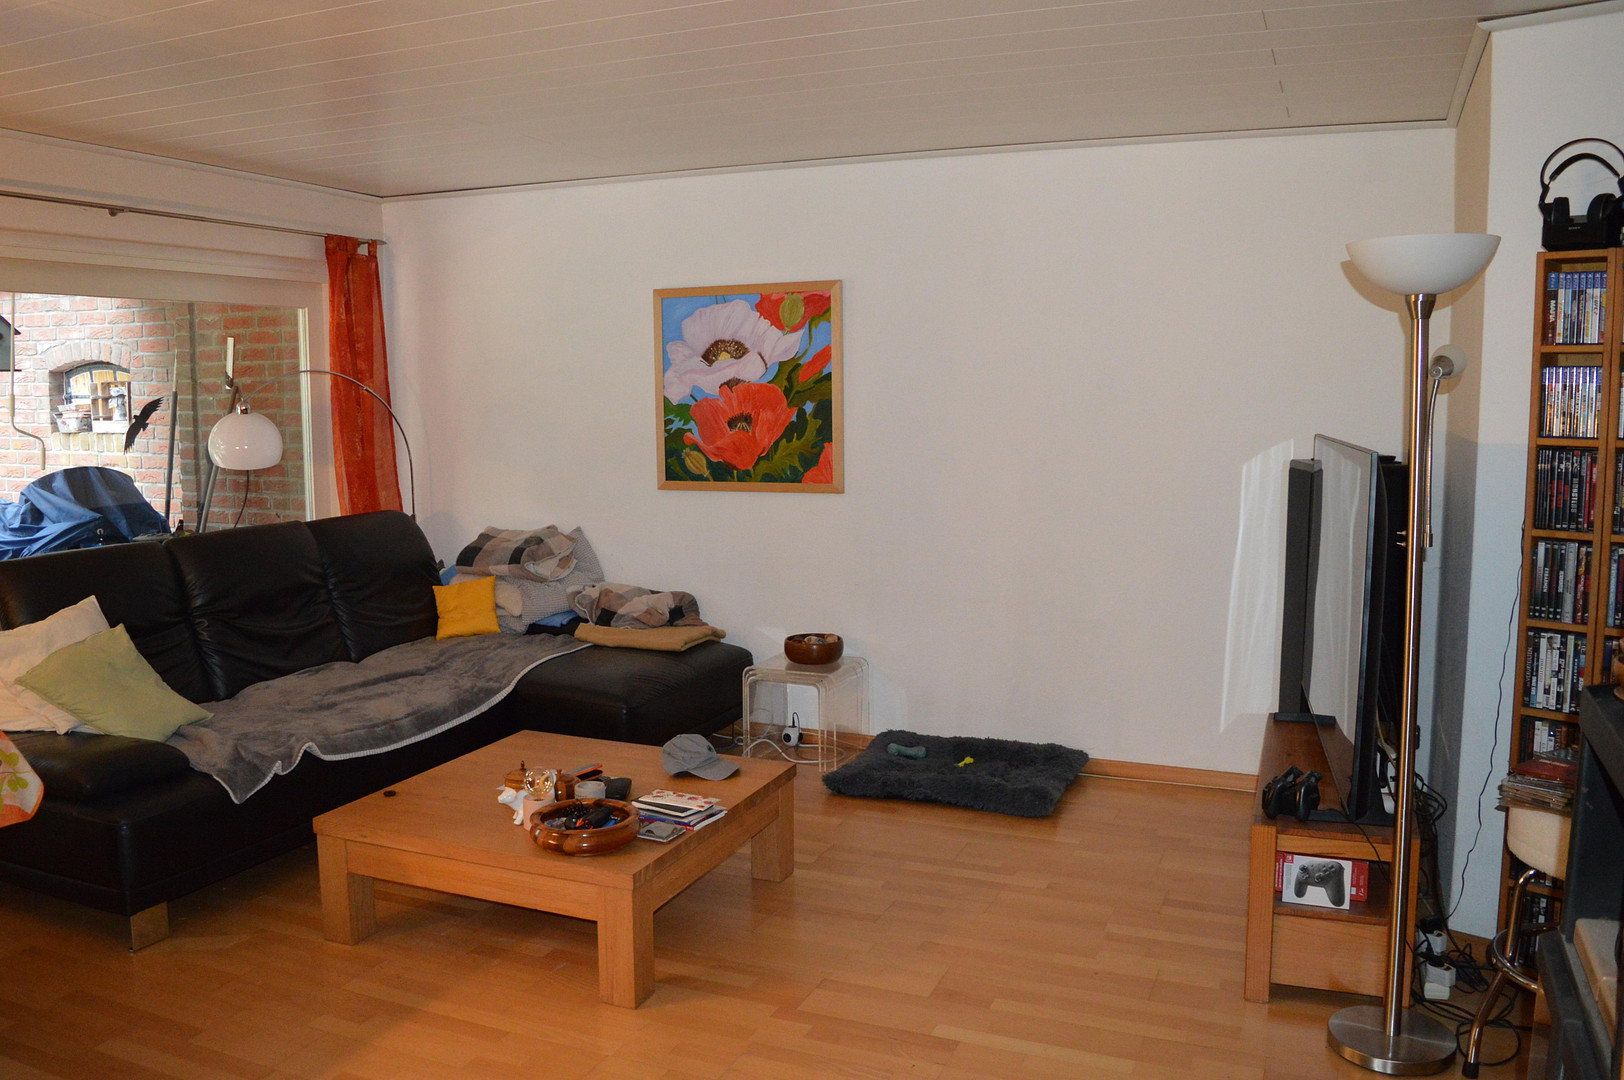
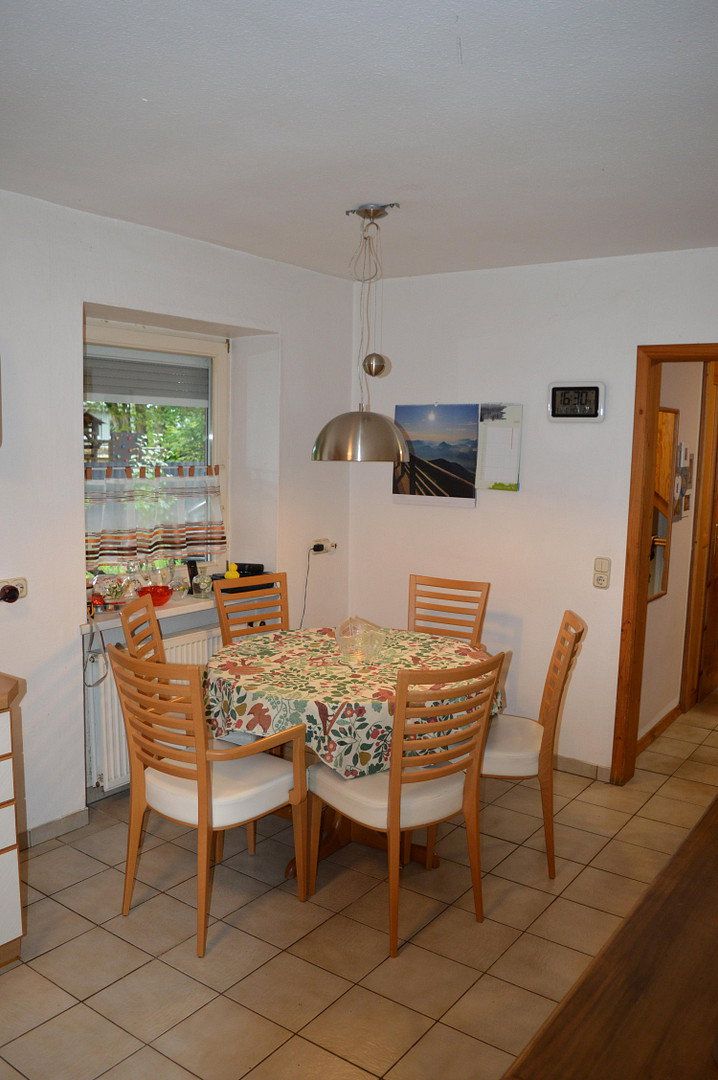
The large living room has an open-plan design and flows into the dining area.
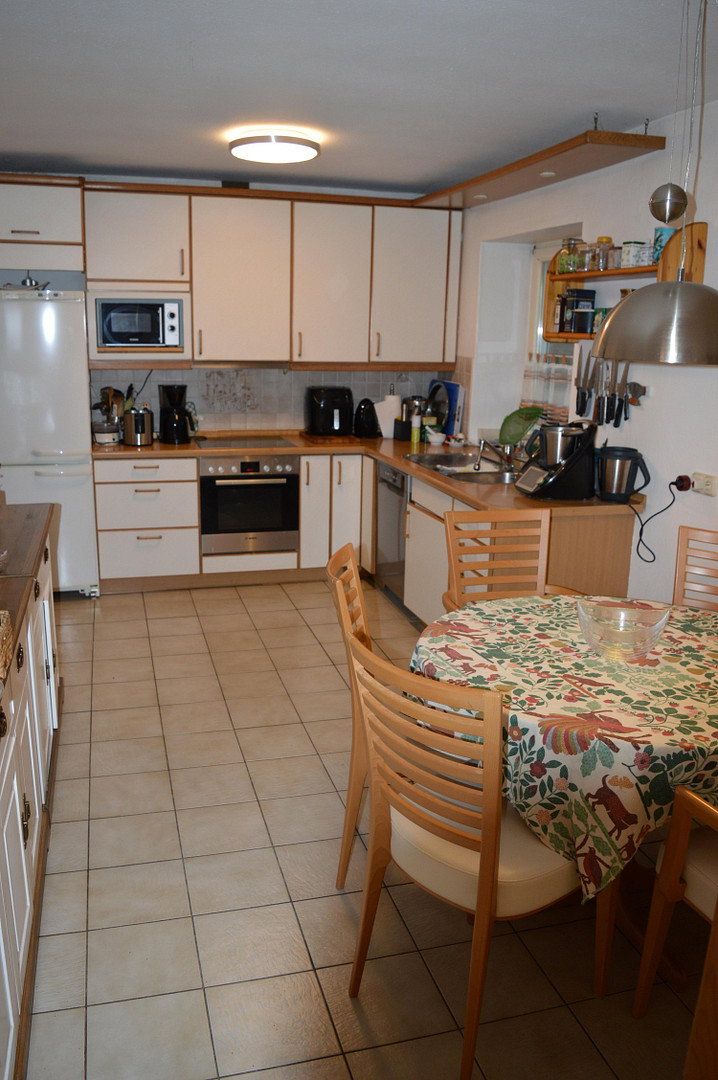
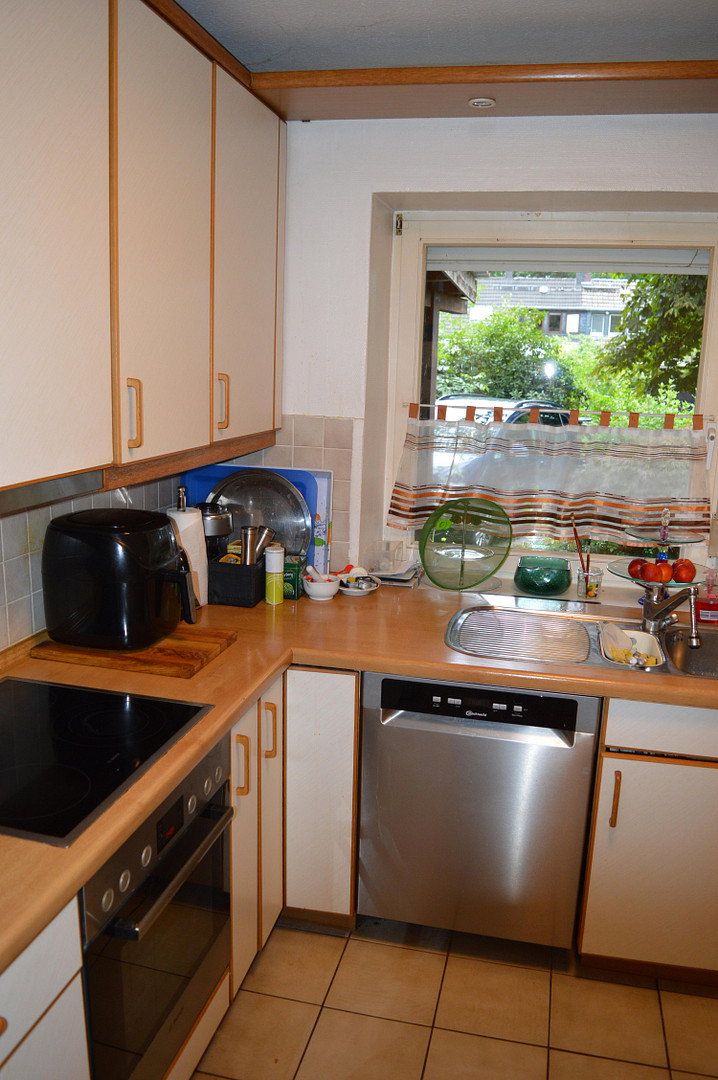
The ground-floor kitchen is fitted with a built-in kitchen, including modernised electrical appliances.
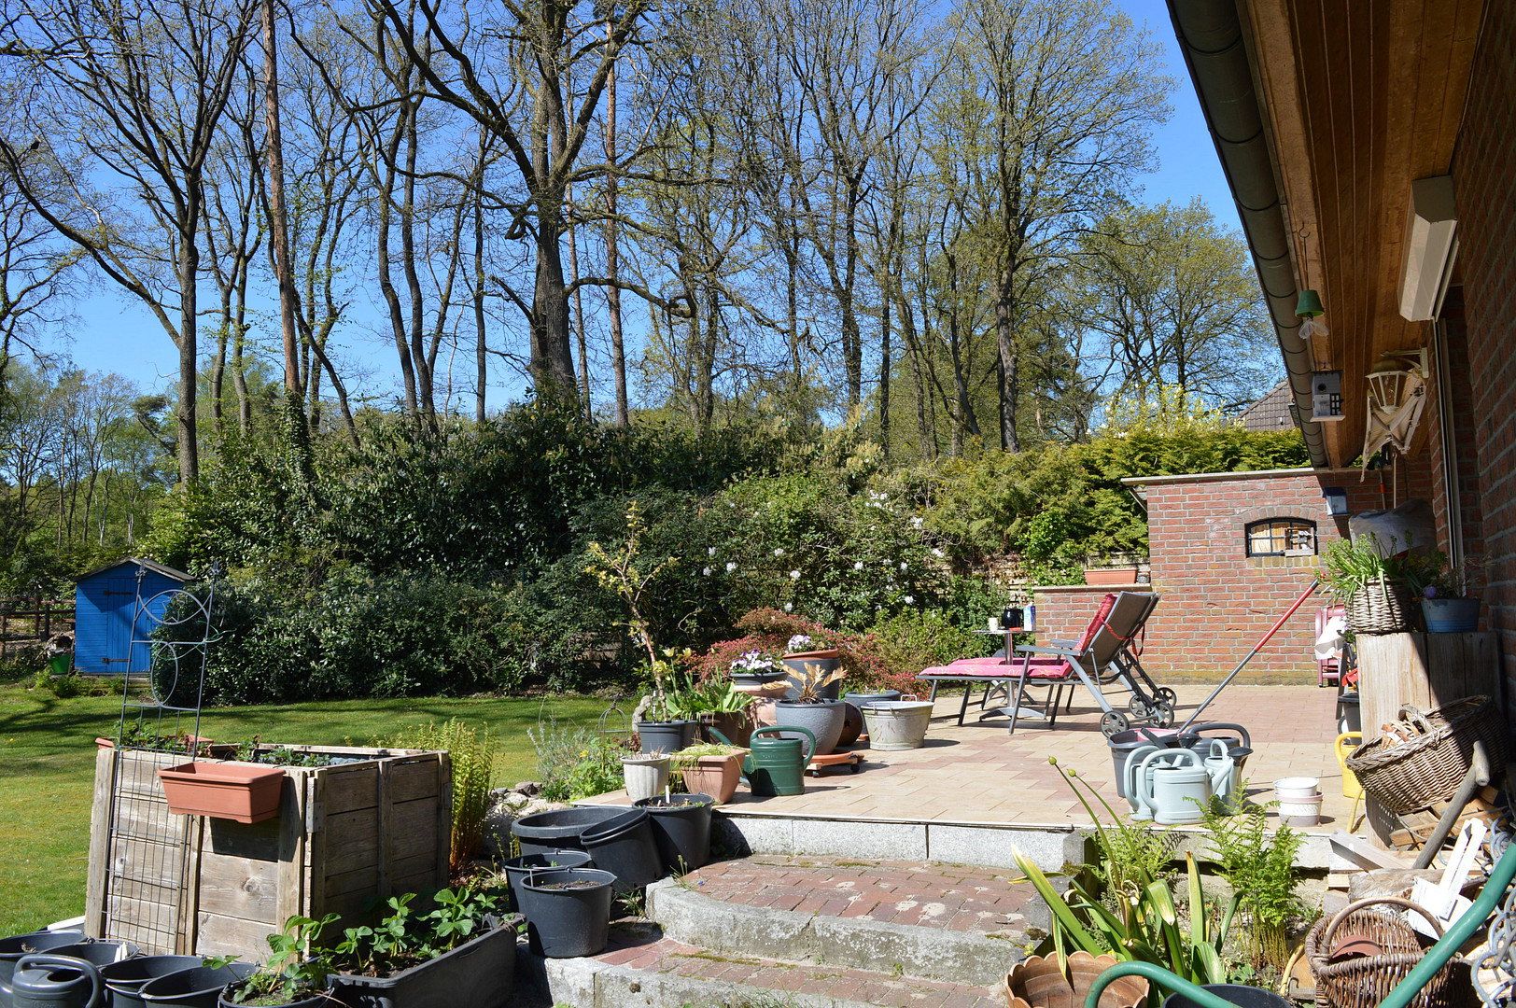
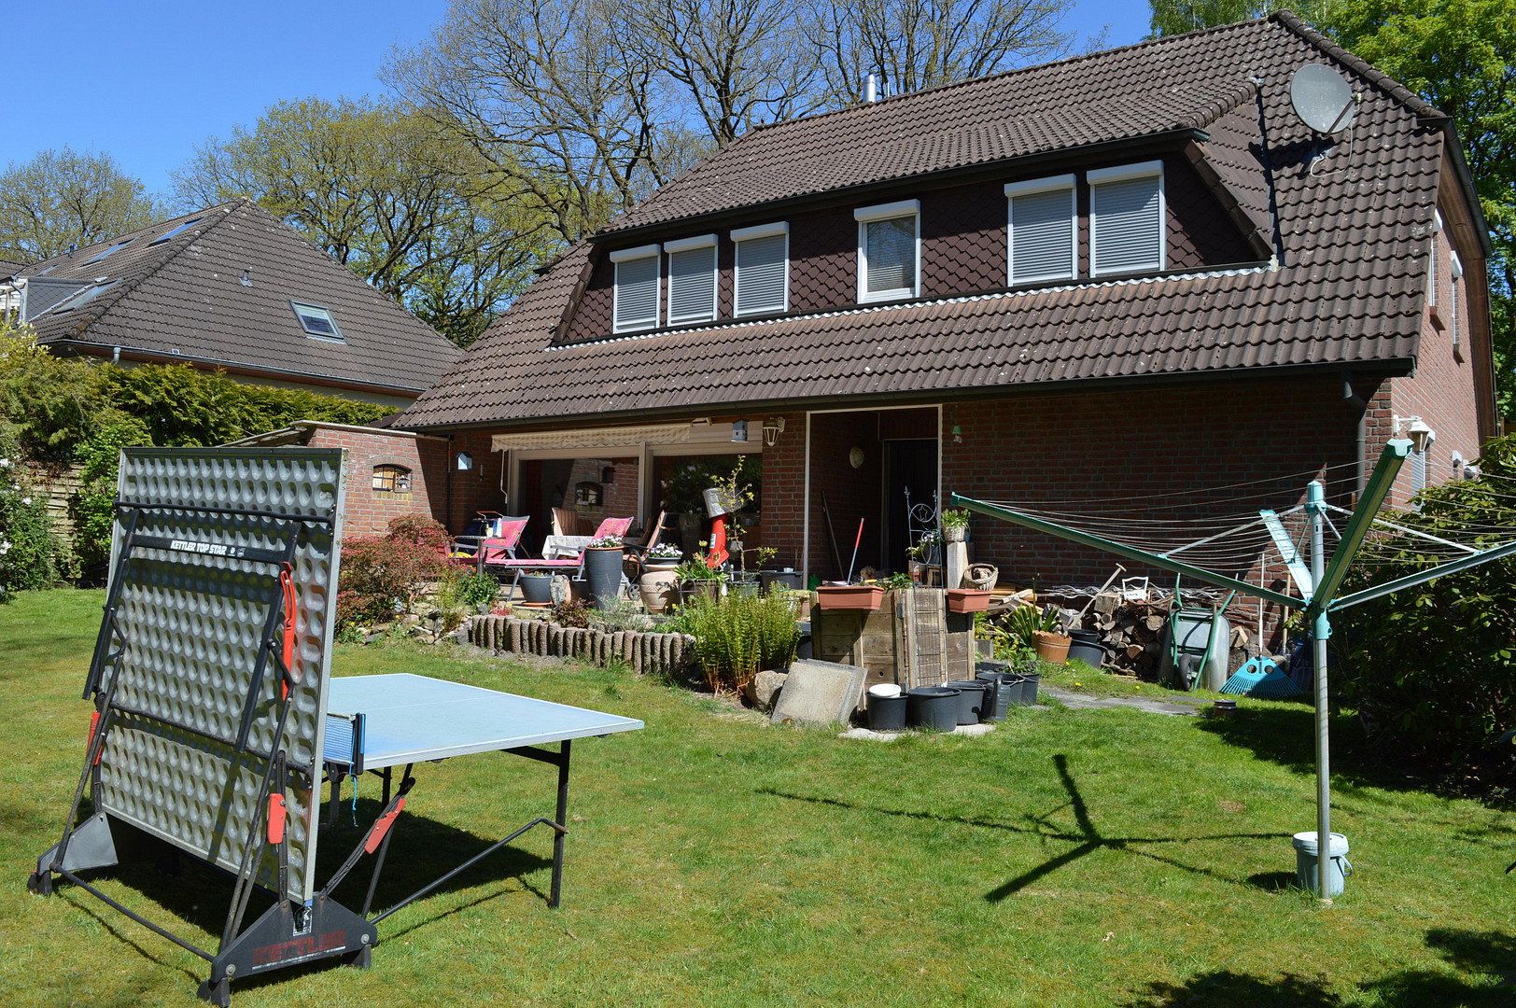
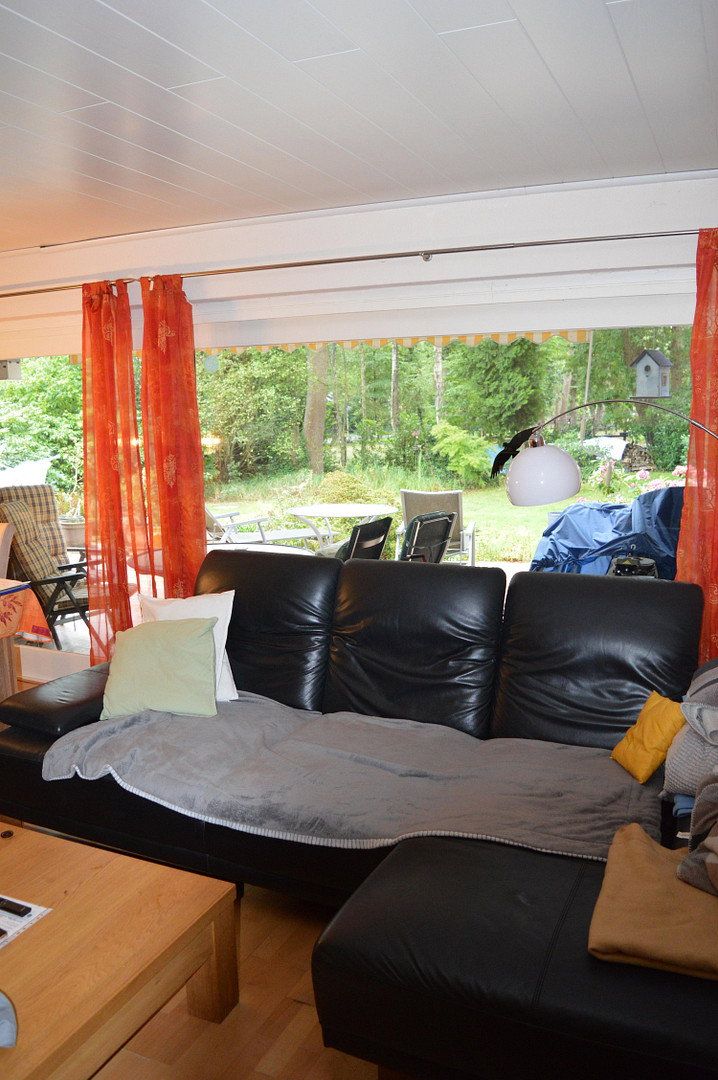
The large terrace is accessible from the living area.
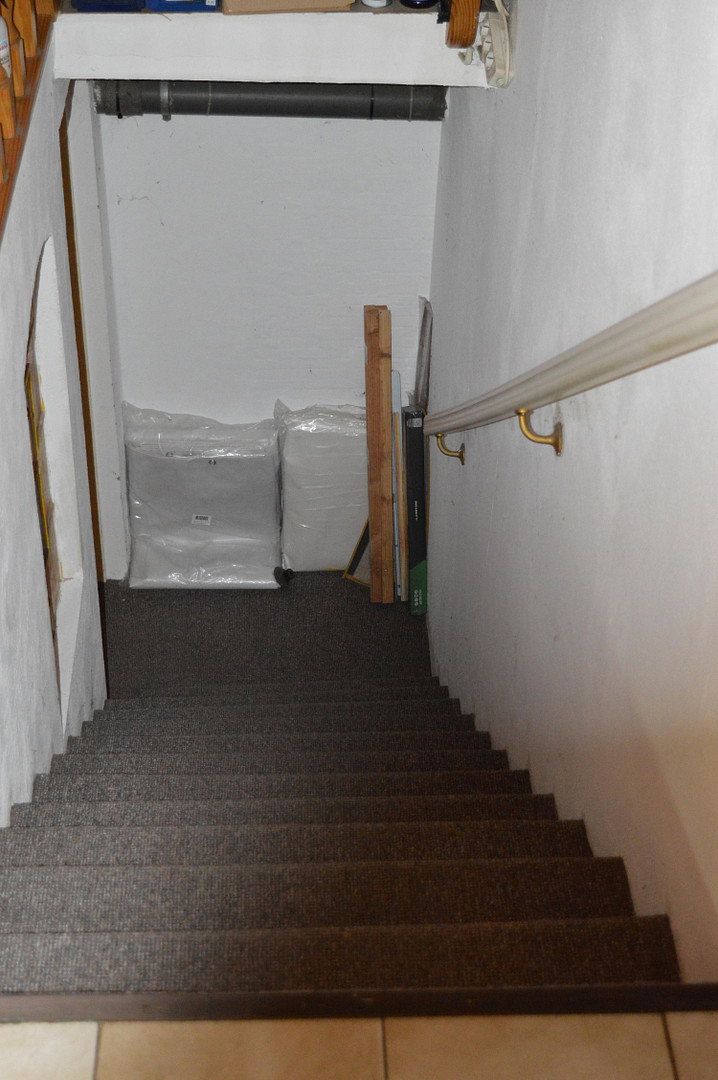
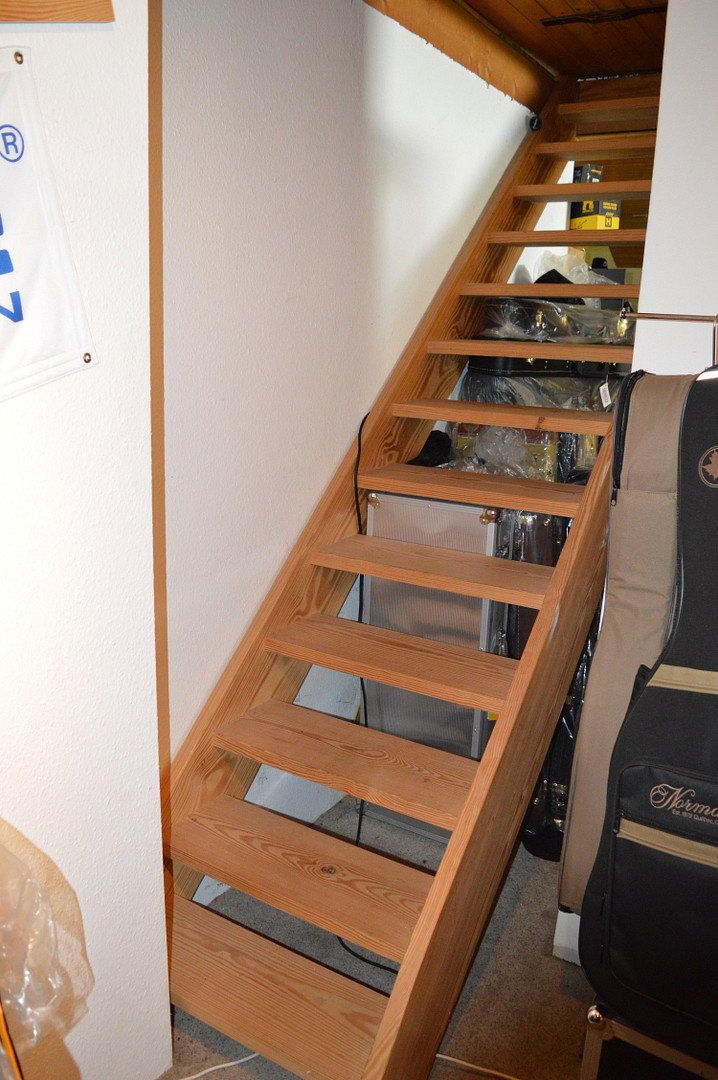
The full basement provides a further generous amount of space and is partially equipped with radiators.
There is plenty of room here for DIY projects or for setting up a model railway. There is also space for a washing machine, tumble dryer and food storage.
Conversion into living space would also be possible, as two basement rooms are fitted with radiators.
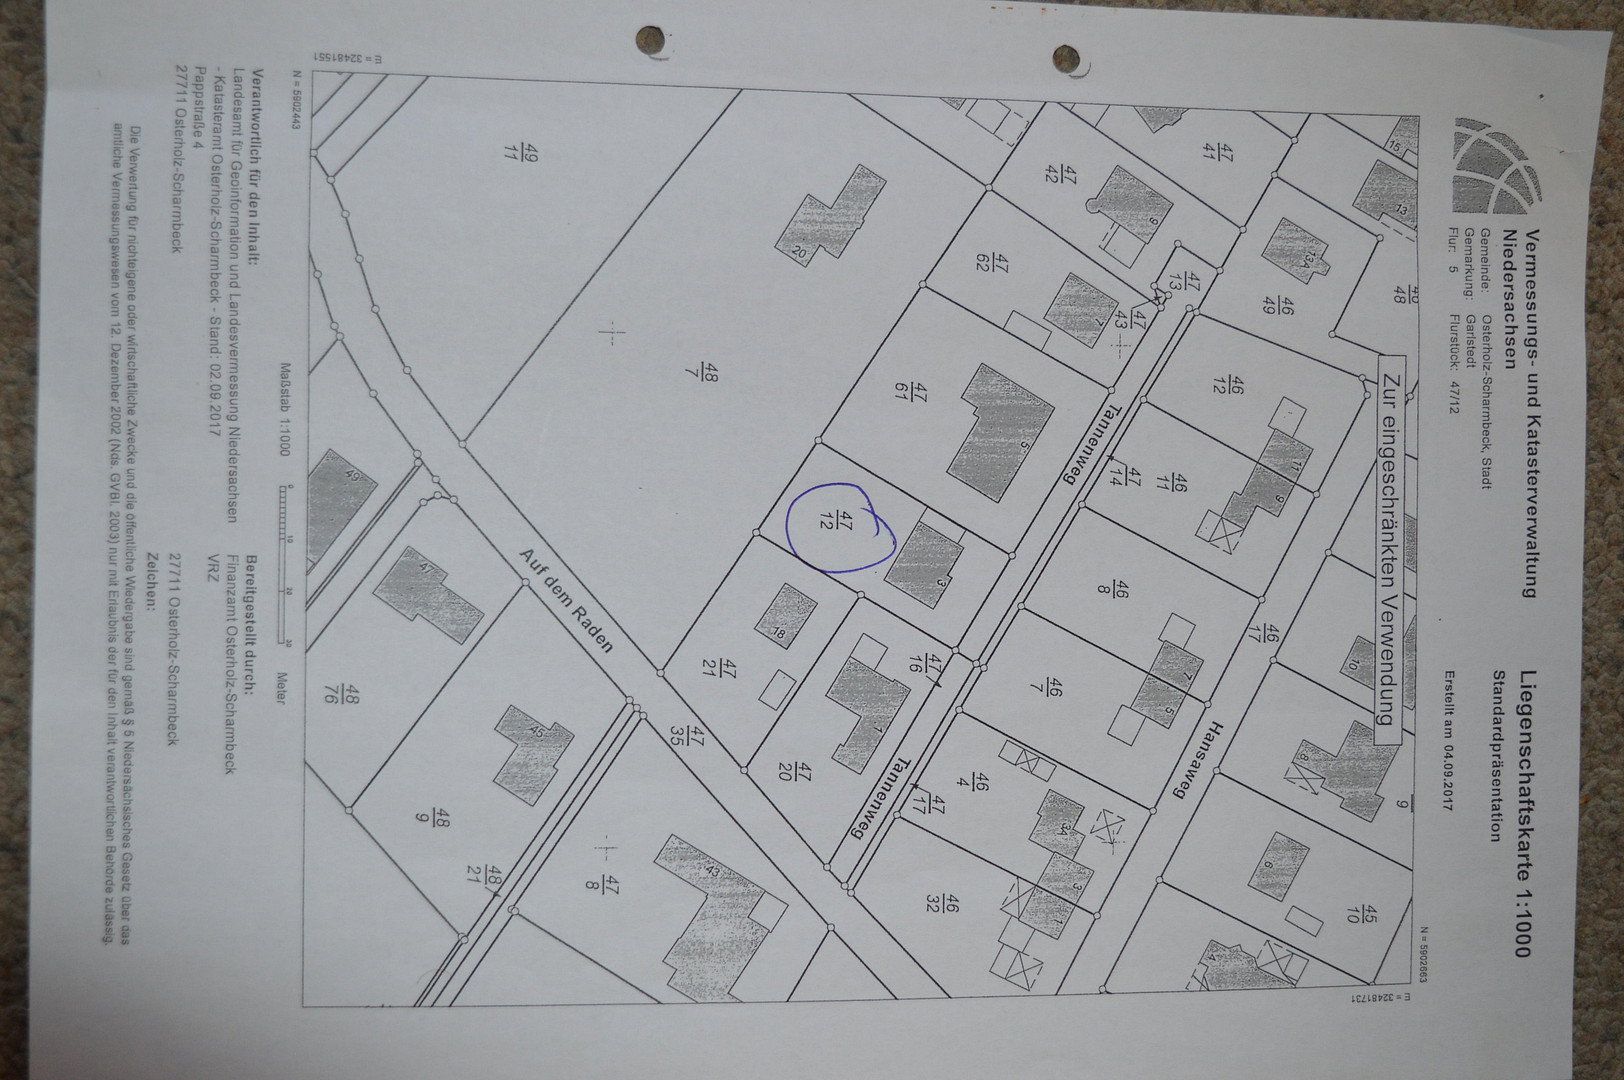
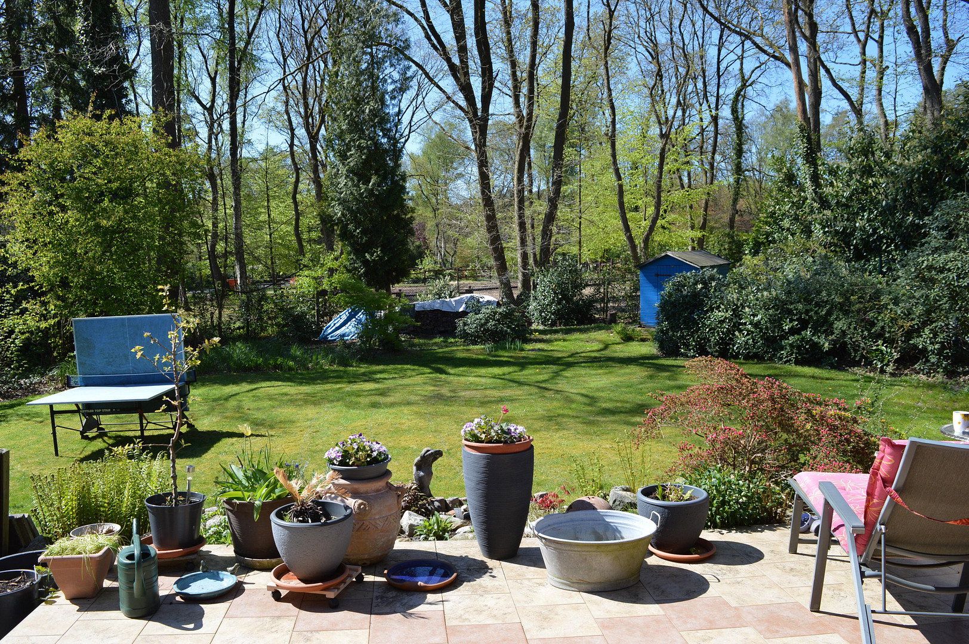
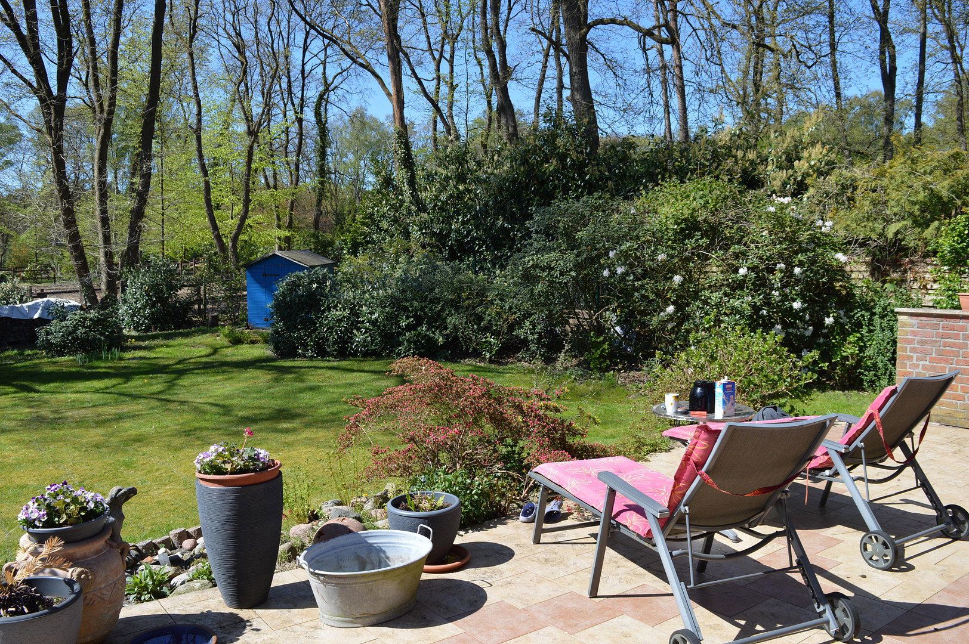
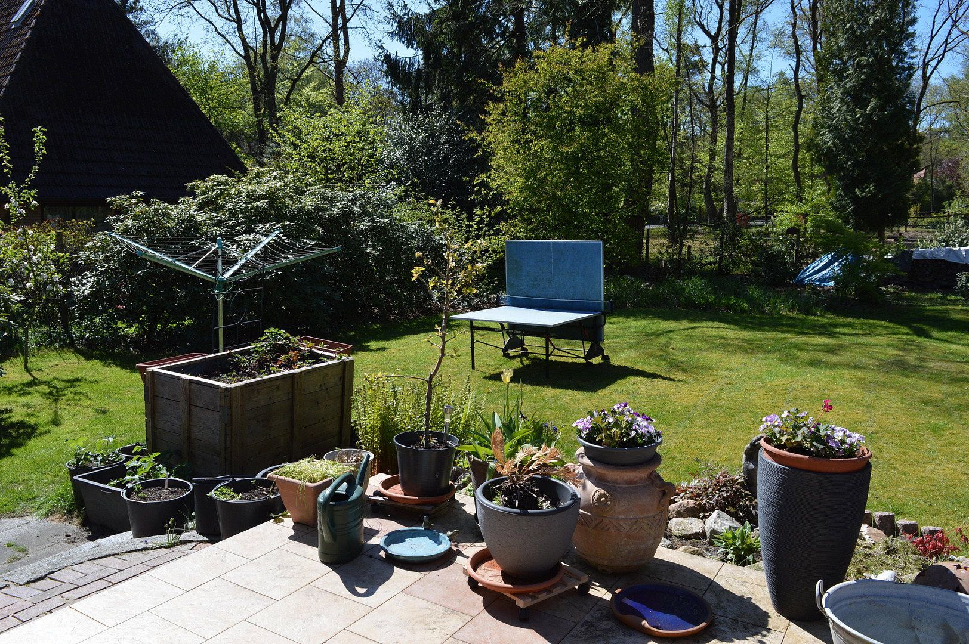
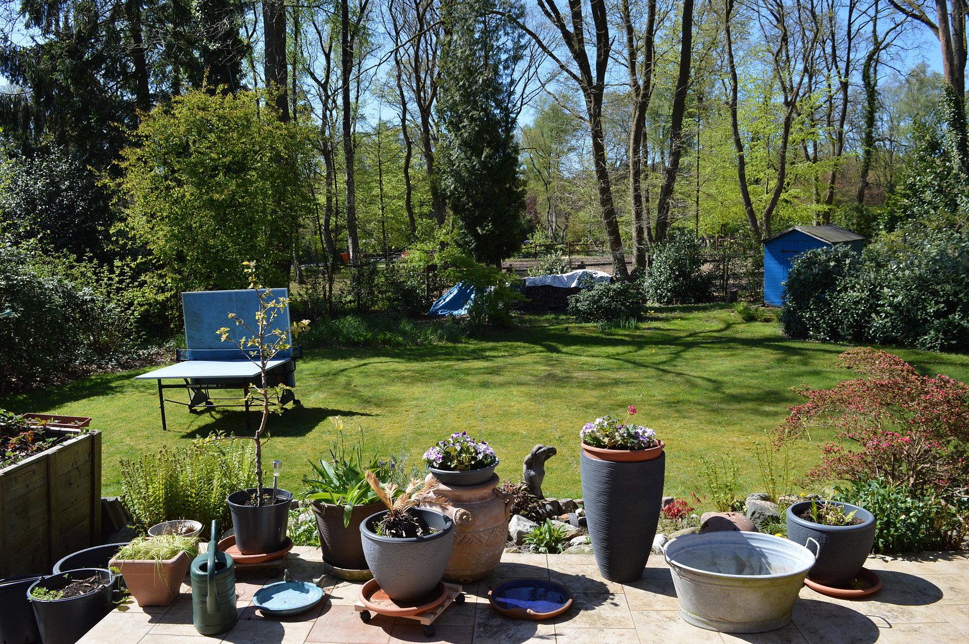
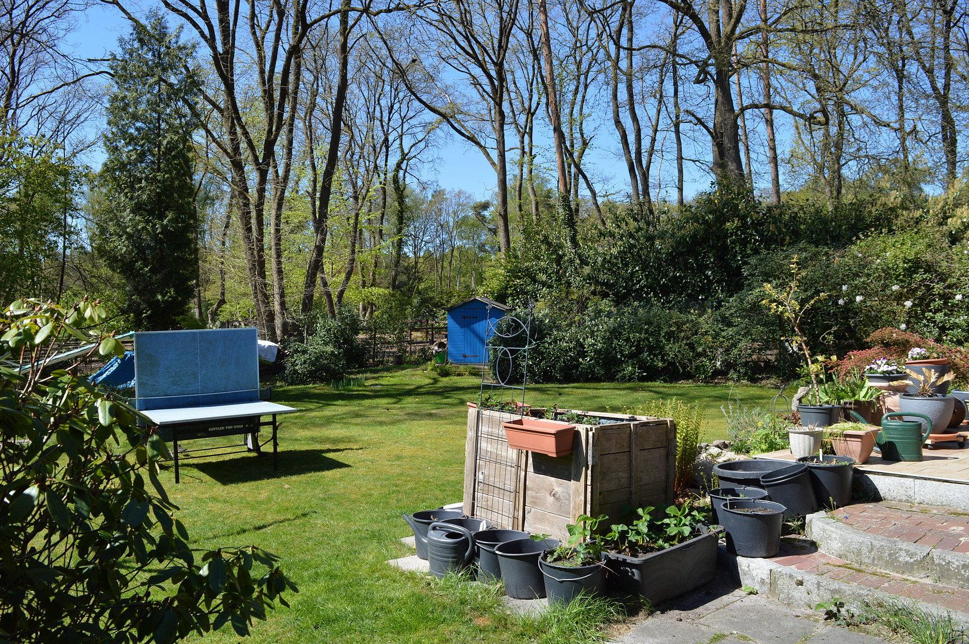
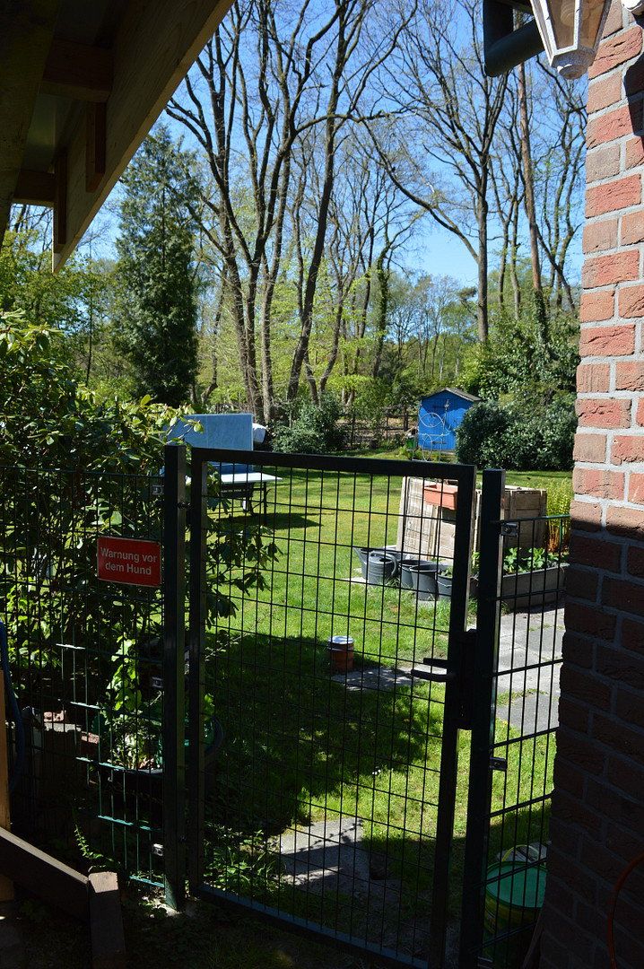
The park-like plot measures approximately 1,005 m² and offers plenty of open space and design options for both families and gardening enthusiasts.
Age-appropriate, single-level living on the ground floor would also be possible for older residents.
If required, the ground floor could be made accessible with relatively little effort.
The property is therefore suitable for different generations looking for a new home with plenty of scope for individual design.
The property includes one garage, two carports and six additional parking spaces.
**LOCATION:**
The house is located in the green, family-friendly village of Garlstedt, one of the most sought-after residential areas in the Osterholz-Scharmbeck district.
The residential area is traffic-calmed with a 30 km/h speed limit, and the house enjoys a quiet cul-de-sac location.
**EDUCATION AND CHILDCARE:**
The primary school is located nearby, approximately 3 km away in OHZ-Heilshorn.
There is also a kindergarten there.
A school bus service is available.
**TRANSPORT LINKS:**
Osterholz-Scharmbeck railway station is 8 km away and offers regular bus and train connections to Bremen city centre and Bremerhaven.
The A27 motorway can be reached in 8–10 minutes, providing quick access to the regional road network towards Bremen or Bremerhaven.
The journey by car to Bremen city centre takes approximately 25–30 minutes. Bremerhaven can be reached in approximately 30 minutes.
**SHOPPING:**
A small supermarket at a petrol station can be found approximately 2.5 km away.
Various shopping facilities, including several supermarkets, beverage stores, bakeries and other specialist shops, are located approximately 7 km away in OHZ-Buschhausen or central Osterholz-Scharmbeck.
Garlstedt’s 18-hole golf course is approximately 1.8 km away.
**HEALTHCARE:**
Several medical practices, including general practitioners and specialists, as well as pharmacies and a hospital, are located in the Osterholz-Scharmbeck district and provide comprehensive medical care.
**LEISURE AND RECREATION:**
Garlstedt Forest is ideal for walks and outdoor recreational activities.
It is a true paradise for nature lovers and sports enthusiasts, whether for jogging, hiking, cycling or long woodland walks to gather mushrooms.
This location is also ideal for dog owners and equestrian enthusiasts.
- Solid construction with double-leaf masonry (wall thickness approximately 520 mm)
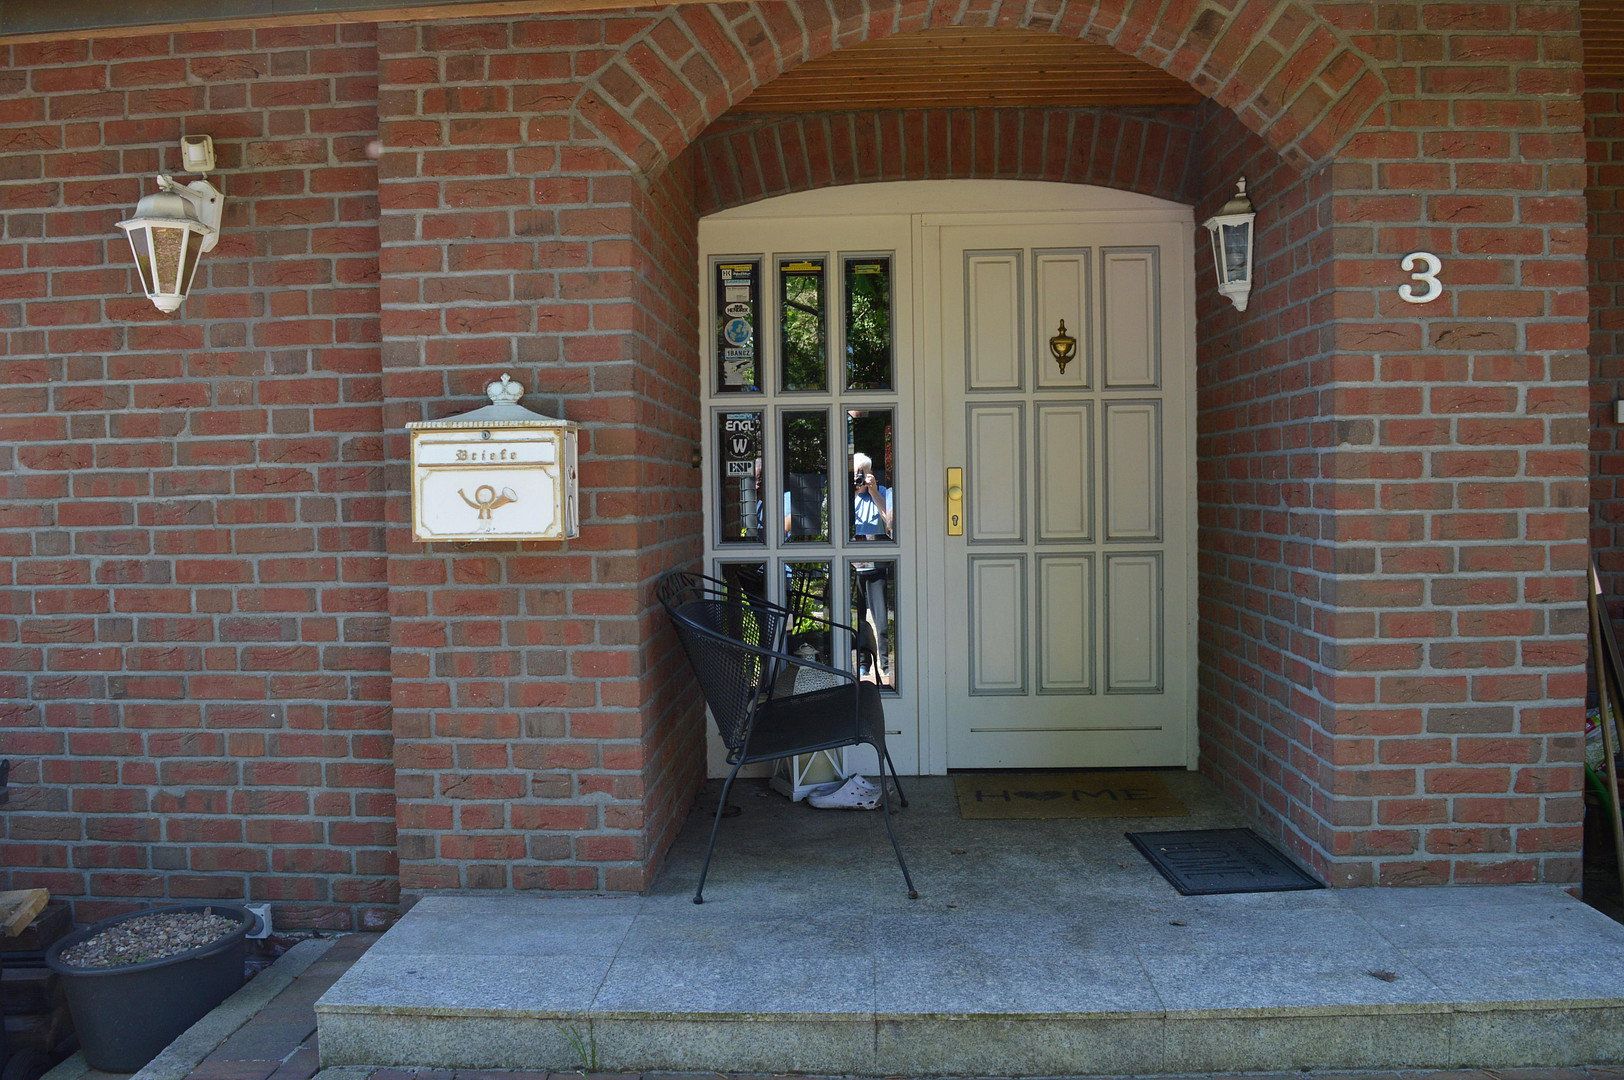
- Maintenance-free, easy-care exterior brickwork; the house does not need to be painted
- The house was extensively modernised and improved in terms of energy efficiency in the early 1990s:
- Attic fully insulated
- Windows replaced
- Exterior brickwork added, resulting in thicker walls
- Exterior roller shutters retrofitted to all windows and the terrace door in 2015
- New, modern Vaillant gas condensing central heating system installed in 2023
- Double-glazed wooden windows
- Fitted kitchen with modernised electrical appliances
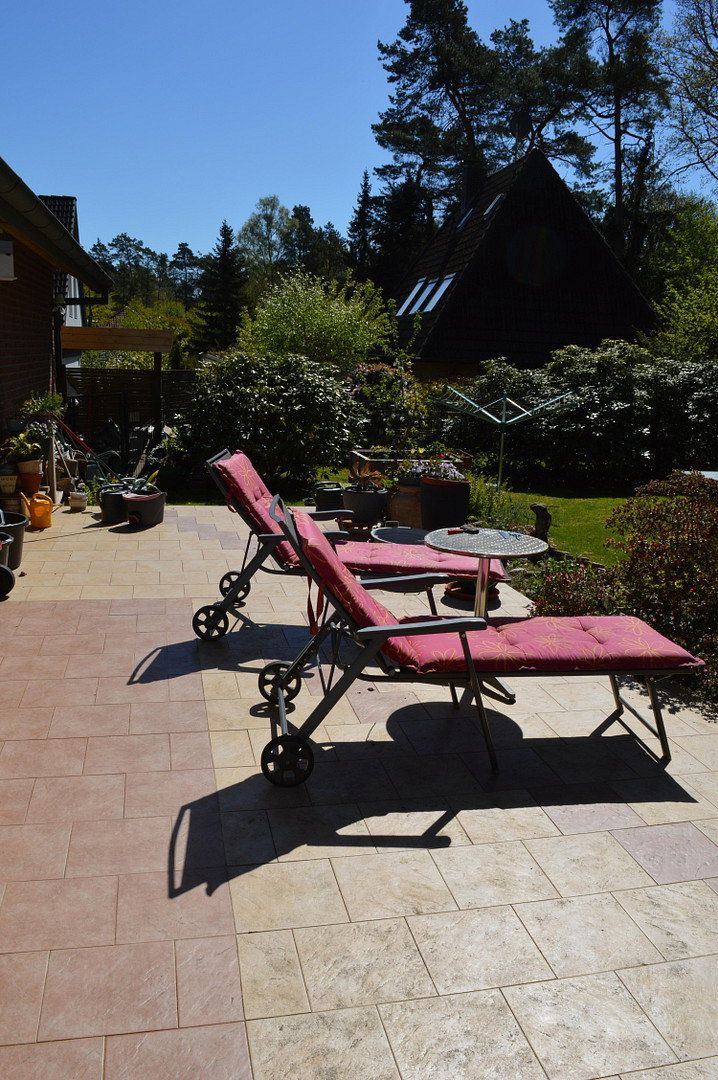
- Terrace measuring approximately 40 m², facing south-southwest
- Retractable awning providing shade for the terrace
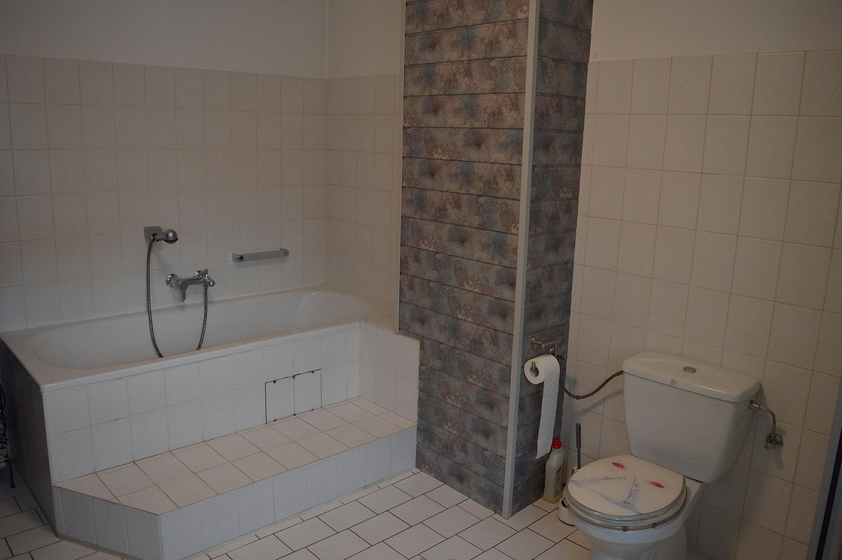
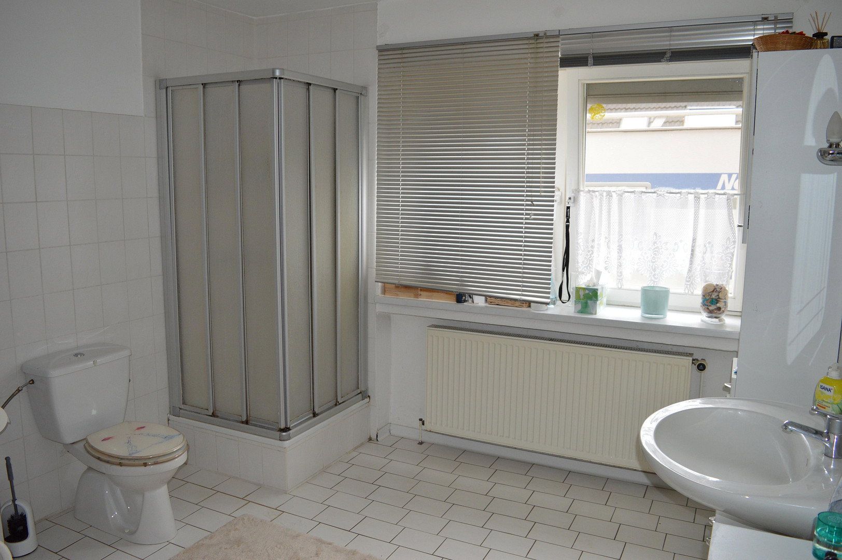
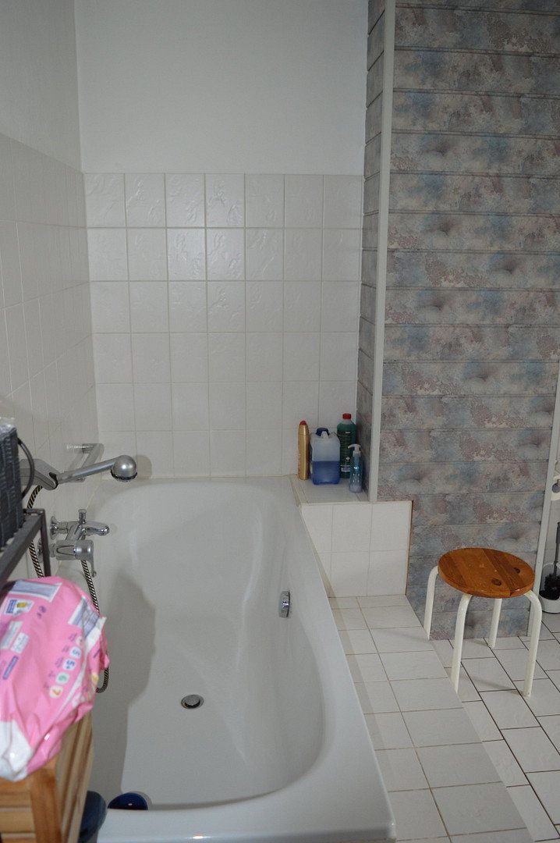
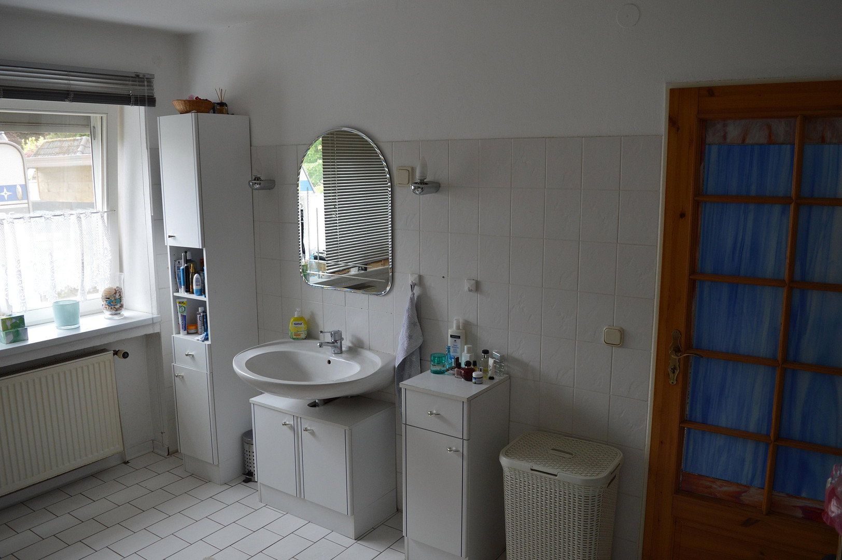
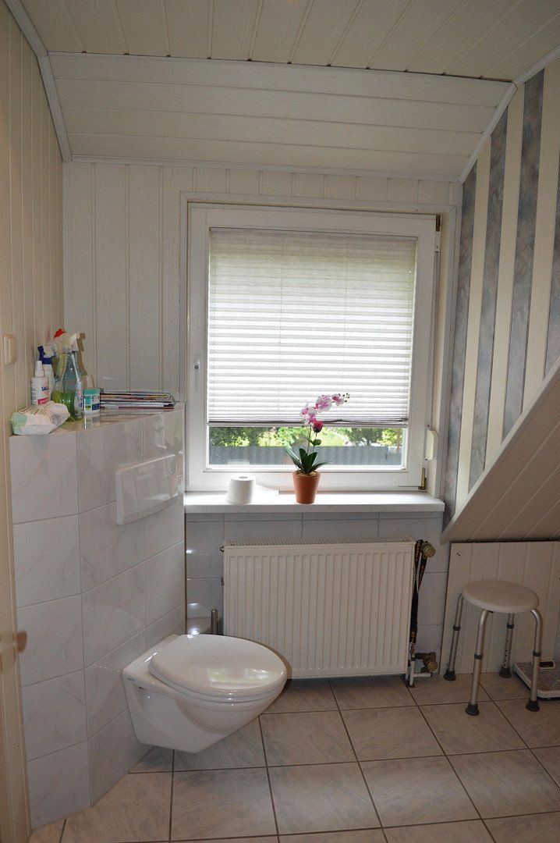
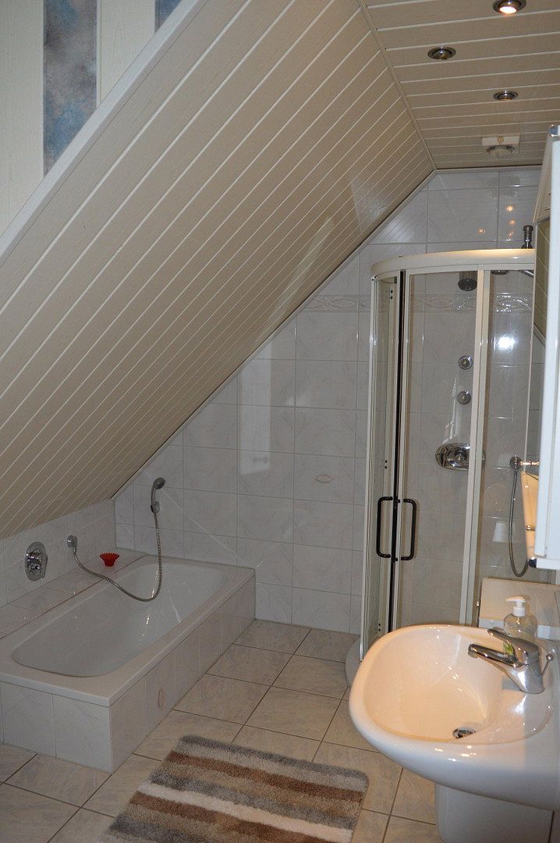
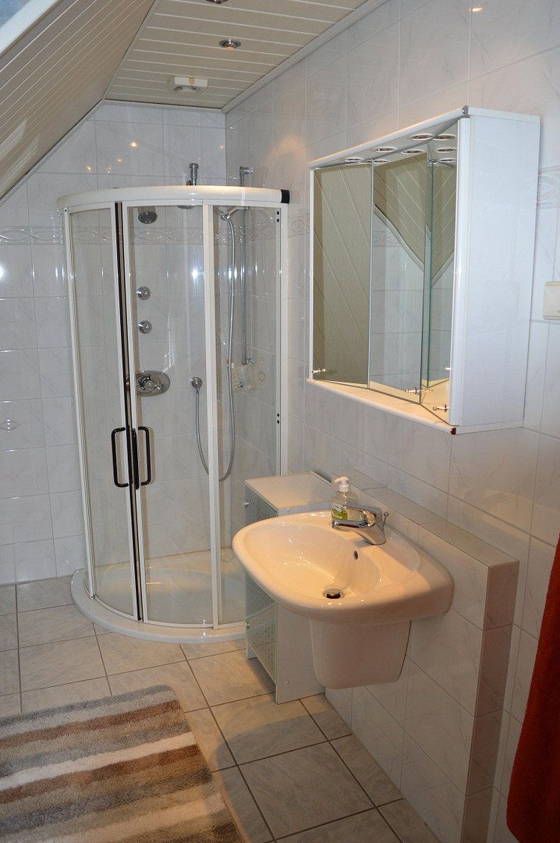
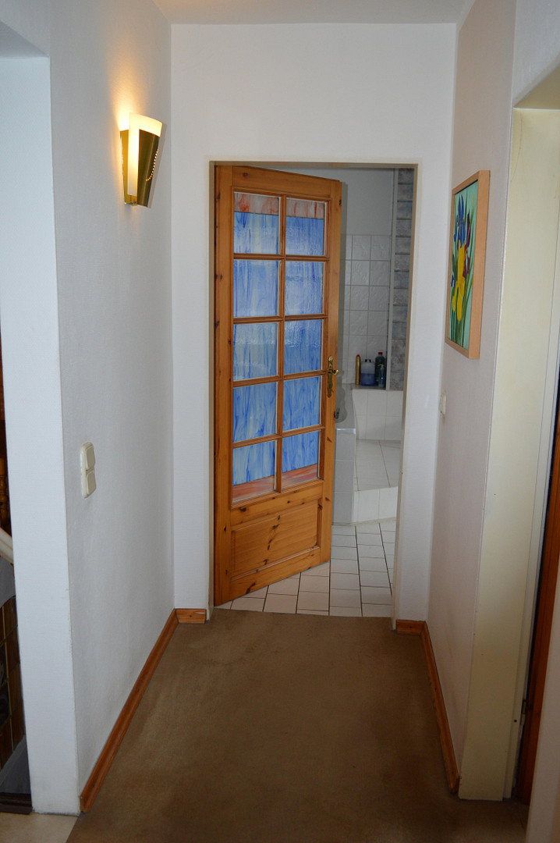
- Two modernised full bathrooms with a bathtub and separate shower
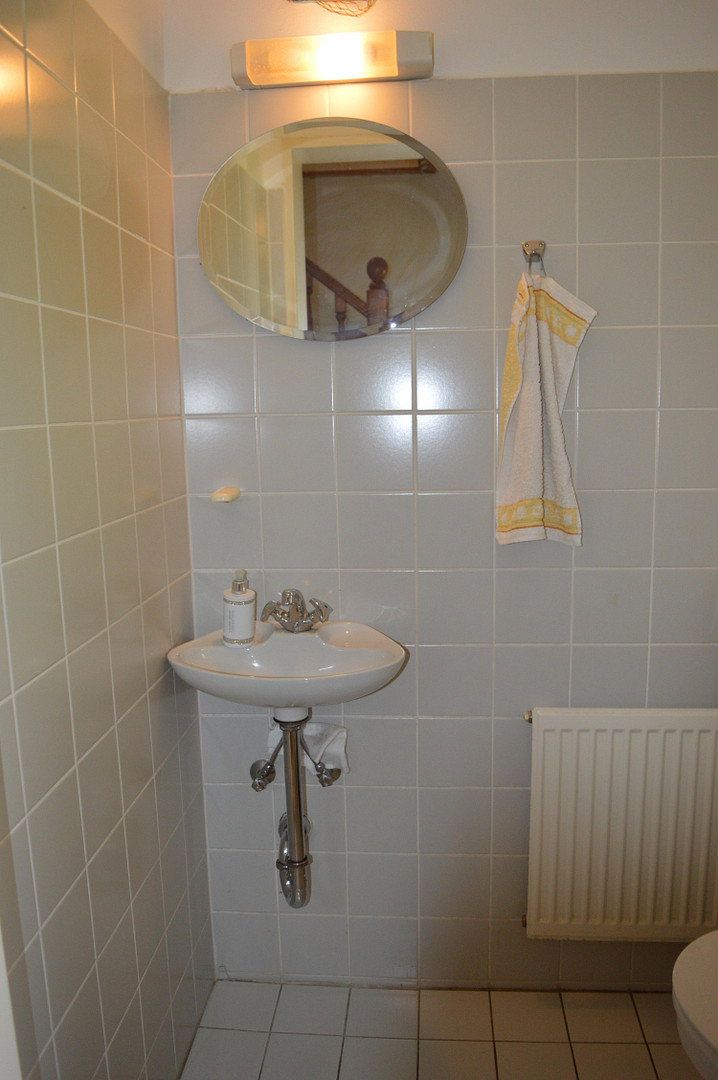
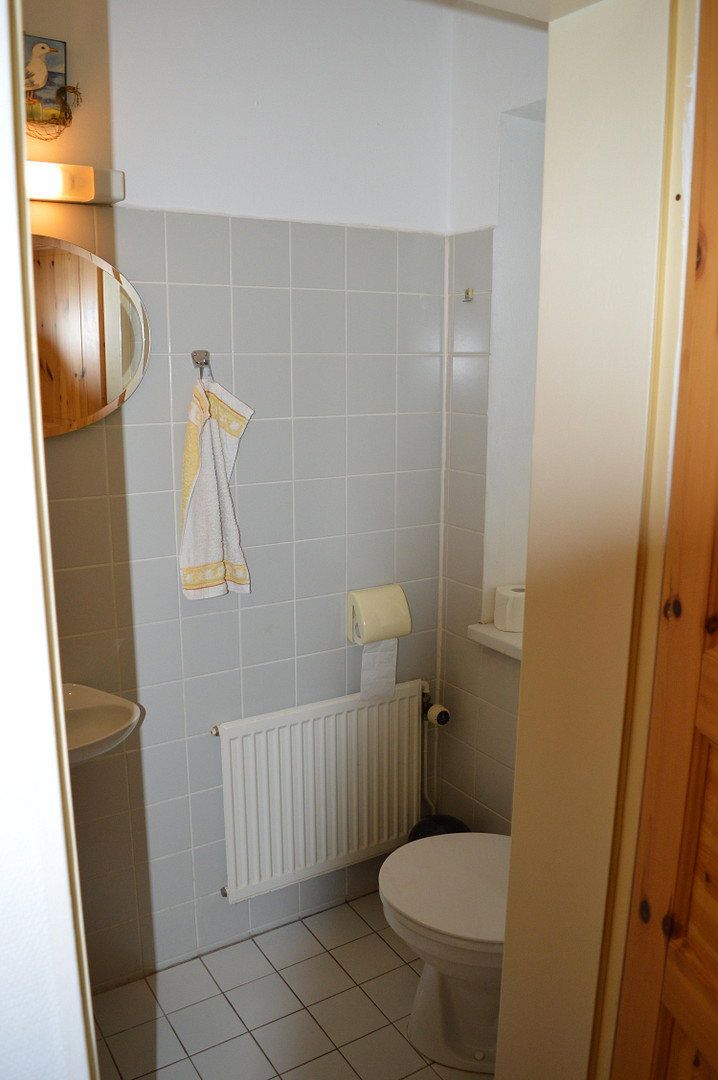
- One guest WC on the ground floor
- Ground floor: 105.86 m²
- Upper floor: 99.45 m²
- Full basement: 110 m²
- Wood-burning stove on the ground floor
- Wood-burning stove on the upper floor
- One garage
- Two carports
- Six parking spaces
- Covered area behind the garage for bicycles, lawnmowers, garden tools, etc.
During an in-person viewing, a printed brochure including the energy performance certificate will be provided.
The house is currently occupied and will be ready for occupancy from 1 March 2027.
The information provided about the property is based on the details available to us. We accept no liability for its accuracy or completeness.
To gain a complete overall impression, please arrange a viewing appointment.
Floor plans, the energy performance certificate and other property documents will also be provided during the viewing.
Private sale—NO COMMISSION!
Please, NO enquiries from estate agents or commercial property brokers.
I will be happy to answer enquiries from private individuals by telephone or WhatsApp at 0160 96065808.
Property characteristics
| Age | Over 5050 years |
|---|---|
| Layout | 7+1 |
| Usable area | 205 m² |
| Total floors | 2 |
| Available from | 01/02/2027 |
|---|---|
| EPC | F - Very uneconomical |
| Land space | 1,005 m² |
| Price per unit | €1,946.34 / m2 |
What does this listing have to offer?
| Basement | |
| Parking |
| Garage | |
| Terrace |
Listing
| ID | 1084193 |
|---|
| Posted | 30/10/2026 |
|---|
What you will find nearby
Still looking for the right one?
Set up a watchdog. You will receive a summary of your customized offers 1 time a day by email. With the Premium profile, you have 5 watchdogs at your fingertips and when something comes up, they notify you immediately.