House for sale 5+1 • 151 m² without real estatePonnsdorfer Weg 4 A, , Brandenburg
Now at the new asking price of €379,900 – no commission, directly from the owner!
Move straight in instead of building from scratch – a high-quality country-style home with approximately 151 m² of living space, five rooms, and a generously sized plot.
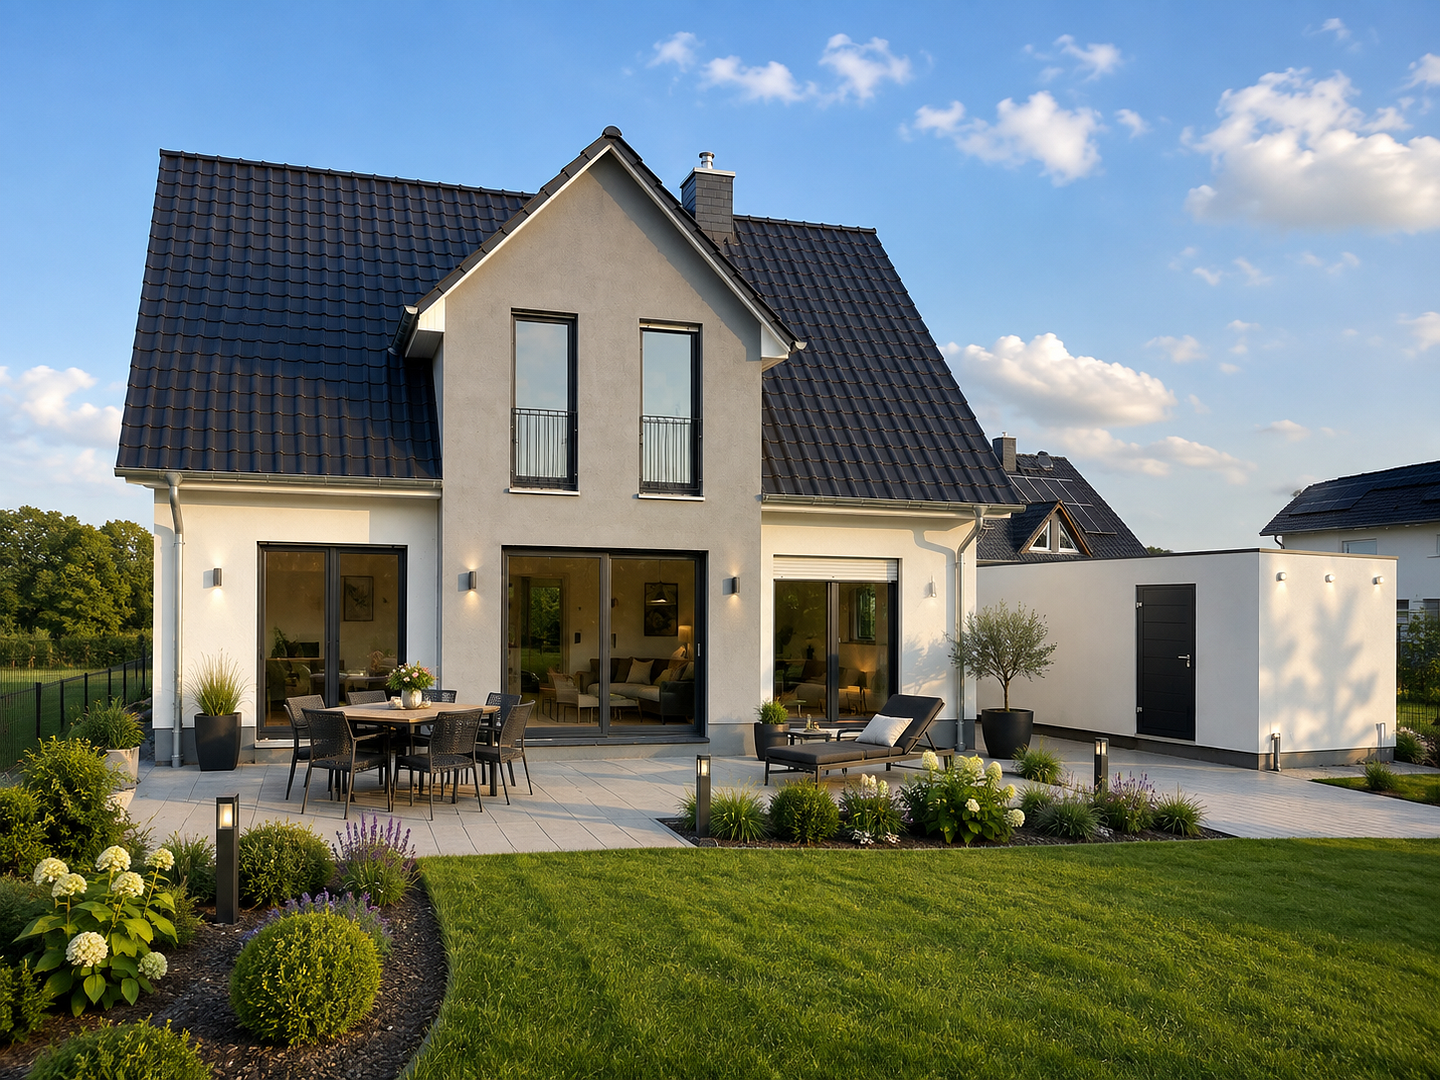
This modern detached house by Heinz von Heiden, model Alto 630, combines timeless architecture, energy-efficient building technology, and a spacious living concept. As a former show home, particular emphasis was placed on fixtures, materials, and living comfort.
Here, you can enjoy the benefits of an almost new home – without a lengthy construction period and available immediately.
Your benefits at a glance
No commission – directly from the owner
Approx. 151 m² of living space with five rooms
Generous plot of approx. 980 m²
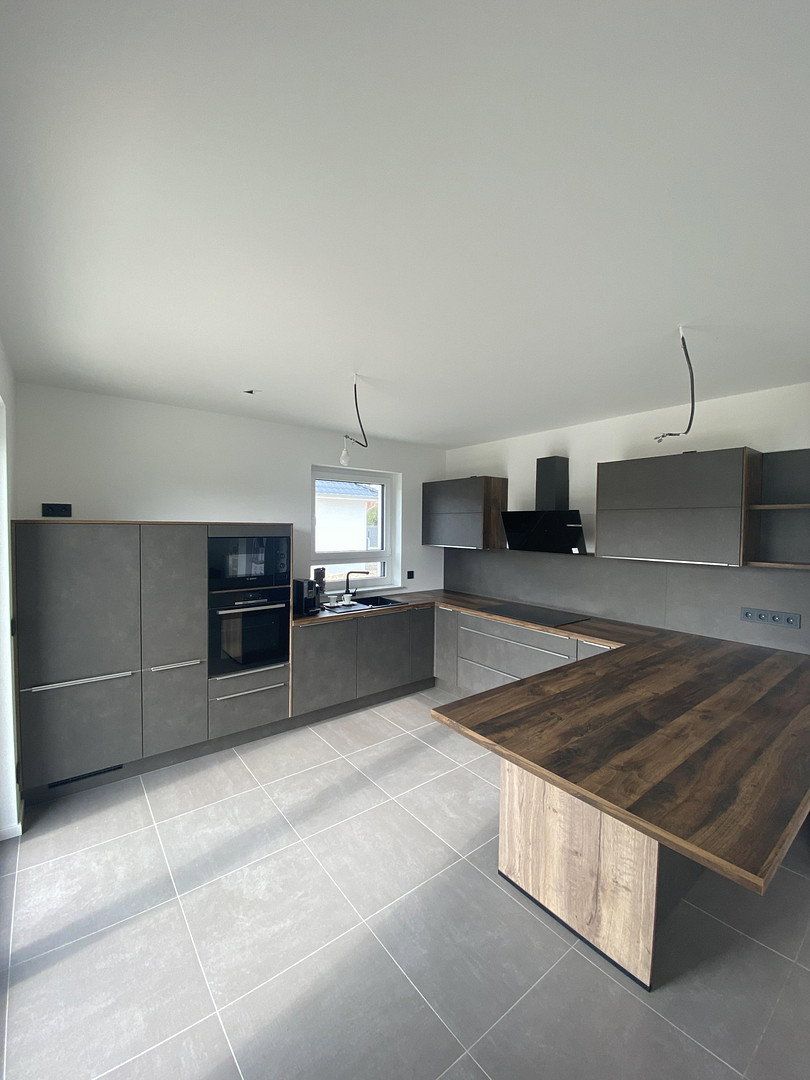
Modern fitted kitchen included in the purchase price
Two high-quality bathrooms
Energy-efficient heat pump and underfloor heating
Electric aluminium roller shutters with app control
Solid, extra-wide garage
Additional approx. 40 m² of storage space in the insulated loft
Available immediately – no waiting for a new build
Light-filled living with distinctive character
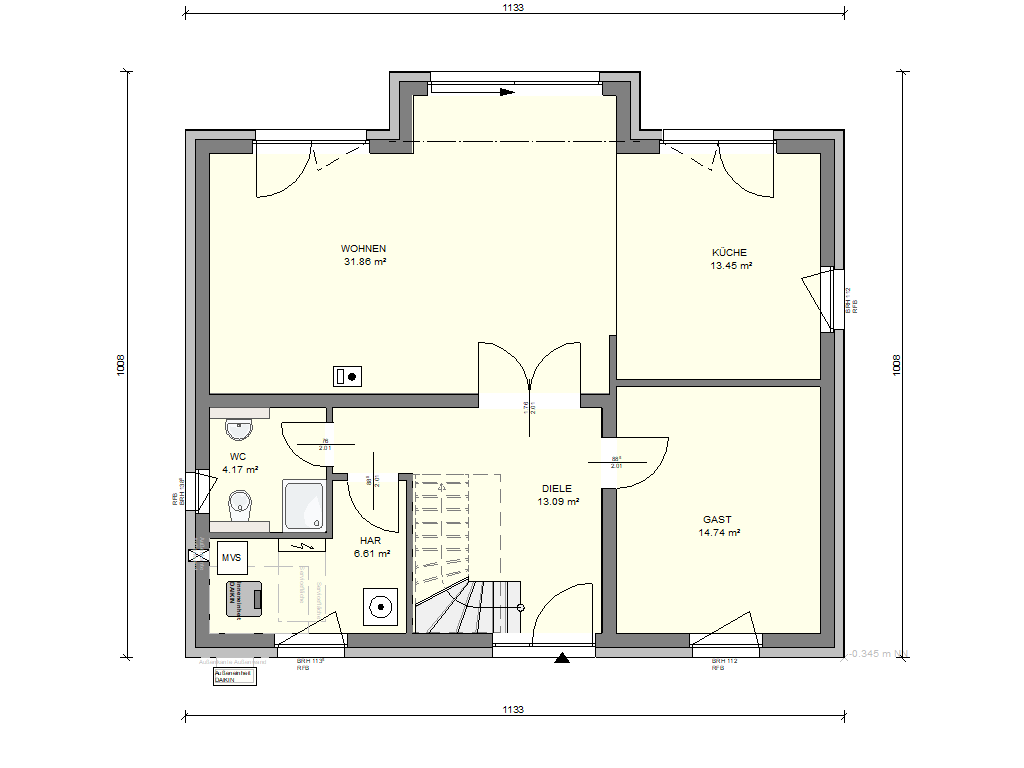
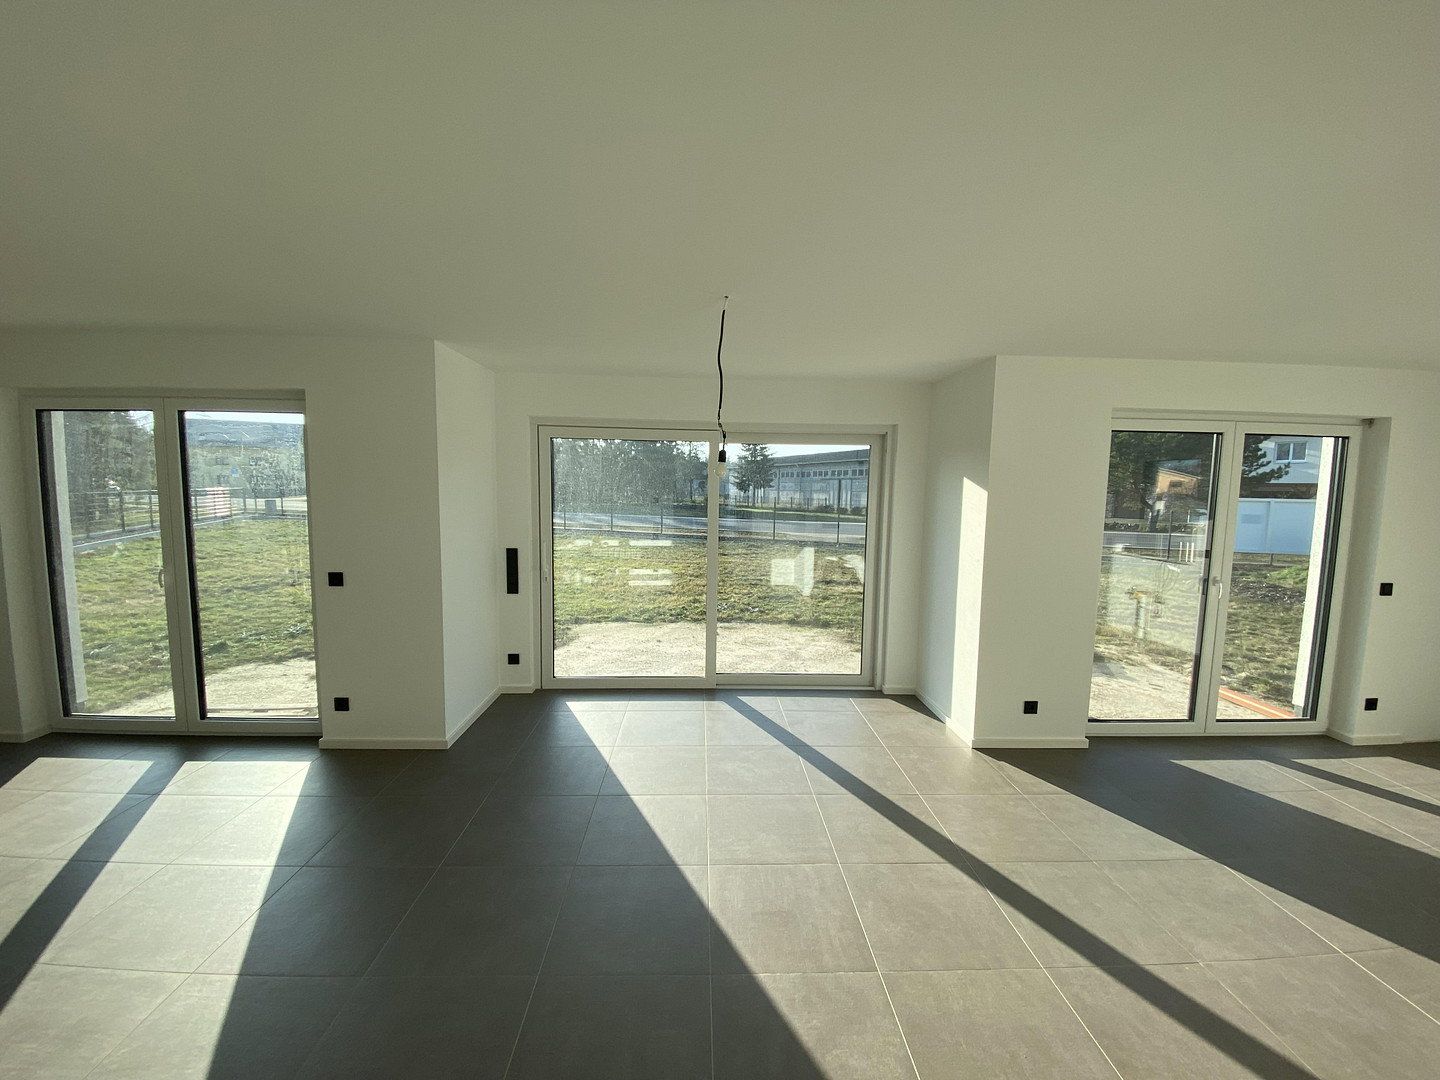
As soon as you enter, you are welcomed by a spacious entrance area. The heart of the house is the open-plan living, dining, and kitchen area with large windows and direct access to the terrace.
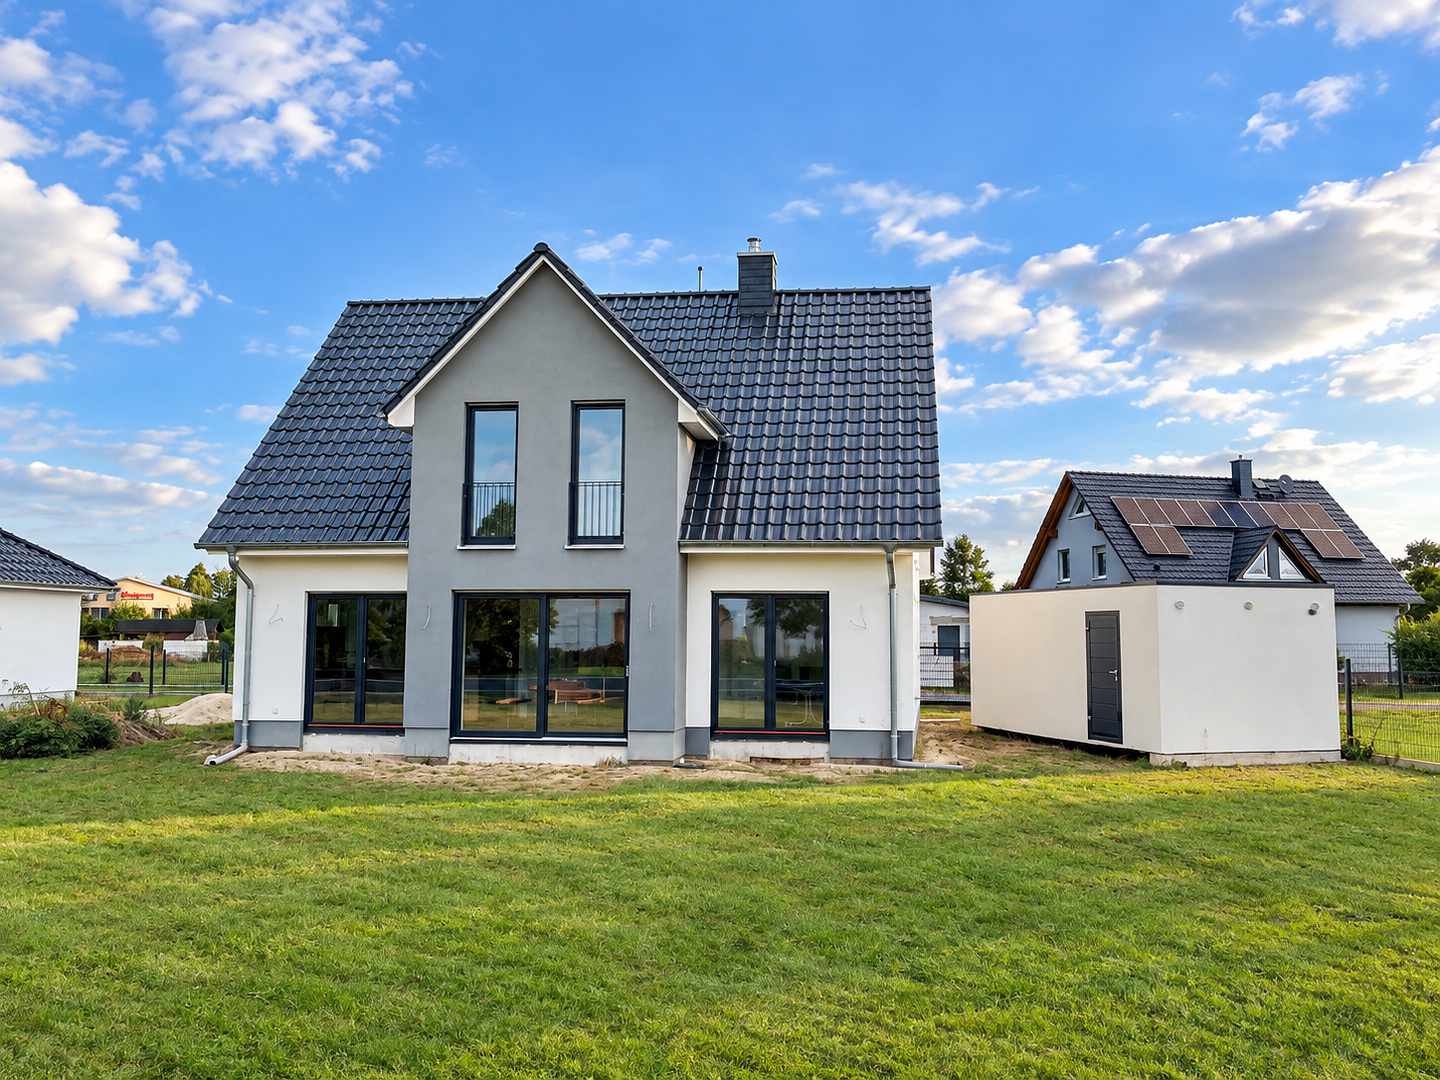
The striking terrace gable gives the country-style house its distinctive character and creates an exceptionally spacious feel on both the ground floor and the upper floor.
The modern fitted kitchen is already included in the purchase price and blends harmoniously into the open-plan living area.
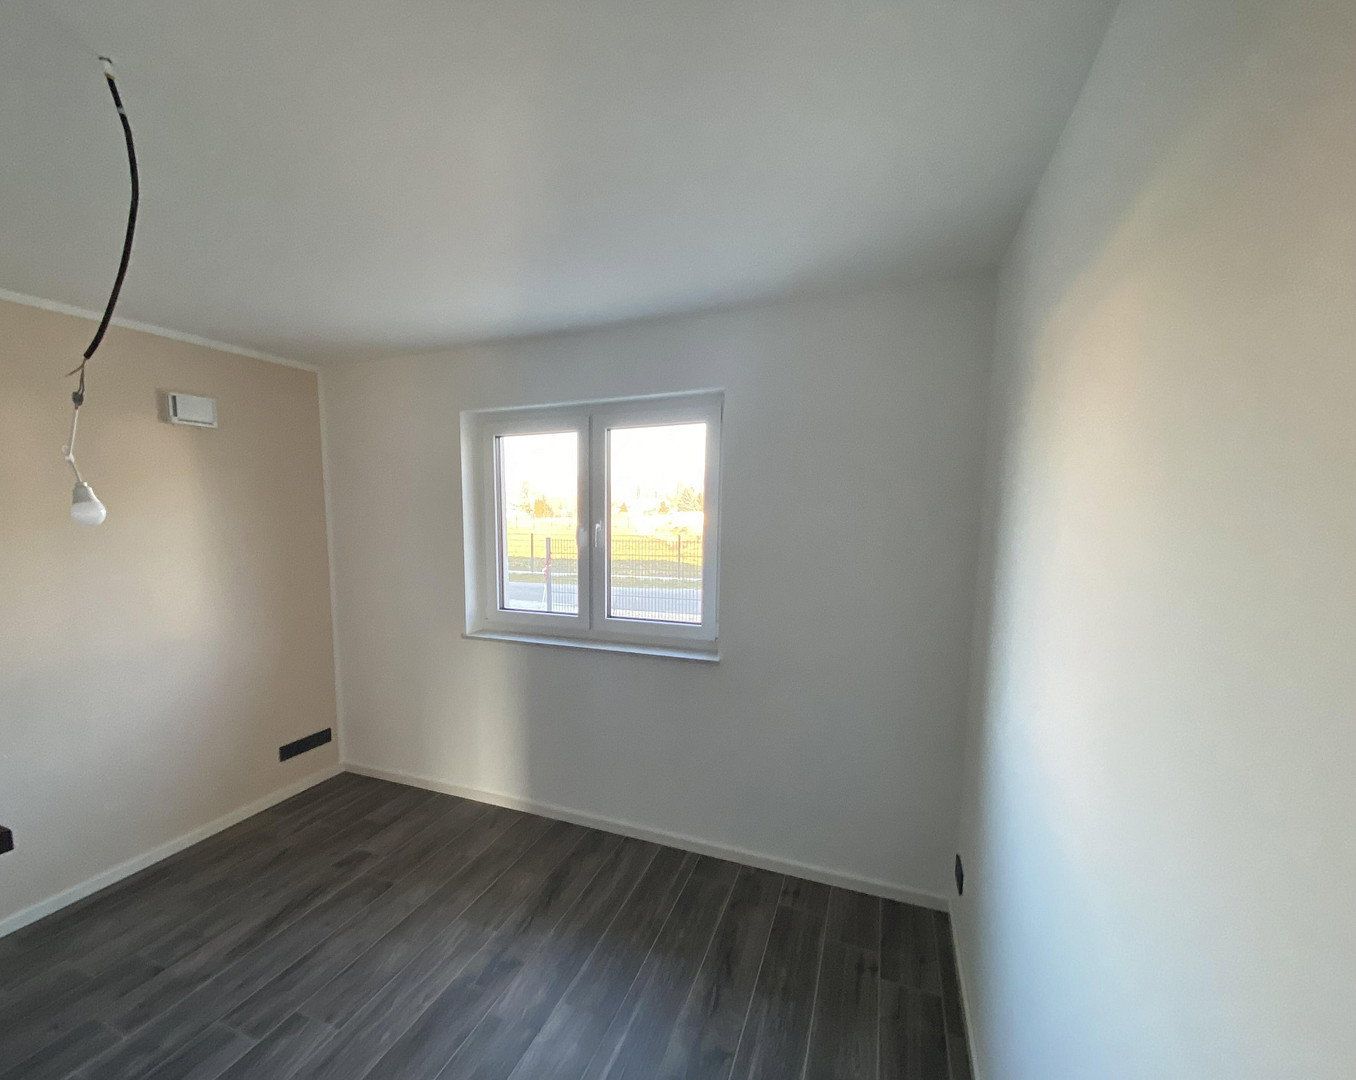
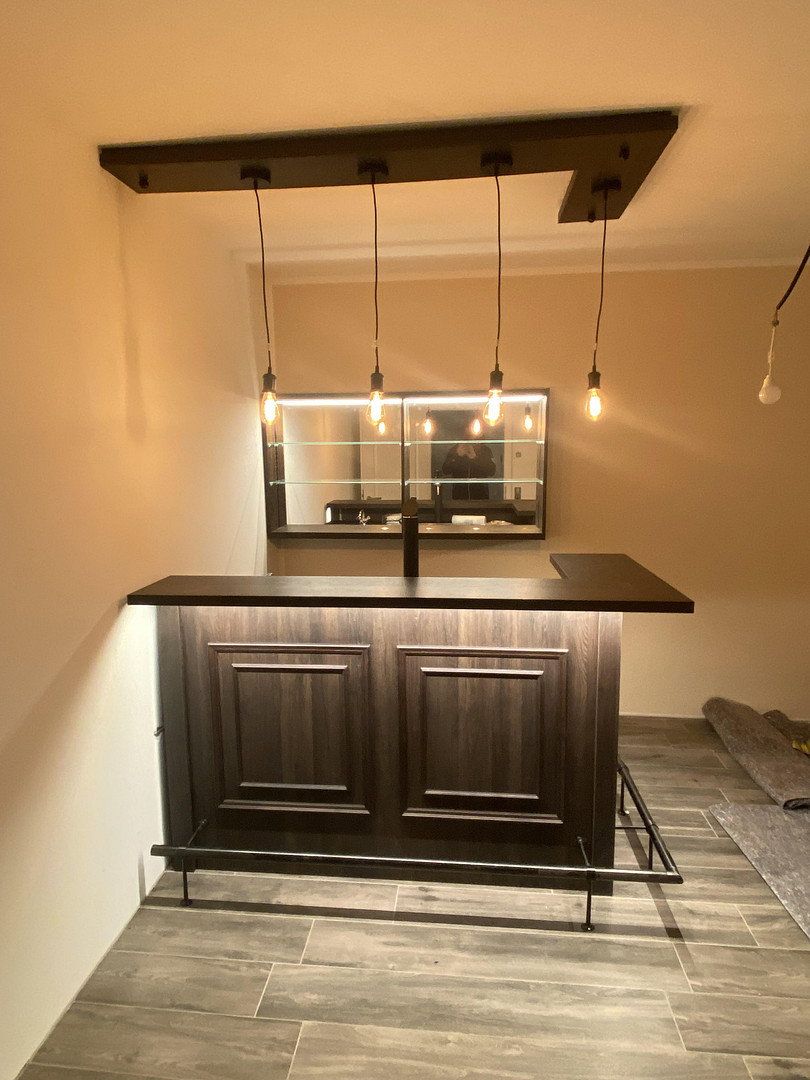
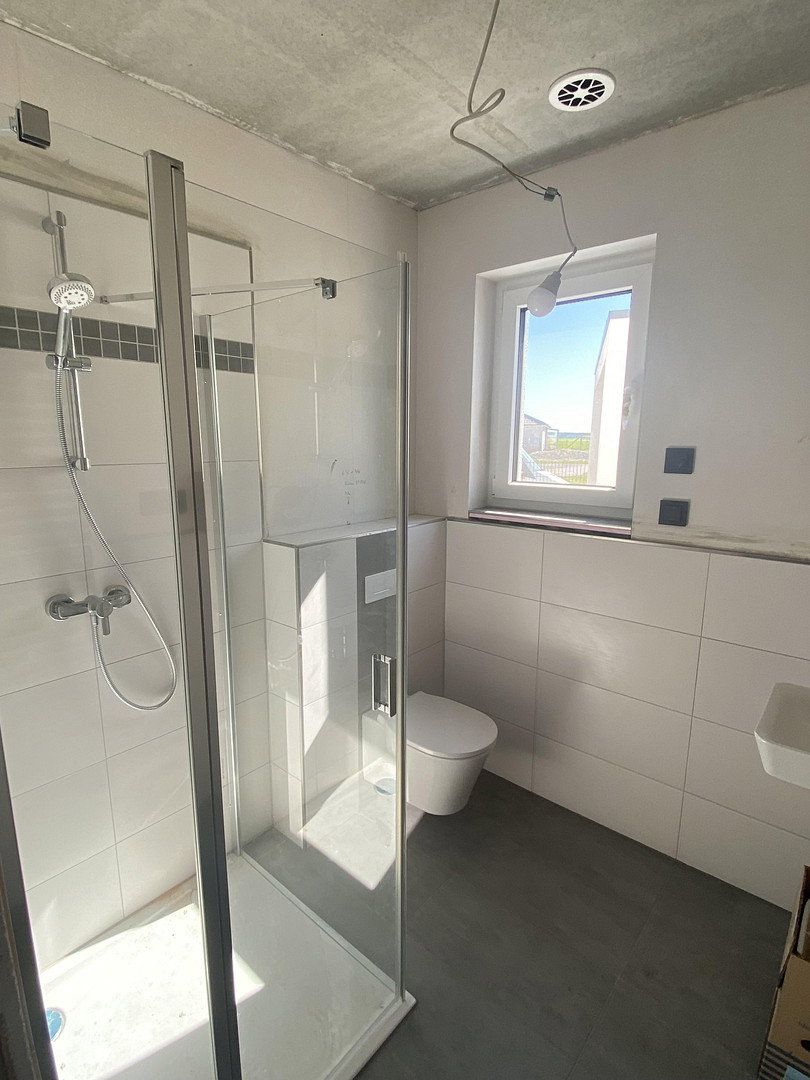
An additional room on the ground floor can be used flexibly as a guest room, home office, or bedroom. A modern shower room and utility room complete this floor.
Private retreats for the whole family
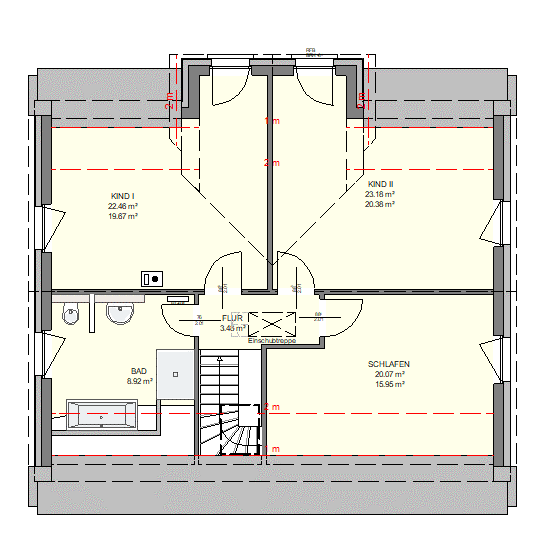
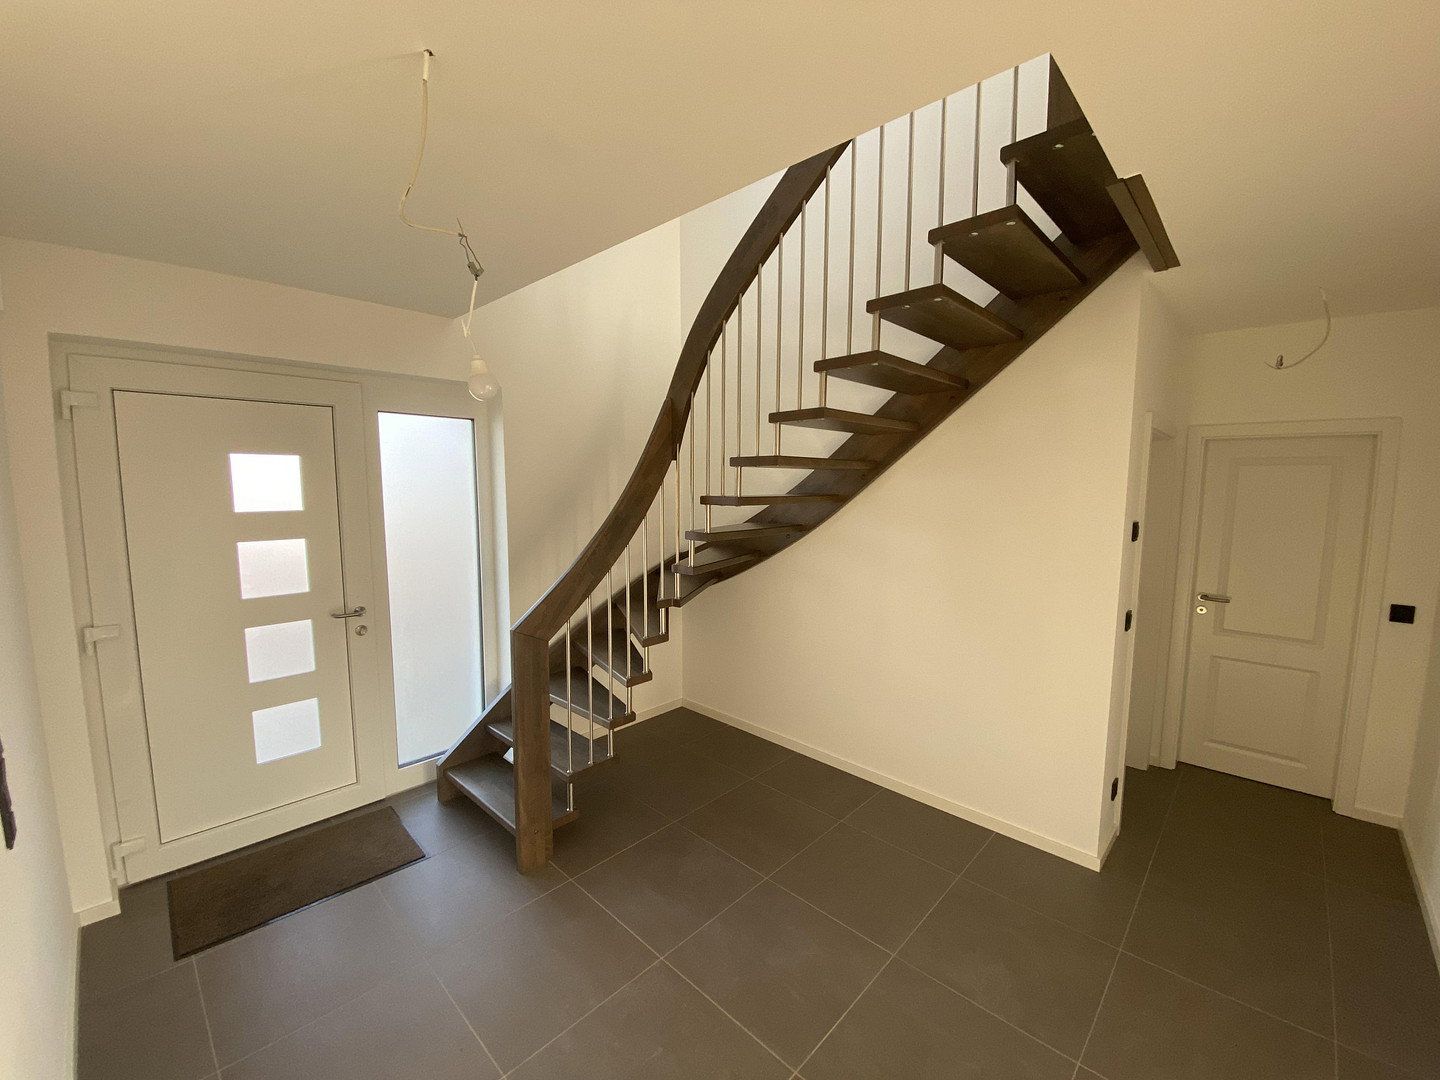
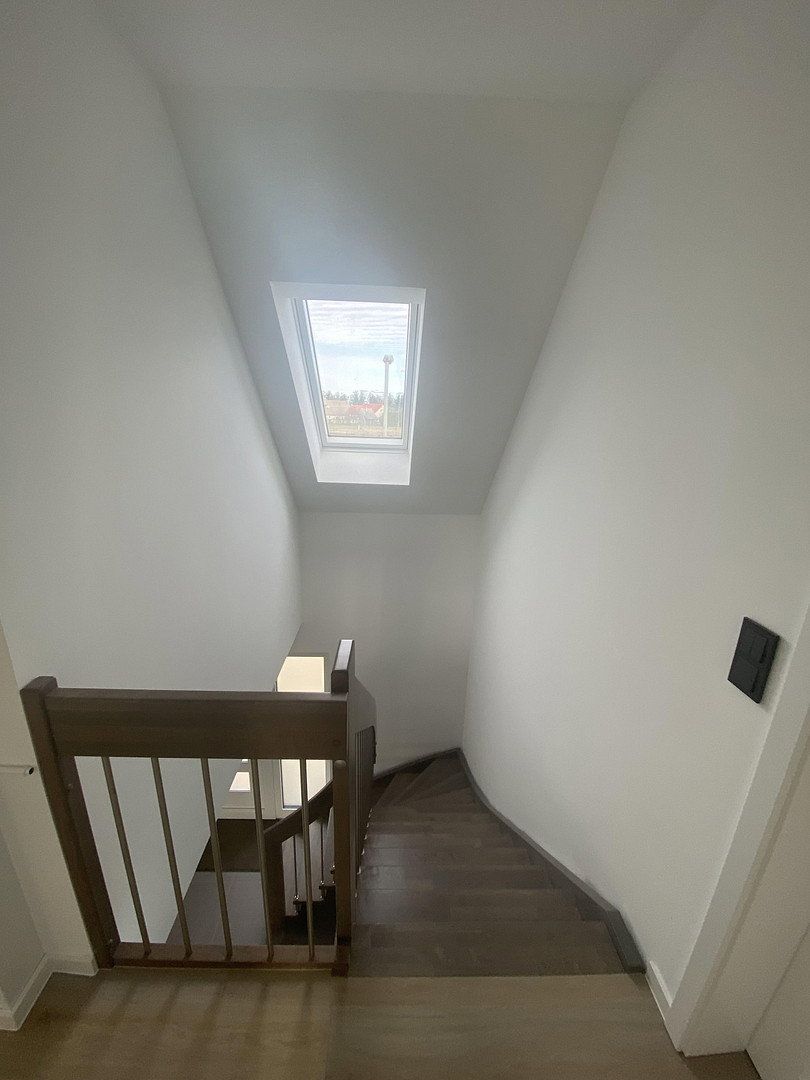
A high-quality solid beech staircase with grey-stained steps and a stainless steel and timber balustrade leads to the upper floor.
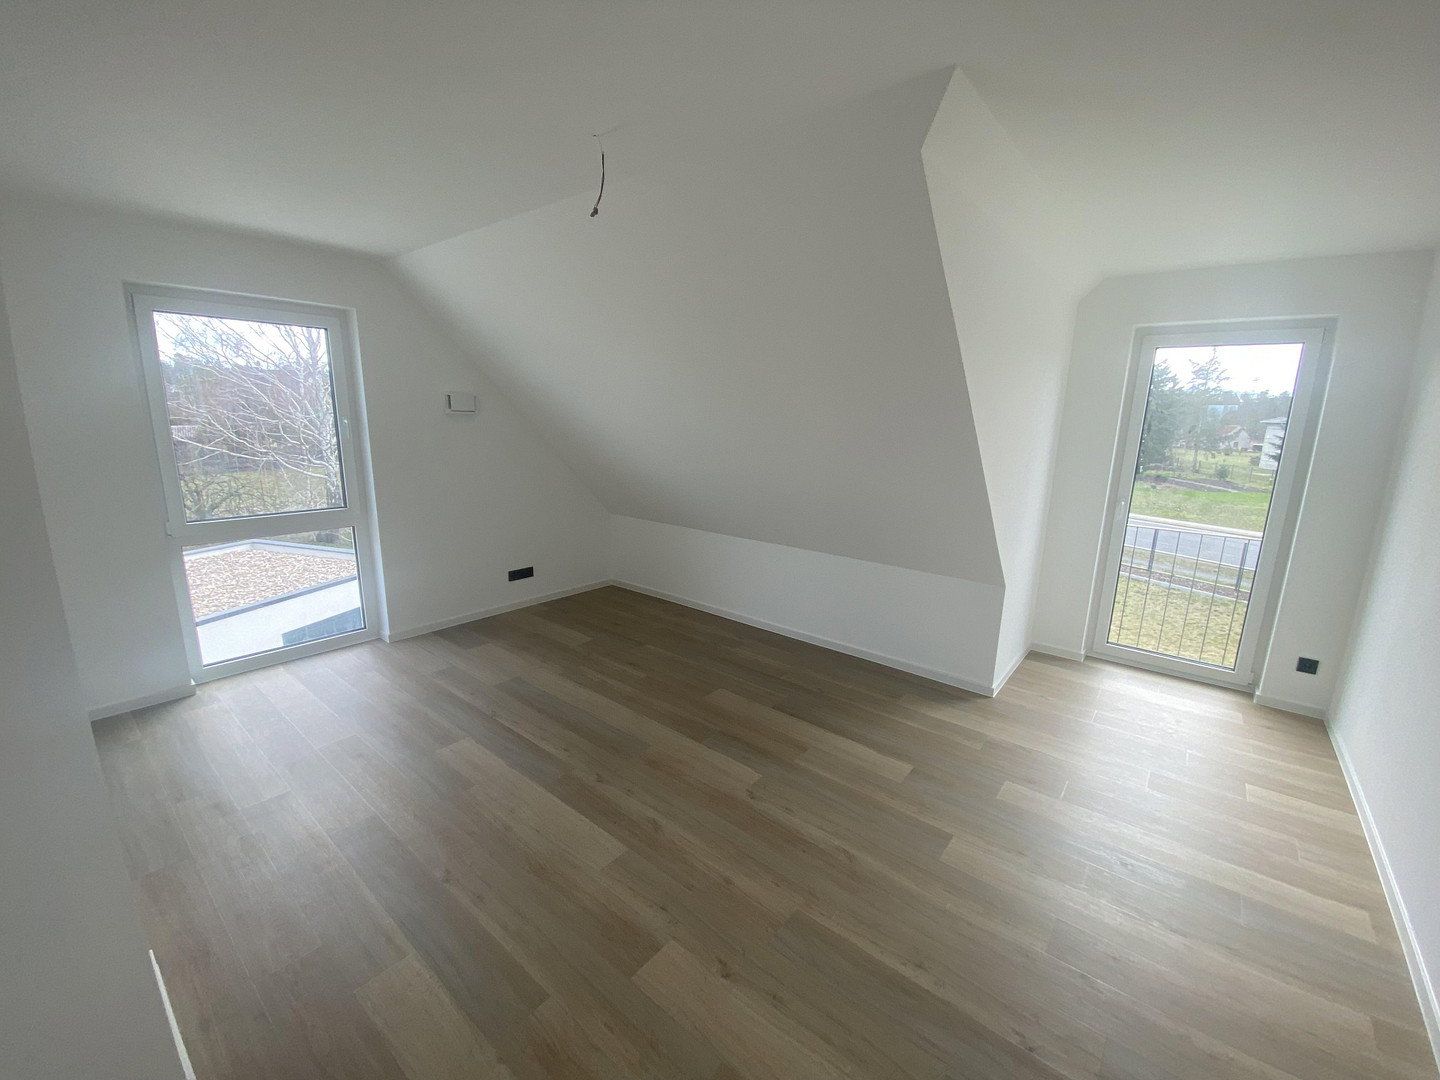
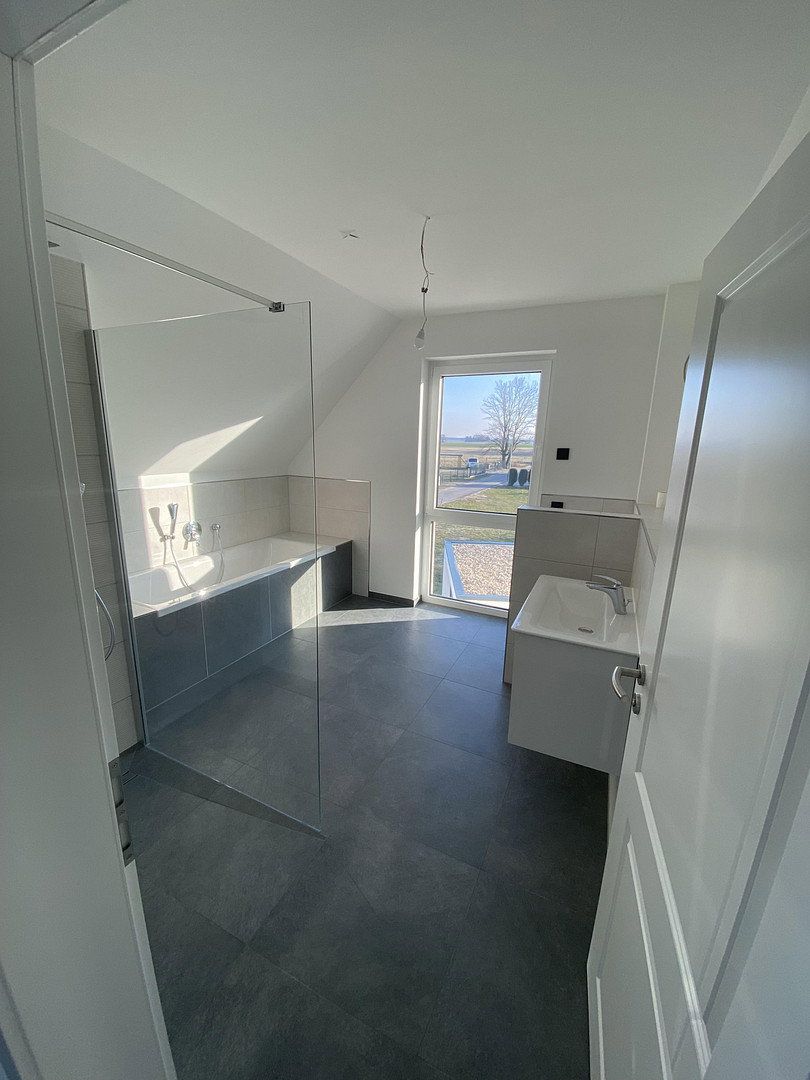
Here, you will find three generously sized bedrooms and a stylish family bathroom featuring a walk-in shower (90 × 120 cm), bathtub, wall-mounted toilet, and high-quality washbasin unit.
The insulated loft offers approximately 40 m² of additional usable space, along with skylights and an electricity supply, providing ample storage options.
Modern building technology and high-quality features
Energy-efficient air-to-water heat pump
Underfloor heating on the ground and upper floors
Fireplace connection prepared via a room-sealed chimney
Electric aluminium roller shutters with app control
Network connections in all living rooms and bedrooms
High-quality triple-glazed windows
Two-tone rendered façade in white and grey
Anthracite-coloured window frames, patio doors, and front door on the outside, white on the inside
Braas Rubin 9V glazed clay roof tiles in Royal Grey
Modern fitted kitchen included
Generous plot with plenty of design potential
The approximately 980 m² plot offers ample space for a garden, terrace, play areas, or your own landscaping ideas.
The outdoor areas can be completed according to your personal preferences. This allows you to create a home that not only impresses with its high-quality features but also offers scope for individual wishes.
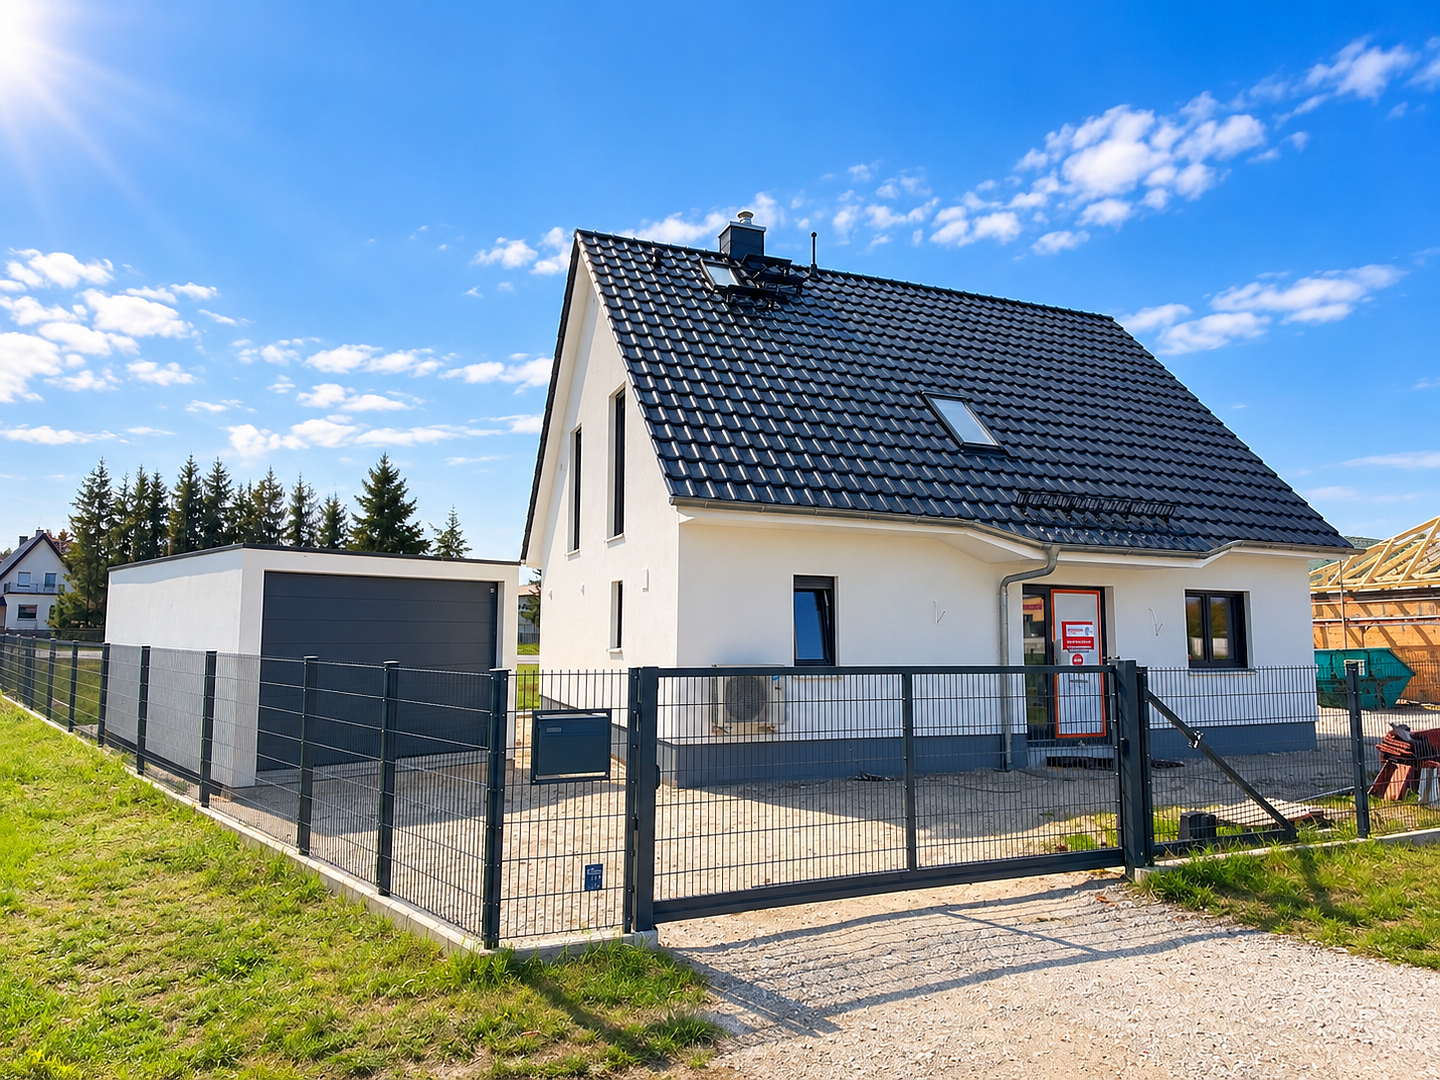
The solid, extra-wide garage (approx. 6.95 × 3.45 m), with a sectional door and separate side entrance, provides space for one vehicle as well as additional storage.
Of particular interest: two houses directly next to each other
If desired, the immediately adjacent bungalow, offering approximately 109 m² of living space, can also be purchased.
This presents an attractive opportunity for multigenerational living: parents and children, grandparents and grandchildren, or two families can live directly next to one another while still enjoying their privacy.
LOCATION
The house is located in 03249 Münchhausen, a district of the town of Sonnewalde in the Elbe-Elster district of southern Brandenburg. Finsterwalde town centre can be reached within a few minutes and offers all essential shops and services, doctors, pharmacies, schools, nurseries, and the Elbe-Elster Hospital.
Bus route 595 connects Münchhausen with Finsterwalde railway station and the bus station in Luckau – also ideal for commuters.
--------------------------------------------------------------------------------
Our conclusion:
A high-quality country-style home offering plenty of space, modern technology, and immediate availability – now at an attractive new asking price.
Arrange your personal viewing appointment and see this exceptional home for yourself!
We look forward to hearing from you.
Property characteristics
| Age | Over 5050 years |
|---|---|
| Layout | 5+1 |
| Usable area | 151 m² |
| Price per unit | €2,515.89 / m2 |
| Condition | New-build |
|---|---|
| EPC | A - Extremely economical |
| Land space | 980 m² |
What does this listing have to offer?
| Garage |
| Parking |
Listing
| ID | 1084188 |
|---|
| Posted | 30/10/2026 |
|---|
What you will find nearby
Still looking for the right one?
Set up a watchdog. You will receive a summary of your customized offers 1 time a day by email. With the Premium profile, you have 5 watchdogs at your fingertips and when something comes up, they notify you immediately.