Flat for sale 2 bedroom • 58 m² without real estateAm Glöckelshof 12, , Baden-Württemberg
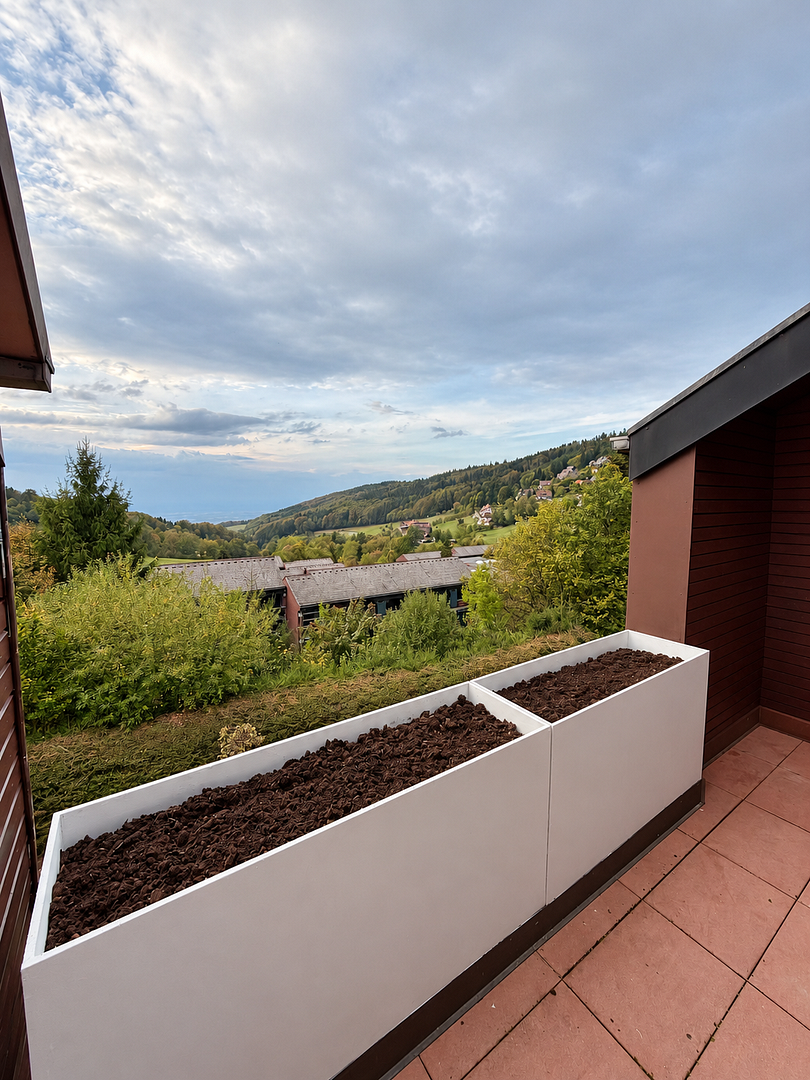
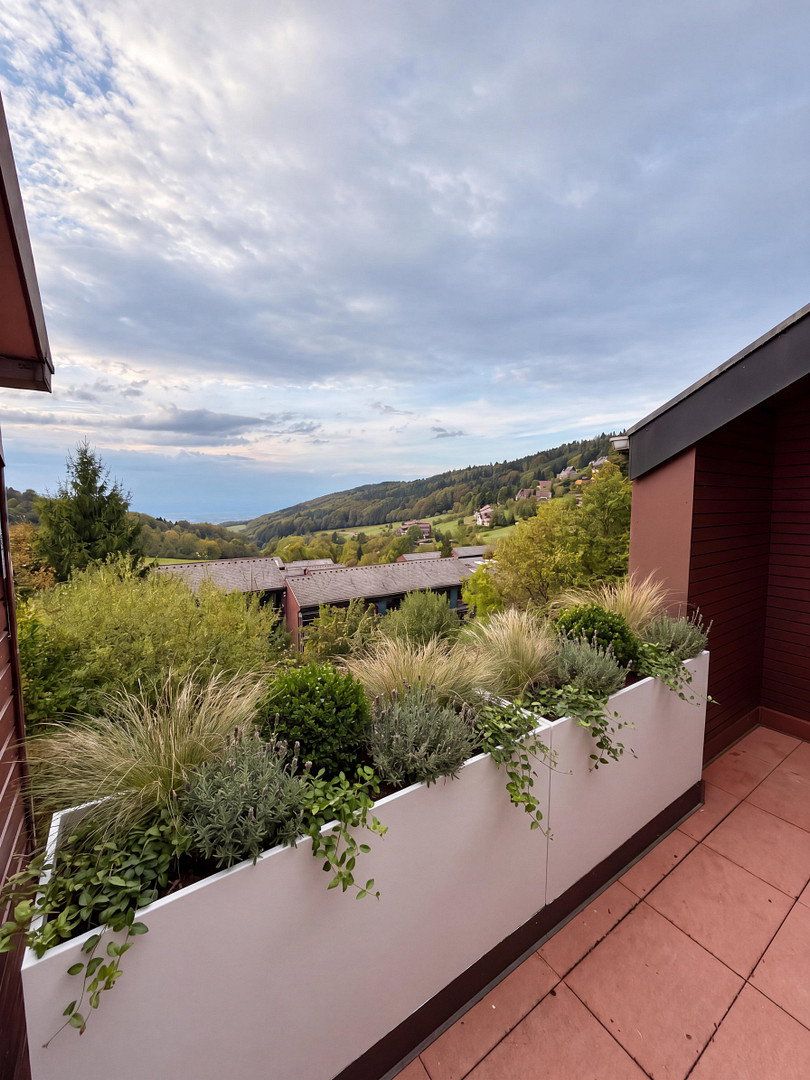
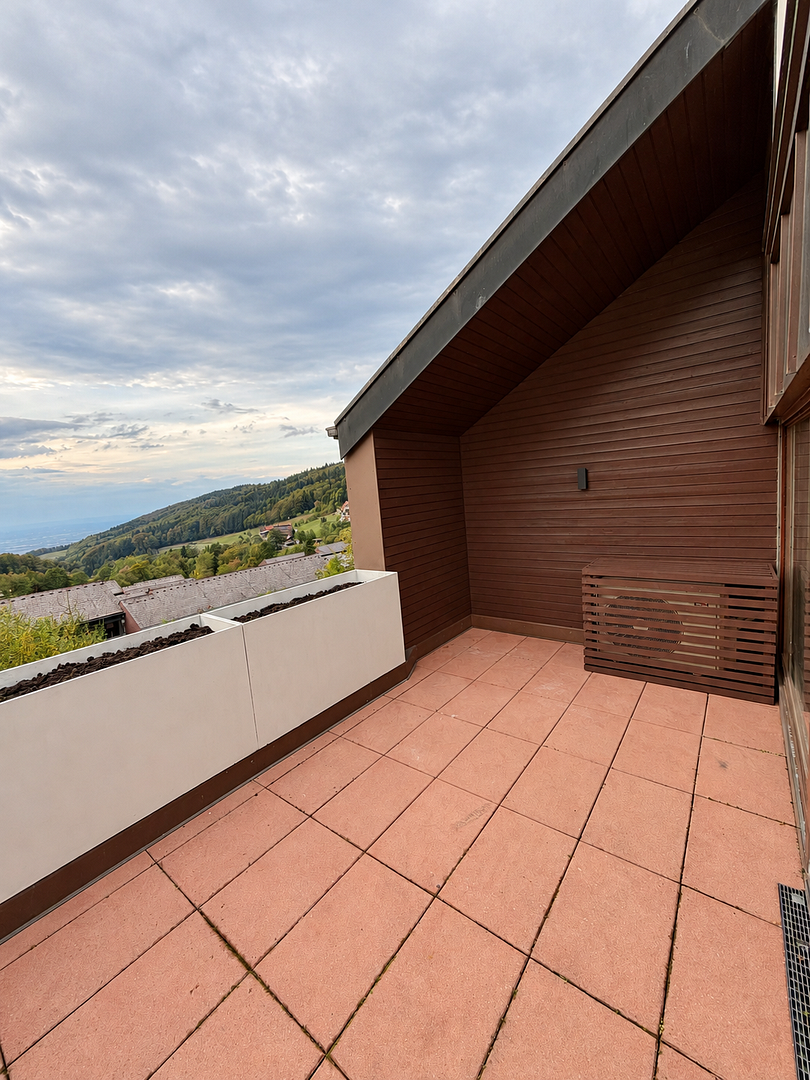
A renovated 2-room apartment with 57.43 m² of living space is for sale in a 12-unit residential complex in Sasbachwalden-Brandmatt. The apartment is located on a south-facing slope, has a balcony overlooking the valley, and is vacant and available for immediate occupancy.
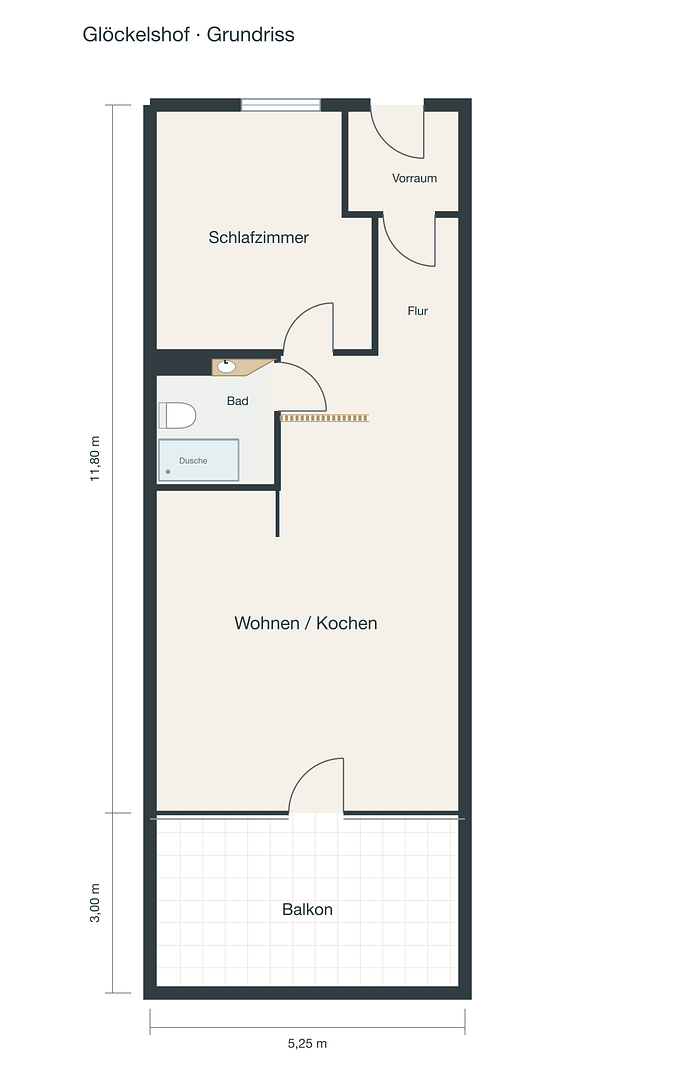
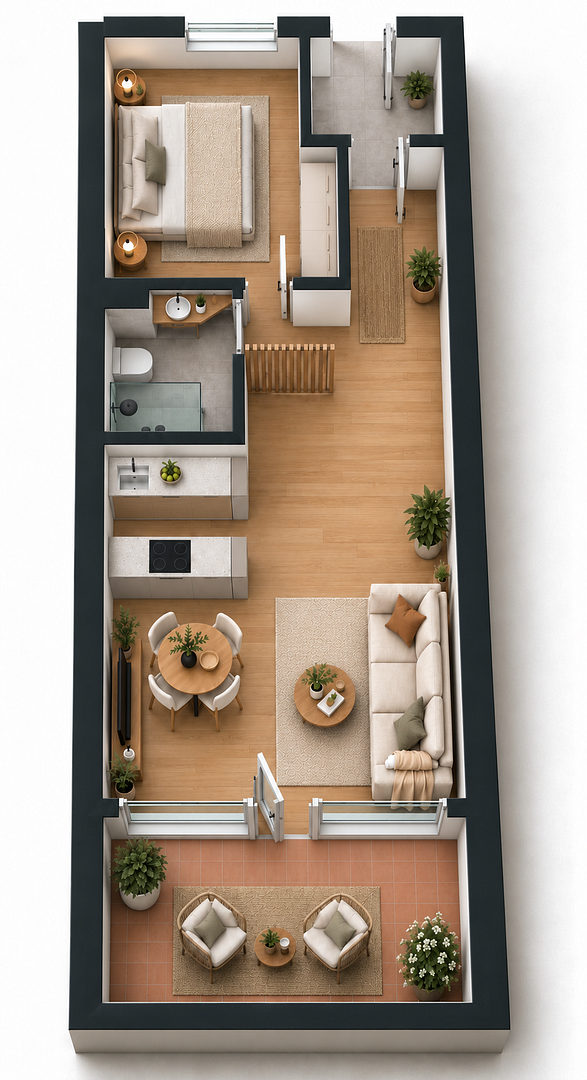
LAYOUT
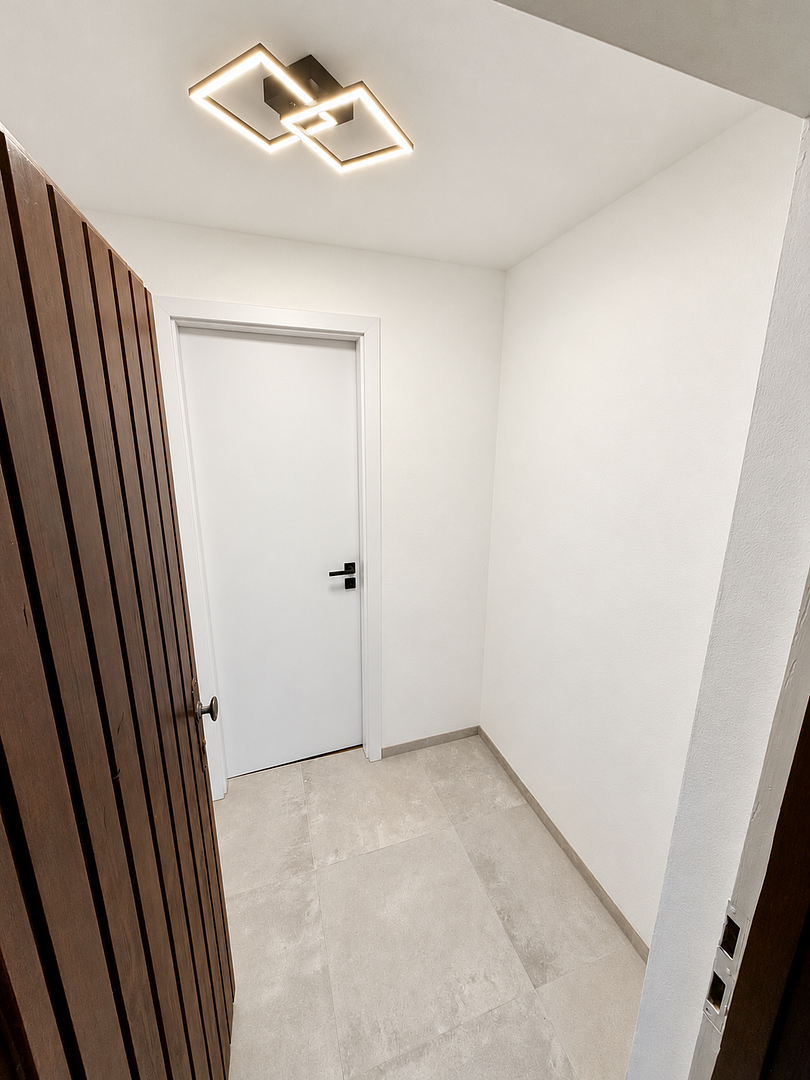
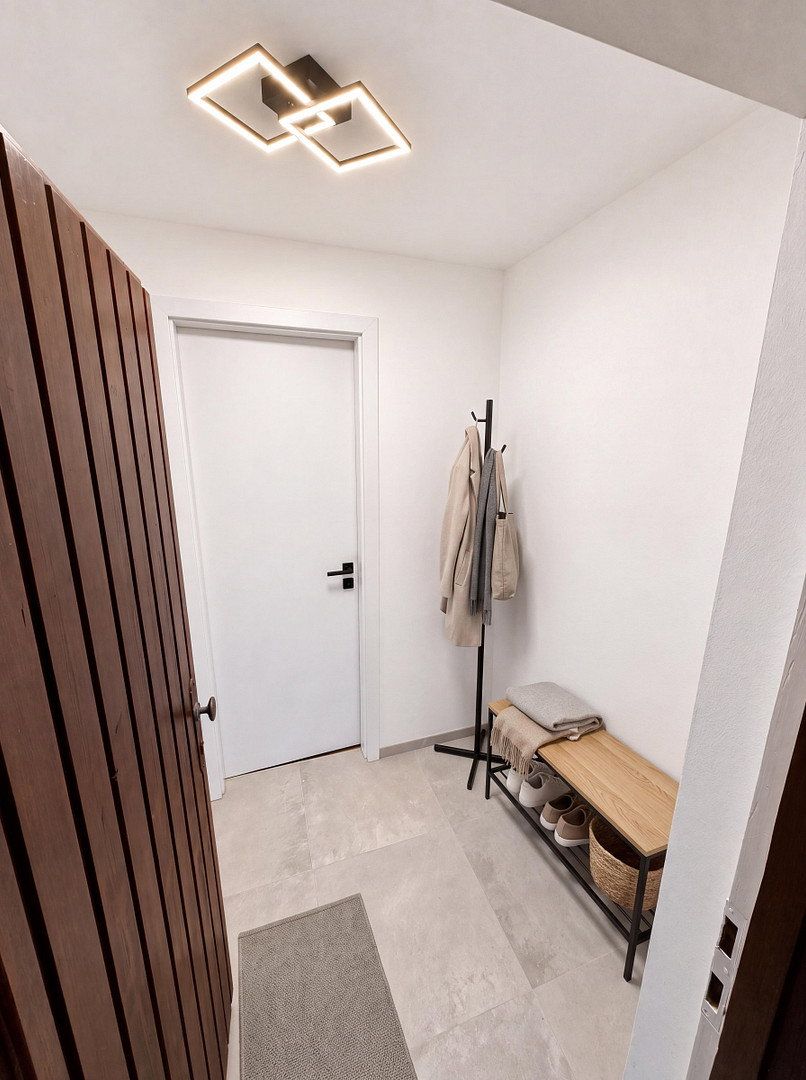
- Entrance area and hallway
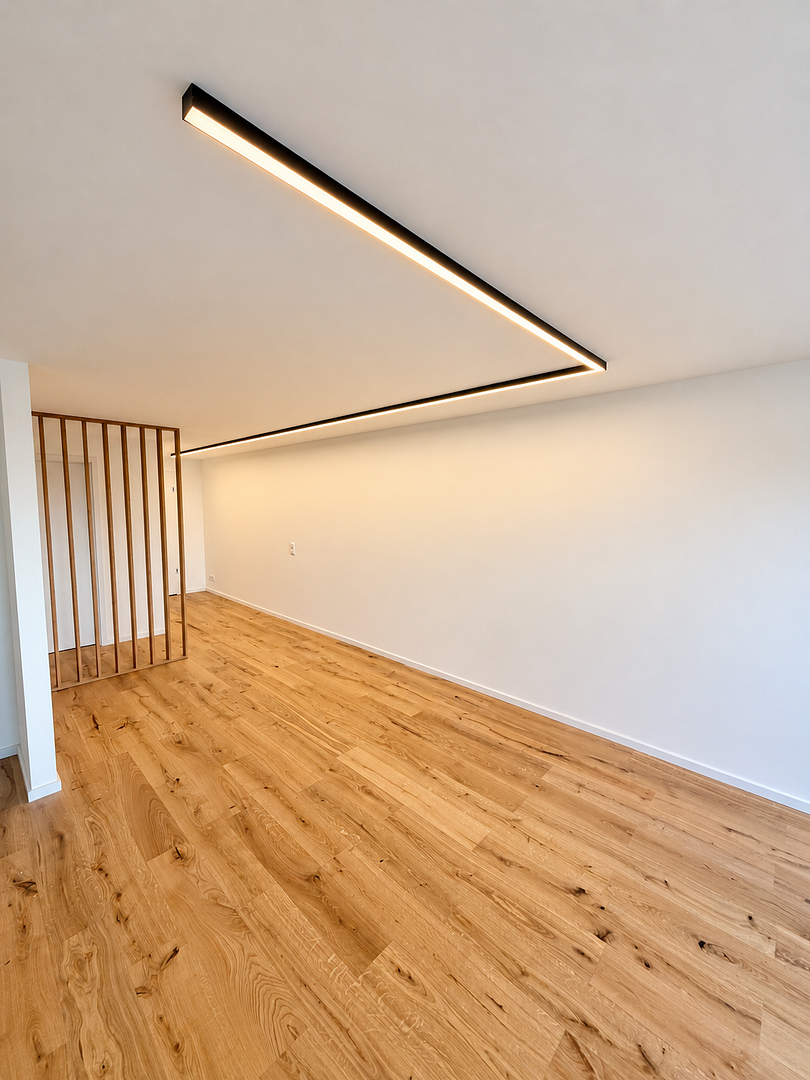
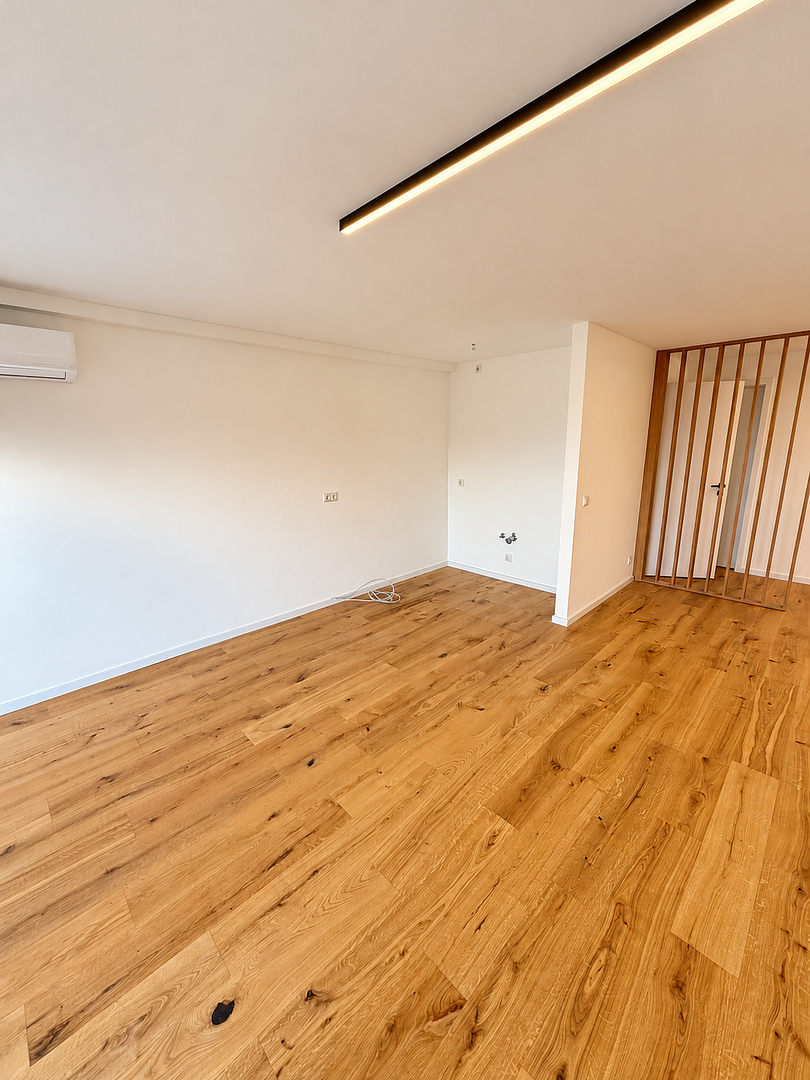
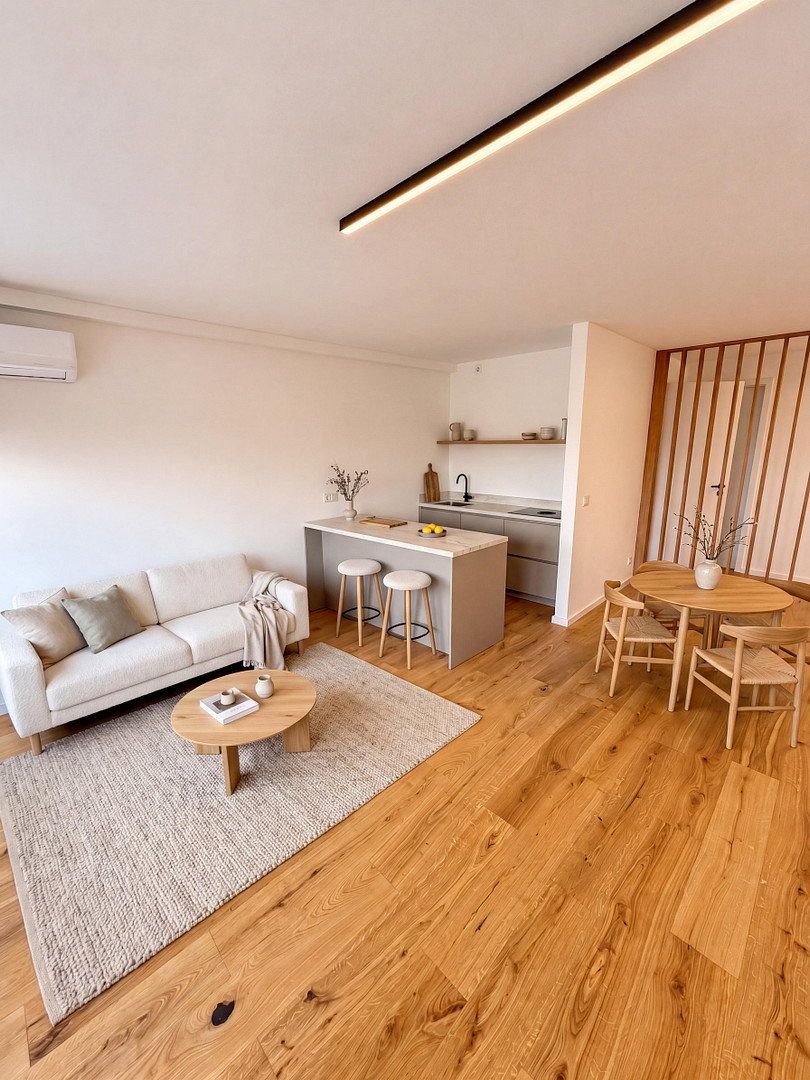
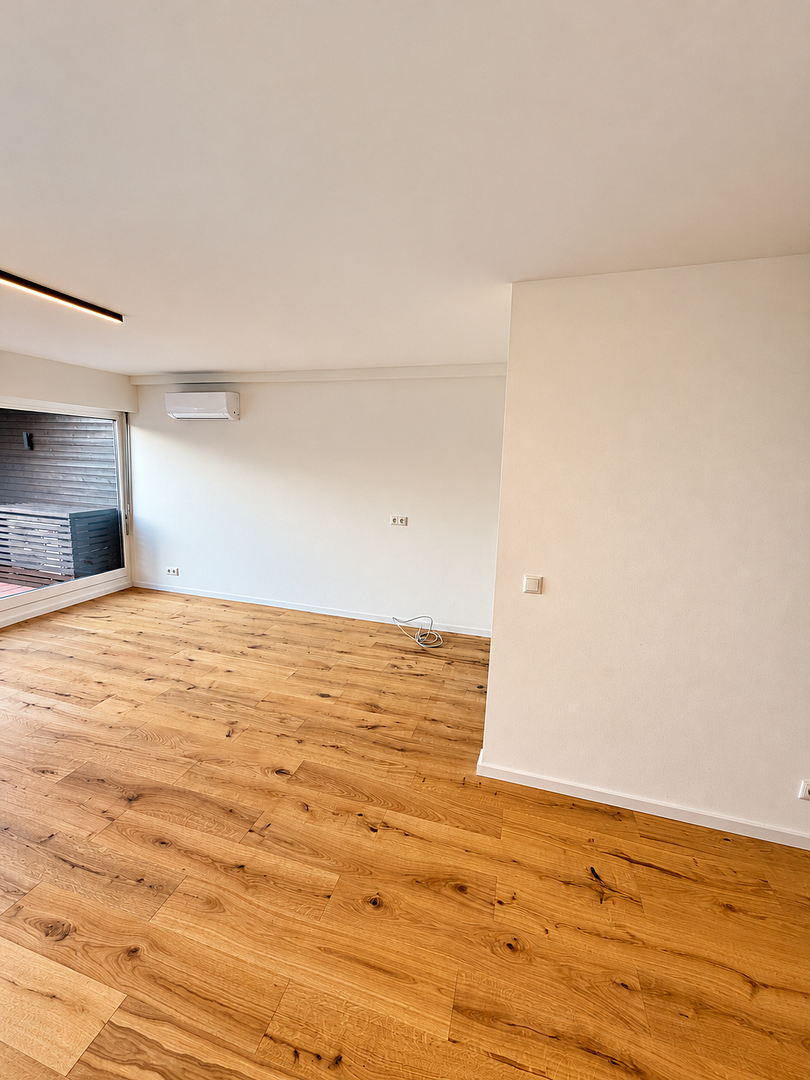
- Living area with kitchen area
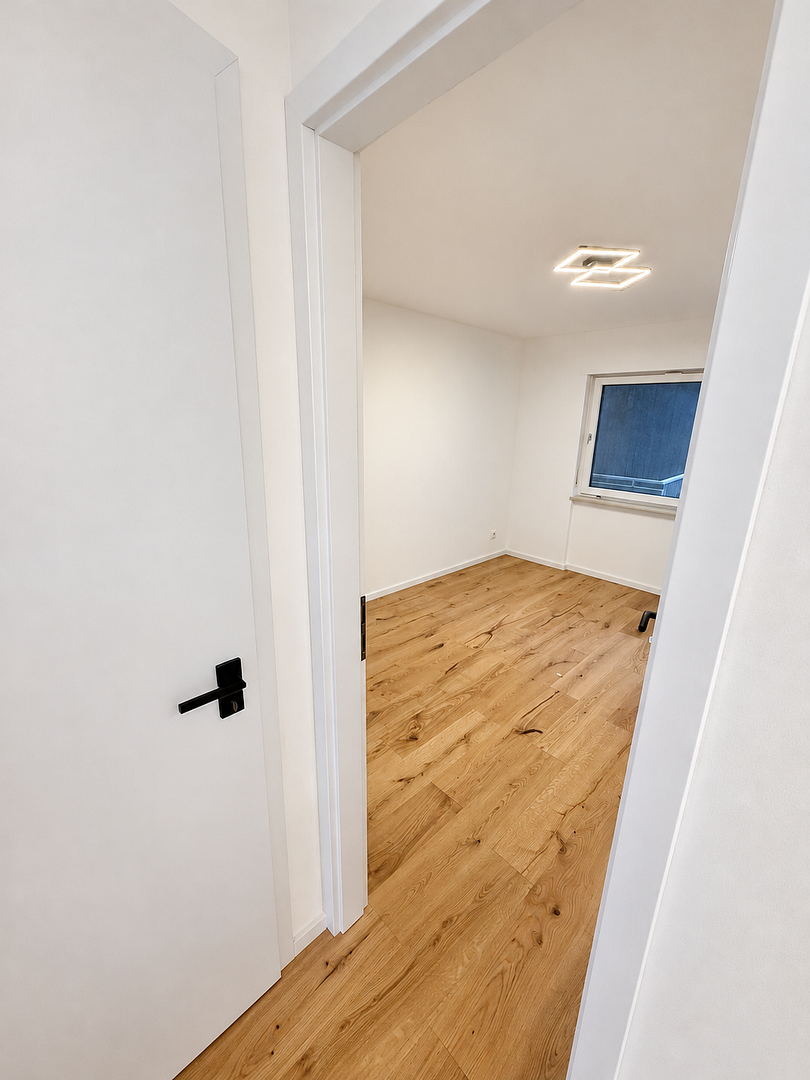
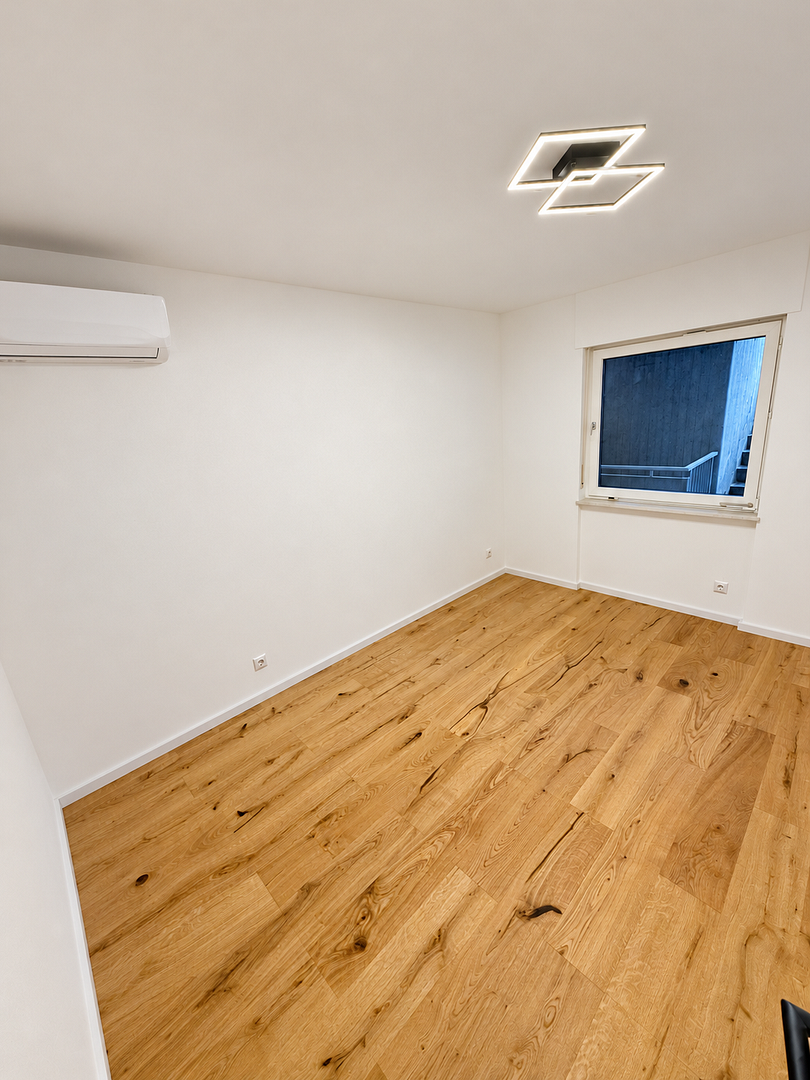
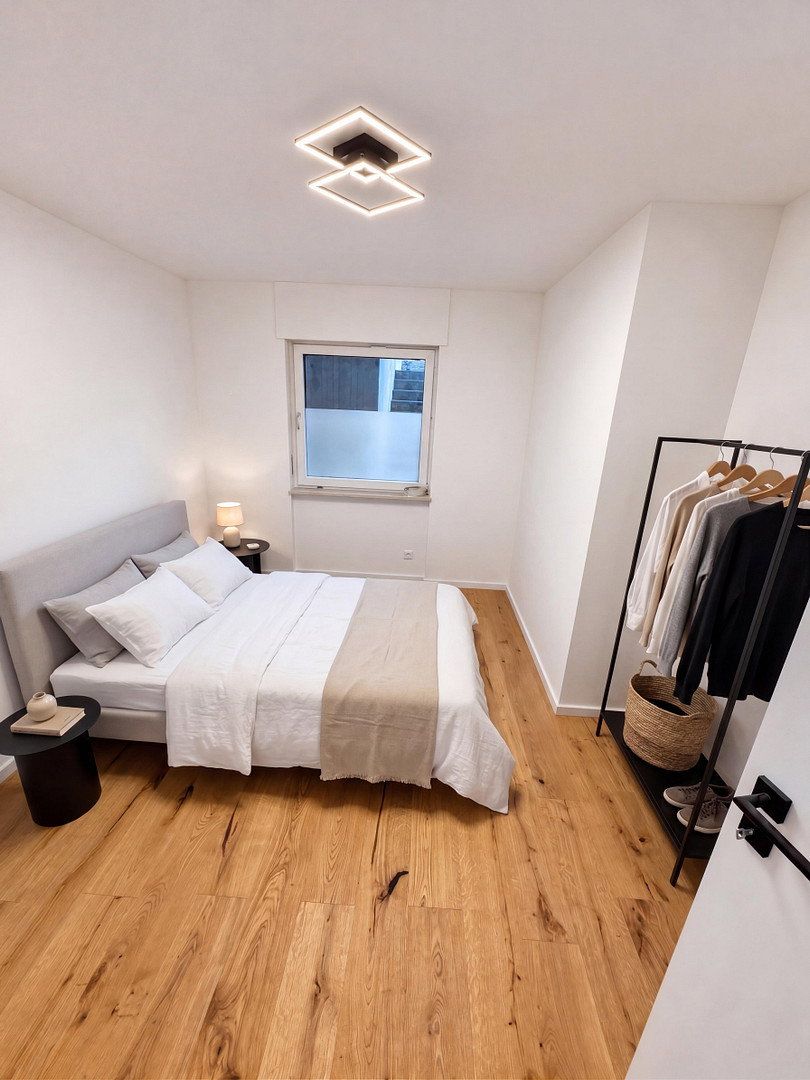
- Bedroom
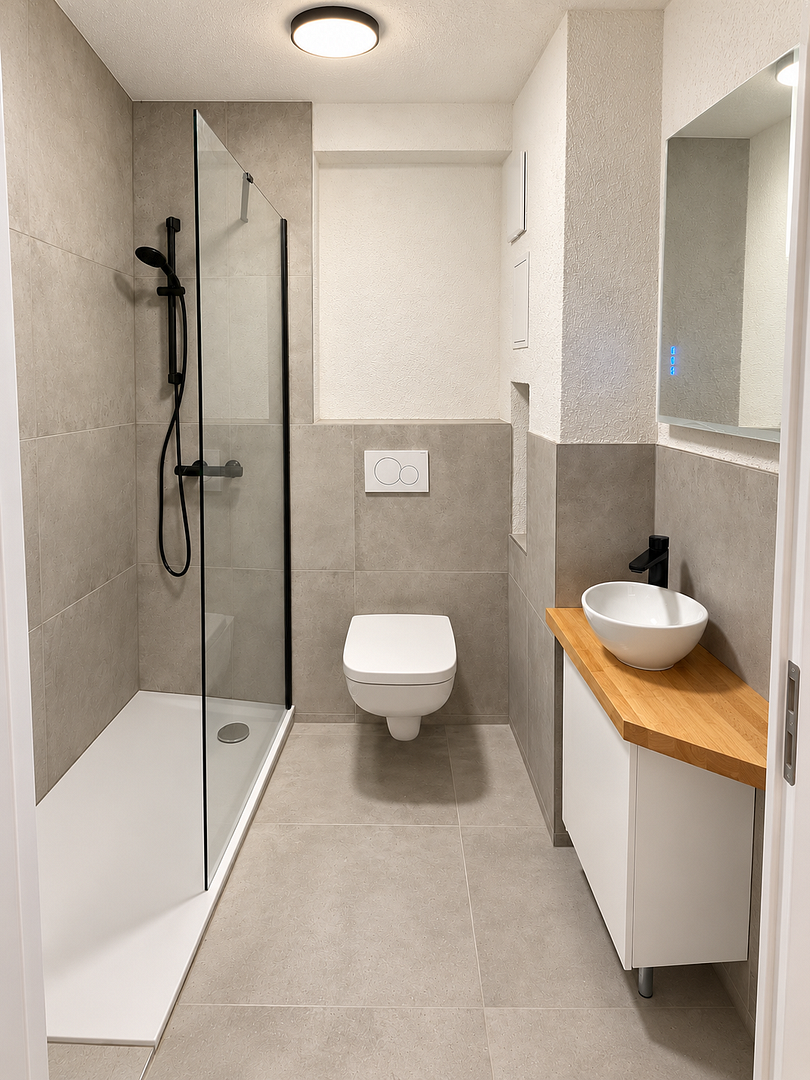
- Bathroom
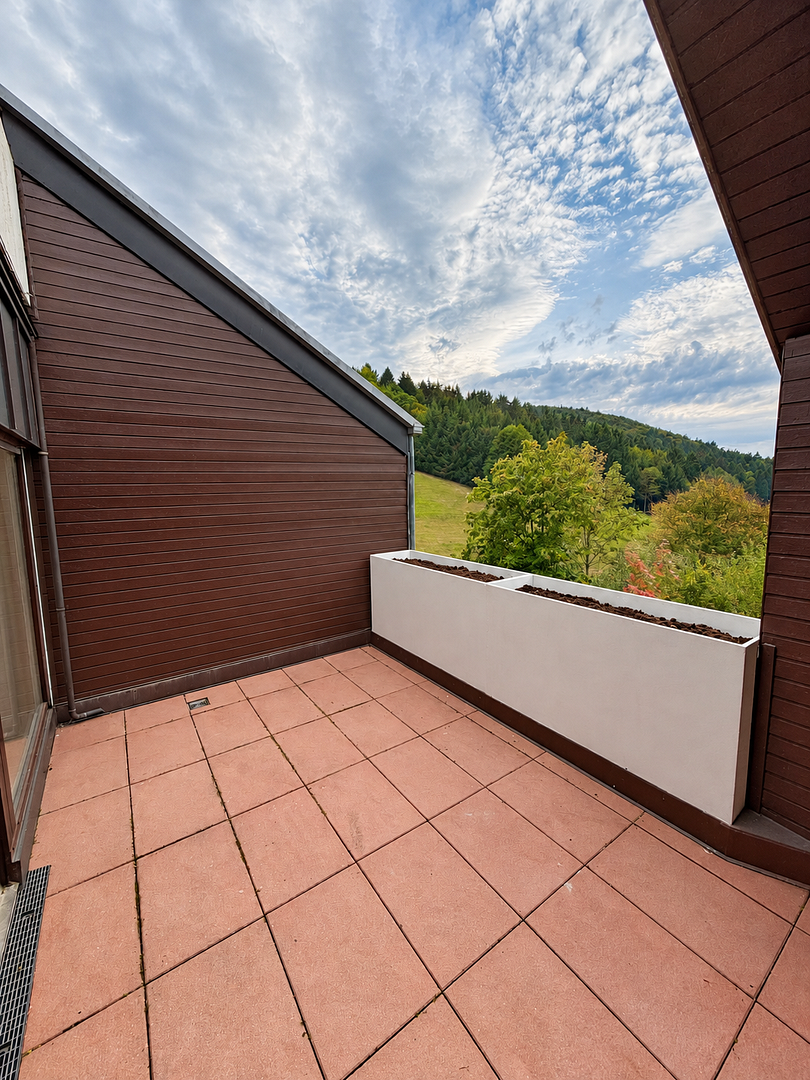
- Balcony, approx. 13.9 m², partially covered, with valley views
INCLUDED
- Private basement storage room
- Shared laundry and drying room
- Exclusive right to use an outdoor parking space
KEY DETAILS
- Living space: 57.43 m² (according to the declaration of division)
- Year built: 1973
- Floor: 1st floor, no elevator
- Monthly service charge: €250 (2027 budget plan)
- Heating: split air-conditioning system (air-to-air heat pump) for heating and cooling
- Sold directly by the owner, commission-free
The residential complex is located in Brandmatt, a quiet hamlet within the municipality of Sasbachwalden in the Black Forest (Ortenau district). The apartment is situated on a south-facing slope and offers beautiful views of the valley from the balcony.
LOCAL AMENITIES
- Sasbachwalden village center: approx. 3–4 km, with a village shop (groceries, open 24/7), pharmacy, bakery, and restaurants
- Achern: approx. 8–9 km, with larger supermarkets, doctors, a hospital, and a train station
TRANSPORT LINKS
- “Sasbachwalden Brandmatt” bus stop, line 400 to Achern (journey time approx. 17 minutes)
- Achern train station: approx. 8–10 km, with regional connections toward Karlsruhe and Offenburg
- A5 motorway, Achern junction: approx. 10 km
- Baden-Baden and Strasbourg: approx. 40 minutes by car each
- Karlsruhe/Baden-Baden Airport: approx. 31 km
LEISURE AND NATURE
- Hiking trails directly outside the building, e.g. up to Brigittenschloss or down to Sasbachwalden
- Black Forest High Road (B 500), Lake Mummelsee, and Hornisgrinde—the highest mountain in the northern Black Forest at 1,164 m—are just a few kilometers away
- Black Forest National Park: approx. 7 km
- Ski resorts within easy reach
The apartment was renovated between January and October 2026. The following work was carried out:
- Heating: new split air-conditioning system (air-to-air heat pump) for heating and cooling, replacing the previous night-storage heating system
- Hot water: new electric instantaneous water heater
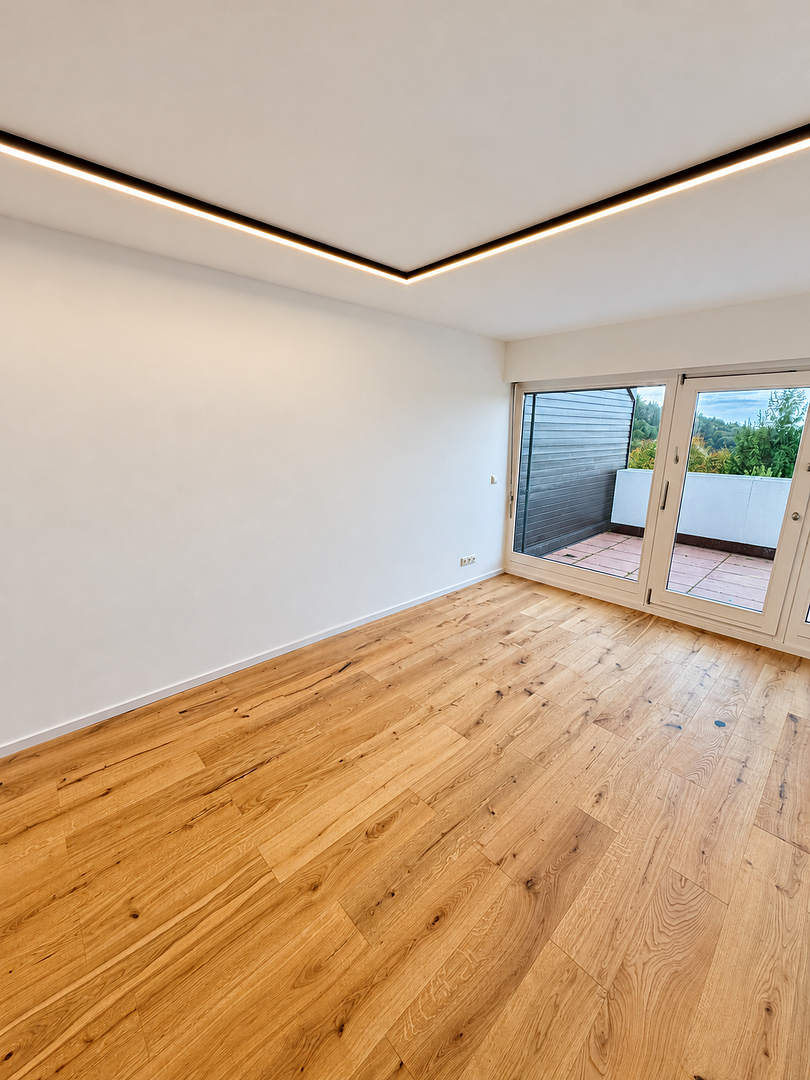
- Flooring: parquet in the living room and bedroom; tiles in the bathroom and entrance area
- Bathroom: new shower, washbasin, toilet, tiles, and extractor fan
- Kitchen: not included
- Walls and ceilings: painter’s fleece wallpaper for a high-quality finish
- Electrical system: renewed, including fuses and wiring
- Interior doors: replaced
- Balcony: repainted
ENERGY PERFORMANCE CERTIFICATE
A new energy performance certificate is currently being prepared and will be available no later than at the viewing.
HOMEOWNERS’ ASSOCIATION
- Monthly service charge: €250 (2027 budget plan), of which €130.25 is allocated to the maintenance reserve
DOCUMENTS
The declaration of division, budget plan, and floor plan are available upon request.
IMAGES
Images labeled “Visualization” show furnishing suggestions and do not depict the current condition. The apartment is being offered unfurnished and is ready for first occupancy following renovation.
Viewings by appointment. No inquiries from real estate agents, please.
Property characteristics
| Age | Over 5050 years |
|---|---|
| Condition | After reconstruction |
| Floor | 1. floor out of 3 |
| Price per unit | €2,568.97 / m2 |
| Available from | 31/10/2026 |
|---|---|
| Layout | 2 bedroom |
| Usable area | 58 m² |
What does this listing have to offer?
| Balcony | |
| Parking |
| Basement |
Listing
| ID | 1084134 |
|---|
| Posted | 30/10/2026 |
|---|
What you will find nearby
Still looking for the right one?
Set up a watchdog. You will receive a summary of your customized offers 1 time a day by email. With the Premium profile, you have 5 watchdogs at your fingertips and when something comes up, they notify you immediately.