Flat for sale 3+1 • 76 m² without real estate, Baden-Württemberg
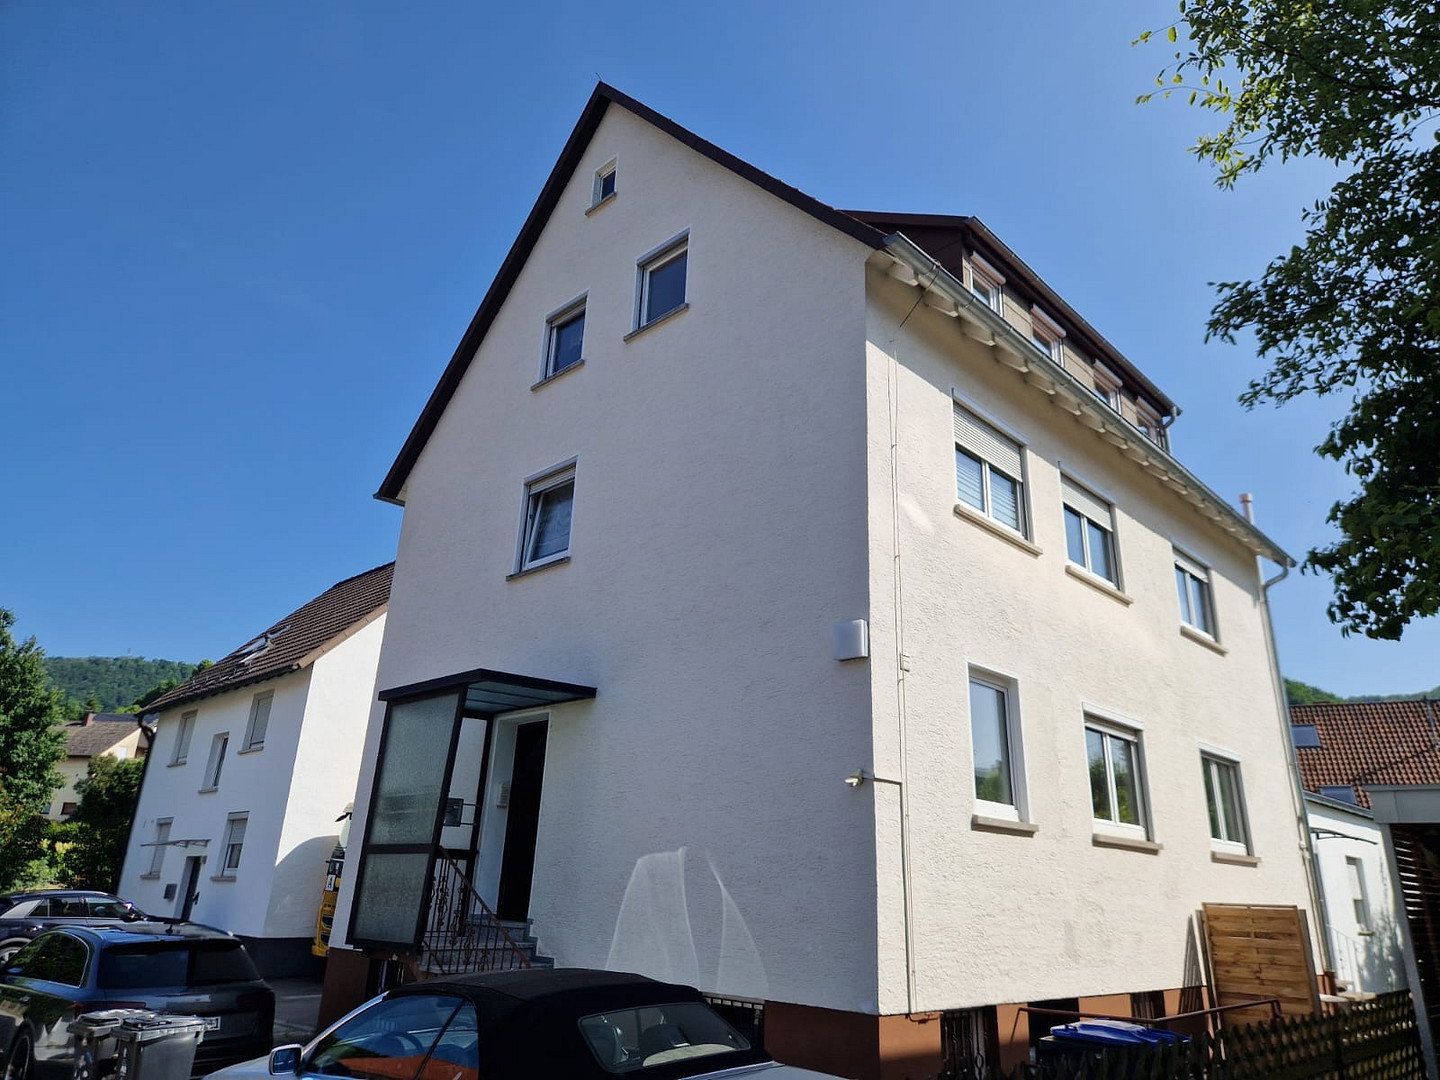
- Well-maintained 3-room owner-occupied apartment on the ground floor, approx. 76 m² of living space
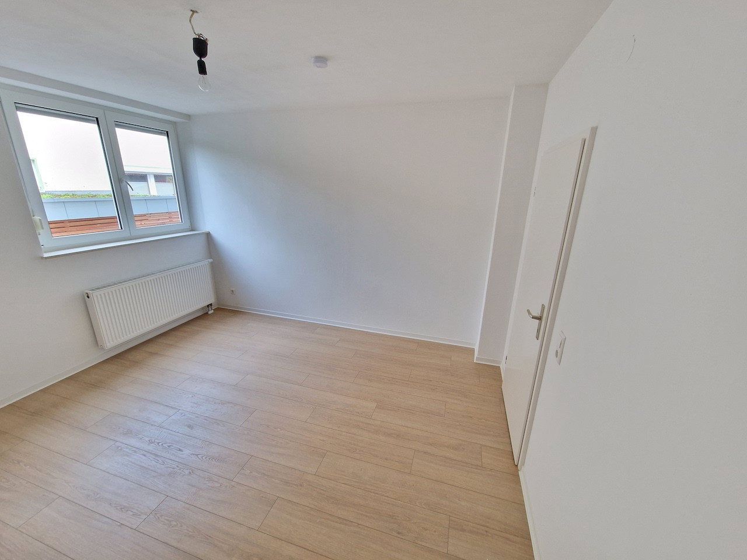
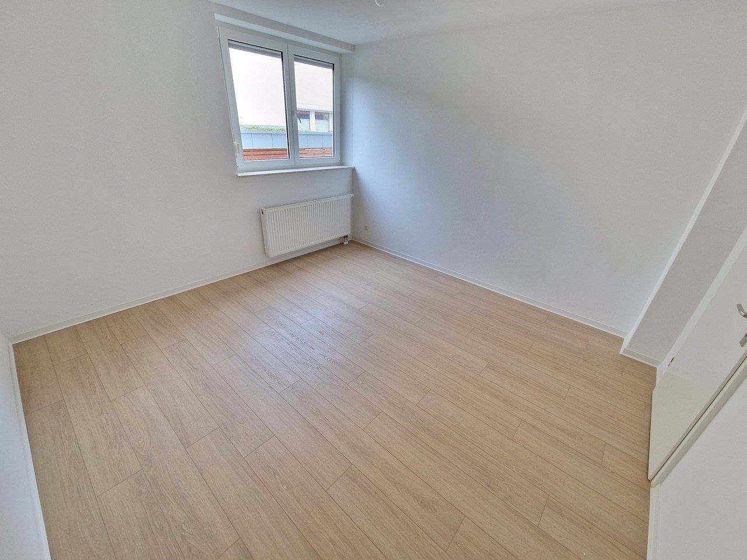
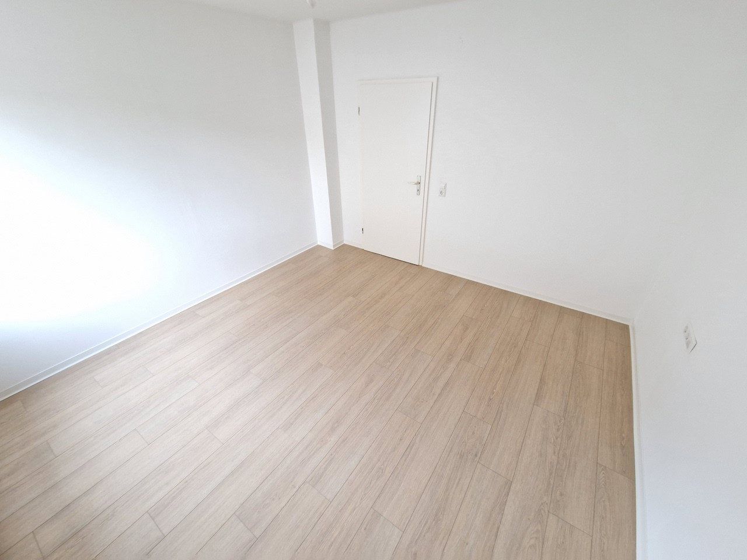
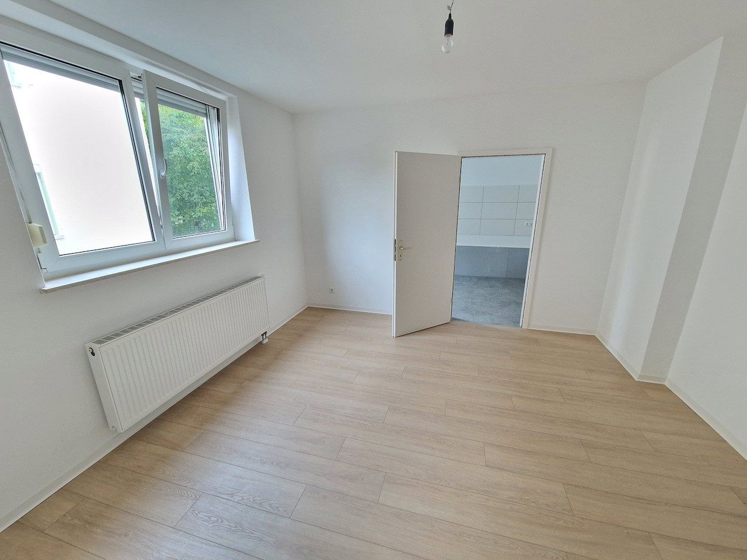
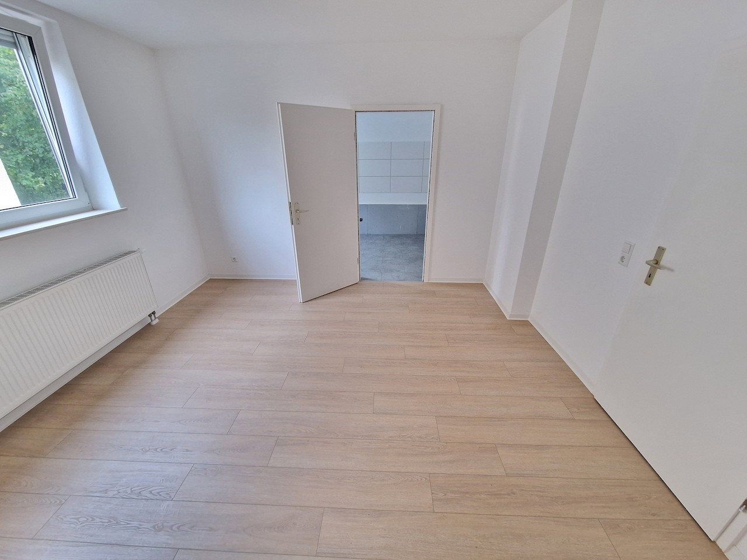
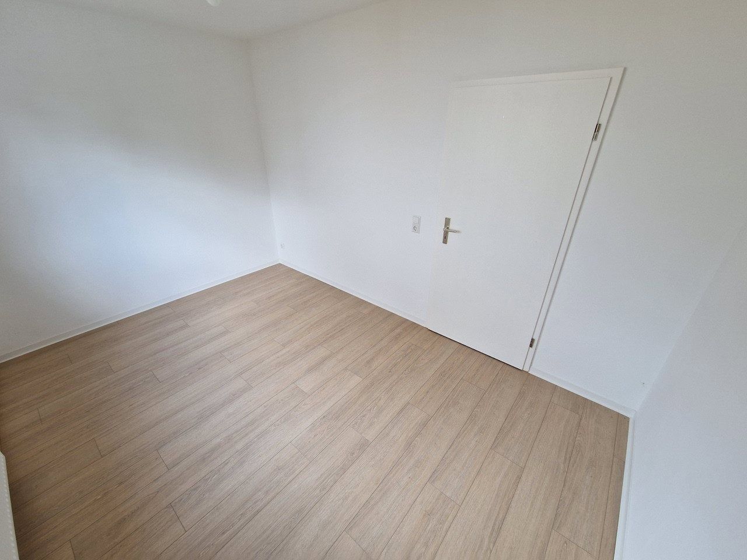
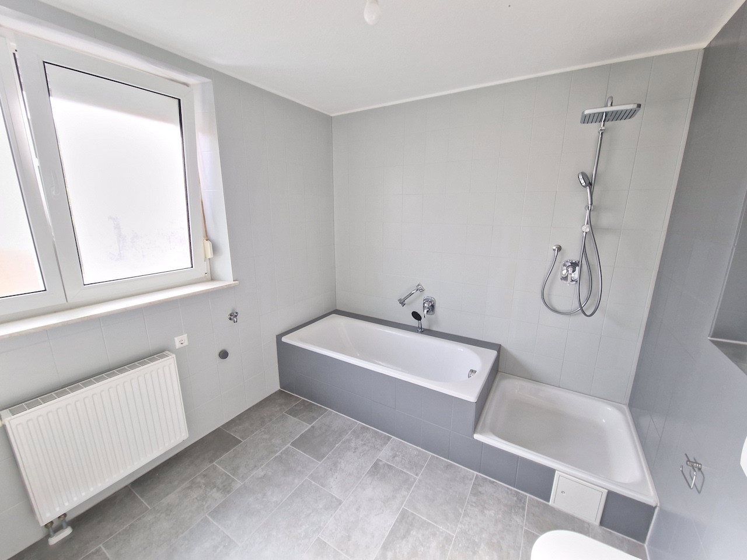
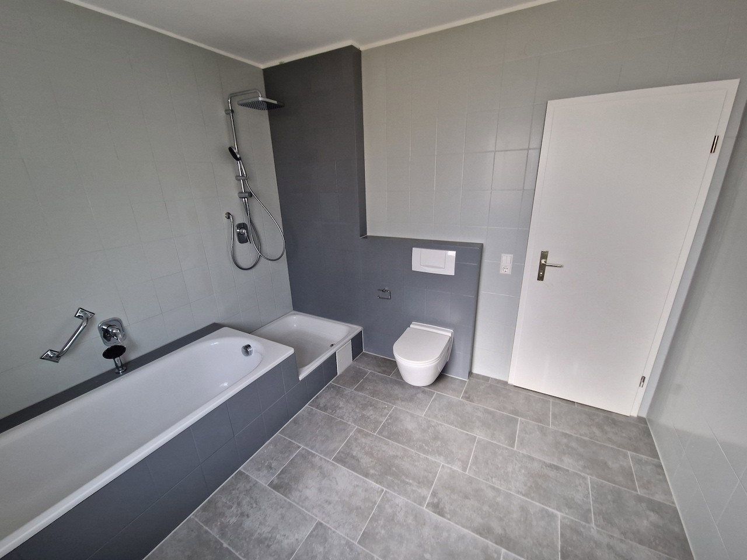
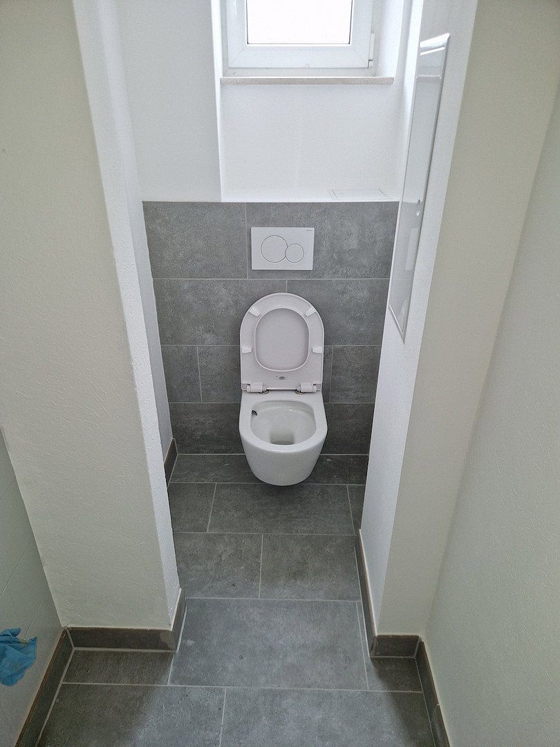
- Interior renovated in 2025: new guest WC, new flooring, bathroom partially refurbished (sanitary fixtures, accessories, shower enclosure), some new tiles, and fresh paint
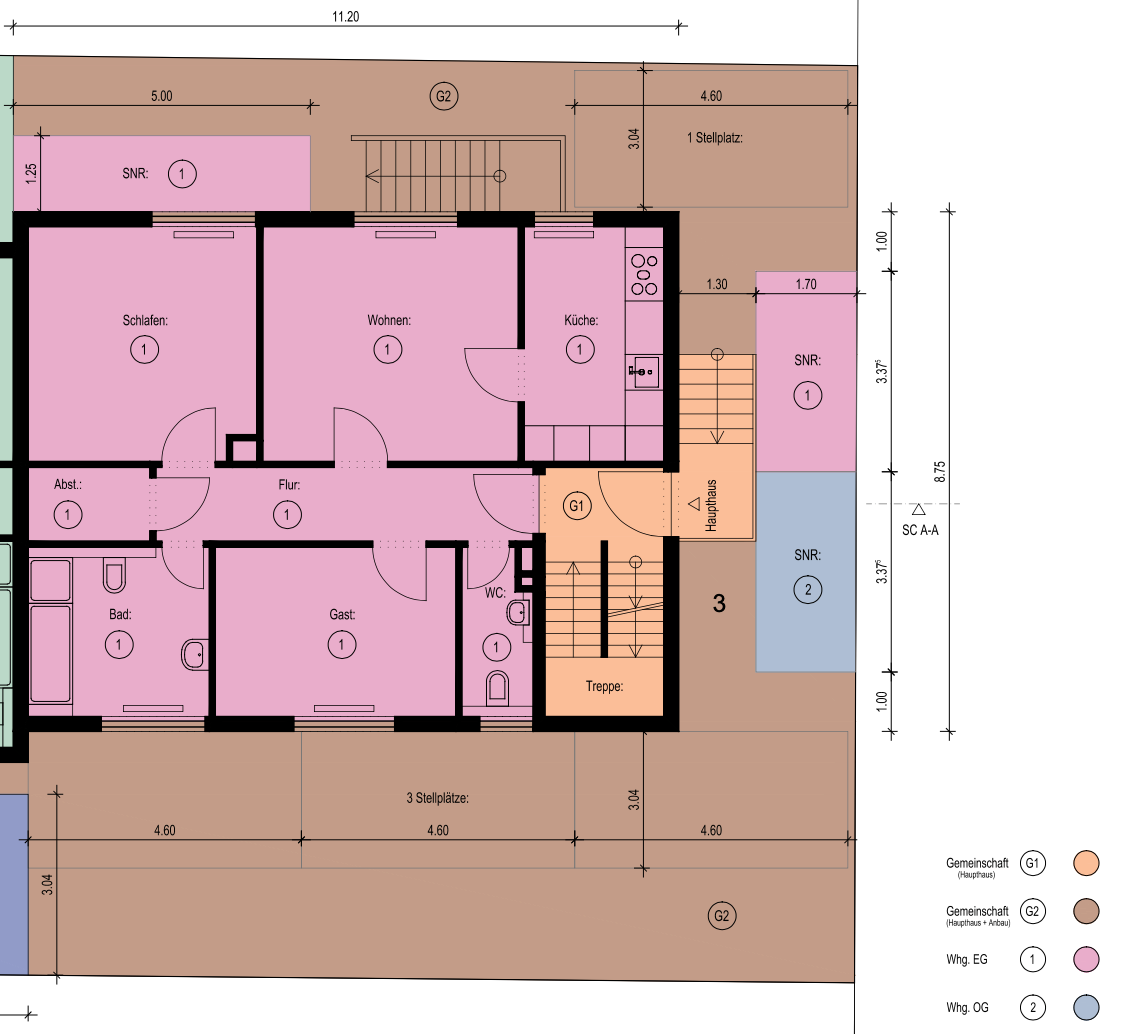
- Layout: living room, bedroom, guest room, kitchen, bathroom, separate guest WC, storage room, hallway
- Private outdoor area serving as a terrace/balcony substitute (exclusive right of use recorded in the land register)
- Parking space directly in front of the building (exclusive right of use recorded in the land register)
- Ample free public parking on the street with no time limit
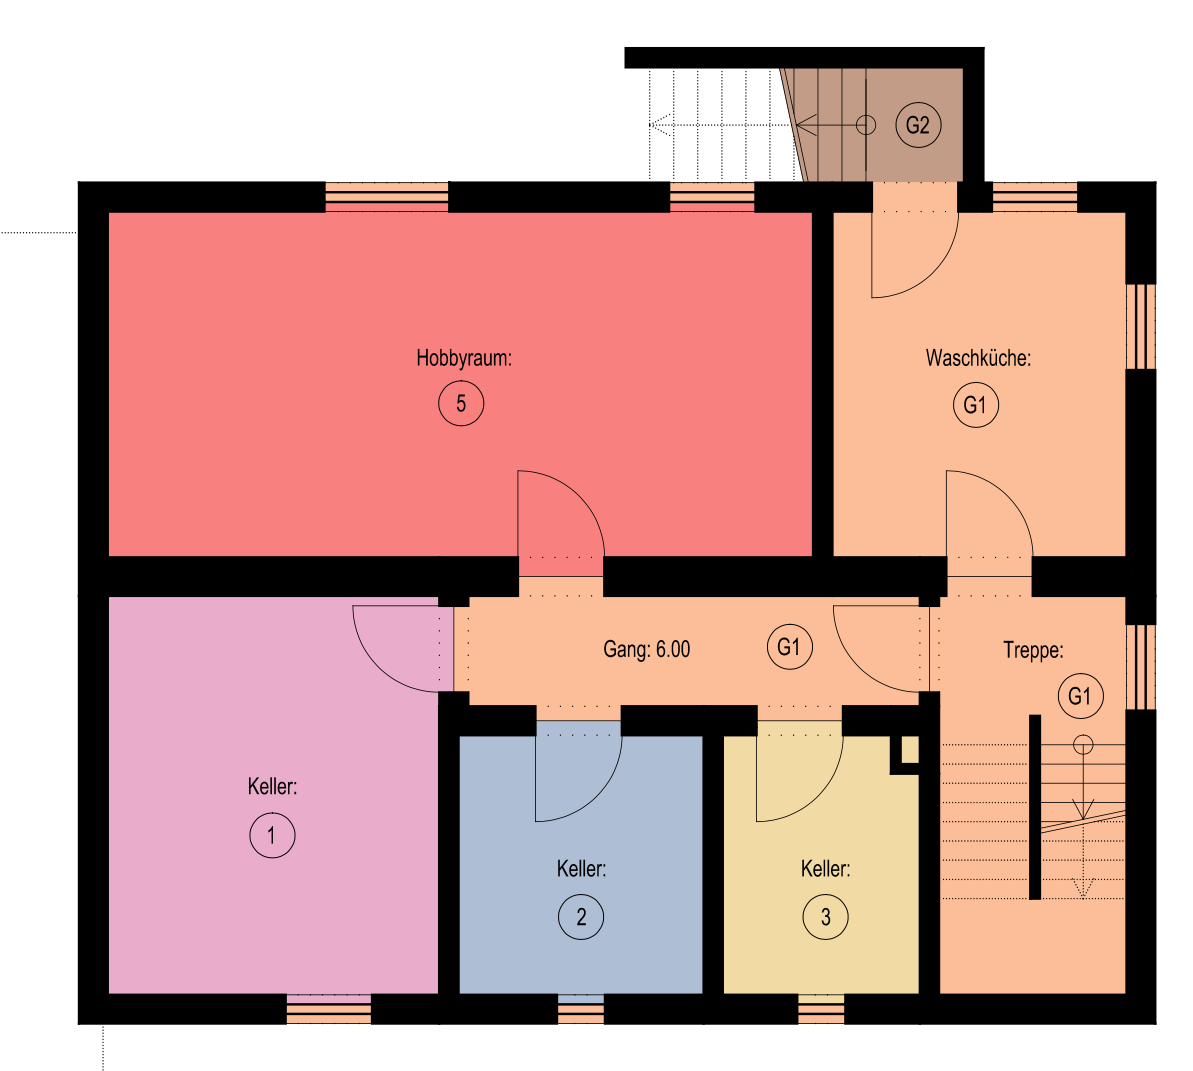
- Spacious basement storage room of approx. 20 m²
- Currently let with a good rental income: €810 net rent/month (€9,720/year)
- Rental yield of approx. 5.43% p.a.
For owner-occupiers:
- Following registration of the transfer of ownership, the existing tenancy may be terminated for owner occupancy, subject to the statutory notice period of three months to the end of a calendar month
- Freshly renovated – move in without any construction work
For investors:
- Immediate rental income with no vacancy
- No renovation backlog
- Quiet cul-de-sac with no through traffic
- B 466 accessible in around one minute
- A 8 motorway (Mühlhausen junction) approx. 5 km away
- Ulm approx. 45 km away, Stuttgart approx. 55 km away
- Bad Ditzenbach: officially recognised spa town in the upper Fils Valley, Göppingen district, approx. 3,700 inhabitants
- Vinzenz Therme spa within walking distance
- Vinzenz von Paul Clinics located in the town
- Nearby playground and green spaces along the River Fils
- Close to nature on the edge of the Swabian Jura
- Fitted kitchen with ceramic hob, oven, extractor hood, and dishwasher – included in the purchase price
- New tile-effect flooring in the kitchen
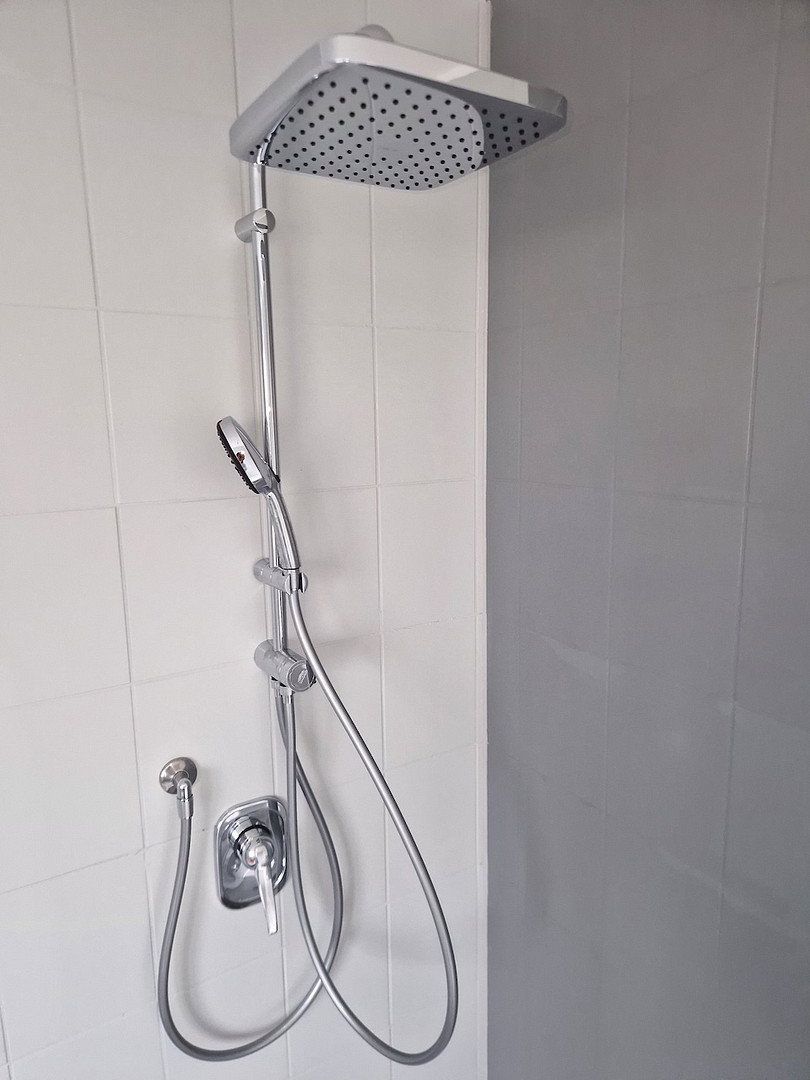
- Bathroom with bathtub, separate shower with rain shower head, wall-mounted WC, and window
- Separate guest WC (newly installed in 2025)
- New wood-effect flooring in all living areas
- Double-glazed uPVC windows (approx. 2012), roller shutters
- Individual gas heating system (2014), serviced regularly
- Basement storage room of approx. 20 m²
- Parking space and outdoor area with exclusive rights of use
- Purchase price: €179,000
- Commission-free sale directly from the owner
- Detailed property brochure available on request
- Energy demand certificate: final energy demand 243.13 kWh/(m²·year), natural gas/LPG, year of construction according to the certificate: 1955, energy efficiency class G
- Termination for owner occupancy is only possible if the statutory requirements are met
------------------------------------------------------------------------------
SHS Wohnungsgesellschaft mbH
Klosterstraße 4 | 88085 Langenargen | Germany
Commercial Register No. HRB 747626 | Ulm Local Court | VAT ID: DE366428898
Managing Directors: Niklas Schechinger | Markus Heck | Jonas Steinacher
------------------------------------------------------------------------------
Property characteristics
| Age | Over 5050 years |
|---|---|
| Layout | 3+1 |
| Usable area | 76 m² |
| Condition | After reconstruction |
|---|---|
| EPC | G - Extremely uneconomical |
| Price per unit | €2,355.26 / m2 |
What does this listing have to offer?
| Basement | |
| Terrace |
| Parking |
Listing
| ID | 1084071 |
|---|
| Posted | 30/10/2026 |
|---|
What you will find nearby
Still looking for the right one?
Set up a watchdog. You will receive a summary of your customized offers 1 time a day by email. With the Premium profile, you have 5 watchdogs at your fingertips and when something comes up, they notify you immediately.