House for sale 6+1 • 153 m² without real estateFelsenmeerstraße 18, , North Rhine-Westphalia
New
Felsenmeerstraße 18, , North Rhine-WestphaliaParkingPrice€199,900
Translated with the help of AI
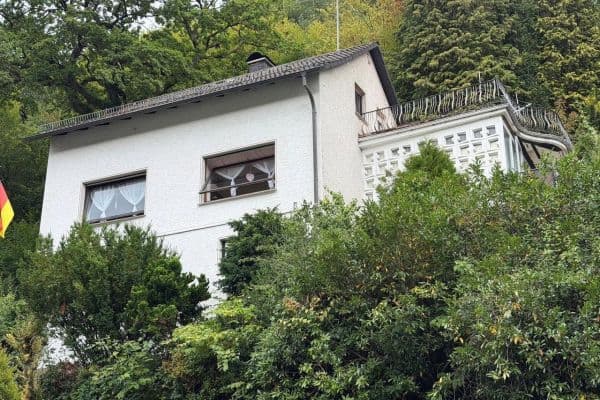
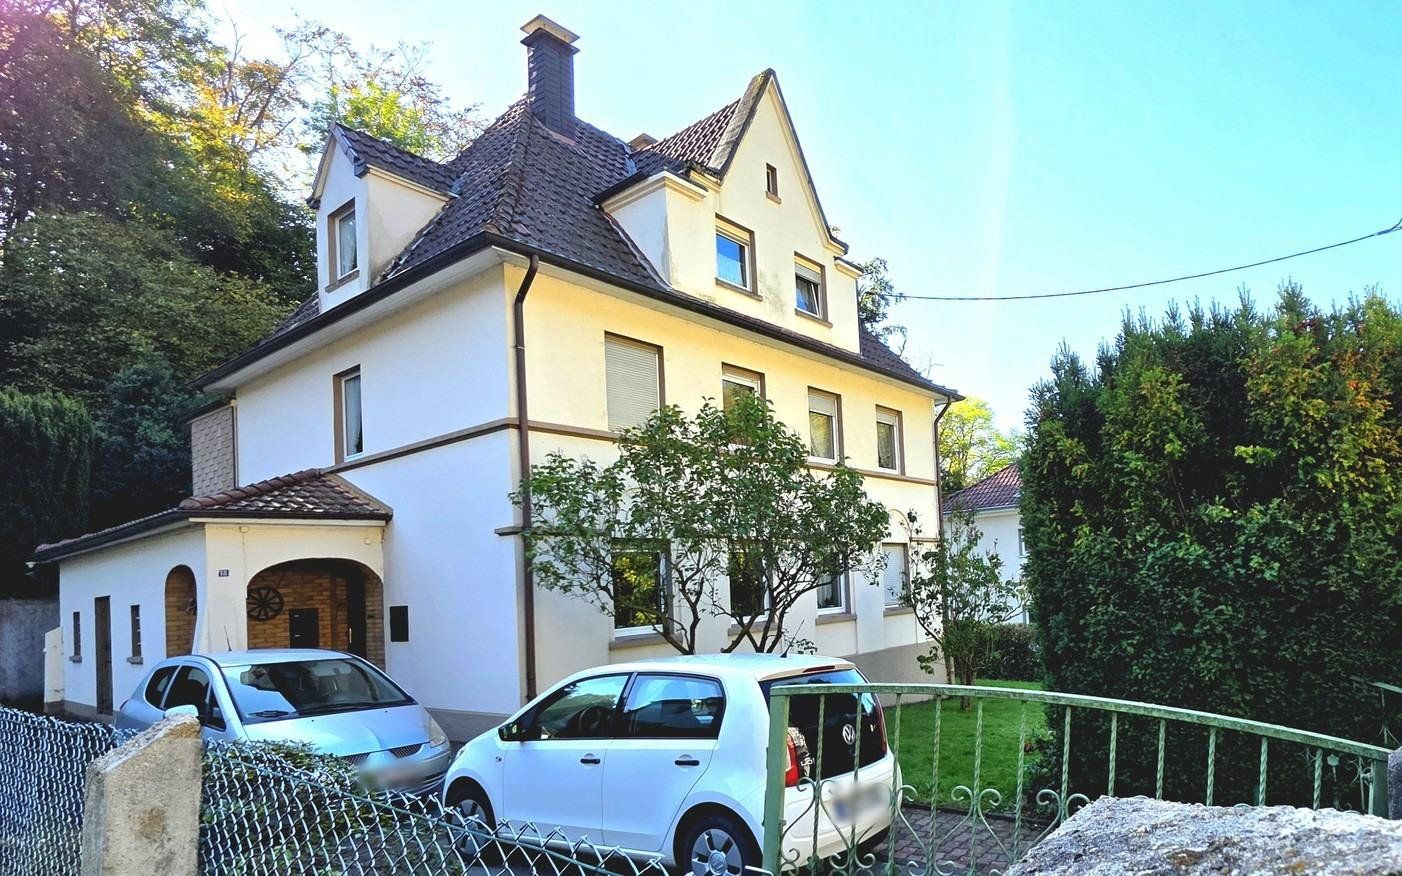
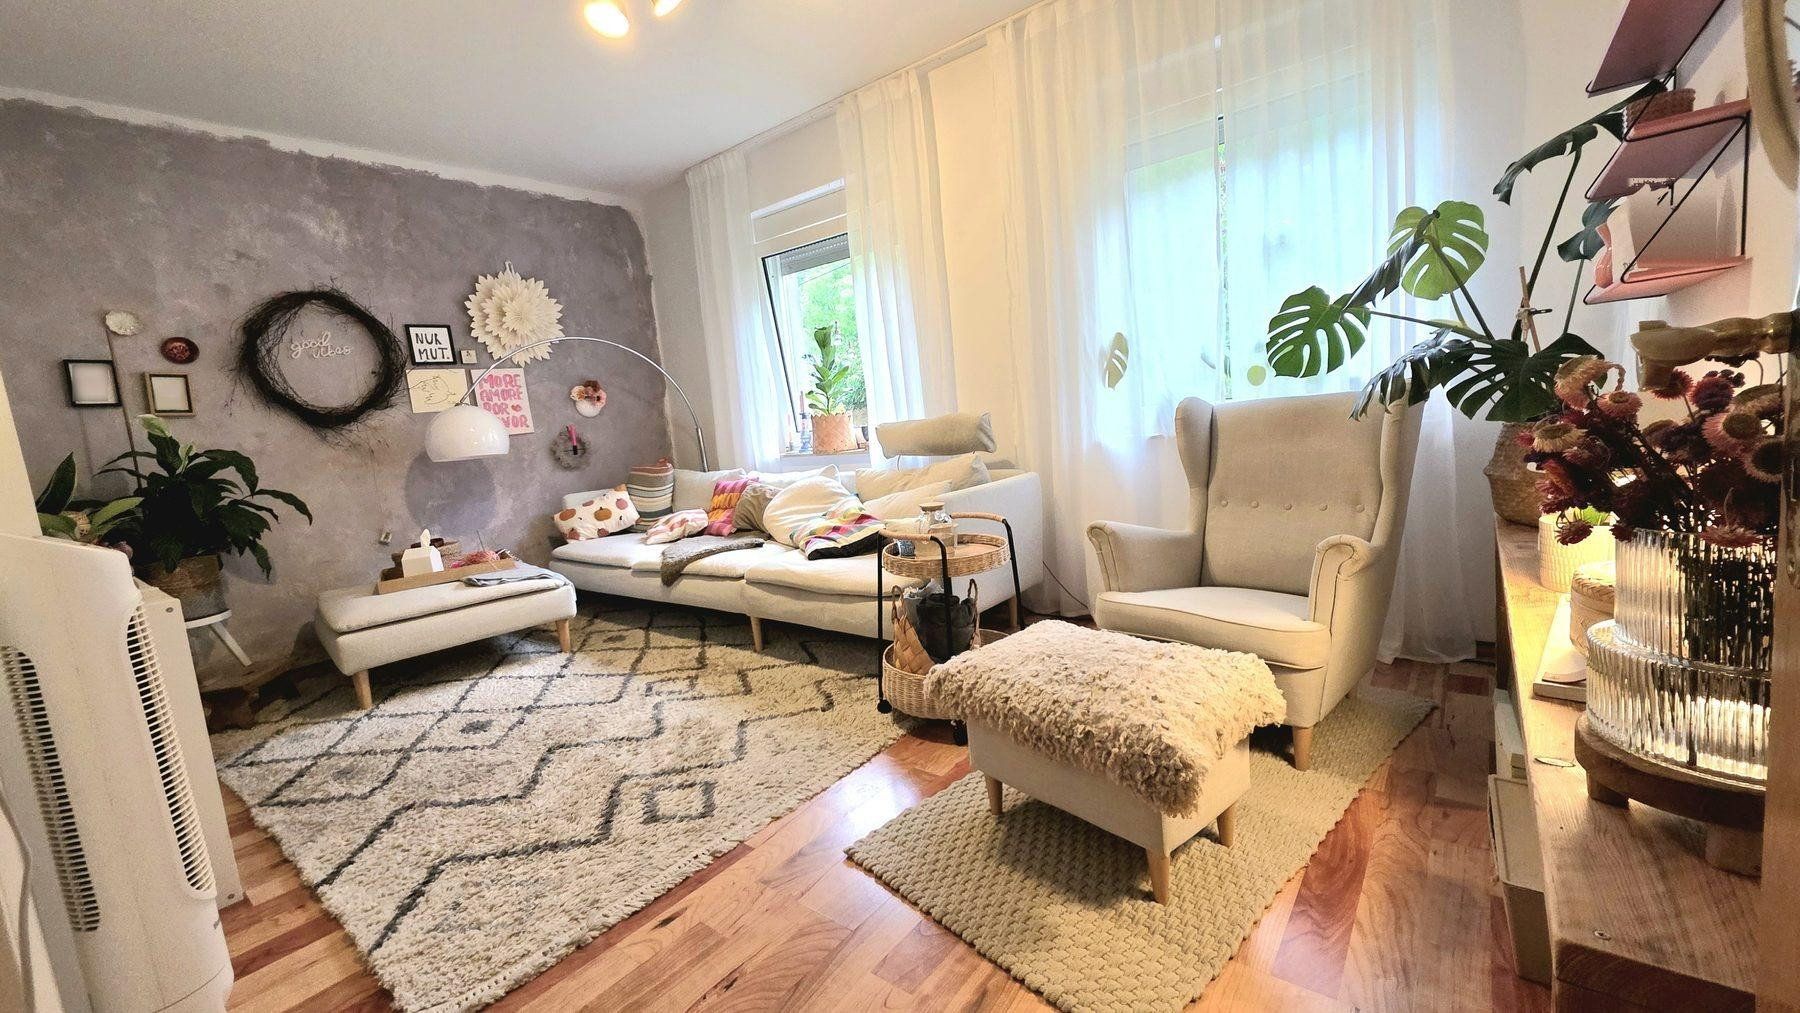
Three floors for the family, a garden right by the house, and the Felsenmeer on your doorstep: This two-family home, built in 1924, offers around 153 m² of living space in two identically laid-out apartments, each with three rooms, a kitchen, and a bathroom. It also includes three converted rooms in the attic, a large basement of approximately 71 m², and a 647 m² plot with a courtyard, lawn, and sloping garden.
How you use the space is up to you. A family could occupy two floors, with living and cooking downstairs and children’s rooms upstairs. Parents or grandparents could have their own apartment under the same roof. Or you could live on one floor and rent out the other to help with financing costs.
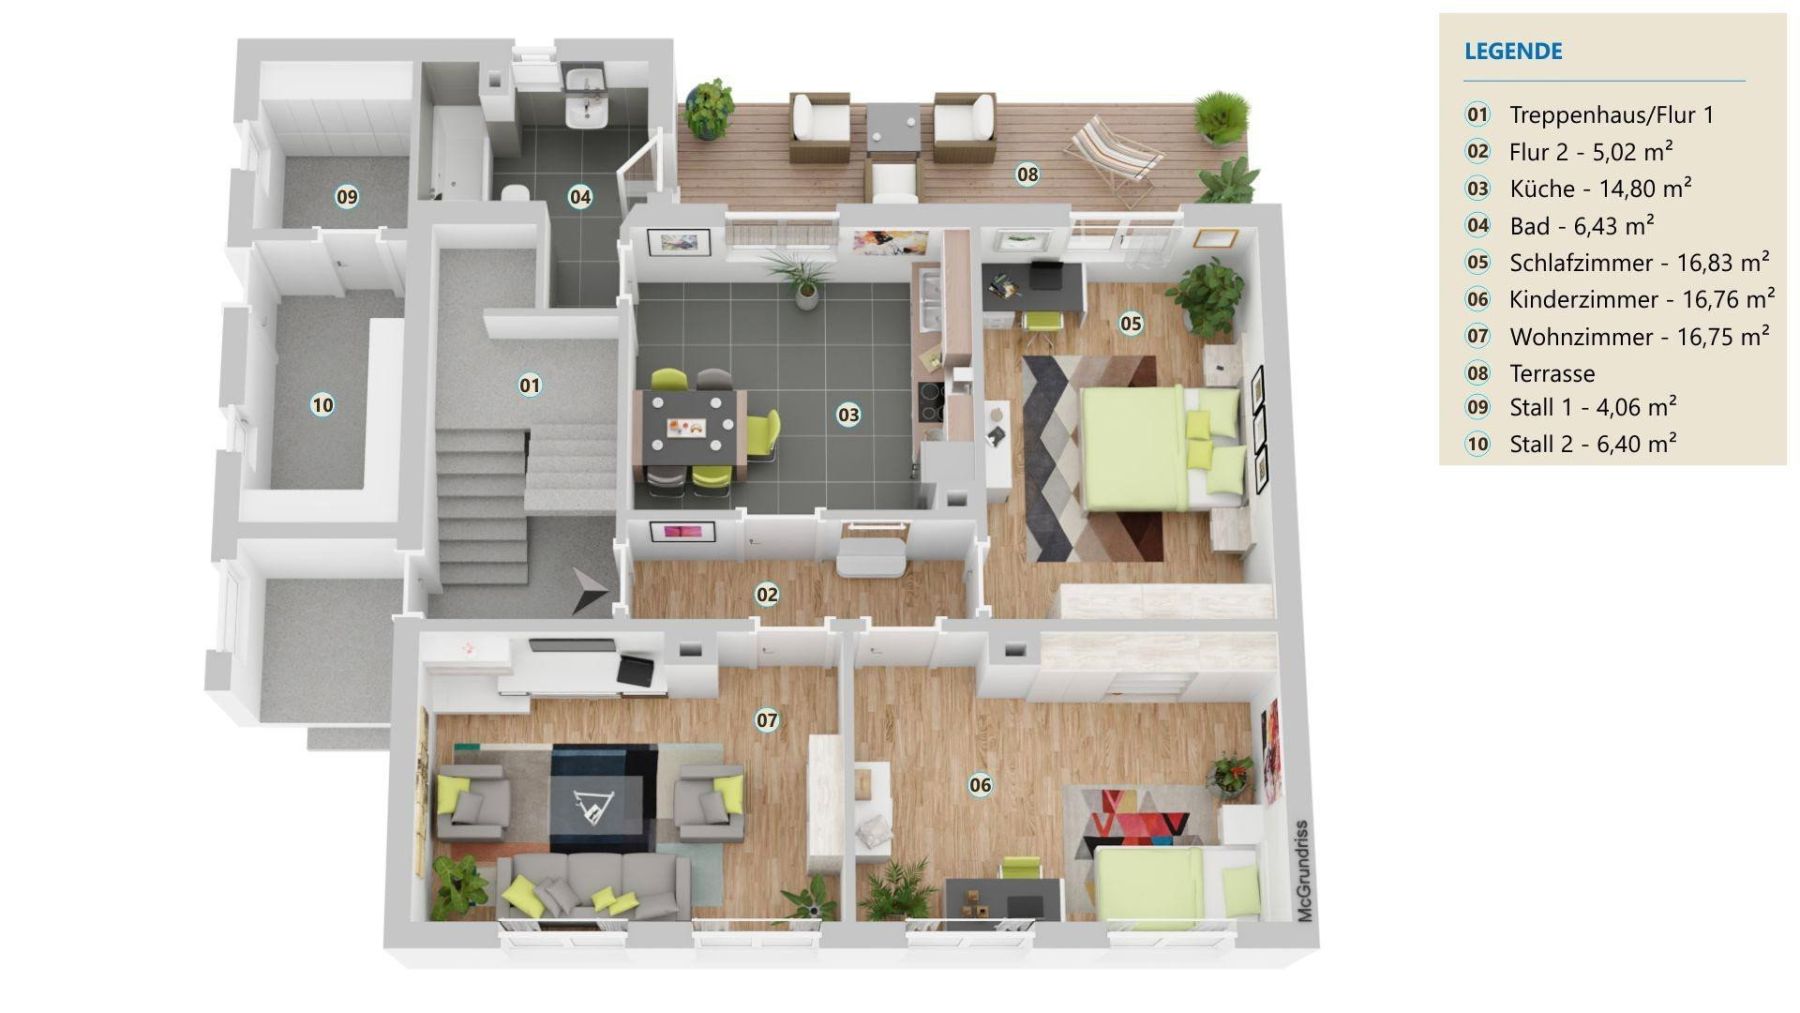
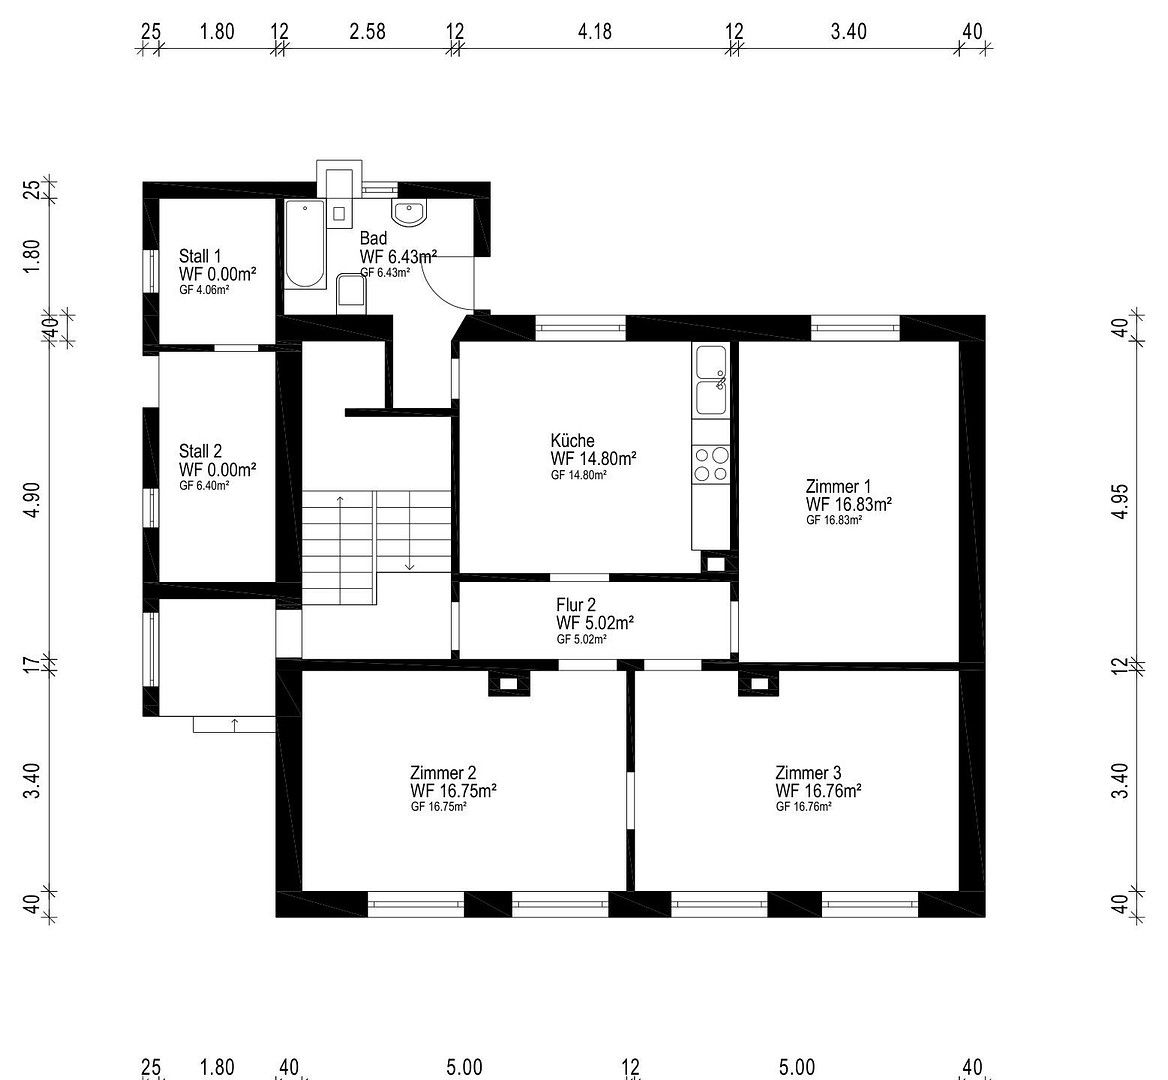
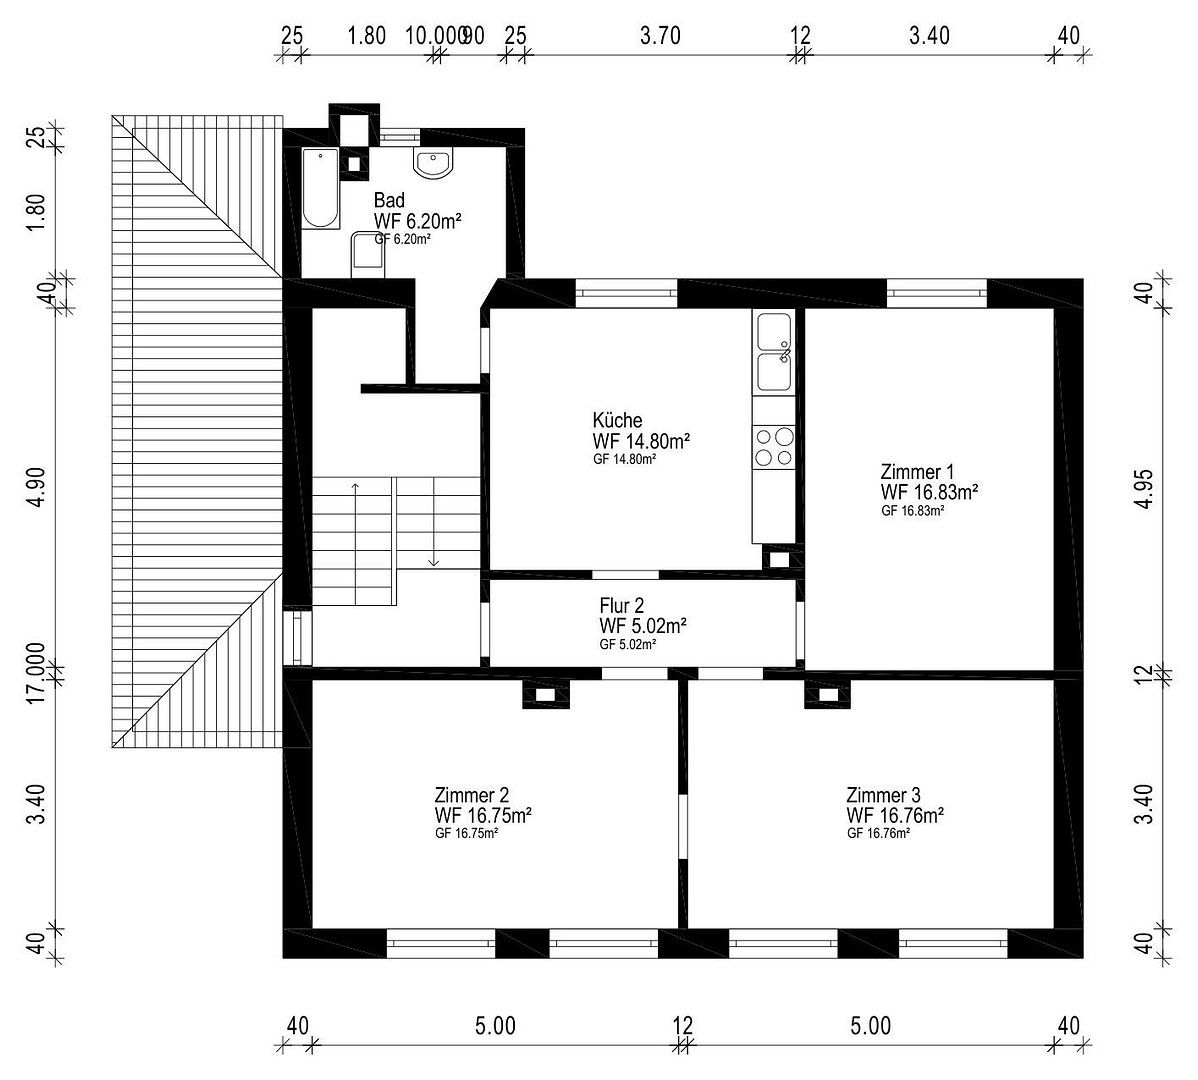
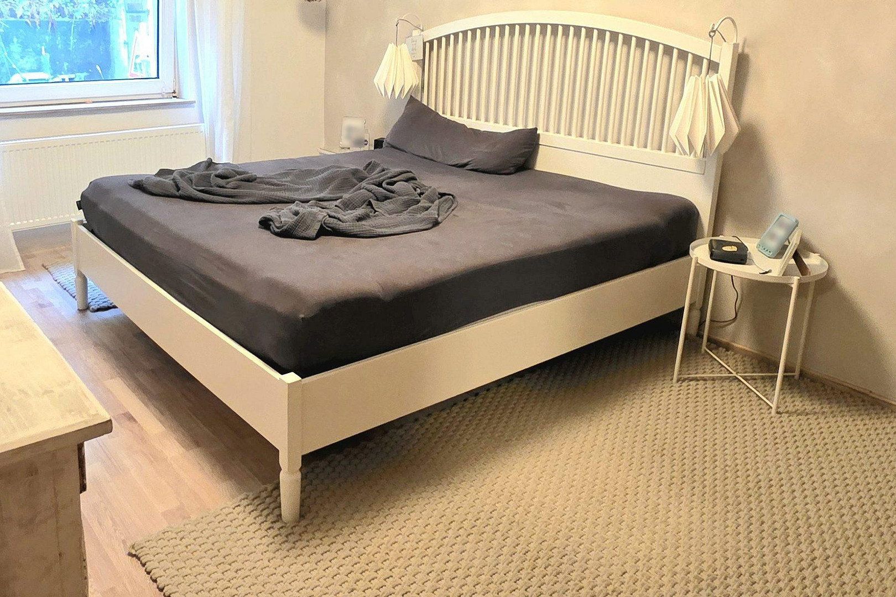
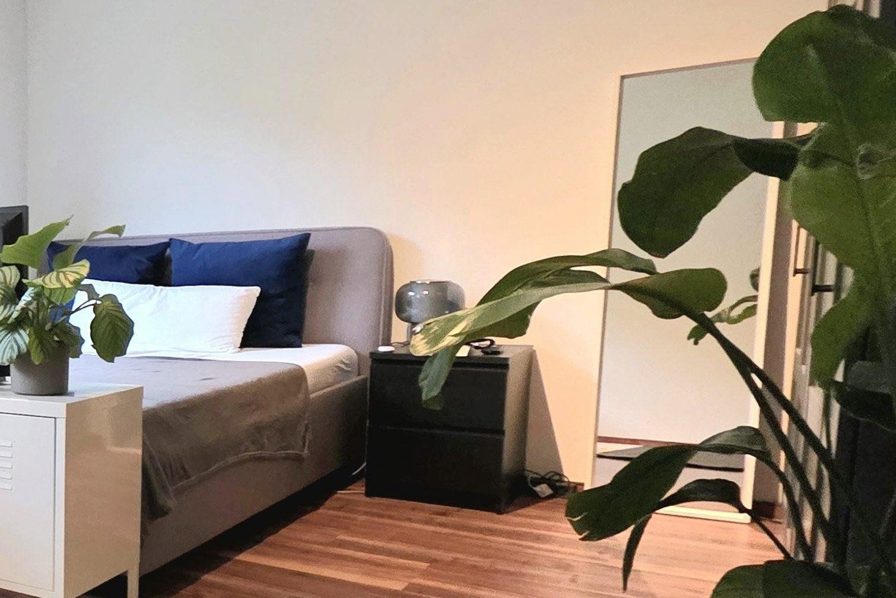
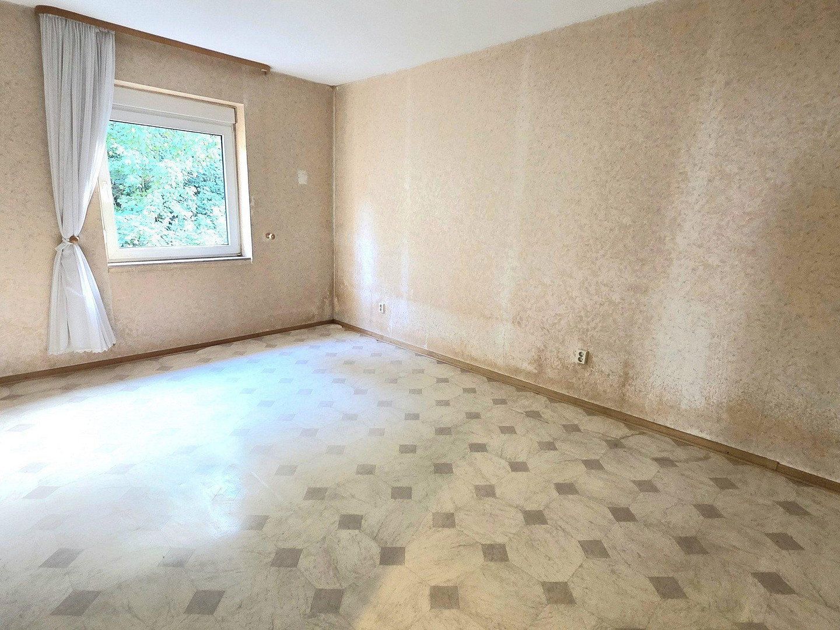
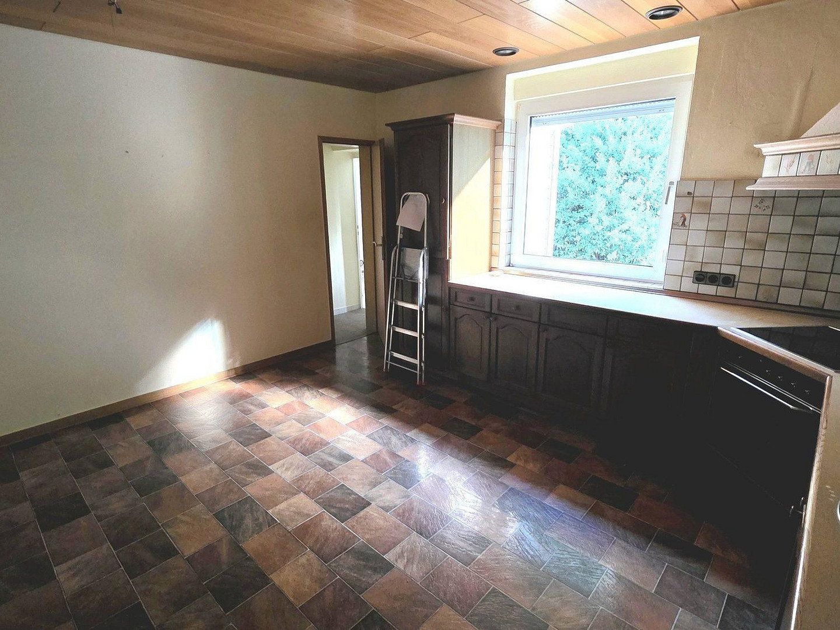
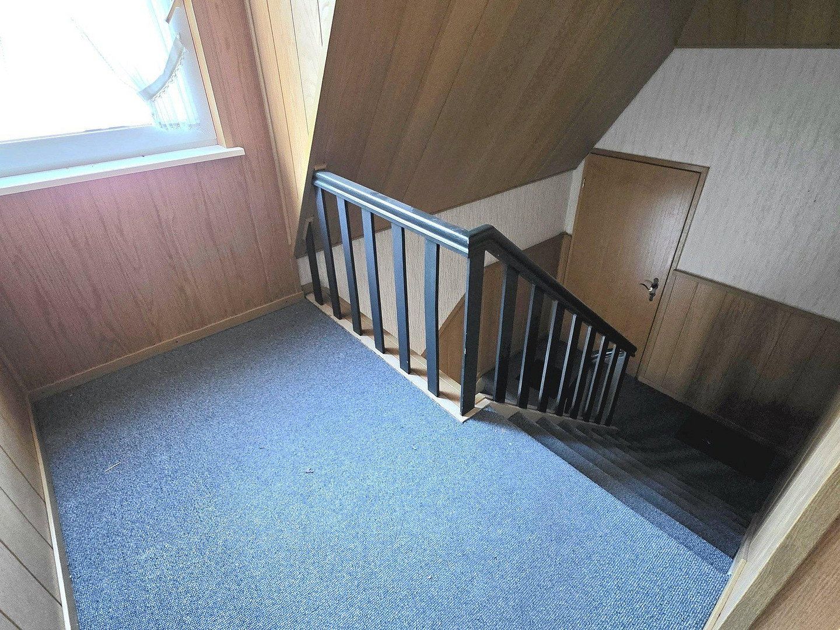
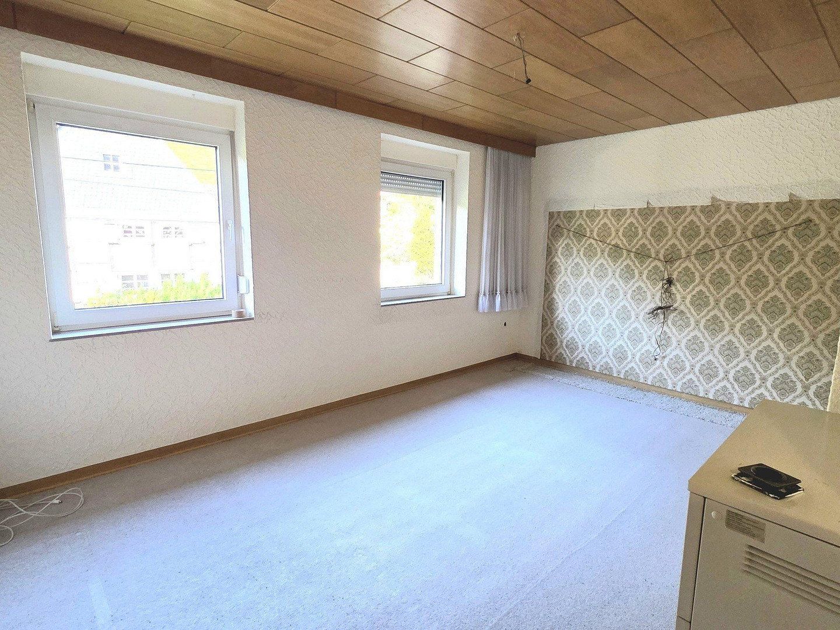
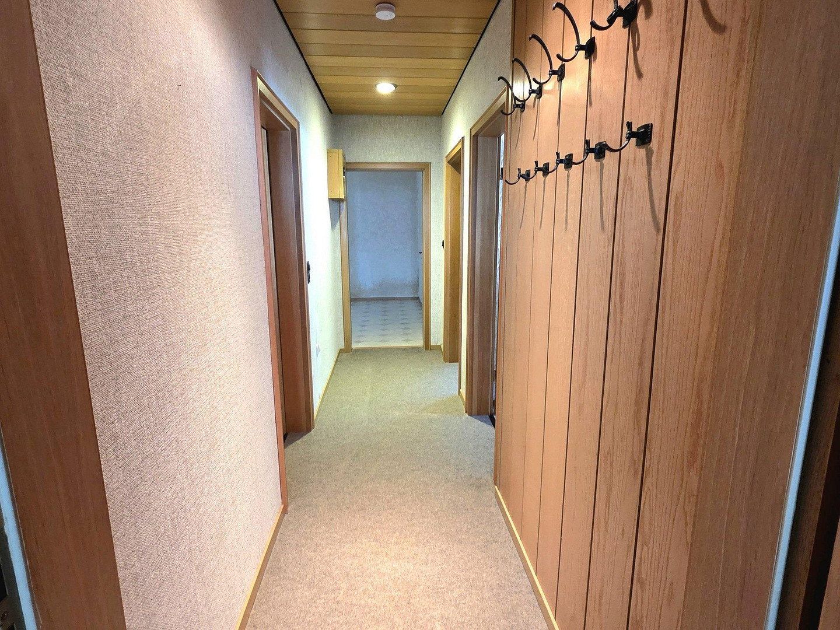
The ground floor and upper floor have the same layout: three rooms of just under 17 m² each, a kitchen of around 15 m², a hallway, and a bathroom in the extension added in 1961. Between the kitchen and bathroom is a small vestibule, which on the ground floor also provides access to the courtyard. Both apartments are self-contained, have separate meters, and are accessed via the shared stairwell. The ground-floor apartment measures approximately 76.59 m², and the upper-floor apartment approximately 76.36 m².
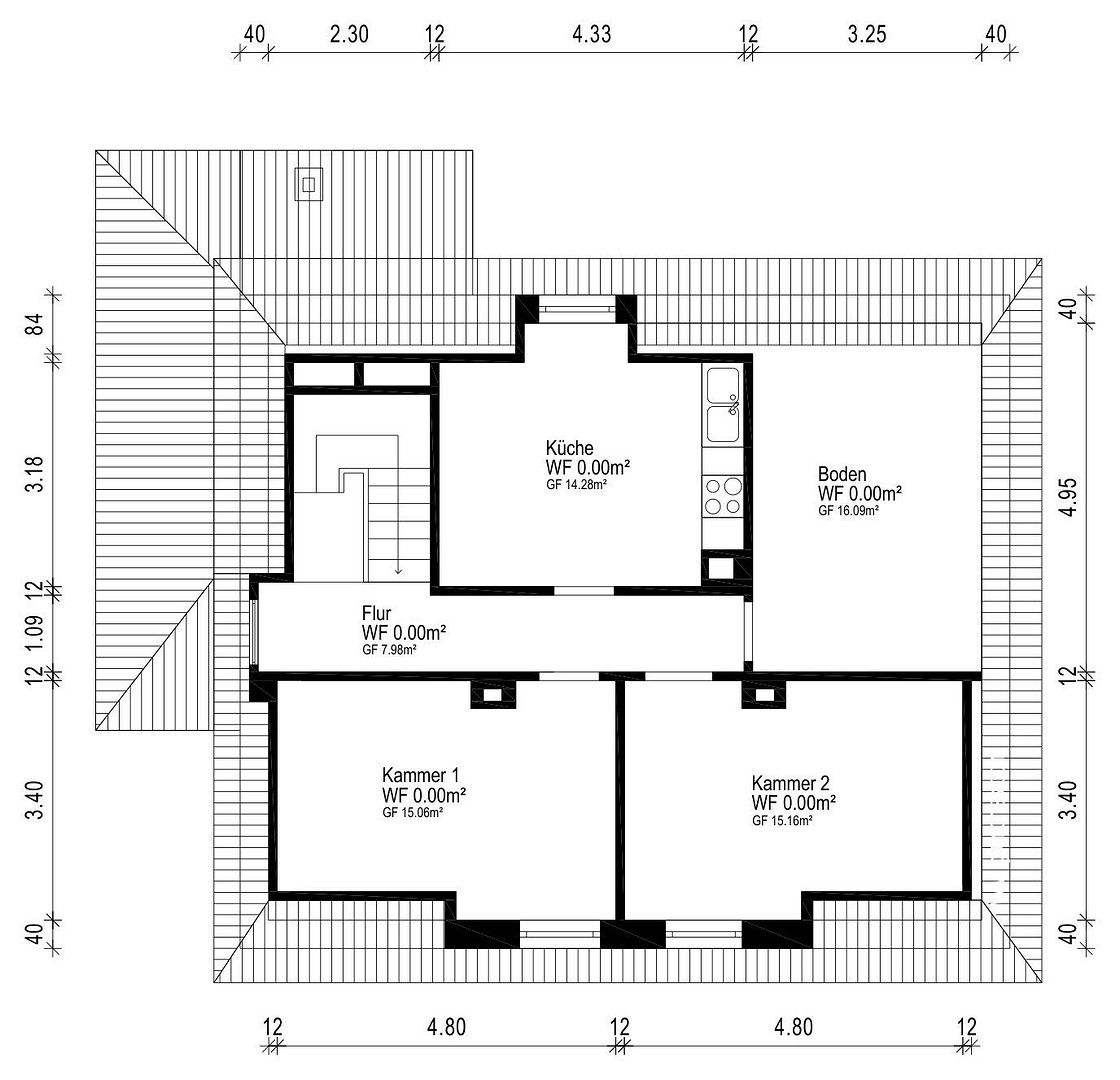
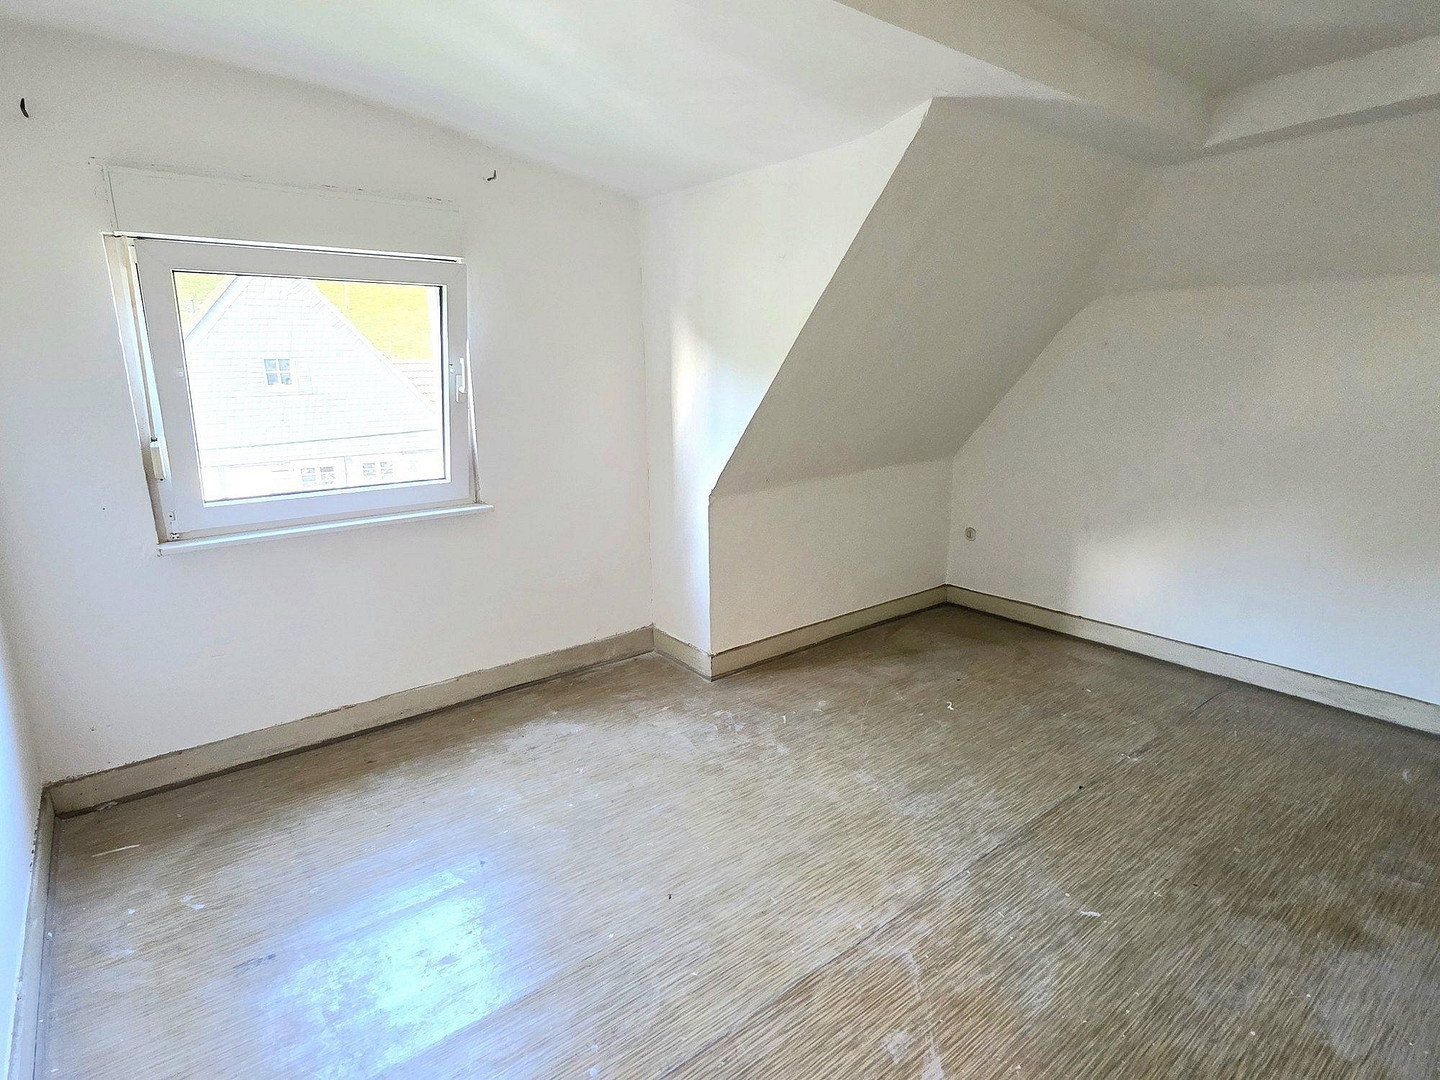
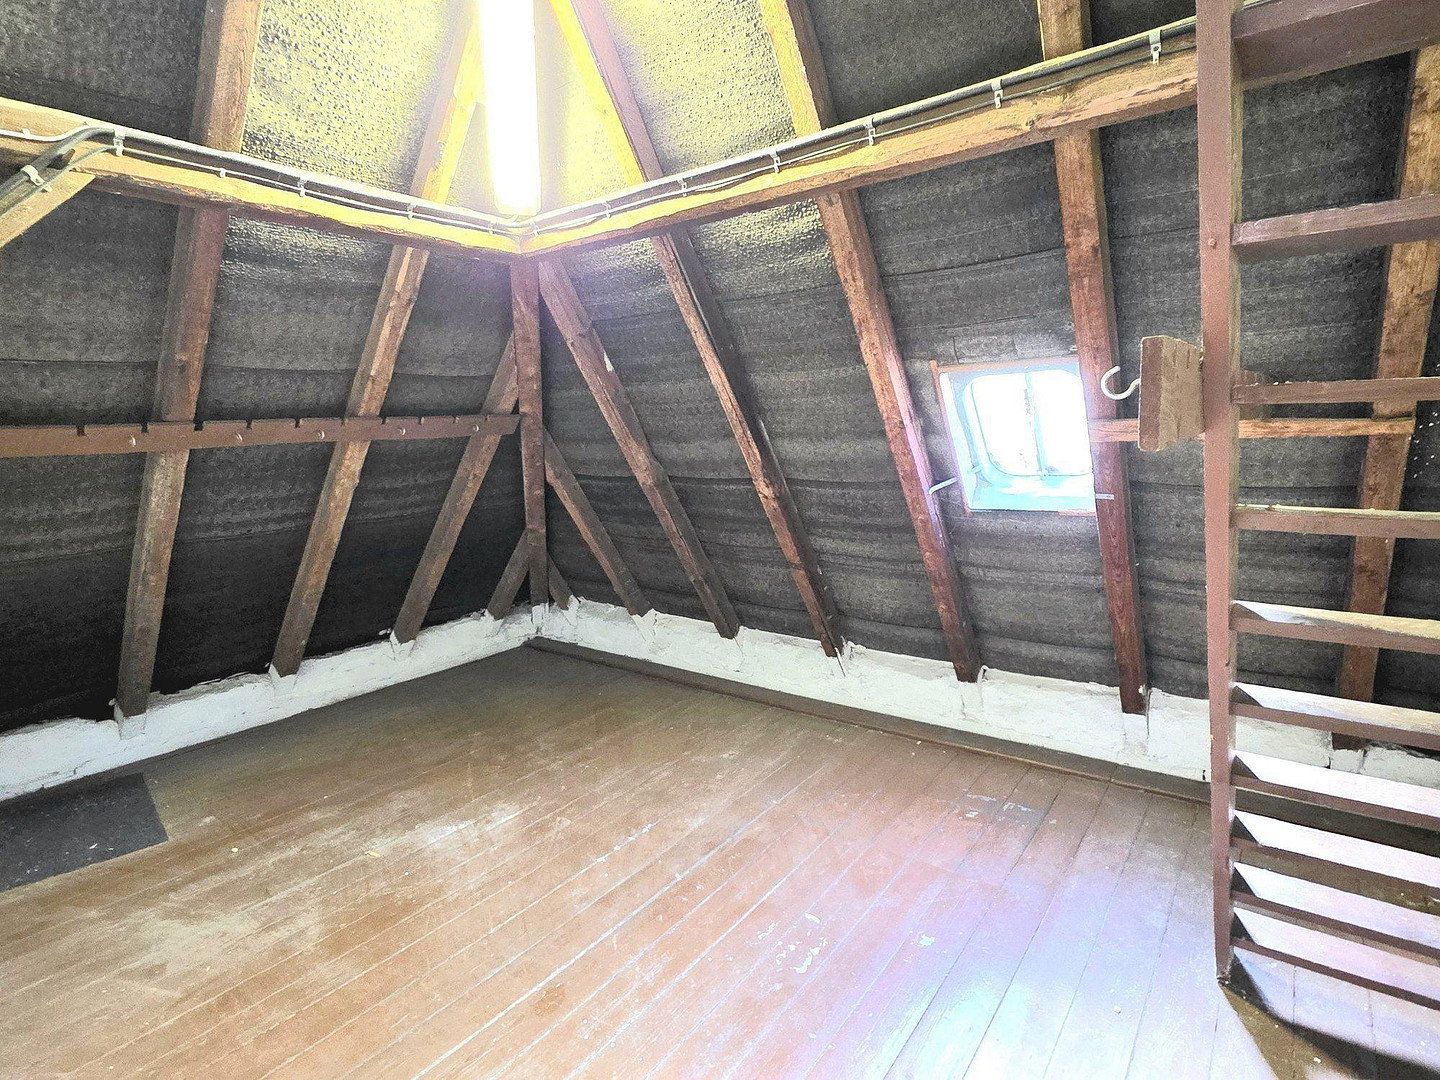
Above the two apartments is a converted attic with three rooms offering a total floor area of around 48 m²: two rooms of approximately 15 m² each and a former kitchen measuring around 18 m², with utility connections still in place. There is also a hallway, loft storage area, and roof space above. One of the rooms is currently used by the tenant. The original 1924 building plans already show rooms on this floor. Today, the attic is used for hobbies and storage—a place for a workbench, toys, or seasonal items.
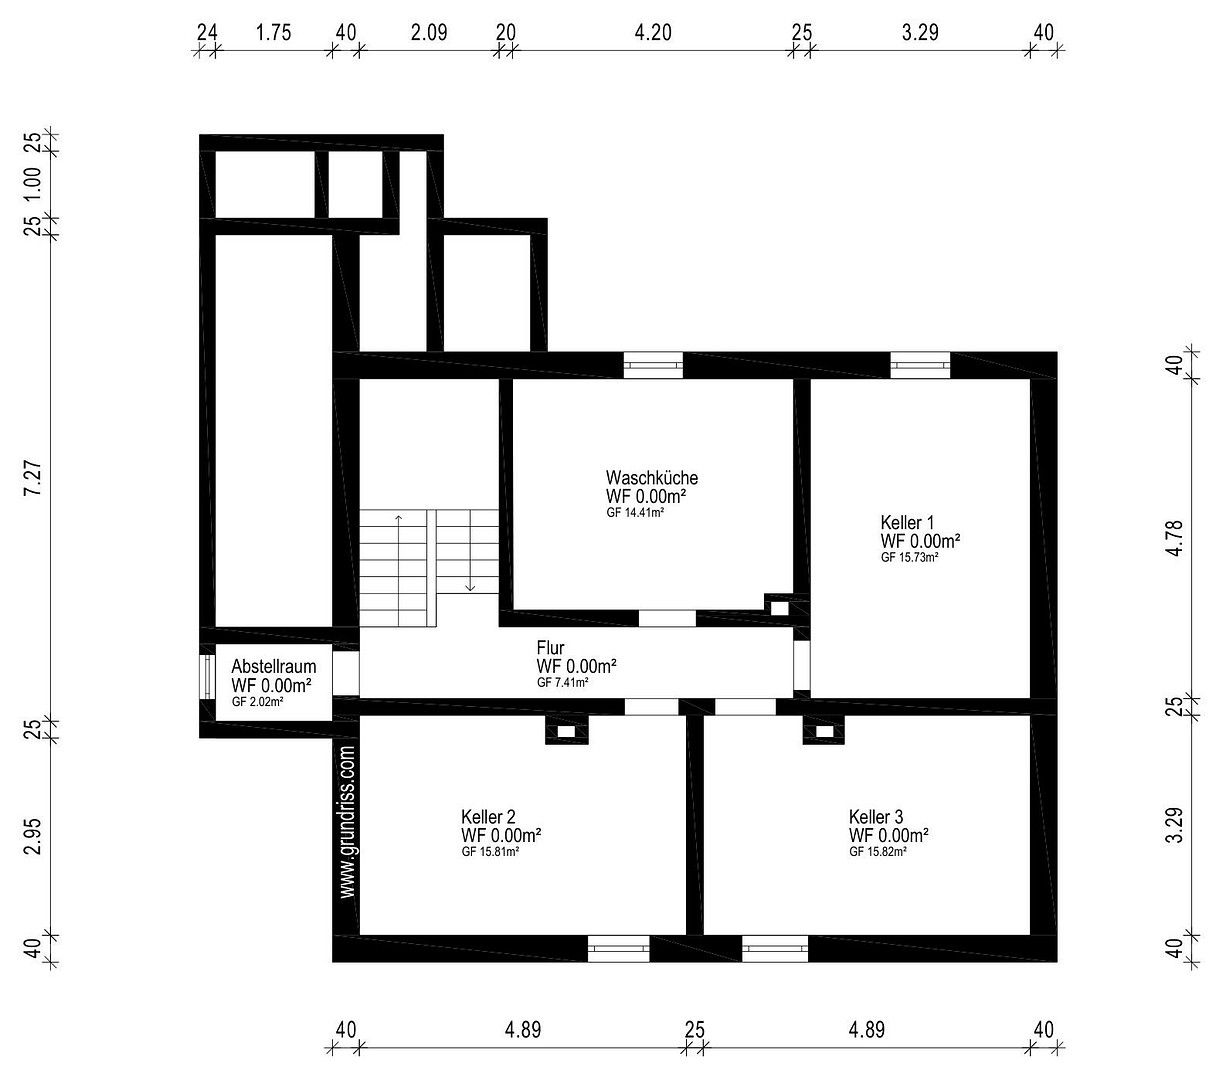
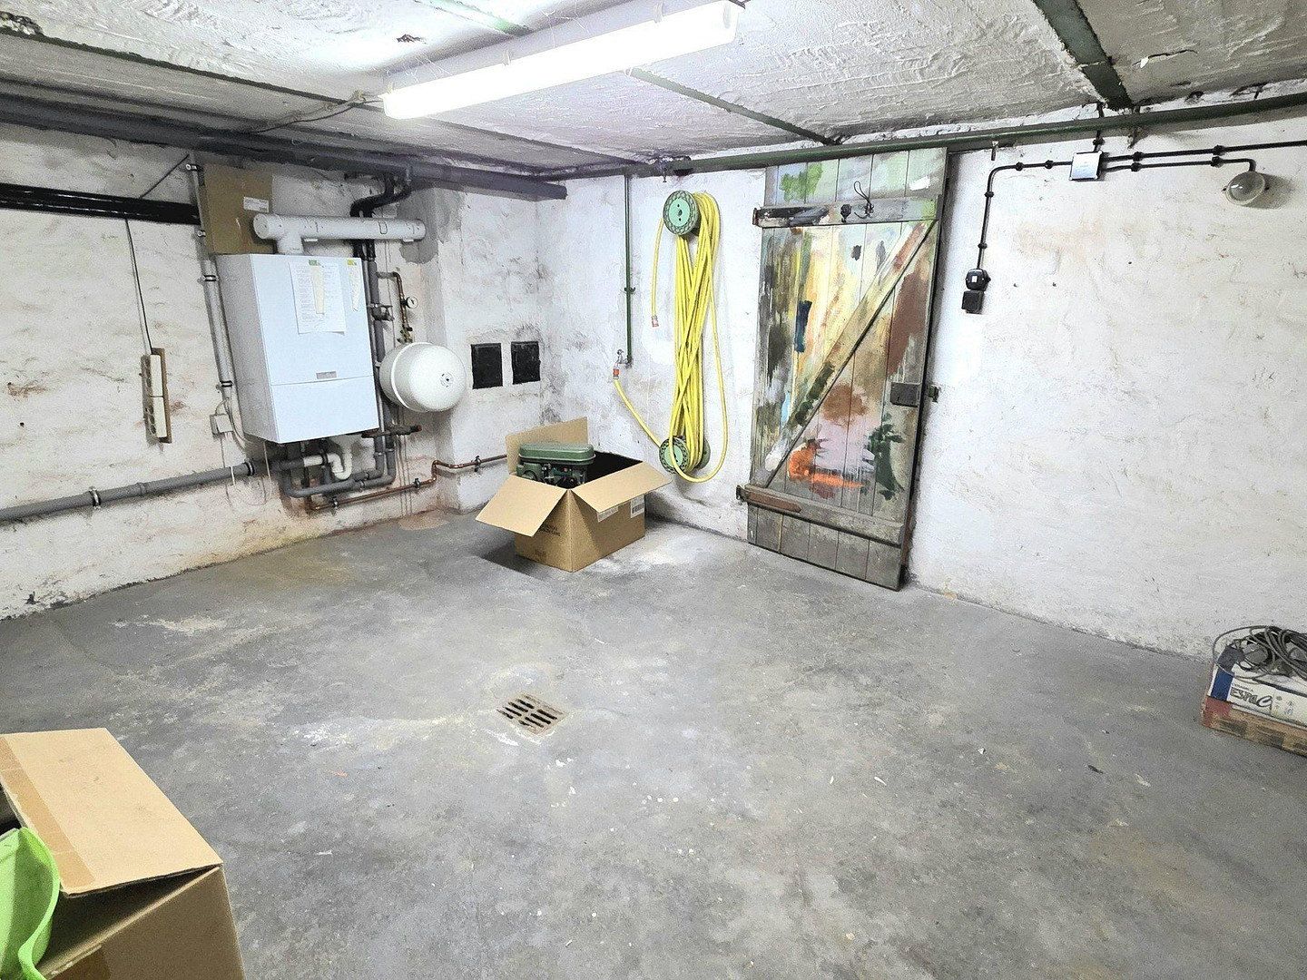
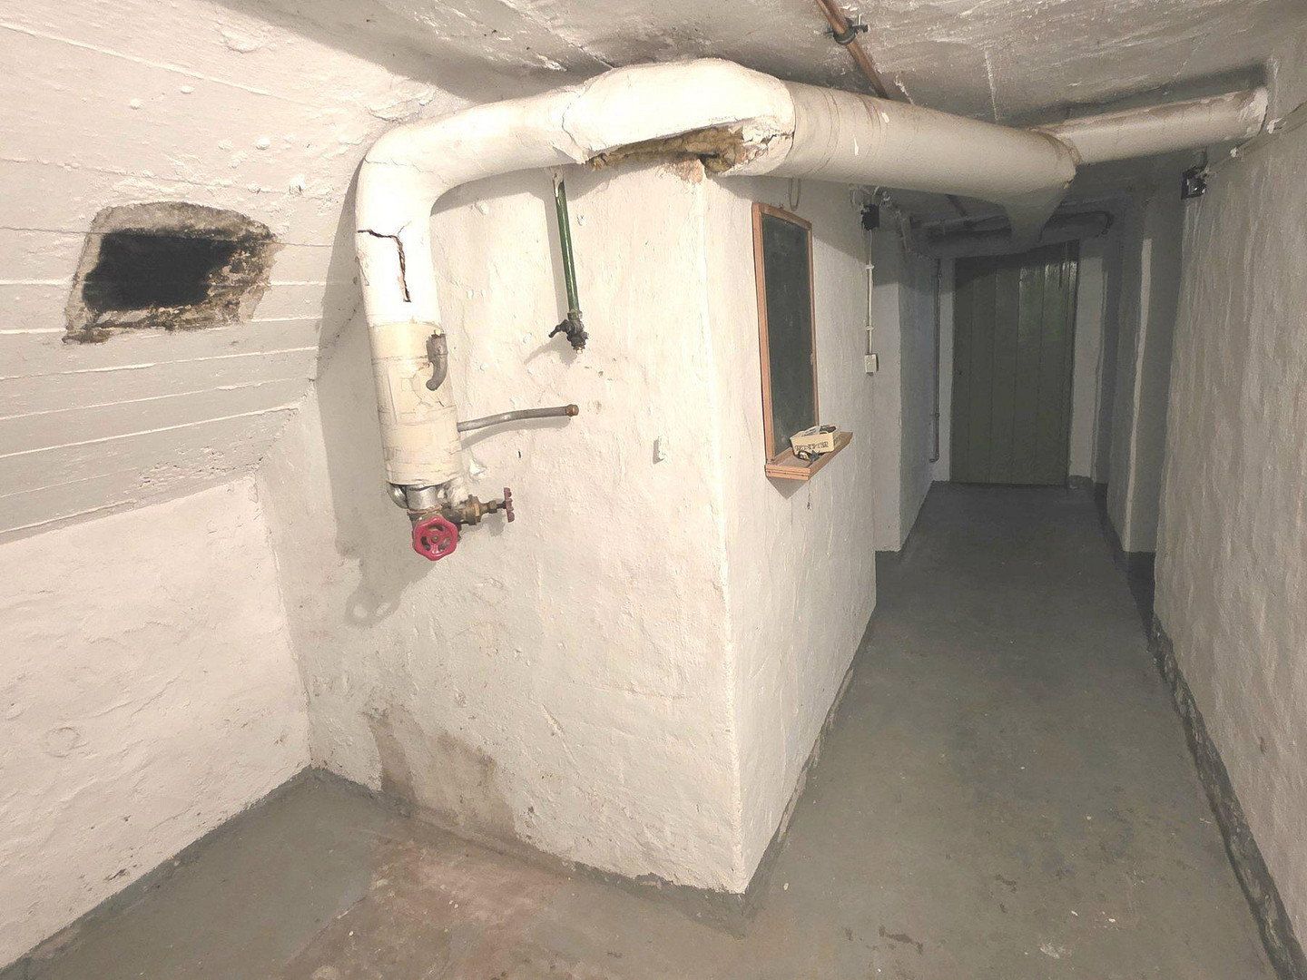
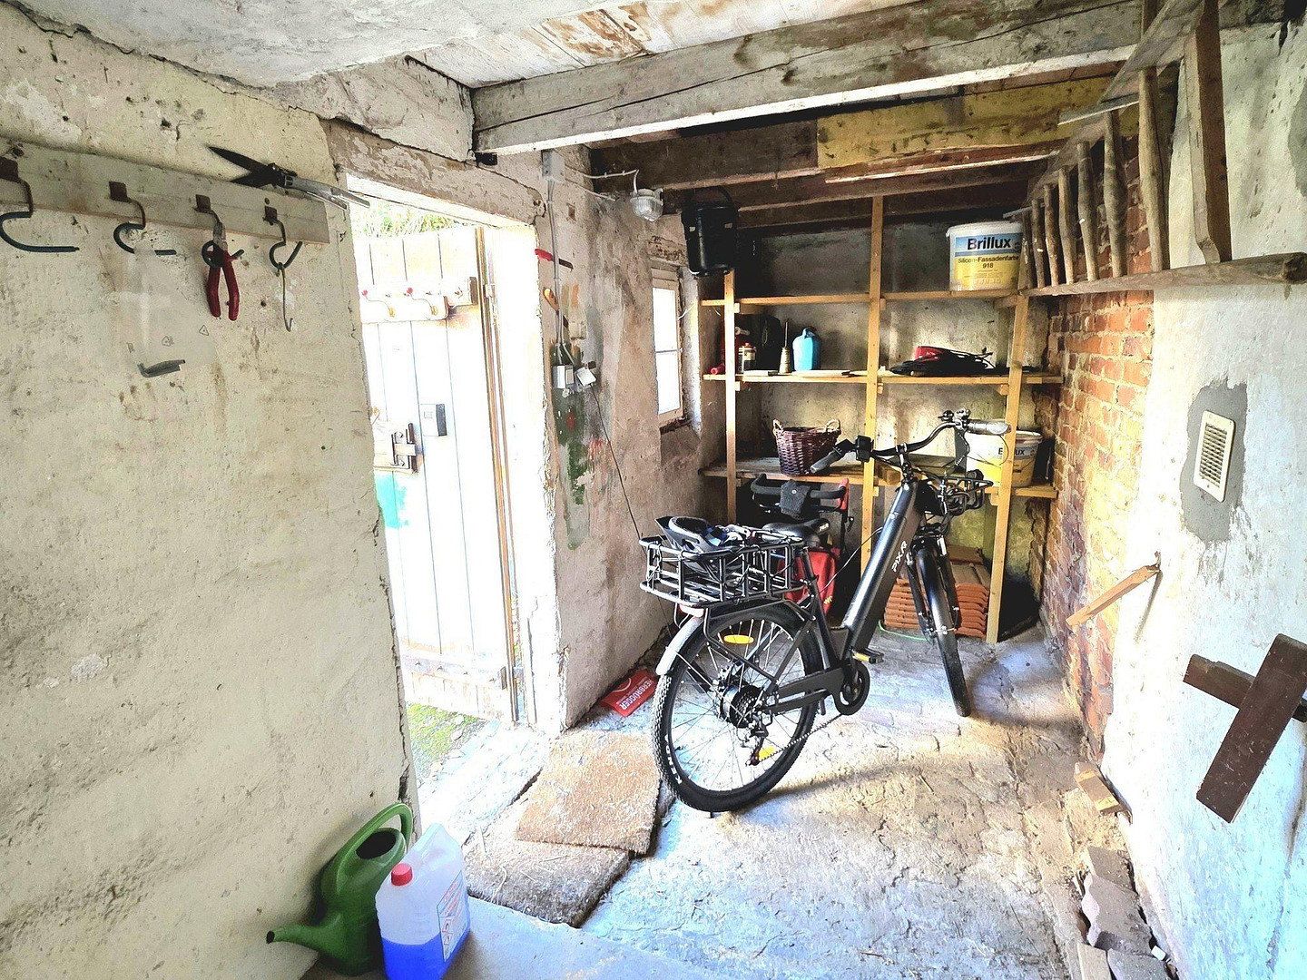
The rubble-stone basement contains a laundry room with the gas boiler, three basement rooms, a storage room, and a hallway, making it ideal for storage, a workshop, or hobbies. Two former animal stalls adjoin the house and are now used to store bicycles and tools; both have an electricity connection.
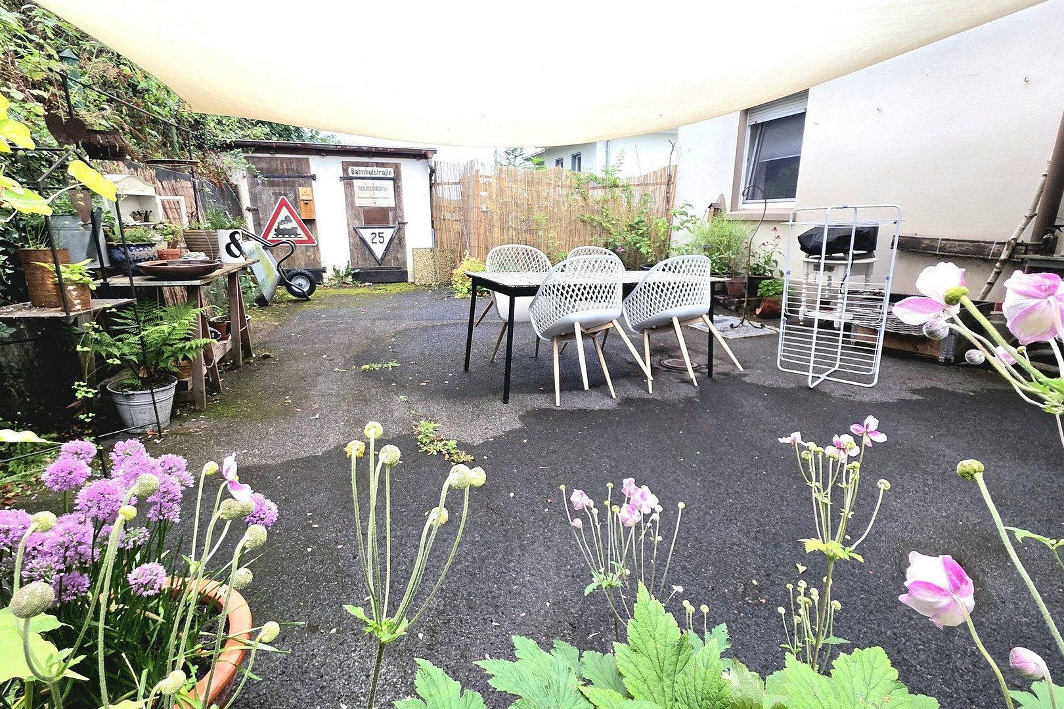
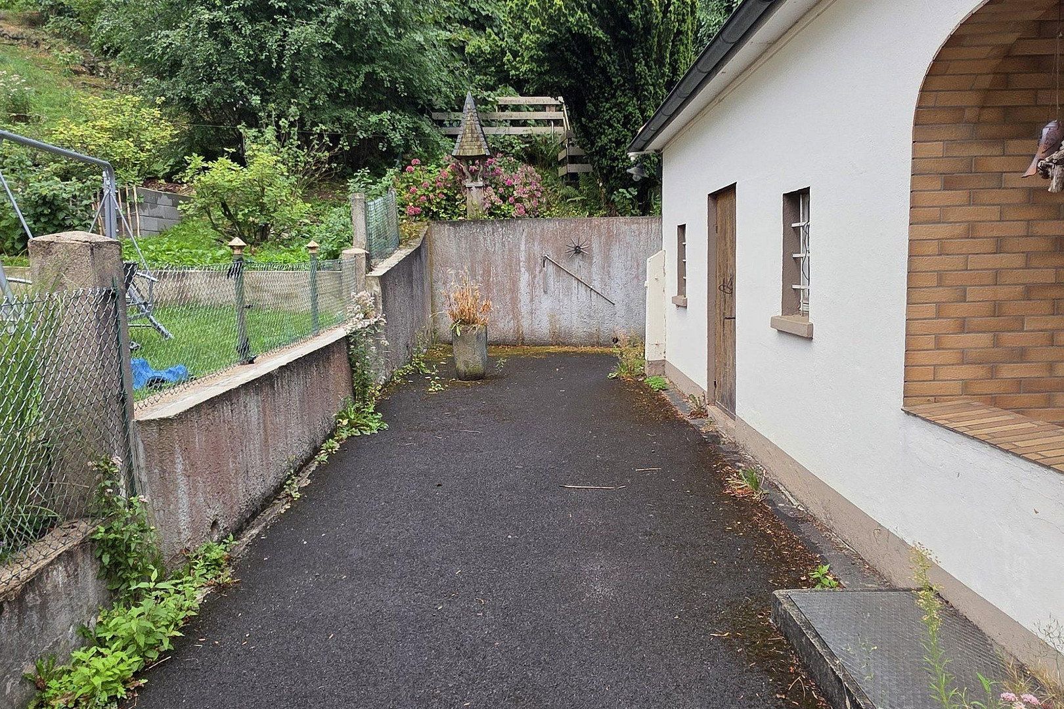
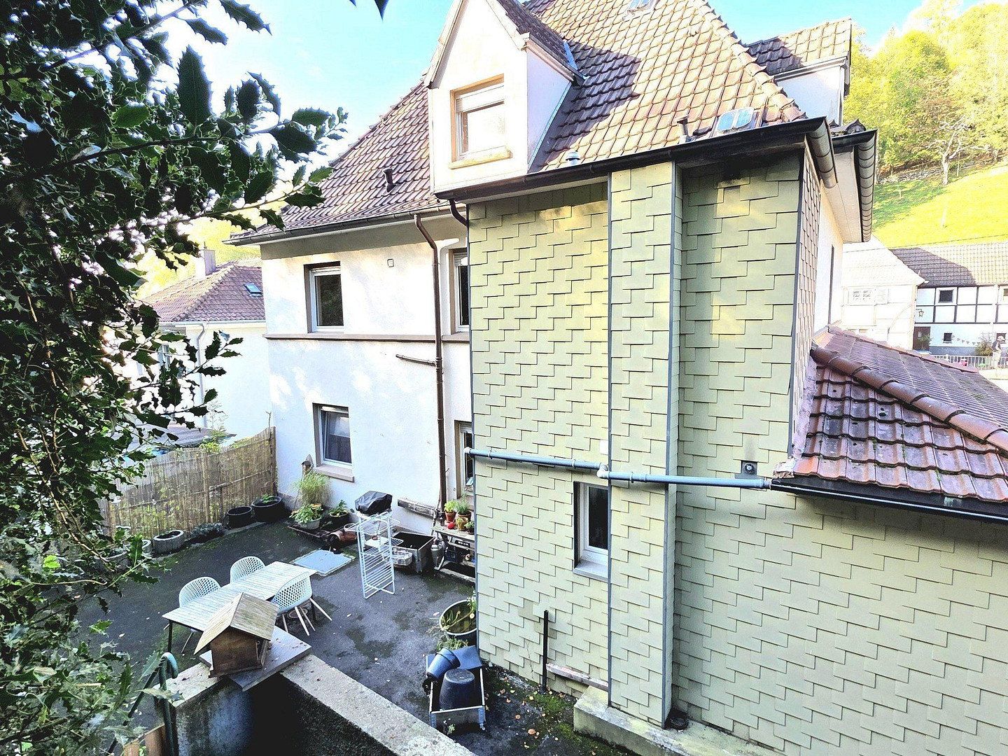
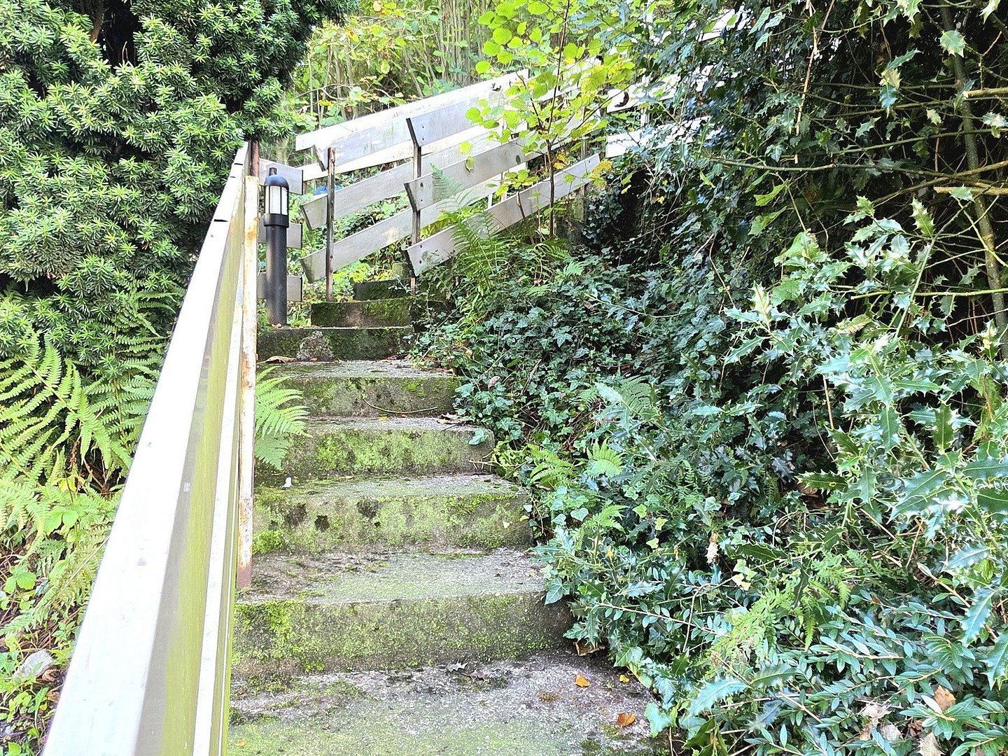
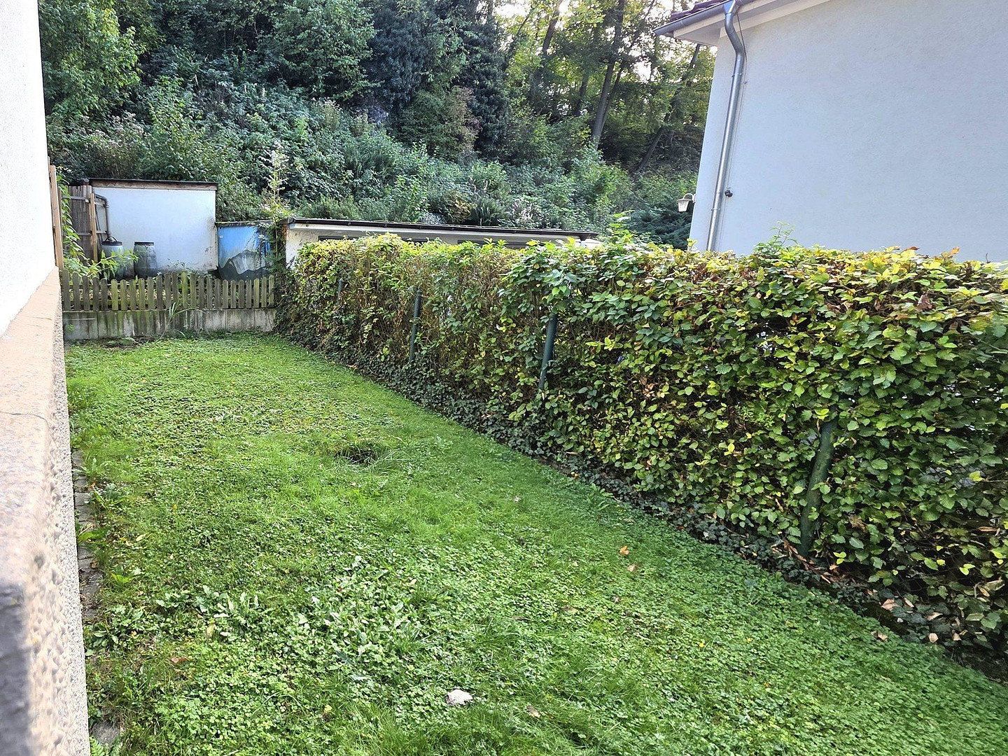
Outside, behind the house, is a paved courtyard currently used as a terrace, with space for a large table, barbecue, and children’s vehicles. A lawn bordered by a hedge adjoins it at the side. The plot slopes upward toward the rear, where steps lead to a natural hillside garden. Flower beds, a play area, a garden shed, or simply plenty of greenery—how you use it is entirely up to you.
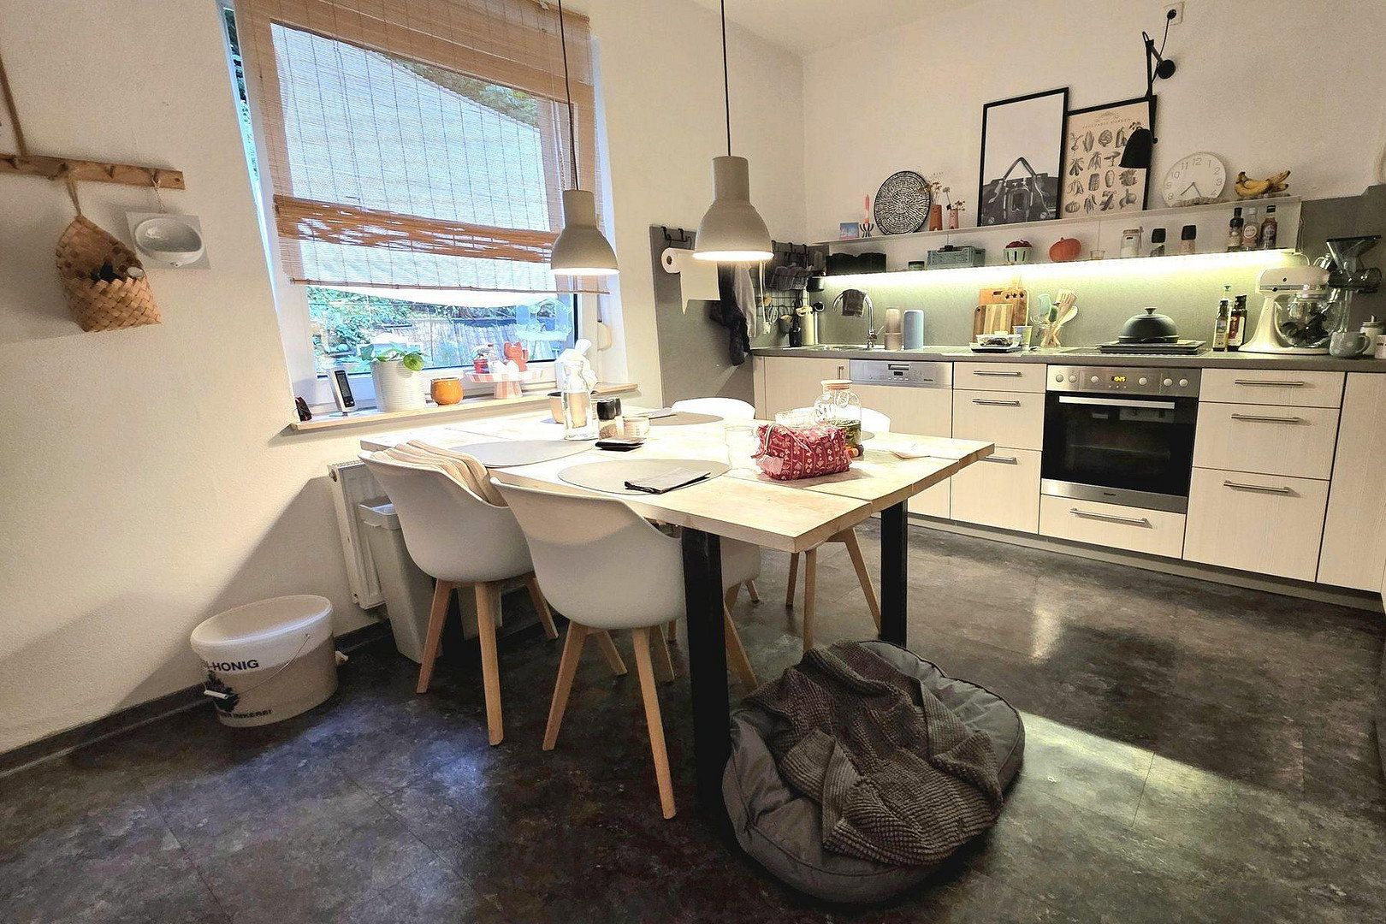
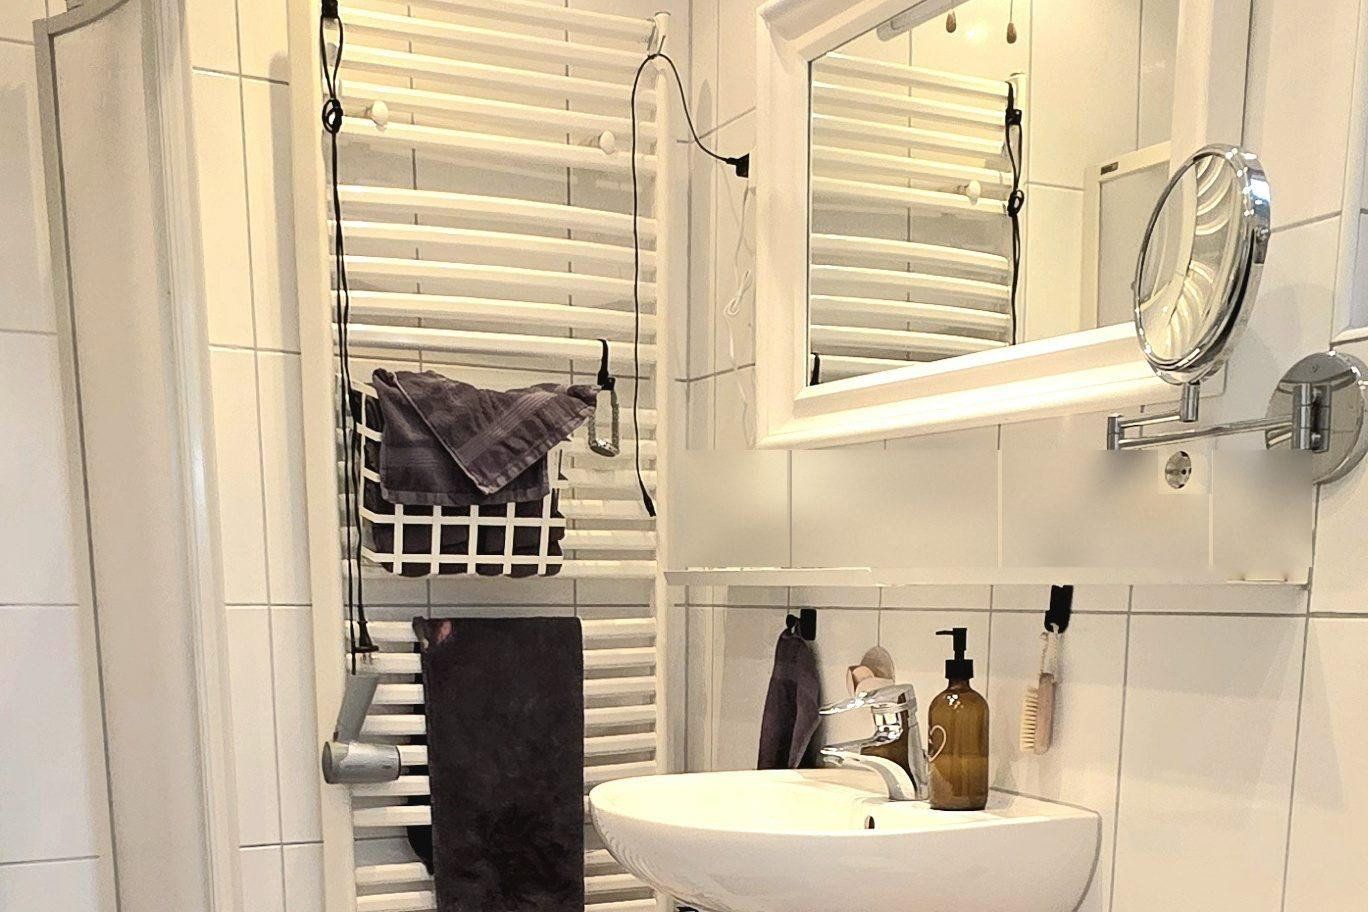
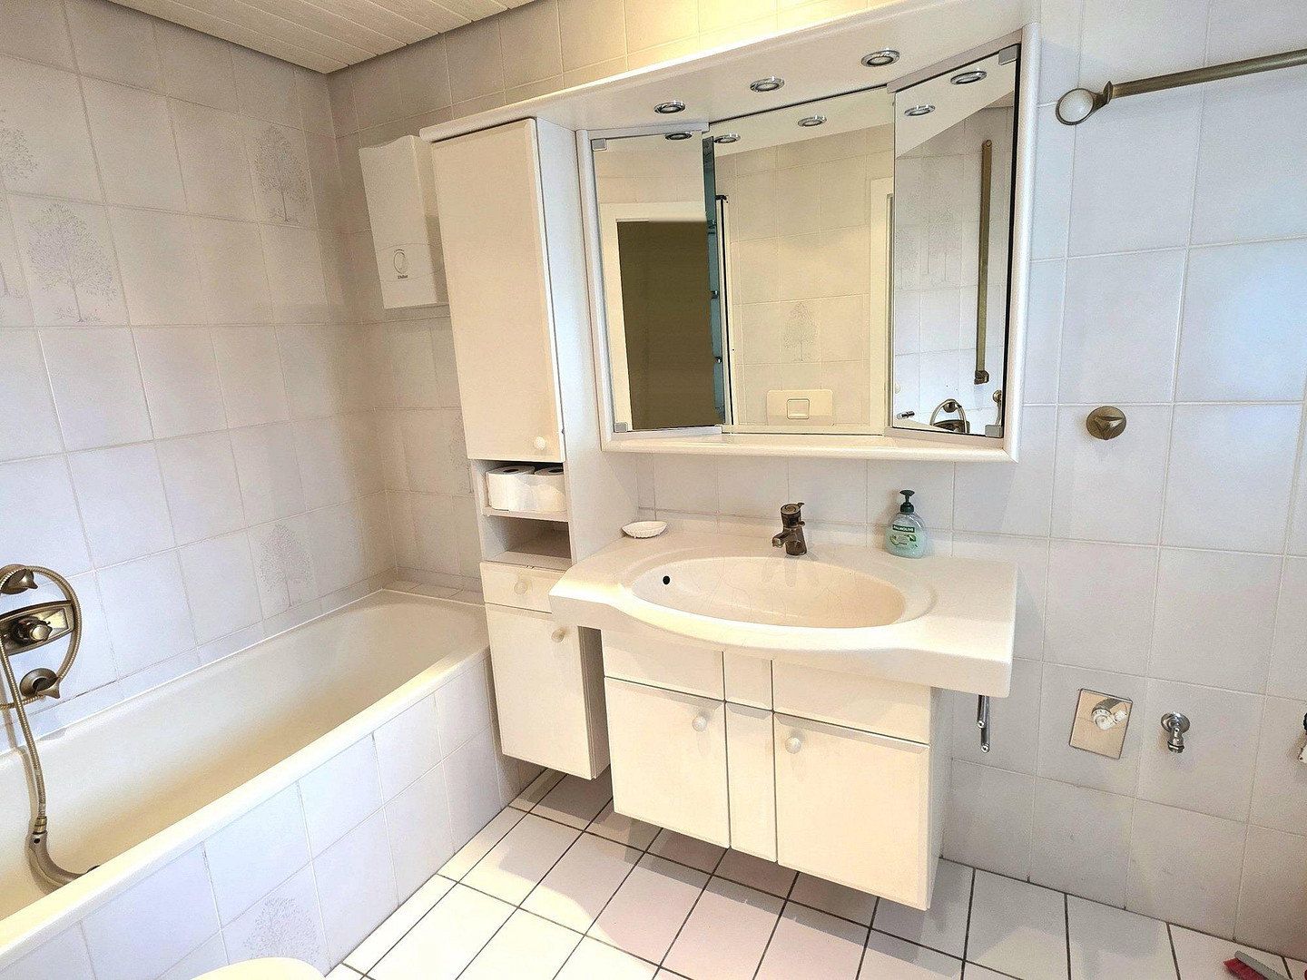
The electrical system, heating, and utility lines are all operational. Three-core wiring is installed throughout the house, with an RCD, and the meters have been replaced. The Vaillant gas condensing boiler is serviced regularly and was converted to high-calorific natural gas in 2023. The internal gas line was replaced and tested for leaks in 2022. The roof is in good condition. On the ground floor, the bathroom was renovated around 2016 and the kitchen around 2011. The upper-floor kitchen dates from the 1980s; new copper pipes run to the upper floor, the bathroom has a bathtub, and the apartment is heated by modern night-storage heaters.
The upper floor gives you scope to tailor many features to your own preferences: a new heating system, a bathroom to your taste, and new flooring and colours. With an energy efficiency rating of H, the house meets the basic eligibility requirements for the KfW “Young Buys Old” subsidised loan of up to €180,000 at a very low interest rate. Families with at least one child may qualify for this reduced-interest loan; a sample calculation is included in the property brochure.
The upper floor is available immediately.
Felsenmeerstraße is located in Hemer, close to the Felsenmeer. The Felsenmeer nature reserve and its hiking trails are around 400 metres away, while Sauerlandpark is approximately 800 metres away. The nearest bus stop is around 250 metres away, and the primary school approximately 750 metres.
Bakeries, doctors, and pharmacies can be found within a one-kilometre radius. Lidl and Aldi supermarkets are also around one kilometre away. The town centre, including the town hall and public library, is just over 1.2 kilometres away, and a secondary school is at a similar distance.
Distances are approximate straight-line distances.
Distances (straight line, approximate): Bus stop approx. 250 m | Felsenmeer approx. 400 m | Primary school approx. 750 m | Sauerlandpark approx. 800 m | Supermarkets (Lidl, Aldi) approx. 1.0 km | Hemer town centre with town hall and public library approx. 1.2 km | Secondary school approx. 1.2 km
• Two-family home, built in 1924, bathroom extension added in 1961
• Two identically laid-out, self-contained apartments, each with three rooms, a kitchen, and a bathroom
• Approx. 153 m² of living space calculated in accordance with the German Residential Floor Space Ordinance (WoFlV): ground floor approx. 76.59 m², upper floor approx. 76.36 m²
• Each apartment has three rooms of just under 17 m² each and a kitchen of around 15 m²
• Hallway and vestibule between the kitchen and bathroom; ground floor with access to the courtyard
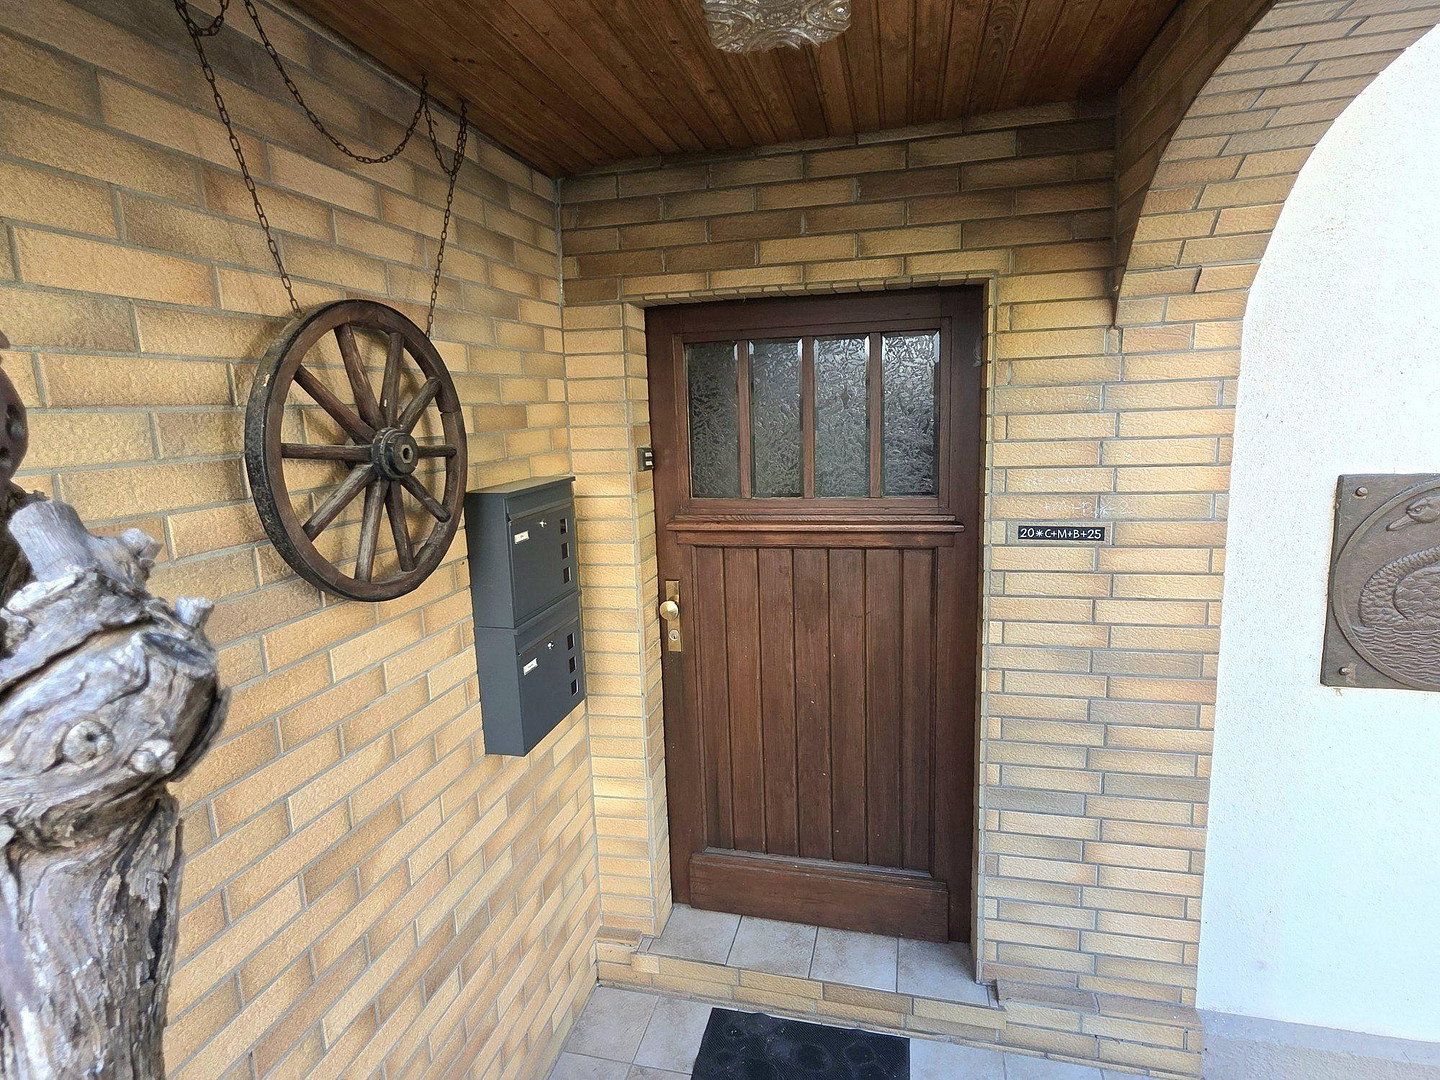
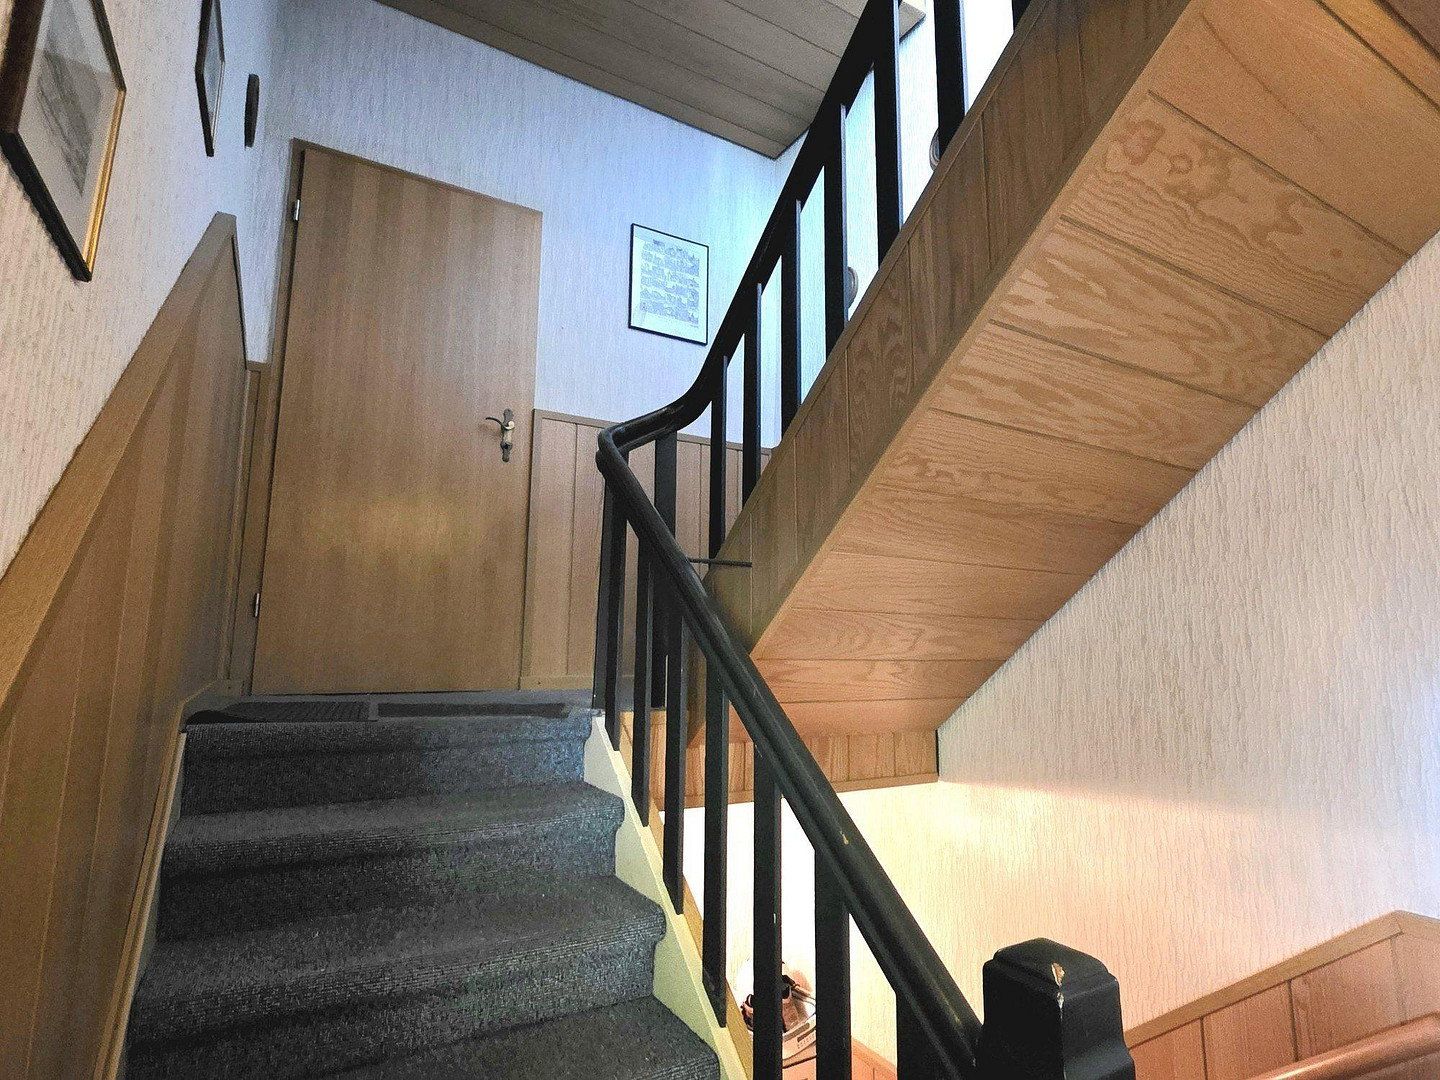
• Separate meters for each apartment and shared stairwell
• Ground floor: bathroom renovated around 2016 and kitchen around 2011
• Upper floor: kitchen dating from the 1980s, new copper pipes, bathroom with bathtub
• Converted attic with three rooms (approx. 48 m² floor area), hallway and loft storage area (approx. 73 m² in total), with roof space above
• Rubble-stone basement with approx. 71 m² of usable space: laundry room, three basement rooms, storage room, and hallway
• Two former animal stalls used to store bicycles and tools, with electricity connection
• Vaillant gas condensing boiler serving the ground floor, regularly serviced and converted to high-calorific natural gas in 2023
• Modern night-storage heaters on the upper floor
• Internal gas line replaced and tested for leaks in 2022
• Three-core electrical wiring throughout the house, with RCD; meters replaced
• Roof in good condition
• Paved courtyard used as a terrace, lawn with hedge, and natural sloping garden with steps
• 647 m² plot, 26.50 m street frontage
• Self-managed by the owners
• Upper floor available immediately
Since 1999, the house has been legally divided into two condominium units, each with a 50/100 co-ownership share (land register folios 7475 and 7476). Both are being offered together, meaning that you are purchasing the entire house, including the garden, basement, and attic. The purchase price for the whole property is €199,900. The buyer’s commission is 3.57% of the purchase price, including statutory VAT; at a purchase price of €199,900, this amounts to €7,136.43.
The upper floor is available immediately. The ground floor is rented, and the tenants are aware of the plans to sell. The handover arrangements will be discussed with you personally. The property is managed directly by the owners, and we will be happy to provide you with a breakdown of the ongoing costs.
A survey and floor-space calculation in accordance with WoFlV are available: ground floor approx. 76.59 m², upper floor approx. 76.36 m², plus approx. 3.89 m² of eligible floor space in the attic due to the sloping ceilings, giving a total of 156.84 m² according to the certificate. The stairwell, former stalls, basement, and attic are common property and are listed separately from the apartments’ living space.
The financing example in the property brochure is non-binding. KfW and your bank will determine whether funding is granted in each individual case. If you wish to use the KfW 308 programme, it is best to speak with your bank before the viewing appointment.
You will receive all documents in writing in advance, including the declaration of division, land register extracts, energy performance certificate, floor plans for all levels, floor-space calculation, information supplied by the City of Hemer and the Märkischer Kreis district in August 2026, and an overview of the modernisation work carried out.
Call or send a brief message to arrange a viewing. You are welcome to bring your tradesperson or energy consultant to the appointment.
Contact: Hendrik Ebel, telephone +49 172 70 22 135
All information is based on details provided by the sellers. No warranty is given for the accuracy, completeness, or current validity of the information. Errors and prior sale excepted. All stated areas are approximate and do not constitute an agreement regarding the property’s characteristics. Furniture and other items shown in the photographs are not included in the offer.
Property characteristics
| Age | Over 5050 years |
|---|---|
| Layout | 6+1 |
| Usable area | 153 m² |
| Total floors | 2 |
| Available from | 01/11/2026 |
|---|---|
| EPC | G - Extremely uneconomical |
| Land space | 647 m² |
| Price per unit | €1,306.54 / m2 |
What does this listing have to offer?
| Basement | |
| Terrace |
| Parking |
Listing
| ID | 1084038 |
|---|
| Posted | 30/10/2026 |
|---|
What you will find nearby
How far to…:
Price€199,900
Still looking for the right one?
Set up a watchdog. You will receive a summary of your customized offers 1 time a day by email. With the Premium profile, you have 5 watchdogs at your fingertips and when something comes up, they notify you immediately.