House for sale • 245 m² without real estate, Lower Saxony
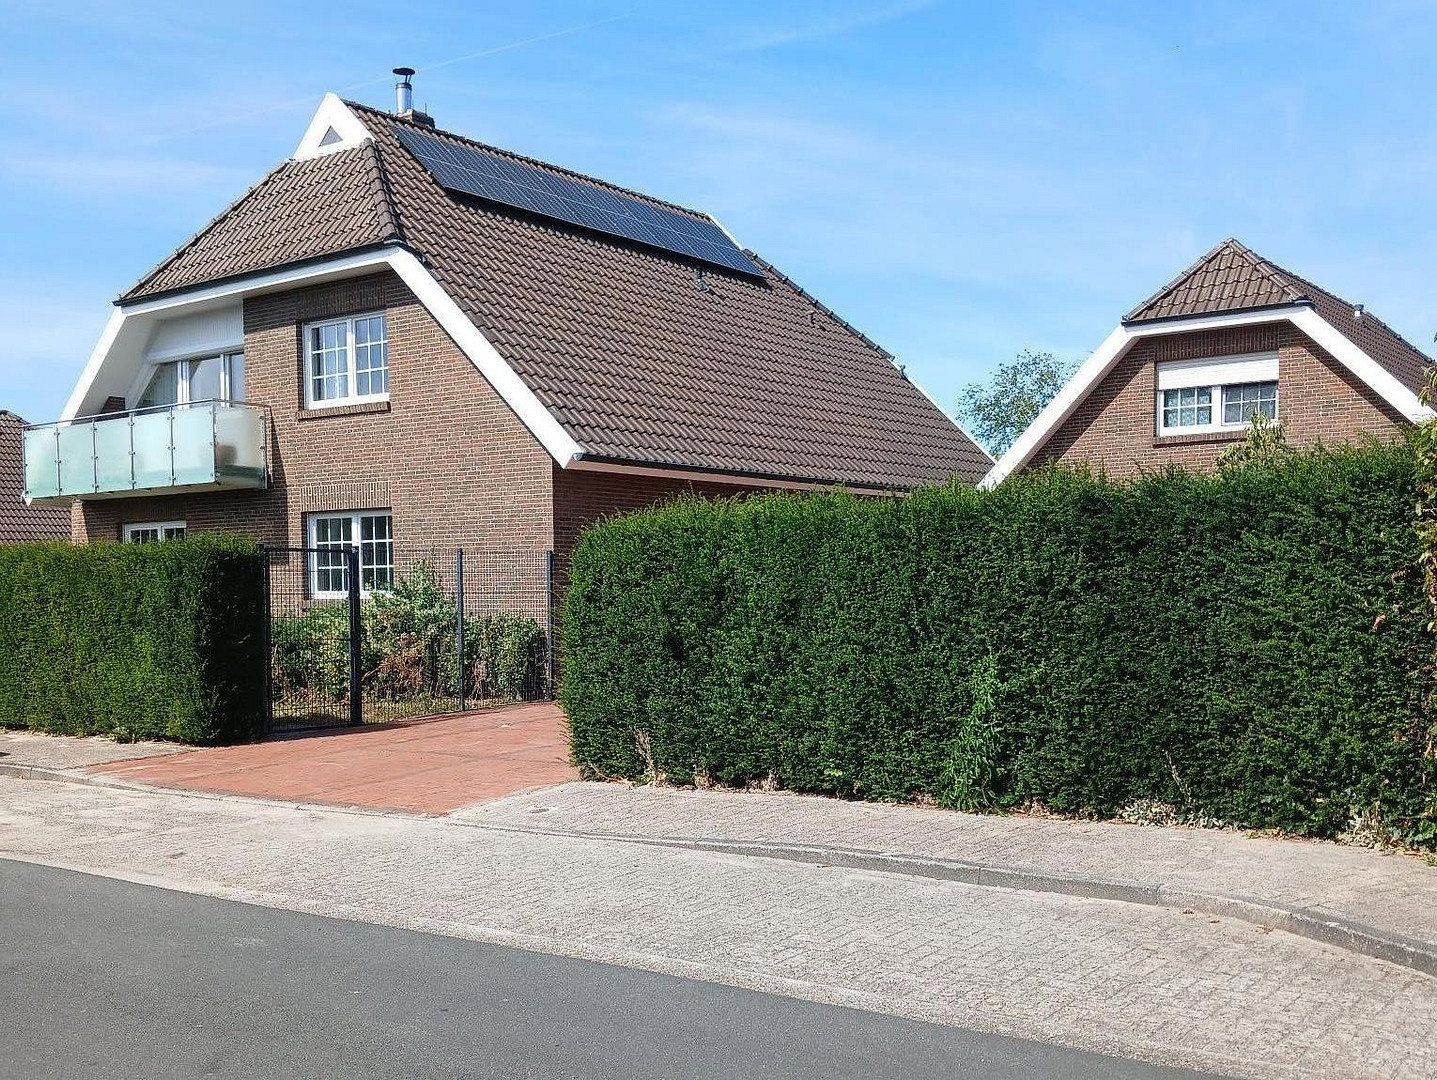
An exceptional property is offered for sale, providing approximately 245 m² of total living space on a plot of approximately 926 m². The property comprises a spacious, extensively modernized main house finished to a high standard and a separate second residential building.
Built in 1980, the main house underwent extensive modernization between 2010 and 2022. It combines distinctive architecture with spacious rooms, premium materials, and individually designed features.
Special features of the main house:
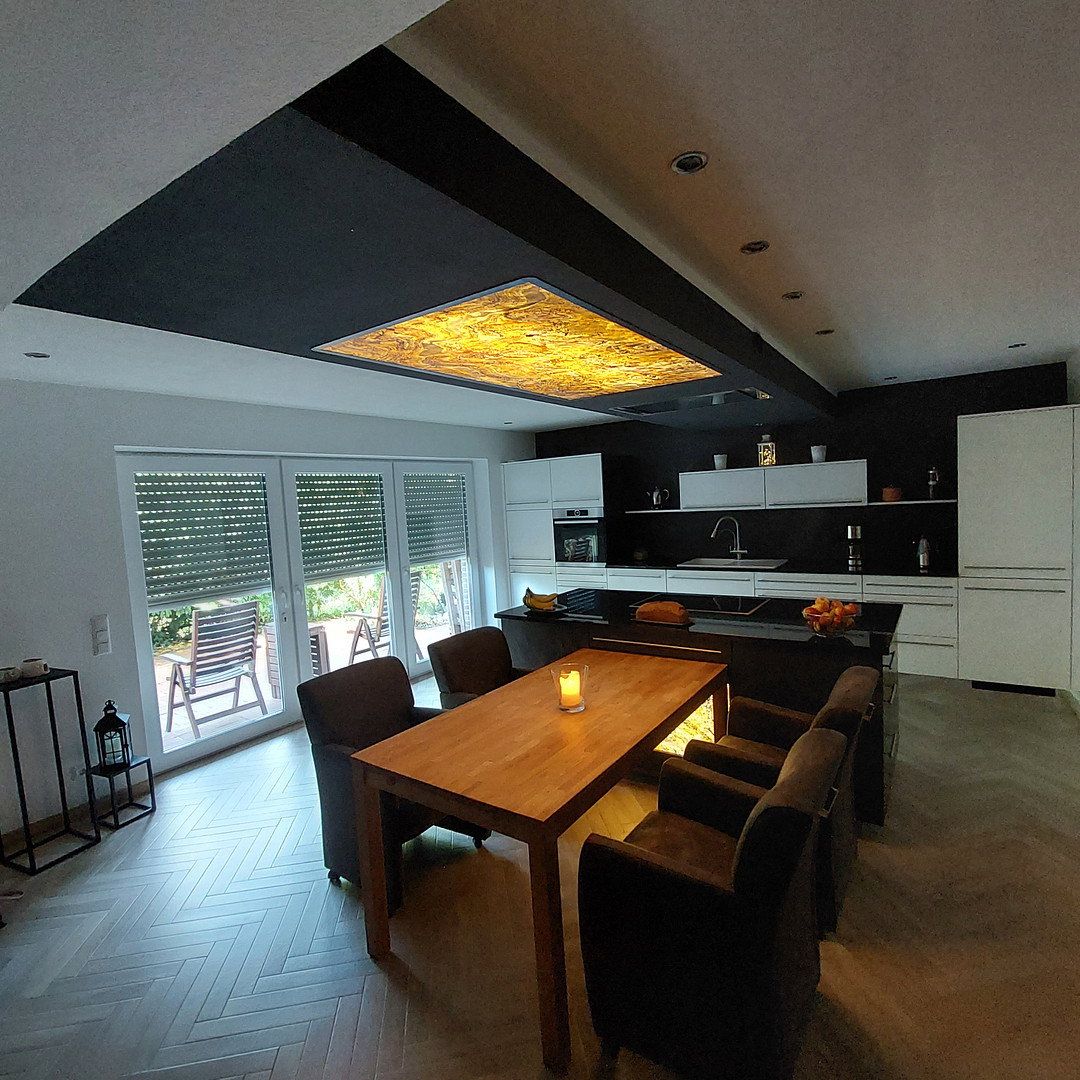
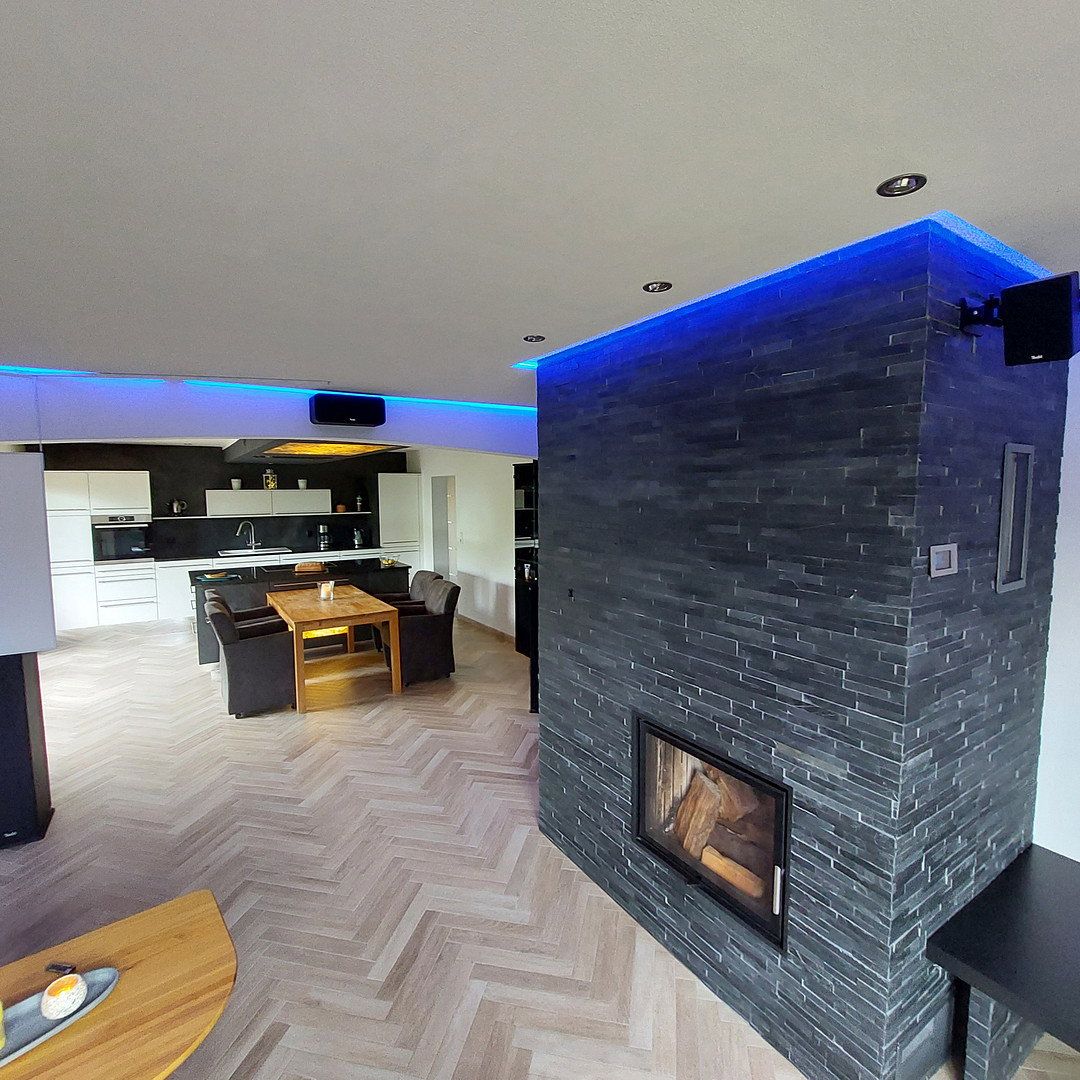
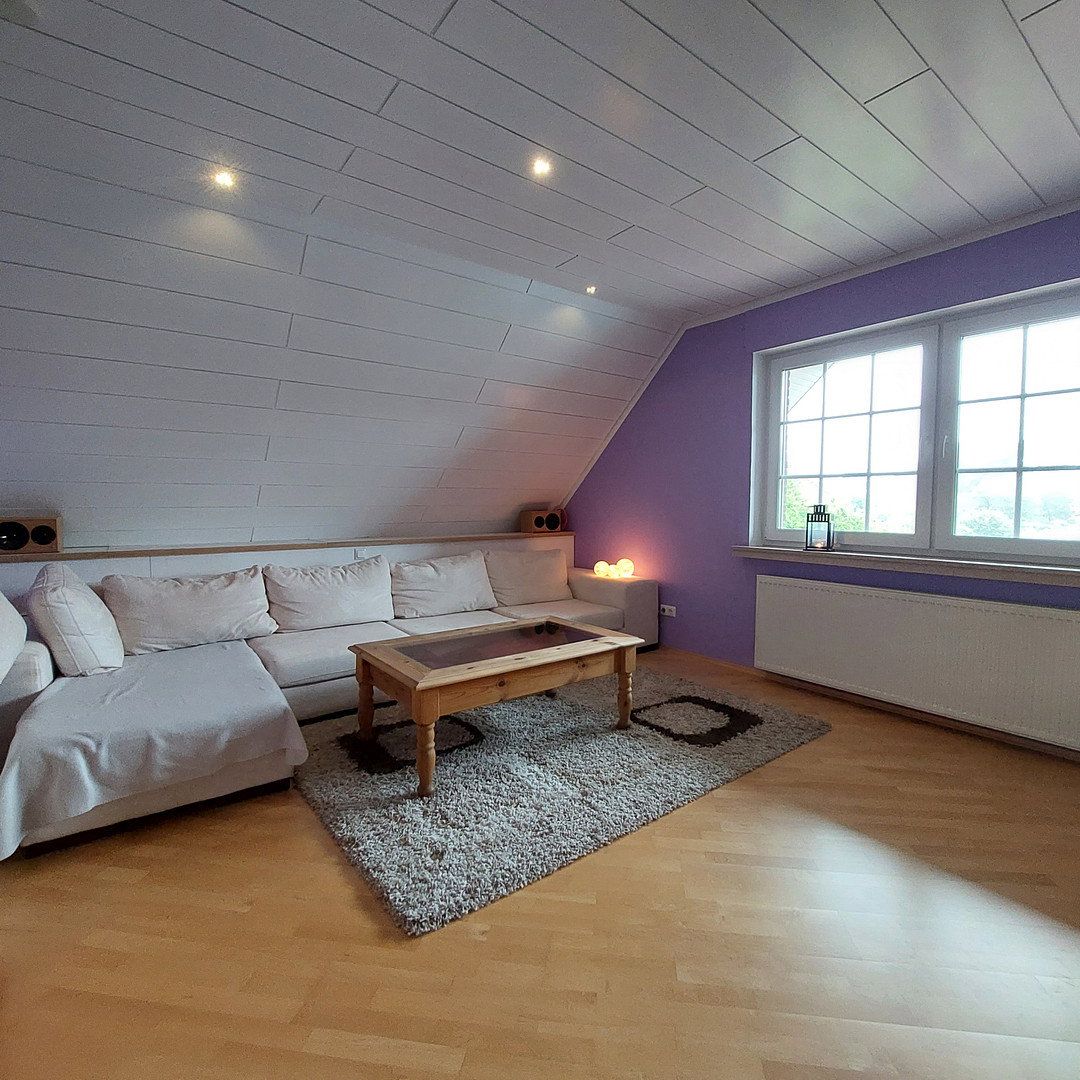
• spacious living and dining areas
• custom-built kitchen with an island and Blue Pearl granite worktops
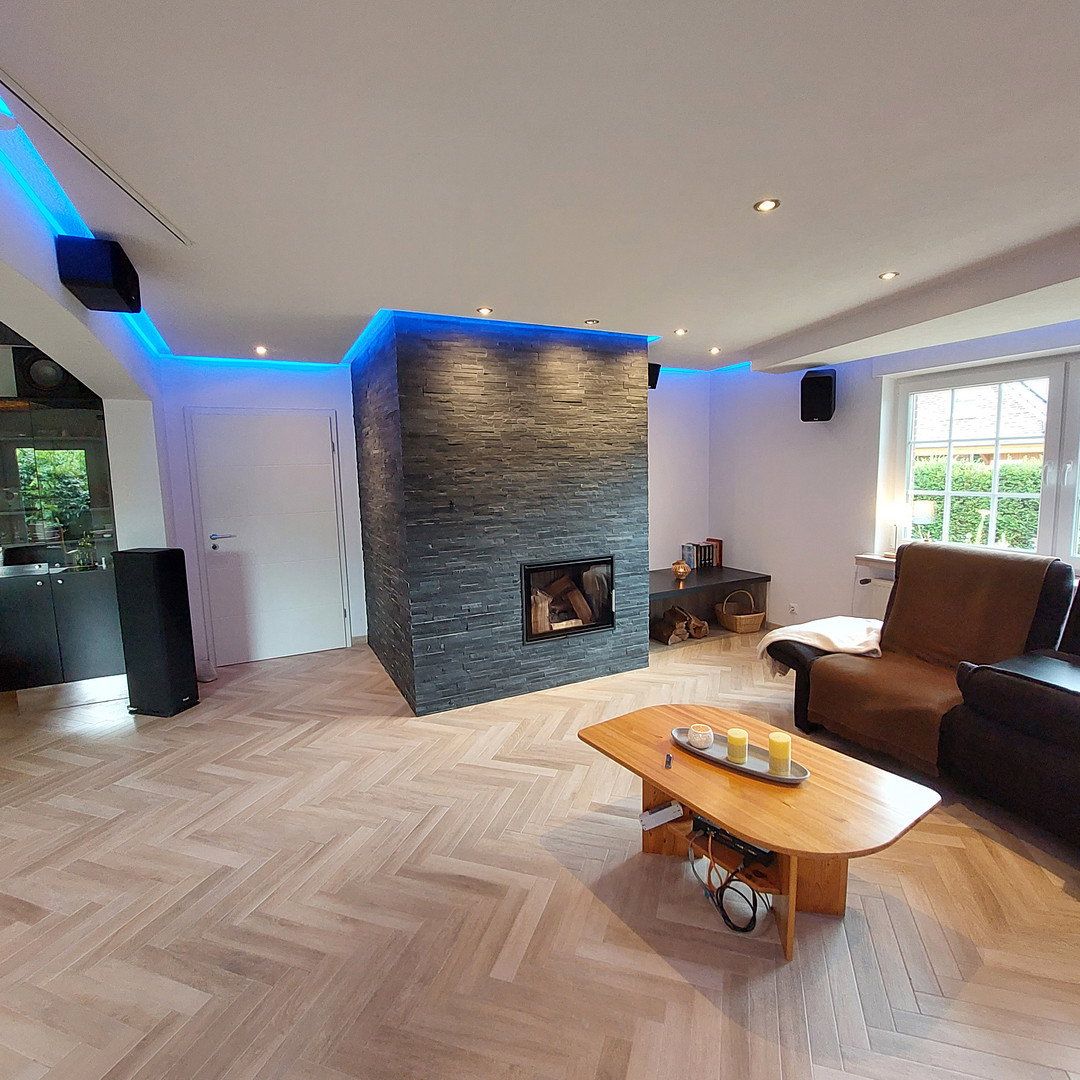
• fireplace room featuring genuine slate and a water-bearing tiled stove with an output of approximately 17 kW
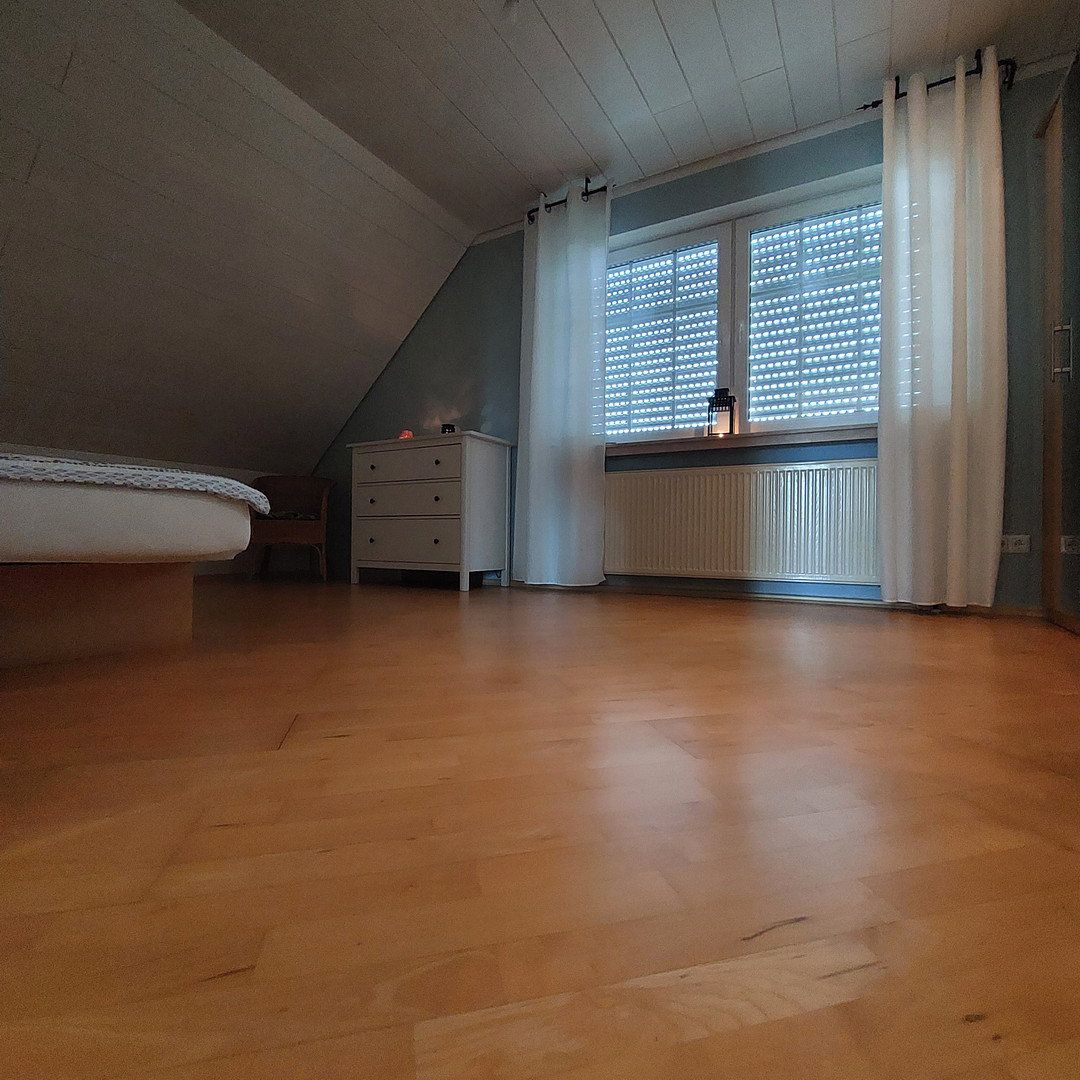
• three spacious bedrooms with high-quality parquet flooring
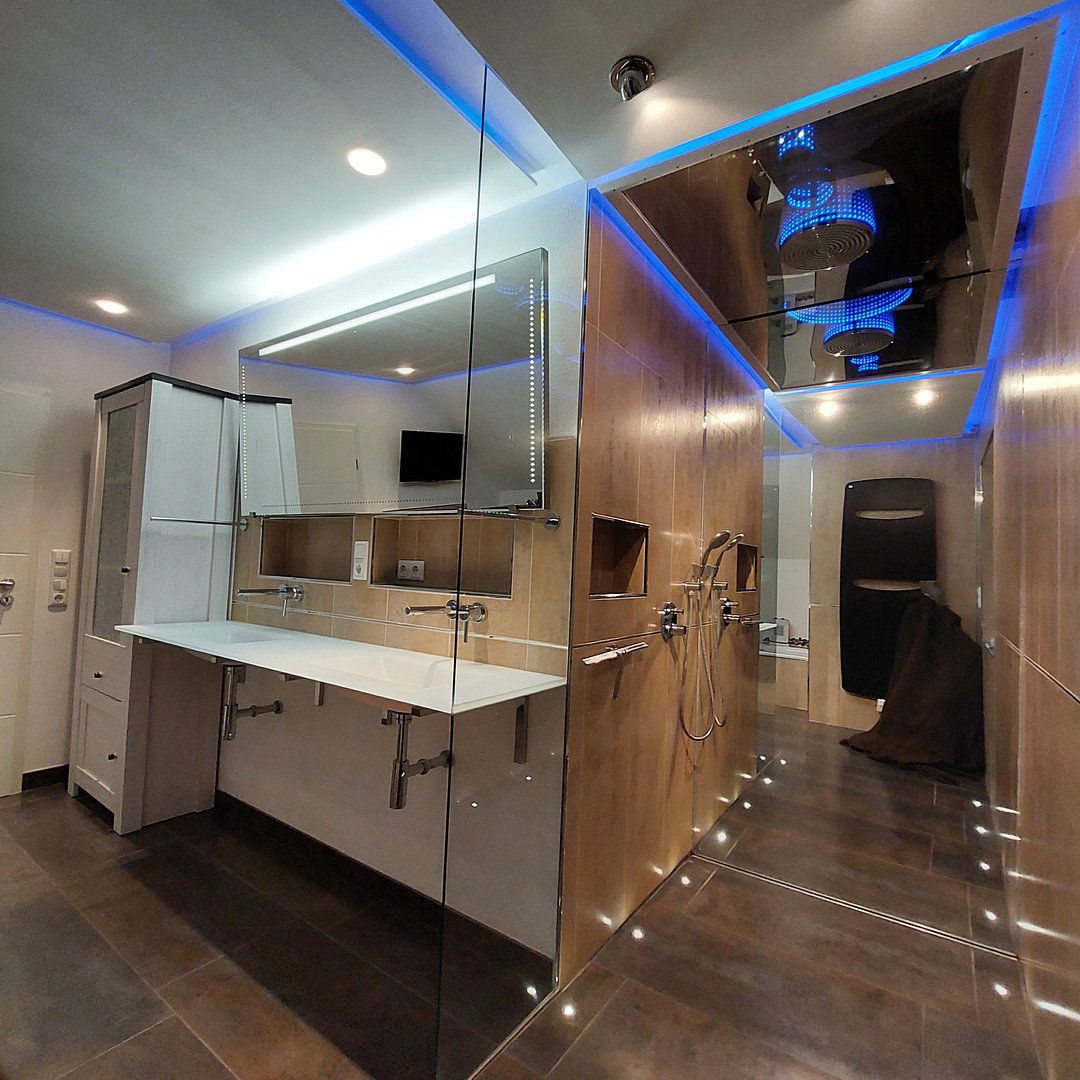
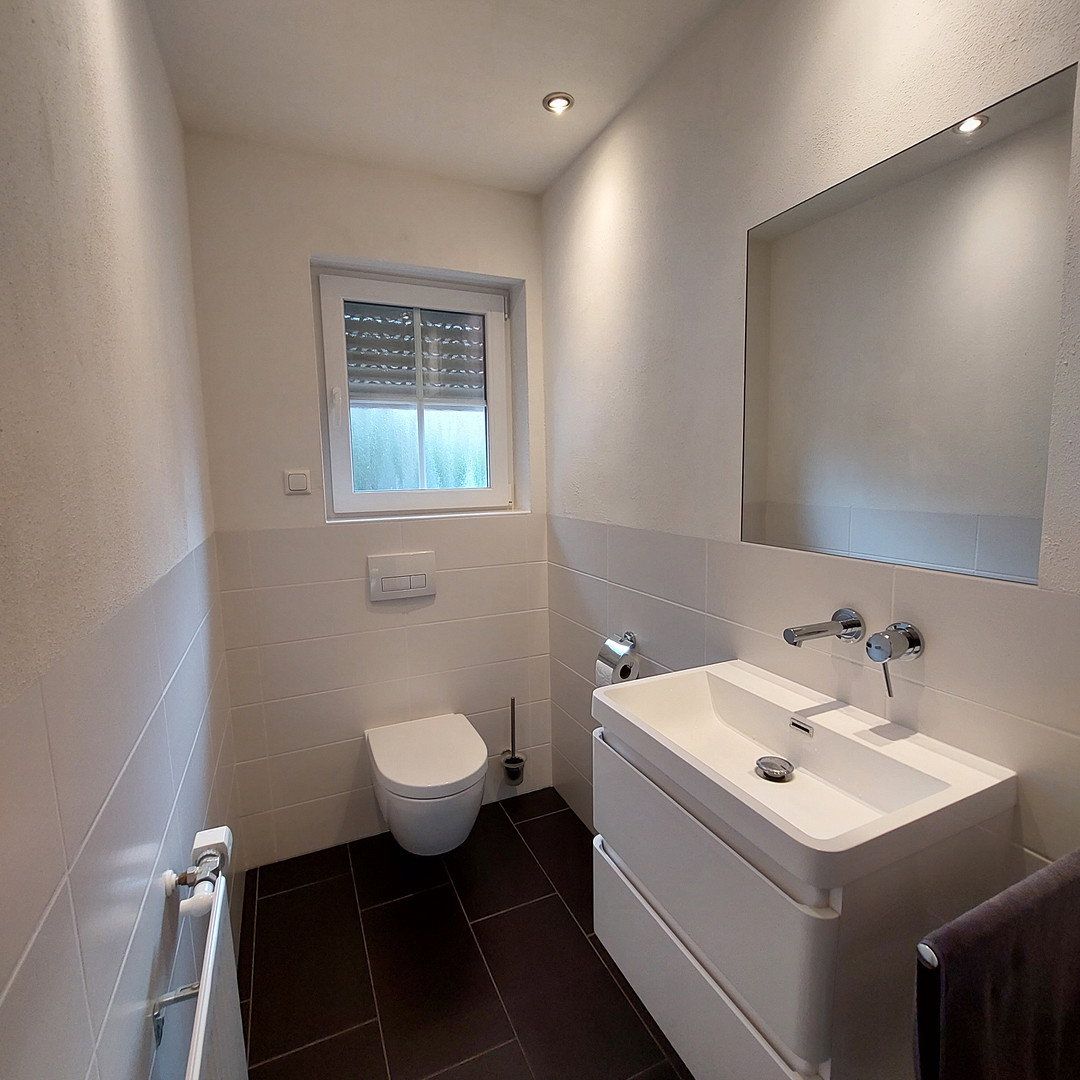
• premium bathroom with underfloor heating and a rain shower
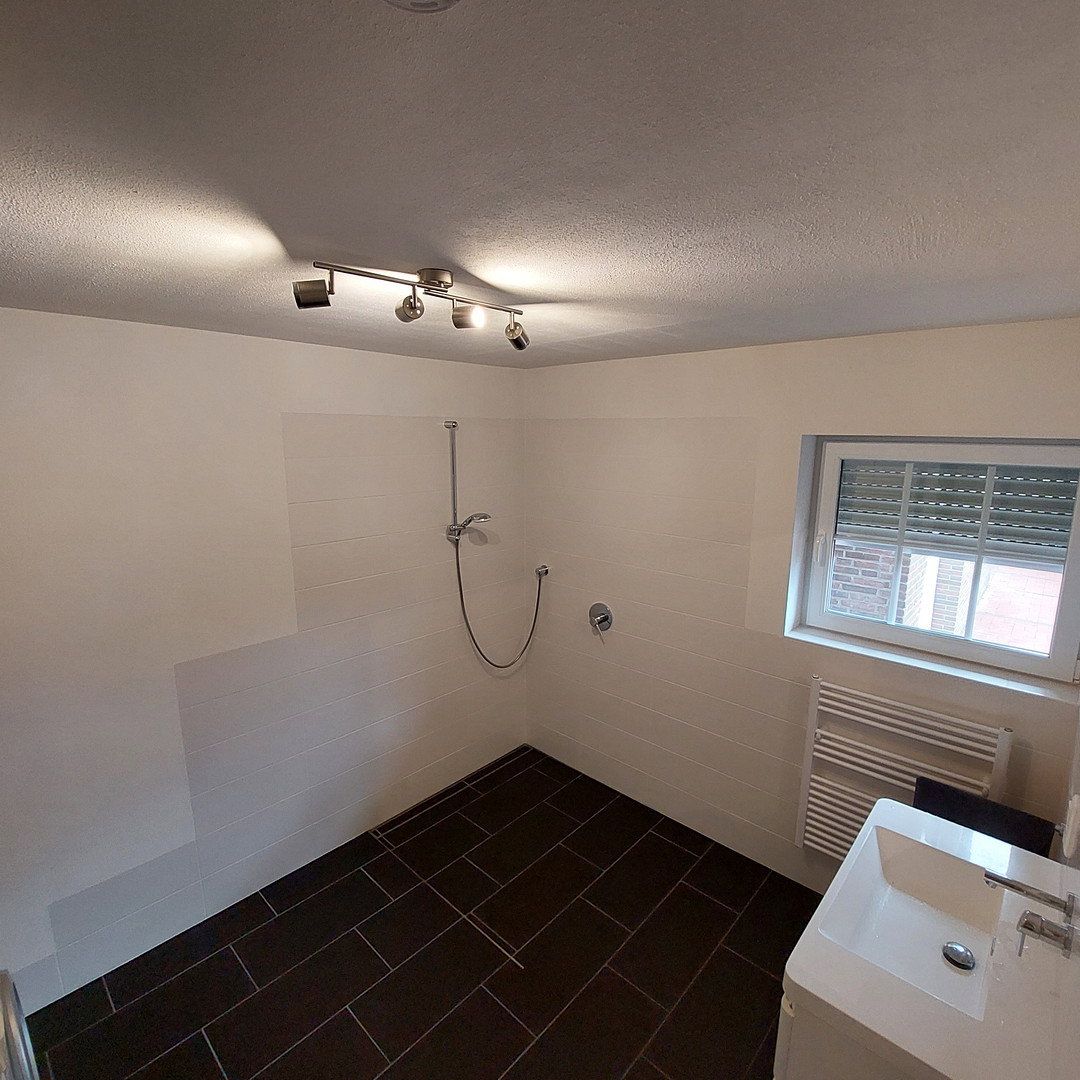
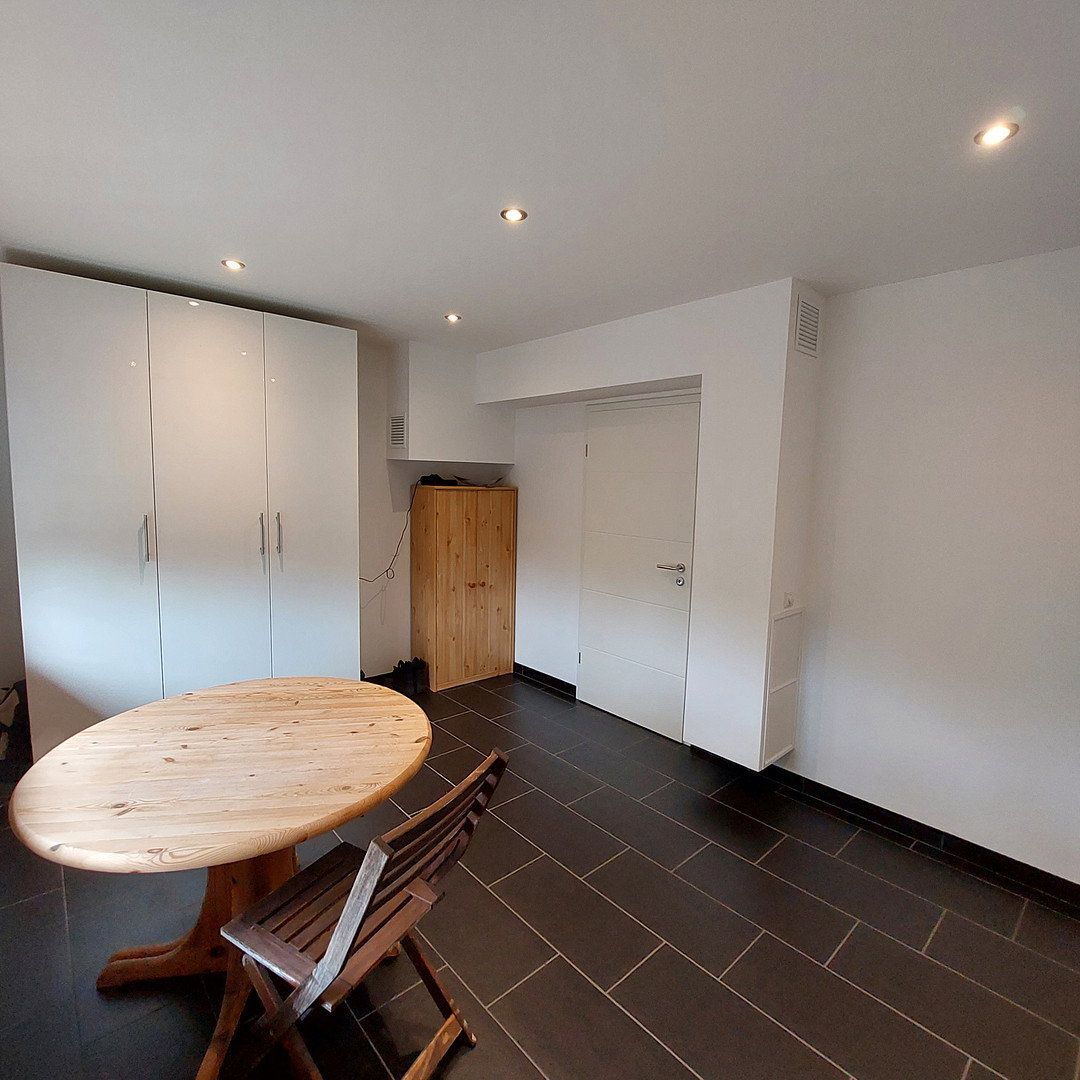
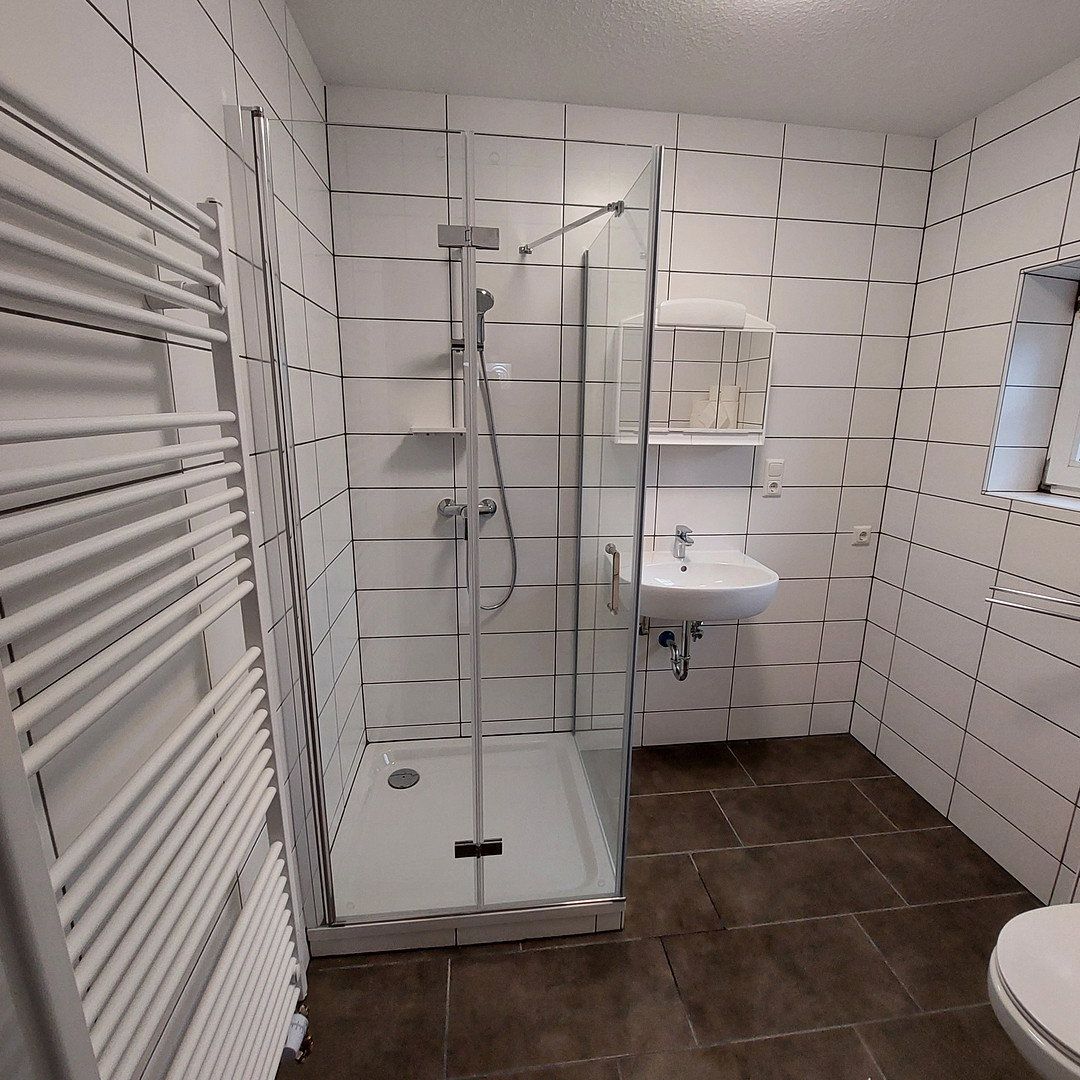
• additional shower room in the utility room
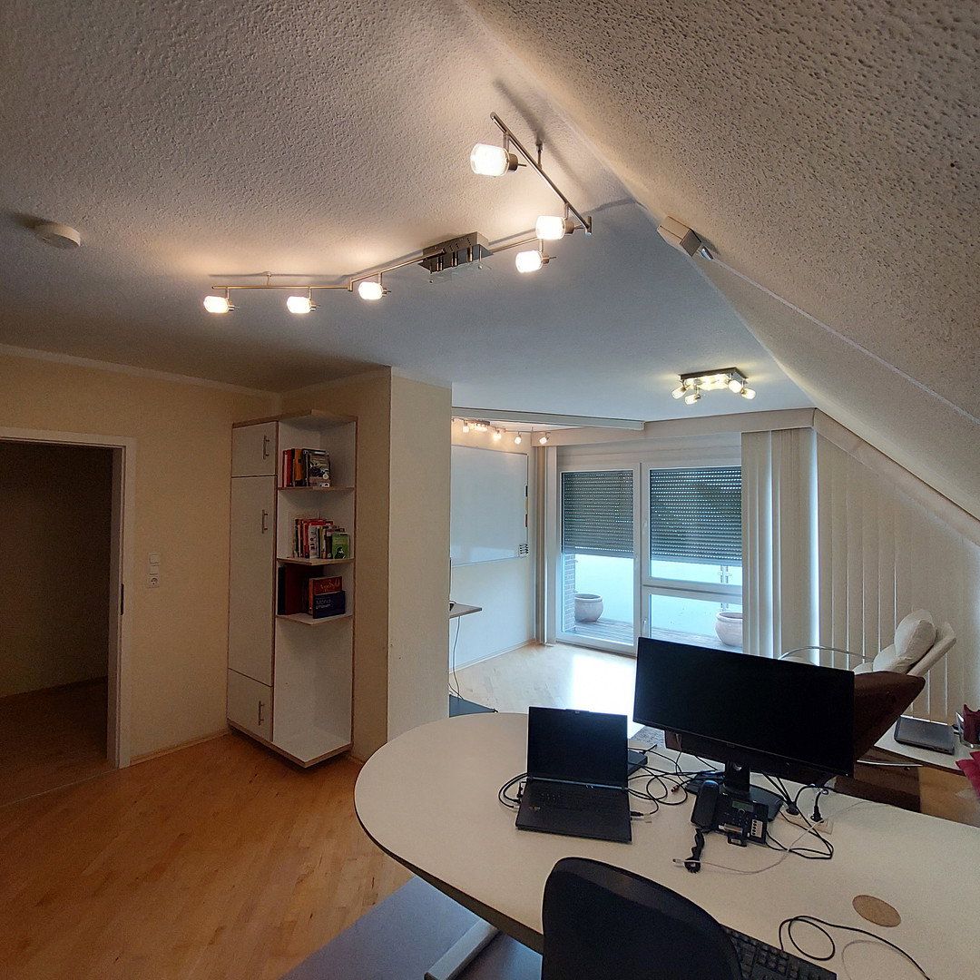
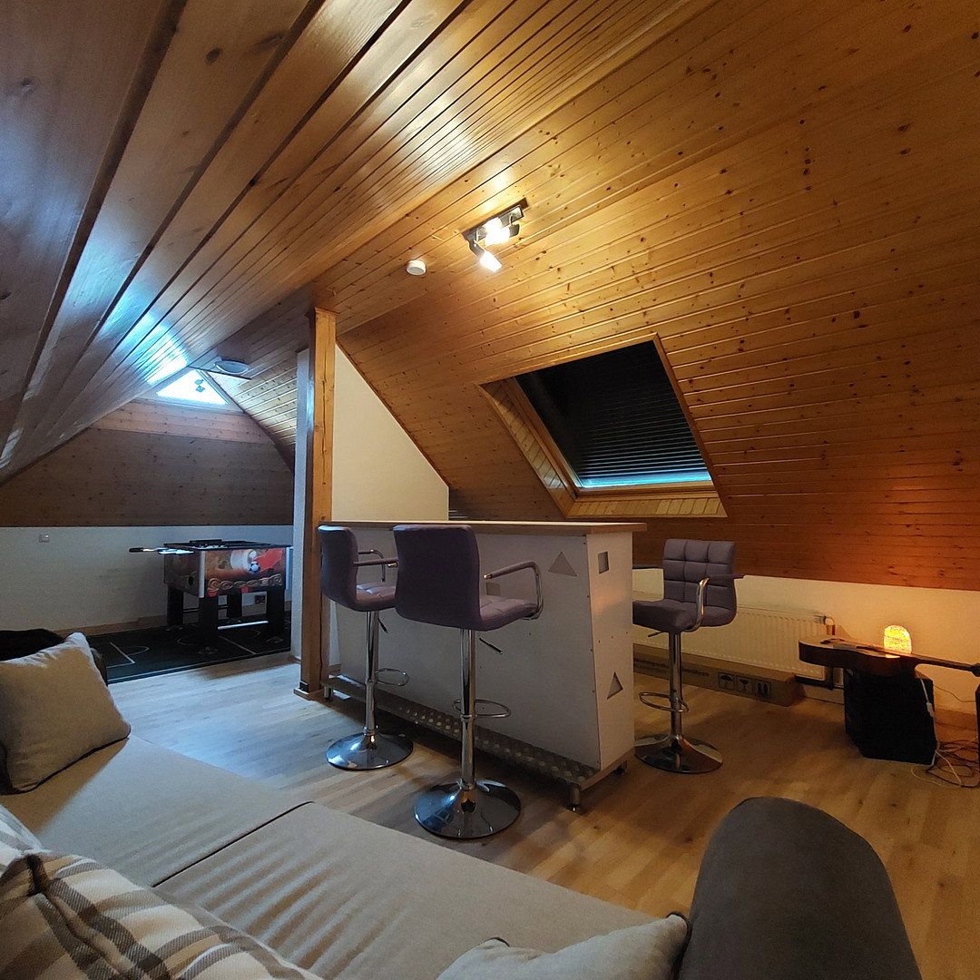
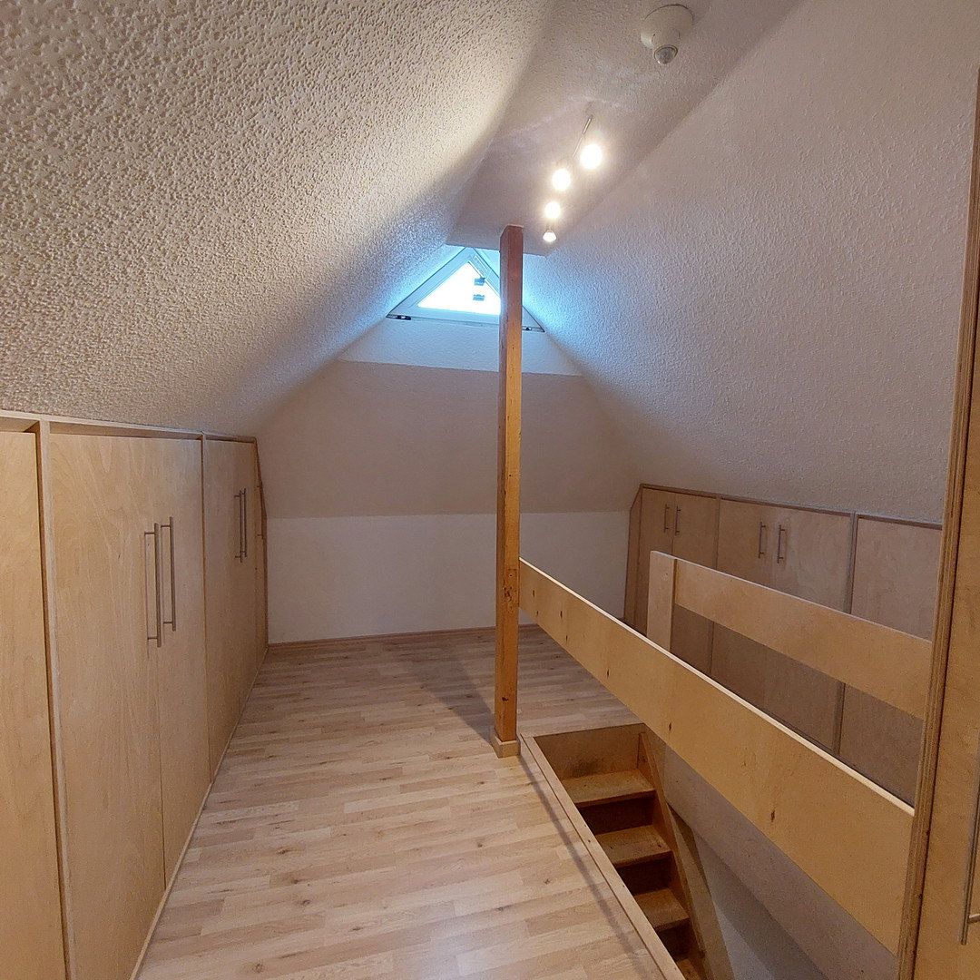
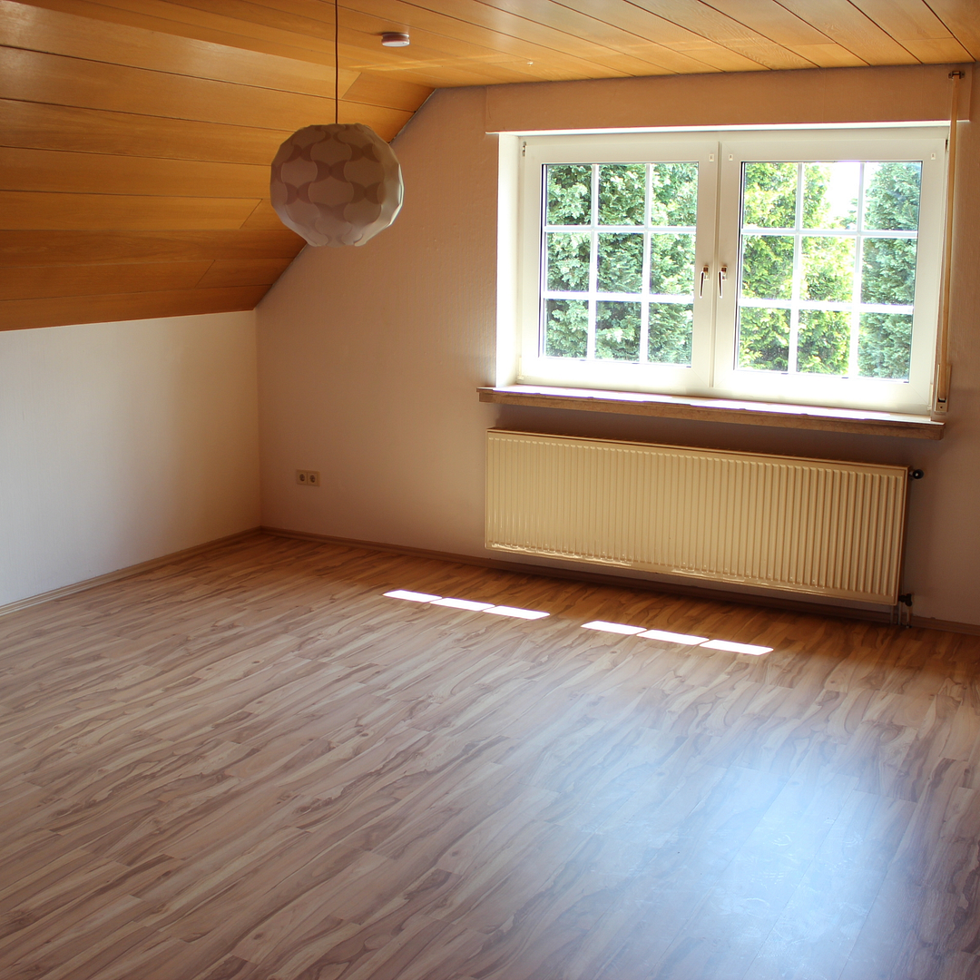
• heated attic area measuring approximately 26.2 m²
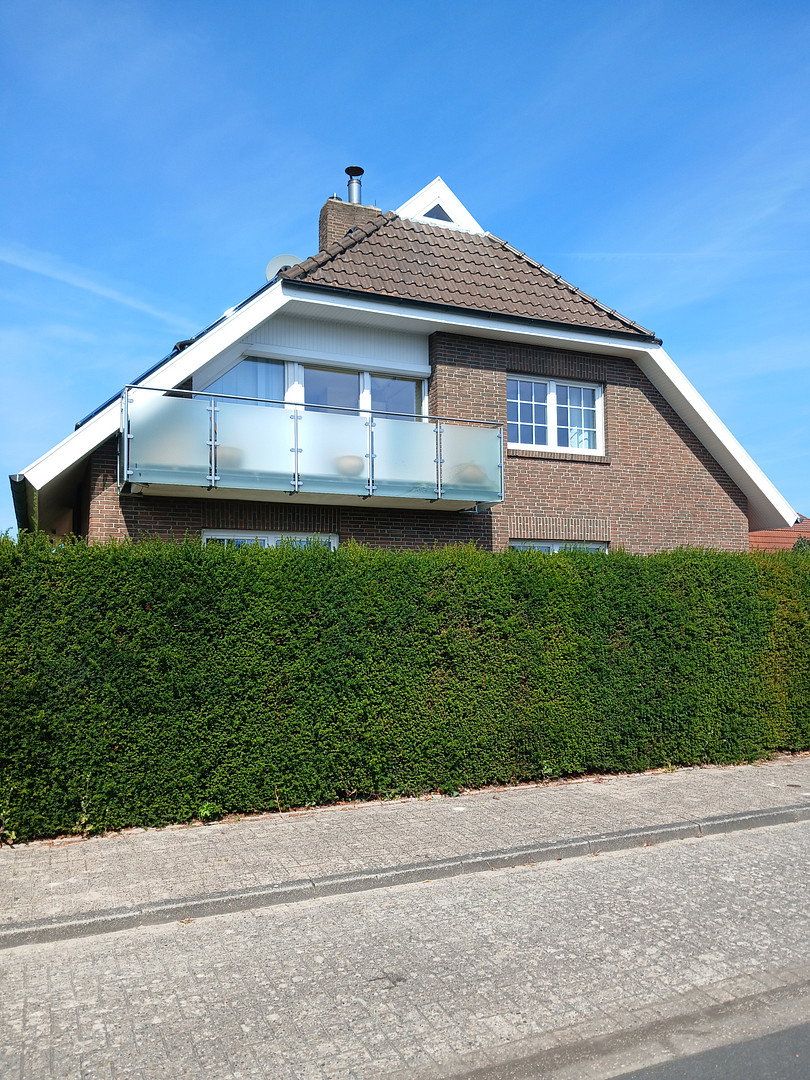
• spacious terraces and a high-quality balcony made from Kapur wood, V4A stainless steel, and frosted glass
• triple-glazed windows with a Georgian-bar appearance
• electric roller shutters with smart-home controls
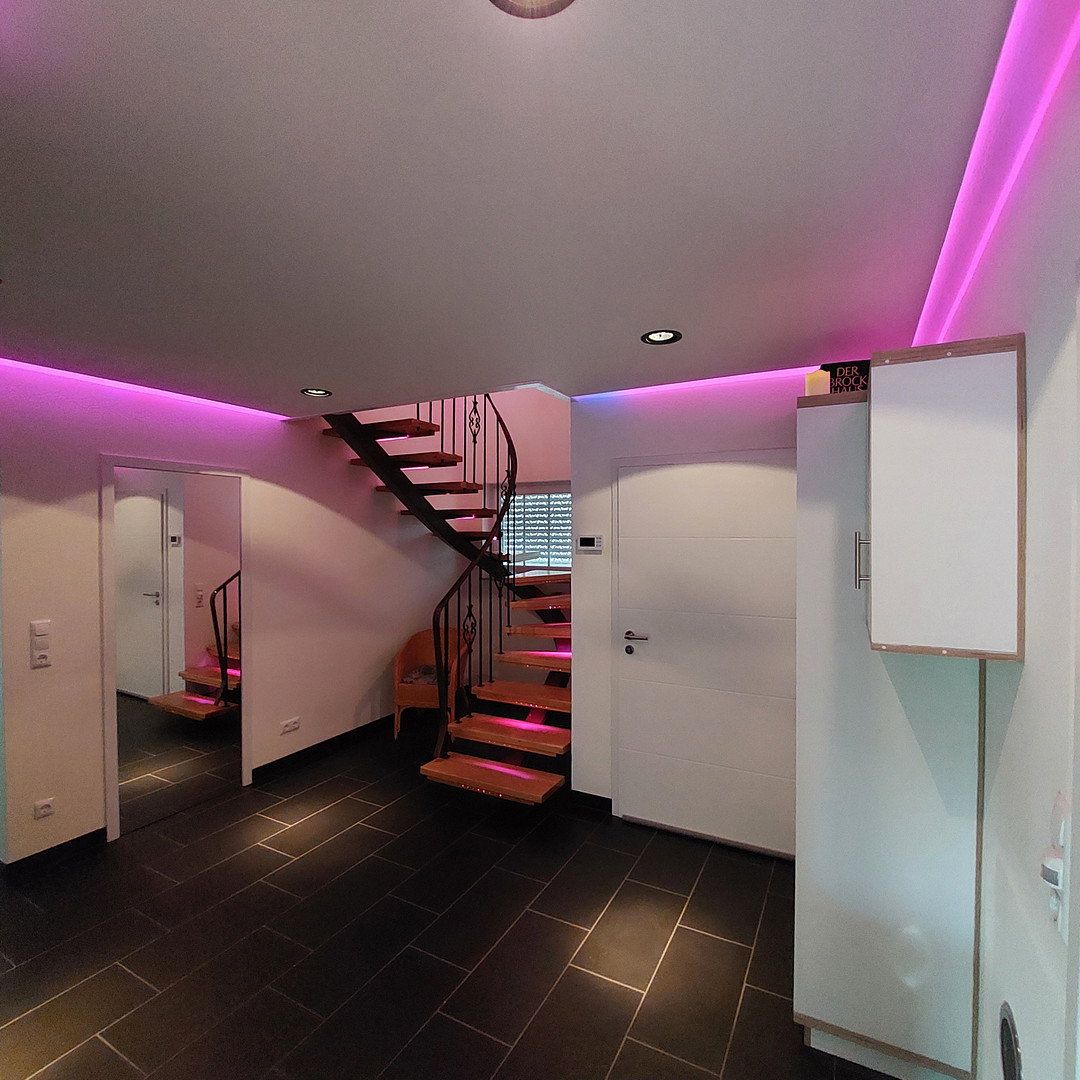
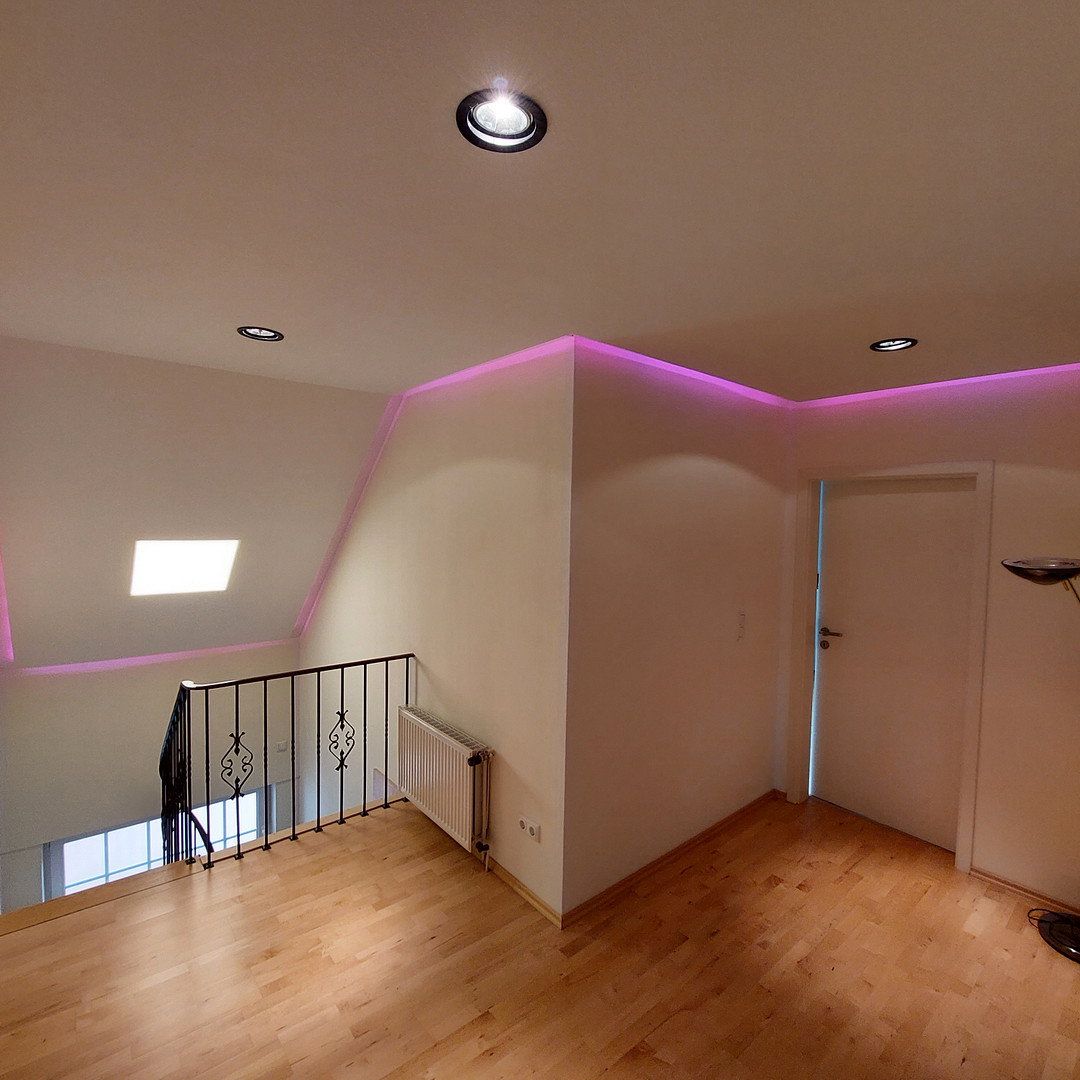
• individually designed lighting and extensive network and media cabling
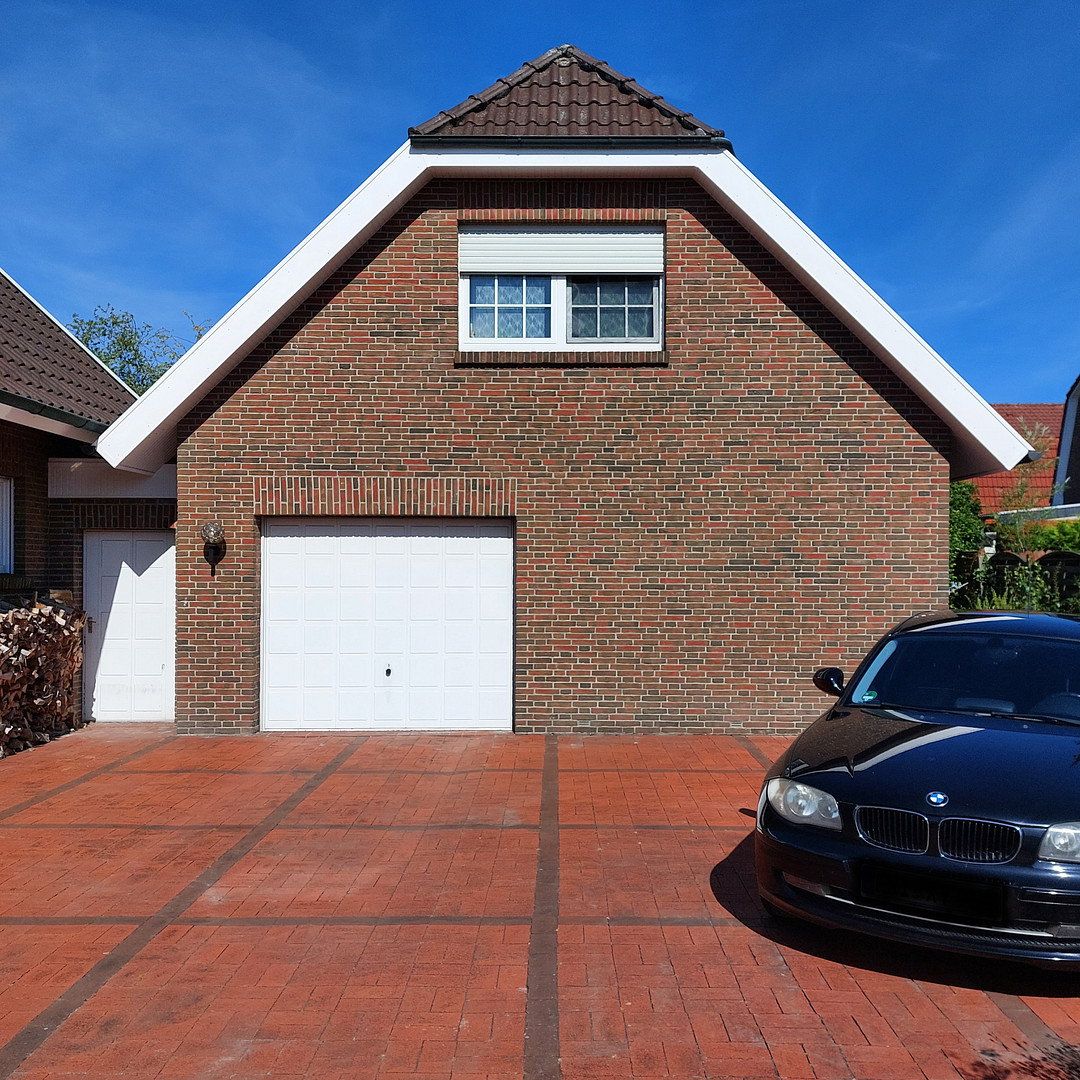
• garage with an electric door (approximately 17.3 m²)
• basement measuring approximately 59.8 m²
• shed measuring approximately 31.3 m²
The building services are also exceptionally comprehensive. The energy system combines a photovoltaic installation with an output of approximately 10 kWp and battery storage of approximately 7.2 kWh, an evacuated-tube solar thermal system with 80 tubes, the water-bearing tiled stove, and a 670-litre stratified storage tank. A gas boiler serves as an automatically activated supplementary and backup heating system. The photovoltaic system provides backup power for selected electrical circuits.
The fully enclosed plot offers a sheltered garden and terrace area with a high degree of privacy. A private well with both manual and electric pumps can be used to water the outdoor areas.
The property is situated in a quiet cul-de-sac in Heidmühle, a district of the town of Schortens in the Friesland region. The town centre is only a few minutes away on foot.
The location combines a quiet, sheltered residential setting with good transport links. The A29 motorway is only around 2 km away, providing convenient access to the wider region. The B210 also offers connections towards Wilhelmshaven, Jever, and East Frisia.
The region is also well connected by rail. Schortens-Heidmühle railway station provides regular services to destinations including Wilhelmshaven and Jever. Oldenburg is also easily accessible via the A29.
A particular advantage of the location is its proximity to the North Sea coast. The region’s coastal towns and seaside resorts can be reached by car within a reasonable time and offer a wide range of recreational and leisure opportunities.
The fully enclosed plot of approximately 926 m² provides a private retreat with spacious terrace and garden areas. The combination of a quiet residential location, short distances to local amenities, good transport connections, and proximity to the North Sea makes this a particularly attractive location.
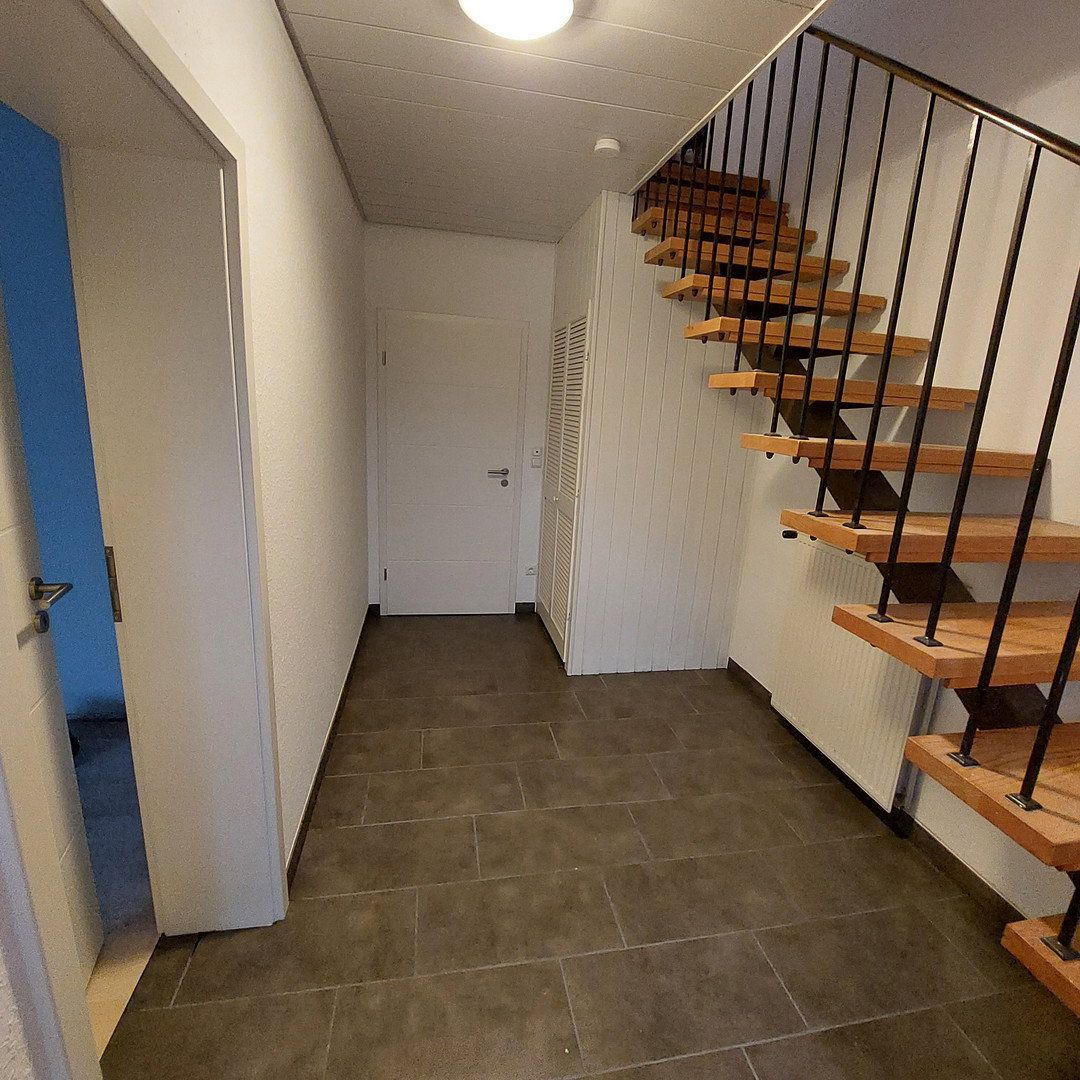
The property includes a separate residential building with approximately 63 m² of living space. Arranged over two floors, it comprises a bedroom, living room, kitchen, shower room/WC, and terrace. The bathroom and hallway were extensively renovated in 2024/2025. The building has its own gas heating system as well as separate electricity and gas meters.
The second residential building is currently let. The monthly net rent excluding utilities is €530, equivalent to €6,360 per year. The garage belongs to the main house and is not included in the tenancy.
**Energy Performance Certificate – Main House:**
Type of certificate: Energy consumption certificate
Final energy consumption: 41.6 kWh/(m²·year)
Energy efficiency class: A
Primary energy sources for heating: Natural gas E, split logs
Primary energy source for hot water: Natural gas E
Year of construction: 1980
Certificate valid until: 20 August 2036
**Energy Performance Certificate – Separate Residential Building:**
Type of certificate: Energy consumption certificate
Final energy consumption: 135.5 kWh/(m²·year)
Energy efficiency class: E
Primary energy source: Natural gas E
Year of construction: 1980
Certificate valid until: 20 August 2036
The property is being sold privately with no buyer’s commission.
For genuinely interested parties, we will be happy to provide a detailed PDF brochure containing extensive additional information, photographs, and property details. We look forward to hearing from you.
Property characteristics
| Age | Over 5050 years |
|---|---|
| EPC | A - Extremely economical |
| Land space | 926 m² |
| Price per unit | €2,428.57 / m2 |
| Condition | After reconstruction |
|---|---|
| Usable area | 245 m² |
| Total floors | 2 |
What does this listing have to offer?
| Balcony | |
| Garage | |
| Terrace |
| Basement | |
| Parking |
Listing
| ID | 1083981 |
|---|
| Posted | 30/10/2026 |
|---|
What you will find nearby
Still looking for the right one?
Set up a watchdog. You will receive a summary of your customized offers 1 time a day by email. With the Premium profile, you have 5 watchdogs at your fingertips and when something comes up, they notify you immediately.