House for sale • 219 m² without real estateRennbahn 42, , Thuringia
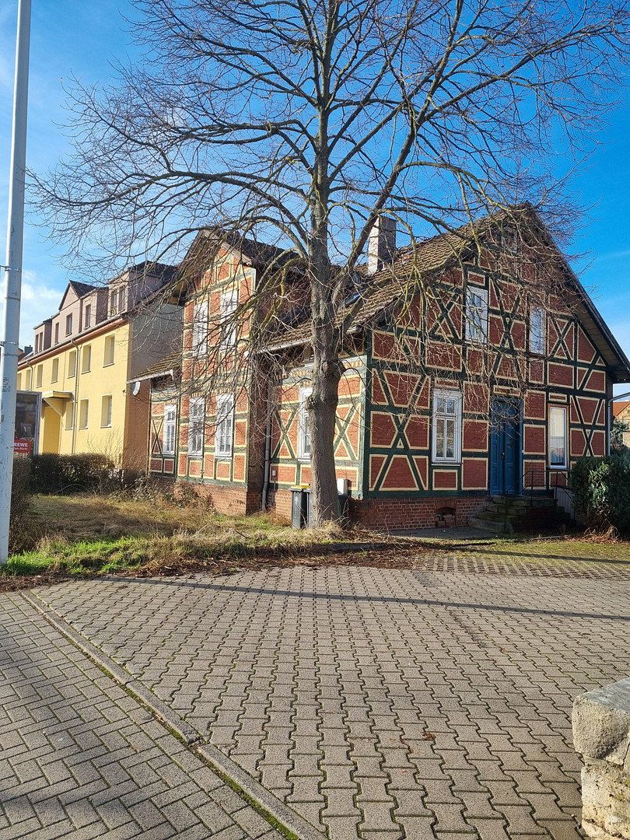
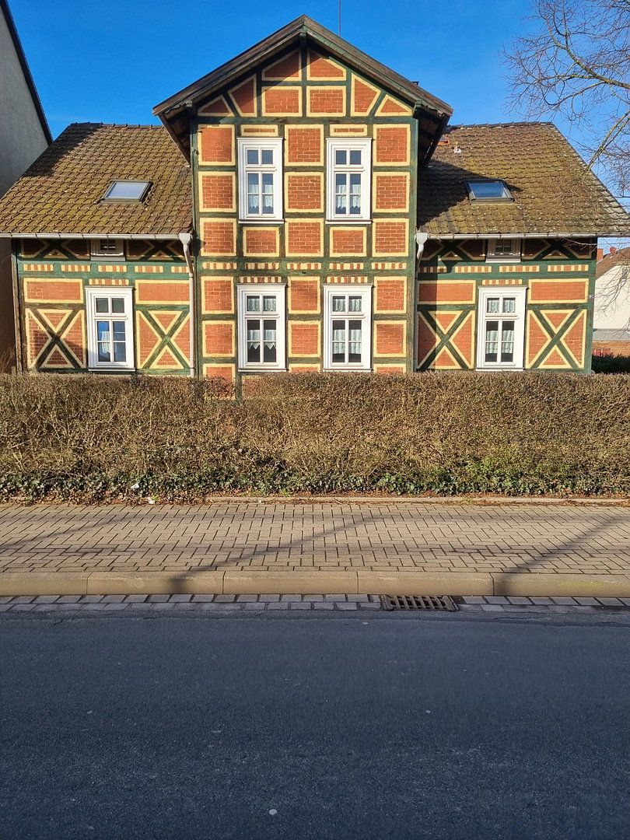
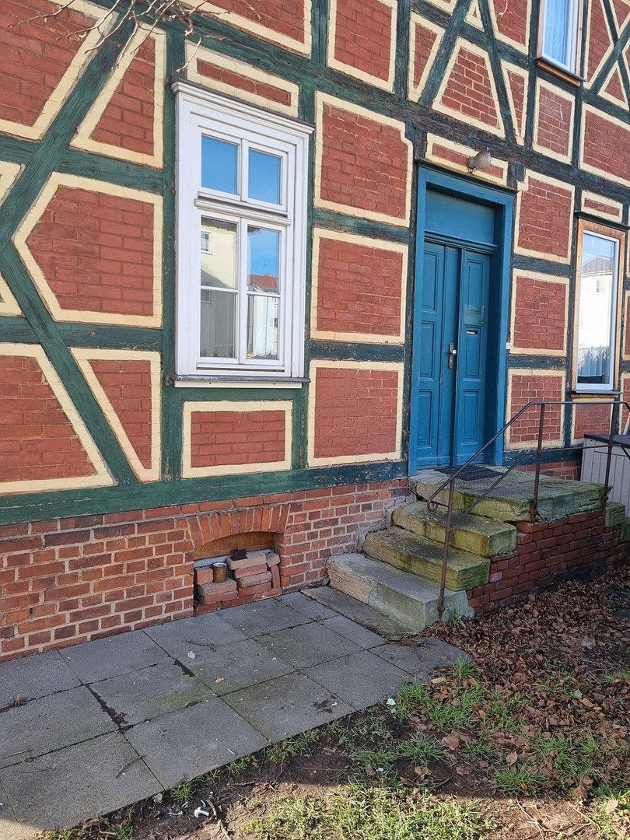
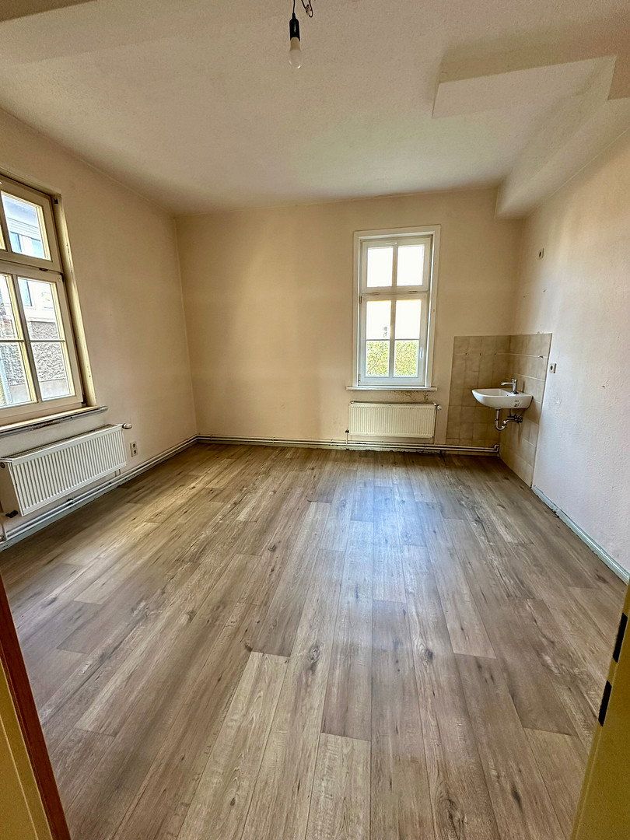
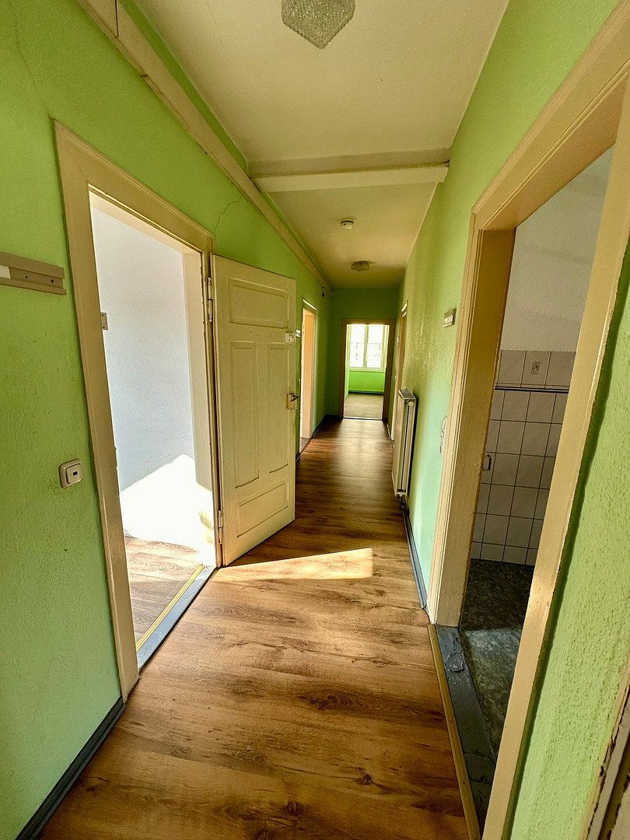
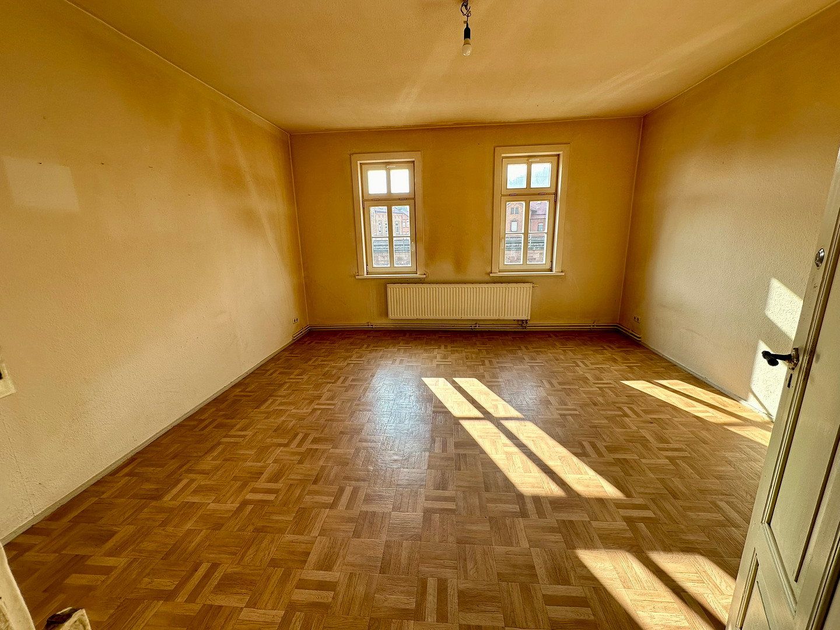
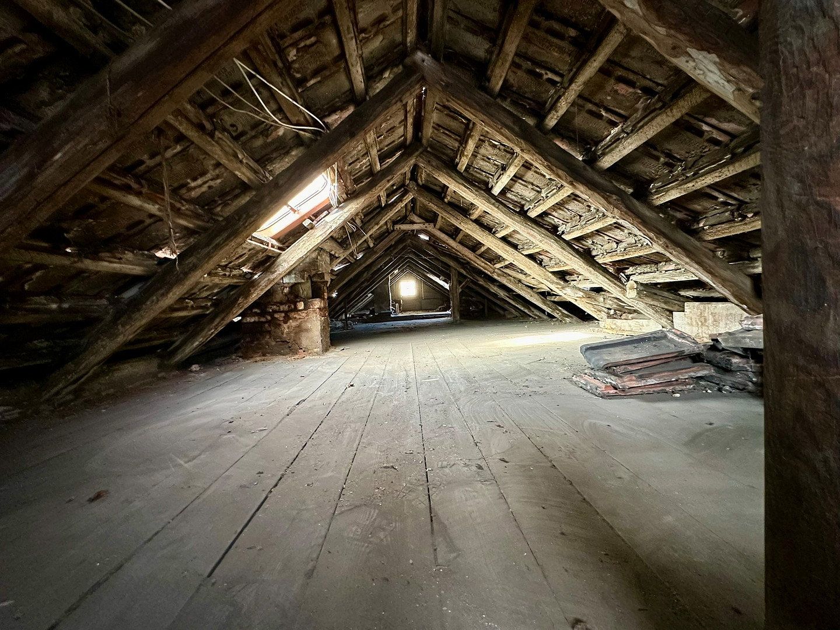
This detached half-timbered house, built around 1900, combines historic character with impressive flexibility. With its charming exposed timber framing and clinker-brick infill, the building immediately catches the eye. Thanks to the attic conversion carried out at a later date, the property offers an impressive total living area of 218.53 m², which can be adapted perfectly to your plans for the future. The house is already vacant and simply waiting for you to discover it!
The highlights at a glance!
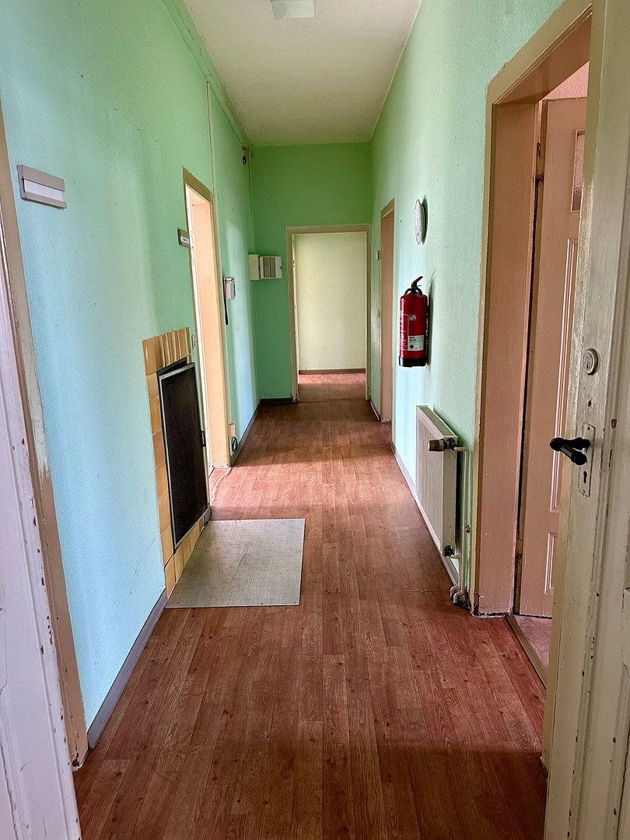
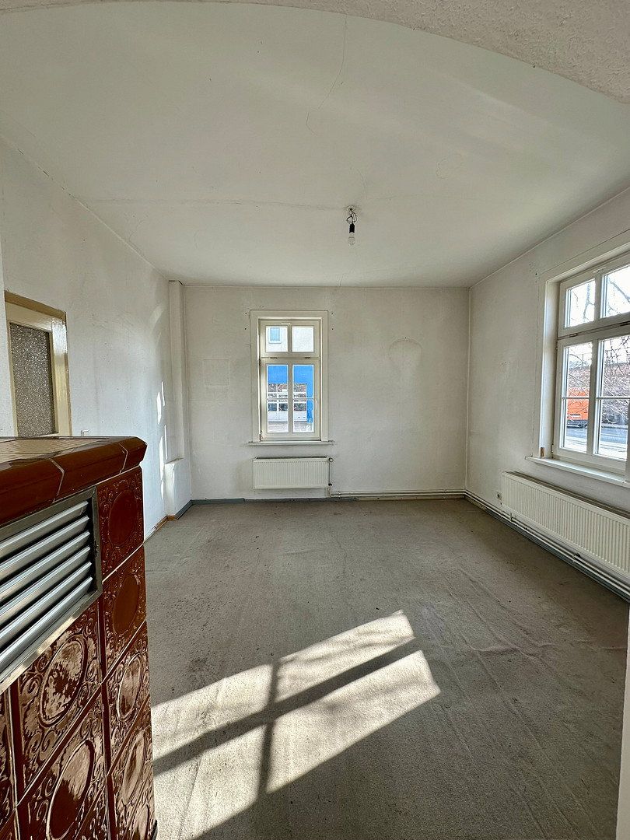
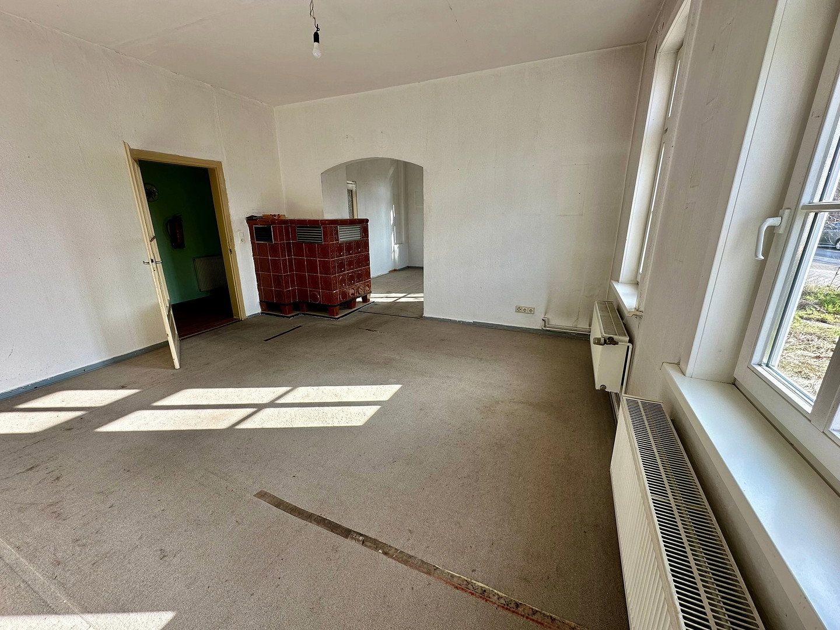
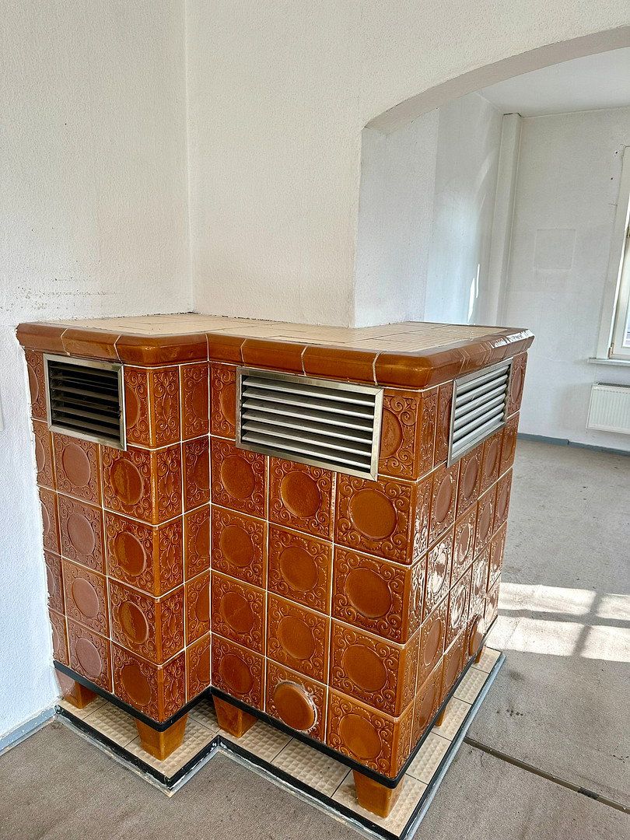
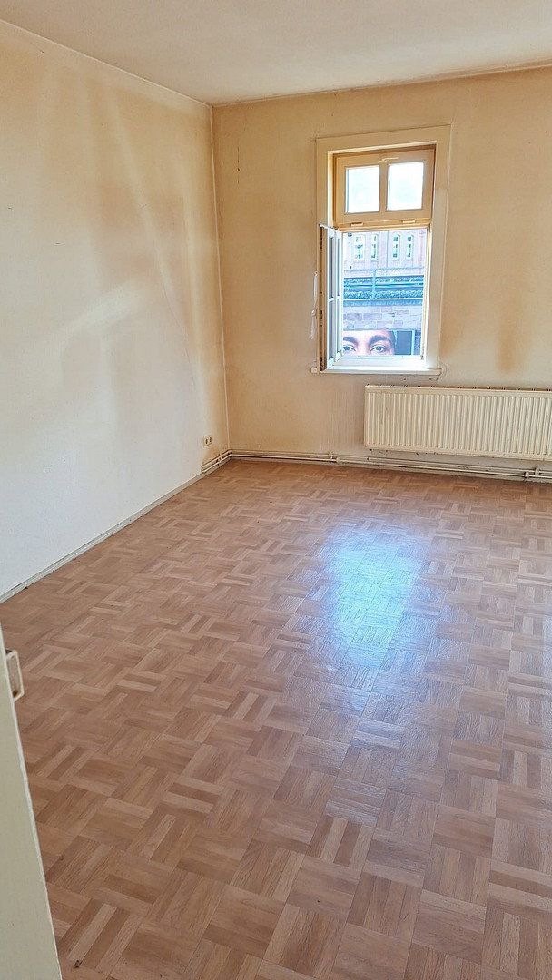
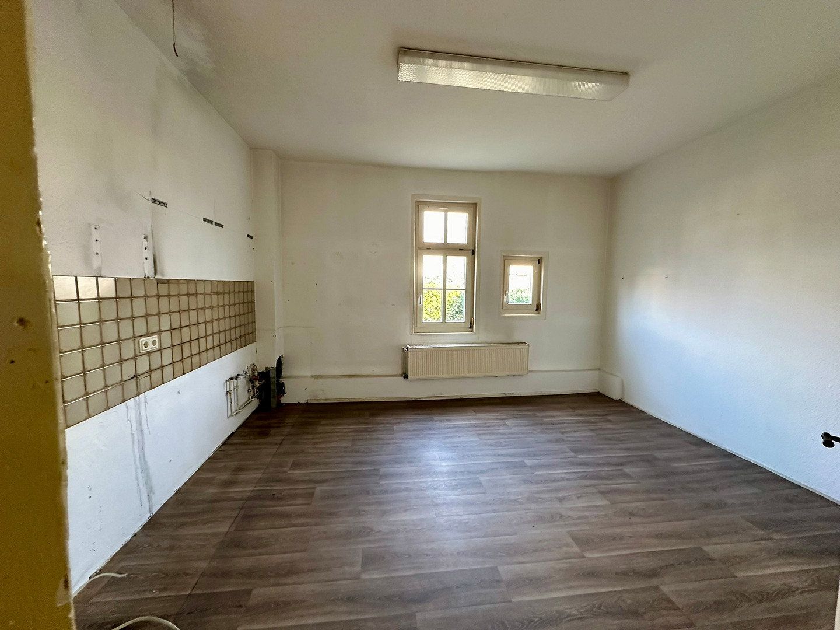
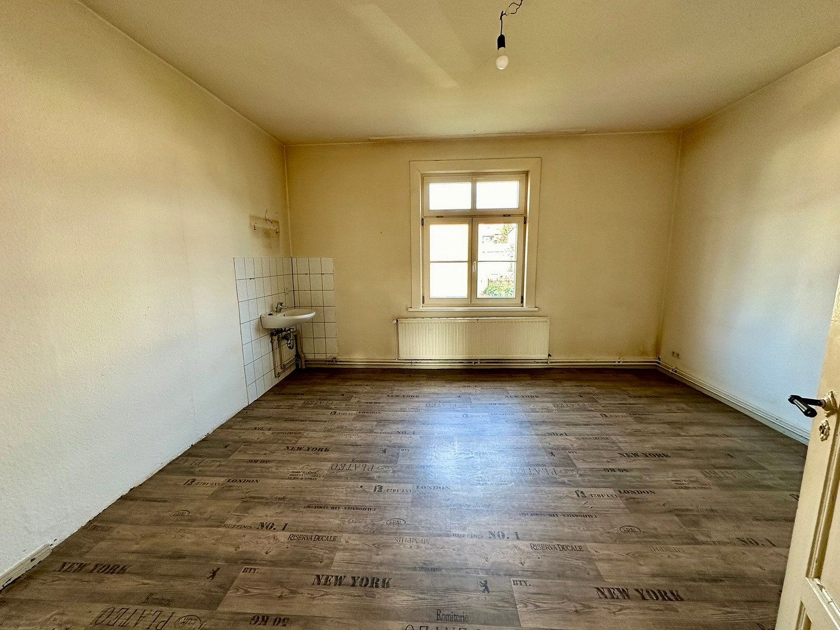
Space without limits: The ground floor (108.20 m²) features a spacious living room with a cozy warm-air tiled stove, a very large eat-in kitchen, and two additional rooms.
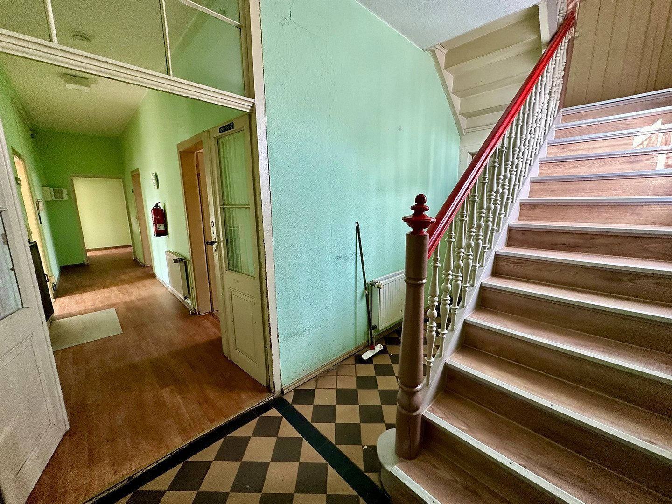
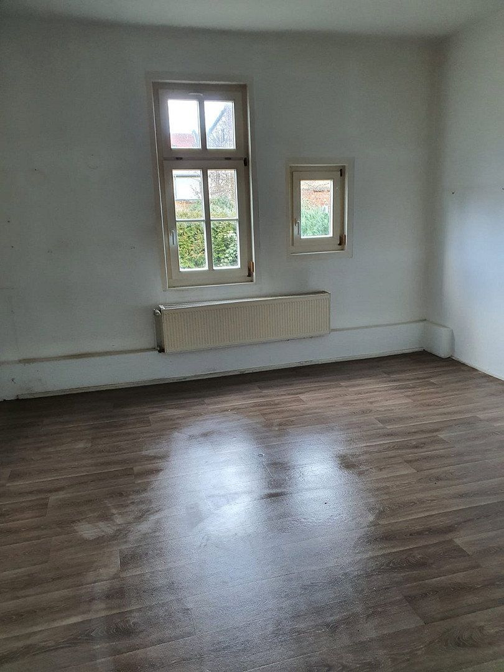
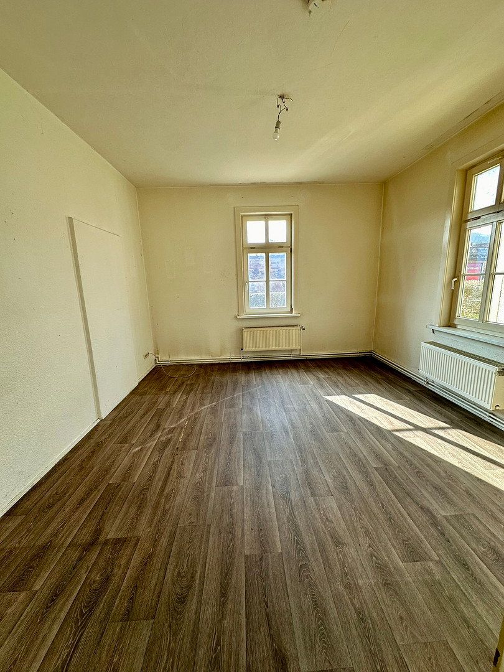
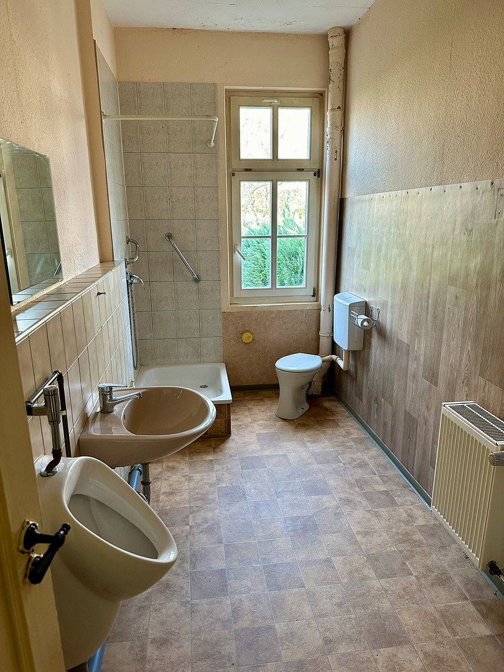
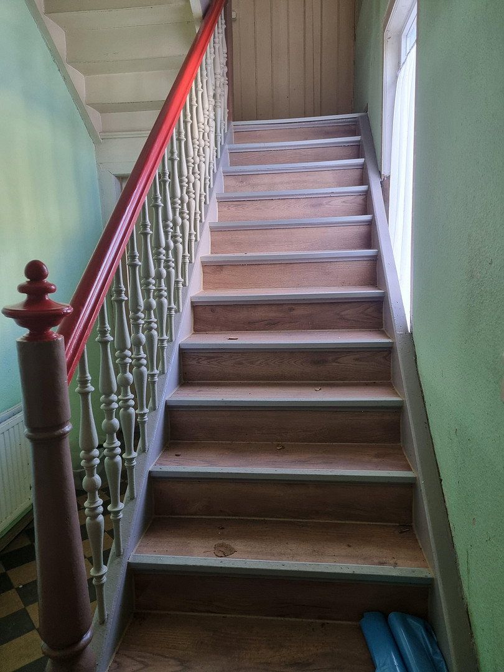
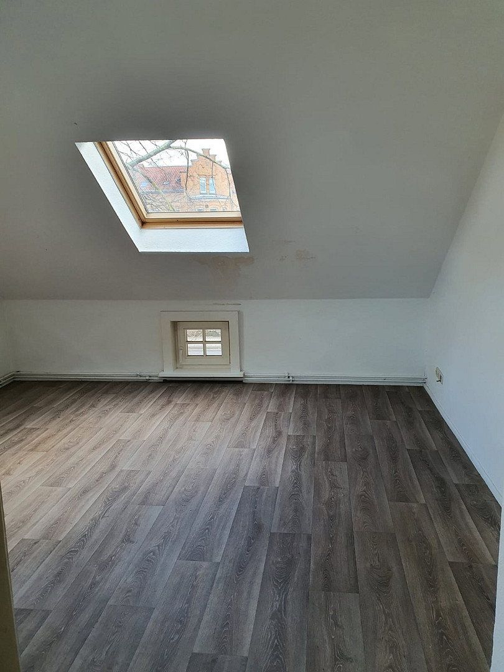
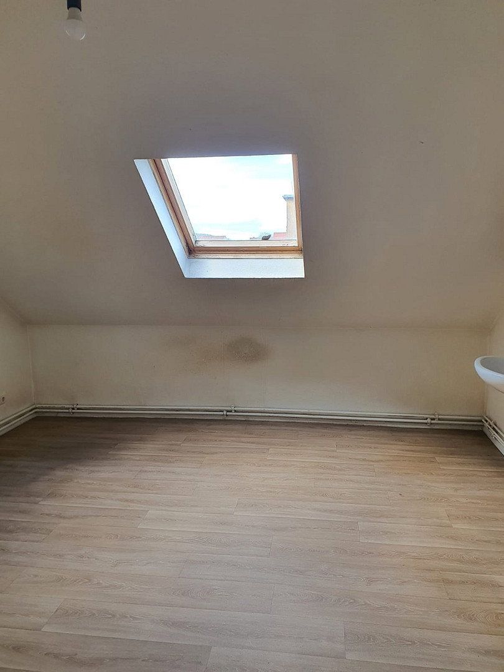
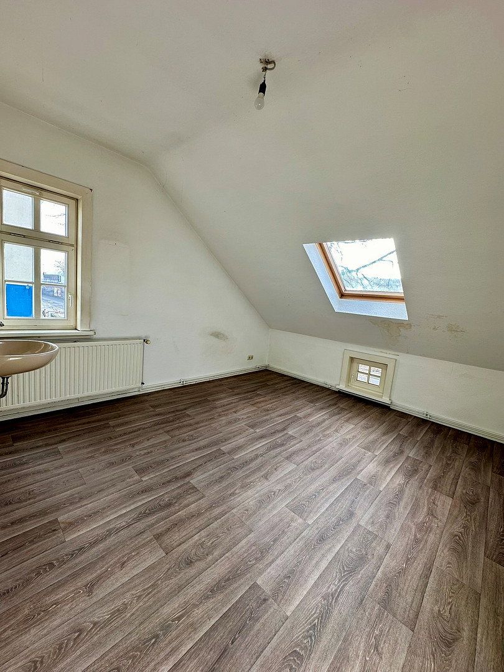
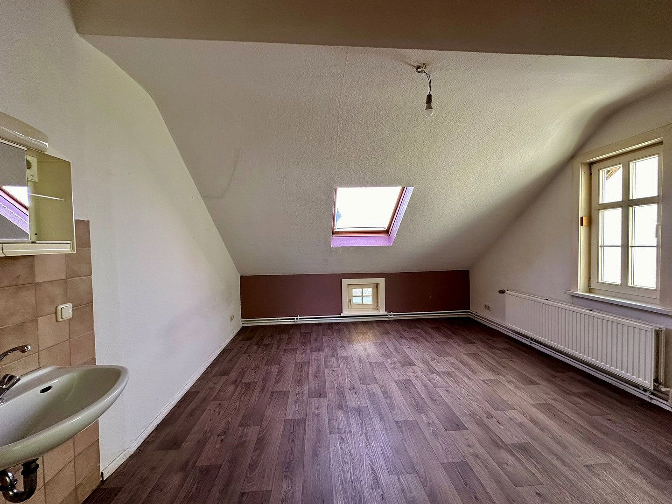
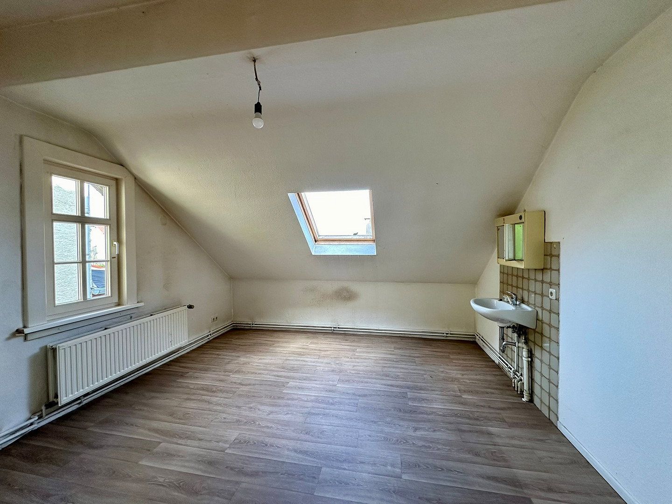
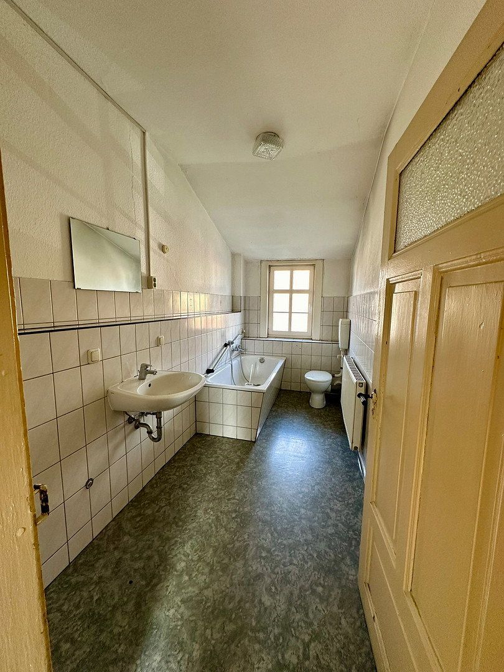
Flexible attic floor: A traditional wooden staircase leads to the converted attic floor (110.33 m²). Here, you will find four rooms—each conveniently equipped with its own washbasin—as well as a second bathroom.
Use it however you wish: Whether as a spacious home for an XXL family, a multigenerational home, or a smart investment property, the choice is yours. It can be divided into two separate apartments without major effort. Renting it out as shared student accommodation, housing for seasonal workers, or a high-yield vacation rental is also conceivable.
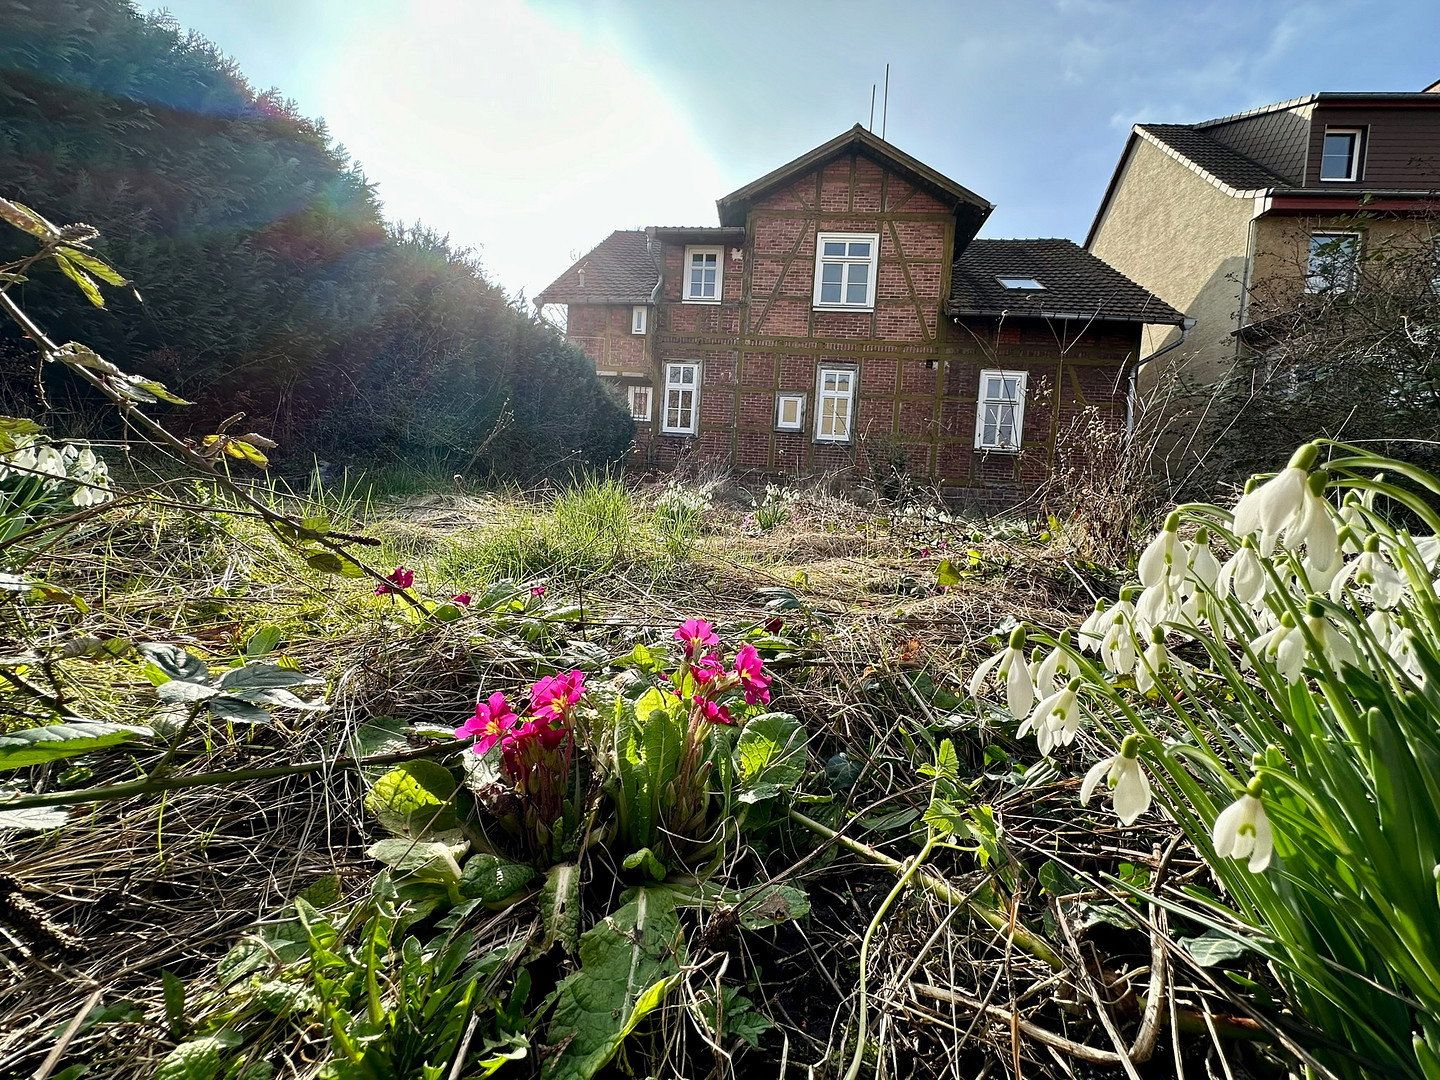
Land with potential: The total plot of 757 m² (300 m² of building land / 457 m² of garden land) includes a peaceful garden behind the house that is ideal for relaxing, barbecuing, or playing. As the house is detached and located close to the railway tracks, no one will be disturbed by livelier activities or children playing here.
Bonus: Part of the garden (210 m²) is currently leased out for an annual rent of €400; the lease may be terminated annually.
A parking space directly in front of the house can be taken over under a rental agreement for €20 per month.
It may be possible to rezone the garden land as building land in the heart of Eisenach!
Your renovation advantage: Make use of government grants!
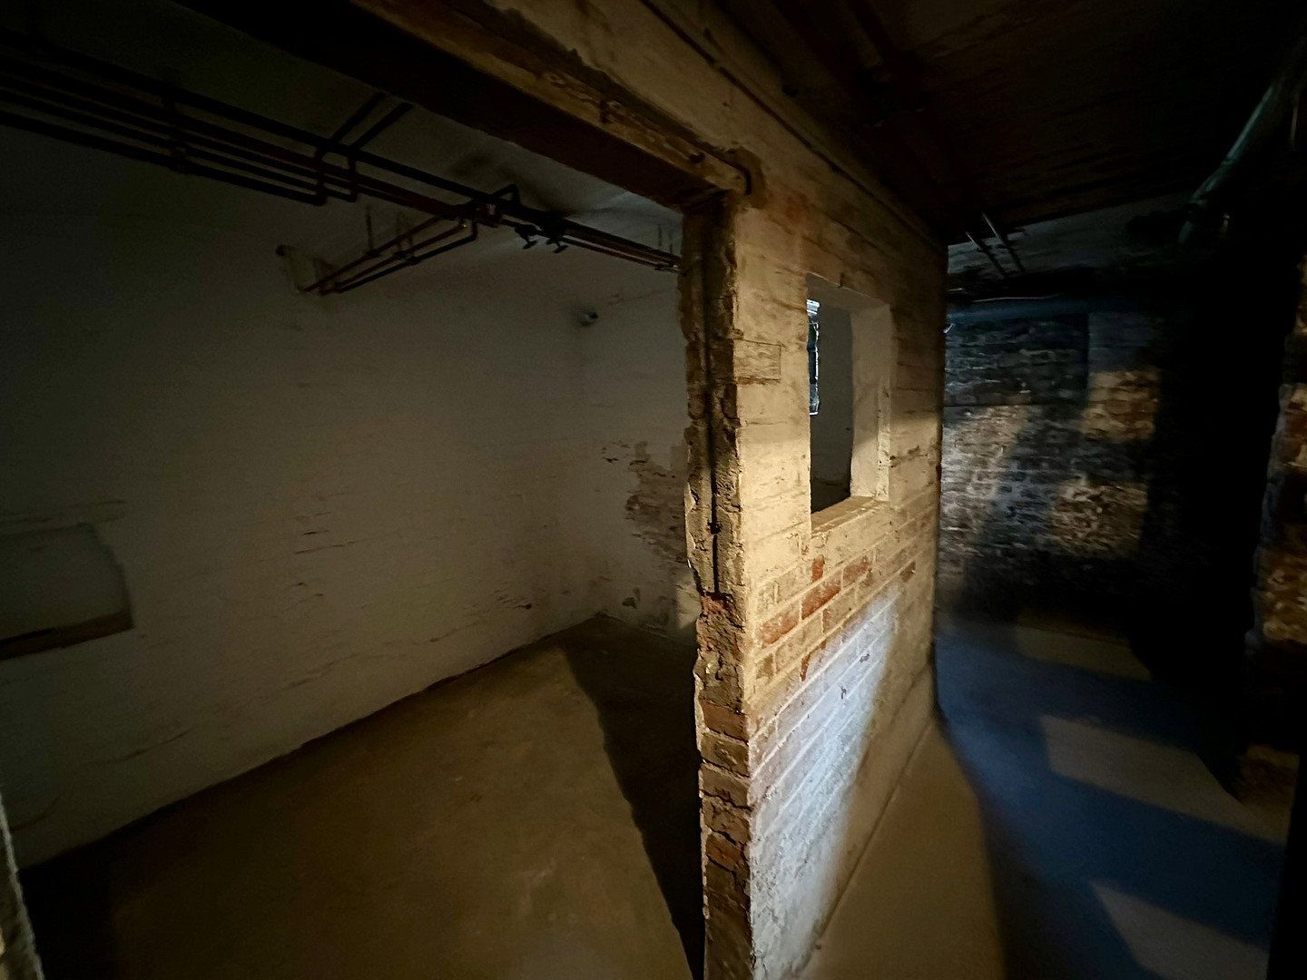
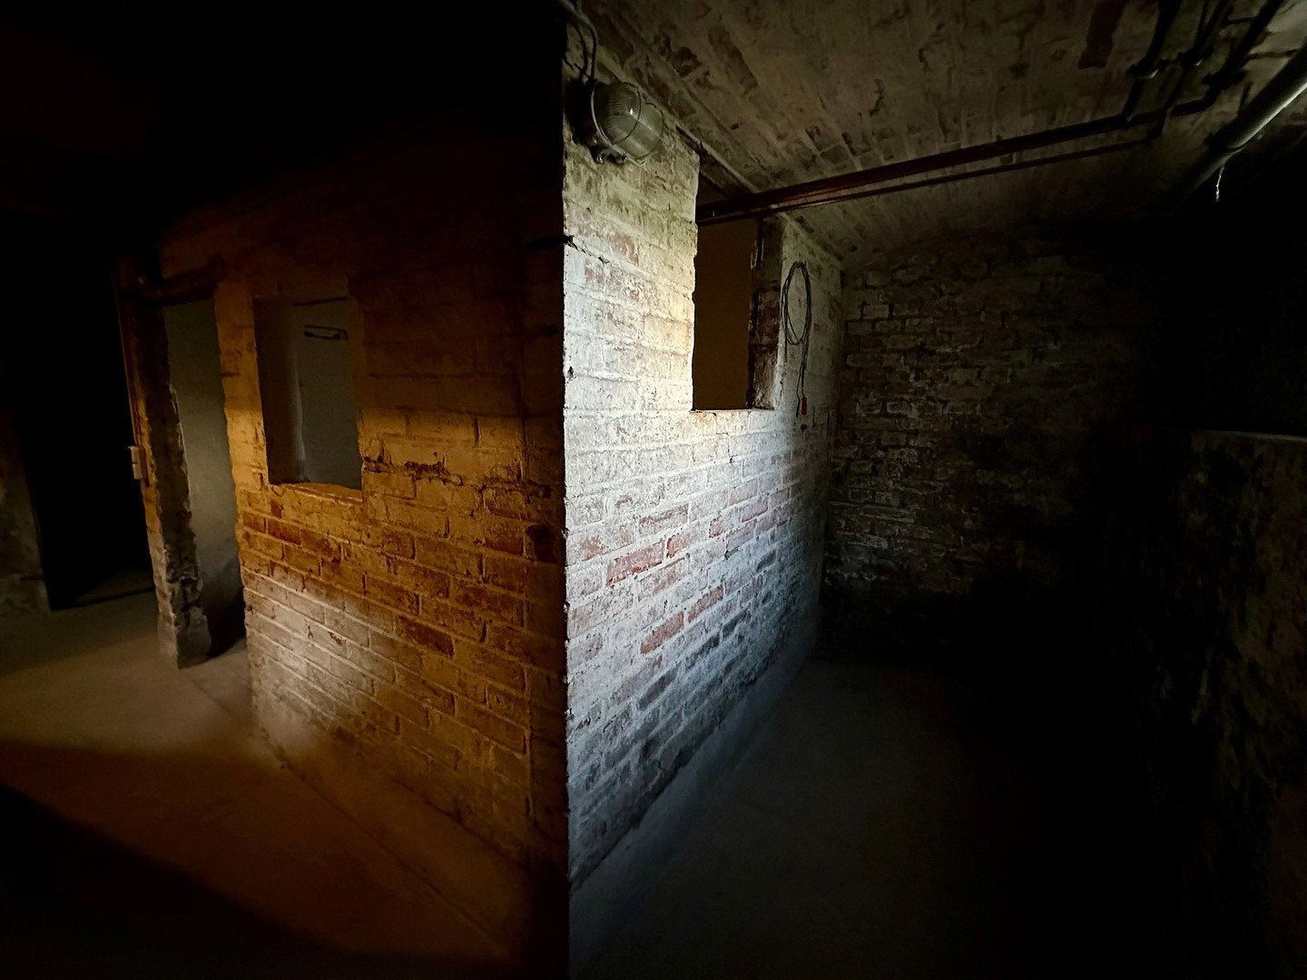
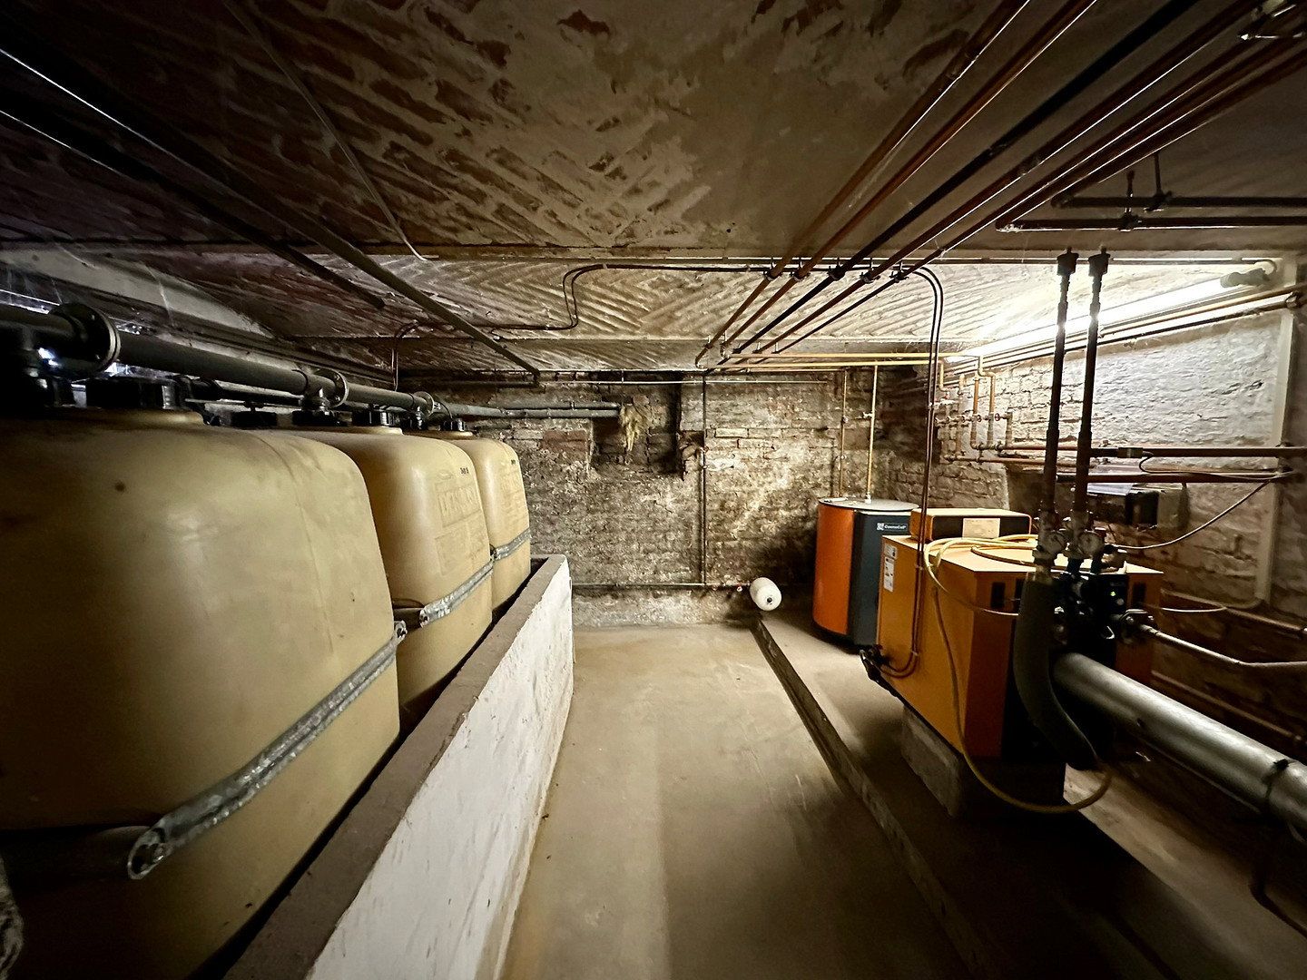
The partial basement currently houses an oil-fired central heating system. An unused gas connection is already available in the house—but thanks to current German federal funding programs (BEG), switching directly to future-oriented technology such as a heat pump is now especially worthwhile. Take advantage of government support to upgrade this property to a highly energy-efficient standard:
Heating upgrade incentive (KfW 458): Replacing the old oil heating system with a modern heat pump or biomass heating system may qualify for a subsidy of up to 70%, with a maximum grant of €19,600.
Facade & windows (BAFA): Get the half-timbered structure ready for the future. Individual measures involving the building envelope may qualify for a direct subsidy of up to 20%, capped at €12,000 per calendar year when using an individual renovation roadmap.
Complete renovation (KfW 261): Planning a major transformation into an efficiency house? Secure a low-interest loan of up to €150,000 per residential unit—including a repayment subsidy of up to €52,500 that does not have to be repaid. If the property is divided into two apartments, this entitlement may even double!
Hassle-free tax benefit (Section 35c of the German Income Tax Act): Alternatively, you can reclaim up to €40,000 directly through your tax return—without having to complete an application process in advance.
Please note: To obtain the maximum subsidies, it is advisable to involve an energy consultant before renovation work begins. The cost of the consultant may itself be subsidized by up to 50%.
Central and vibrant location in Eisenach: The property benefits from a central location in Eisenach, the historic city of Wartburg Castle. Shops for everyday needs, schools, doctors, and public transport can all be reached within a few minutes. Its proximity to the railway tracks provides excellent transport links and also means that no one will be bothered by children laughing loudly or by DIY projects in the garden. Perfect for hands-on buyers who appreciate urban living but do not want to give up their own green oasis.
Features with personality and substance:
Genuine craftsmanship: The exposed timber framing gives the house a distinctive historic character.
Guaranteed coziness: The warm-air tiled stove on the ground floor provides comforting radiant heat on cold days and is a genuine visual highlight.
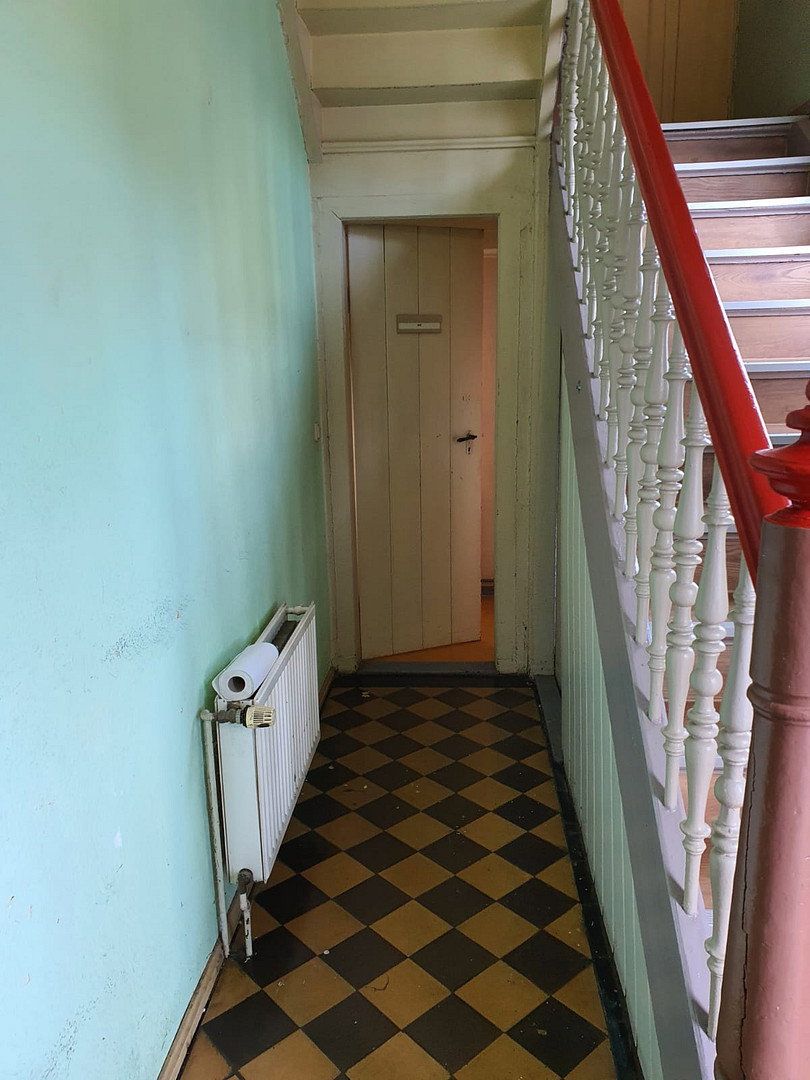
Historic details: Beautiful wooden staircases connect the floors and emphasize the property’s authentic period charm.
Practical layout: The washbasins in each of the upstairs rooms, together with the existing second bathroom, provide the ideal infrastructure for use as shared accommodation, individual room rentals, or a large family home.
Infrastructure advantage: An unused gas connection is already available in the basement, should you wish to retain flexibility when converting the heating system.
Property characteristics
| Age | Over 5050 years |
|---|---|
| Usable area | 219 m² |
| Total floors | 2 |
| Available from | 01/11/2026 |
|---|---|
| Land space | 757 m² |
| Price per unit | €821.92 / m2 |
What does this listing have to offer?
| Basement |
| Parking |
Listing
| ID | 1083975 |
|---|
| Posted | 30/10/2026 |
|---|
What you will find nearby
Still looking for the right one?
Set up a watchdog. You will receive a summary of your customized offers 1 time a day by email. With the Premium profile, you have 5 watchdogs at your fingertips and when something comes up, they notify you immediately.