House for sale 4+kk • 147 m² without real estateGartenweg 4, , Lower Saxony
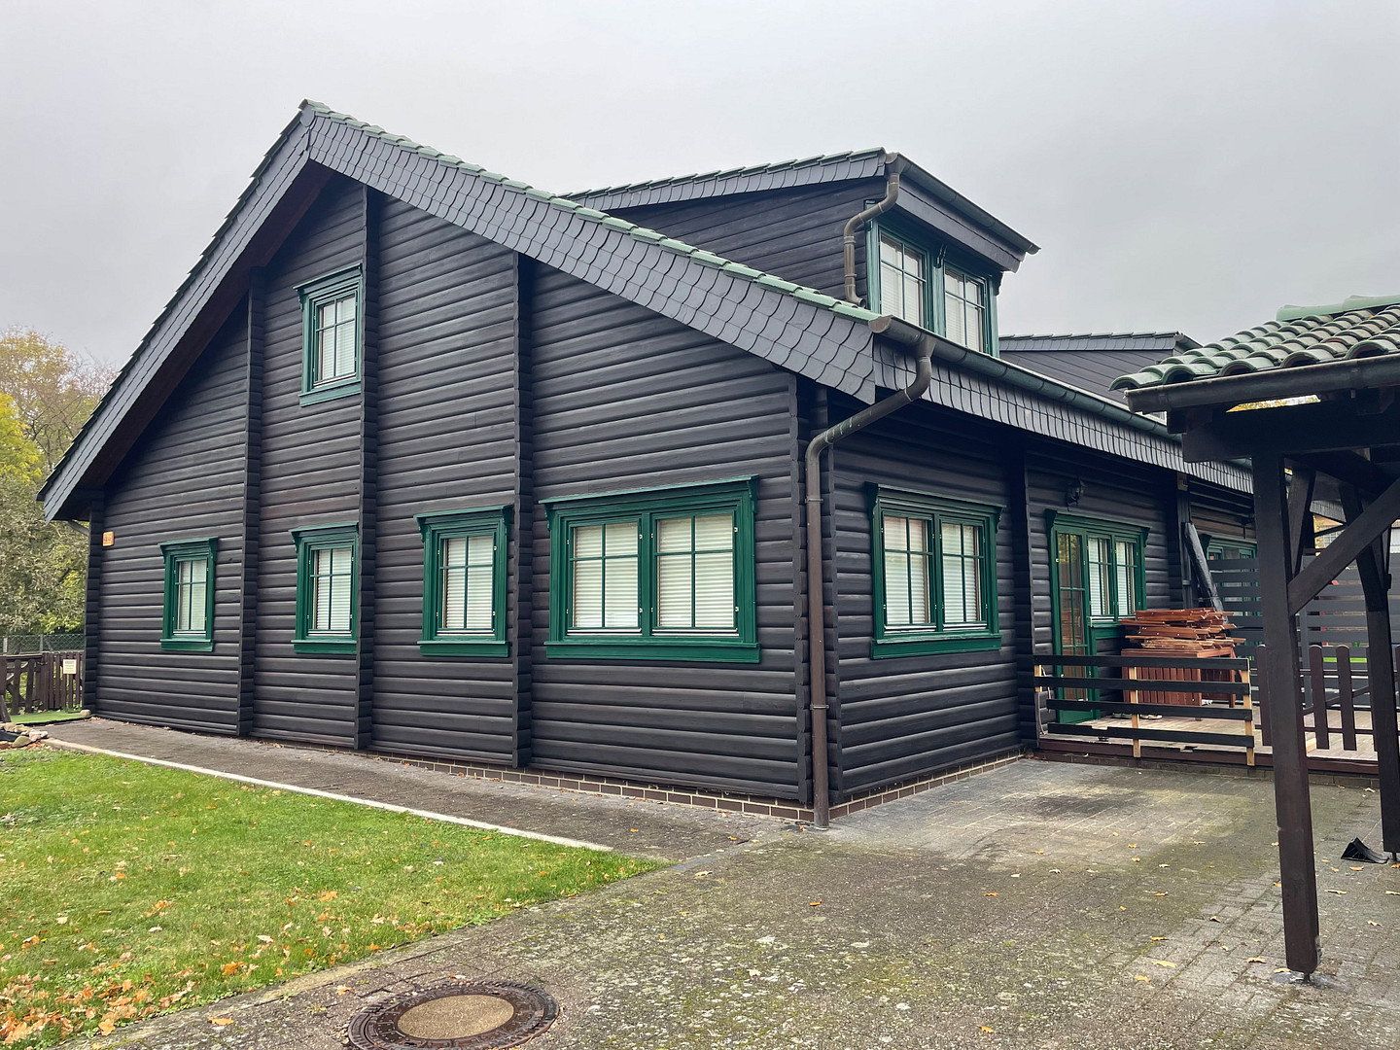
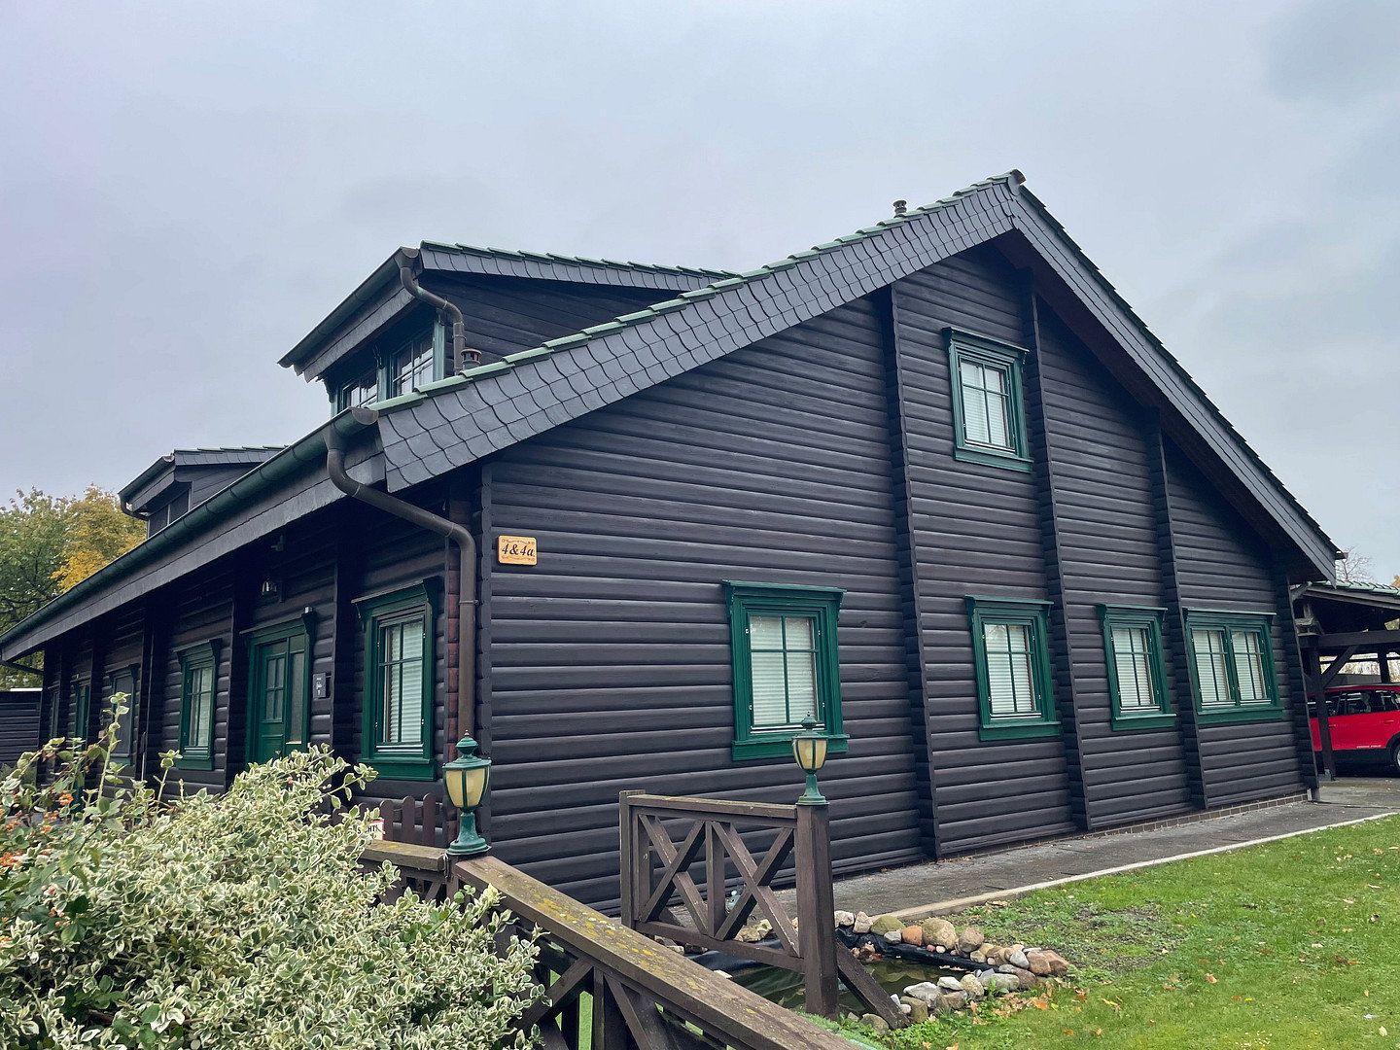
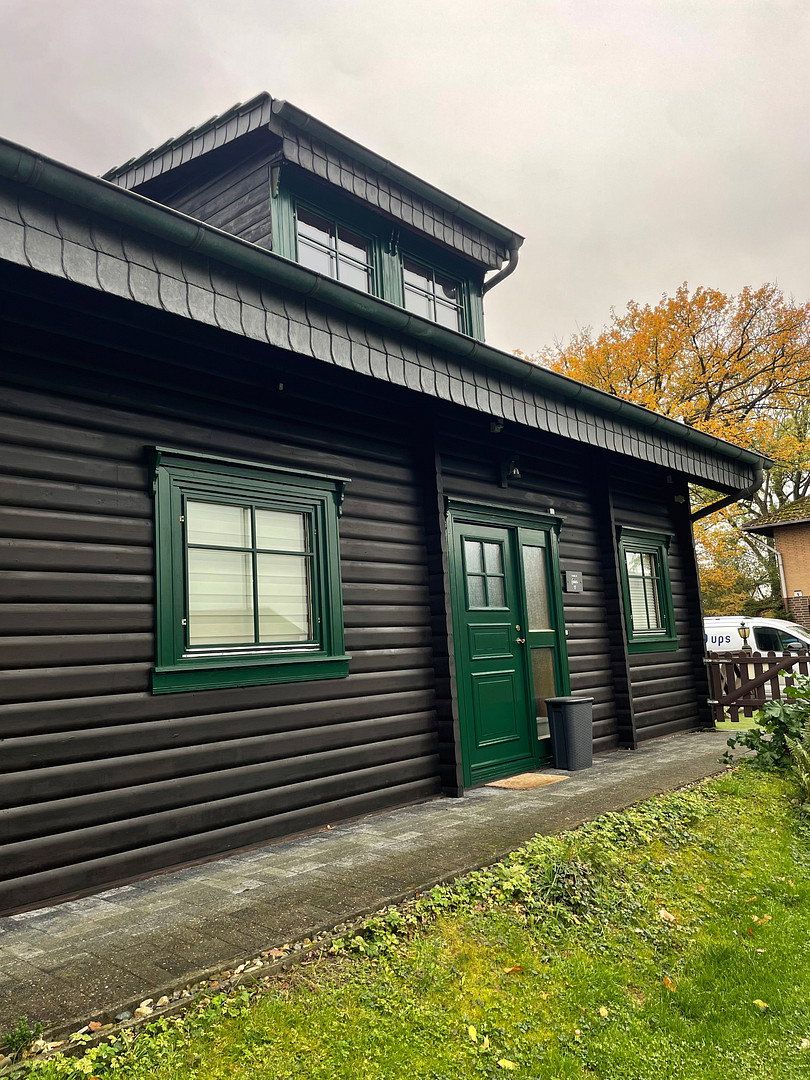
A timber-built semi-detached house dating from 1994 is offered for sale. It has remained in the family since it was built. We moved in as the owners in 2023 and would now like to pass the house on to good hands.
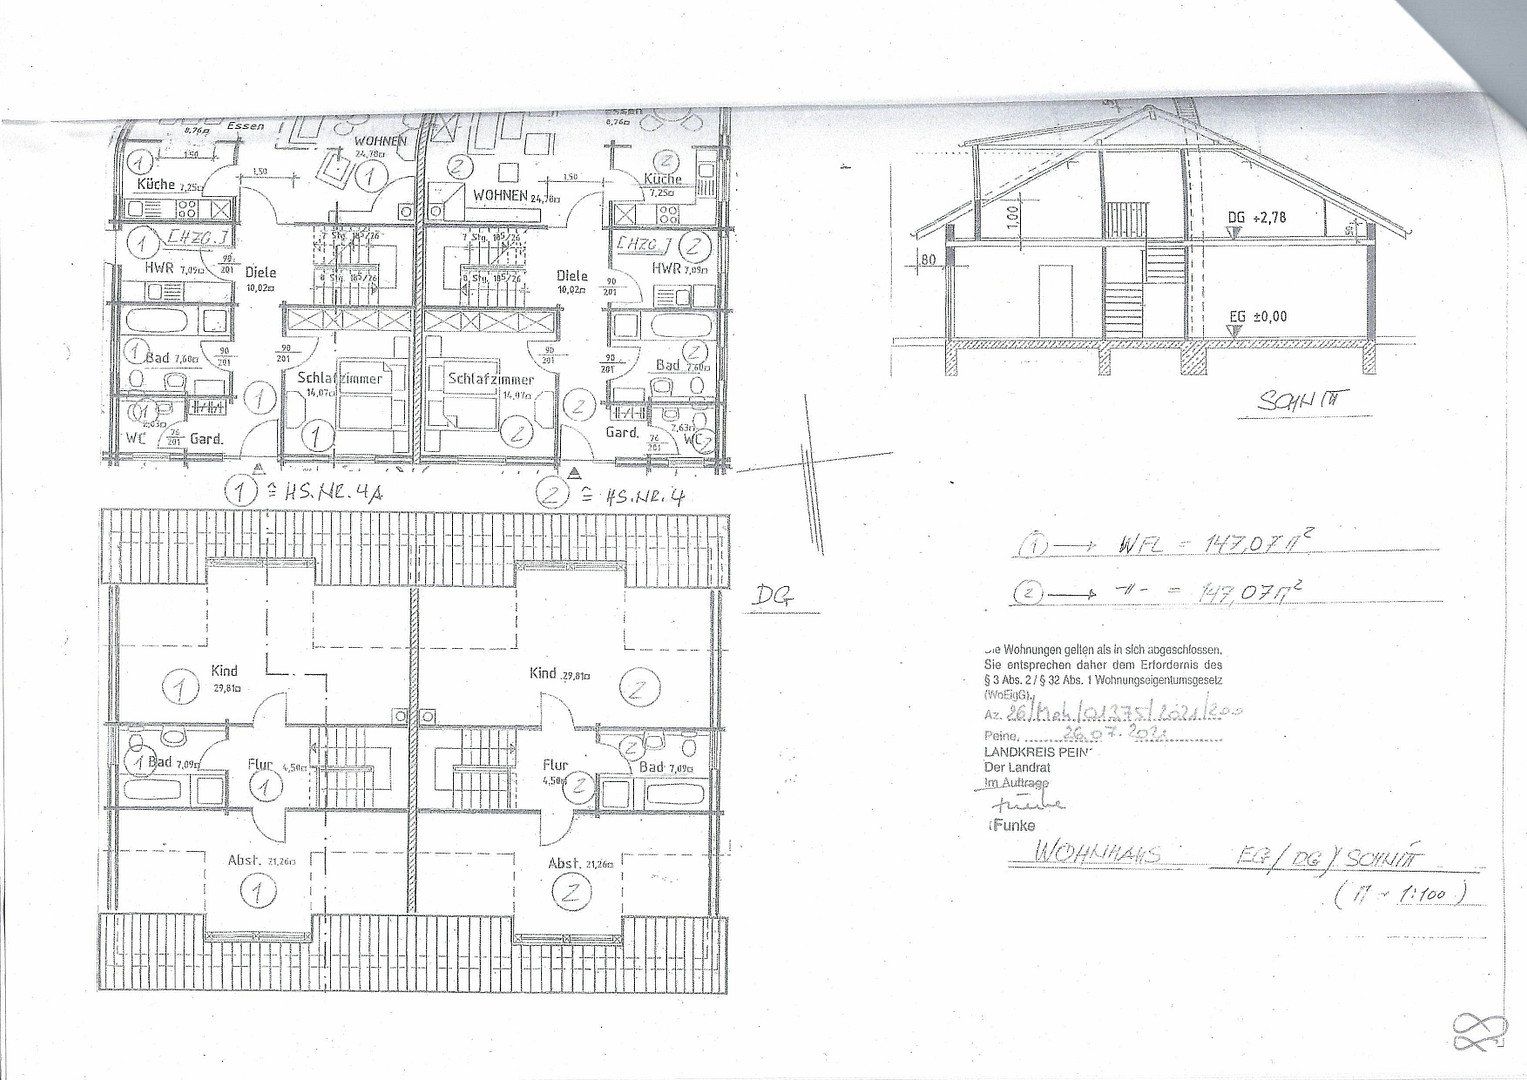
With 147 m² of living space across two floors and a total interior usable area of approximately 165 m², the house offers plenty of room for couples, families, or anyone wishing to fulfil their dream of owning a home.
The property comprises the following rooms:
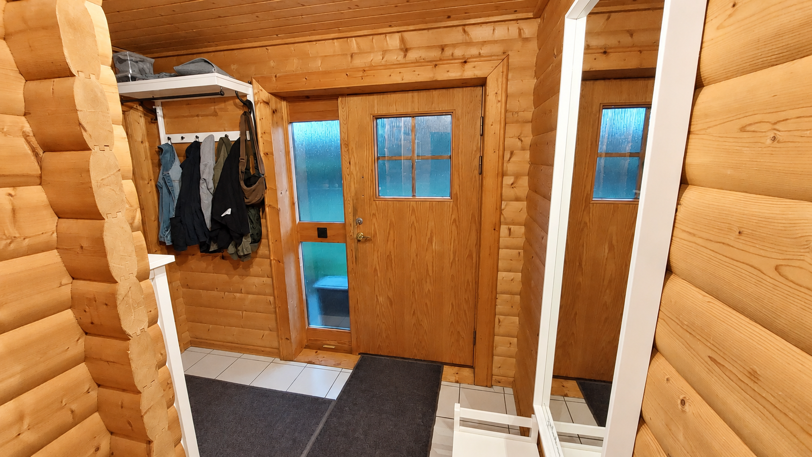
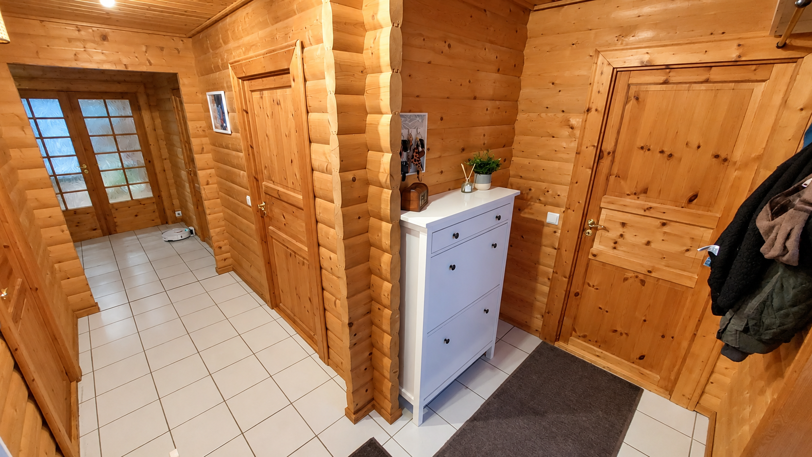
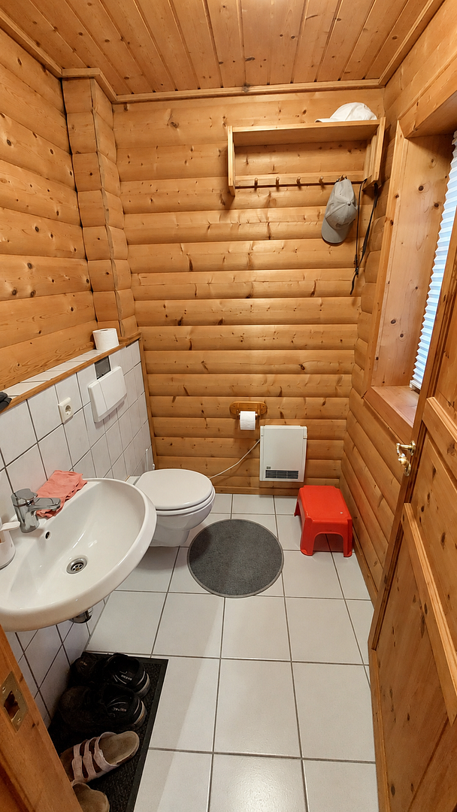
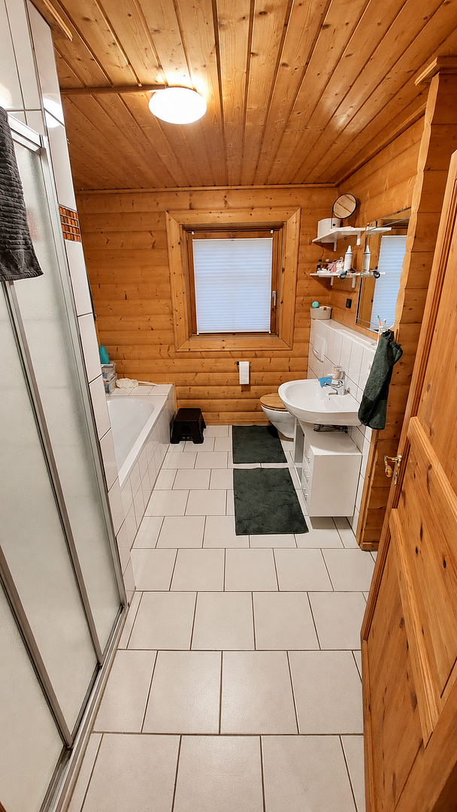
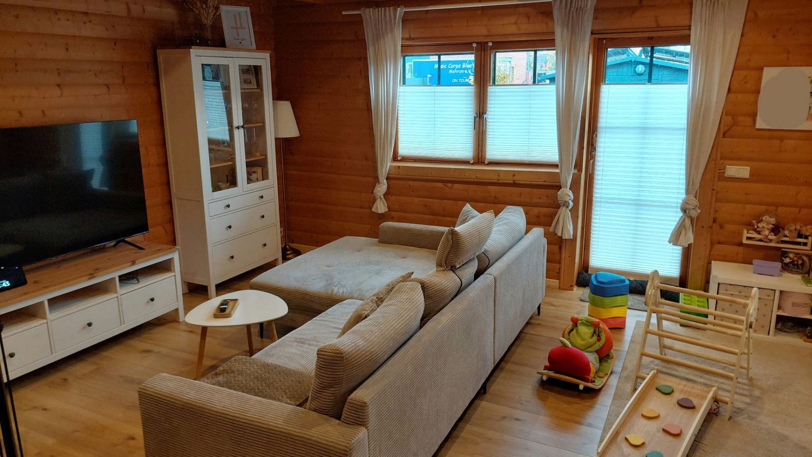
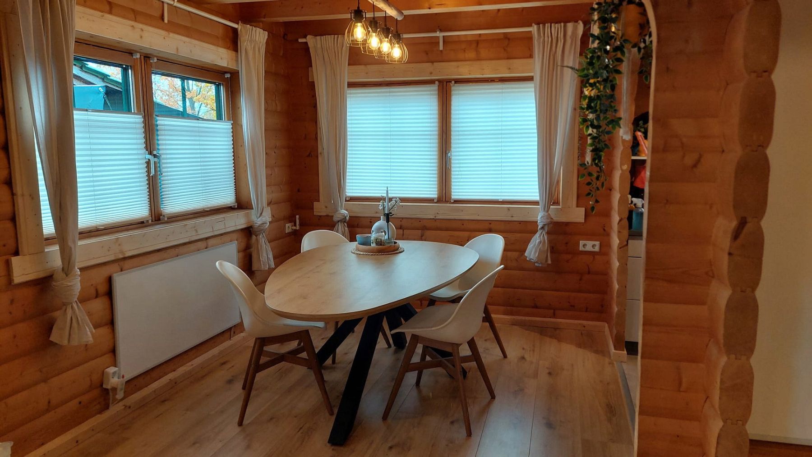
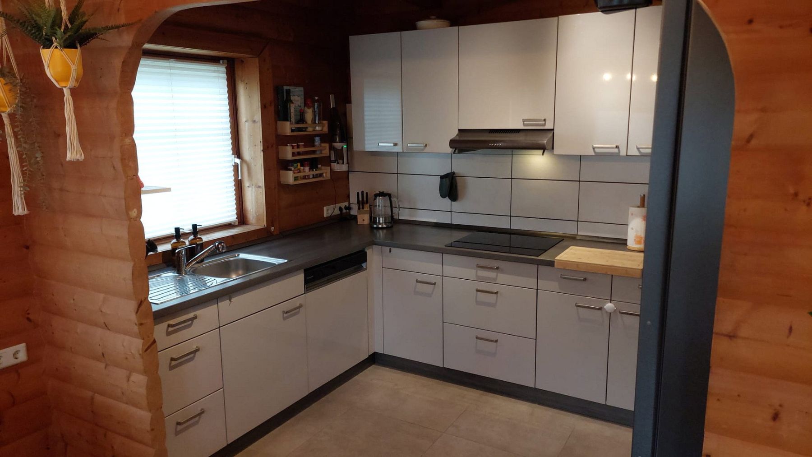
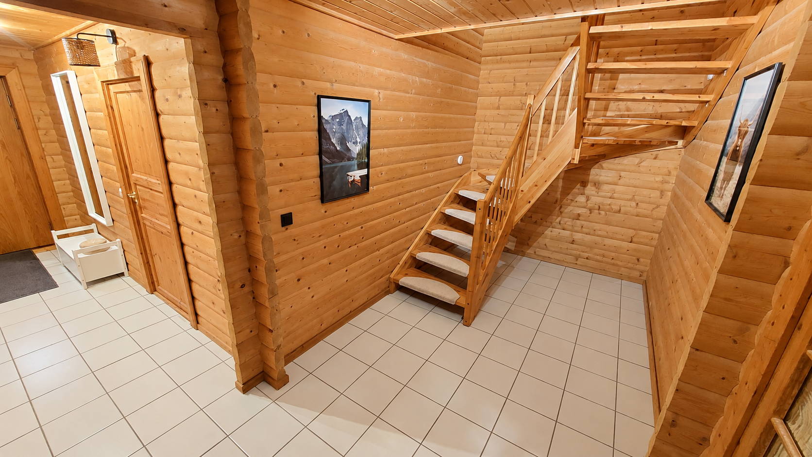
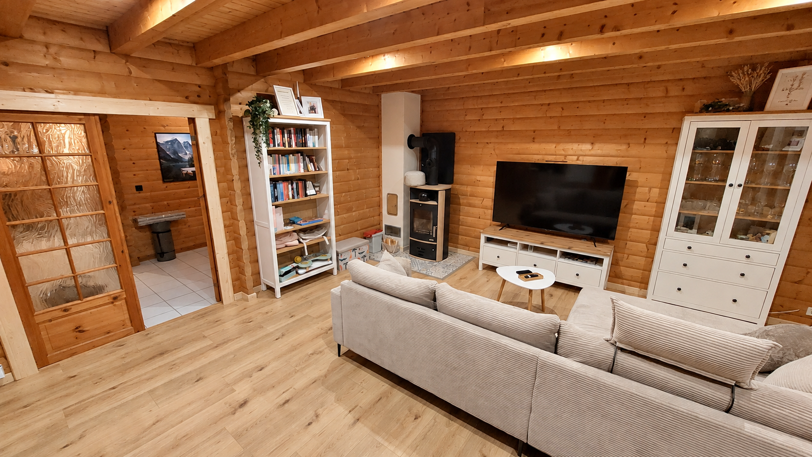
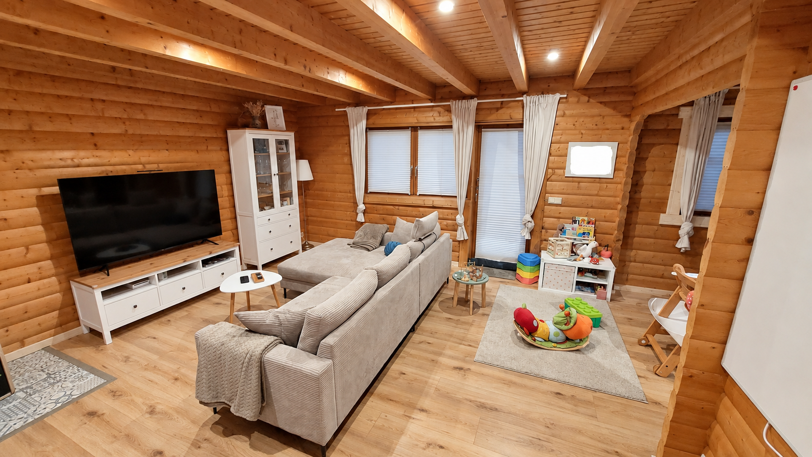
On the ground floor, there is a bedroom/office, an open-plan kitchen and living room with dining area, a bathroom with a bathtub and shower, a utility room, and a guest WC.
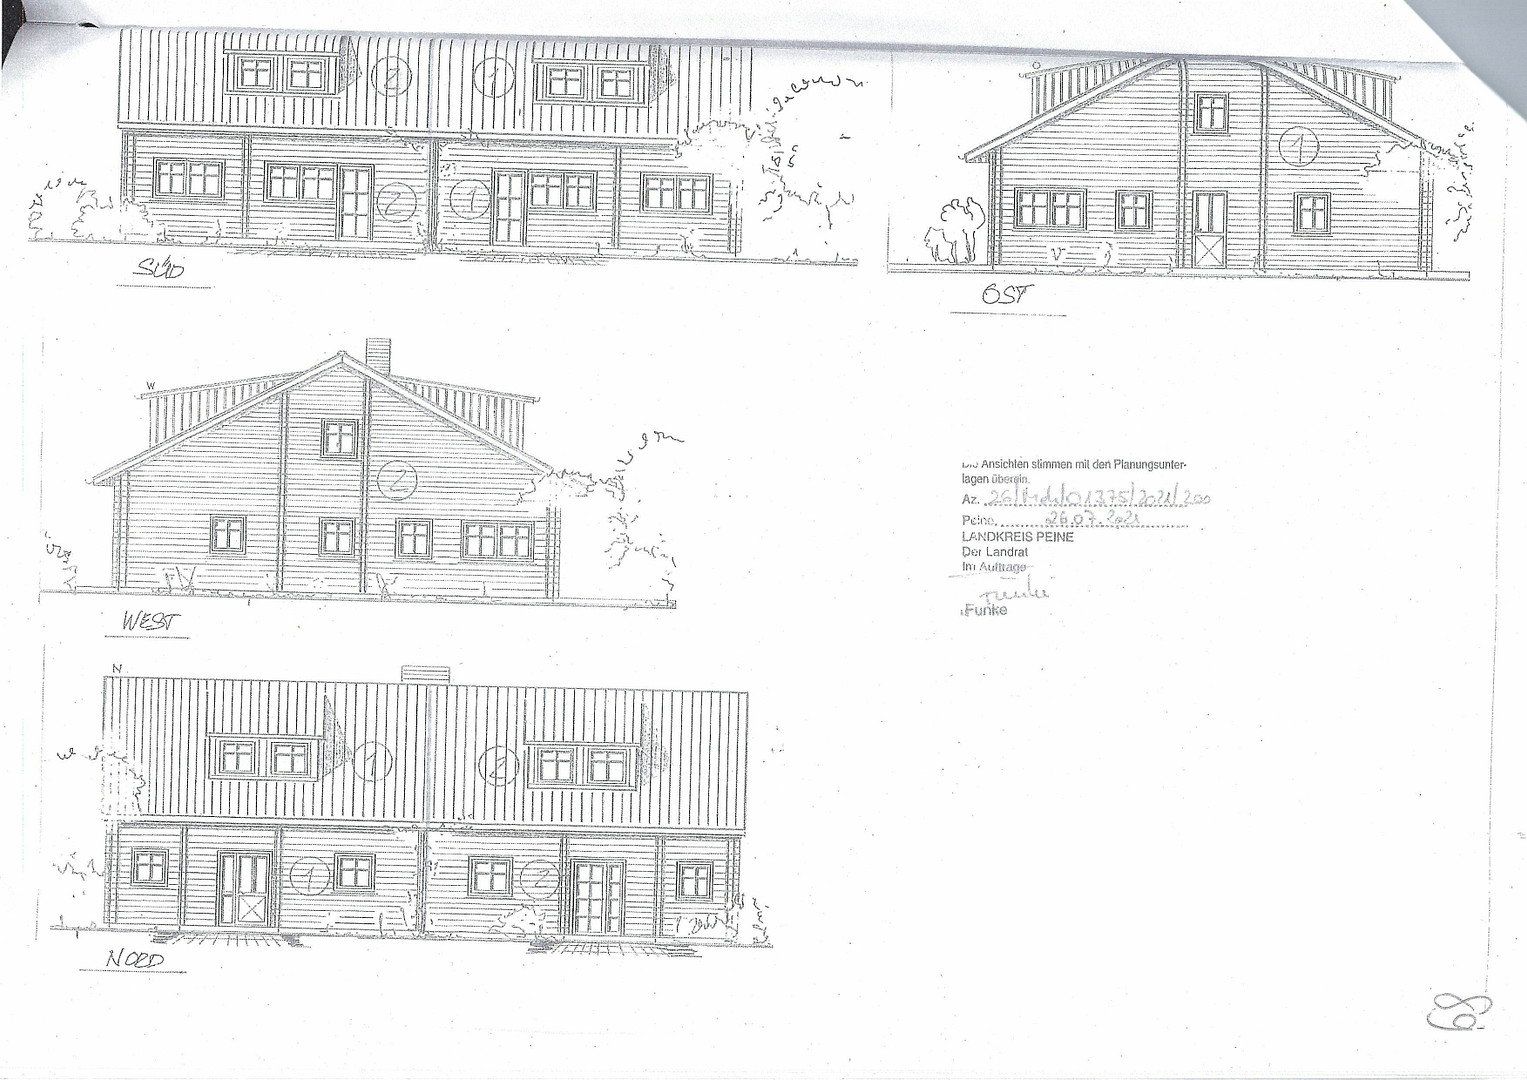
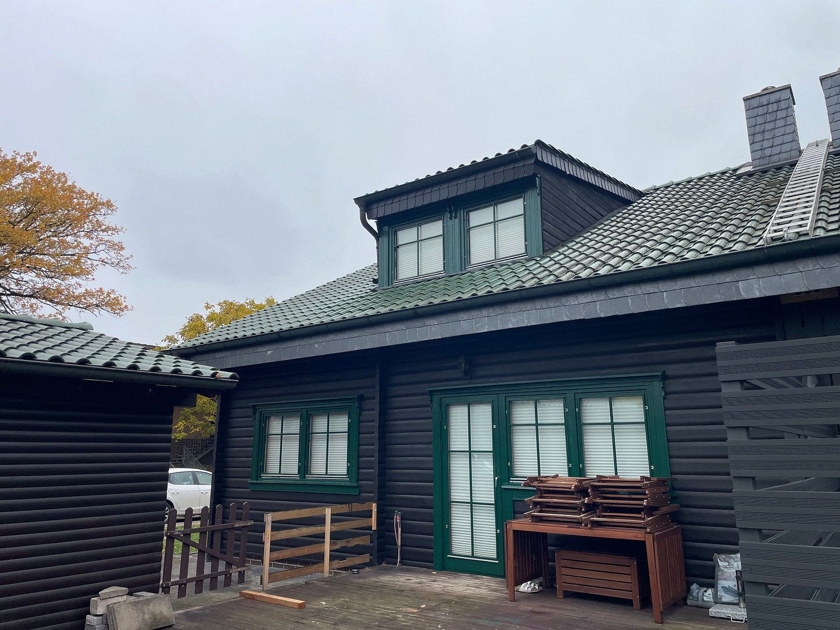
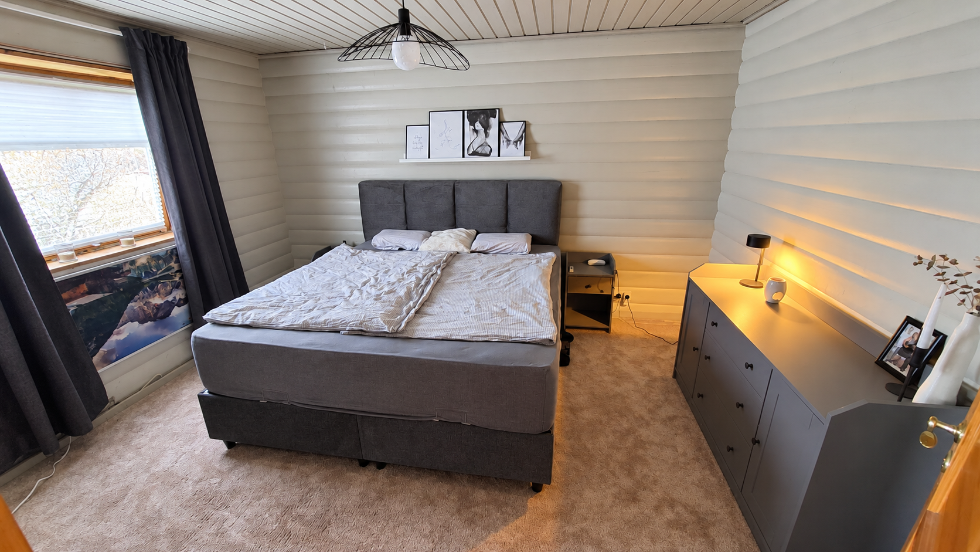
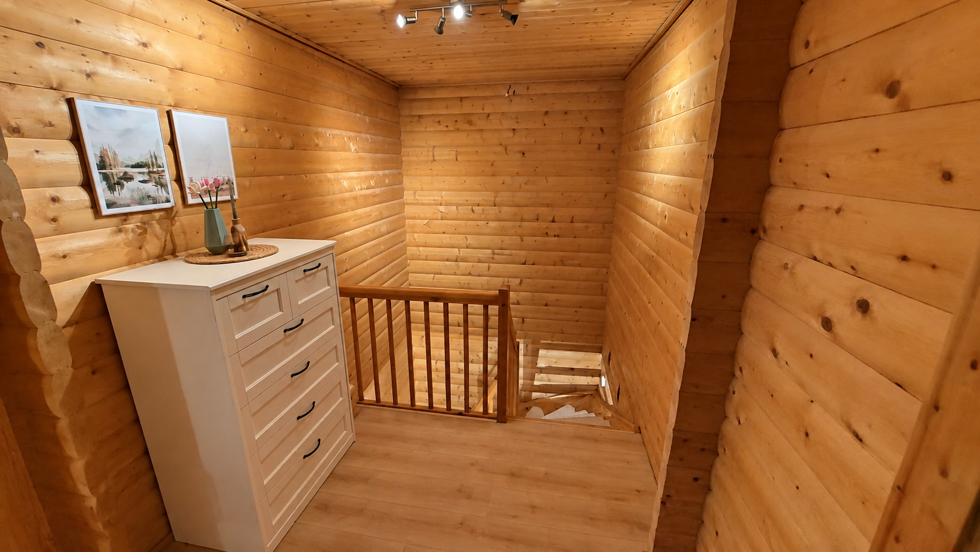
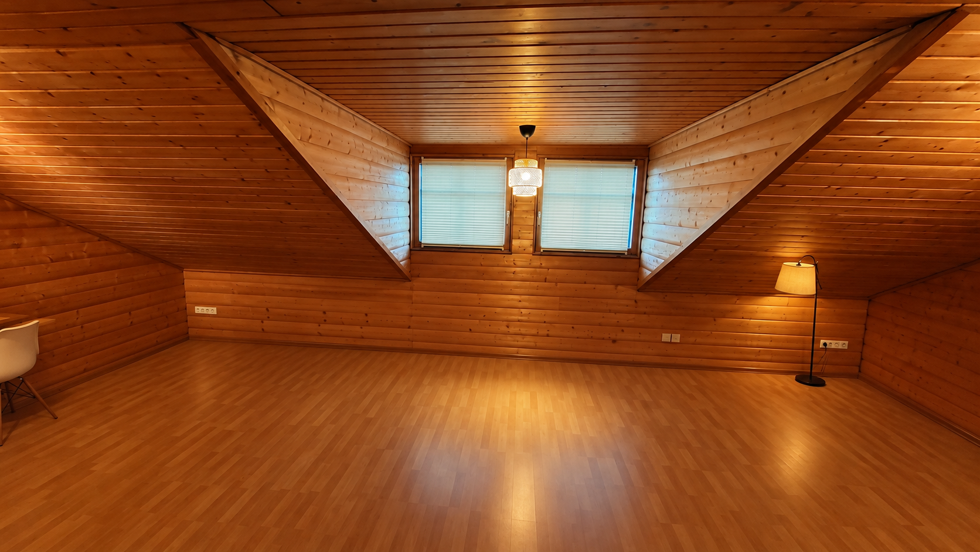
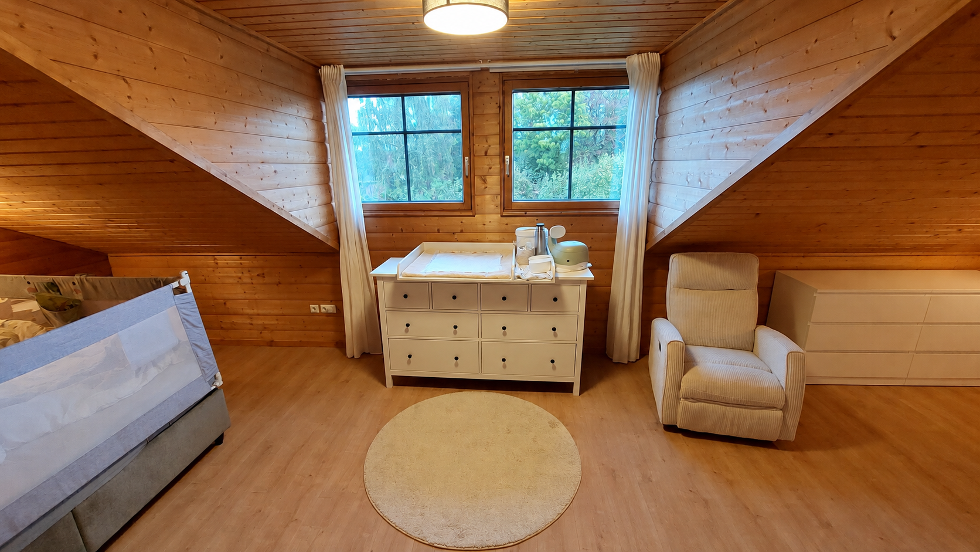
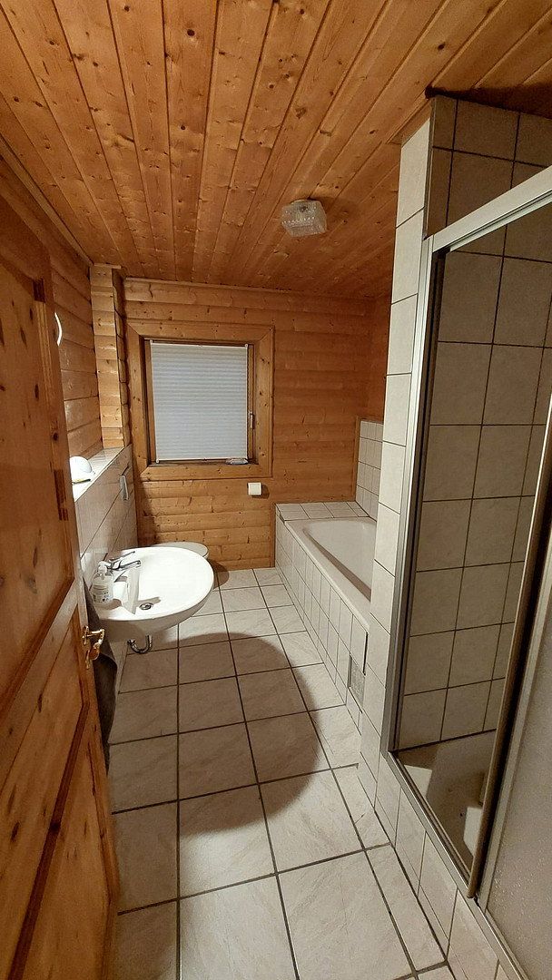
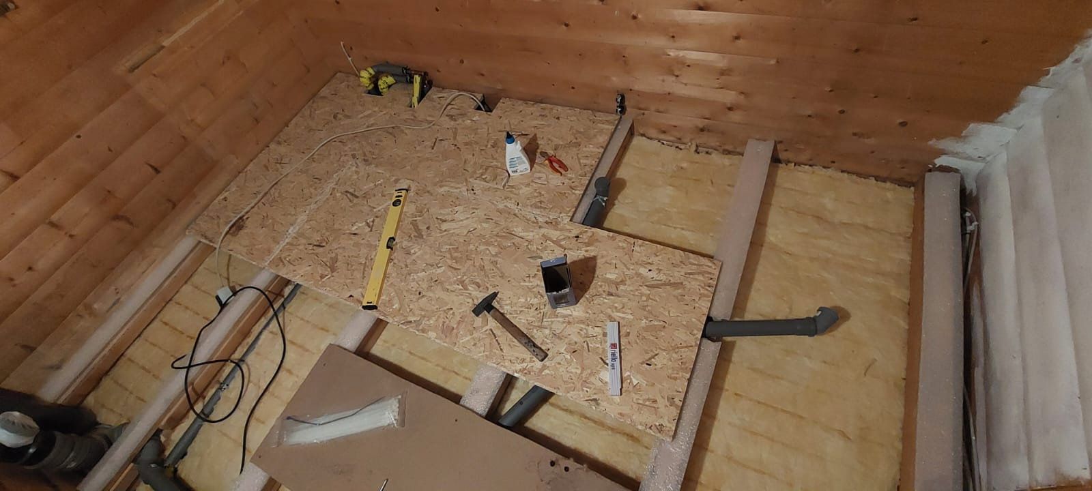
The upper floor has two large rooms with dormer windows and a bathroom that was originally equipped with both a bathtub and shower but is currently being renovated. See photos.
Additional storage space is available in the low attic and in the eaves storage areas on both sides.
The property is being sold privately, directly by the owners, with no estate agent’s commission.
The house is available for immediate handover at short notice.
Viewings are possible by prior arrangement. We welcome serious enquiries and look forward to showing you the house in person.
If you are interested, we look forward to hearing from you!
The semi-detached house is located in Mehrum (31249), a small, cosy village between Hanover and Braunschweig. Those who appreciate peaceful village life while also valuing good access to the surrounding towns and cities will find an attractive combination of both here.
The nearest shops for groceries and toiletries are approximately 4 km away. Even without a car, you can remain mobile thanks to the available bus services, including a direct bus connection to Hanover with no changes required.
The A2 motorway can be reached quickly by car, providing convenient access to both nearby towns and larger cities.
The location combines rural living with convenient links to the Hanover and Braunschweig regions.
- Year built: 1994
- Timber house made from 70 mm solid timber logs
- Double-wall construction with loose-fill Liapor insulation
- 147 m² of living space
- 165 m² of total usable floor space
- 4.5 rooms across two floors
- Two bathrooms and a separate guest WC
- Low attic providing additional storage space
- Eaves storage areas on both sides, offering further potential for use
- Fibre-optic and DSL connections available
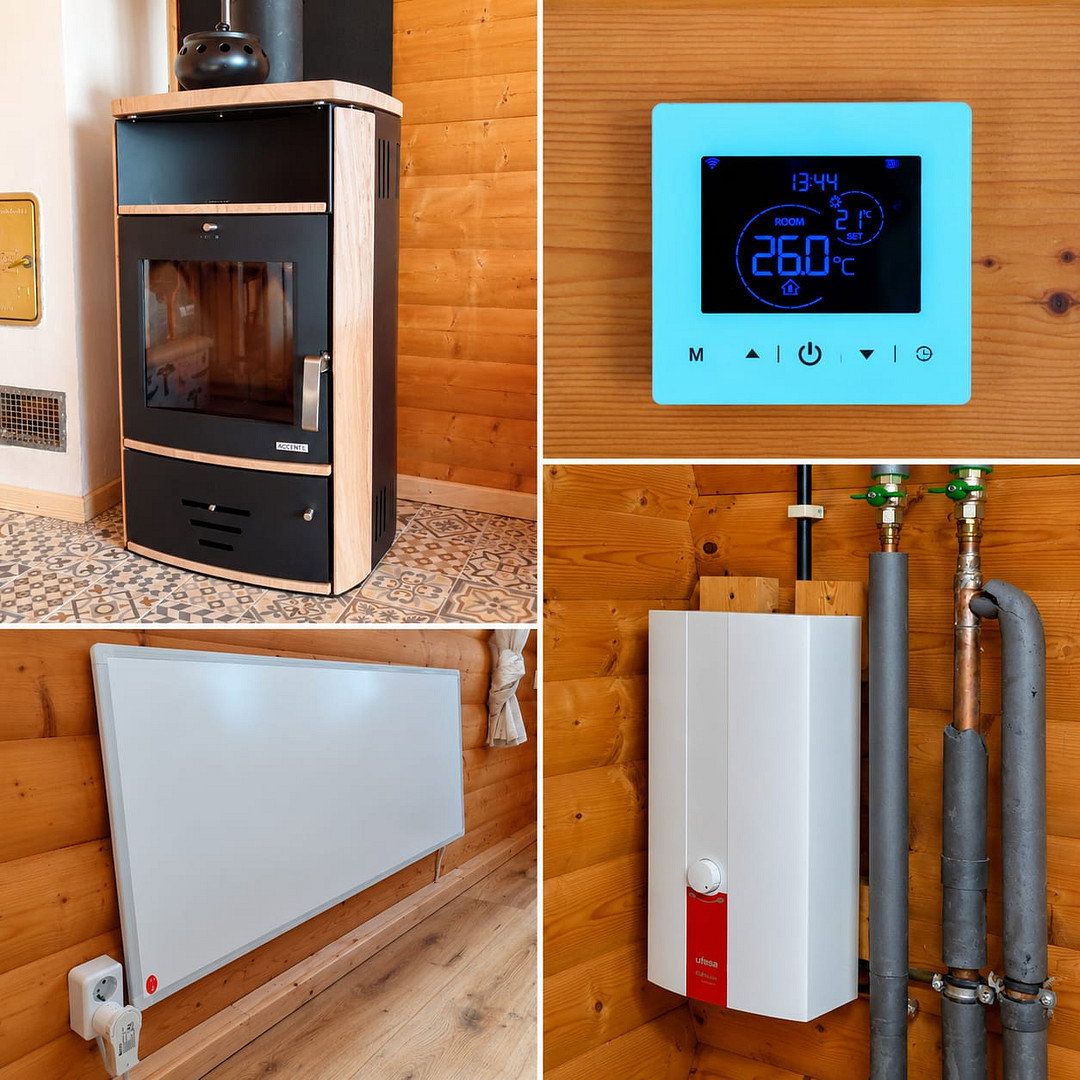
- Hot water supplied by instantaneous water heaters
- Infrared electric heating
- 6 kW sandstone fireplace stove
- Digital electricity meter with two registers for peak and off-peak tariffs
- Outdoor parking space directly next to the house
- 14 m² terrace
- Two small garden areas
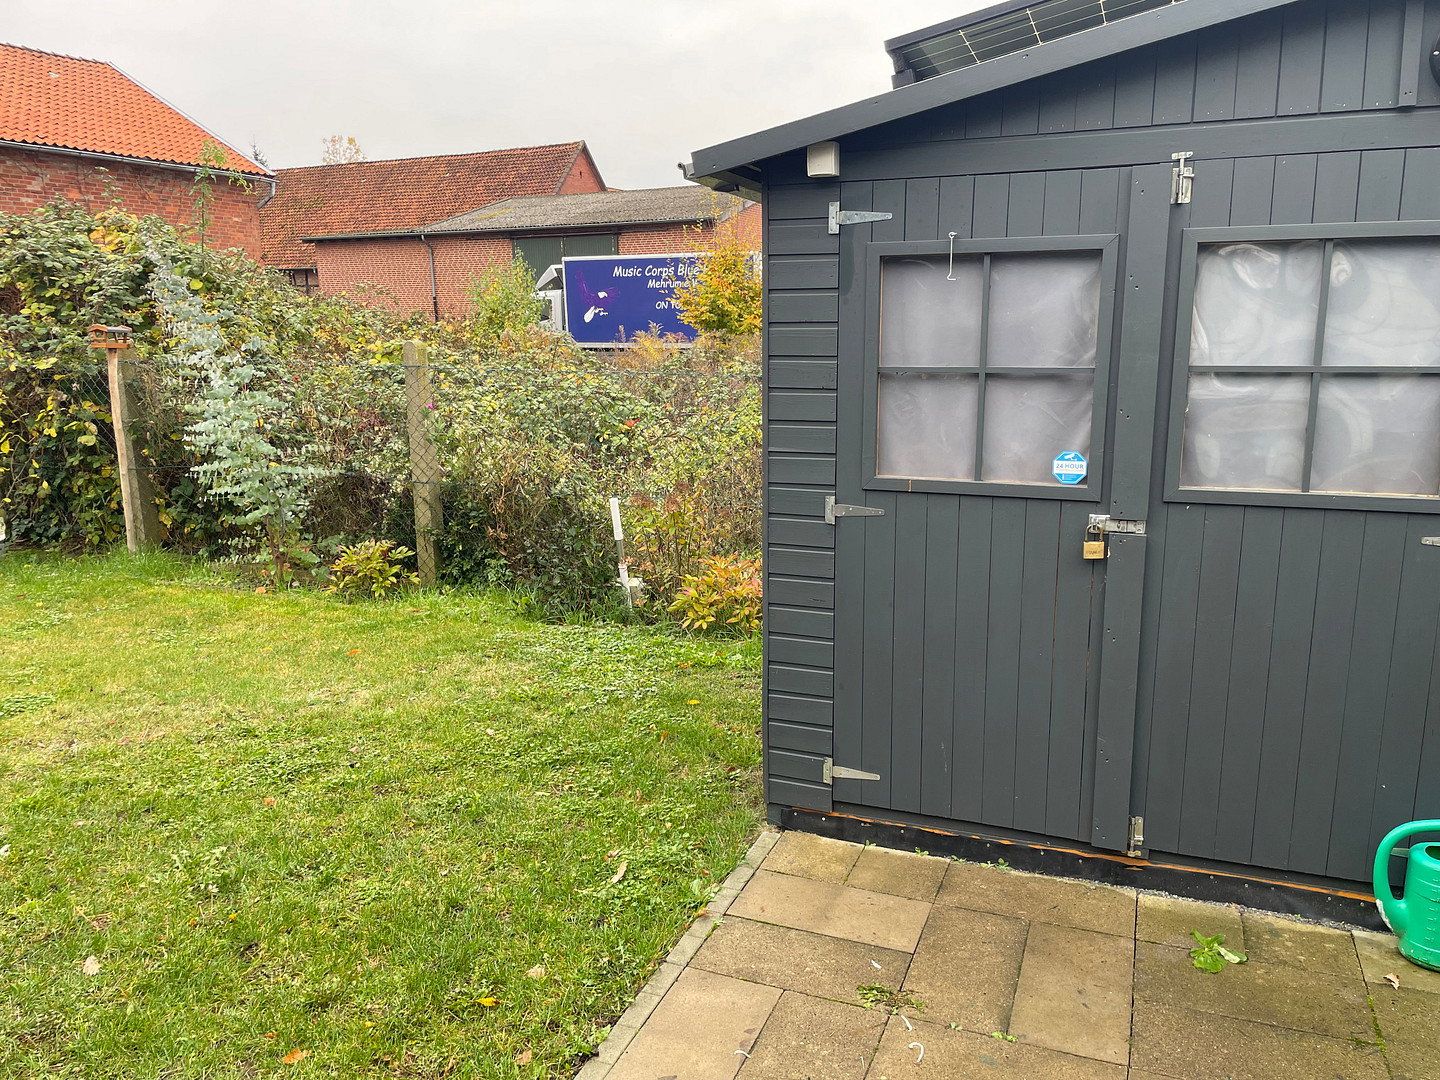
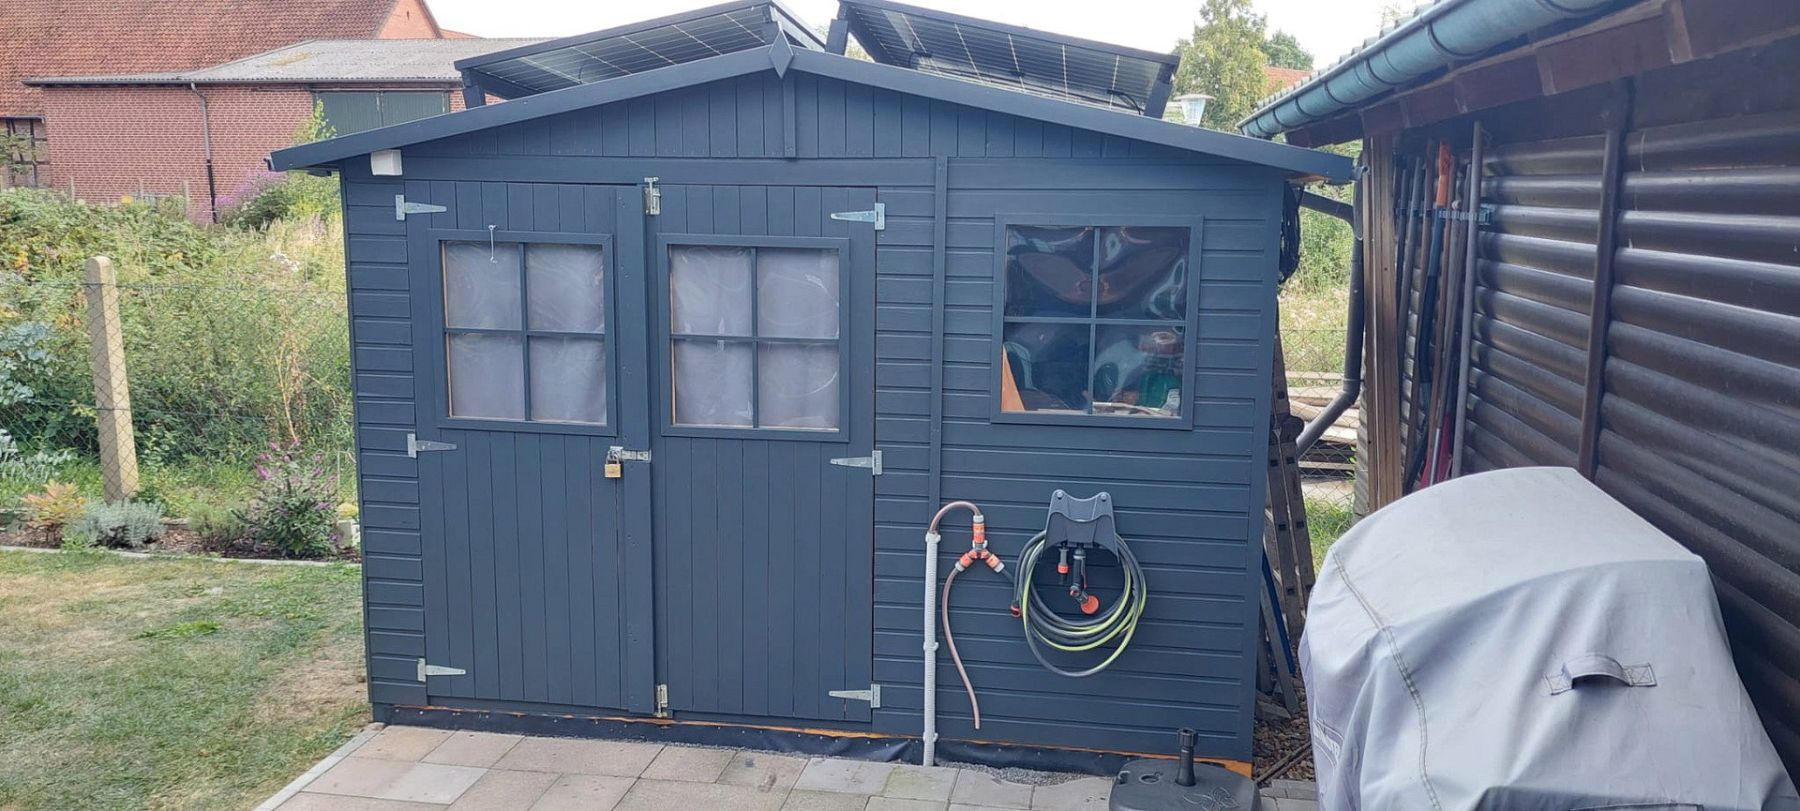
- Garden shed with electricity supply
An energy performance certificate, land register extract, and cadastral map are available. Energy efficiency rating: B.
The upstairs bathroom can either be completed by the buyer or finished subject to agreement. The insulation, water supply and drainage pipes, and flooring have already been installed.
The wooden decking on the terrace requires renovation but can also be completed subject to agreement.
The house was recently given a fresh coat of paint.
Property characteristics
| Age | Over 5050 years |
|---|---|
| Condition | Good |
| EPC | B - Very economical |
| Land space | 472 m² |
| Price per unit | €1,870.75 / m2 |
| Available from | 01/11/2026 |
|---|---|
| Layout | 4+kk |
| Usable area | 147 m² |
| Total floors | 2 |
What does this listing have to offer?
| Parking |
| Terrace |
Listing
| ID | 1083970 |
|---|
| Posted | 30/10/2026 |
|---|
What you will find nearby
Still looking for the right one?
Set up a watchdog. You will receive a summary of your customized offers 1 time a day by email. With the Premium profile, you have 5 watchdogs at your fingertips and when something comes up, they notify you immediately.