House for sale 4+1 • 160 m² without real estate, Mecklenburg-Vorpommern
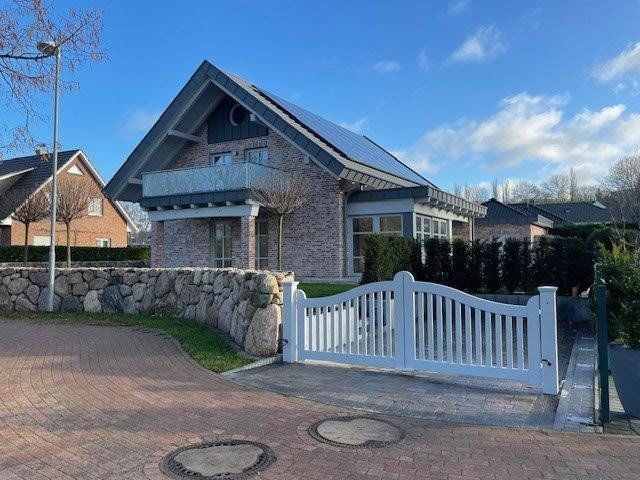
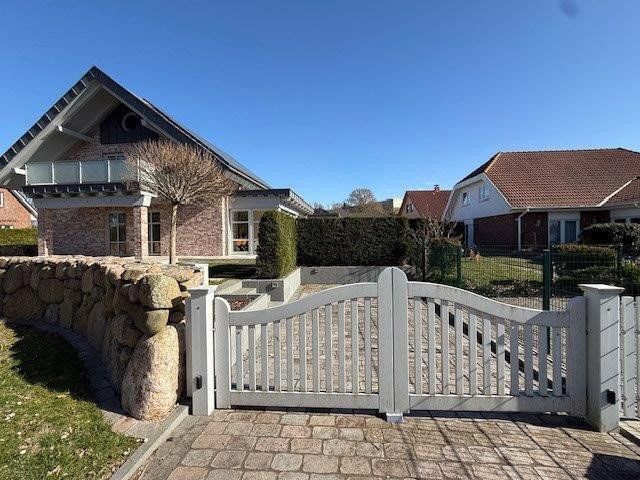
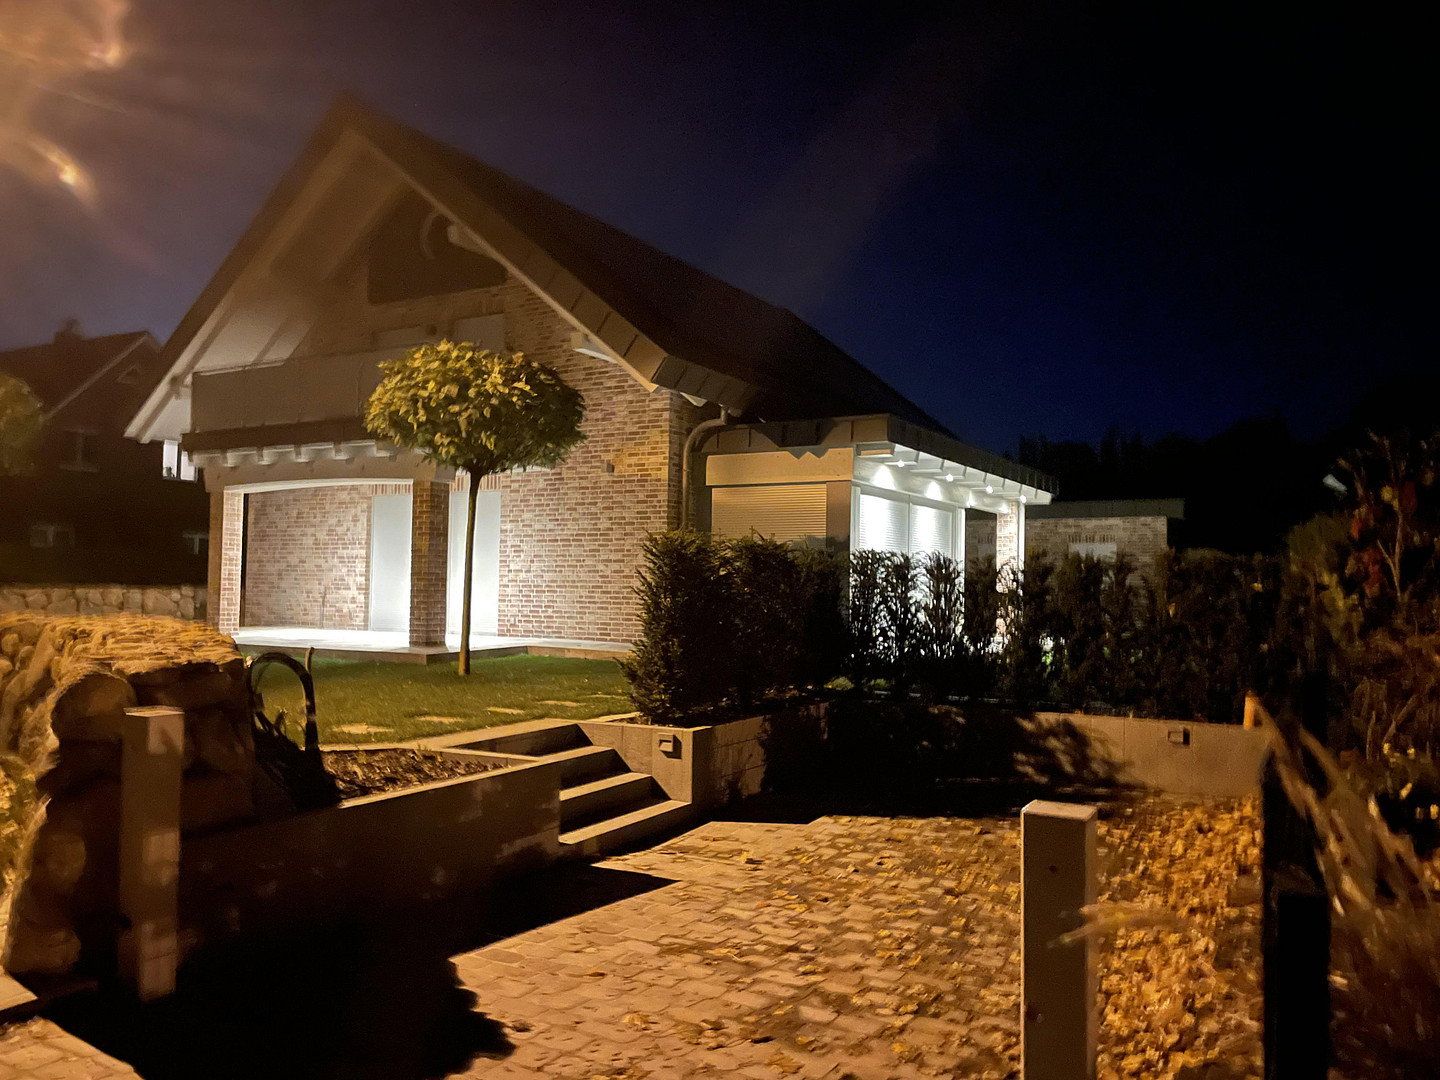
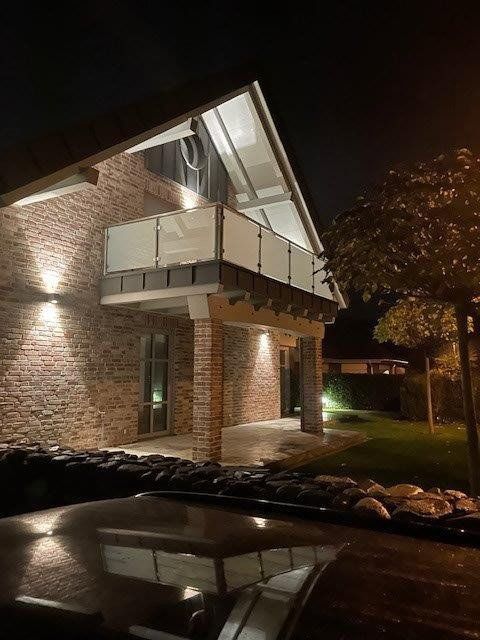
, Mecklenburg-VorpommernGarageThis exceptional detached house combines modern living with high-quality, exclusive features, offering a truly unique living experience. Set on a 520 m² plot, the house was built in 2019 and boasts well-conceived architecture, energy-efficient construction and numerous stylish details.
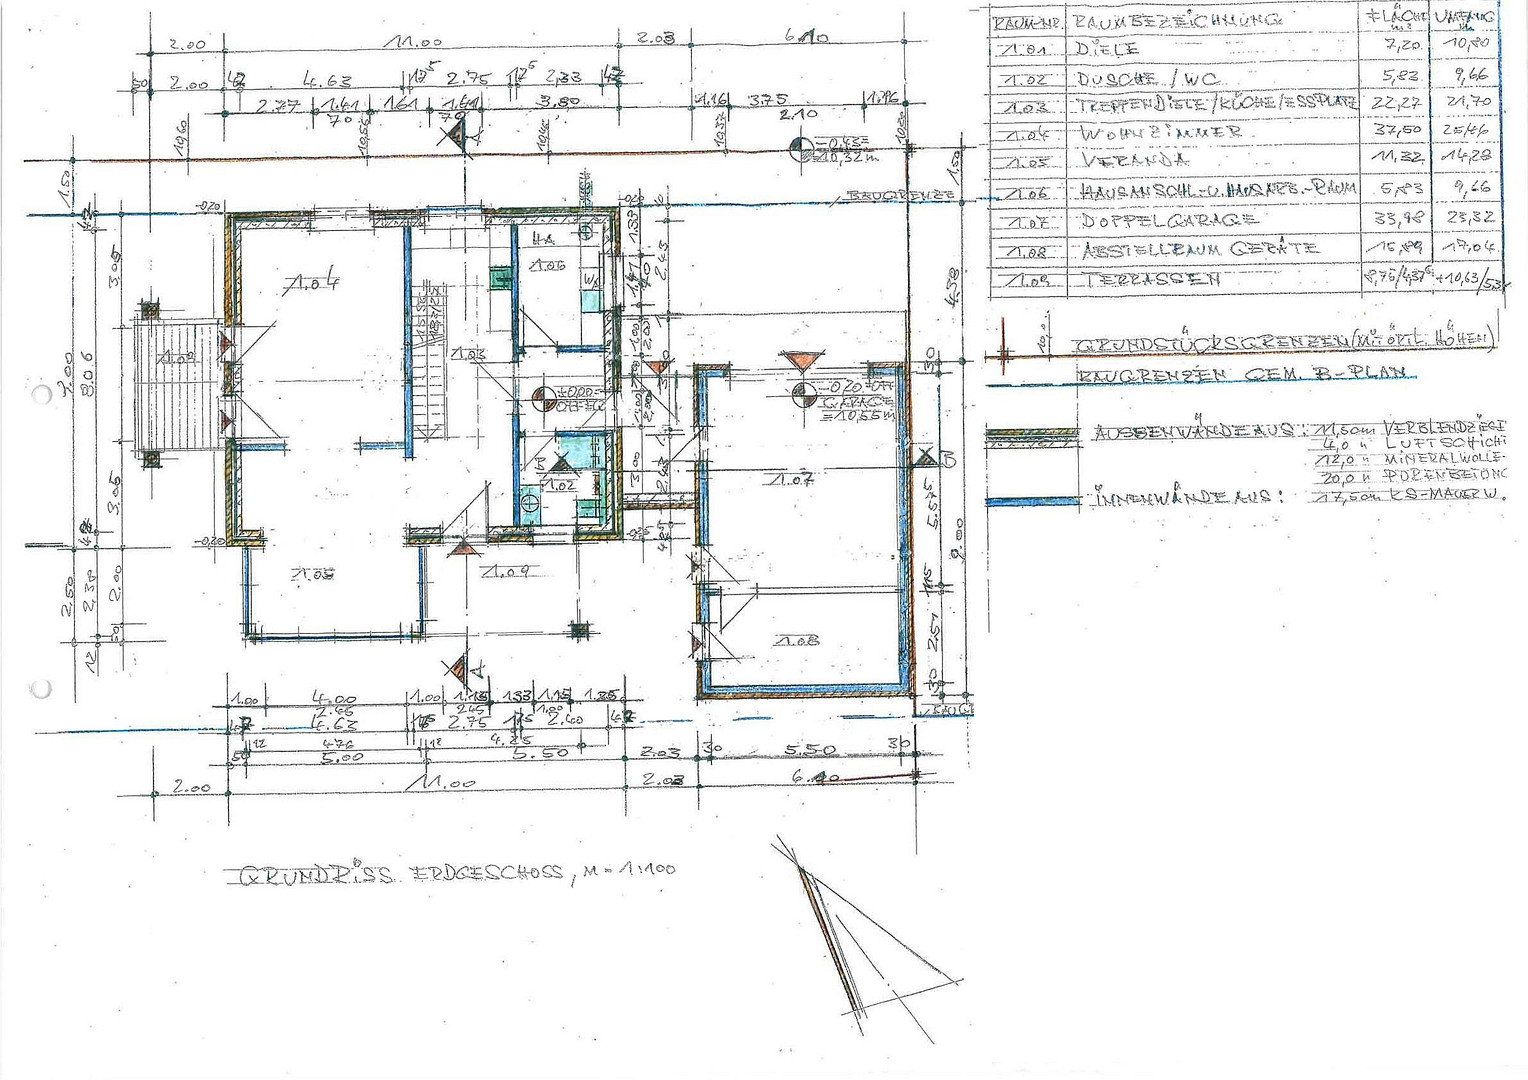
The main living area on the ground floor, measuring approximately 60 m², features an impressive open-plan layout:
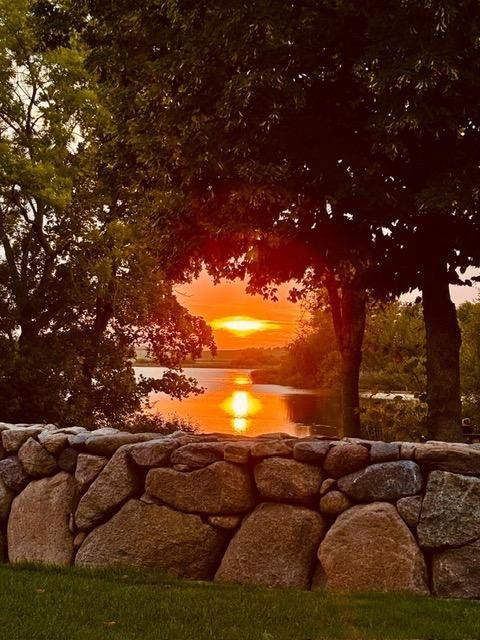
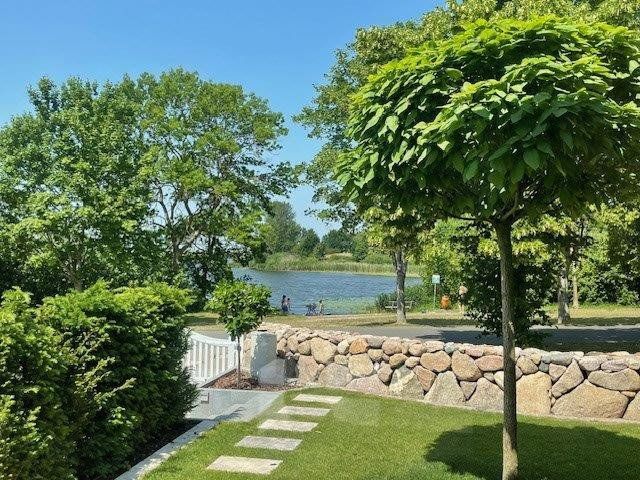
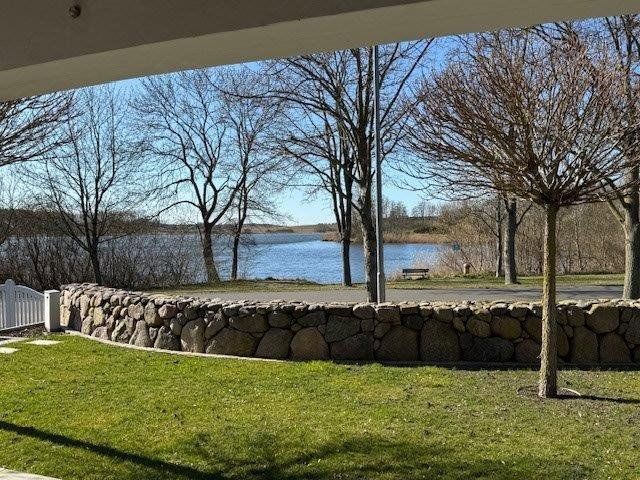
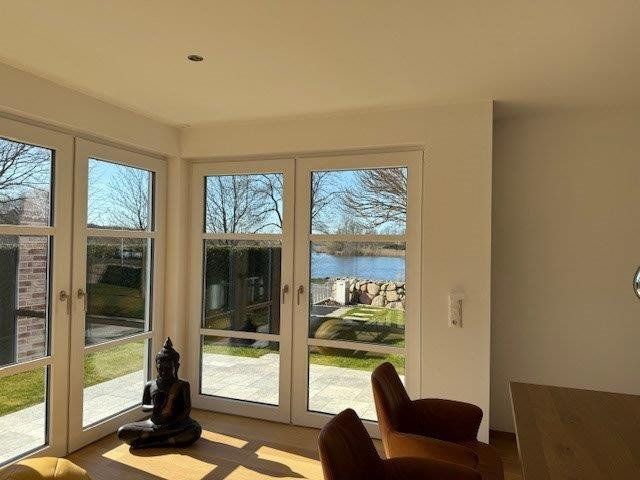
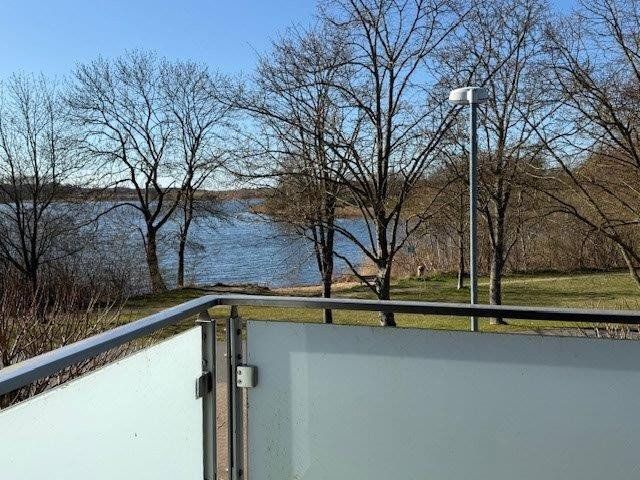
• Living room with a direct view of the lake
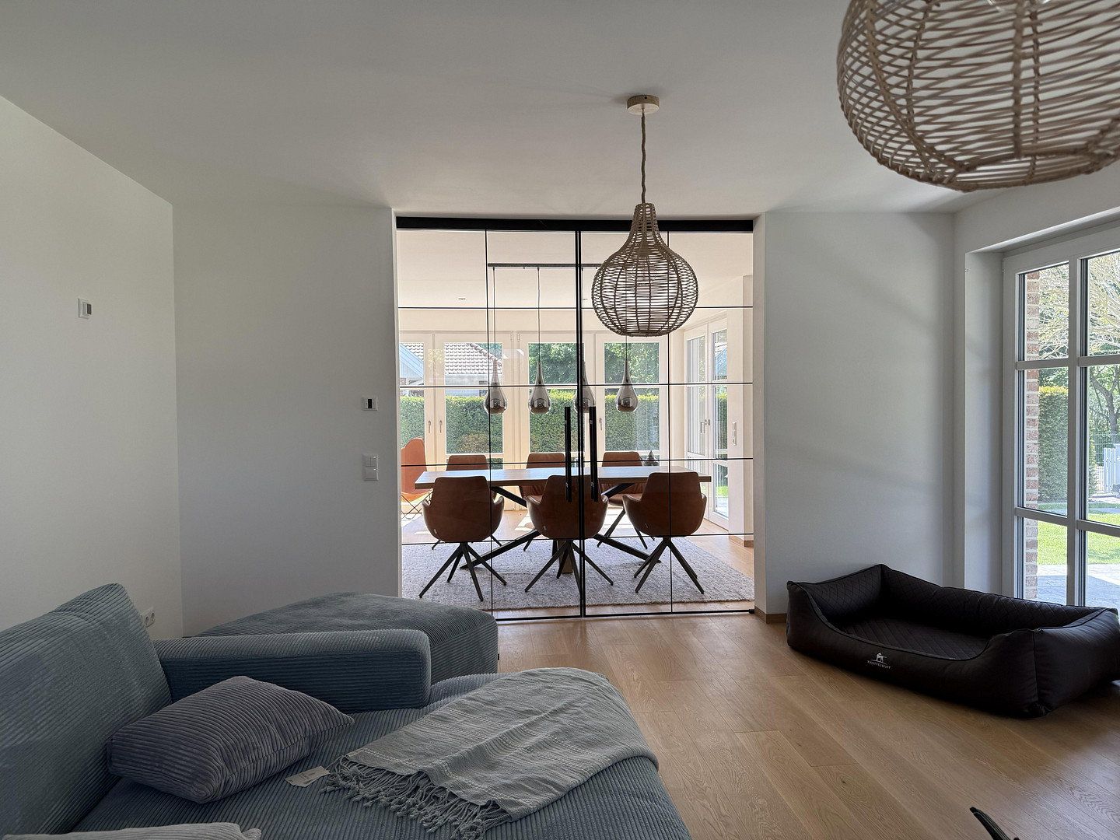
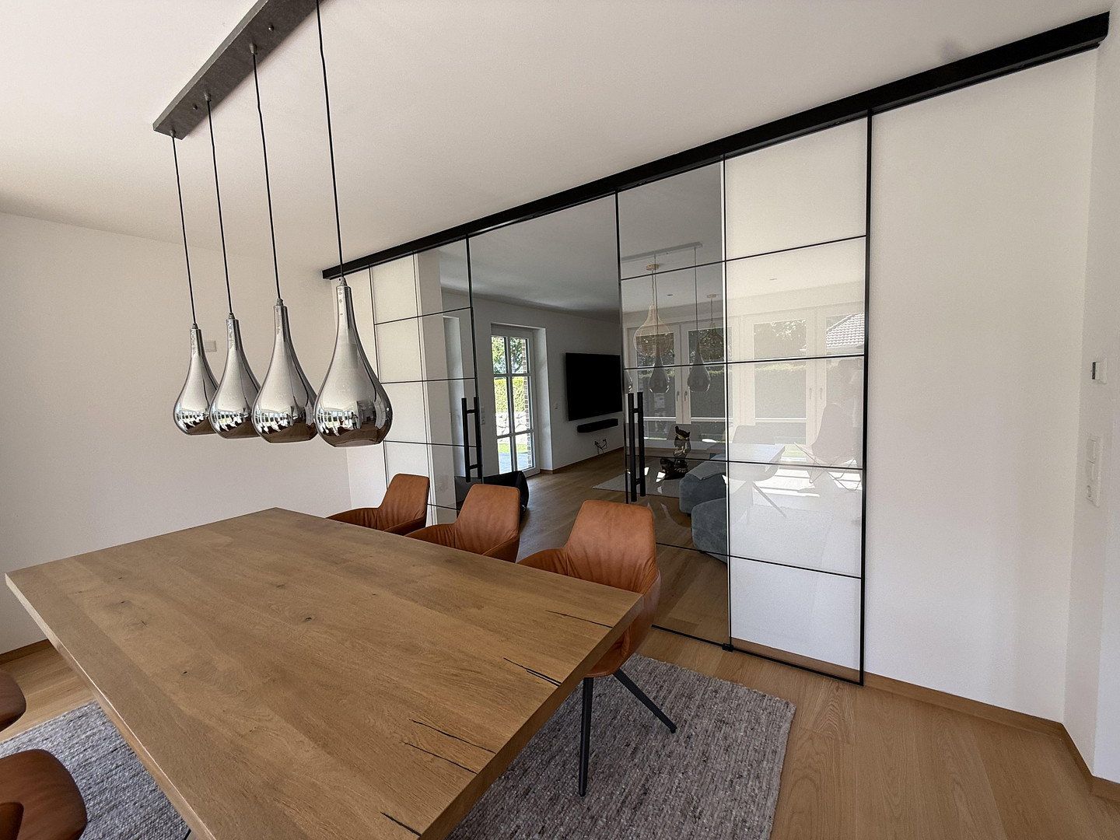
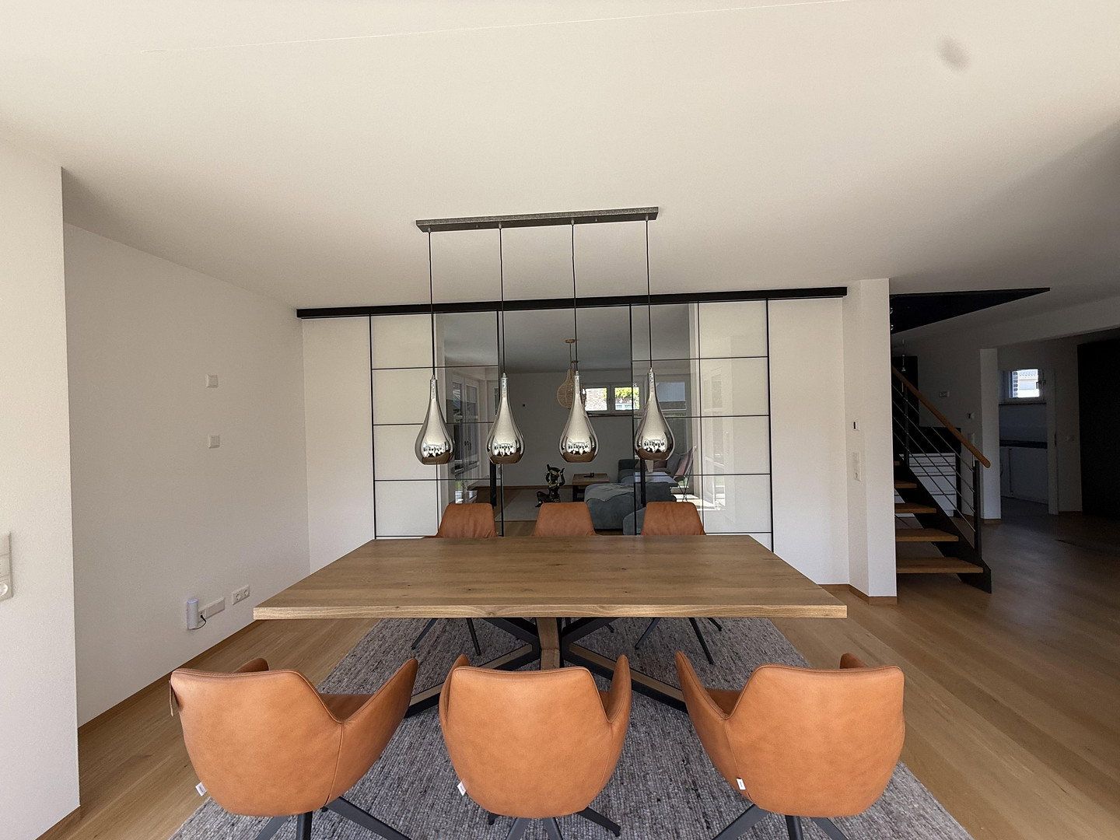
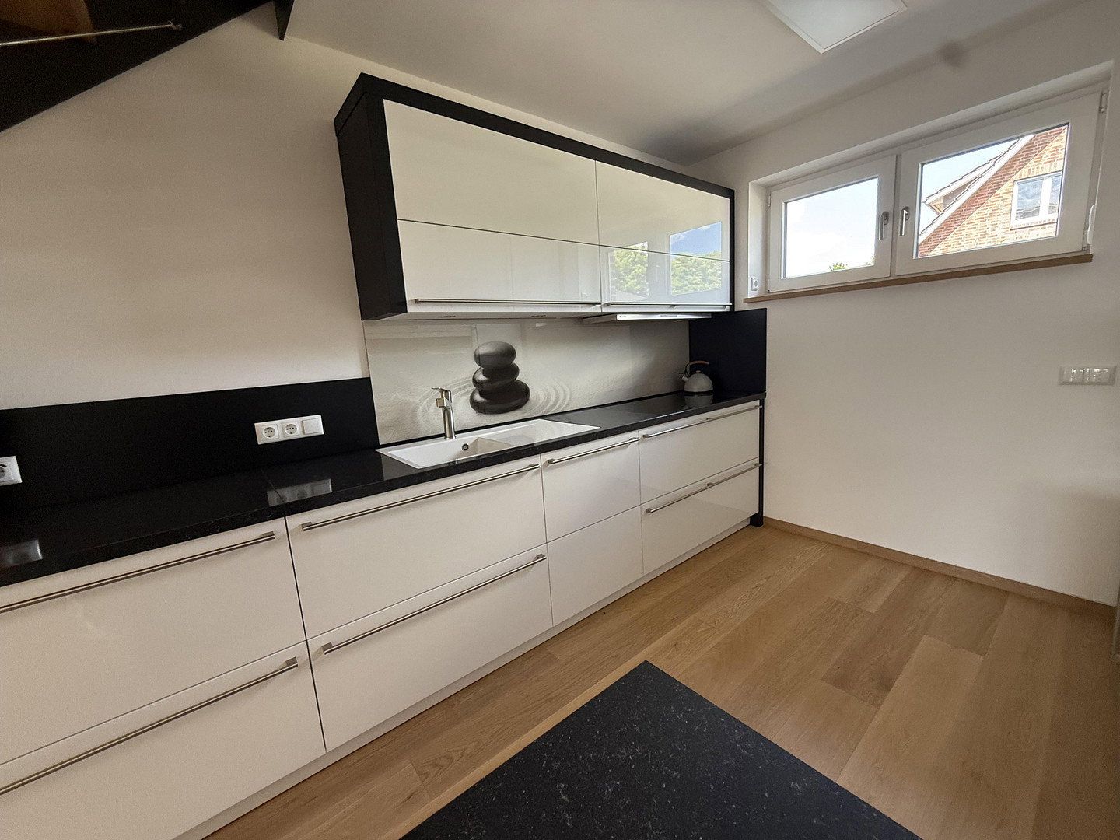
• Open-plan kitchen and living area
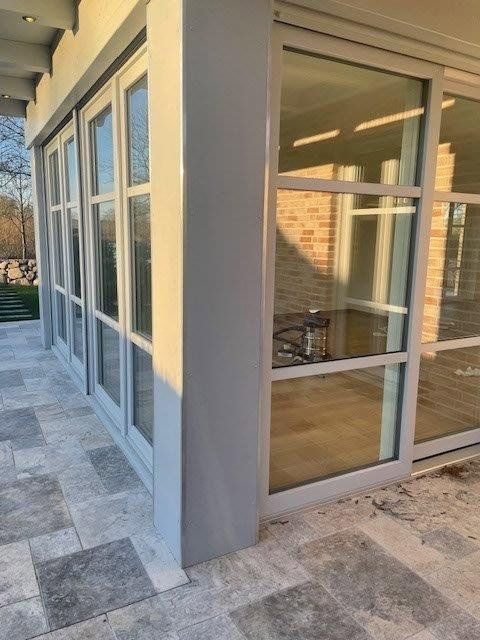
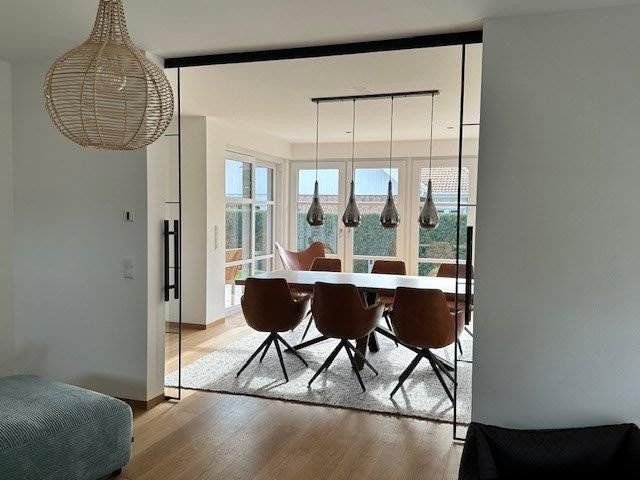
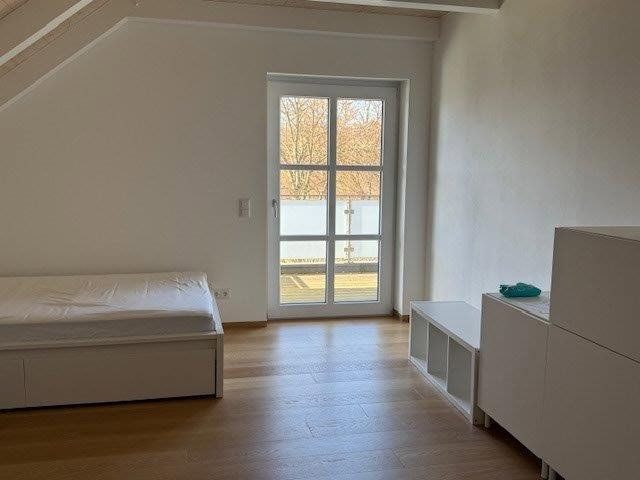
• Stylish sliding glass door
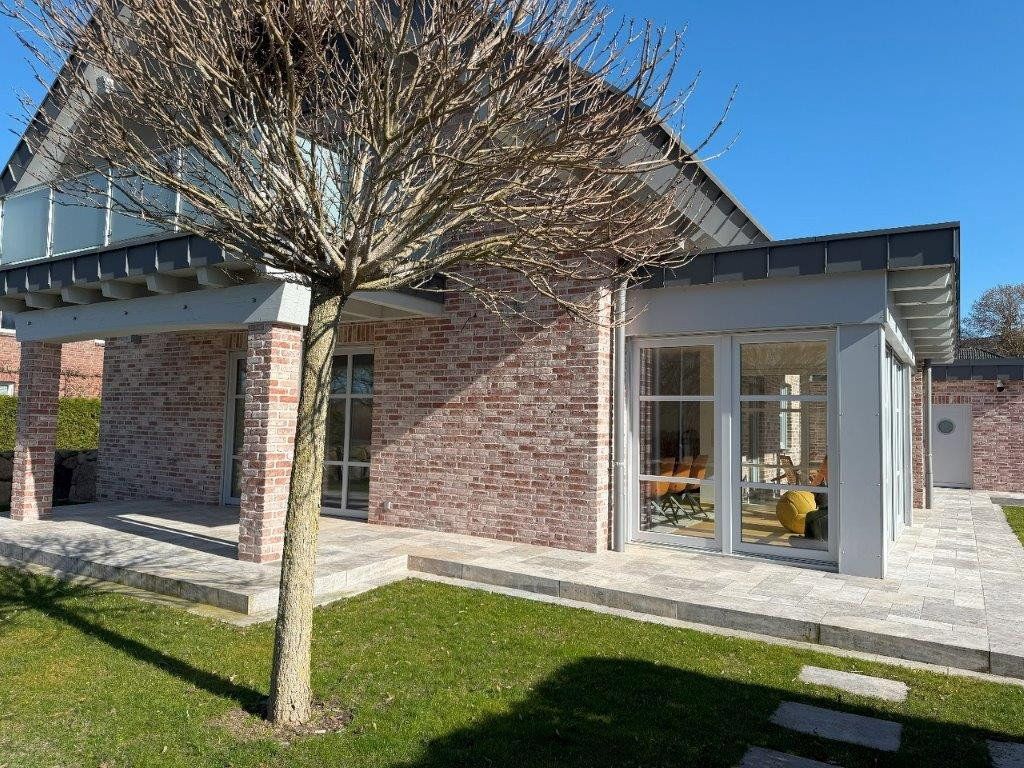
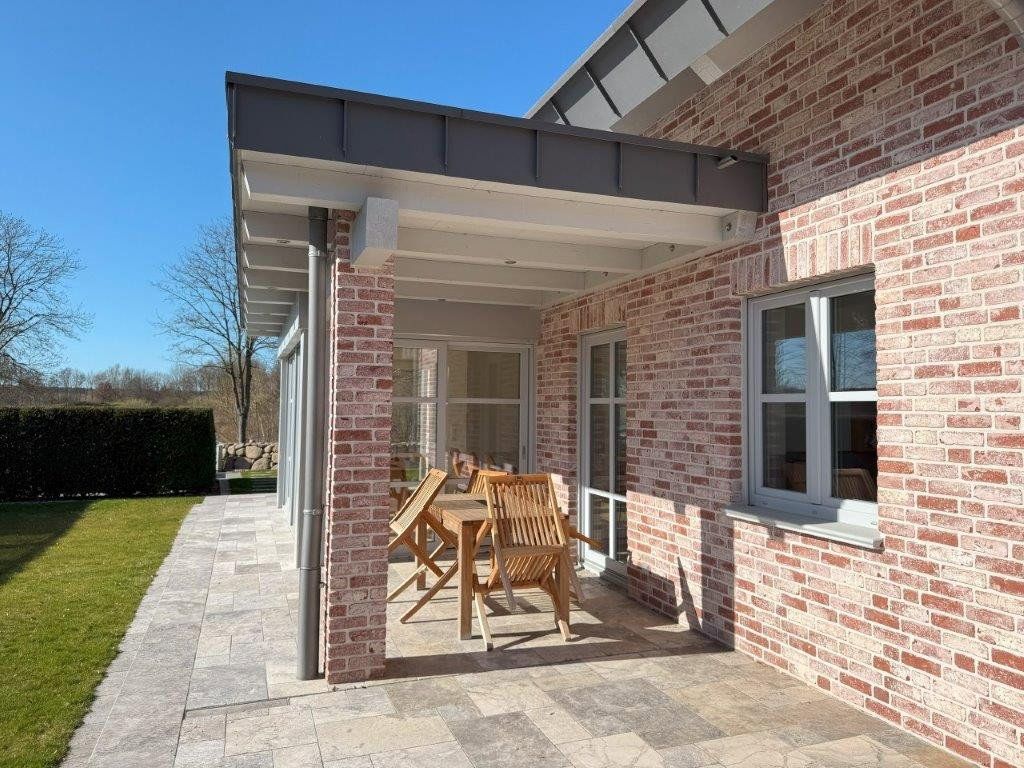
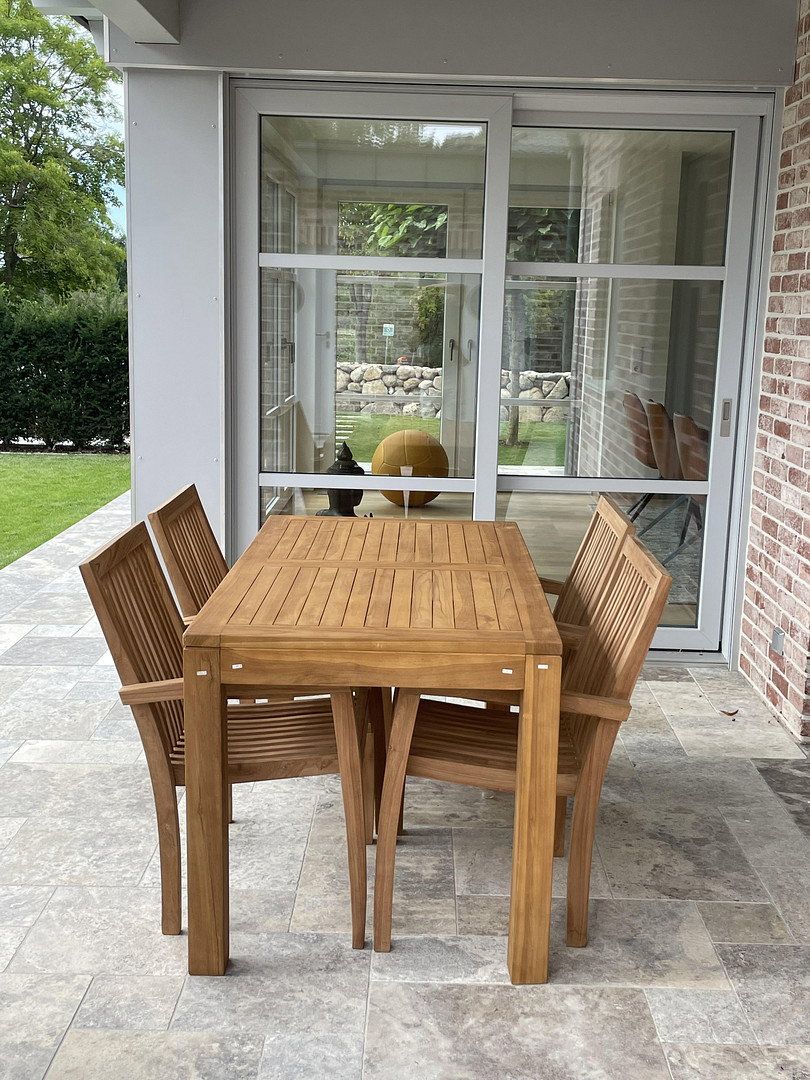
• Conservatory/veranda and covered terrace
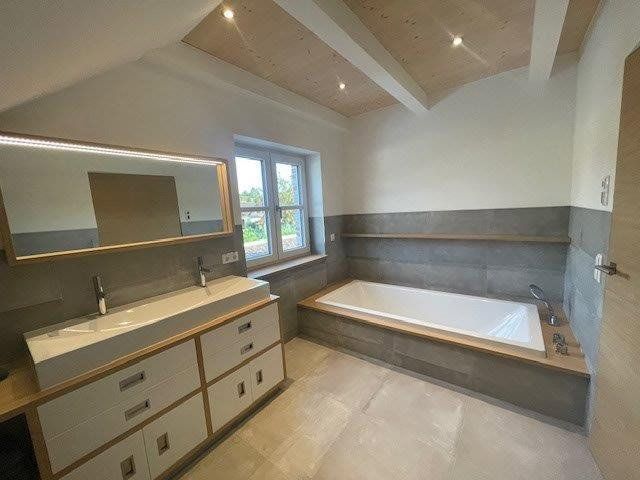
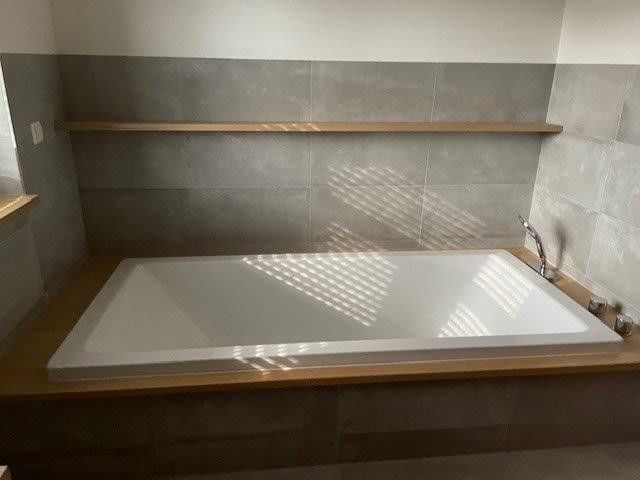
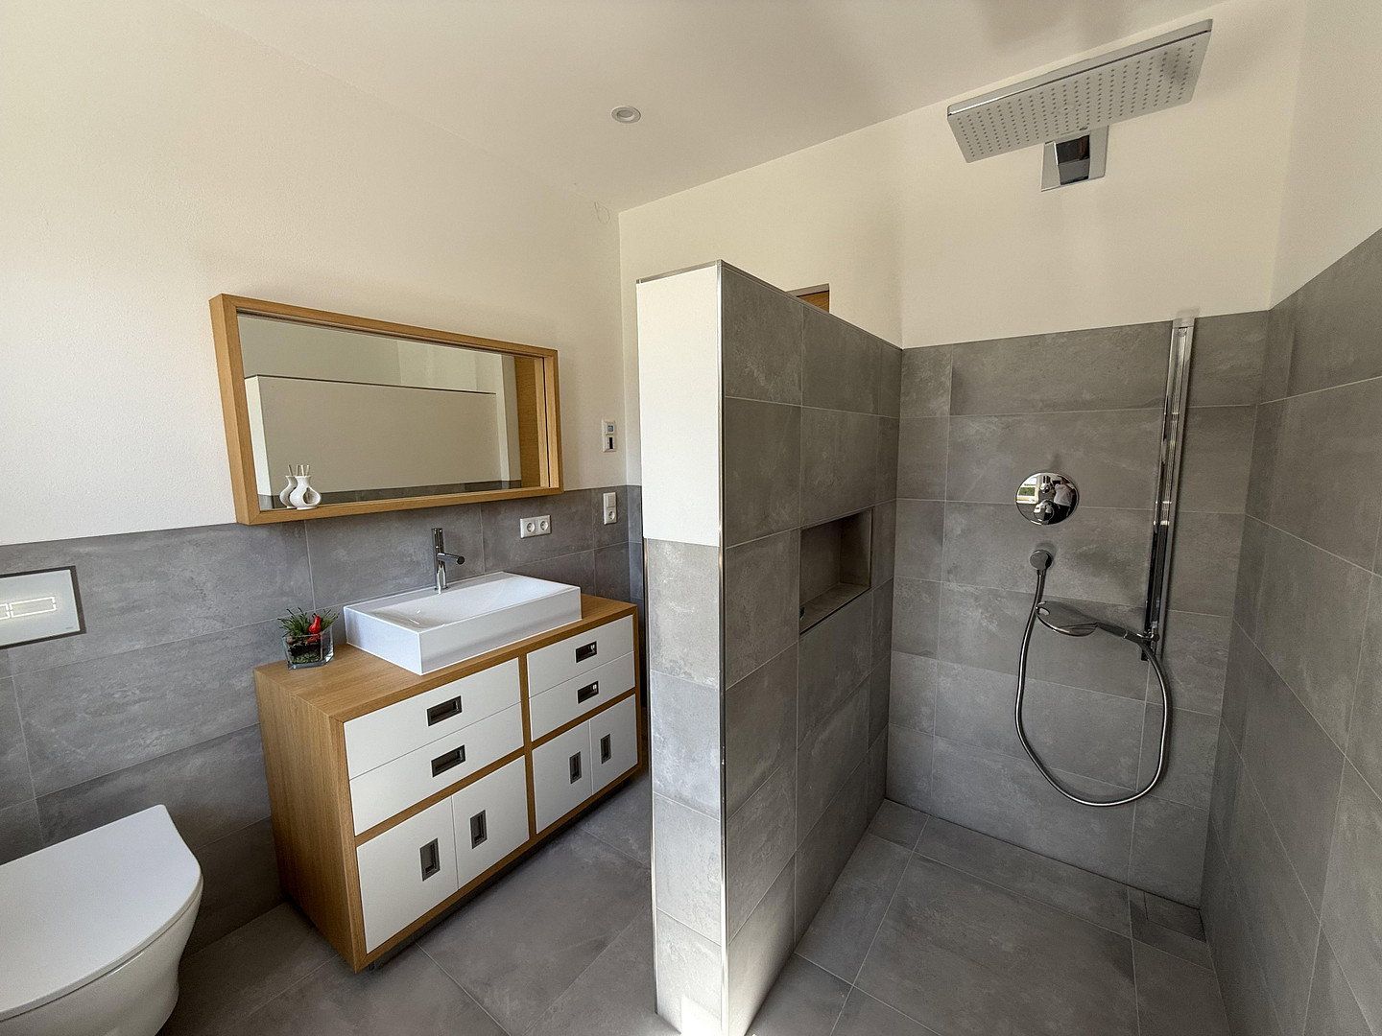
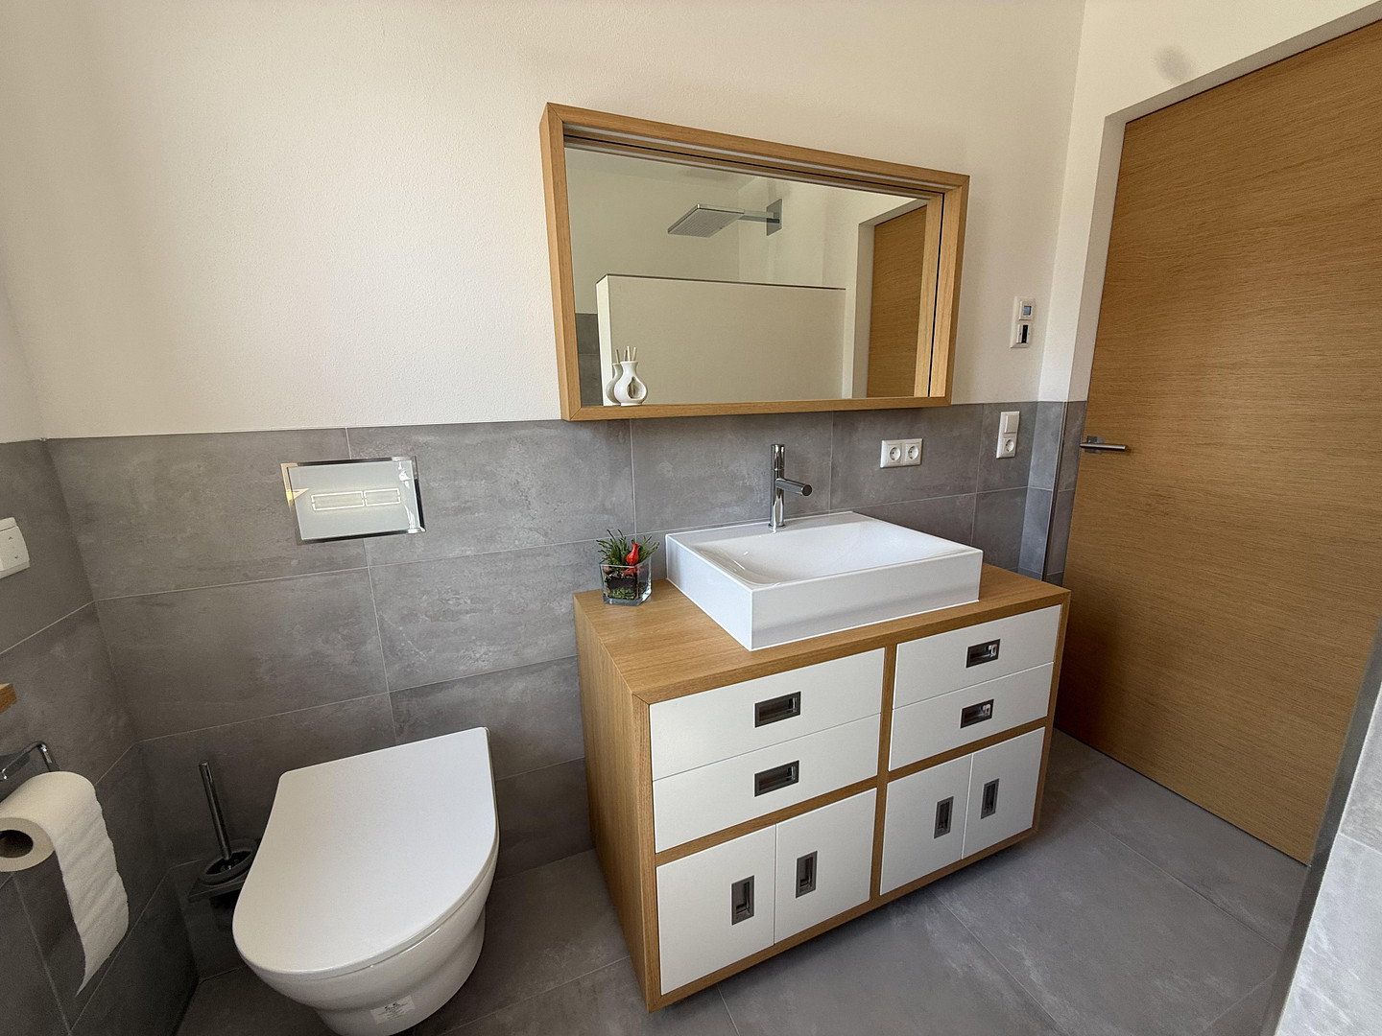
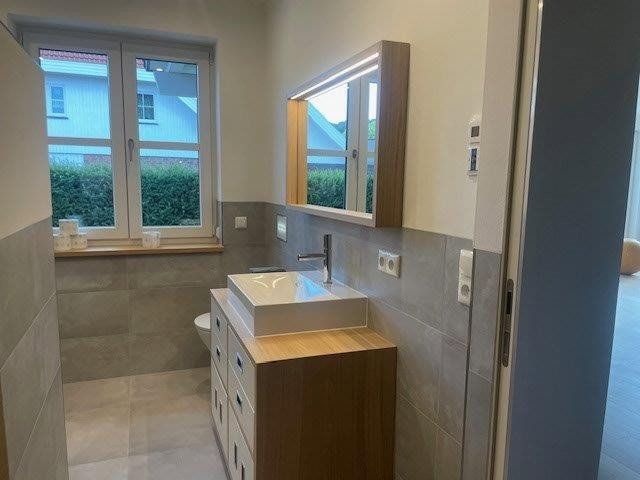
• Modern full bathroom and separate guest shower room
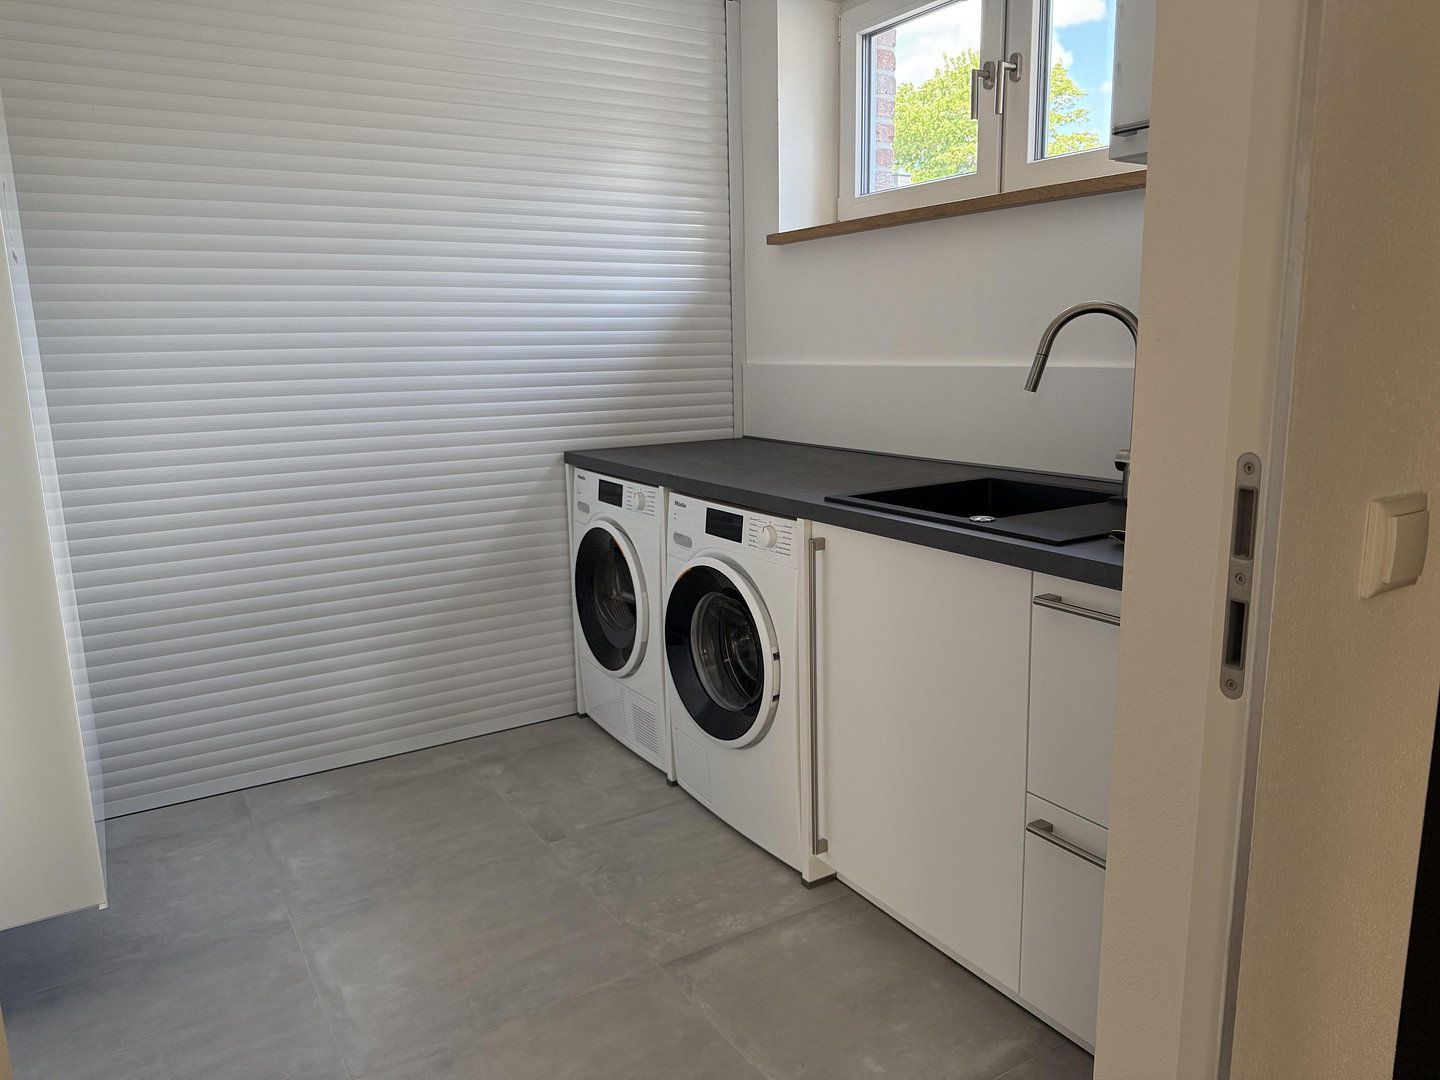
• Utility room with ample storage space
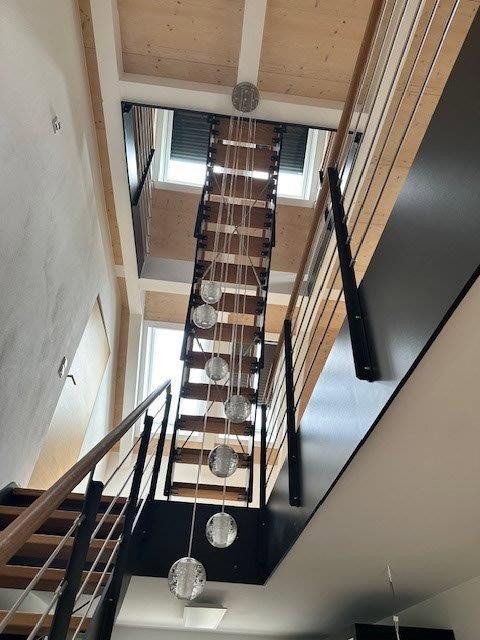
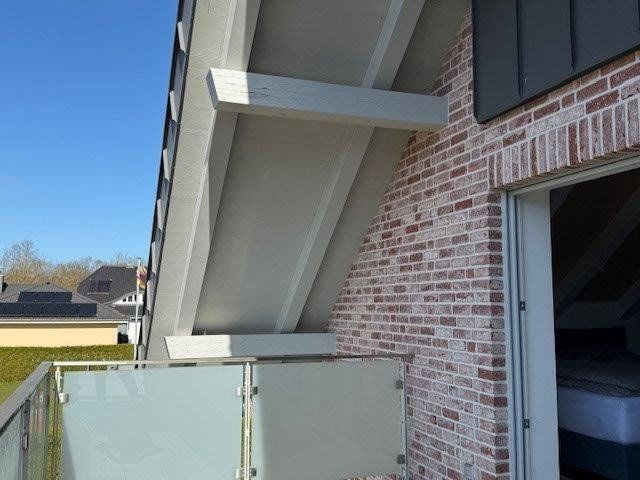
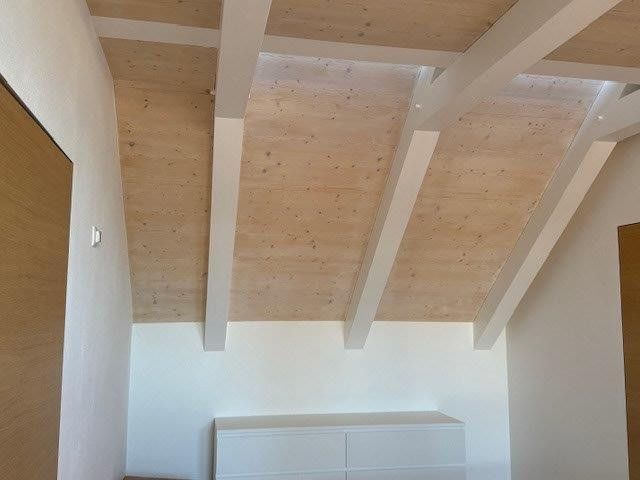
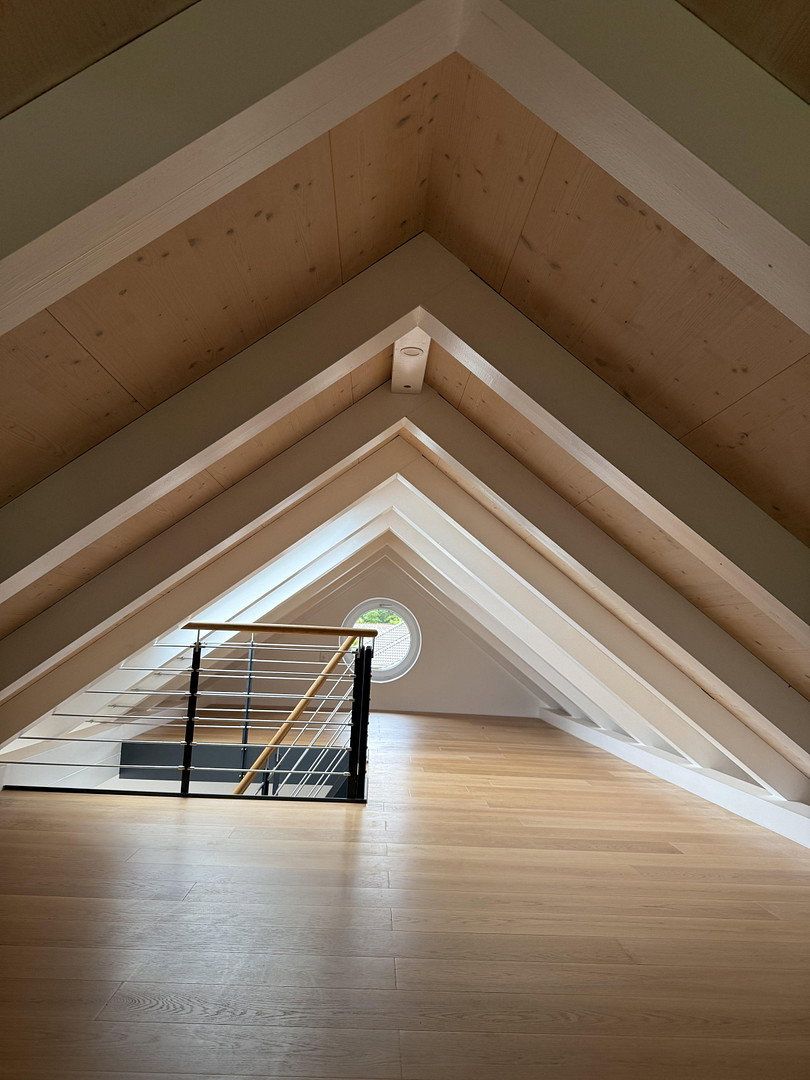
• Above-rafter insulation/exposed roof structure
• Busch-Jaeger smart home control system
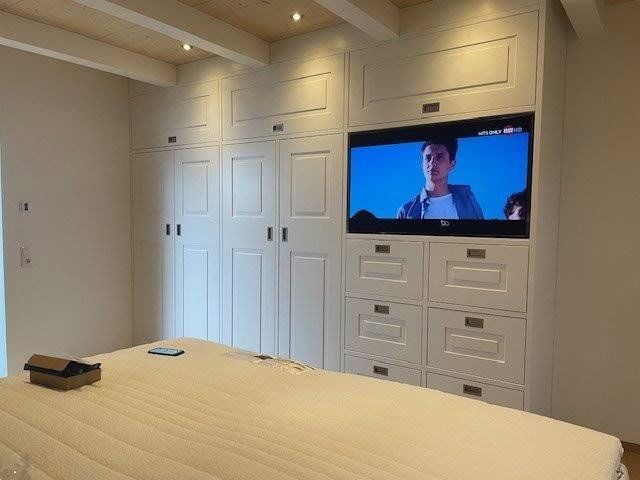
• Custom-made built-in wardrobe in the bedroom
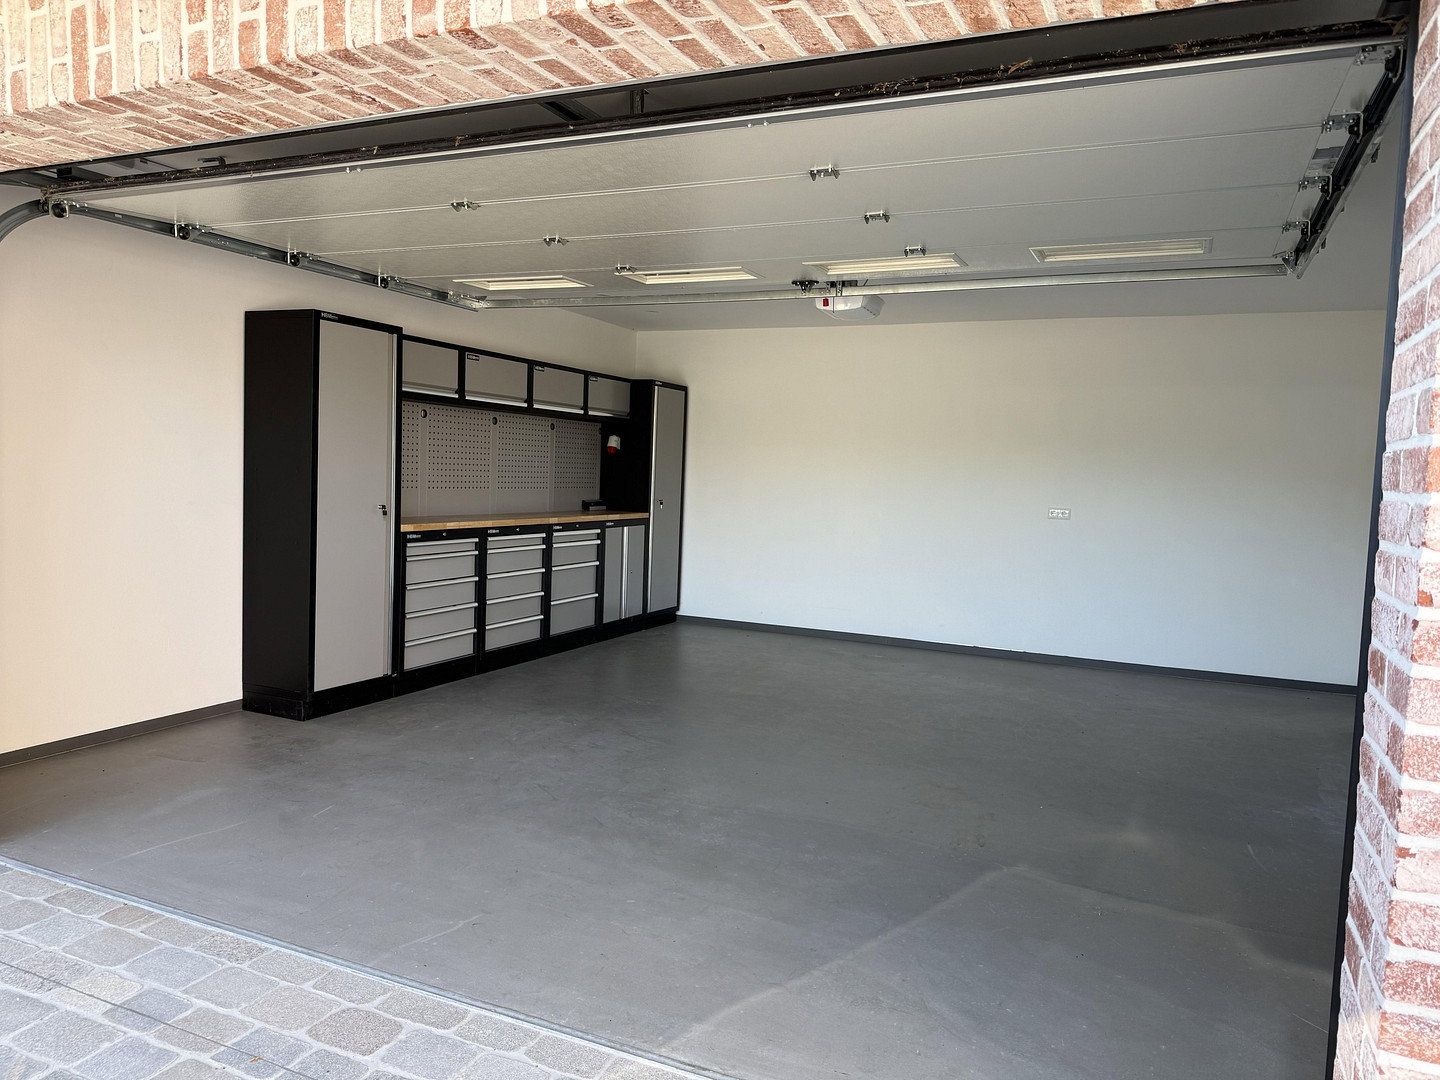
• Underfloor heating on the ground floor, upper floor and in the garage
• Oak floorboards
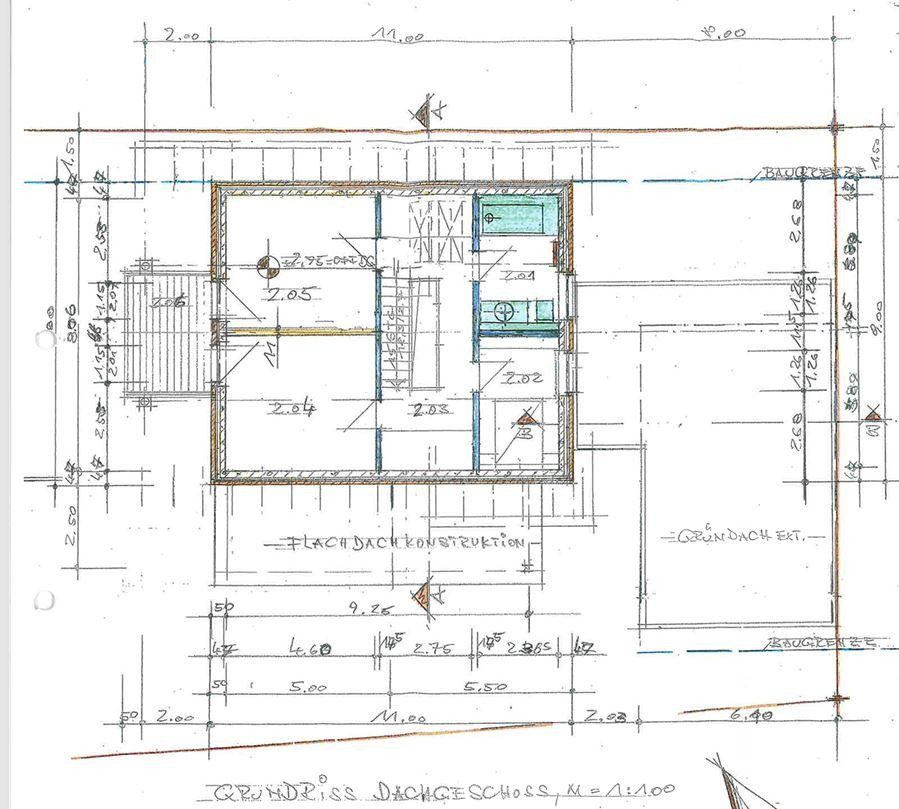
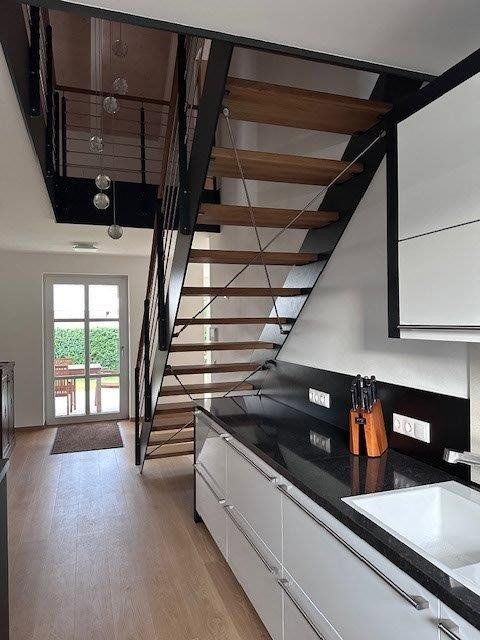
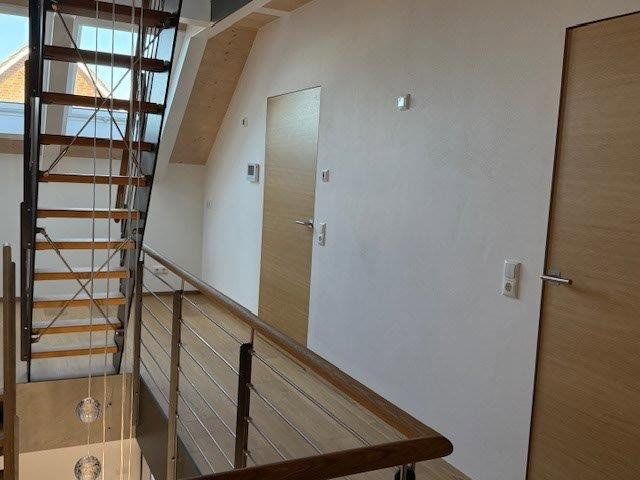
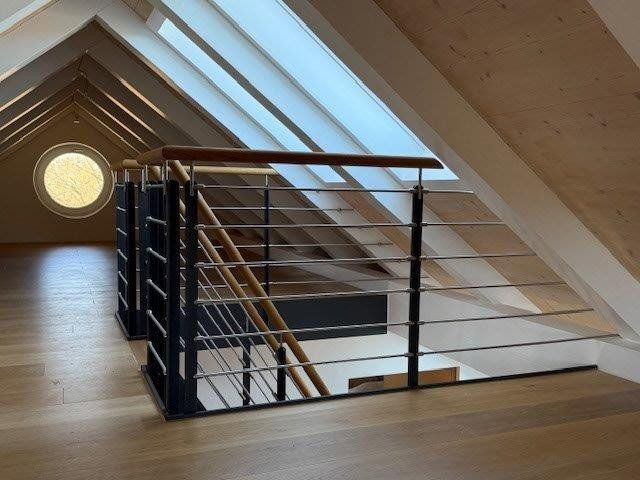
• Designer staircases from the ground floor to the upper floor and loft
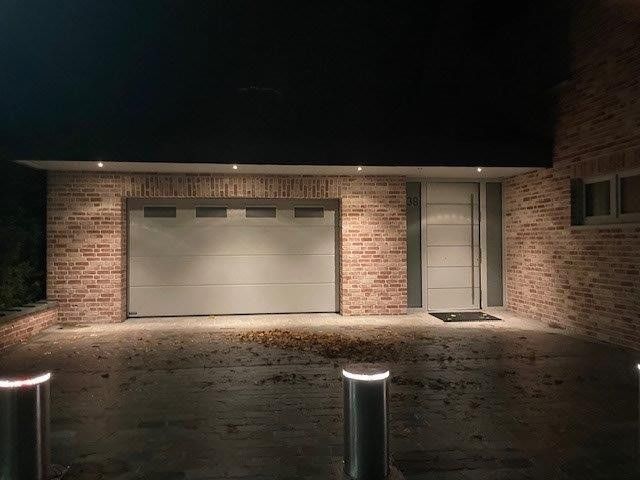
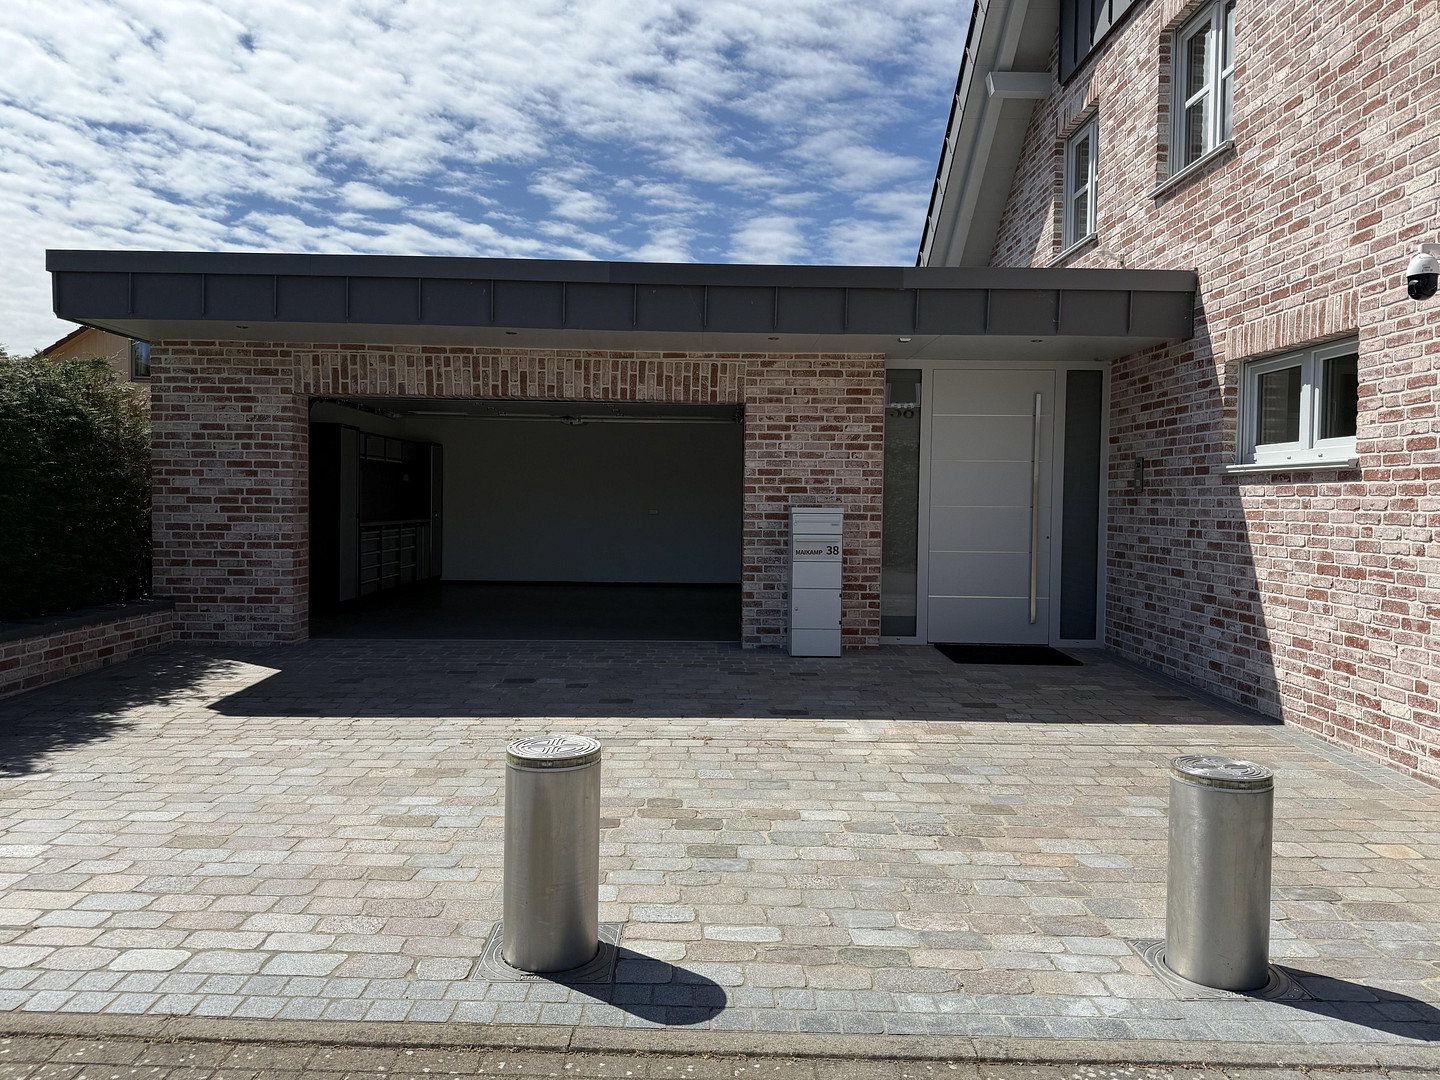
• Double garage measuring 6 × 6 m, with storage room, plus two parking spaces
• Heat pump
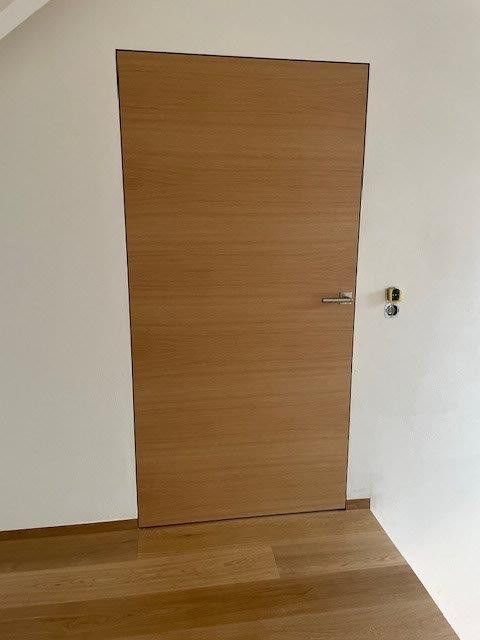
• Frameless doors/recessed skirting boards
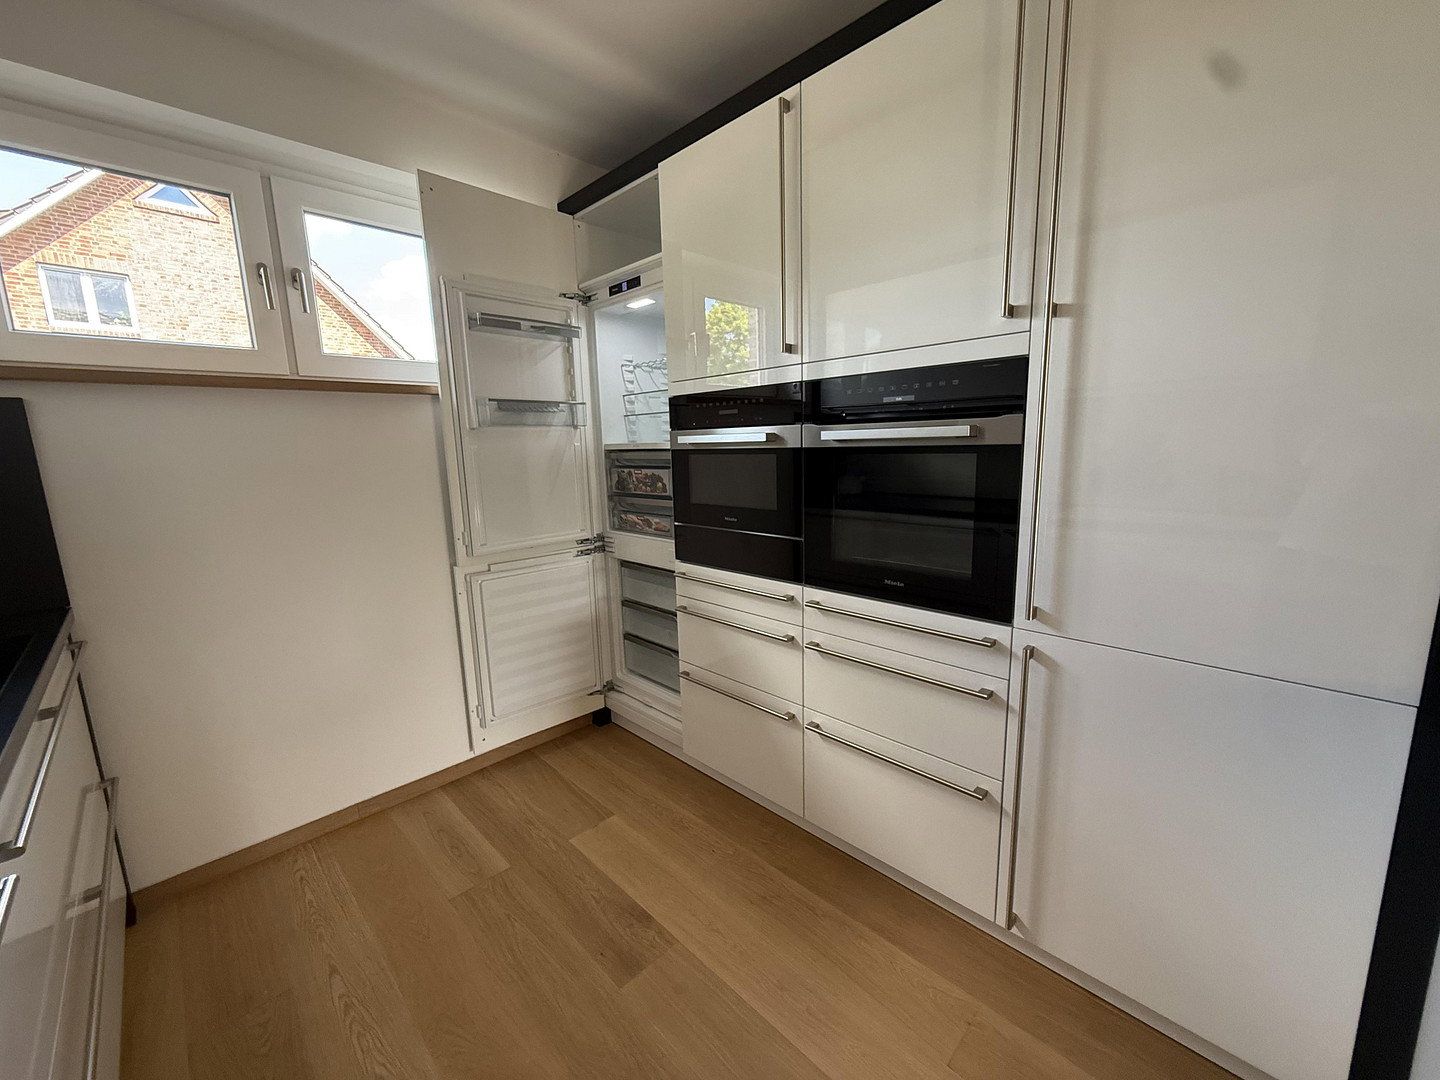
• High-quality designer kitchen
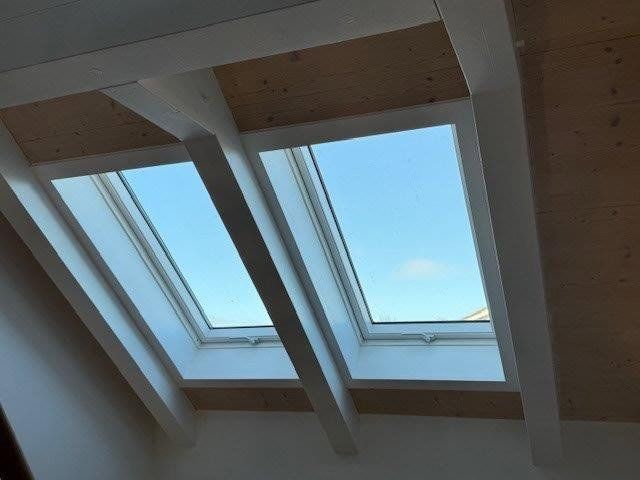
• Electric shutters with smart home controls, including skylight shutters
• Smart home-controlled lighting
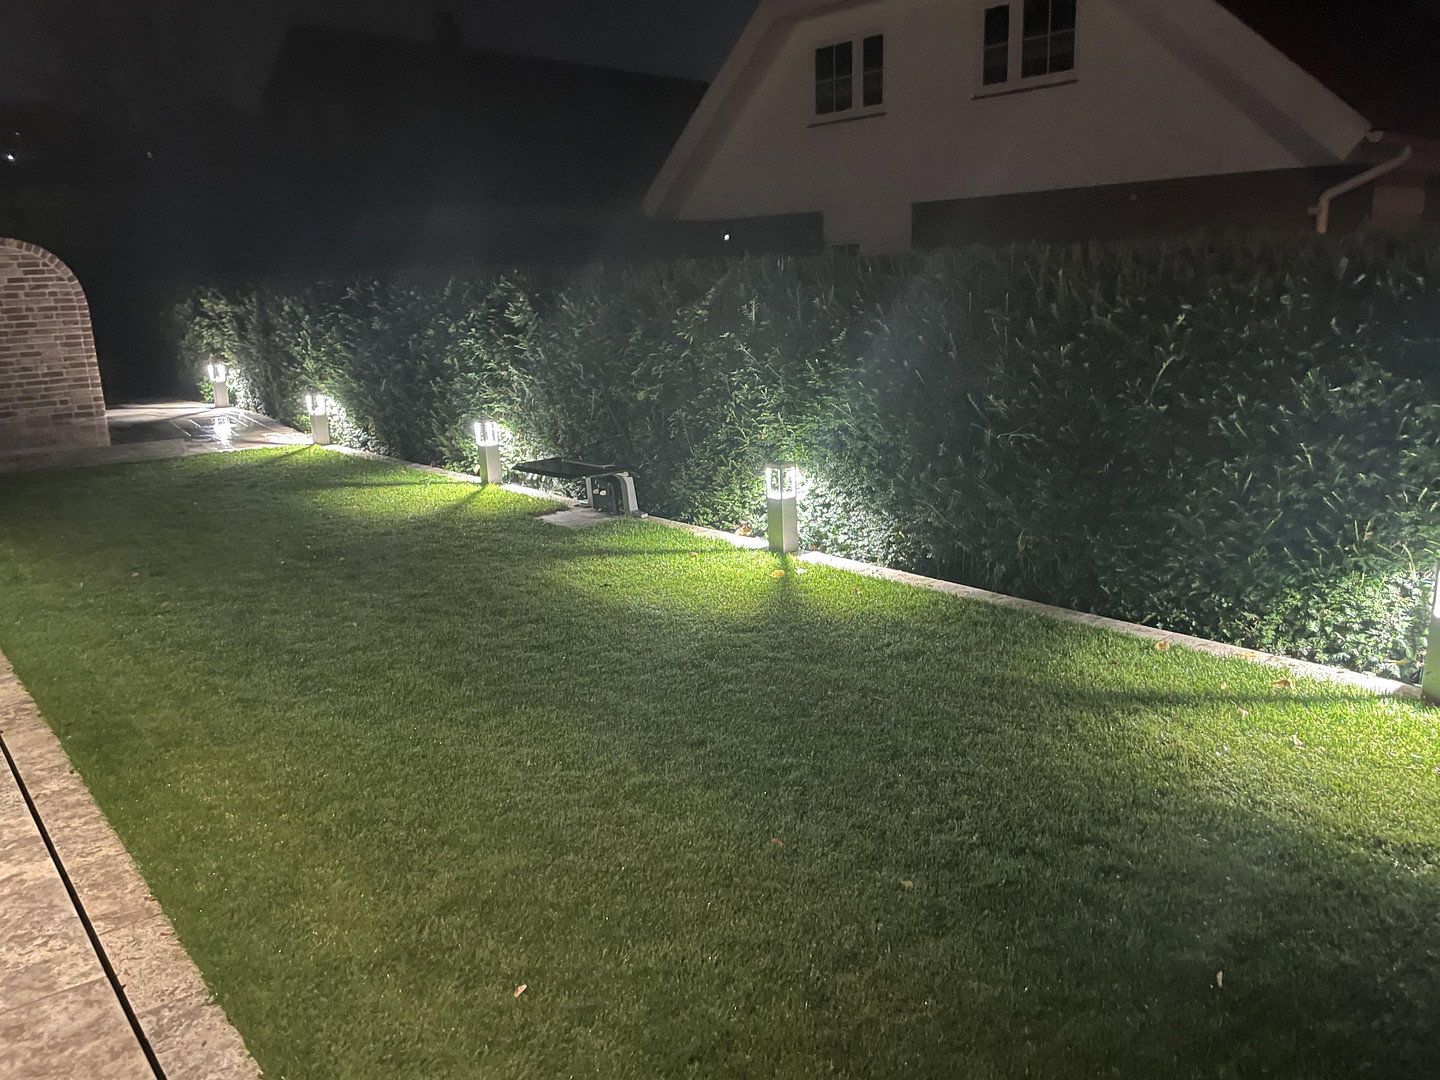
• Lawn sprinkler system and robotic lawn mower
• Photovoltaic system with 10 kW battery storage
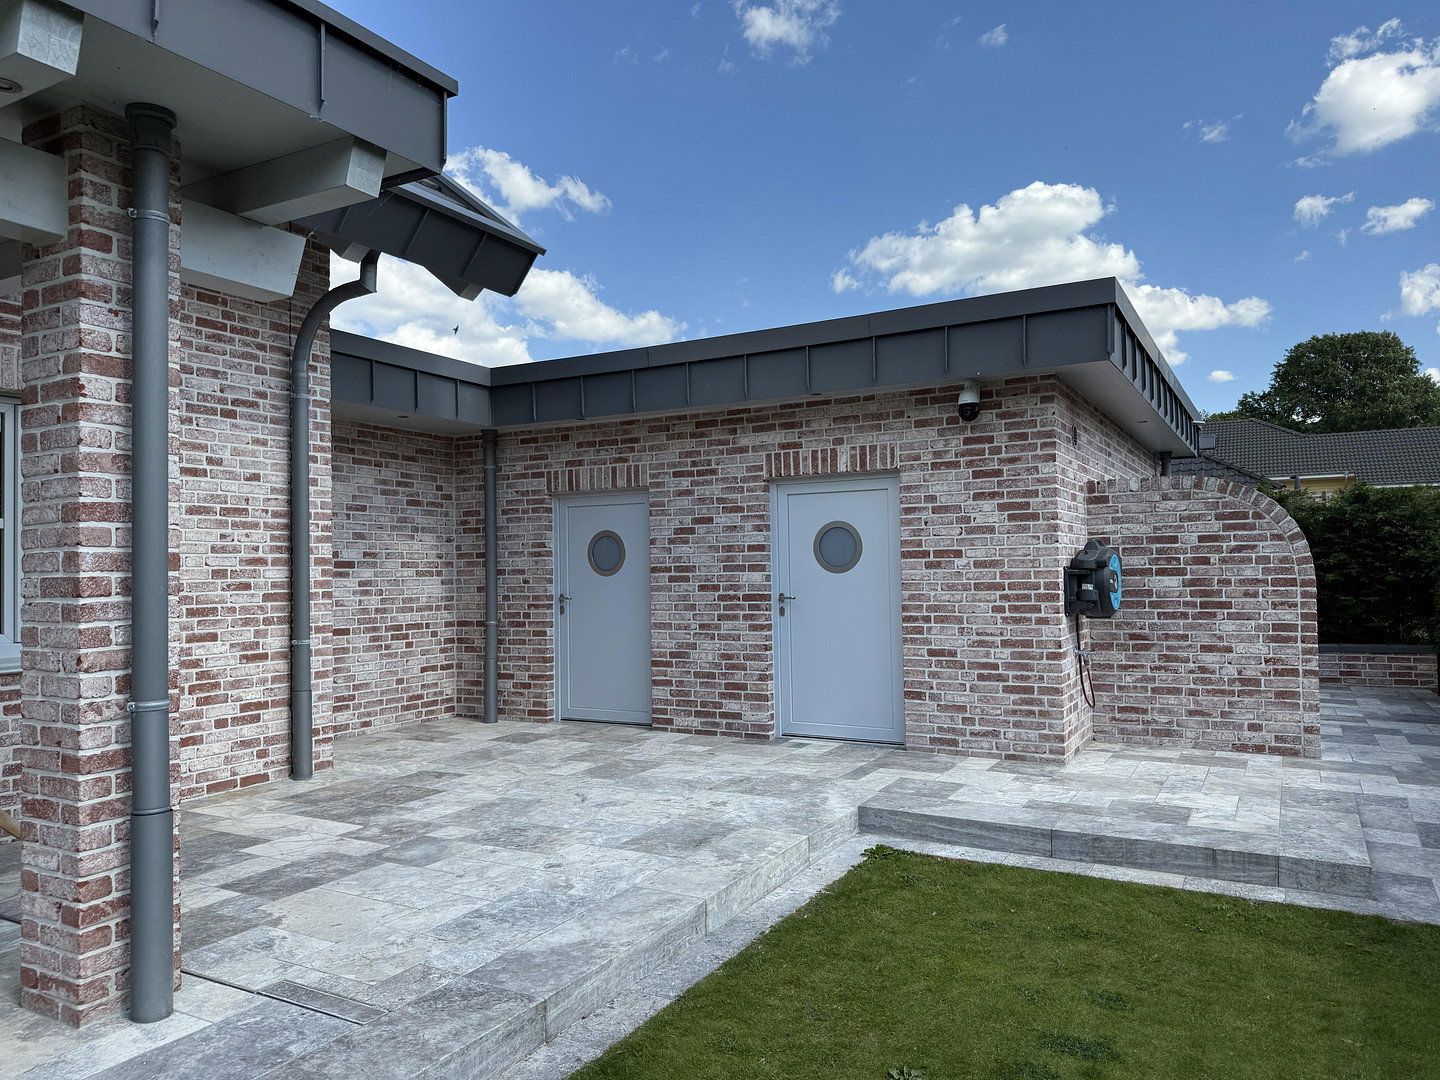
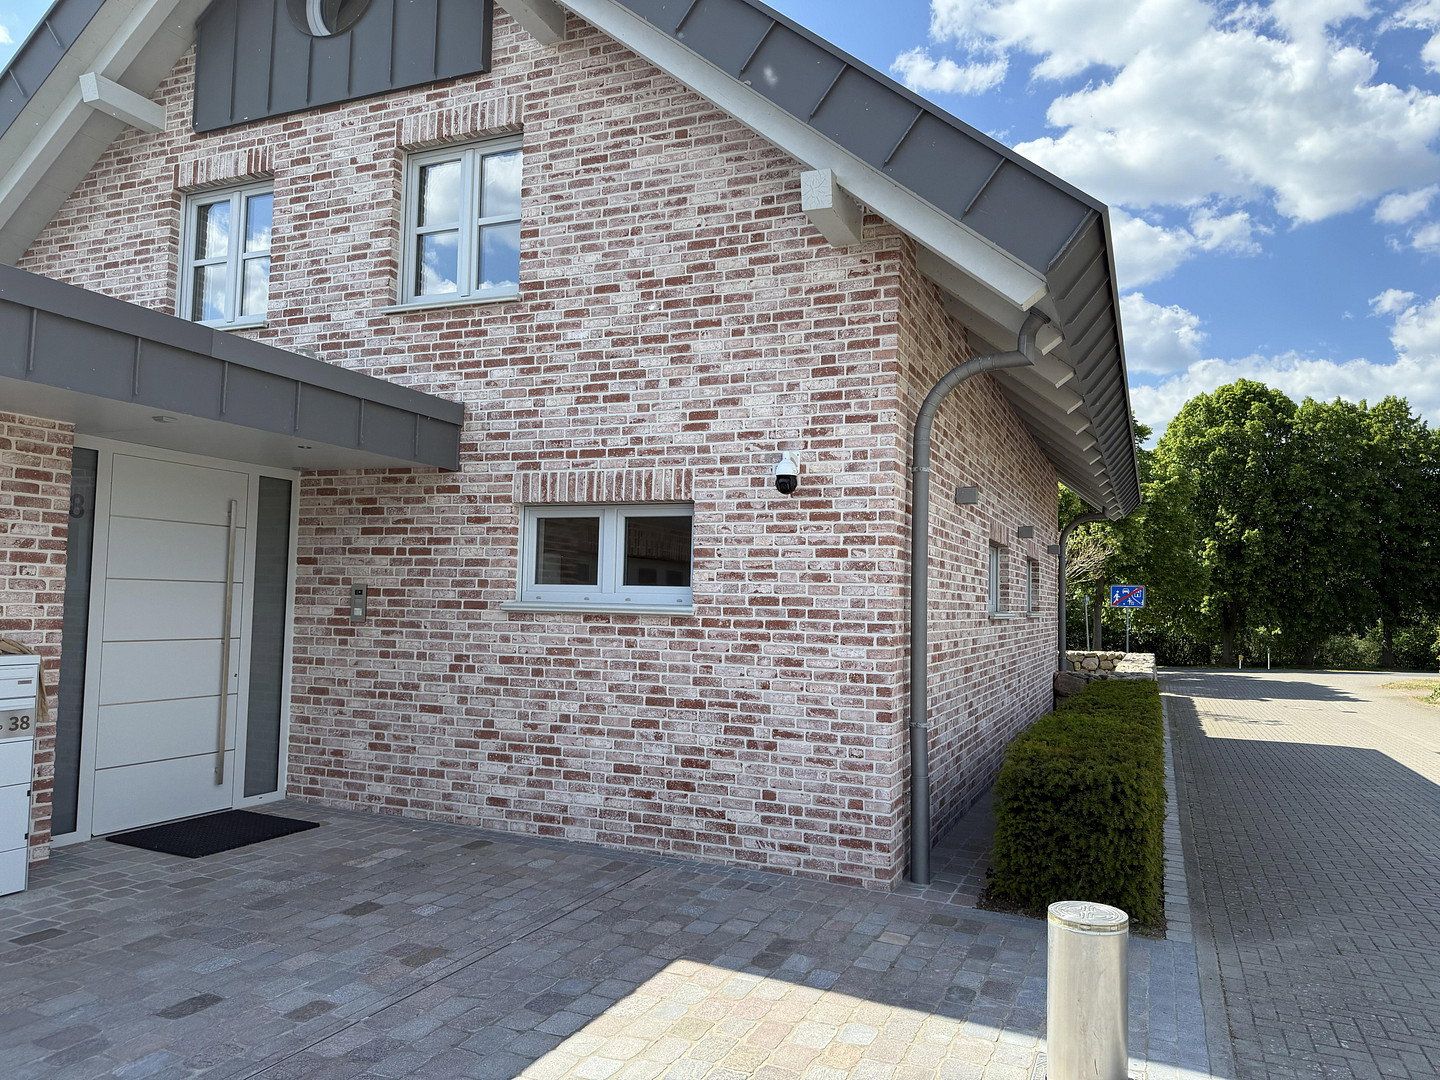
• Standing-seam finish along the verges and eaves, with concealed guttering
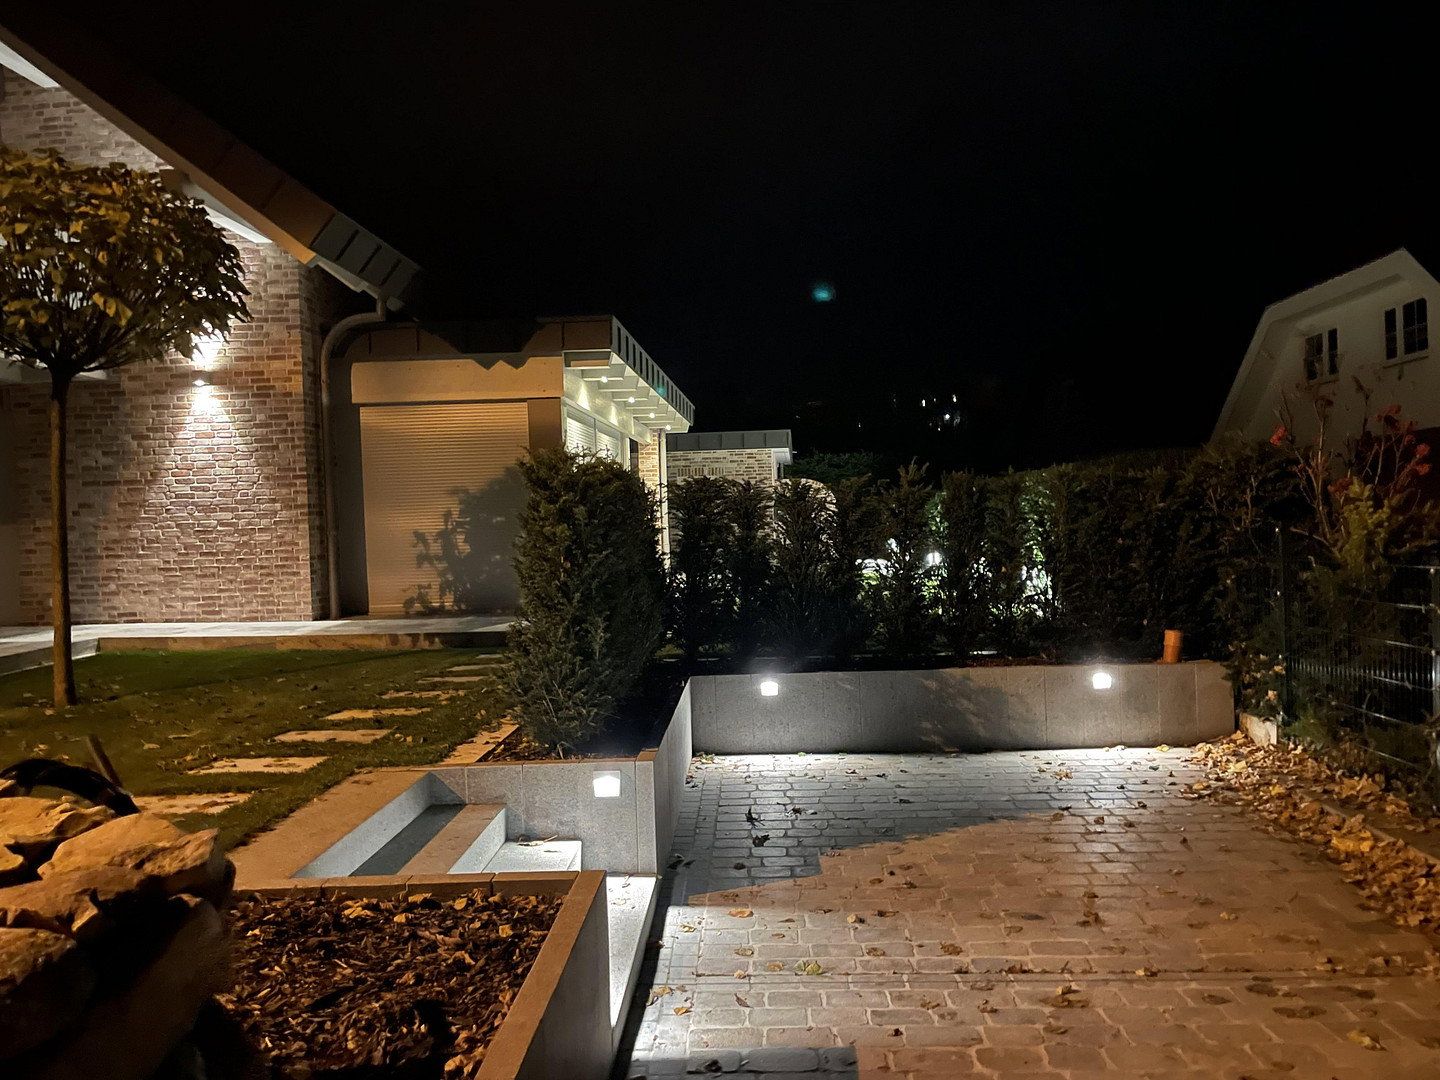
• Exclusive outdoor landscaping, including a terrace paved with travertine
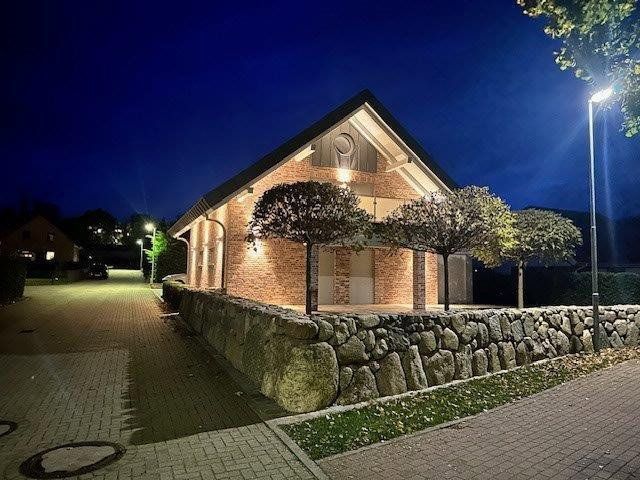
• Stone wall/Frisian-style dry-stone wall
• Decorative garden lighting and an additional parking space
• Main entrance and parking spaces fitted with retractable illuminated bollards
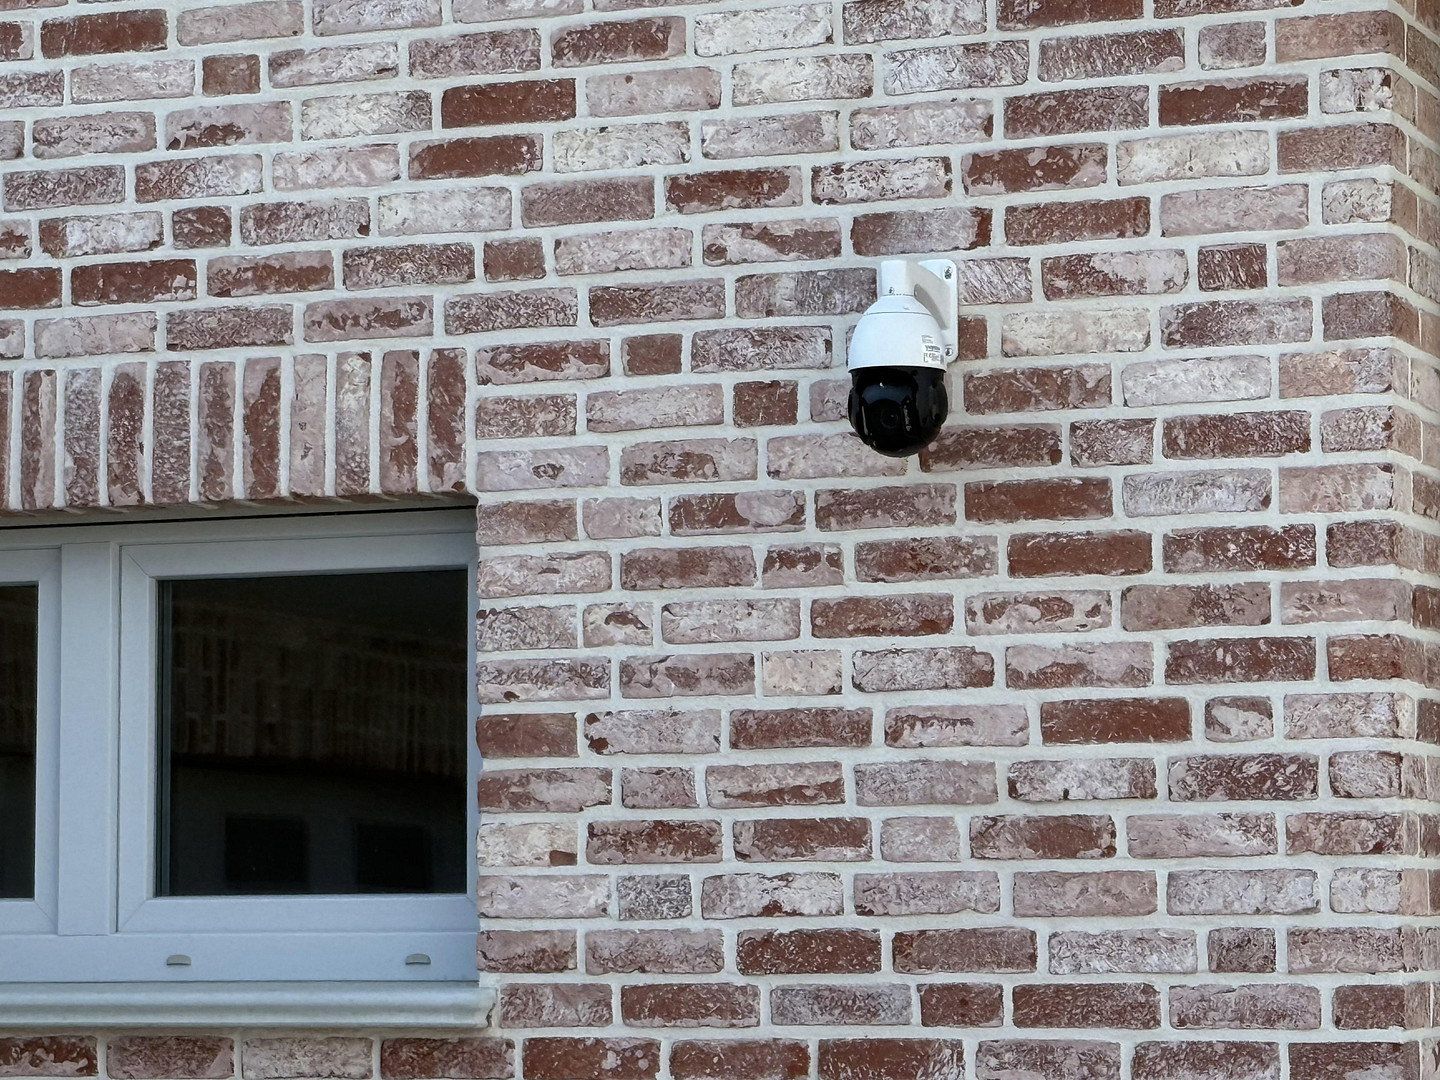
• Video surveillance of the property
• Pre-wiring for the installation of an EV wallbox
The lovingly landscaped grounds, with flowers, shrubs and a well-maintained lawn, provide an inviting space in which to relax. The paved driveway leads to the tiled garage, which is fitted with an electric door.
Sternberg is located in the Ludwigslust-Parchim district of Mecklenburg-Western Pomerania. This officially recognised recreational resort is an excellent starting point for a variety of water-based activities, such as swimming, sailing and fishing, or simply relaxing by the lakes.
Sternberg is situated on the B 104 federal road between Schwerin and Güstrow and the B 192 between Wismar and Neubrandenburg. The nearest motorway junctions are Schwerin-Nord on the A 14 motorway between Wismar and Magdeburg and Zurow on the A 20 motorway between Lübeck and Rostock. Buses operated by the Ludwigslust-Parchim transport company provide connections towards Blankenberg and Schwerin.
Shops for everyday needs, childcare facilities, medical practices and pharmacies are located directly in the town and are within easy walking distance. Thanks to the excellent public and private transport infrastructure, further amenities in the nearby Hanseatic city of Wismar and the state capital of Schwerin can also be reached quickly.
Sternberg has a primary school, a combined regional secondary school with a grammar-school section, and a special needs school.
Property characteristics
| Age | Over 5050 years |
|---|---|
| Layout | 4+1 |
| Usable area | 160 m² |
| Total floors | 3 |
| Condition | New-build |
|---|---|
| EPC | A - Extremely economical |
| Land space | 520 m² |
| Price per unit | €4,937.50 / m2 |
What does this listing have to offer?
| Balcony | |
| Terrace |
| Garage |
Listing
| ID | 1083811 |
|---|
| Posted | 17/08/2026 |
|---|
What you will find nearby
Still looking for the right one?
Set up a watchdog. You will receive a summary of your customized offers 1 time a day by email. With the Premium profile, you have 5 watchdogs at your fingertips and when something comes up, they notify you immediately.