House for sale 5+1 • 147 m² without real estate, Bavaria
, BavariaParkingSmallholding/Farmstead in a Completely Secluded Location on the Edge of the Forest
Sometimes you are not looking for a house, but for a place where you want to stay.
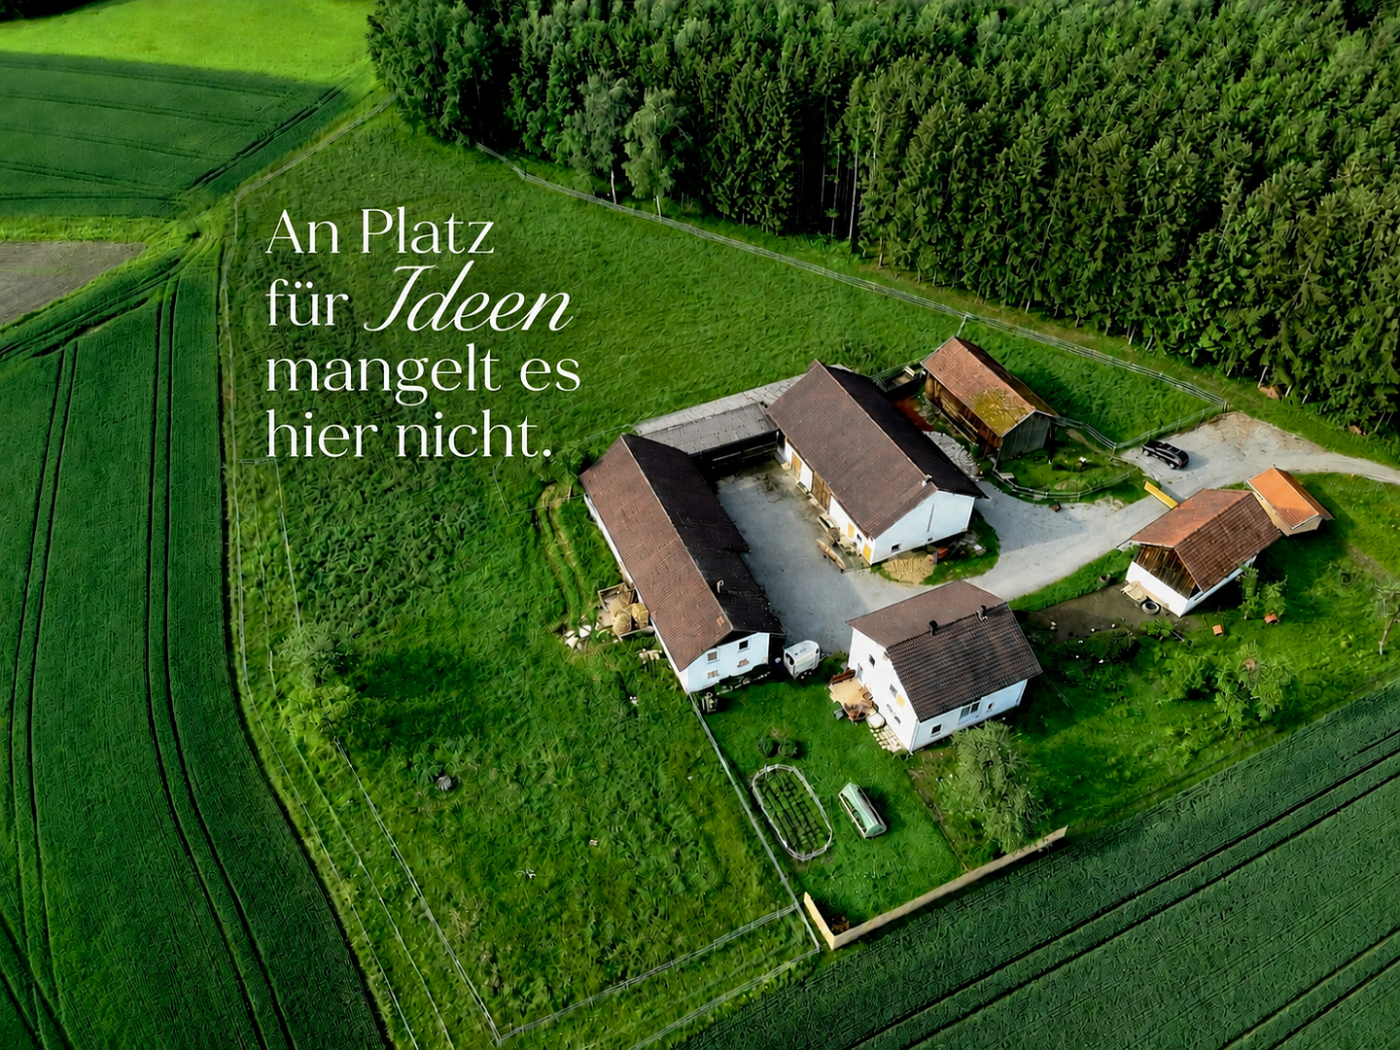
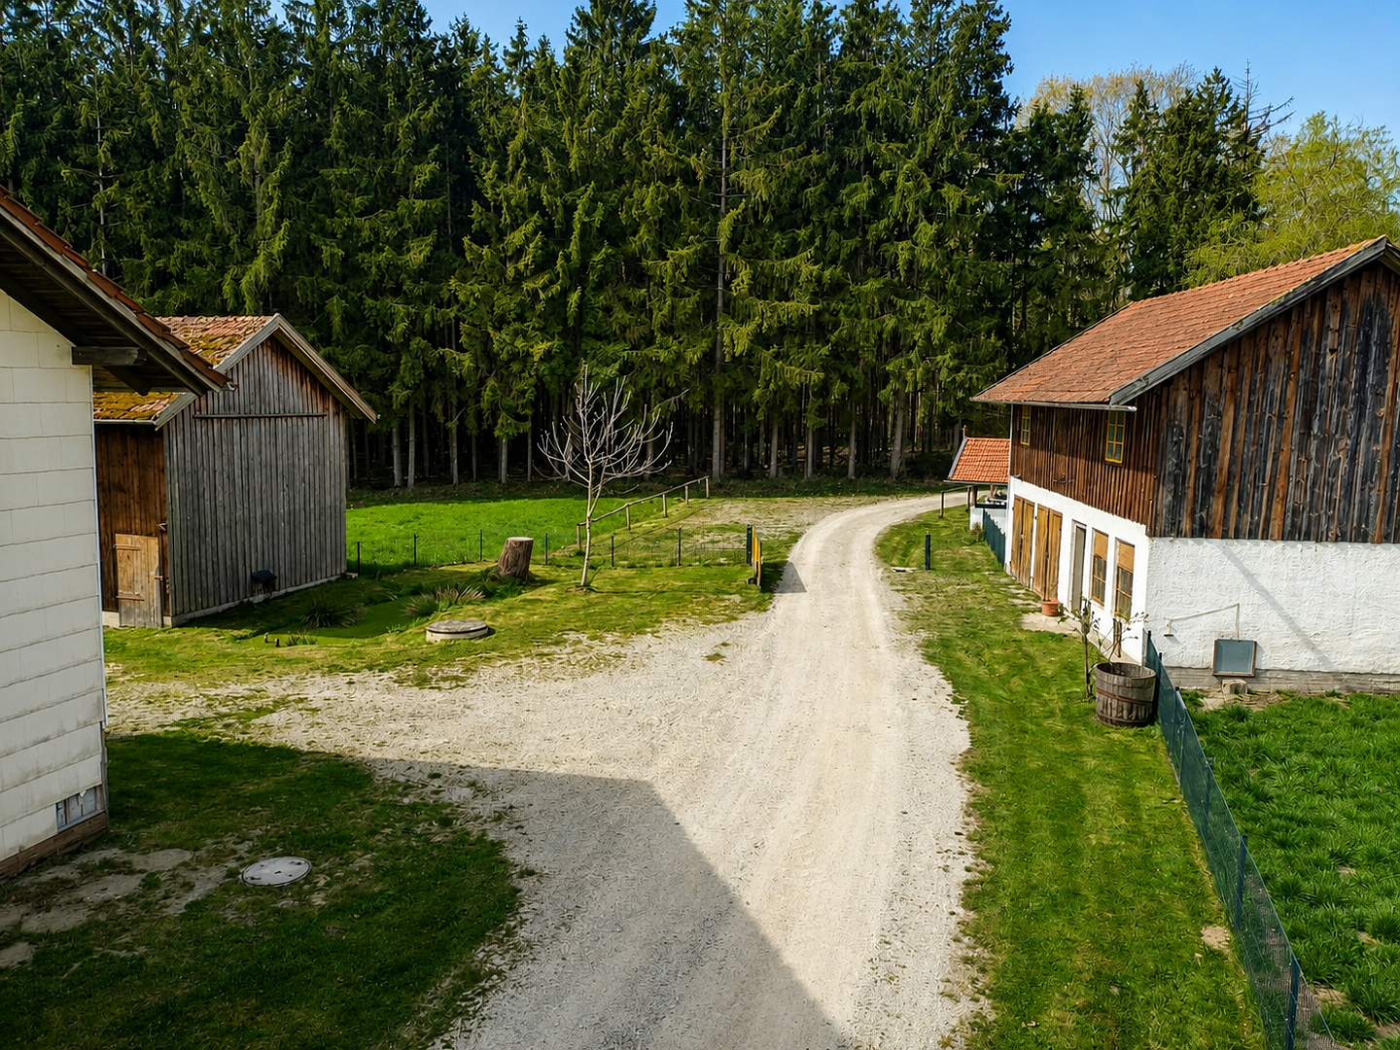
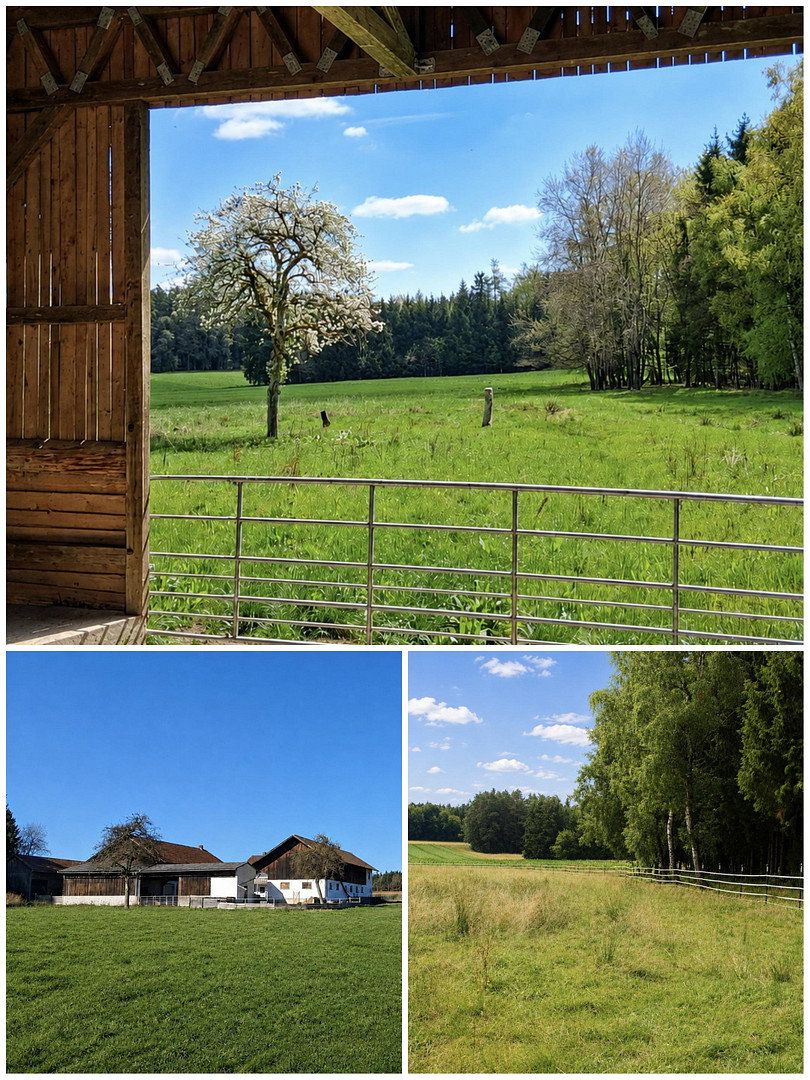
A place where the first thing you see in the morning is not the neighboring house. Where the forest begins directly behind the farmstead, with meadows and fields all around, and where there is still room for things that can no longer find a place elsewhere.
This is exactly the kind of property now being offered for sale.
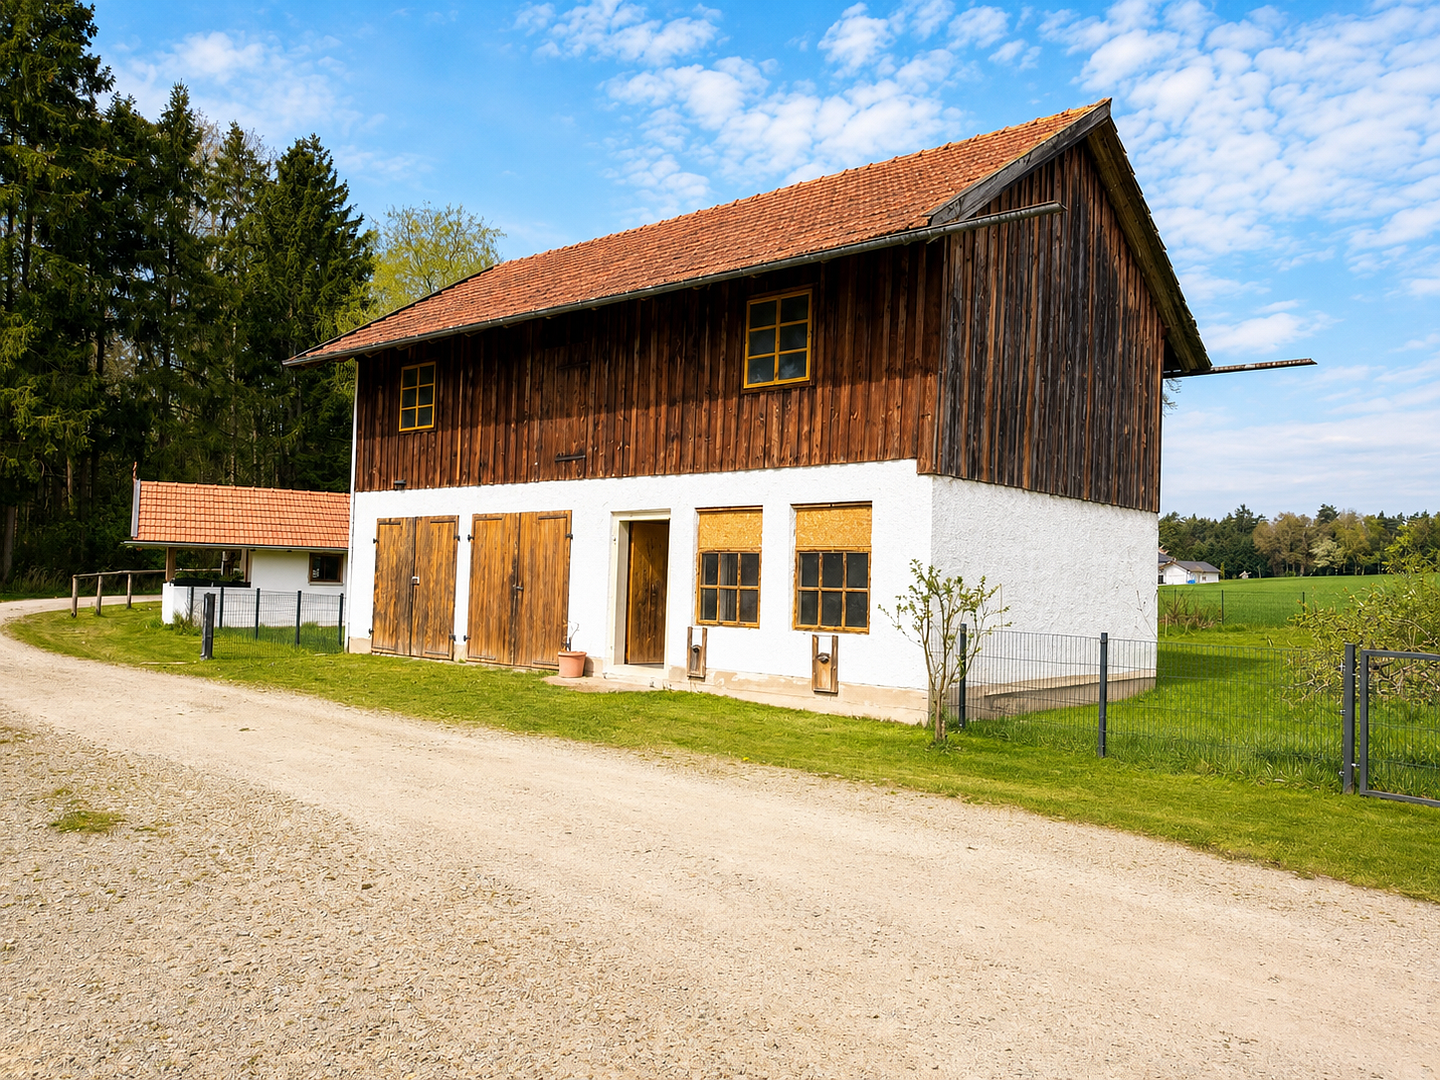
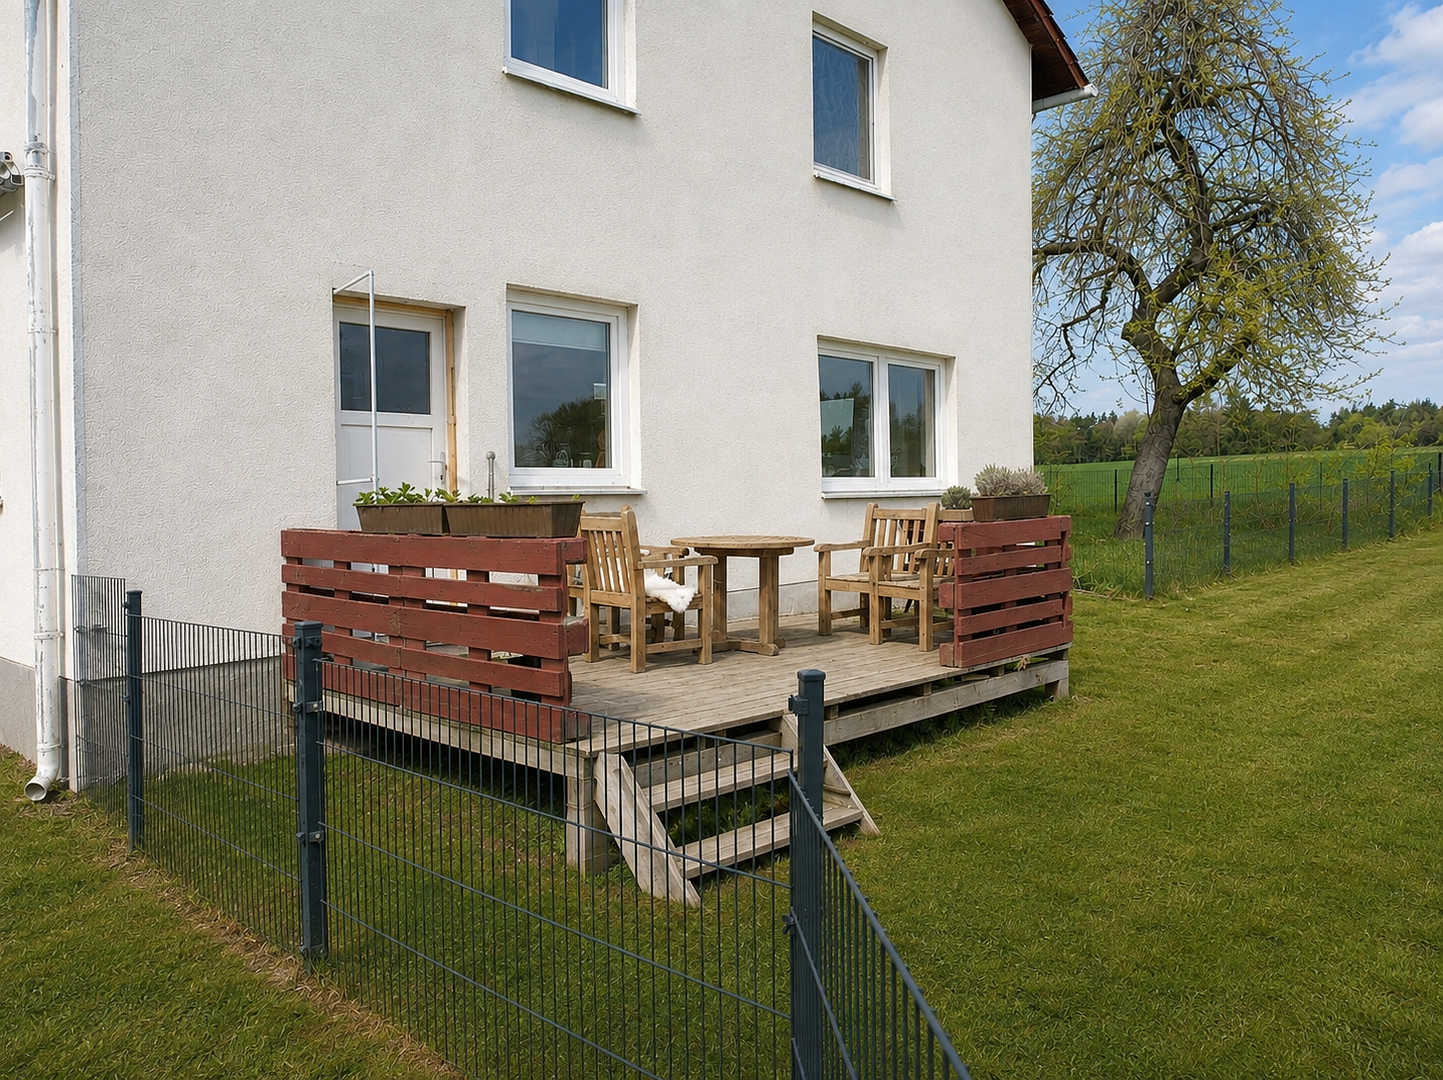
Located in Tölzenöd near Egglham, this characterful farmstead enjoys an exceptionally peaceful, secluded setting with no immediate neighbors.
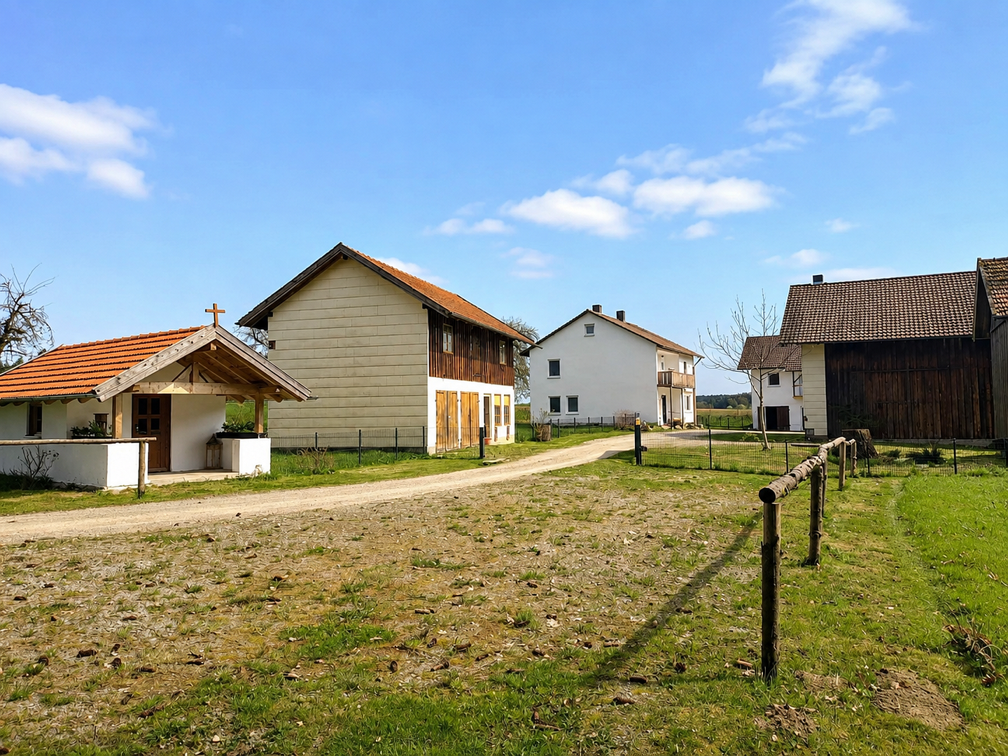
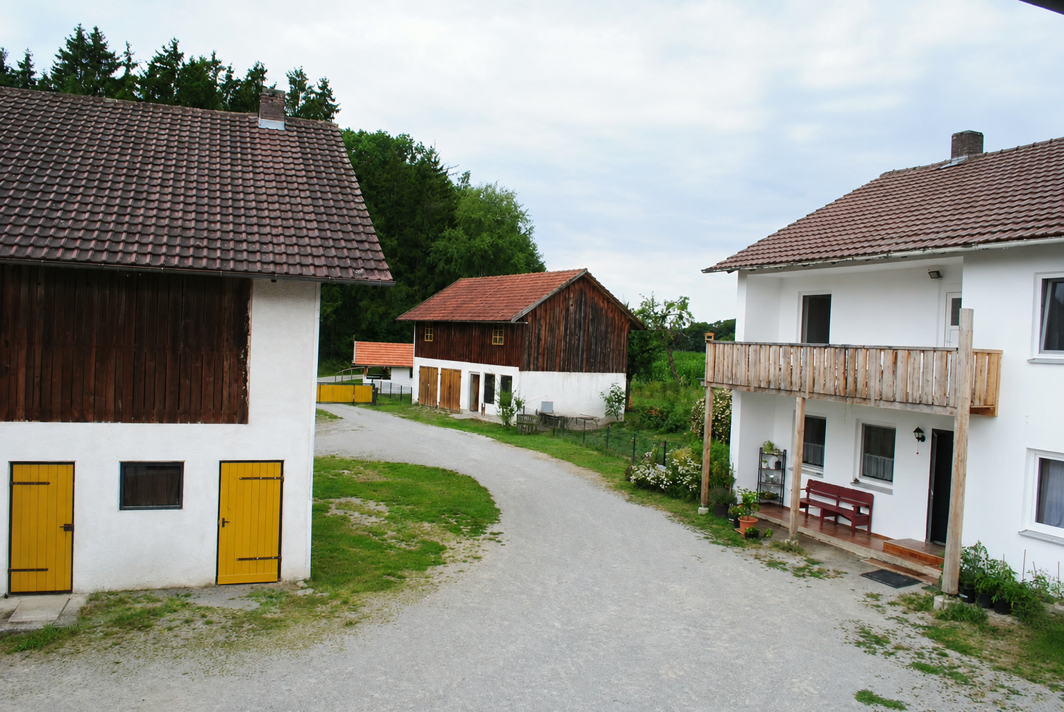
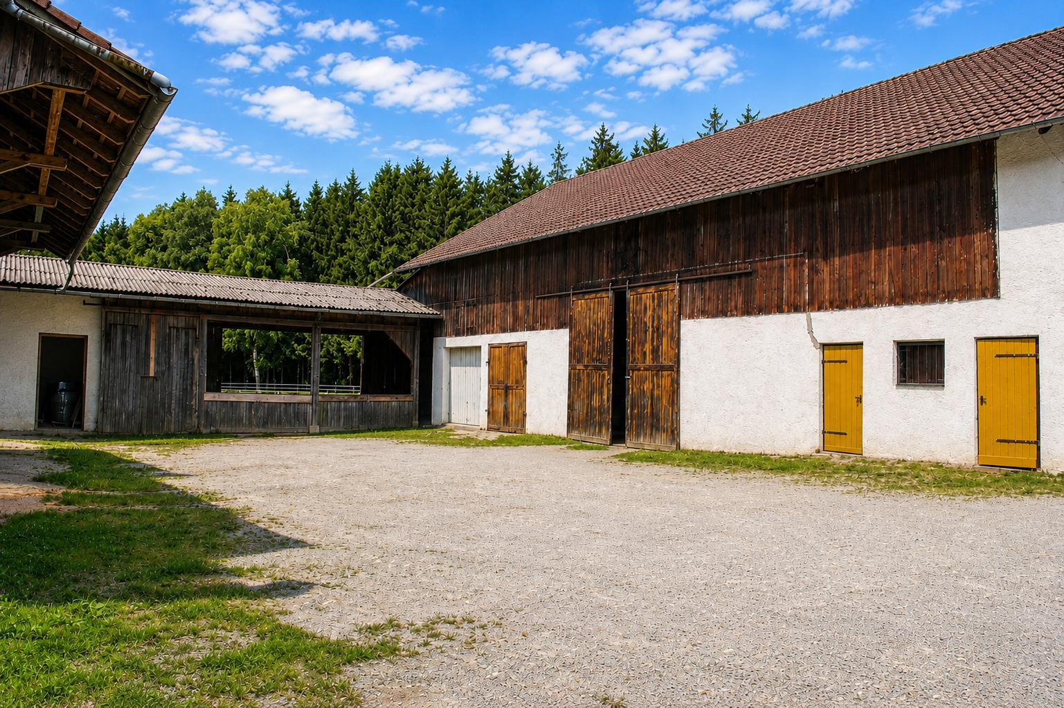
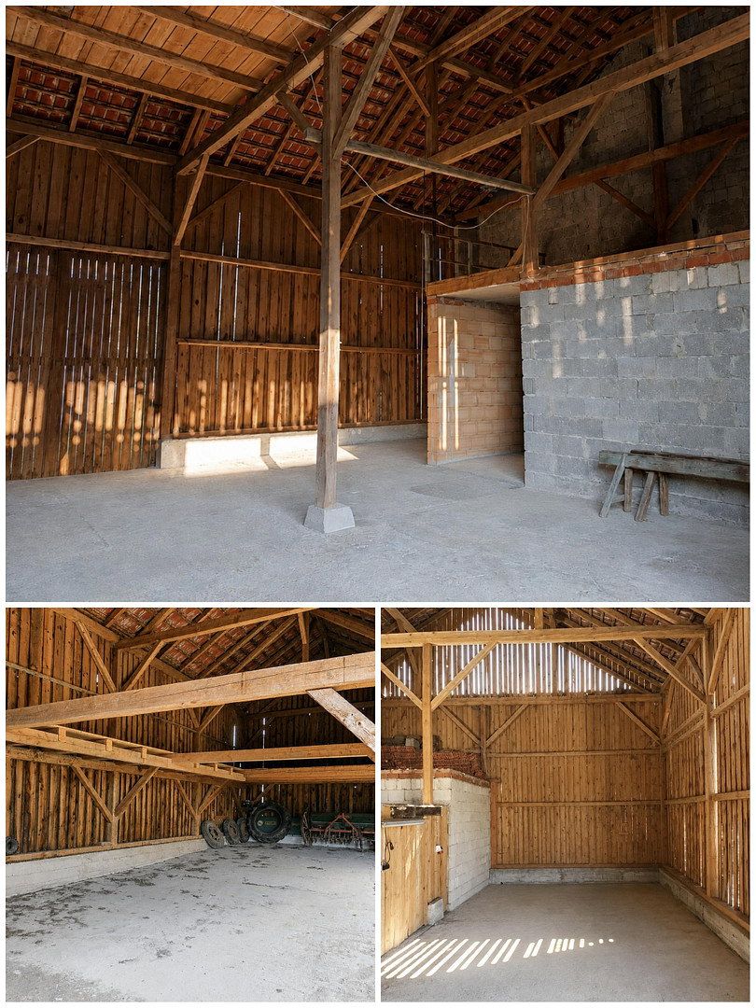
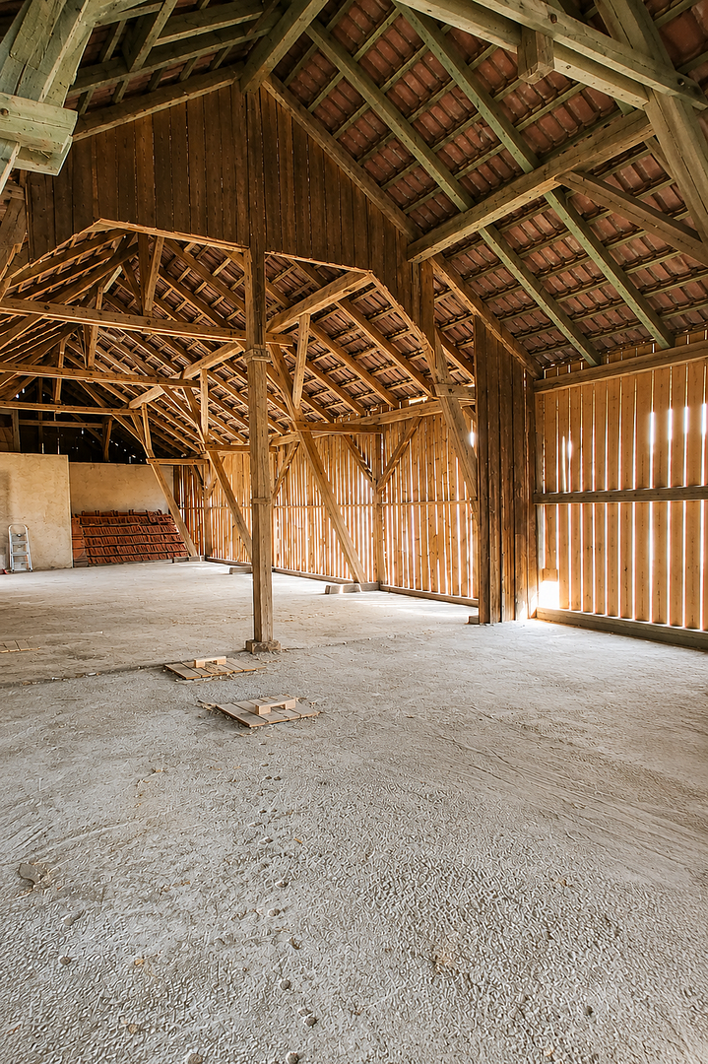
The property includes approximately 1.3 hectares of contiguous land, a move-in-ready house with 147 m² of living space, as well as extensive stables, barns, storage buildings, agricultural buildings, and utility areas.
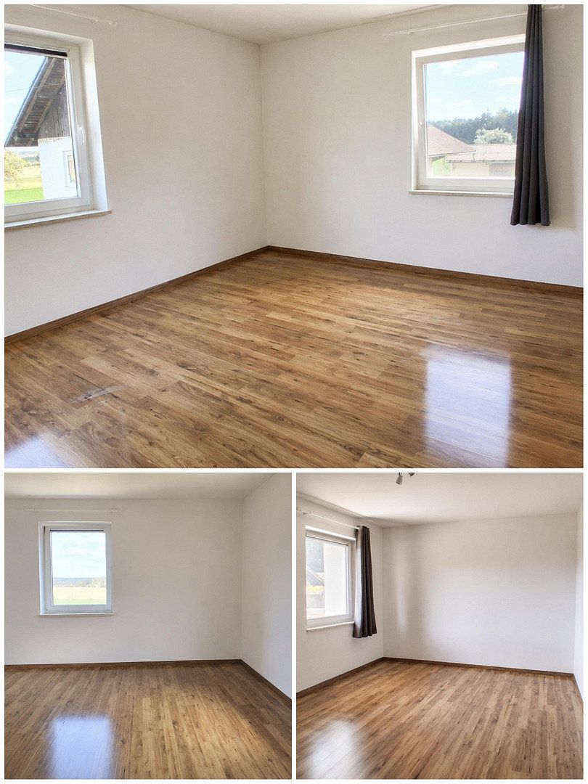
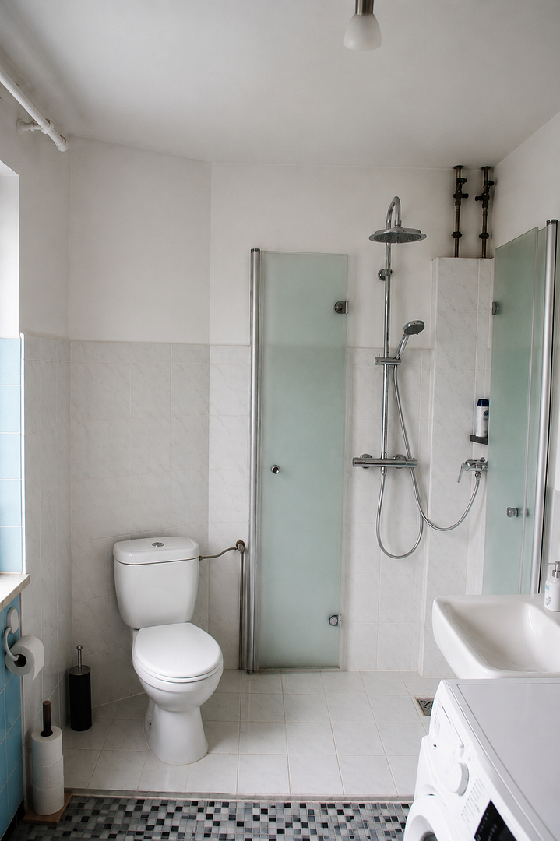
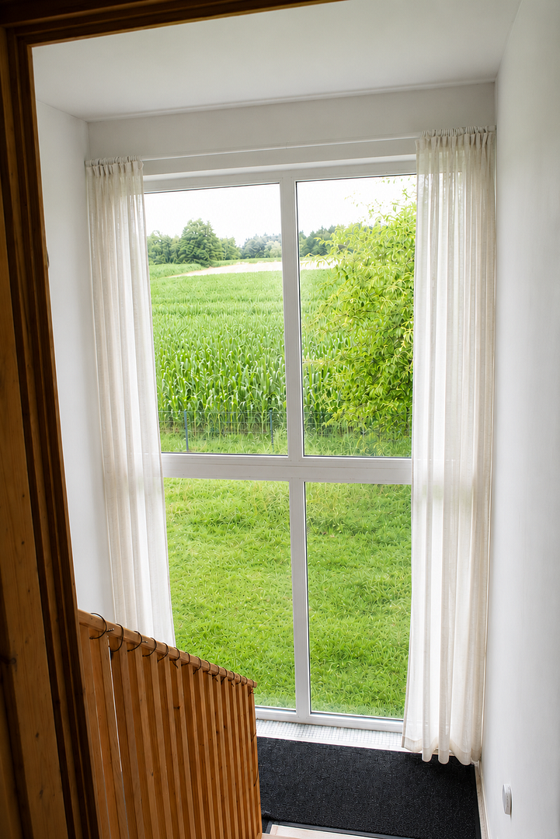
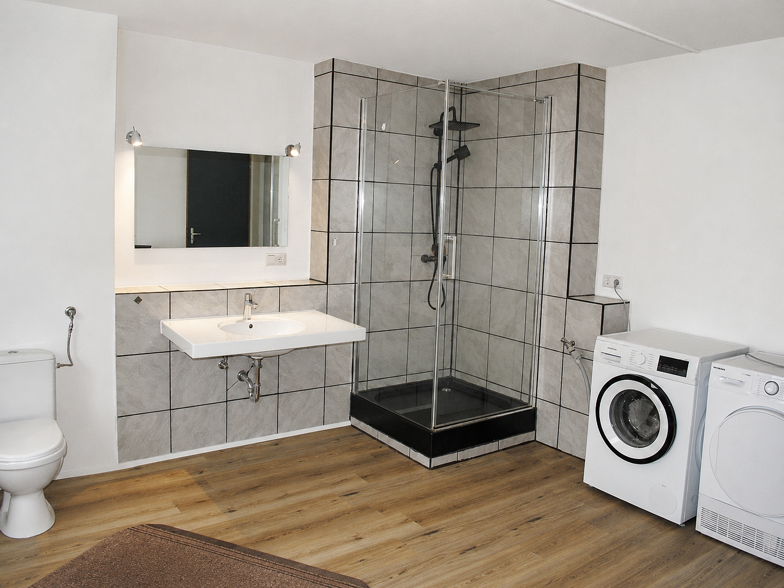
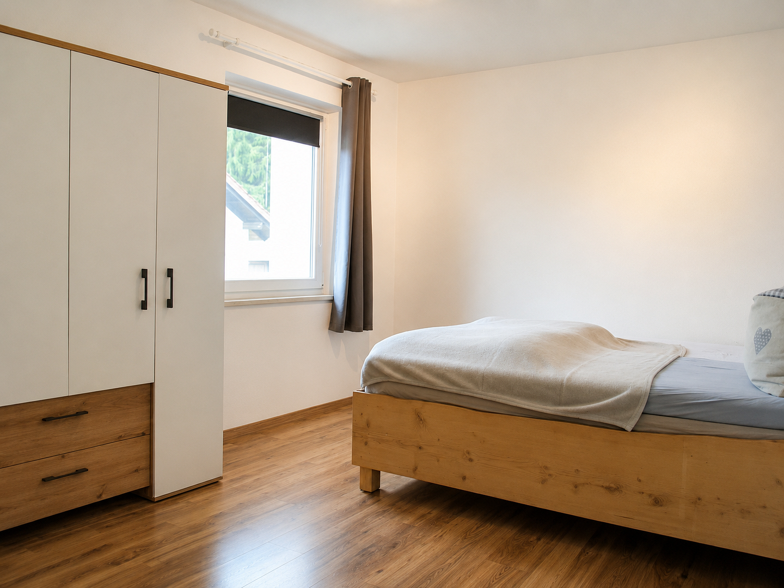
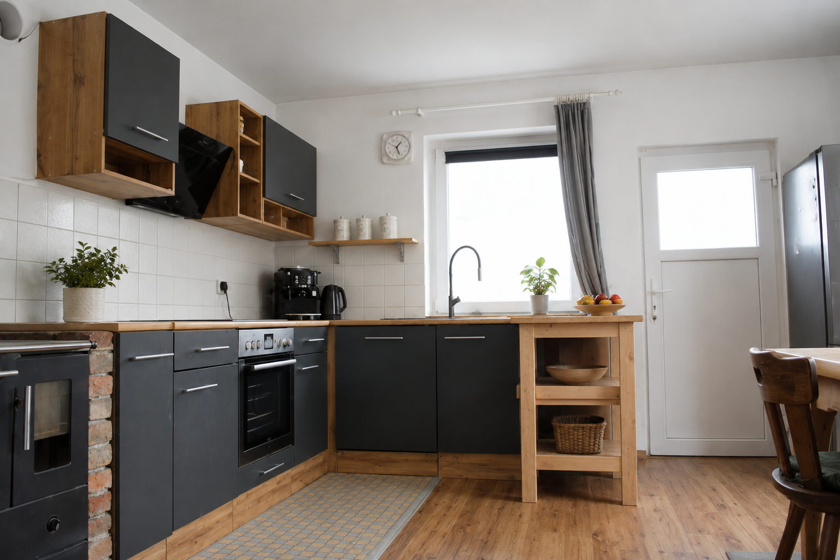
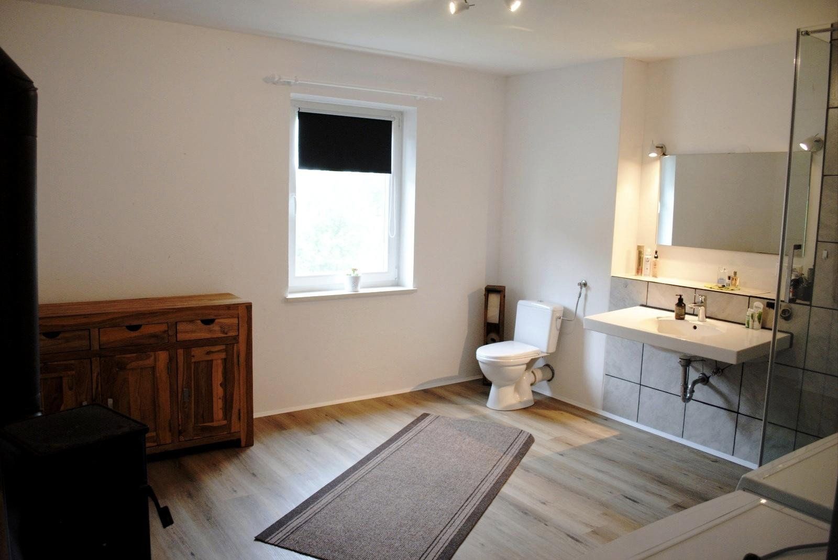
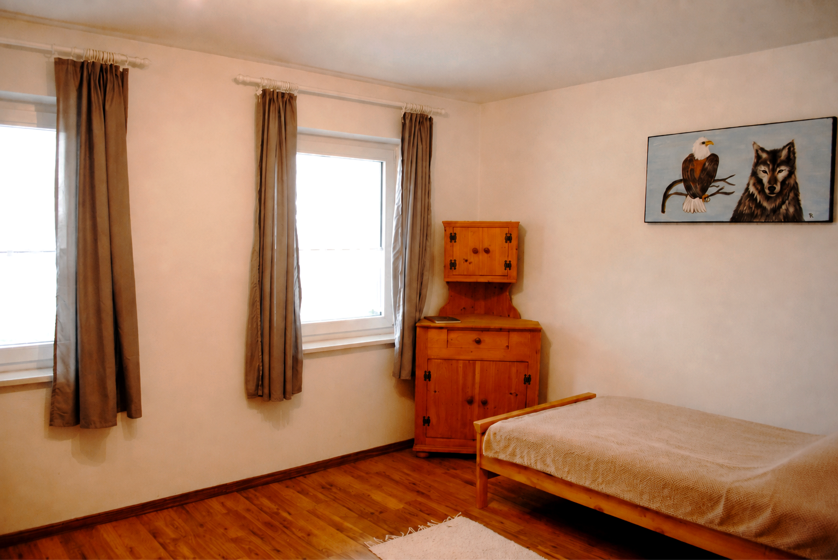
The house was built in 1968 and extensively renovated and modernized between 2021 and 2024. The layout comprises one living room, three bedrooms, one office, one kitchen, two bathrooms, and a storage room/pantry. There is also a basement room and a balcony.
The work carried out included the renewal or refurbishment of the electrical system, water and wastewater pipes, windows and doors, bathrooms, flooring, chimneys, and parts of the façade. In 2024, the top-floor ceiling was also insulated.
The house is heated by four individual wood-burning stoves. The chimneys and fireplaces have been inspected and approved by the chimney sweep. Hot water is supplied electrically via instantaneous water heaters.
The farmstead is connected to the public water supply and also has its own well. Wastewater is treated by a biological small-scale sewage treatment system installed in 2021. Connections for an emergency generator are available, although the generator itself is not included in the sale.
The buildings include:
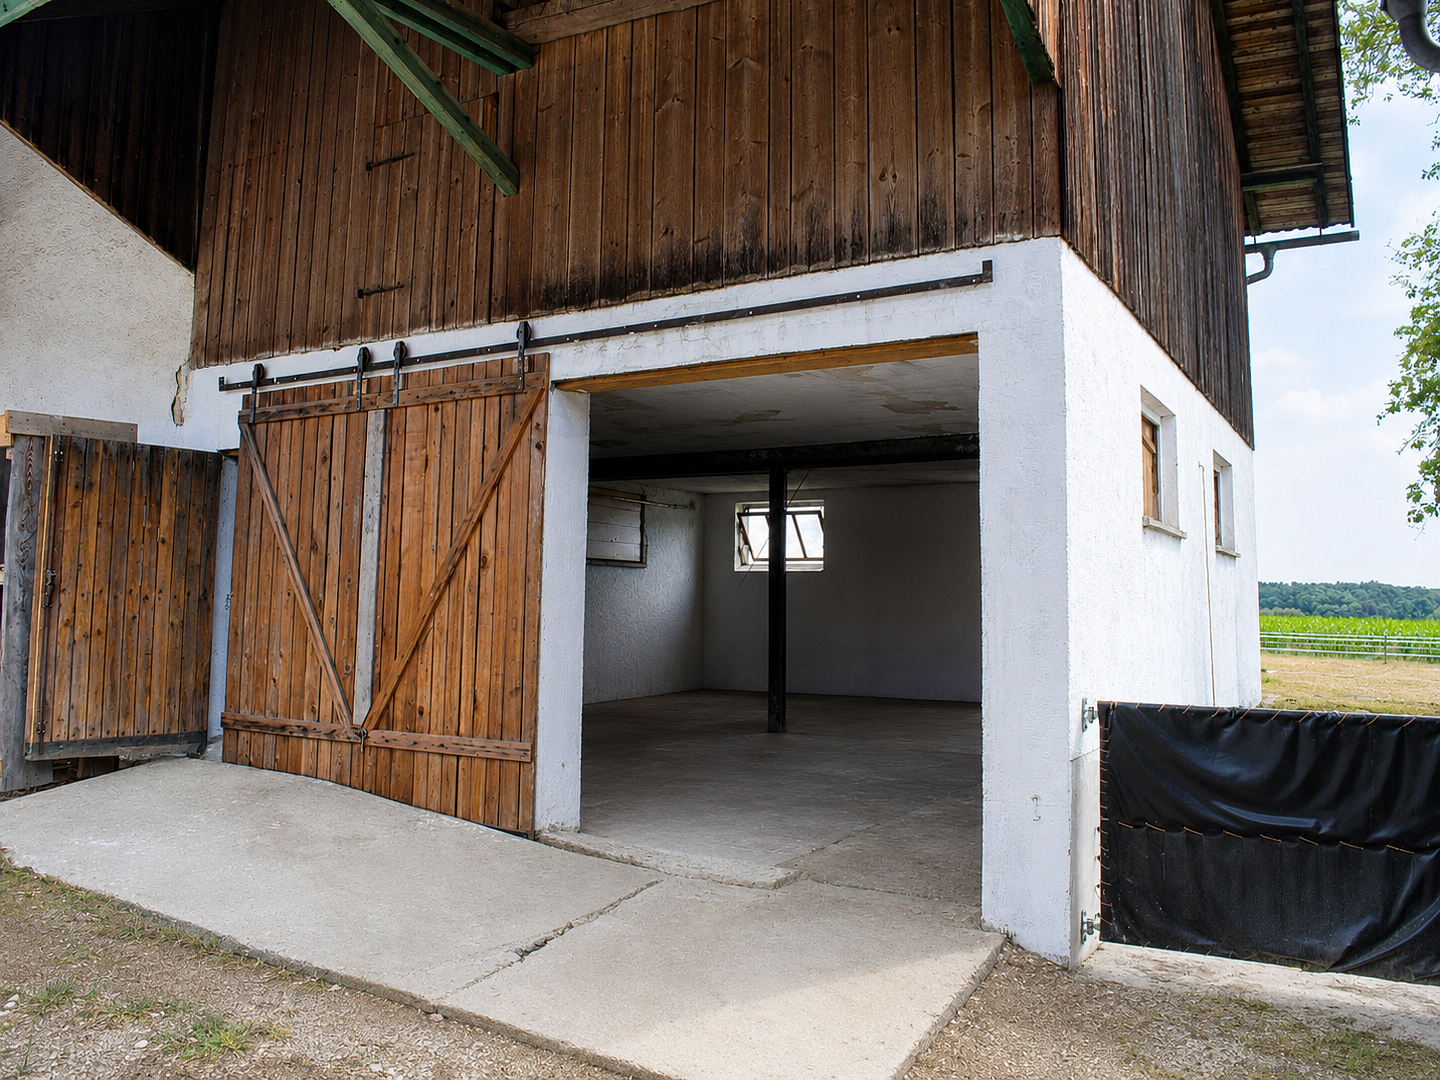
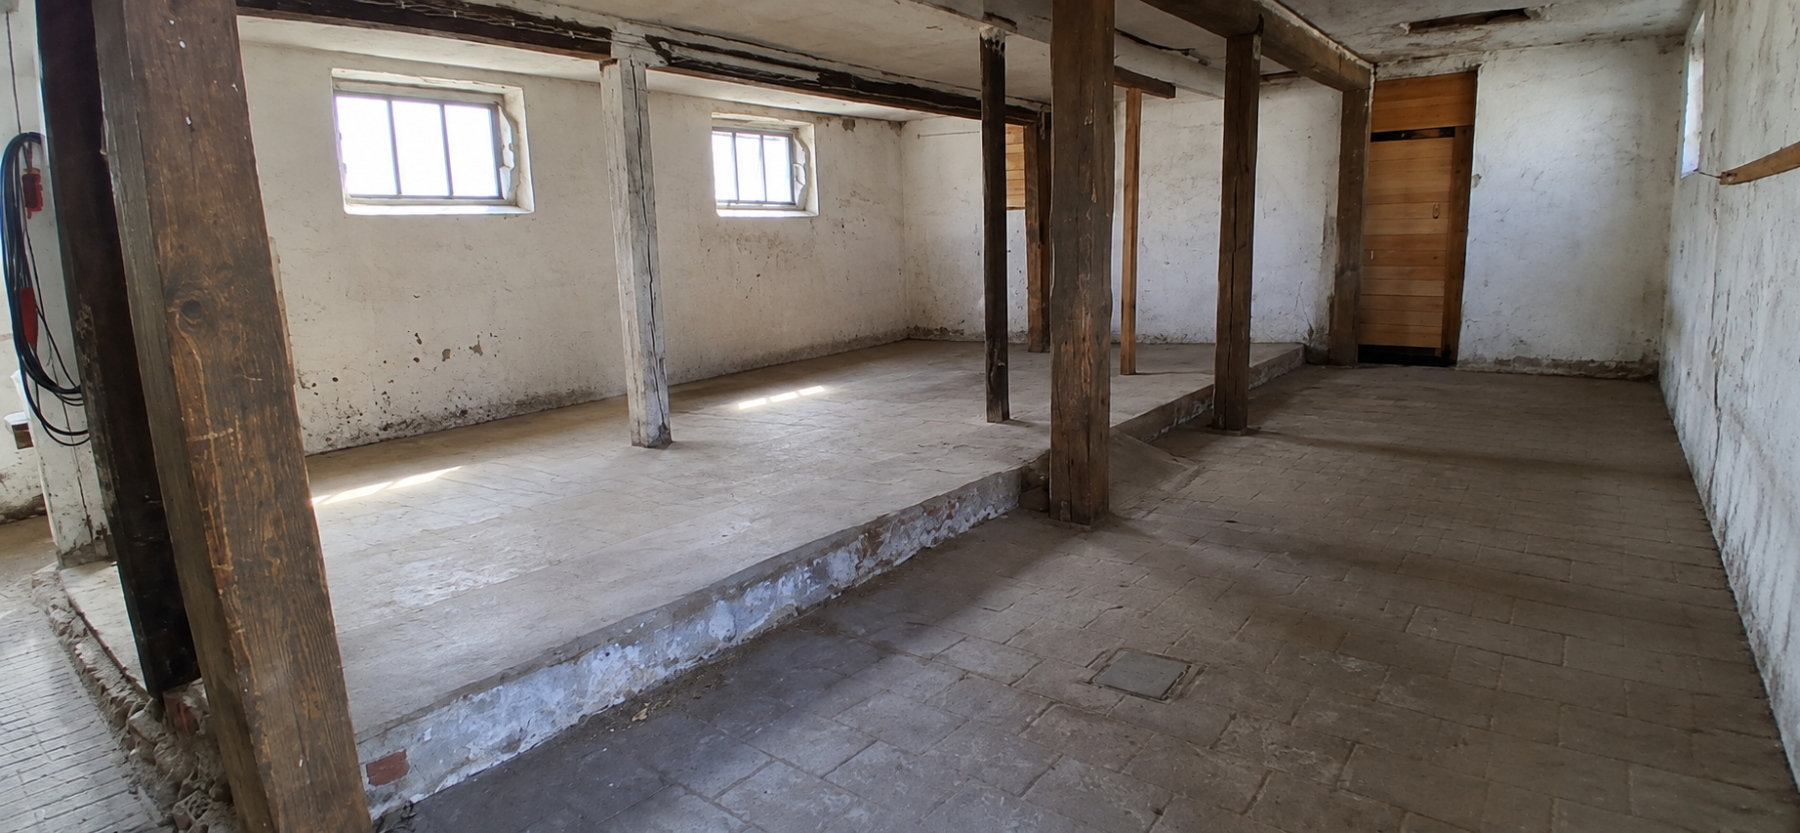
• Stable building, approx. 220 m²
• Hayloft, approx. 180 m²
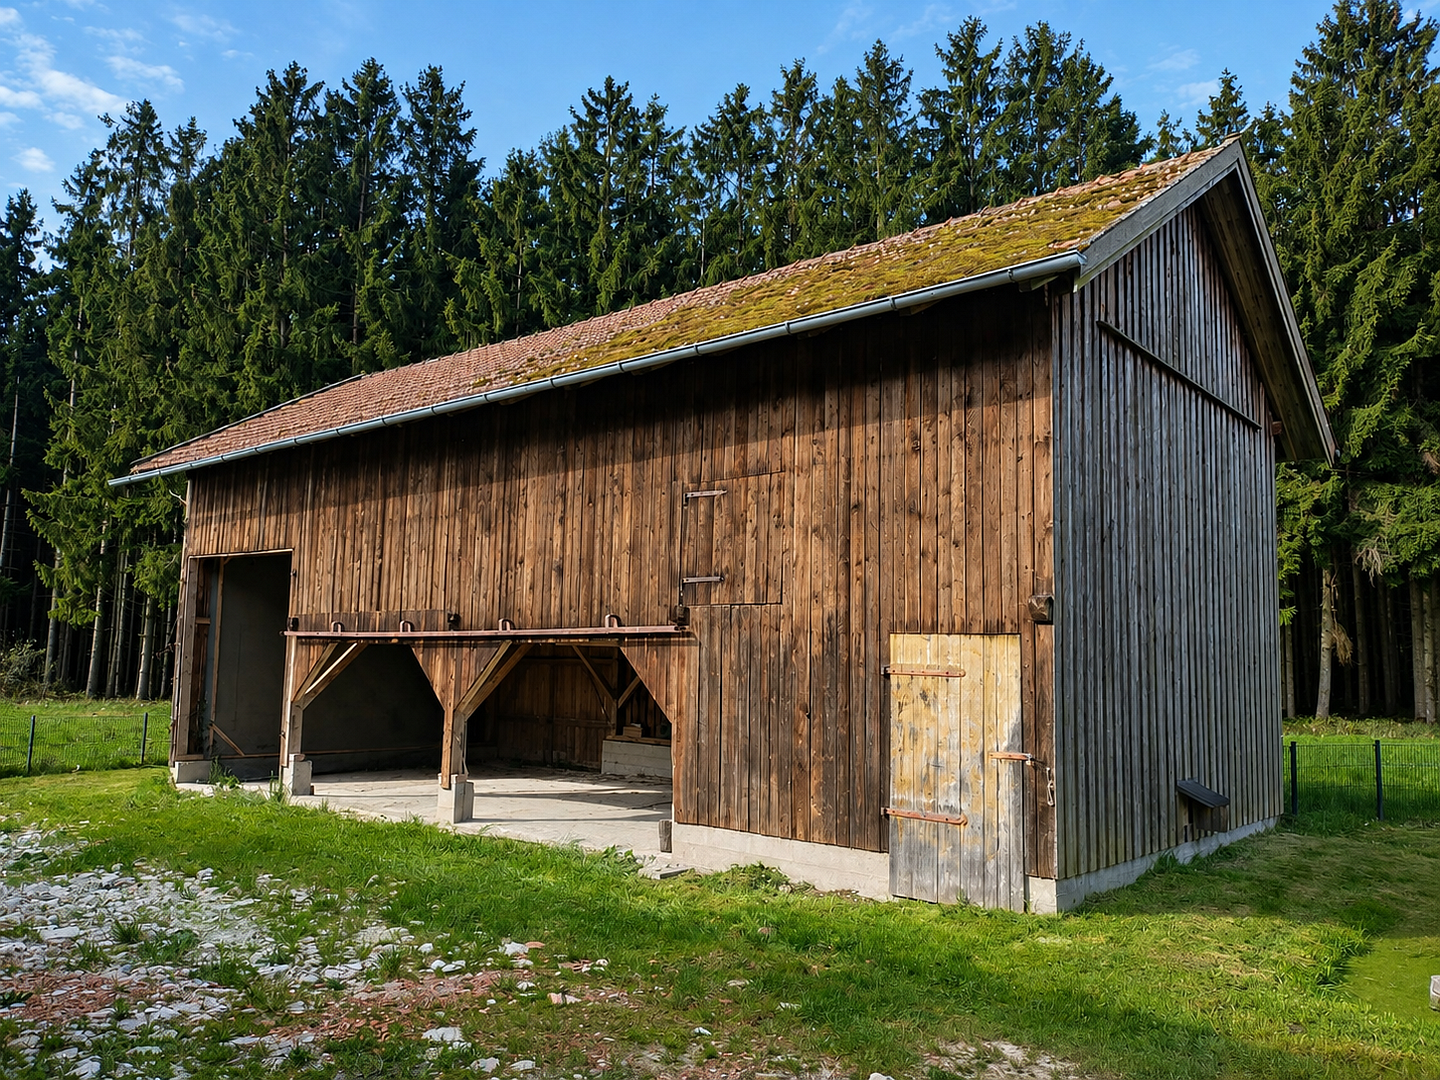
• Barn, approx. 230 m²
• Machinery shed, approx. 110 m²
• Roofed former bunker silo, approx. 100 m²
• Additional utility space, approx. 40 m²
• Utility room, approx. 25 m²
• Chicken coop, approx. 18 m²
• Storage room, approx. 60 m²
• Two garages, each approx. 12 m²
• Additional area of approx. 35 m², designated as residential space in the building plans, with conversion work already started
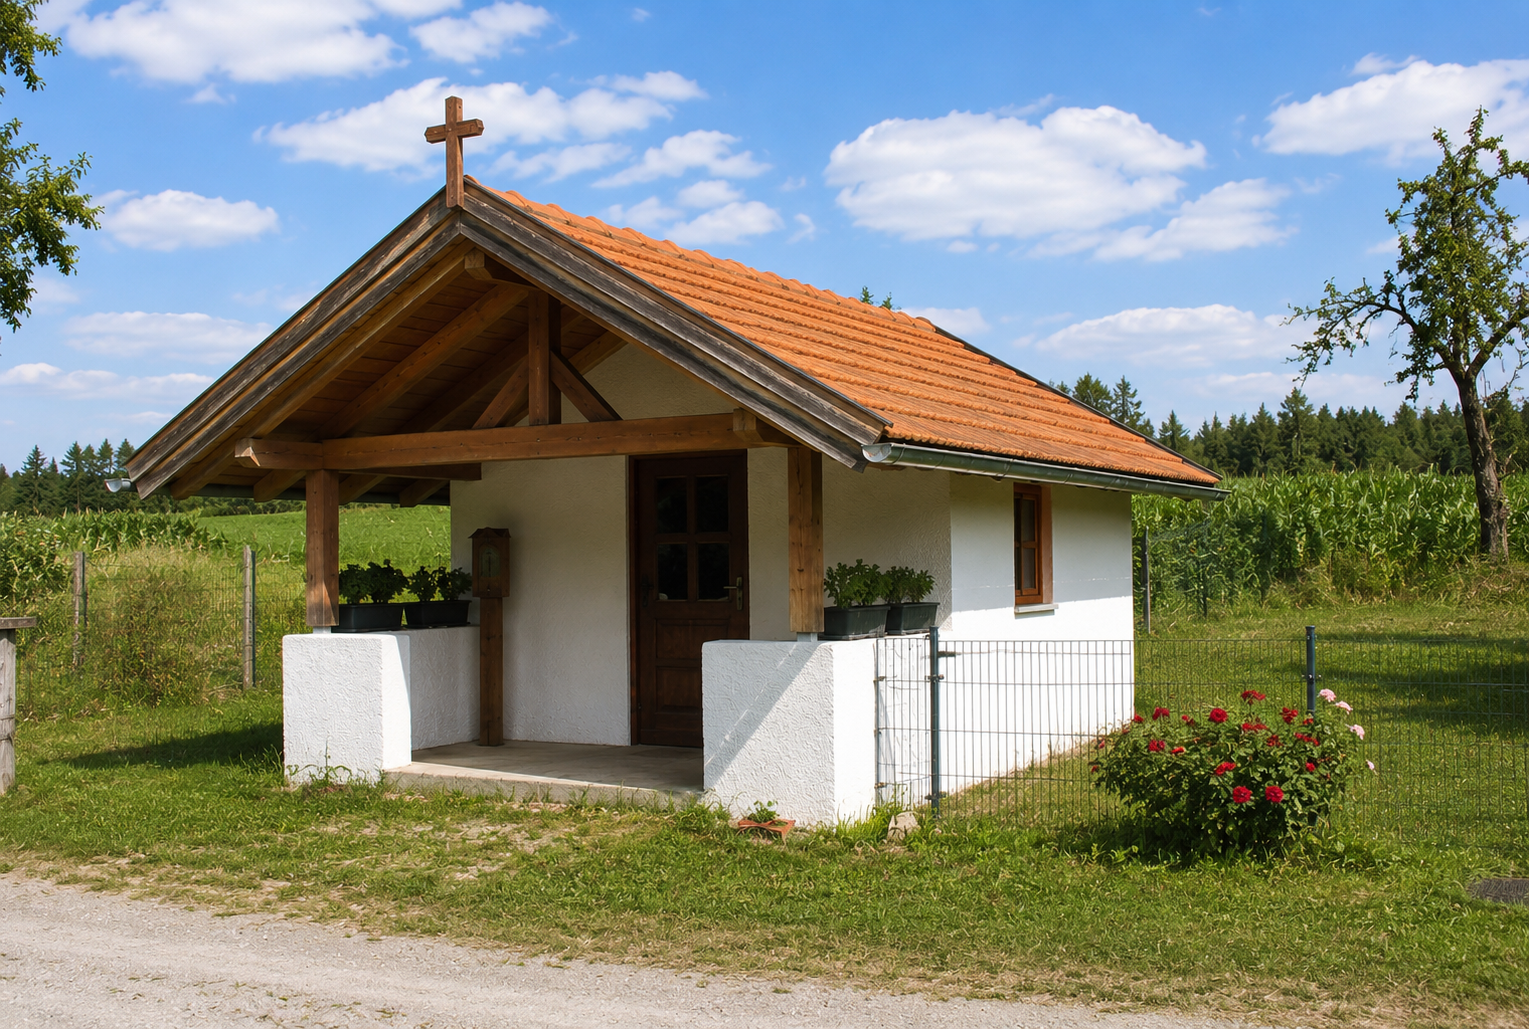
• Private farm chapel
Based on the known individual figures, the property offers approximately 1,000 m² of utility and ancillary space.
The farm previously had an official agricultural business registration number. It was used for farming and livestock keeping but now offers just as much scope for other ideas.
Perhaps animals will once again play a role here. Perhaps someone needs space for a trade, machinery, vehicles, or a workshop. Or perhaps a family is simply looking for peace, privacy, and plenty of room.
There is certainly no shortage of space for ideas here.
If additional land is required, there is, in principle, the option to purchase approximately six hectares of additional arable land separately. This land is not included in the main sale offering. Further information is available to seriously interested parties.
Parts of the farmstead are enclosed. The property is normally accessible by both cars and trucks. It is available at short notice or by arrangement.
Private sale with no additional buyer’s commission.
Inquiries from estate agents and intermediaries are expressly not welcome.
Further building plans, documents, and available records relating to the renovation work will be gladly provided to seriously interested parties.
Some properties can be explained in terms of square meters and features. Others simply have to be entered to see whether they feel right.
The farm is located in Tölzenöd, within the municipality of Egglham in the Rottal-Inn district. It enjoys an exceptionally peaceful and secluded location directly on the edge of the forest, with no immediate neighbors.
The surrounding landscape is characterized by meadows, fields, and woodland. This setting provides a high degree of peace, privacy, and closeness to nature without being completely cut off from everyday amenities.
Shops, medical care, a kindergarten, and a primary school are located nearby.
The Lower Bavarian spa triangle of Bad Birnbach, Bad Griesbach, and Bad Füssing is also within easy reach.
Approximate driving times:
• Bad Birnbach: approx. 10–15 minutes
• Bad Griesbach: approx. 20 minutes
• Pfarrkirchen: approx. 20 minutes
• Vilshofen: approx. 25–30 minutes
• Passau: approx. 40 minutes
• Simbach am Inn: approx. 40–45 minutes
• Munich: approx. 1 hour 45 minutes to 2 hours
The property is normally accessible by both cars and trucks.
It is precisely the combination of genuine seclusion, a forest-edge setting, extensive grounds, and accessible infrastructure that makes this location so special.
The house was extensively renovated and modernized between 2021 and 2024.
The work carried out included:
• Complete electrical installation
• Water and wastewater pipes
• Windows and doors
• Bathrooms
• Flooring
• Chimneys
• Parts of the façade
• Insulation of the top-floor ceiling in 2024
The roof is in good condition. Documentation or proof is available for most of the work carried out.
The house is heated by four individual wood-burning stoves. The existing chimneys and fireplaces have been inspected and approved by the chimney sweep. A valid fireplace inspection report is available.
Hot water is supplied electrically via instantaneous water heaters.
Additional technical features:
• Public water supply
• Additional private well
• Biological small-scale sewage treatment system installed in 2021
• Connections for an emergency generator available
• Generator itself not included in the sale
The farmstead is largely enclosed. The property includes a garden, former livestock areas, and extensive storage and agricultural/utility areas.
An energy performance certificate is available:
• Final energy demand: 319.7 kWh/(m²·year)
• Energy efficiency class: H
• Primary energy source: wood
• Hot water: electricity
• Year of construction according to the energy certificate: 1968
• Valid until July 10, 2035
Further building plans and available documentation will be gladly provided to seriously interested parties.
Property characteristics
| Age | Over 5050 years |
|---|---|
| Layout | 5+1 |
| Usable area | 147 m² |
| Total floors | 2 |
| Condition | After reconstruction |
|---|---|
| EPC | G - Extremely uneconomical |
| Land space | 13,000 m² |
| Price per unit | €5,646.26 / m2 |
What does this listing have to offer?
| Balcony | |
| Parking |
| Basement | |
| Terrace |
Listing
| ID | 1083764 |
|---|
| Posted | 03/10/2026 |
|---|
What you will find nearby
Still looking for the right one?
Set up a watchdog. You will receive a summary of your customized offers 1 time a day by email. With the Premium profile, you have 5 watchdogs at your fingertips and when something comes up, they notify you immediately.