Flat to rent 3+1 • 104 m² without real estatePettenkoferstr 13 Berlin Friedrichshain Berlin 10247
Pettenkoferstr 13 Berlin Friedrichshain Berlin 10247Equipped • LiftMonthly rent€2,500
+ Service charges€348
+ Refundable deposit€6,000
Translated with the help of AI
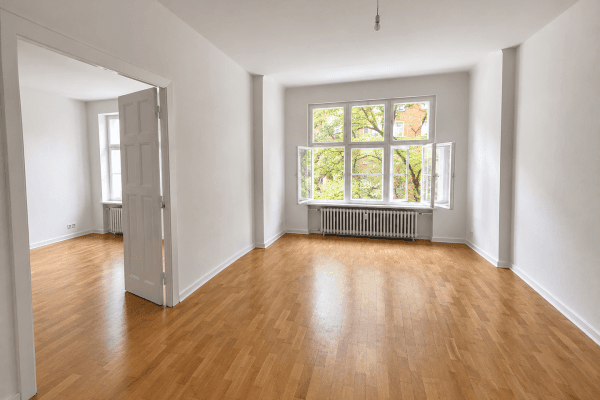
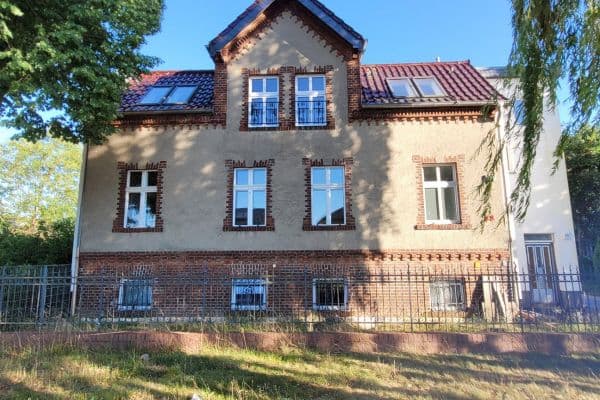
Move in with just a suitcase: this fully furnished, upscale three-room apartment (104 m²) is available immediately, with internet and electricity included. It is located in a courtyard building constructed in 2015 in Friedrichshain and was fully modernised in 2023.
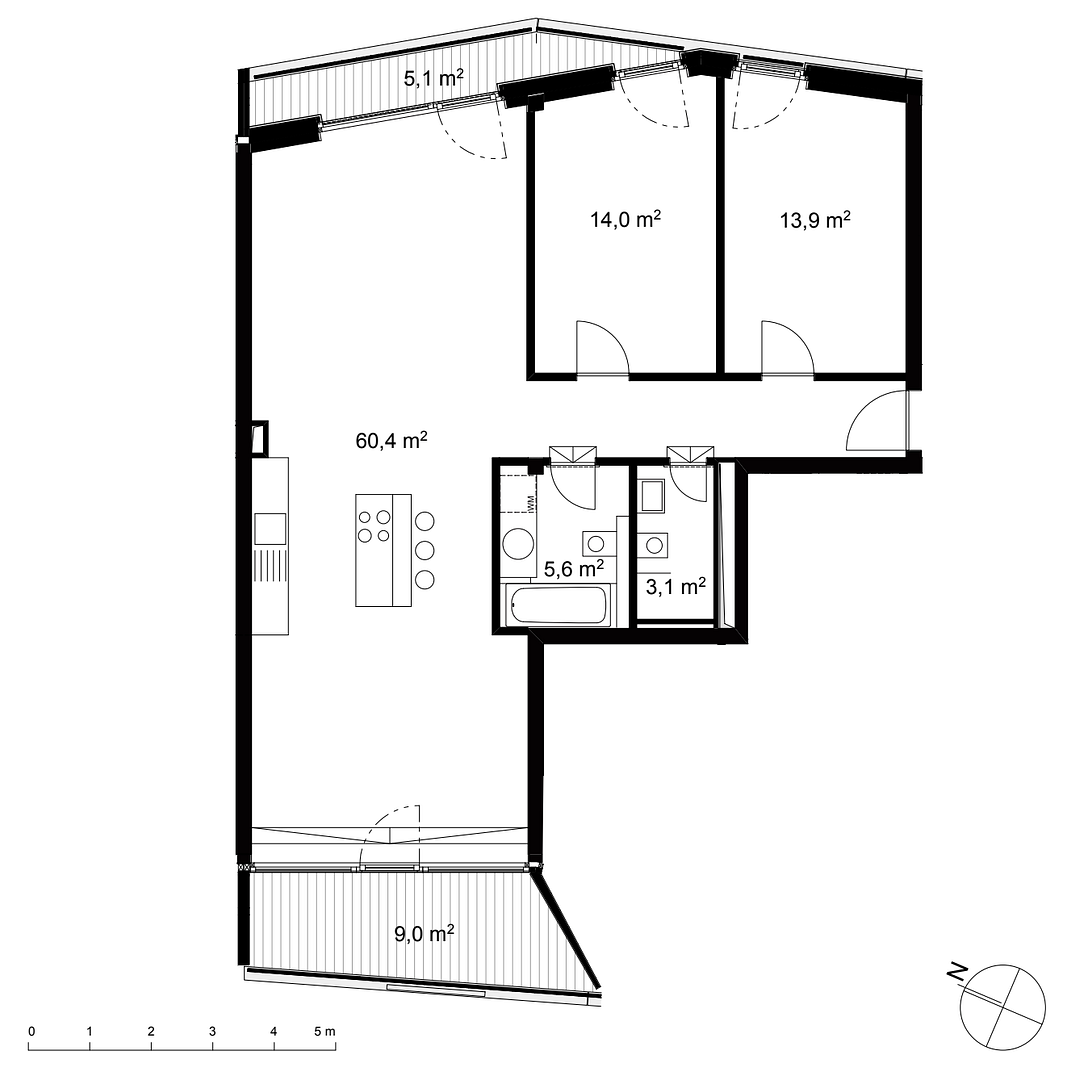
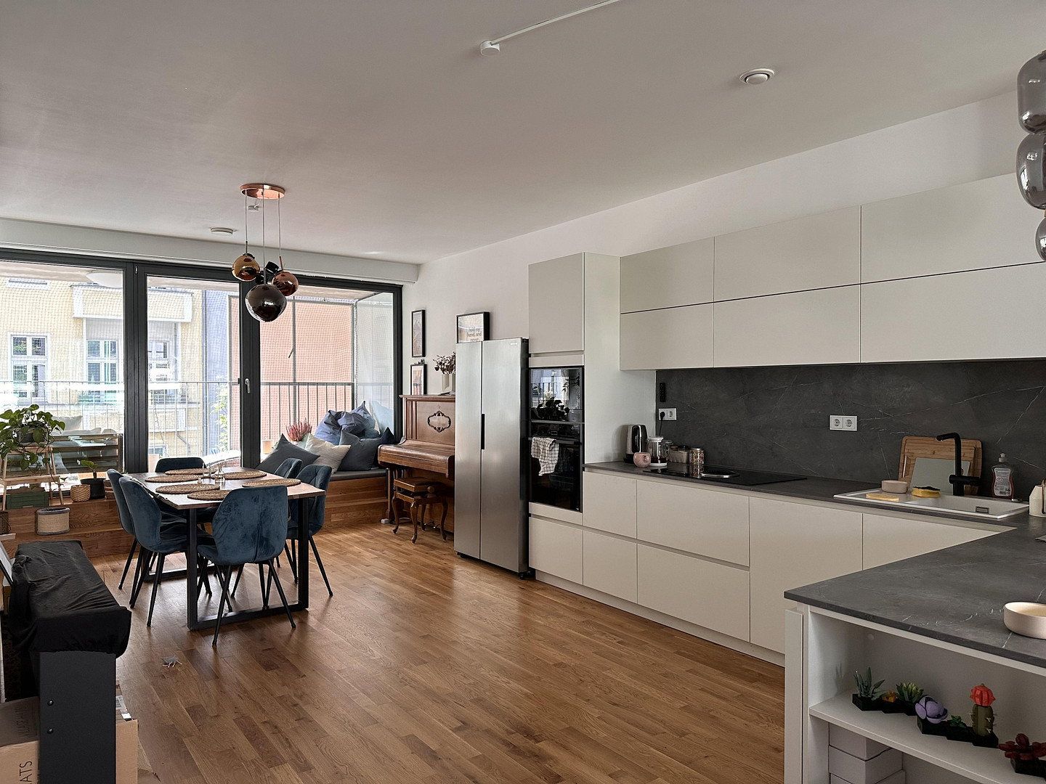
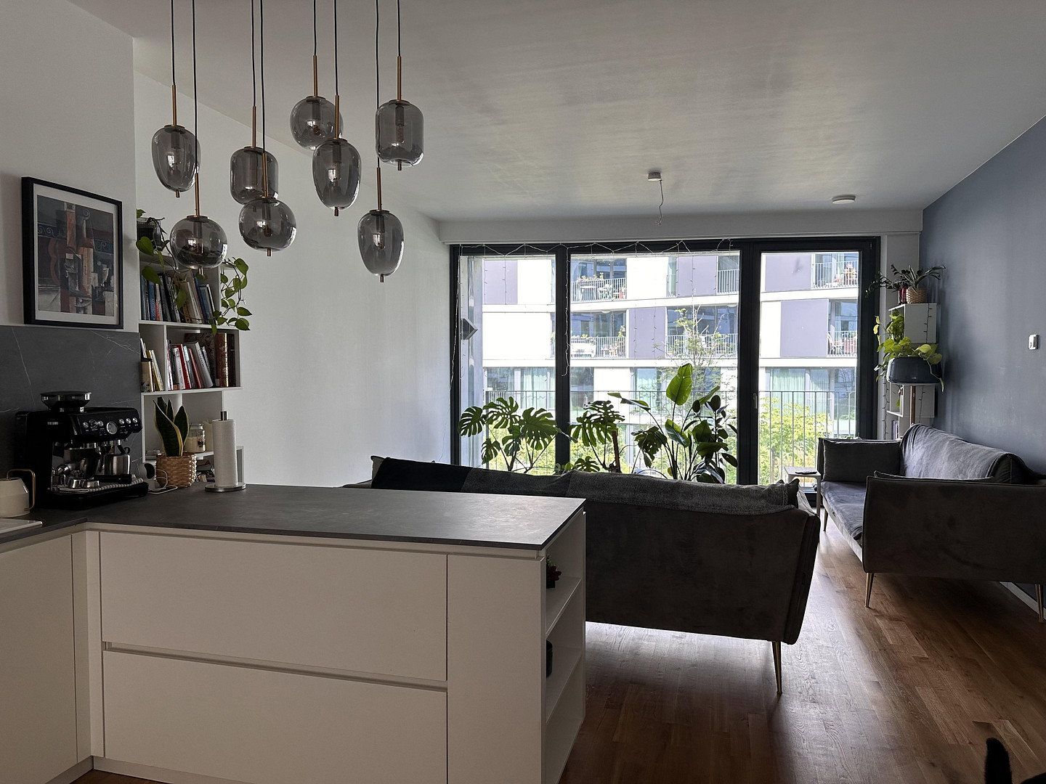
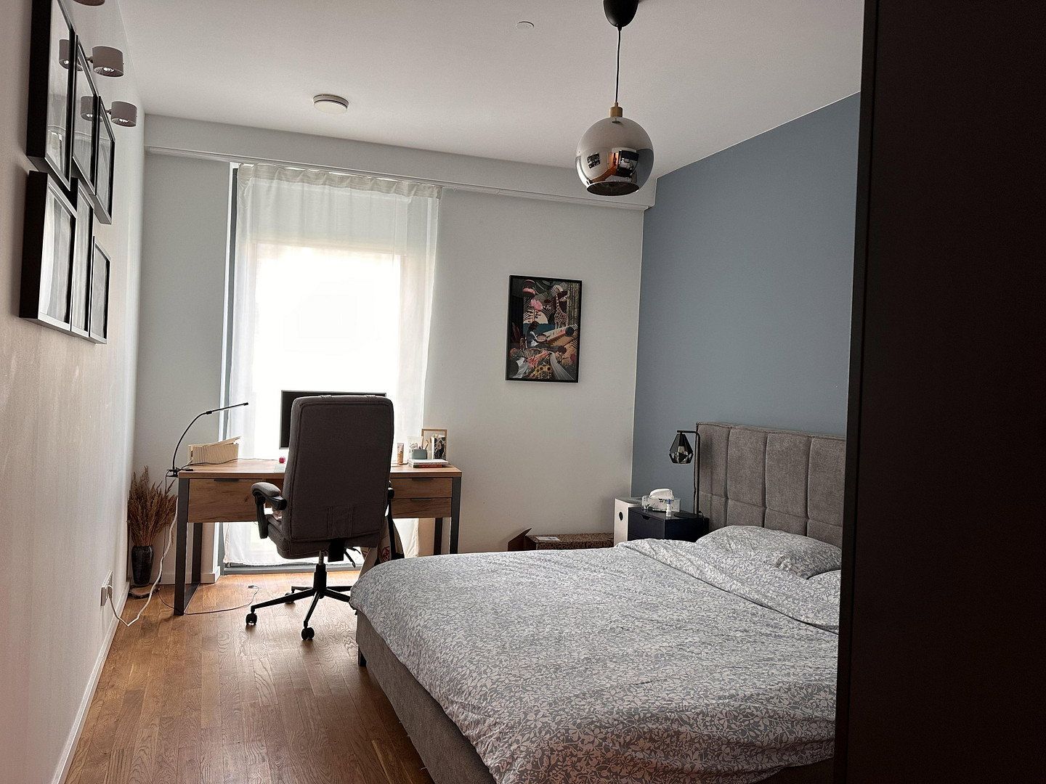
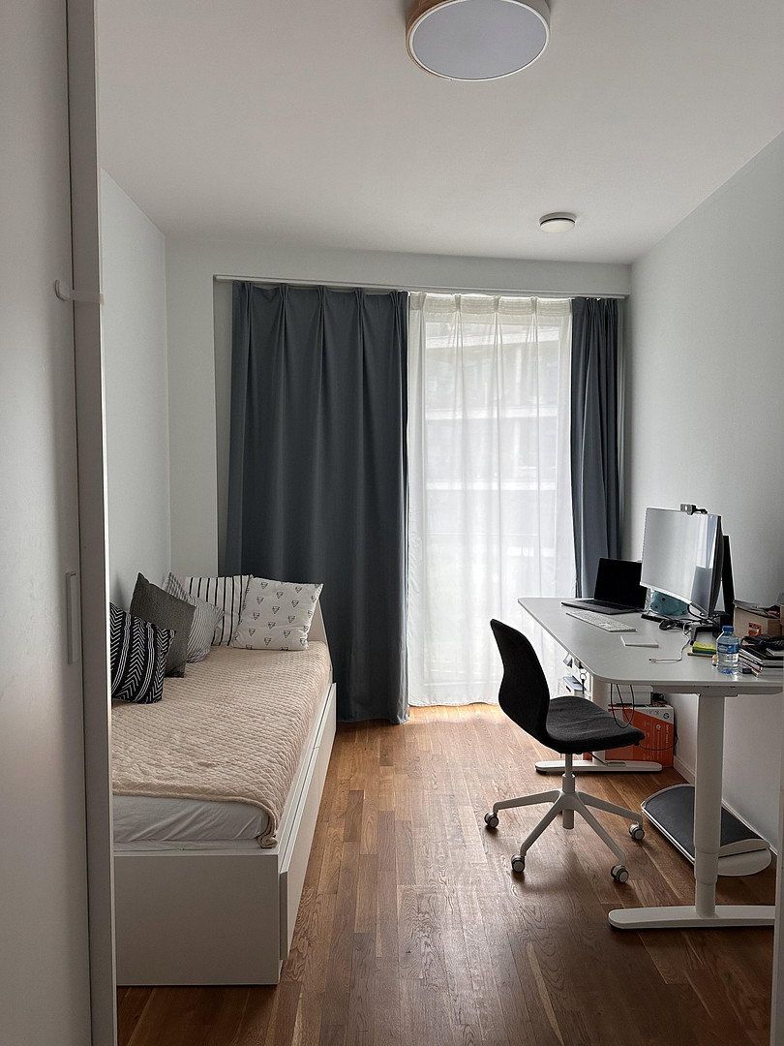
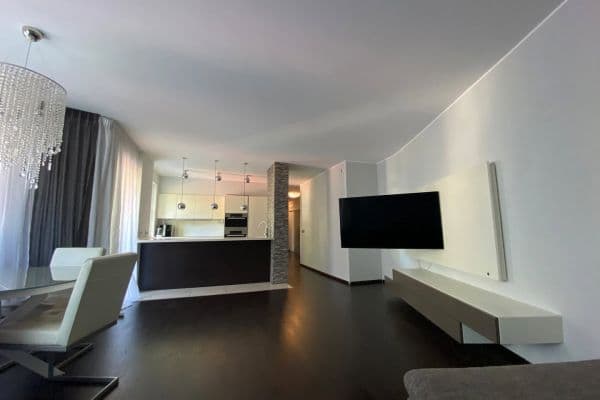
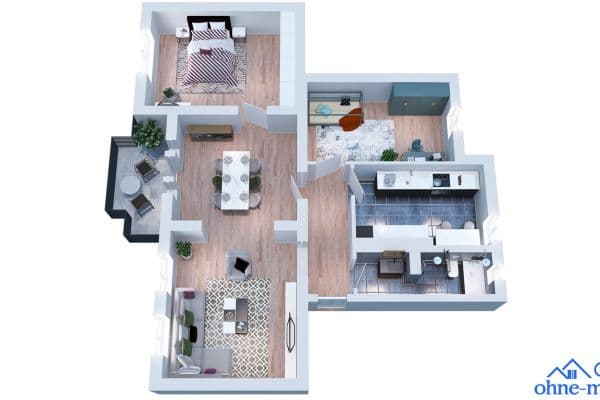
The heart of the home is a 60 m² open-plan living, dining and kitchen area with floor-to-ceiling windows and plenty of natural light. Two equally sized bedrooms (14.0 m² and 13.9 m²) open onto the courtyard balcony. One is the main bedroom, while the other can be used as a guest room or home office.
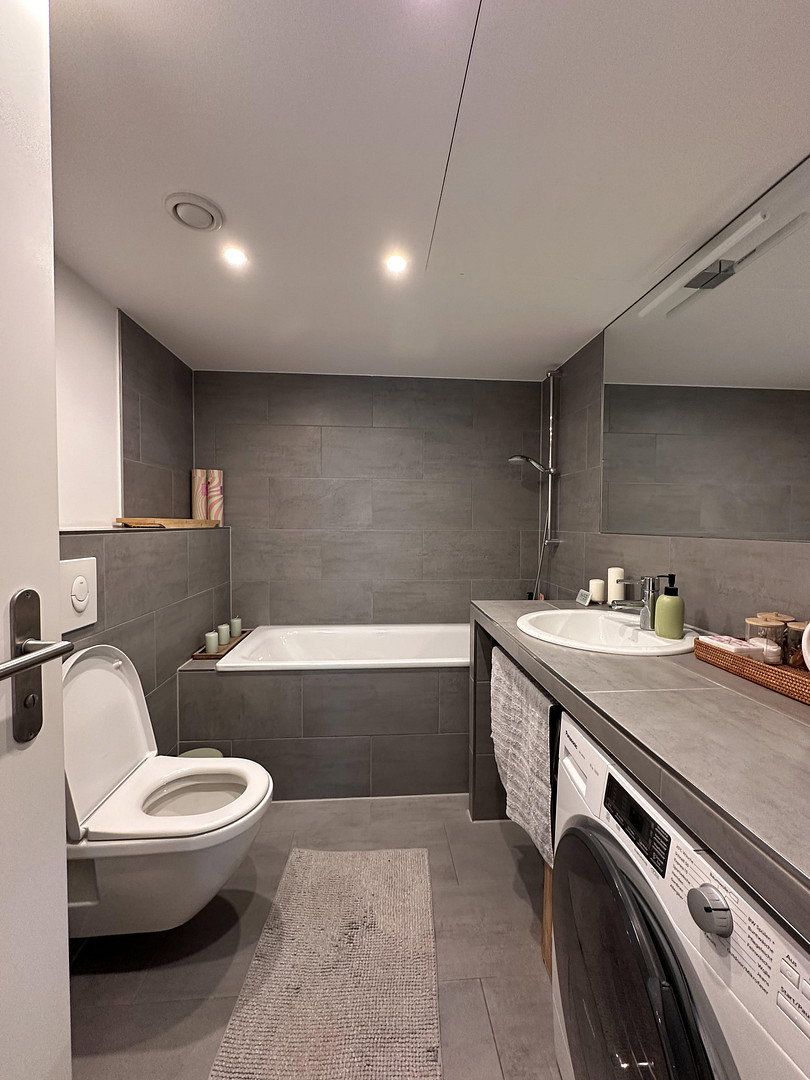
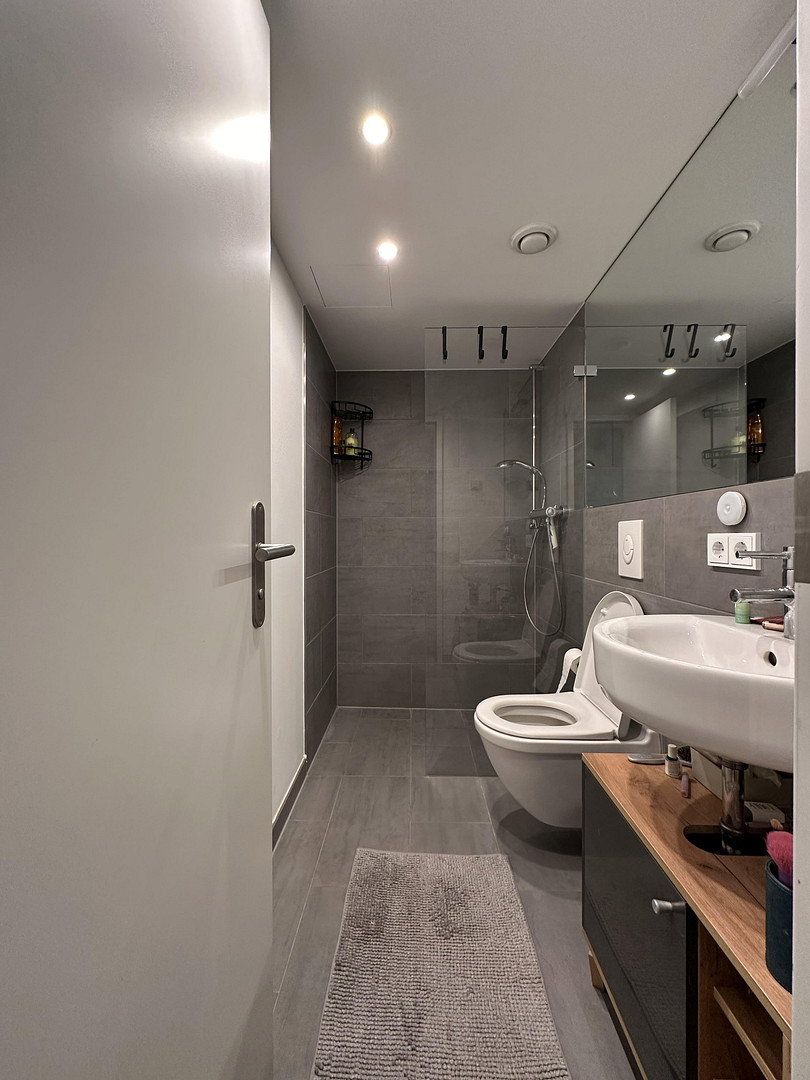
There are two bathrooms: a main bathroom with a bathtub, shower and washing machine, and a guest bathroom with a walk-in shower.
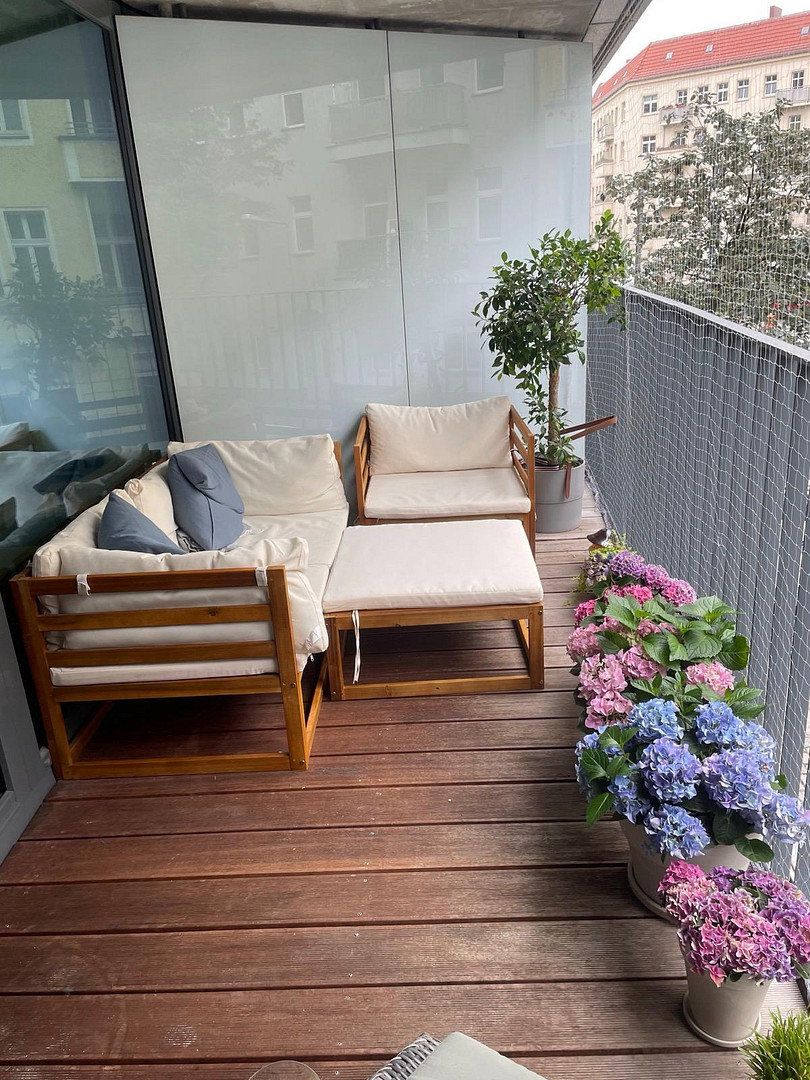
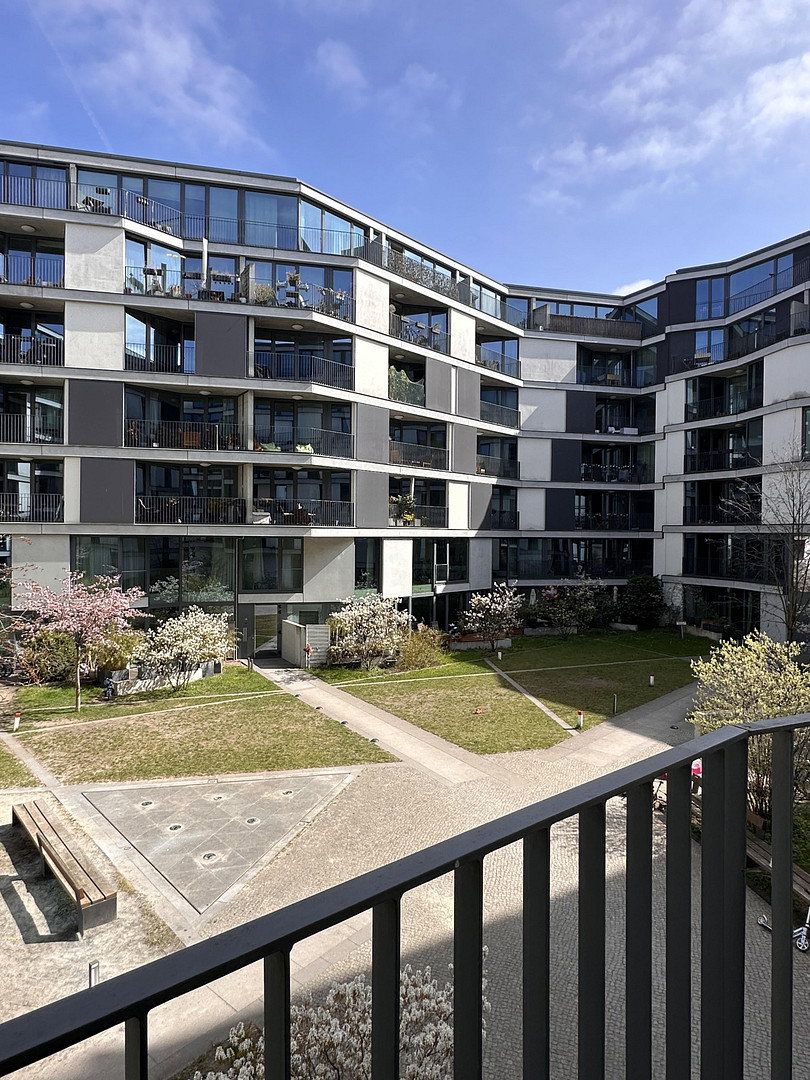
The apartment has two balconies. The 9.0 m² street-facing balcony with wooden decking has space for lounge furniture. The 5.1 m² courtyard balcony, accessible from the living room and both bedrooms, overlooks a green, car-free courtyard.
Peace and quiet are built in. Triple-glazed windows block out external noise, and the apartment is located in a particularly quiet part of Friedrichshain—an excellent choice if you value calm and tranquillity.
Additional costs of €348 include heating, plus a flat rate of €128 for internet and electricity.
Ideal for professionals, couples or a small family. One-year renewable lease. No pets. Please provide a tenant self-disclosure form, credit report, proof of rent payments, ID and proof of income.
The apartment is situated in a very quiet corner of Samariterkiez in Friedrichshain, right next to Stadtpark Lichtenberg. The area is known for its Art Nouveau façades, peaceful tree-lined streets and wide selection of cafés, bars and small restaurants. Boxhagener Platz, the RAW area and Ostkreuz are all within easy reach.
**Transport:** The U5 underground line, via Samariterstraße and Frankfurter Allee stations, is about a seven-minute walk away and provides a direct connection to Alexanderplatz and Mitte. The S-Bahn at Frankfurter Allee (Ringbahn lines S41/S42, S8 and S85) puts Ostkreuz and Treptower Park just minutes away. Tram lines M13 and 21 are also nearby. By bicycle, quiet side streets and cycle lanes lead to Warschauer Straße, Prenzlauer Berg and Alexanderplatz in 10 to 20 minutes.
**Shopping:** Lidl is about a five-minute walk away, while Kaufland is approximately 10 minutes away. Ring-Center 1 and 2 at Frankfurter Allee offer supermarkets, drugstores, services and other shops.
**Coffee and bakeries:** Qup of Qoffee, All About Berlin, Bake & Take and Backaro are all nearby. For pizza, try Mosaiko Pizza di Napoli or Futura on Bänschstraße, or Focaccia Mia on Boxhagener Straße.
**Green spaces:** Stadtpark Lichtenberg, with its lawns and ponds, is right beside the building, while Forckenbeckplatz offers a playground and sports area. The building itself has a green, car-free courtyard with lawns, benches and flowering trees.
Whether you work from home or commute across the city, this location combines peace and quiet with excellent transport connections.
The apartment is fully furnished in an upscale style (see photos), with oak parquet flooring throughout, underfloor heating and ventilation in every room. It also features triple-glazed floor-to-ceiling windows, built-in lighting, blackout curtains in the bedrooms and high-speed internet.
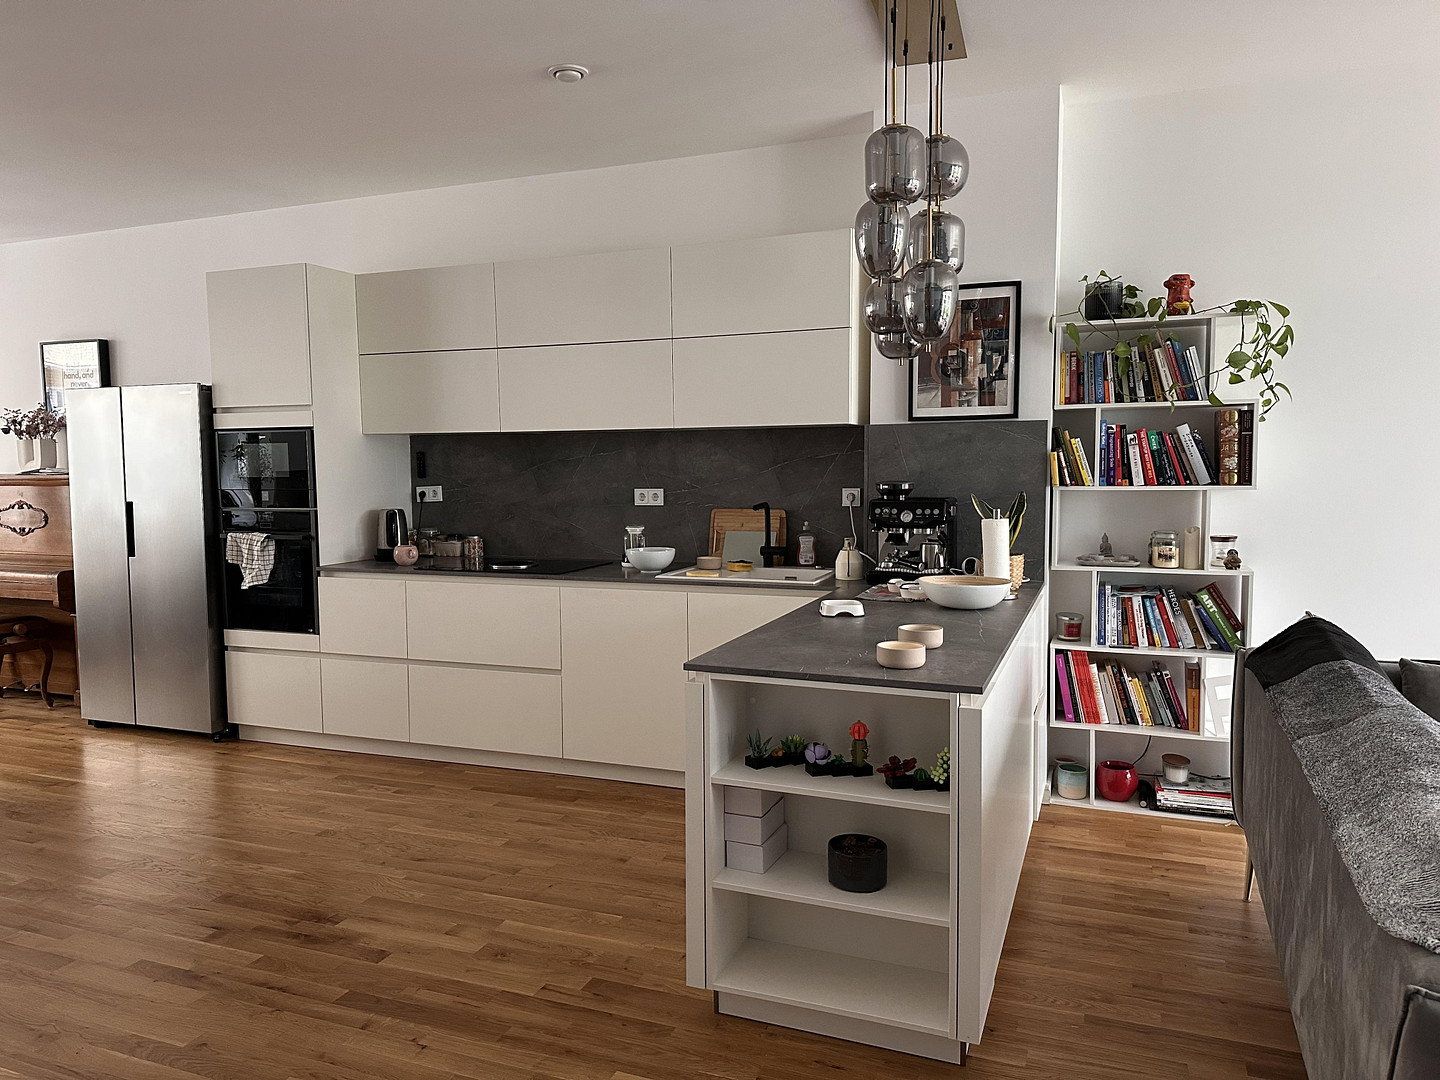
The premium kitchen is custom-designed and fully integrated, with matte-white cabinetry and a dark stone-effect worktop and splashback. It includes:
- A Bora induction hob with a built-in downdraft extractor, eliminating the need for a hood that would obstruct the view or light
- A Neff built-in oven and Neff built-in microwave, stacked at eye level
- A spacious Samsung side-by-side fridge-freezer
- A dishwasher
- Tall units, ceiling-height wall cabinets, deep drawers and open shelving, providing ample storage for an entire family
- A peninsula with breakfast-bar seating, allowing the cook to remain part of the conversation
**Living and dining area:** Grey velvet sofas, a large family dining table, a window seat, pendant lighting above the table and kitchen counter.
**Bedrooms:** The main bedroom has a double bed, desk and wardrobe space. The second bedroom can be used as a guest room or home office and includes a bed and blackout curtains.
**Main bathroom:** Bathtub with shower, wall-mounted toilet, washbasin set into a tiled counter, wide mirror, recessed spotlights and washing machine.
**Guest bathroom:** Walk-in glass shower, wall-mounted toilet and washbasin with vanity unit.
Both balconies have wooden decking and railings, and one is furnished with lounge seating.
The building also has an elevator and a basement storage room.
Property characteristics
| Age | Over 5050 years |
|---|---|
| Layout | 3+1 |
| Floor | 1. floor out of 5 |
| Usable area | 104 m² |
| Condition | Very good |
|---|---|
| Fully furnished | Fully furnished |
| EPC | A - Extremely economical |
| Price per unit | €24.04 / m2 |
What does this listing have to offer?
| Balcony | |
| Lift |
| Basement | |
| Terrace |
Listing
| ID | 1083748 |
|---|
| Posted | 28/10/2026 |
|---|
What you will find nearby
How far to…:
Monthly rent€2,500
+ Service charges€348
+ Refundable deposit€6,000
Still looking for the right one?
Set up a watchdog. You will receive a summary of your customized offers 1 time a day by email. With the Premium profile, you have 5 watchdogs at your fingertips and when something comes up, they notify you immediately.