House for sale 7+1 • 183 m² without real estateOstbense an der L5 18, , Lower Saxony
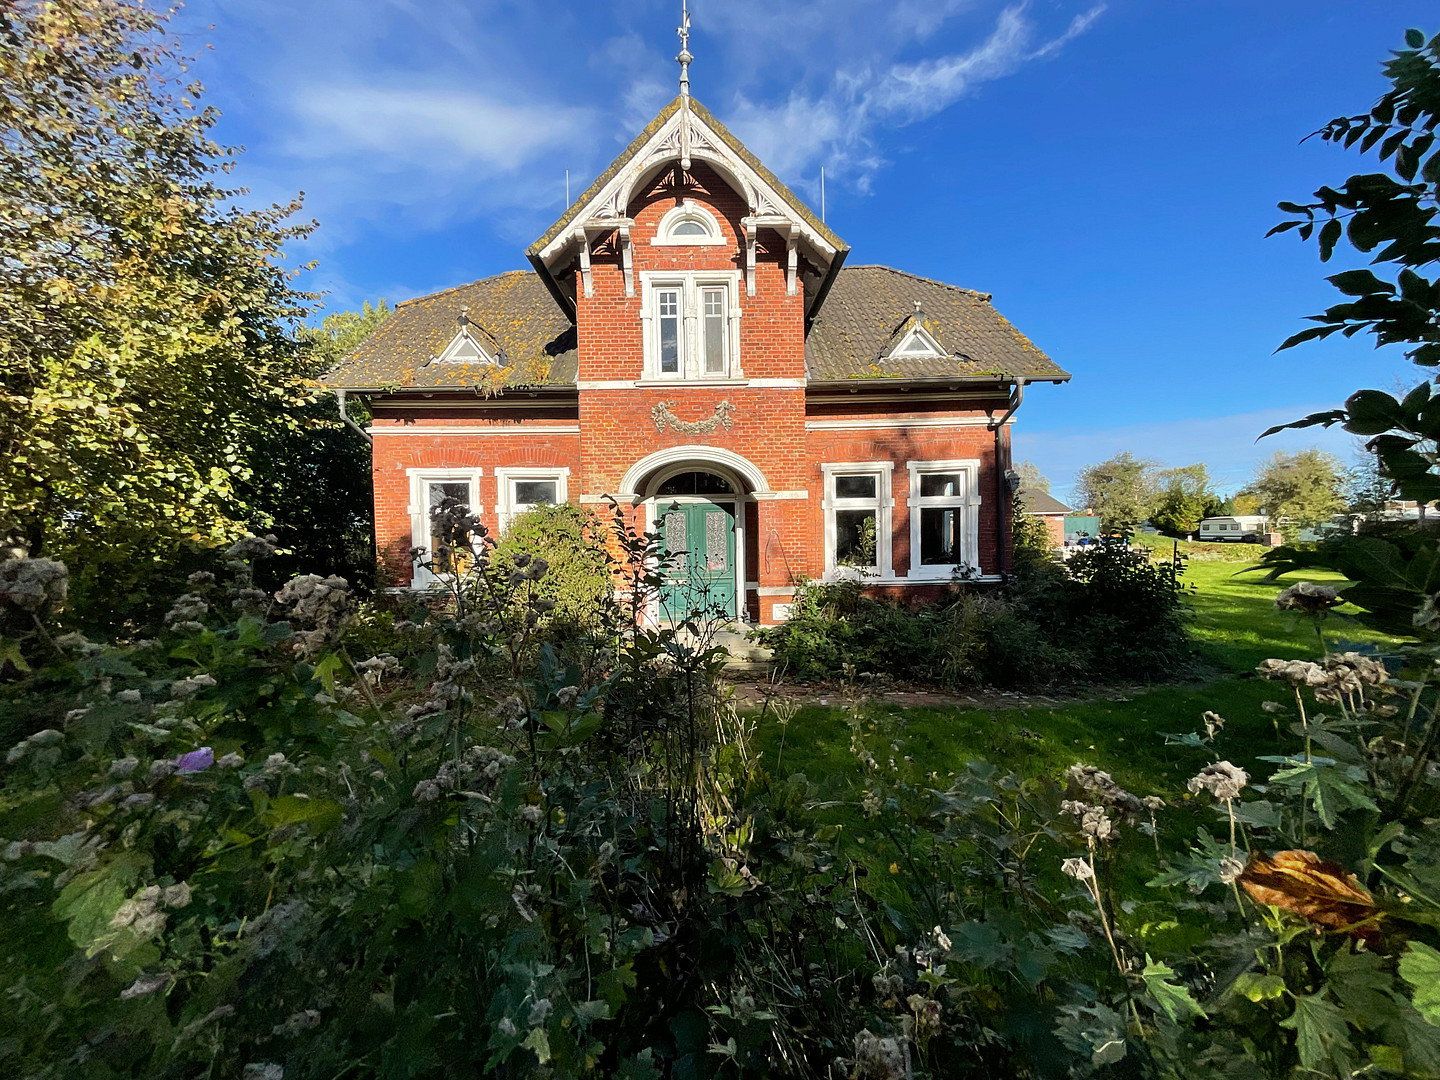
Ostbense an der L5 18, , Lower SaxonyA Rarity on the North Sea Coast: Front-Row Living Directly by the Dike!
Properties located this close to the North Sea and the UNESCO World Heritage Wadden Sea are an absolute rarity on the market. In Ostbense near Neuharlingersiel, you have the exceptional opportunity to purchase a home in a truly dream location directly along the dike. Whether it is the fresh sea air, the sound of the waves, or long walks right outside your front door, the immediate proximity to the coast gives this property its incomparable charm. Nestled in the maritime surroundings of this popular holiday region, the property offers excellent connections to the port of Bensersiel (approx. 4 km) and the nearby mill town of Esens (approx. 5 km).
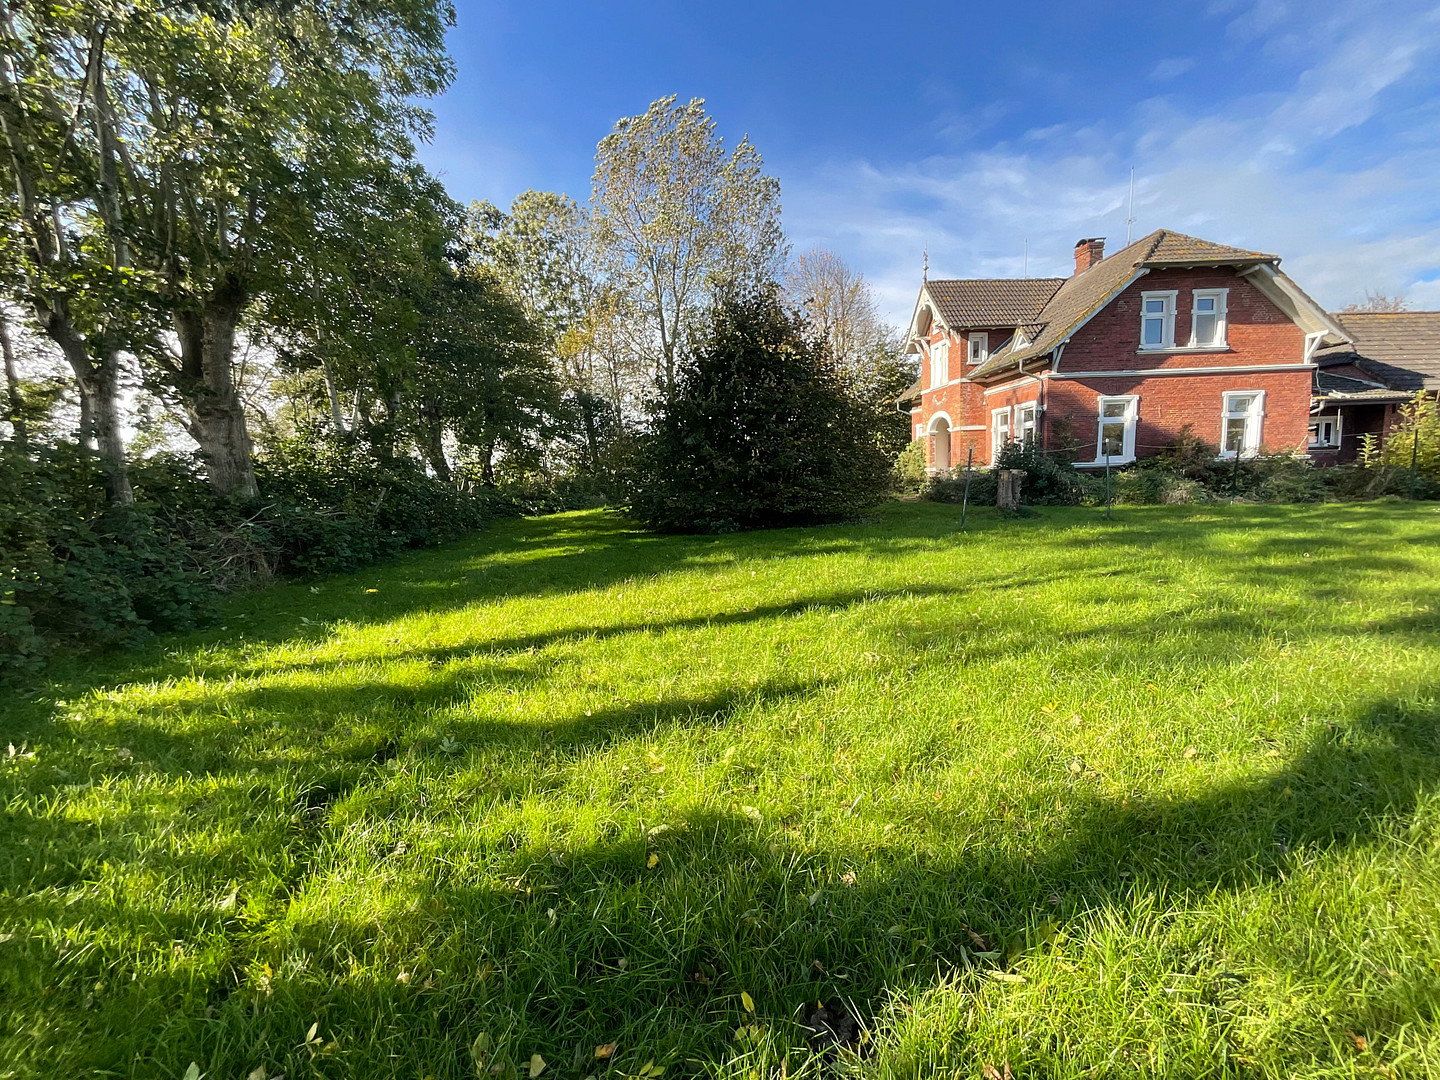
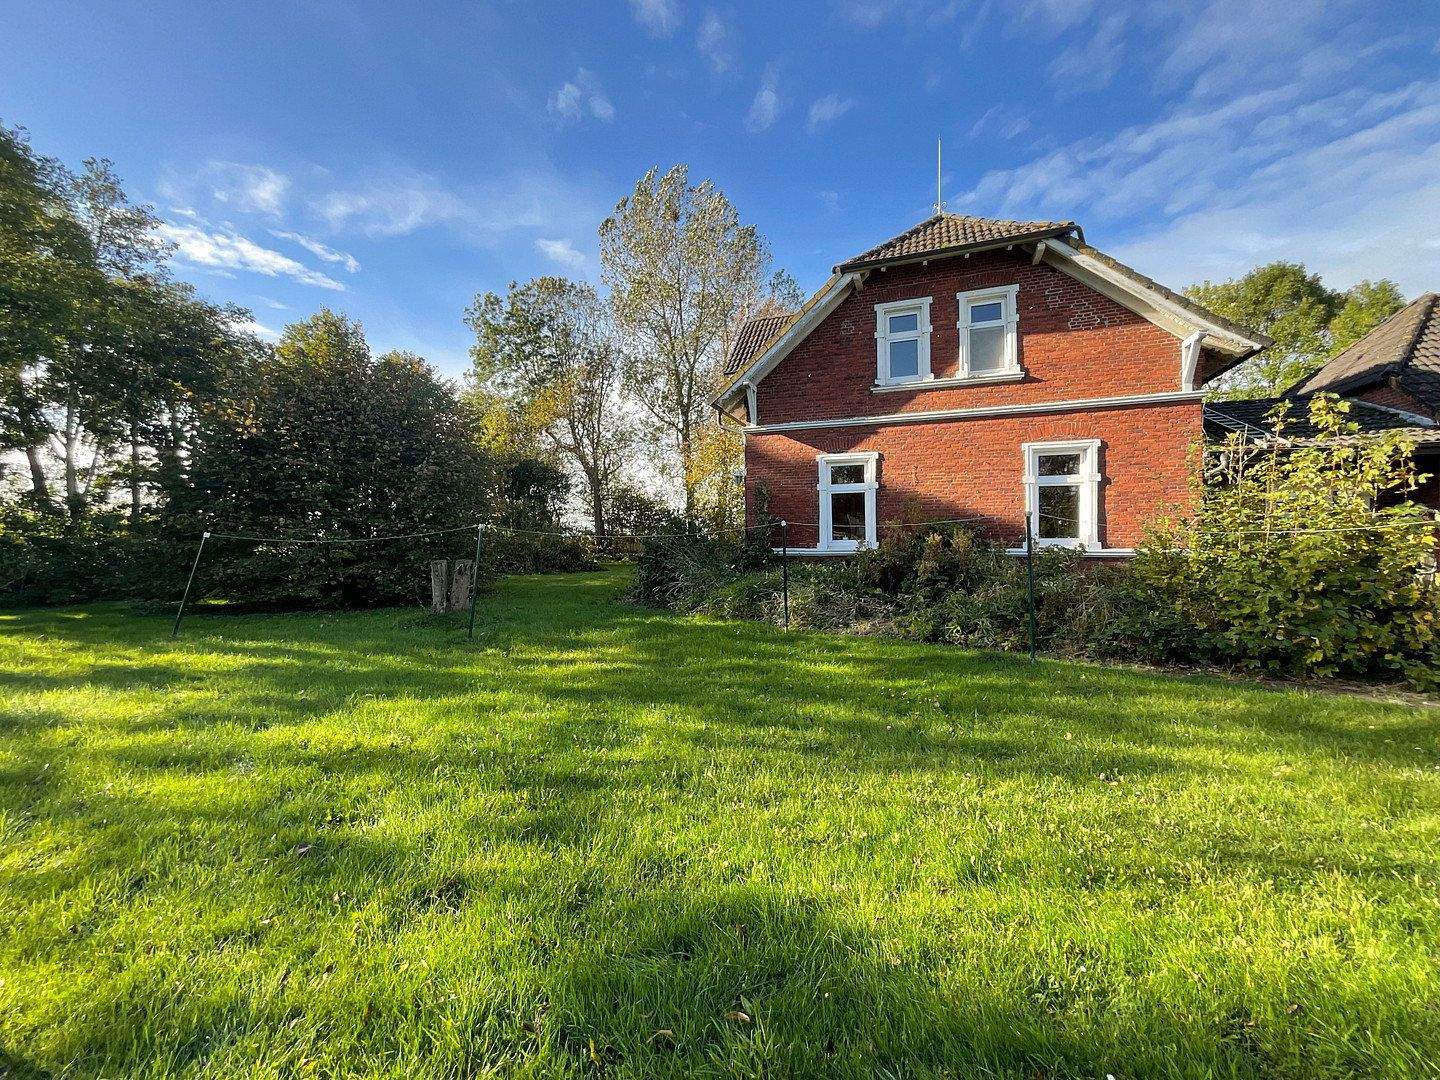
The spacious garden of approximately 1,500 m² provides ample room to create your own private green oasis amid this unique coastal setting.
Property Description:
The original building, dating from 1908, offers a generous layout with approximately 182.44 m² of living space and is not a listed historic property. It is an ideal project home for tradespeople, hands-on buyers, and visionaries. The property is being sold in a condition that partly requires renovation and refurbishment.
The central gas heating system was replaced in 2026.
Ground-Floor Layout (approx. 106.75 m² of living space):
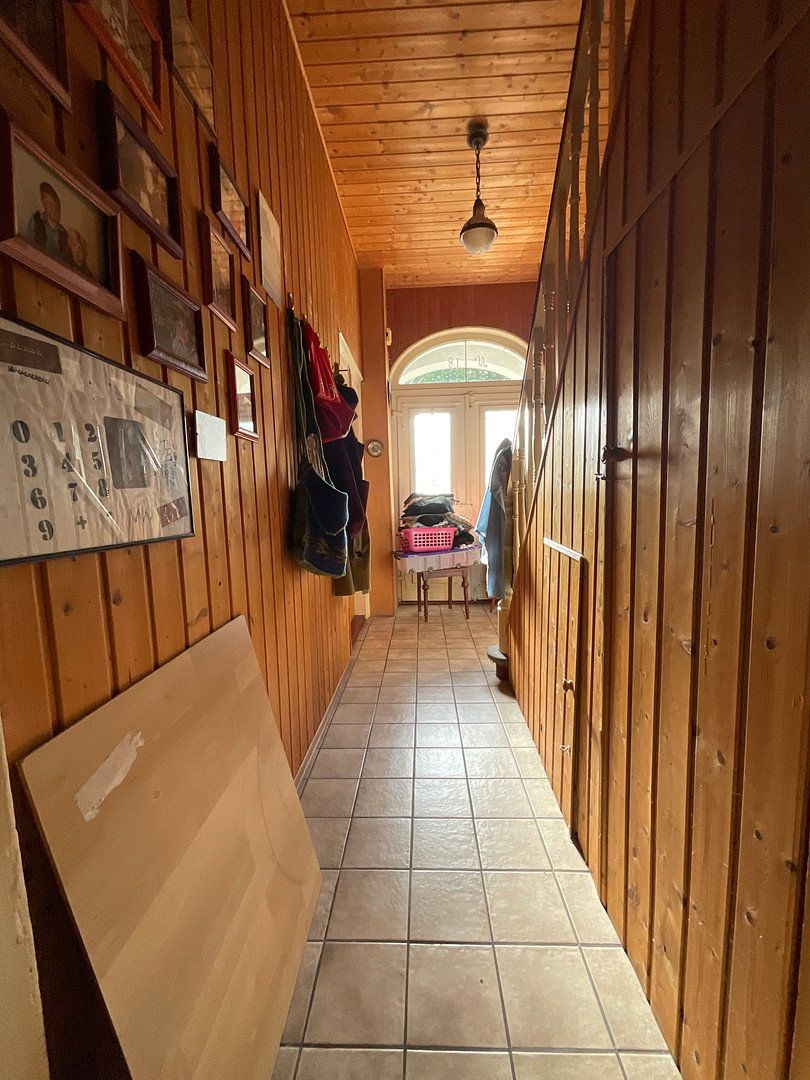
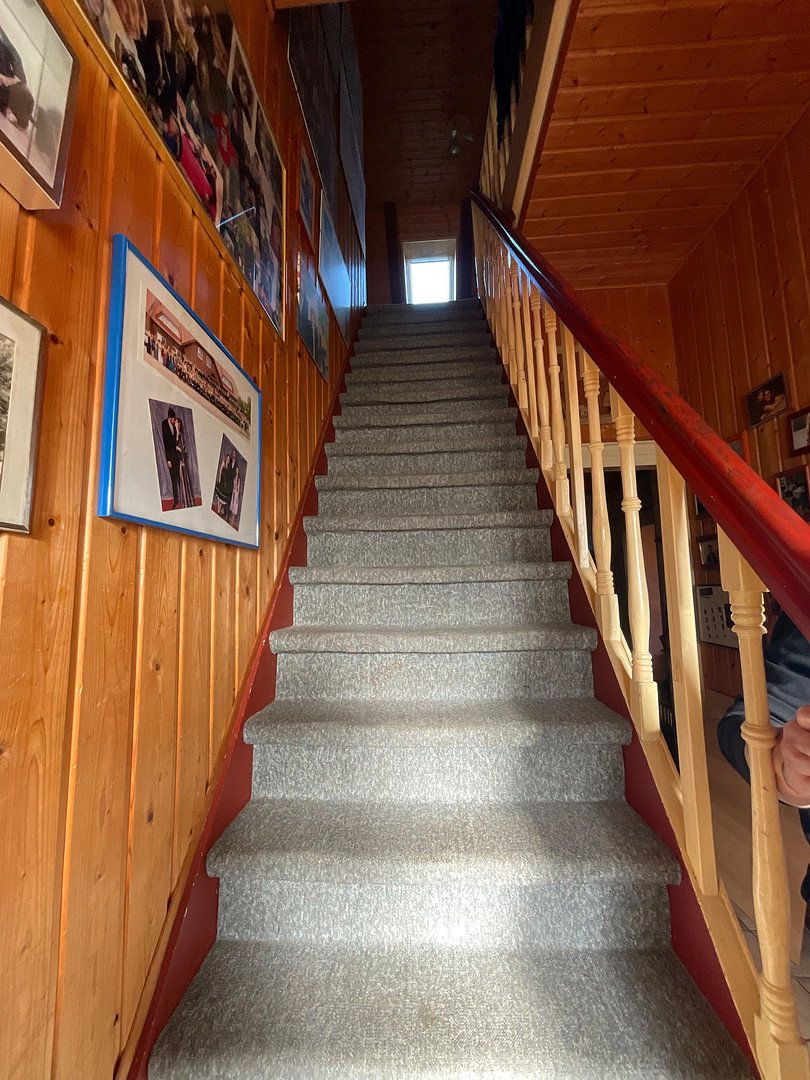
- Entrance vestibule and hallway 1: Sheltered entrance area with access to the central hall and staircase leading to the attic floor
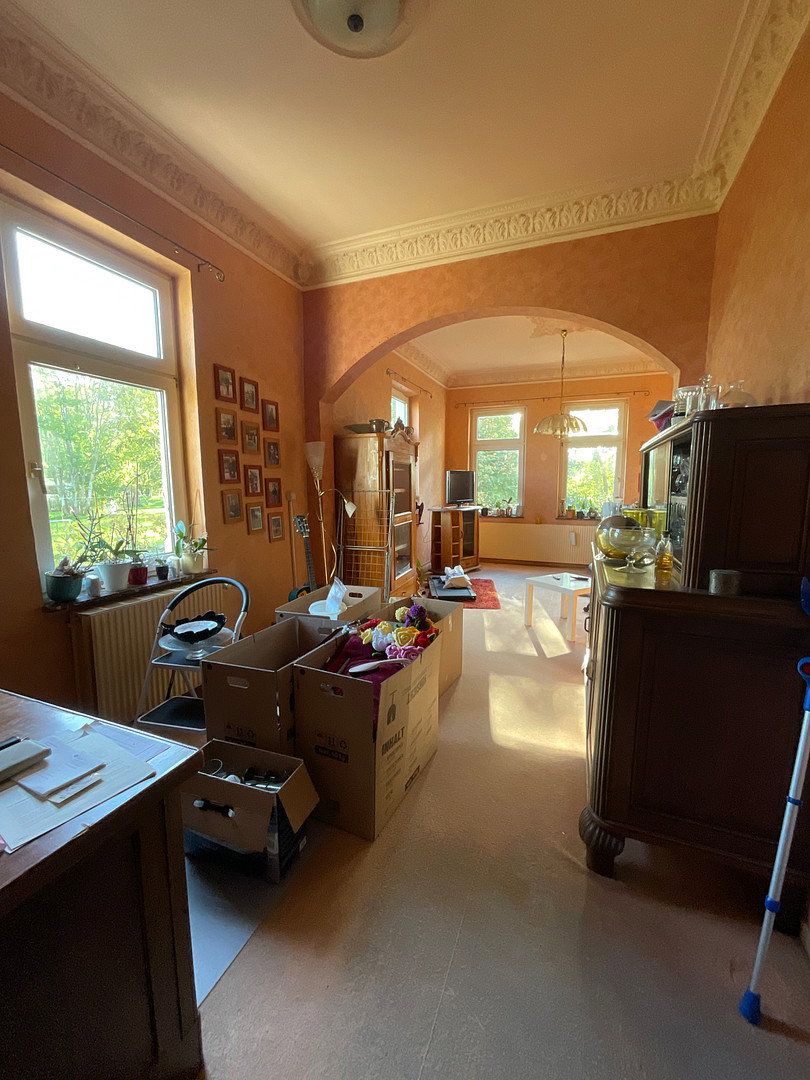
- Living room (divided into two areas):
- Spacious living and dining area
- Bedroom 1: Generously sized room at the front of the house
- Bedroom 2: Versatile room, ideal as the main bedroom, guest room, or home office
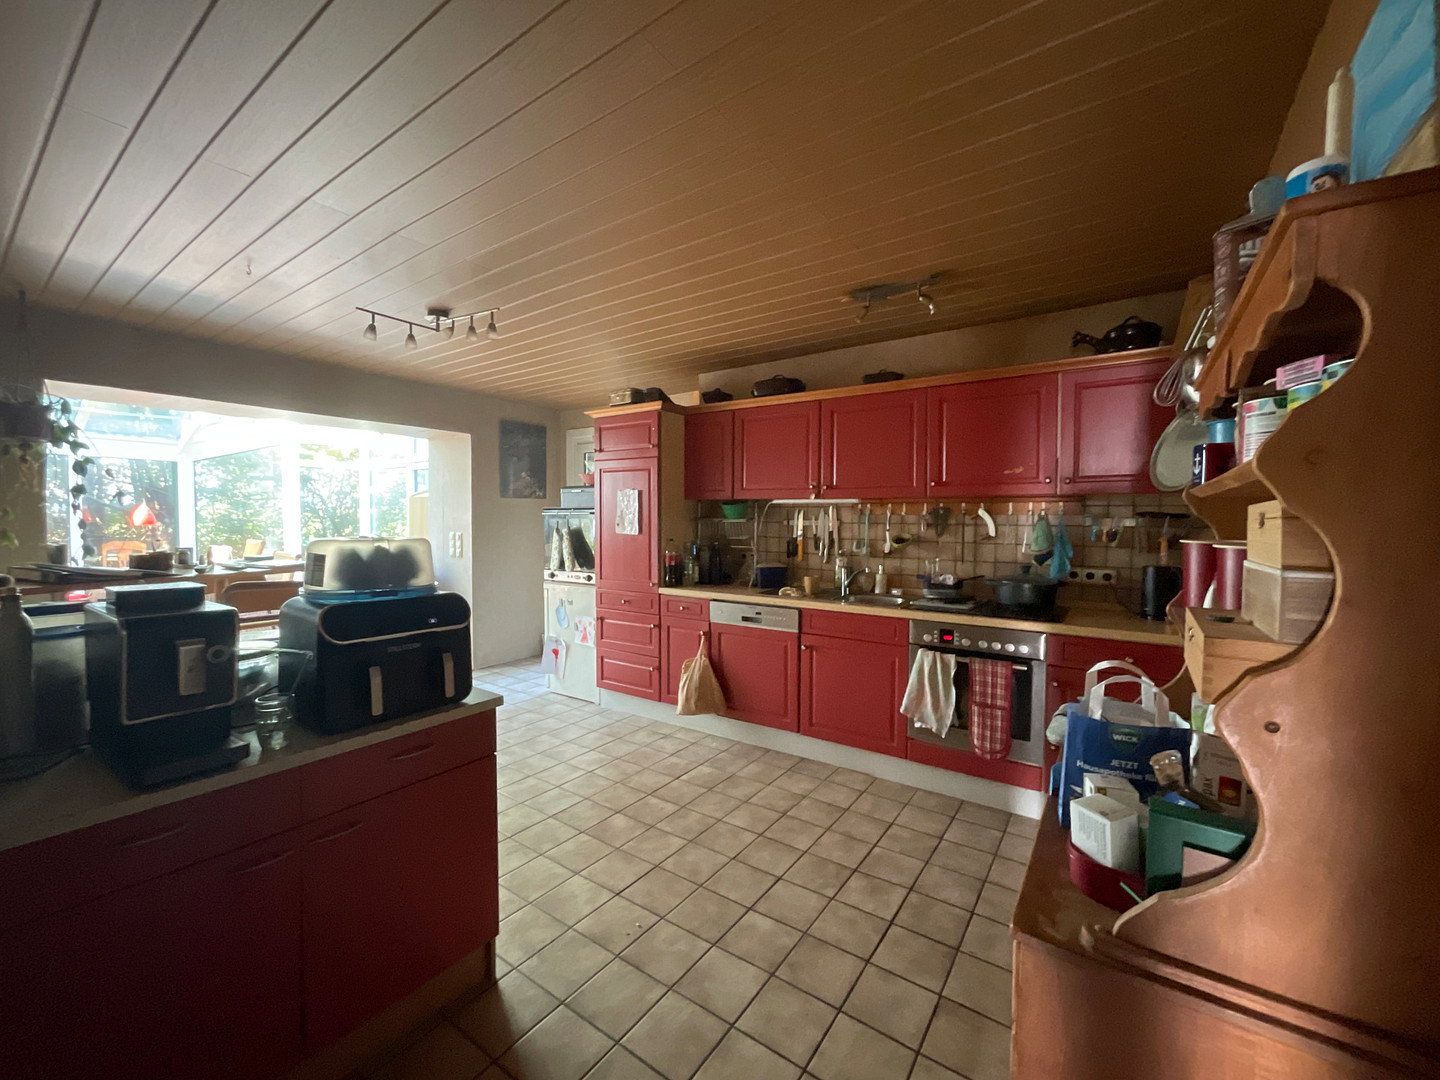
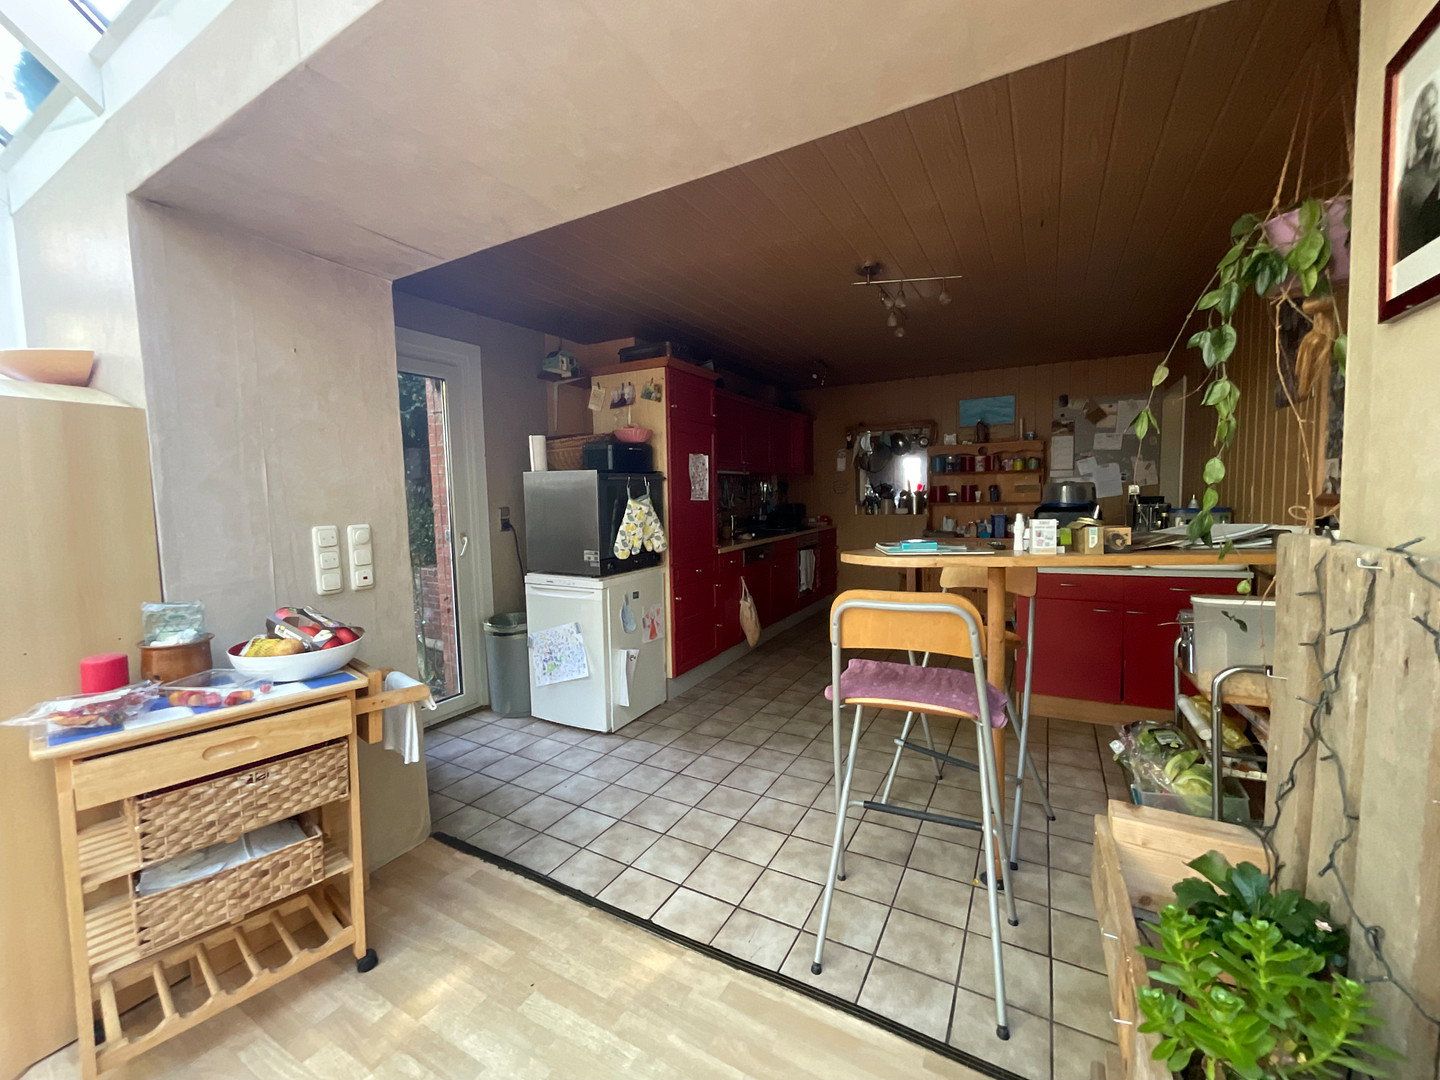
- Kitchen: Spacious eat-in kitchen
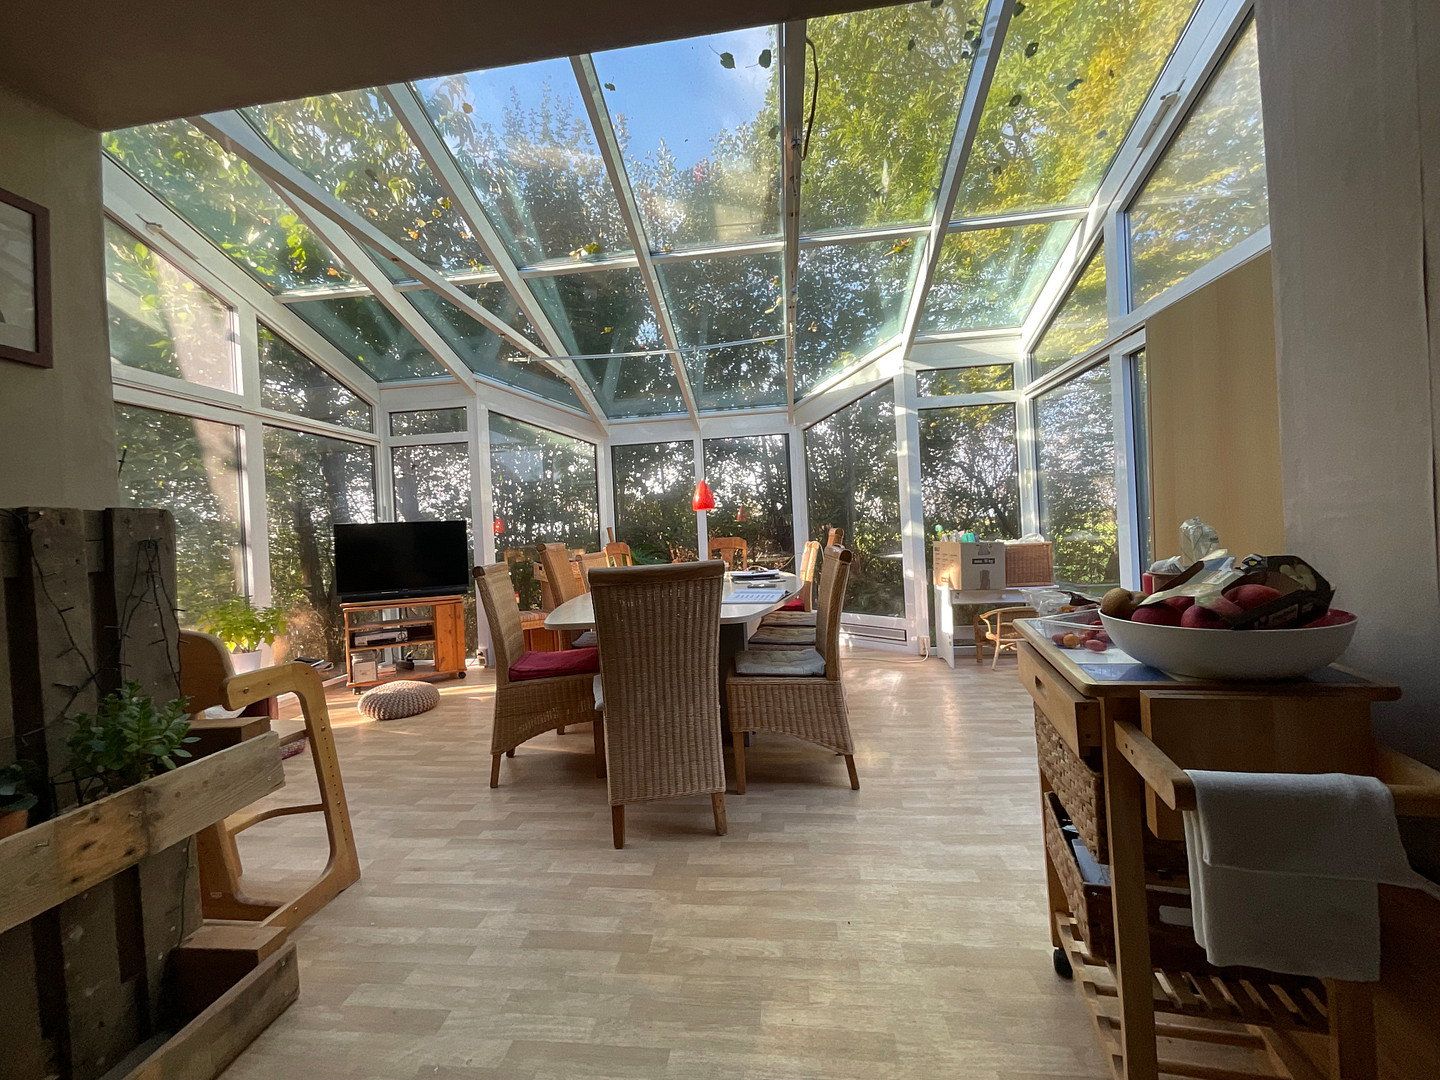
- Conservatory (heated): Bright, all-season conservatory (approx. 20 m²)
- Bathroom: Ground-floor bathroom with natural daylight
Attic Floor (approx. 75.69 m² of living space):
- Hallway: Connects all rooms on the upper floor
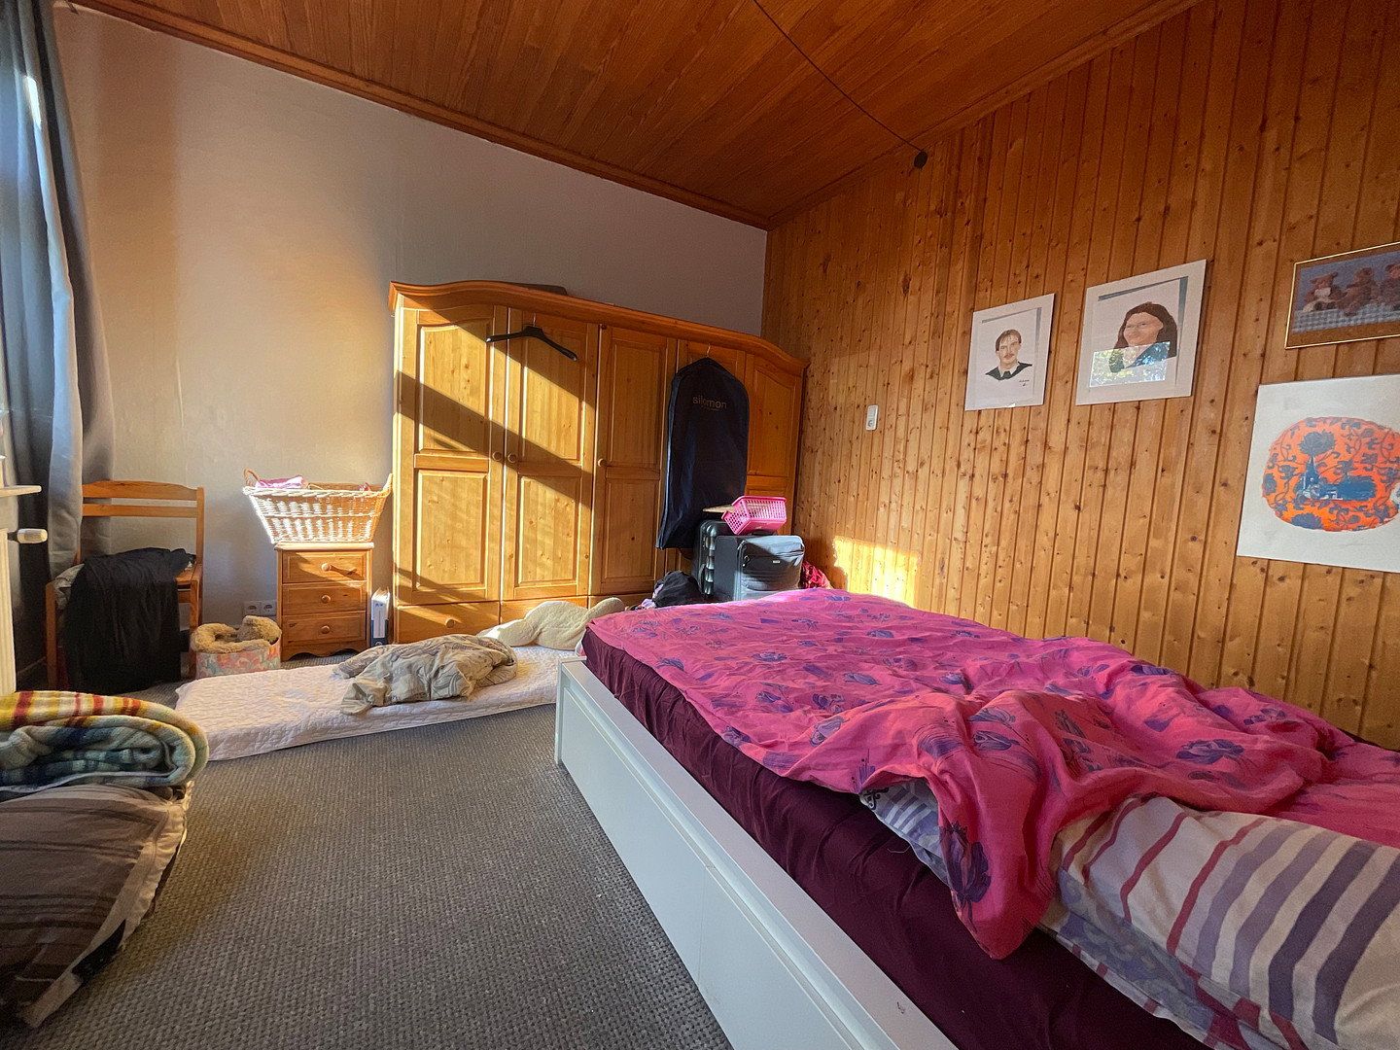
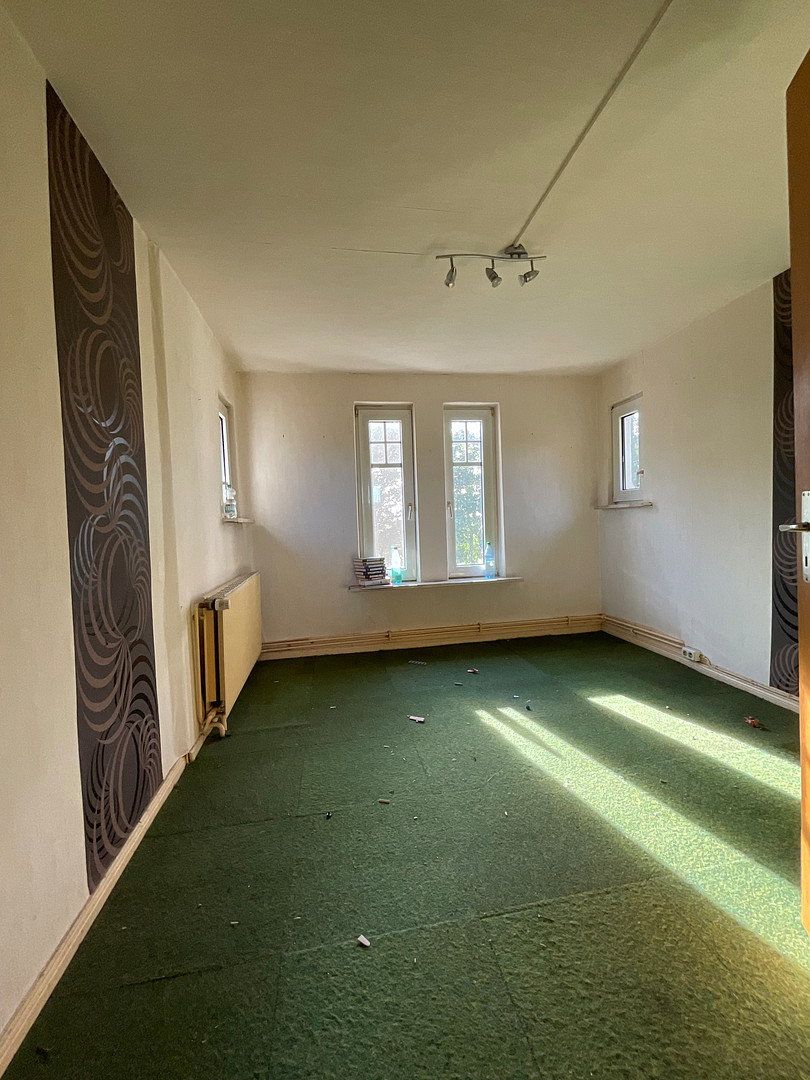
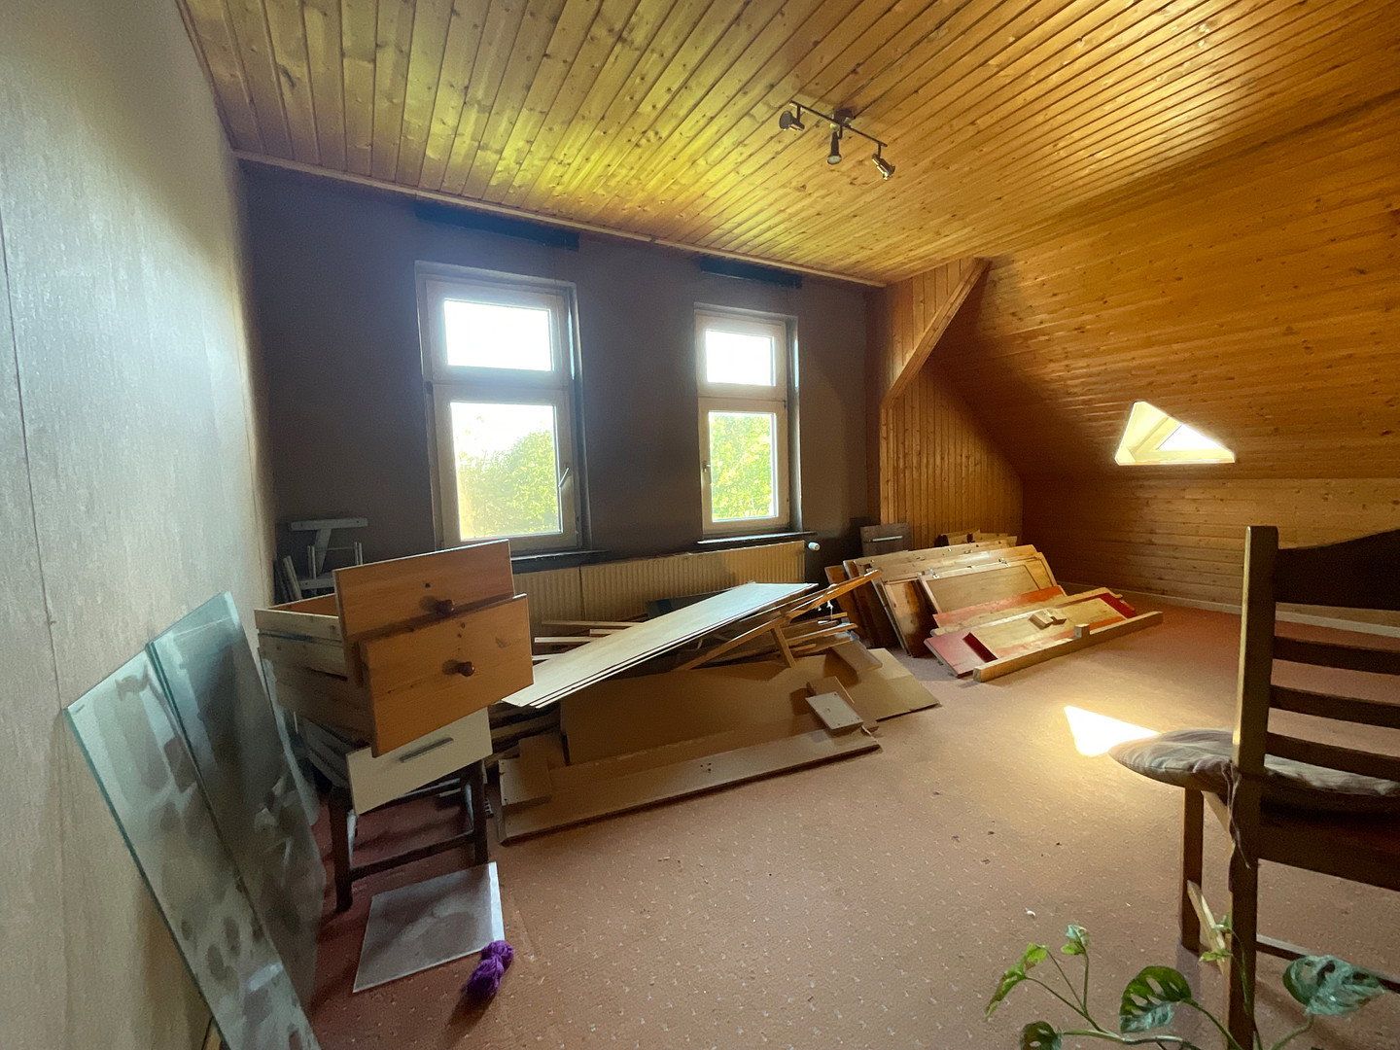
- Bedroom 1
- Bedroom 2
- Bedroom 3
- Bathroom
- Storage room: Convenient storage space directly on the attic floor
A spacious, heatable conservatory and a terrace extend the living space outdoors.
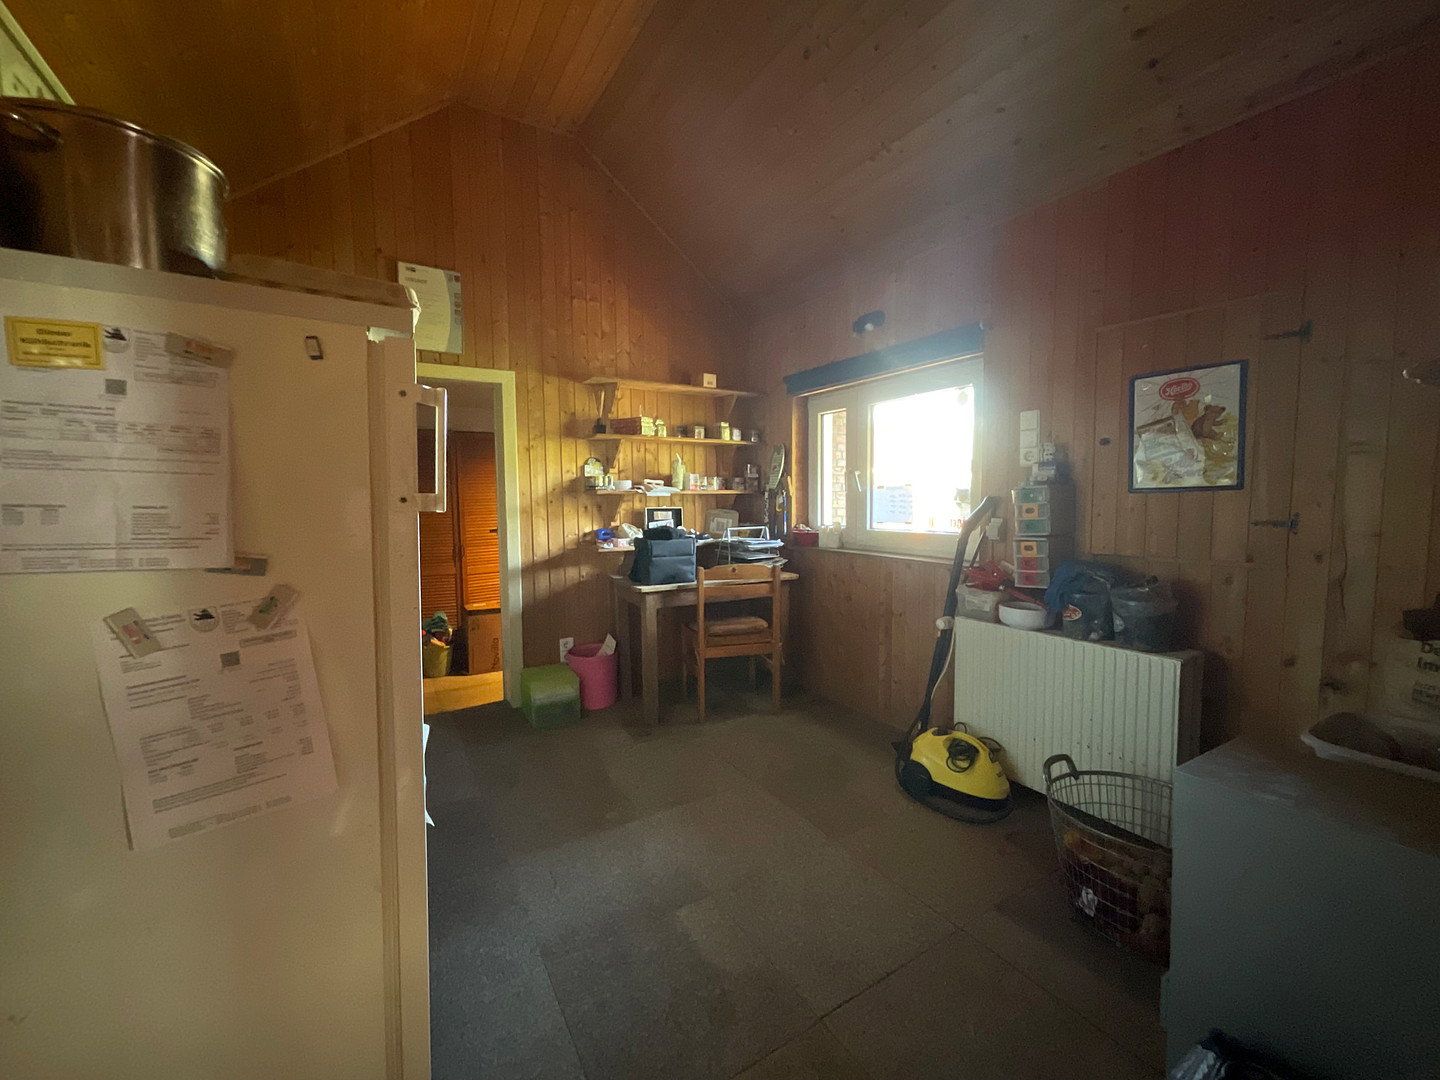
Interior photos to follow!
Energy performance certificate currently being prepared!
Property characteristics
| Age | Over 5050 years |
|---|---|
| Usable area | 183 m² |
| Price per unit | €1,633.88 / m2 |
| Layout | 7+1 |
|---|---|
| Land space | 1,500 m² |
What does this listing have to offer?
| Terrace |
Listing
| ID | 1083740 |
|---|
| Posted | 29/10/2026 |
|---|
What you will find nearby
Still looking for the right one?
Set up a watchdog. You will receive a summary of your customized offers 1 time a day by email. With the Premium profile, you have 5 watchdogs at your fingertips and when something comes up, they notify you immediately.