House for sale 6+1 • 180 m² without real estate, Hesse
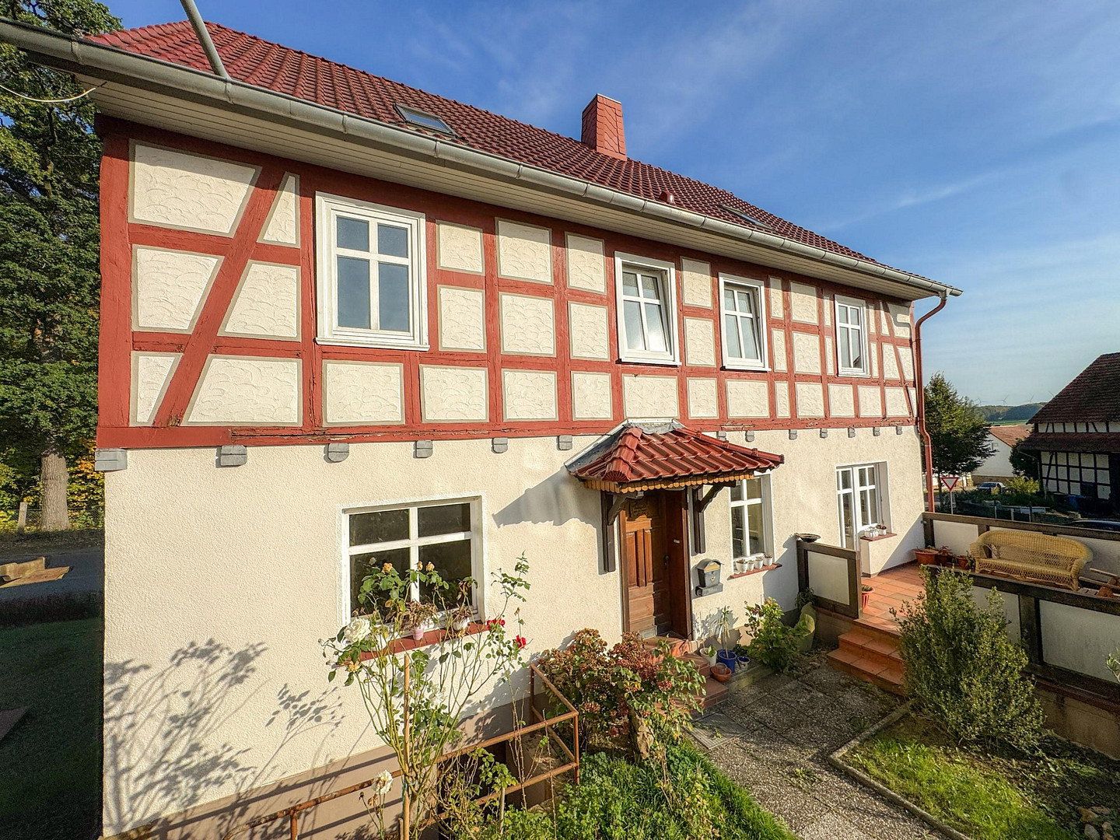
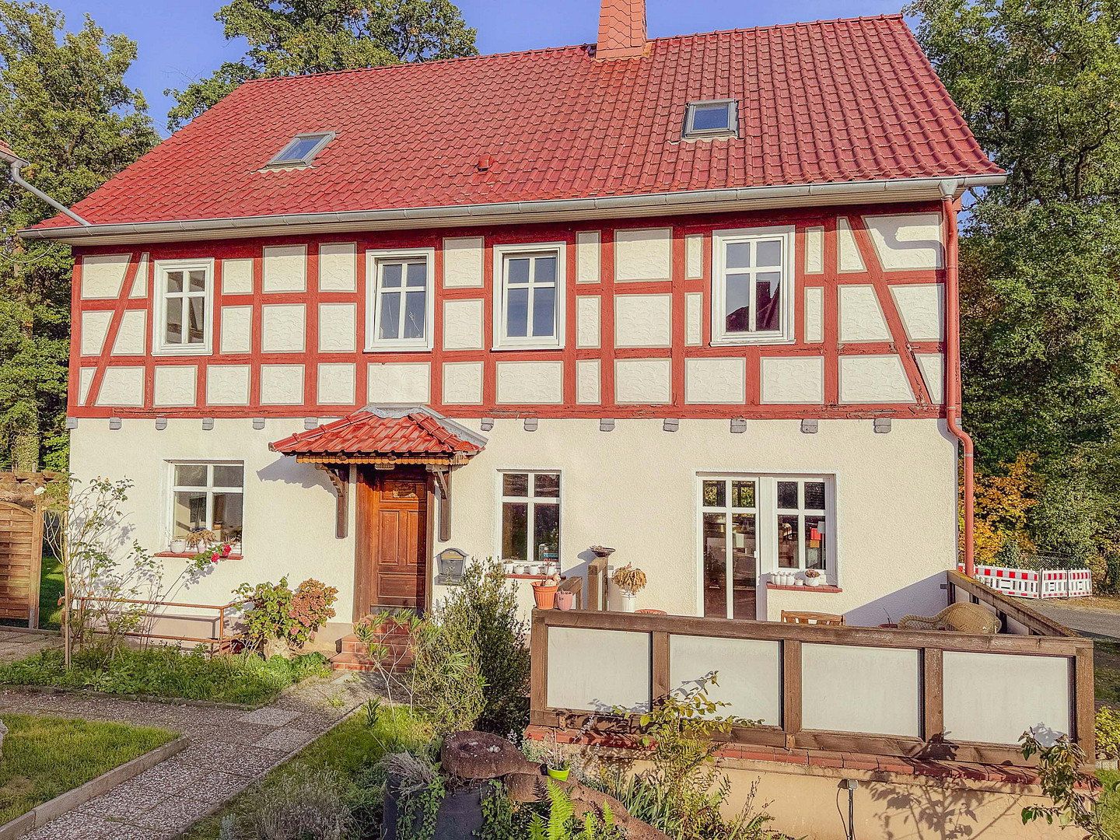
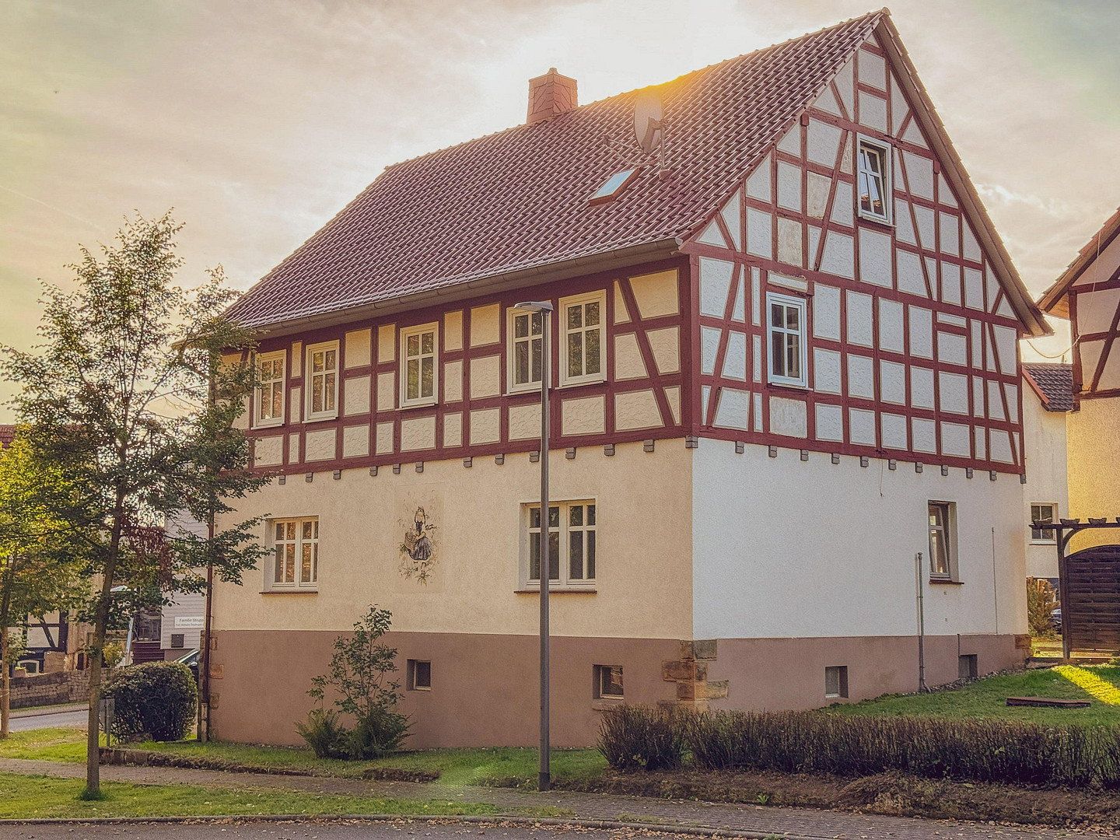
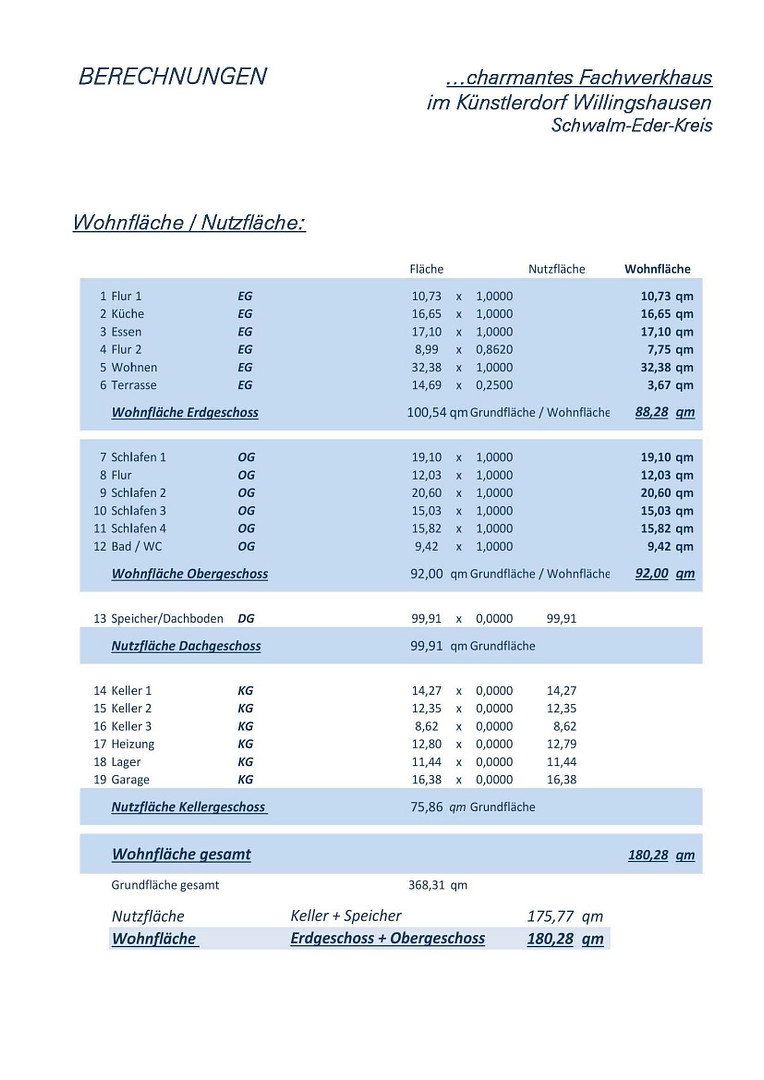
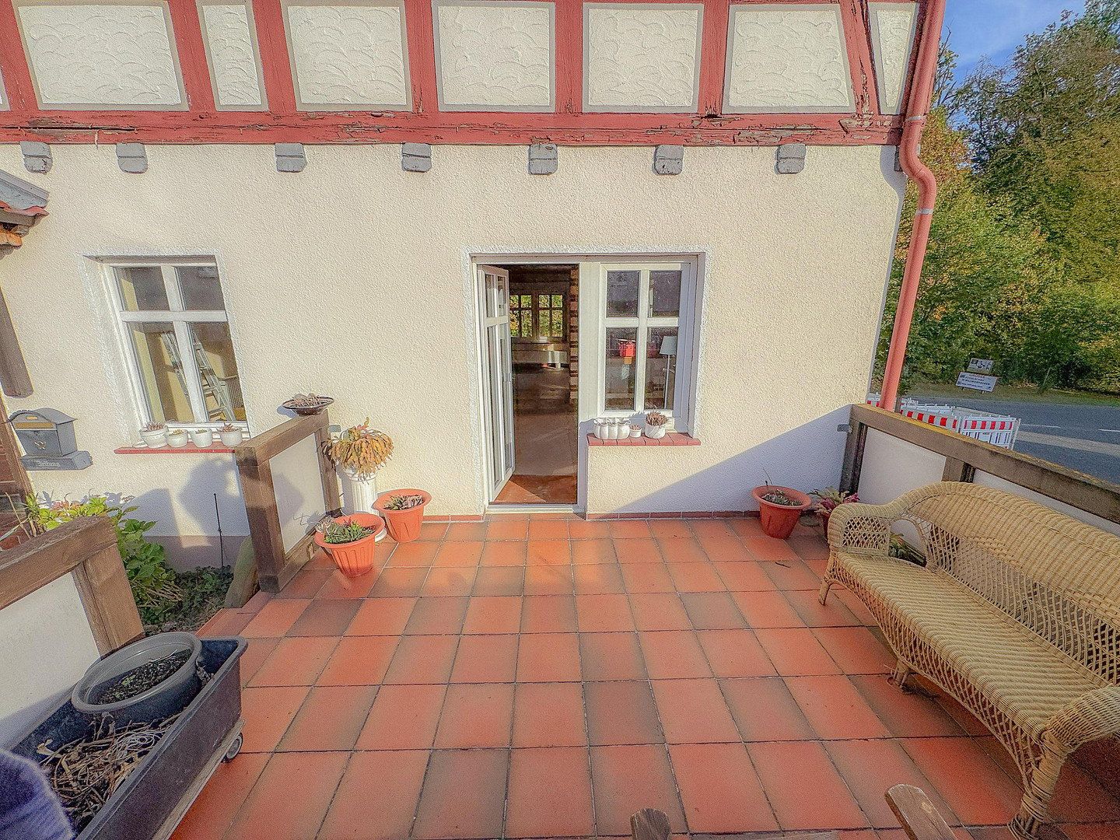
This characterful half-timbered house in the artists’ village of Willingshausen combines traditional construction with features that have been continuously maintained and modernized over the years. Originally built in the 1940s, the house stands out with its striking half-timbered façade, covered entrance area with a wooden door, and distinctive charm. With approximately 180 m² of living space spread over two floors, it offers plenty of room for a family and individual living concepts. Lovers of traditional houses will find an excellent basis here for bringing their own ideas to life and adapting the existing features to their personal preferences. The property is not subject to listed-building restrictions.
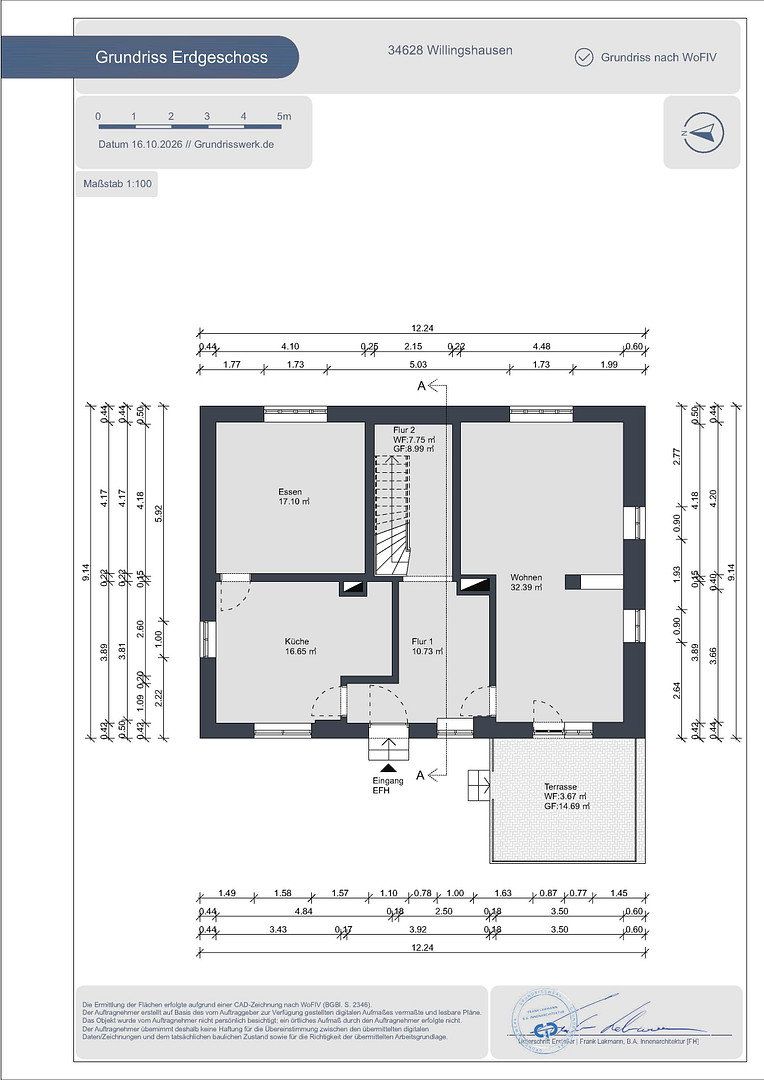
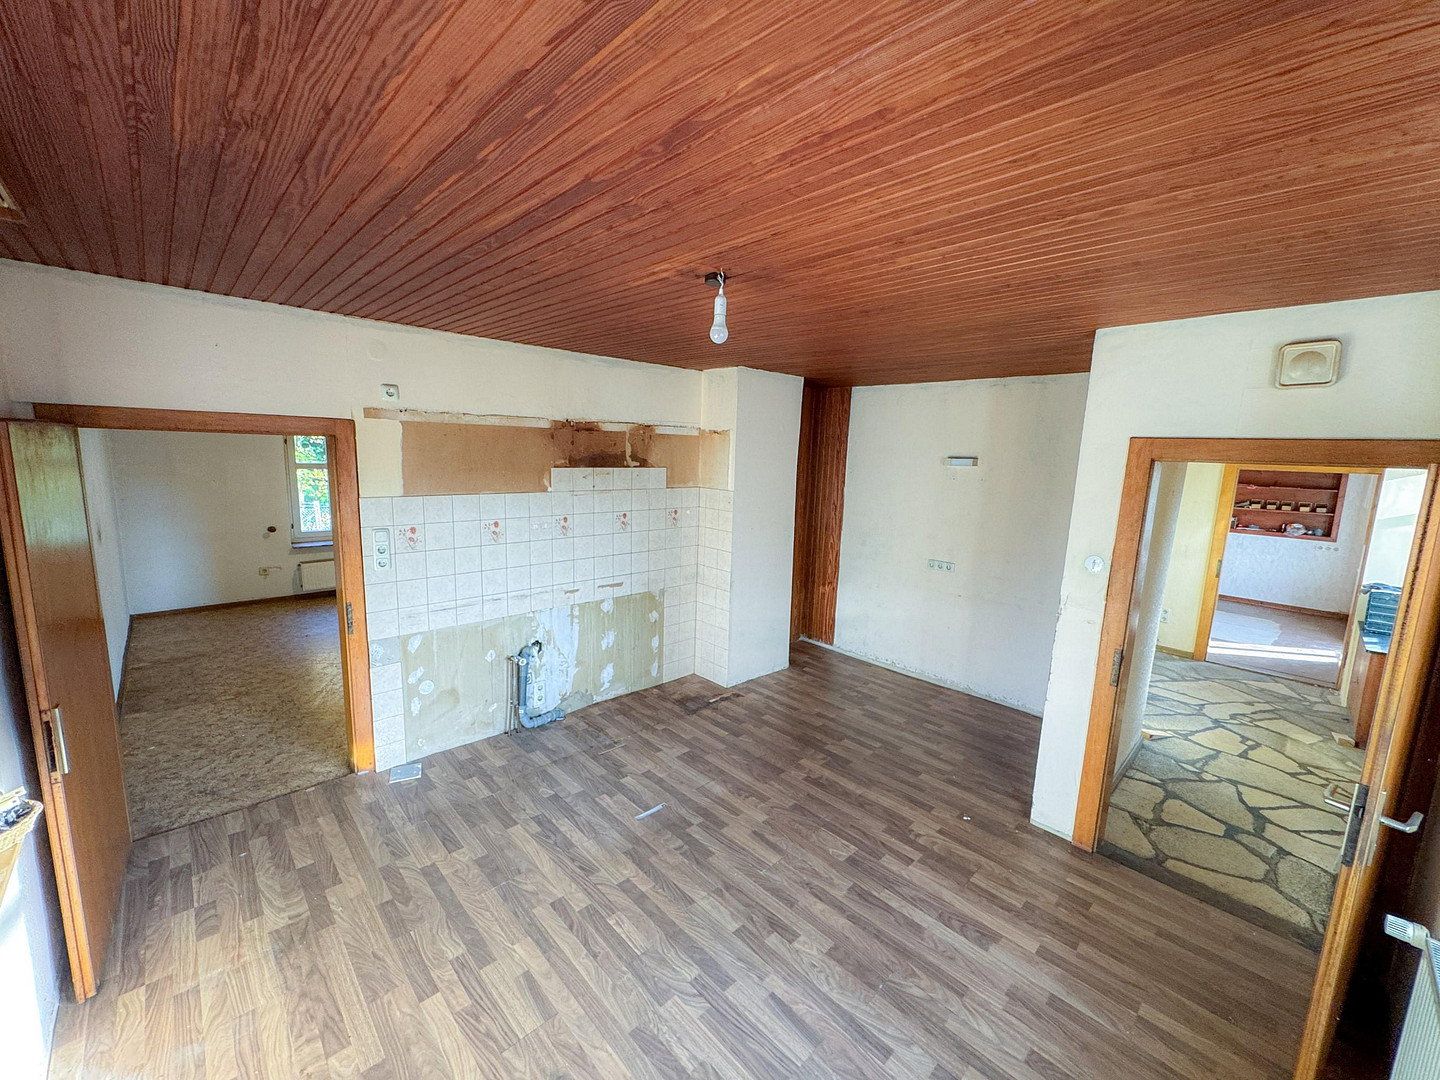
The ground floor comprises:
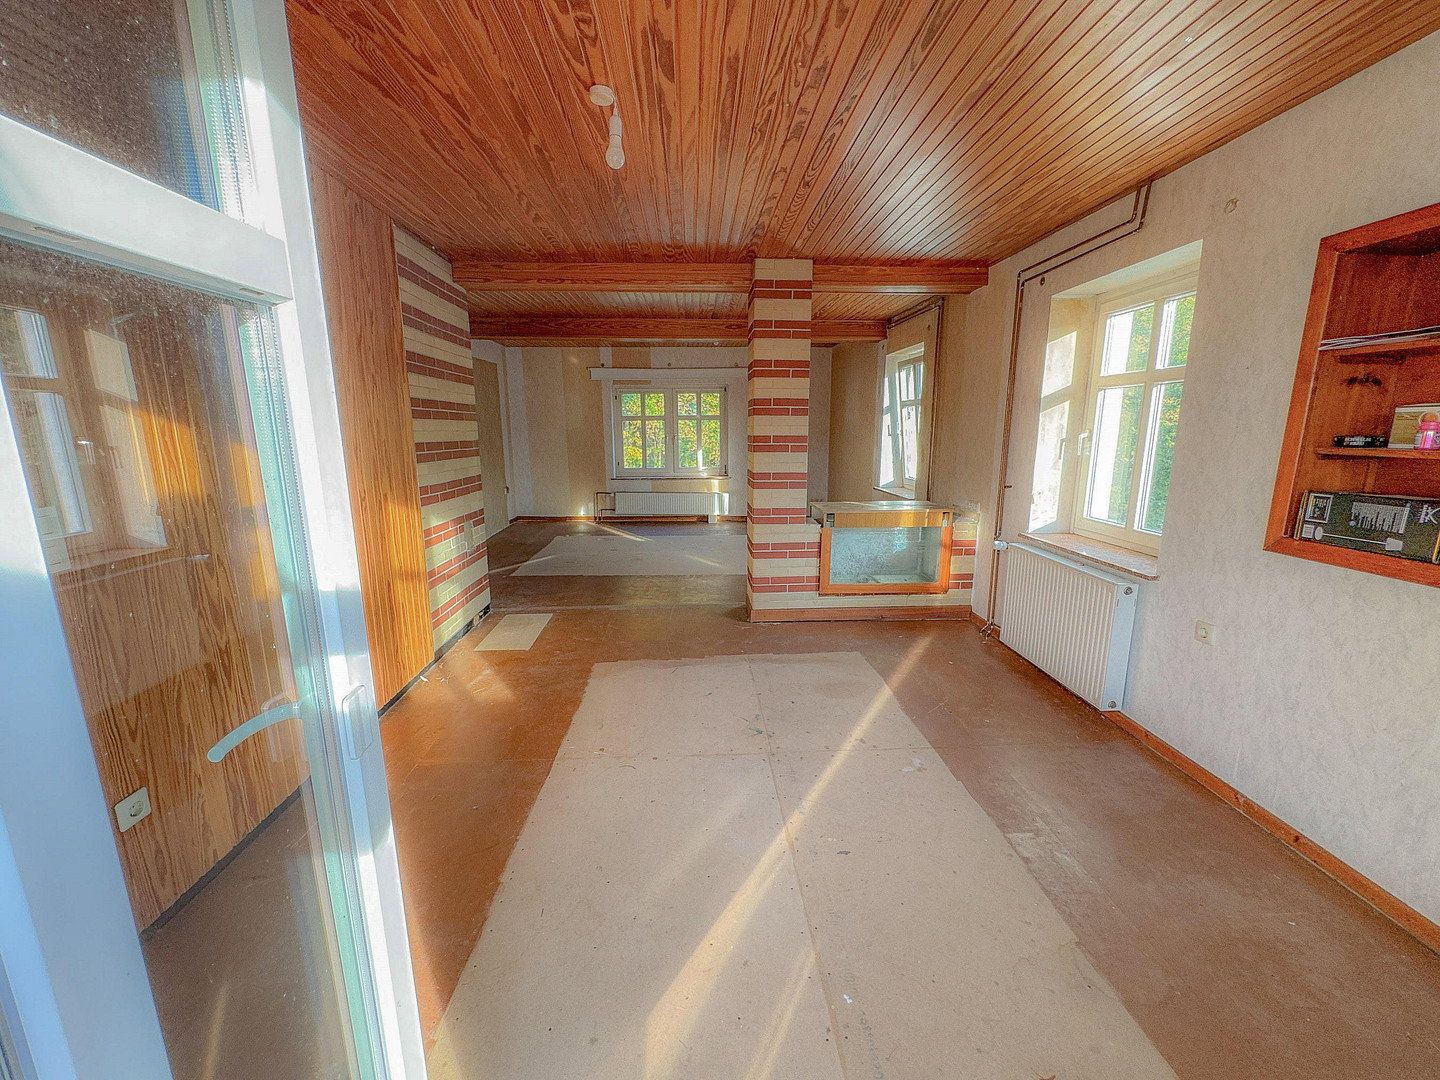
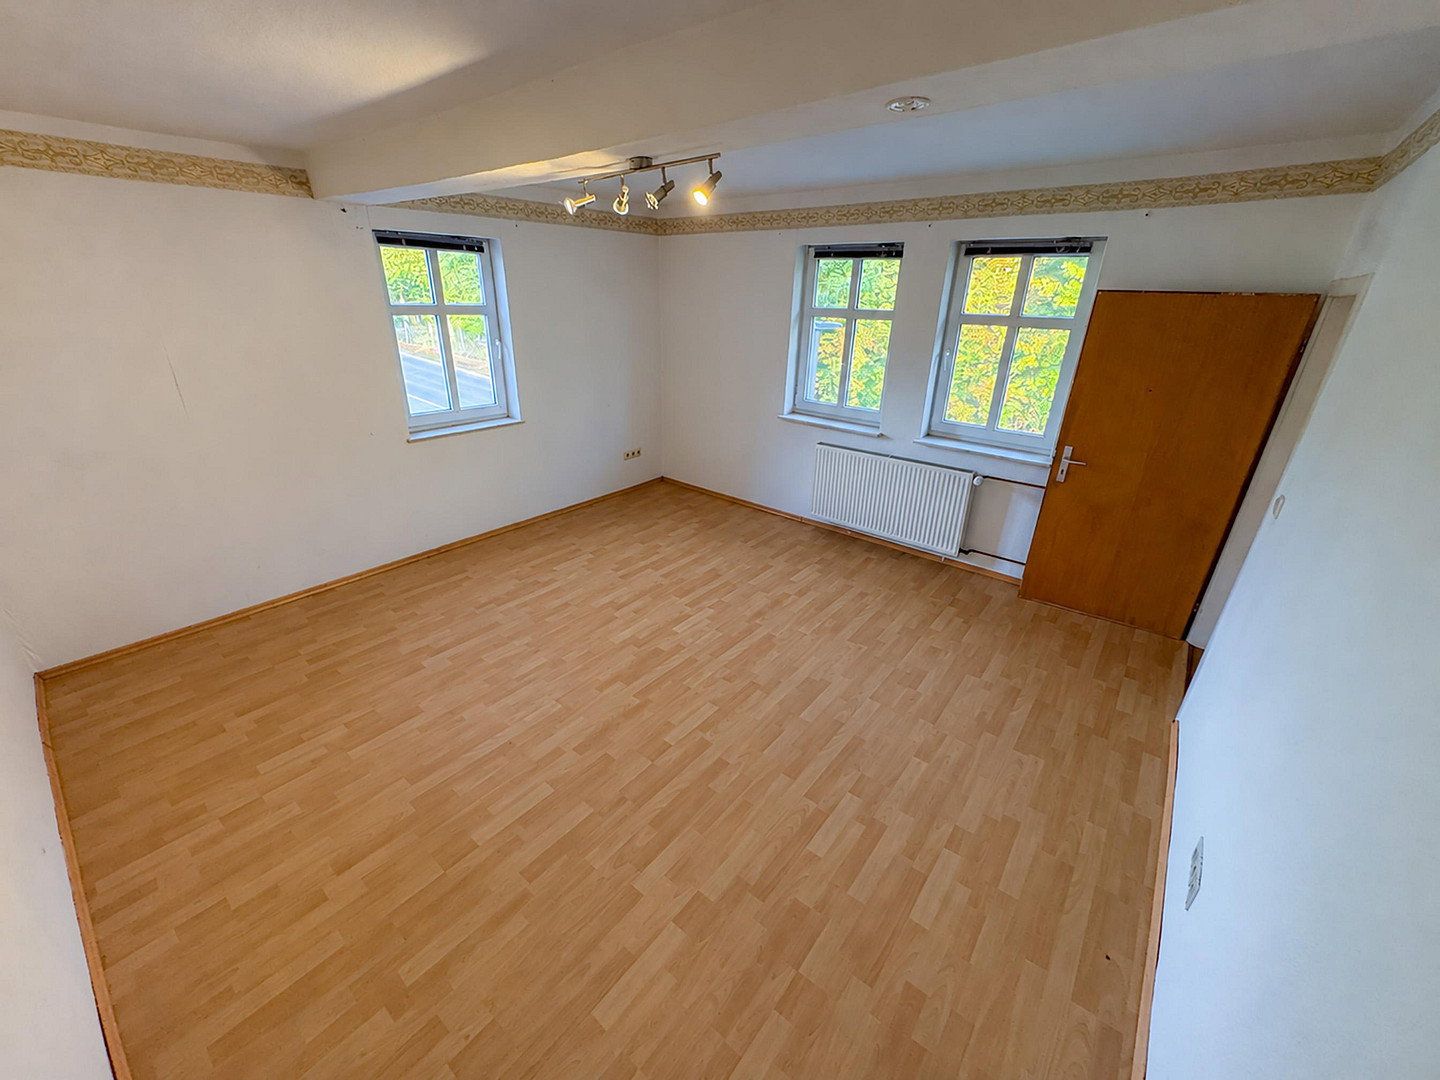
• a large living room
• a kitchen
• a separate dining room
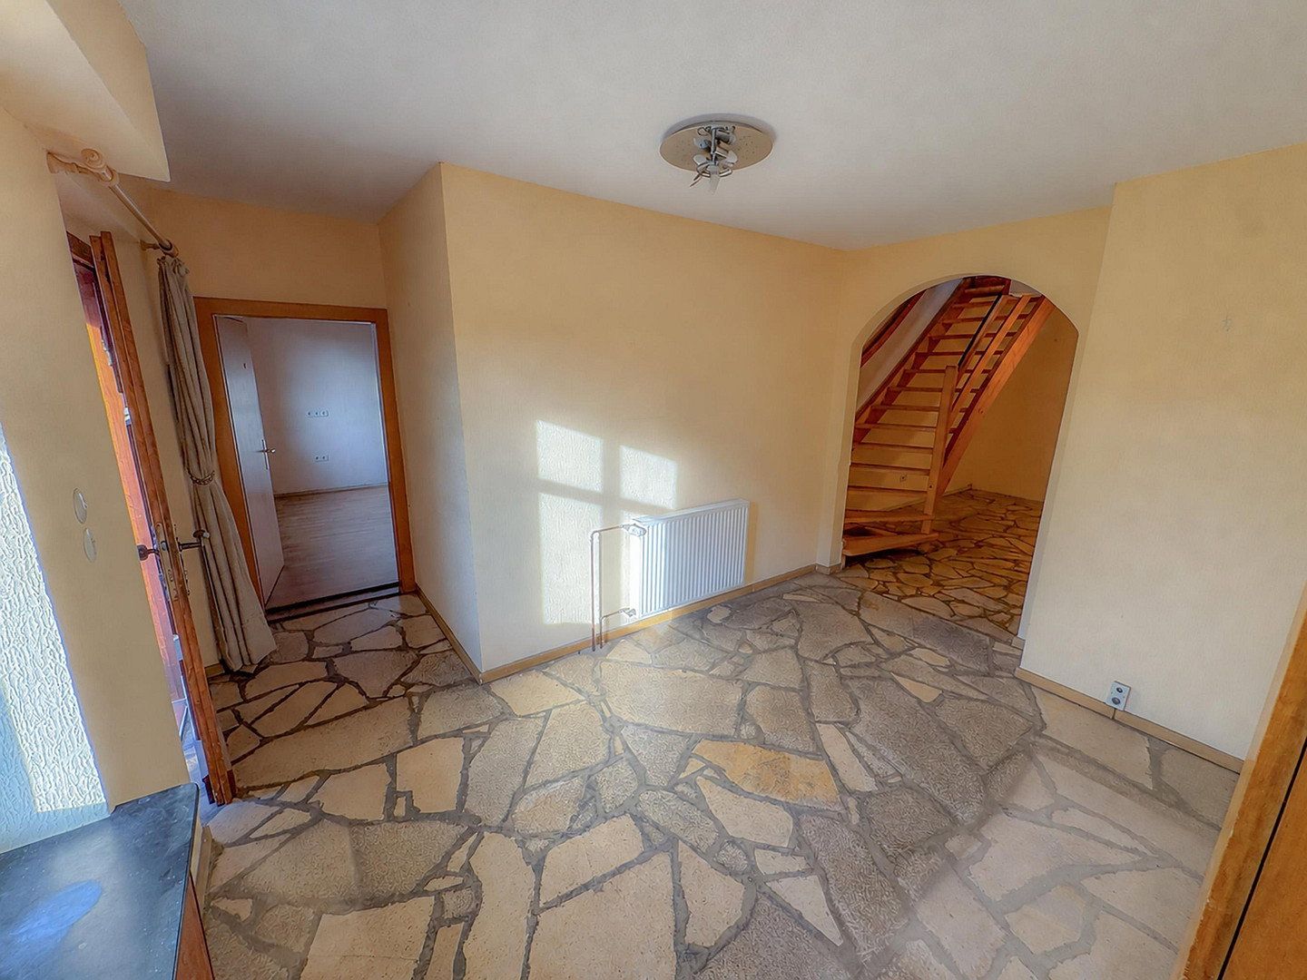
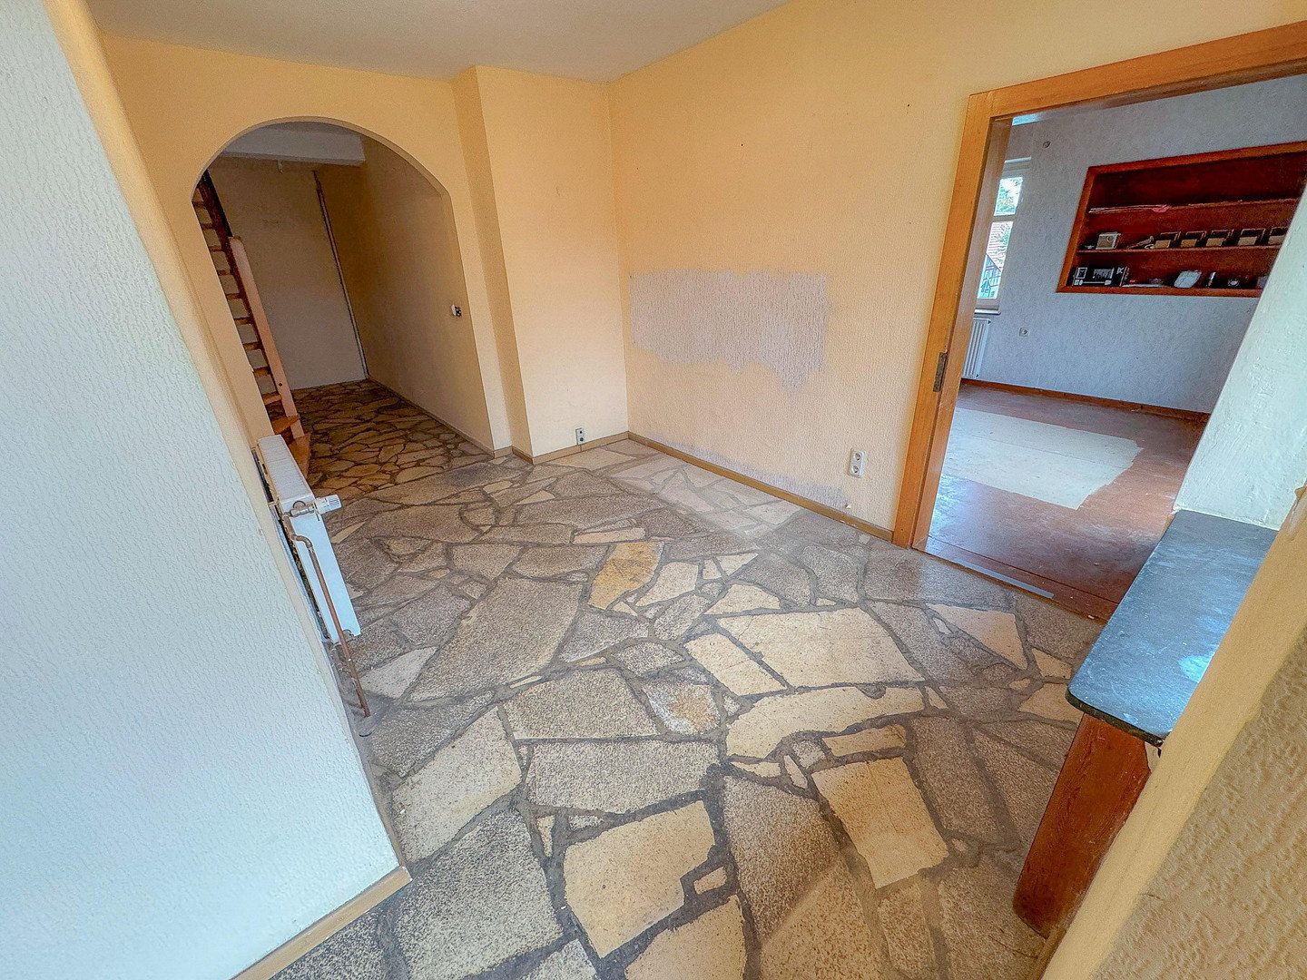
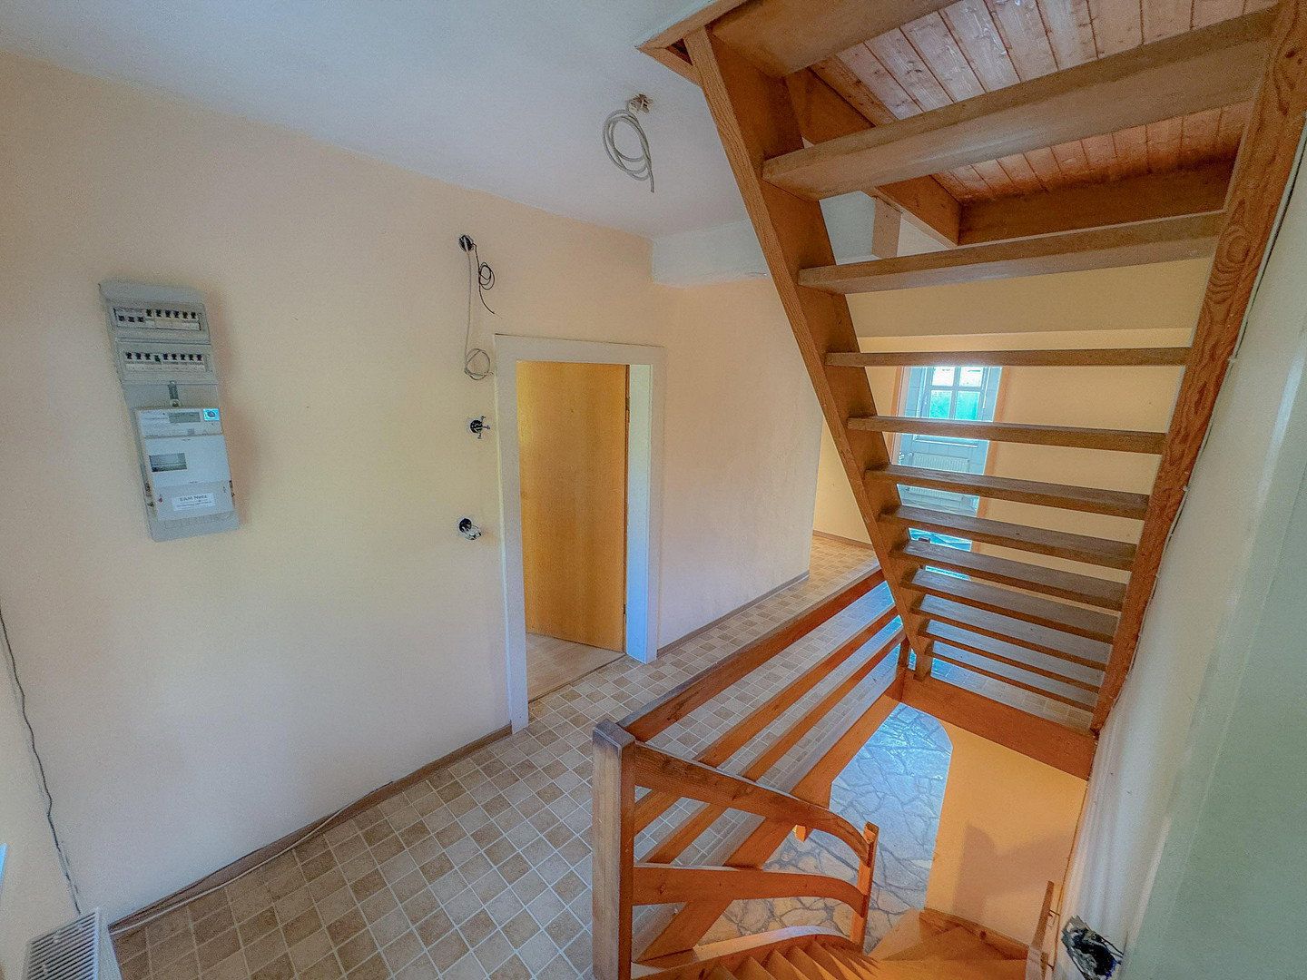
• a spacious hallway
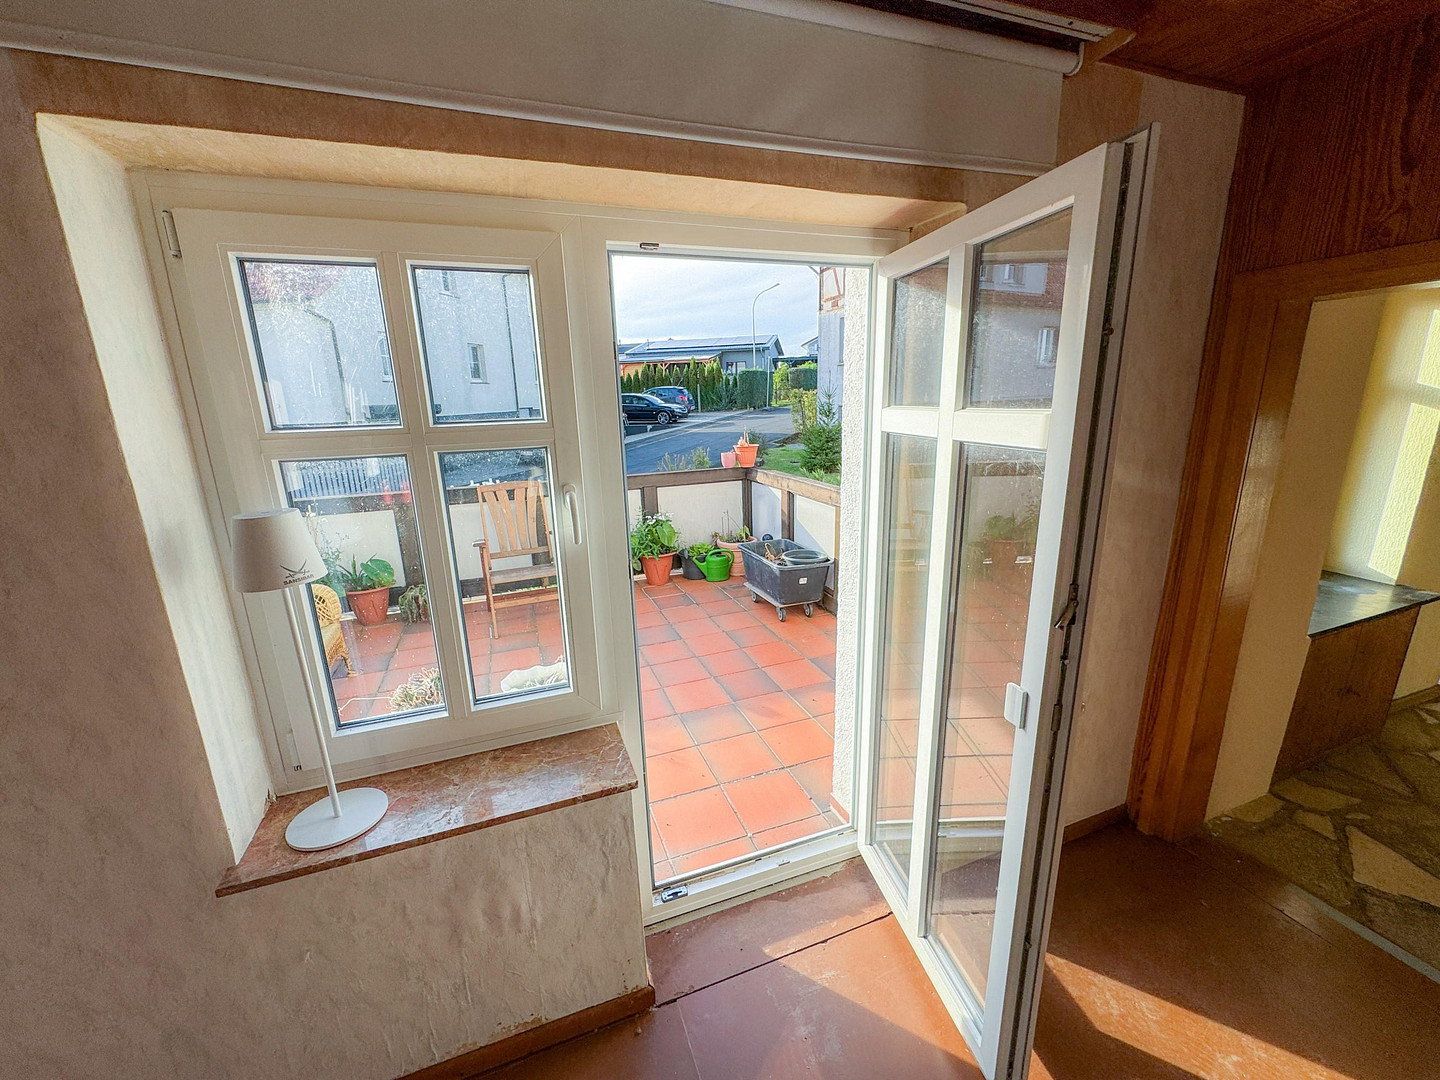
The terrace area in front of the house provides space for a cozy outdoor seating area.
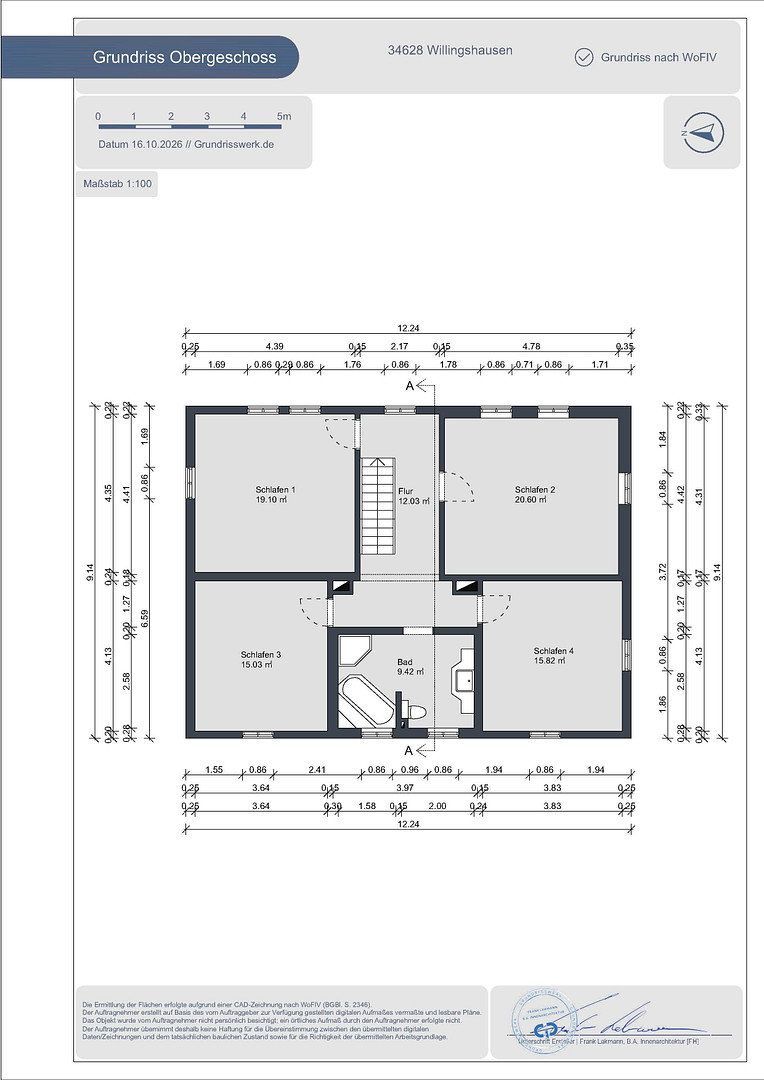
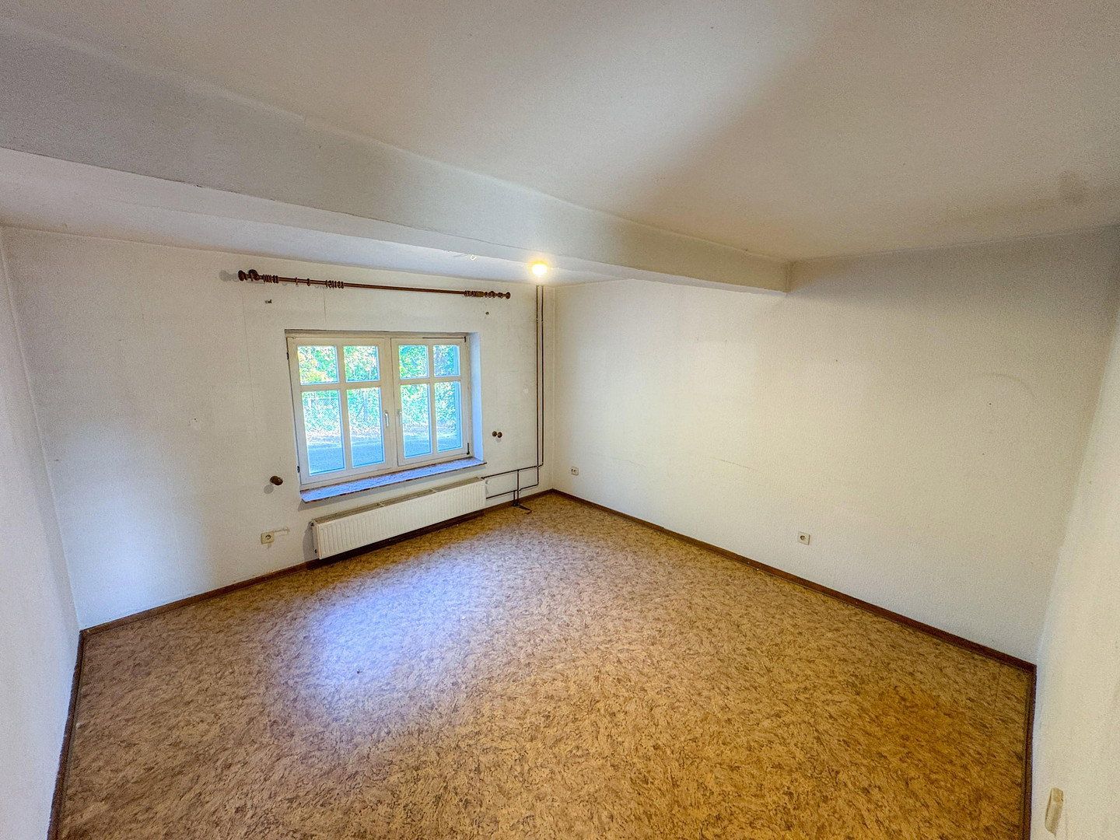
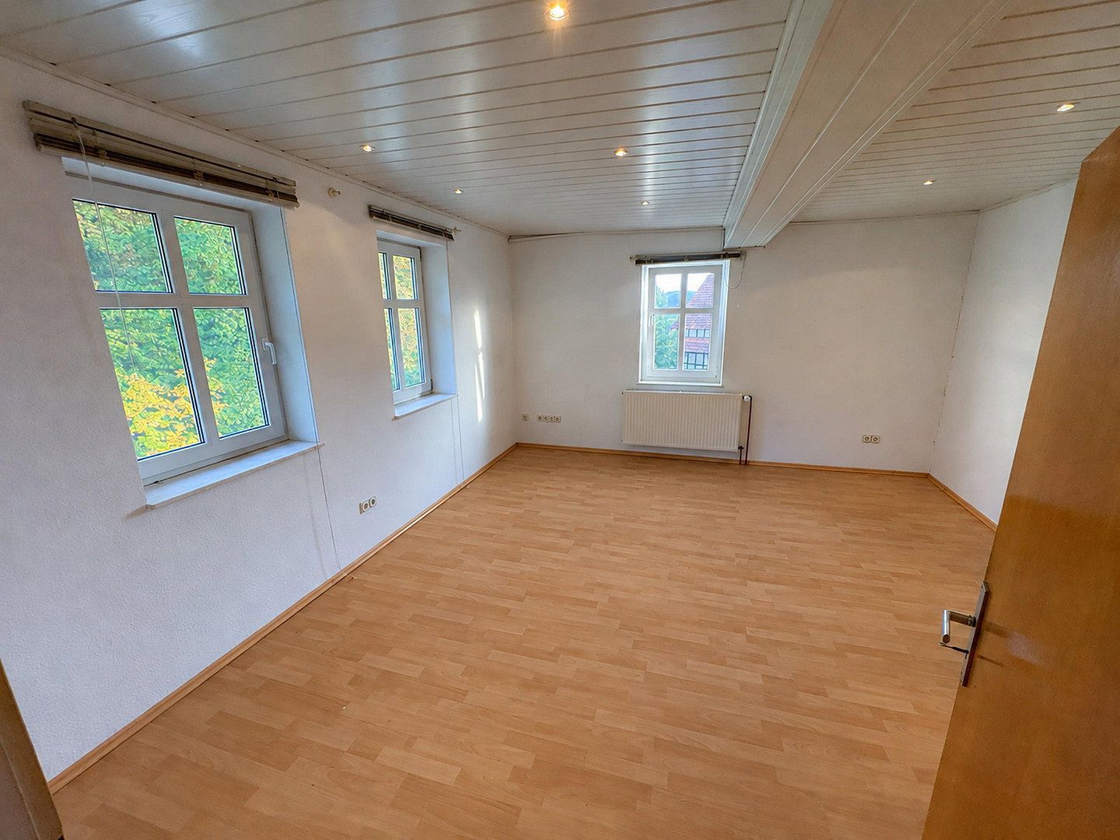
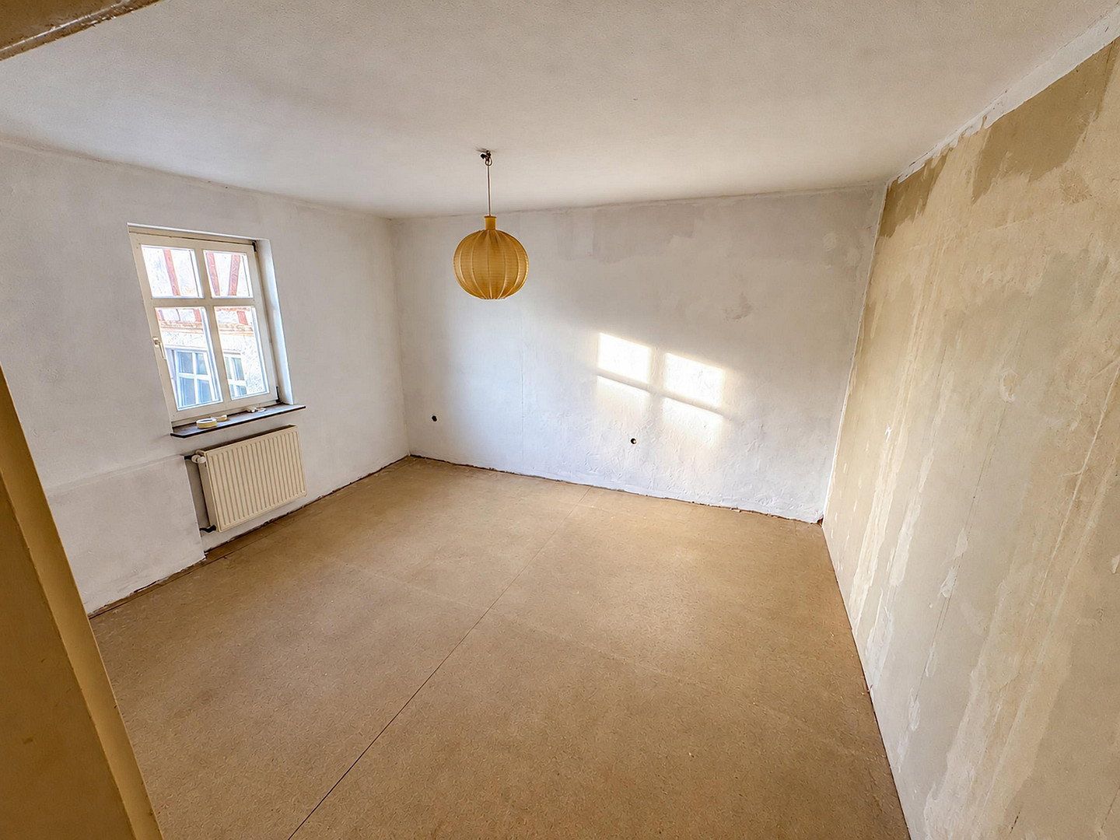
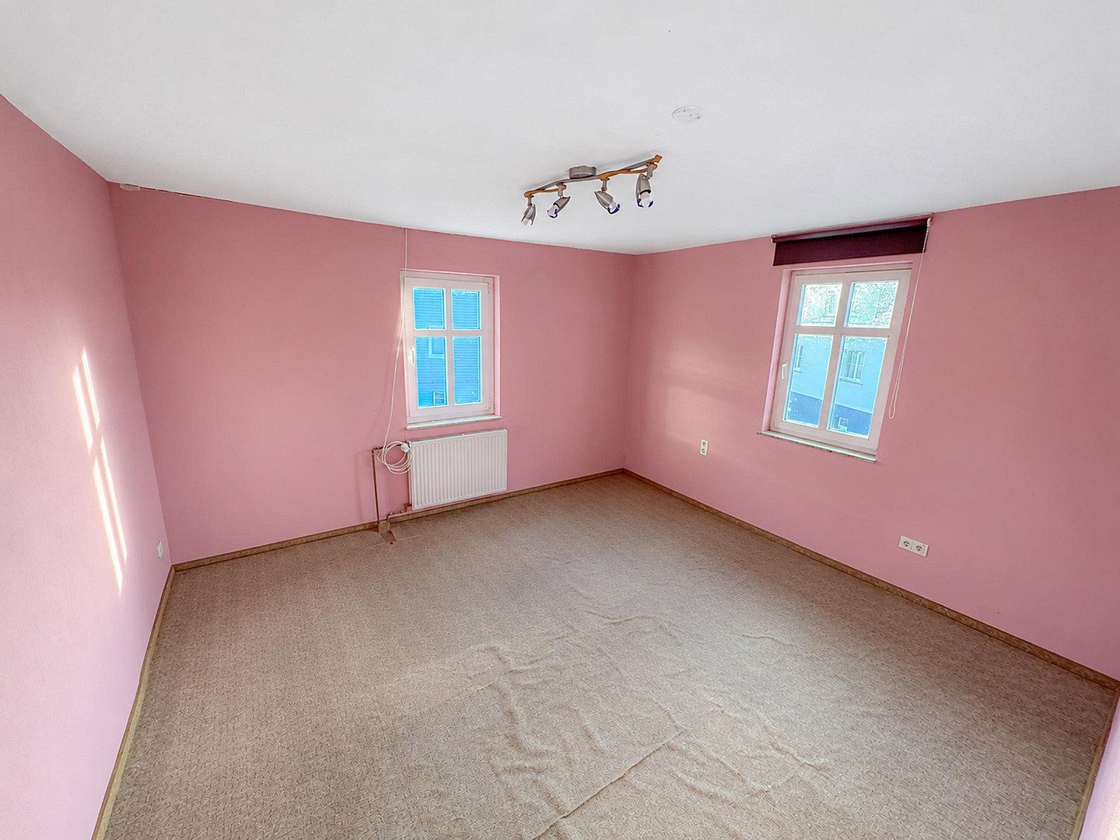
The upper floor has four bedrooms, which can be used flexibly as children’s rooms, guest rooms, or home offices.
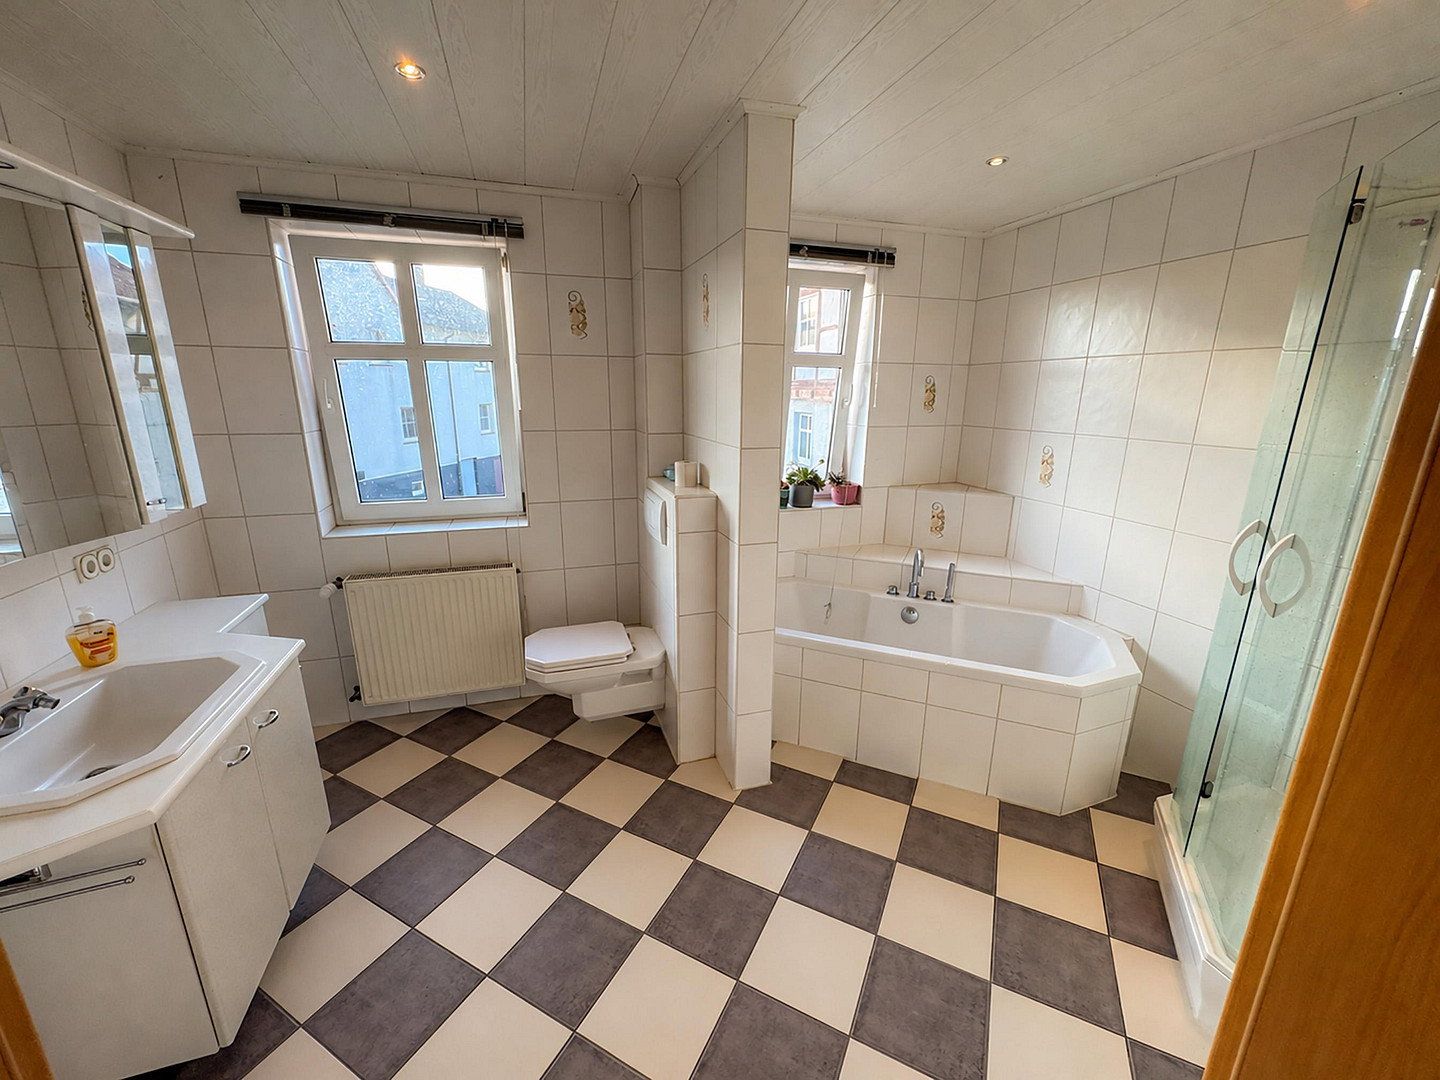
The upper floor also contains a bathroom with natural daylight. It was fully renovated and modernized in 2005 and is equipped with a bathtub, a separate shower, a washbasin, and a toilet.
Attic and basement
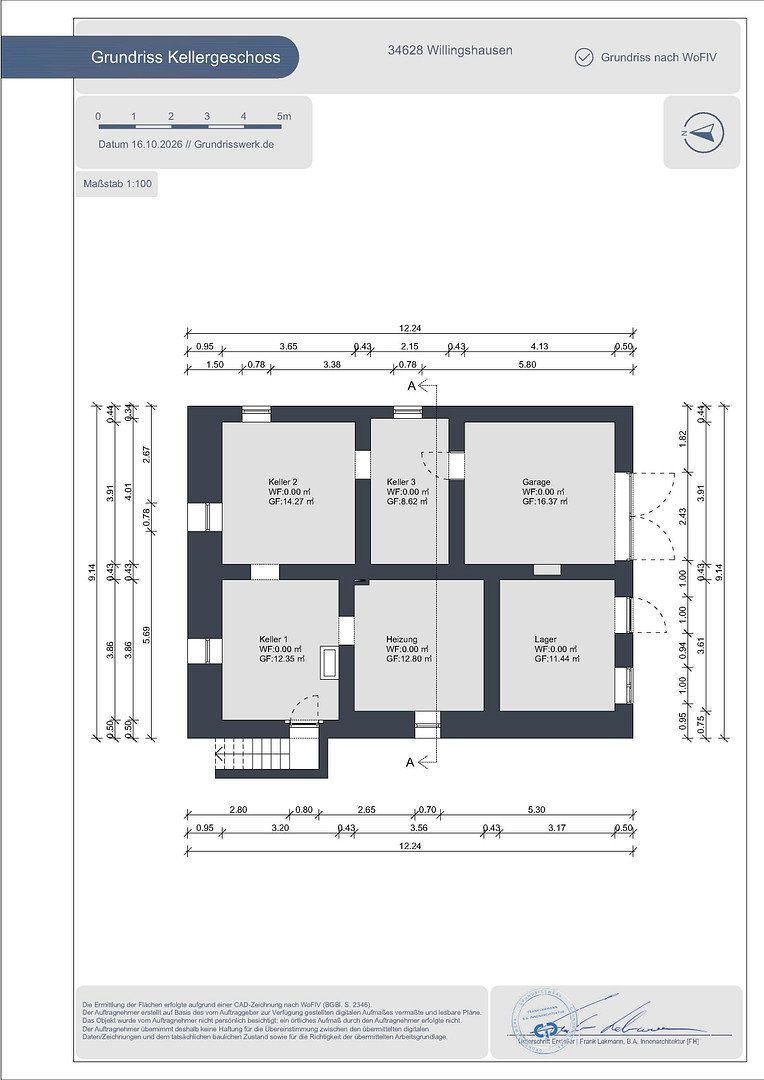
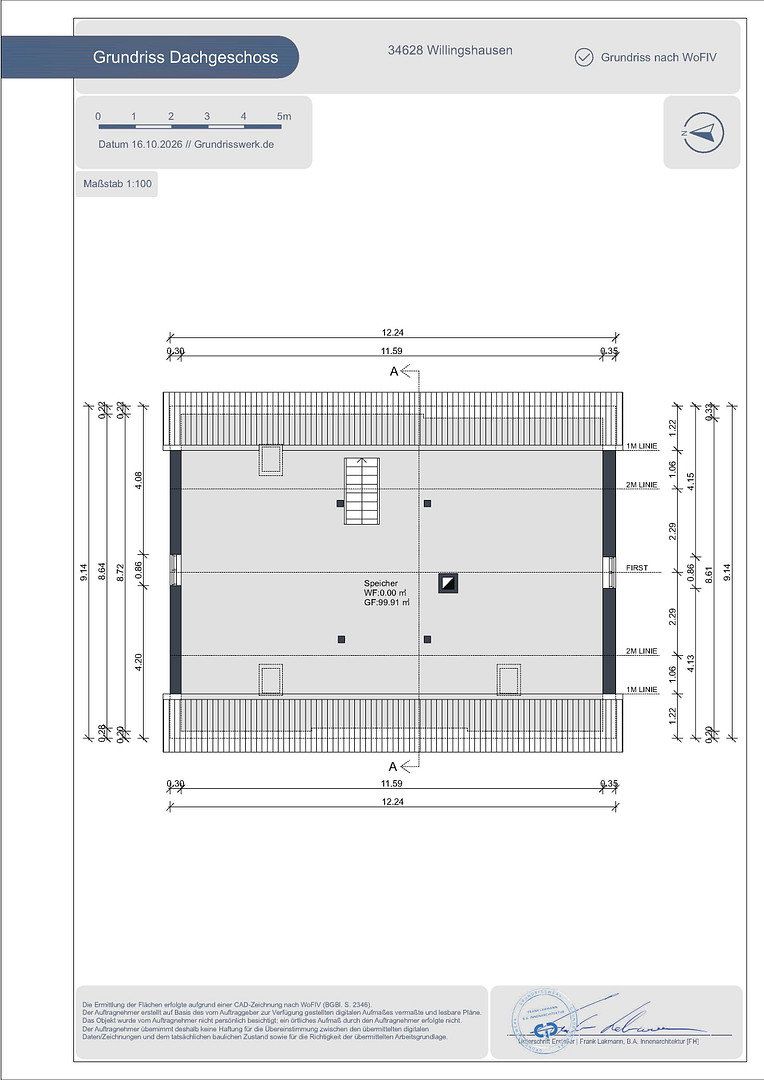
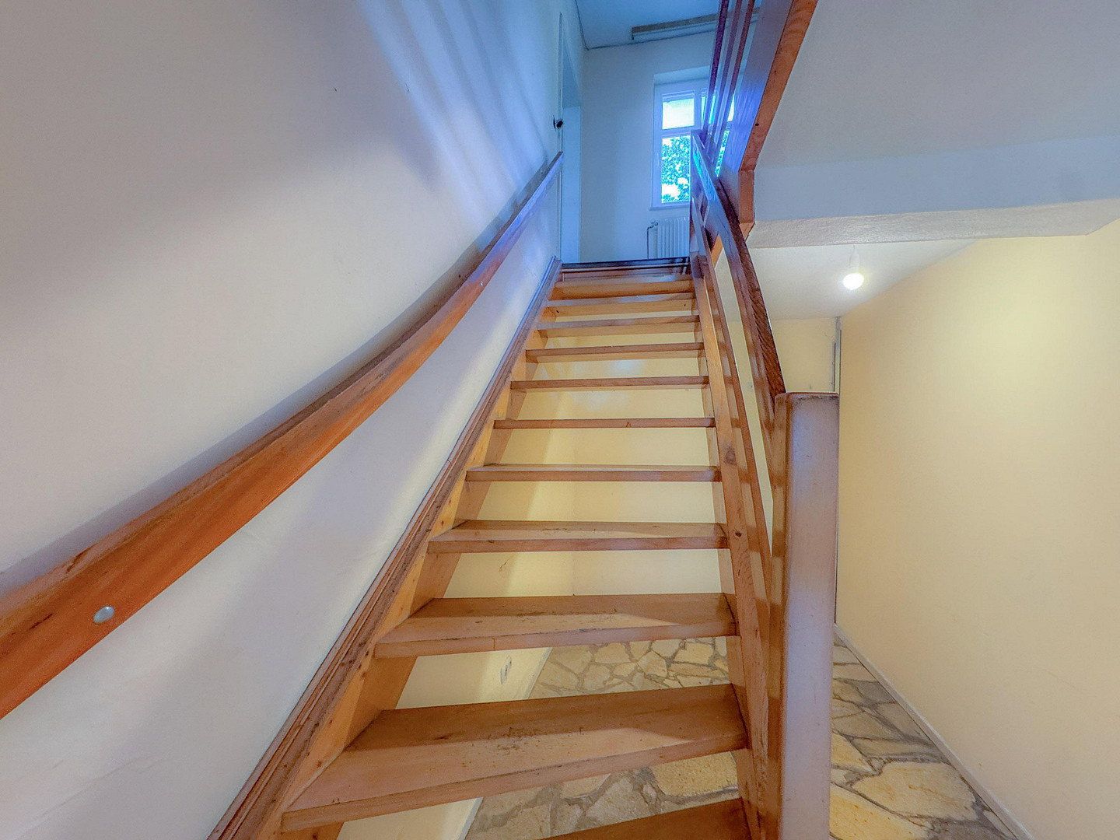
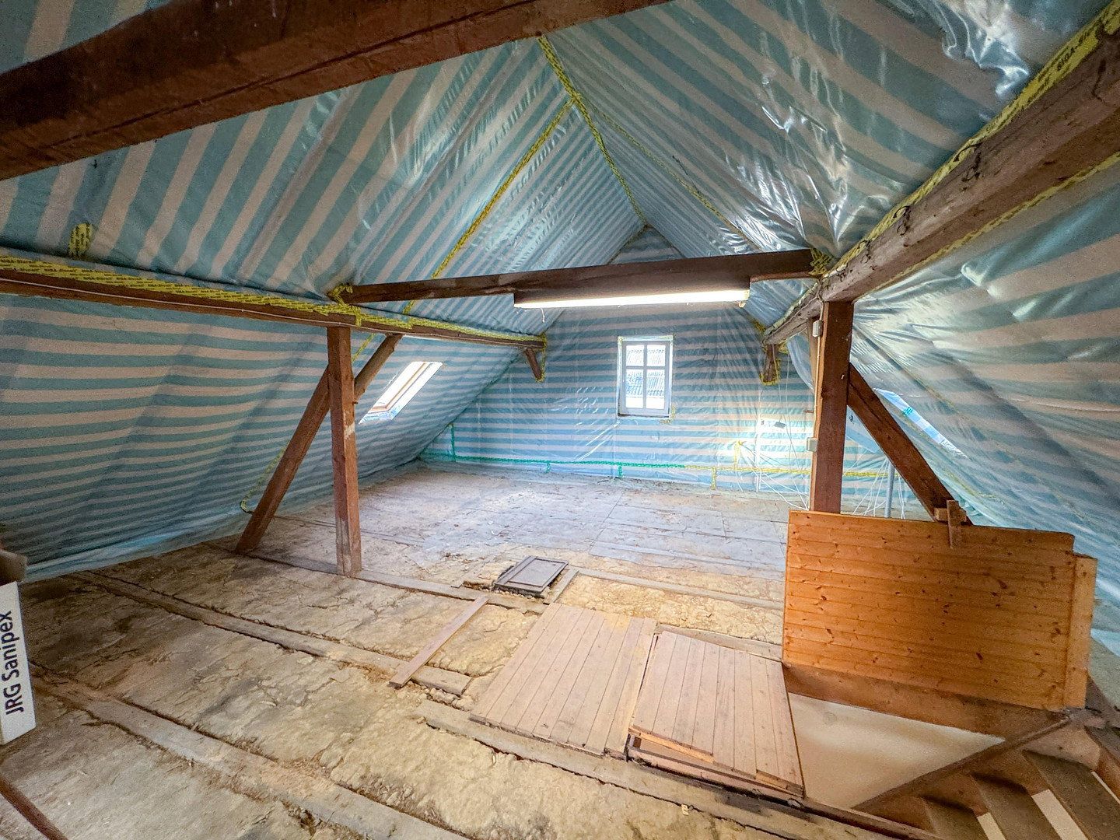
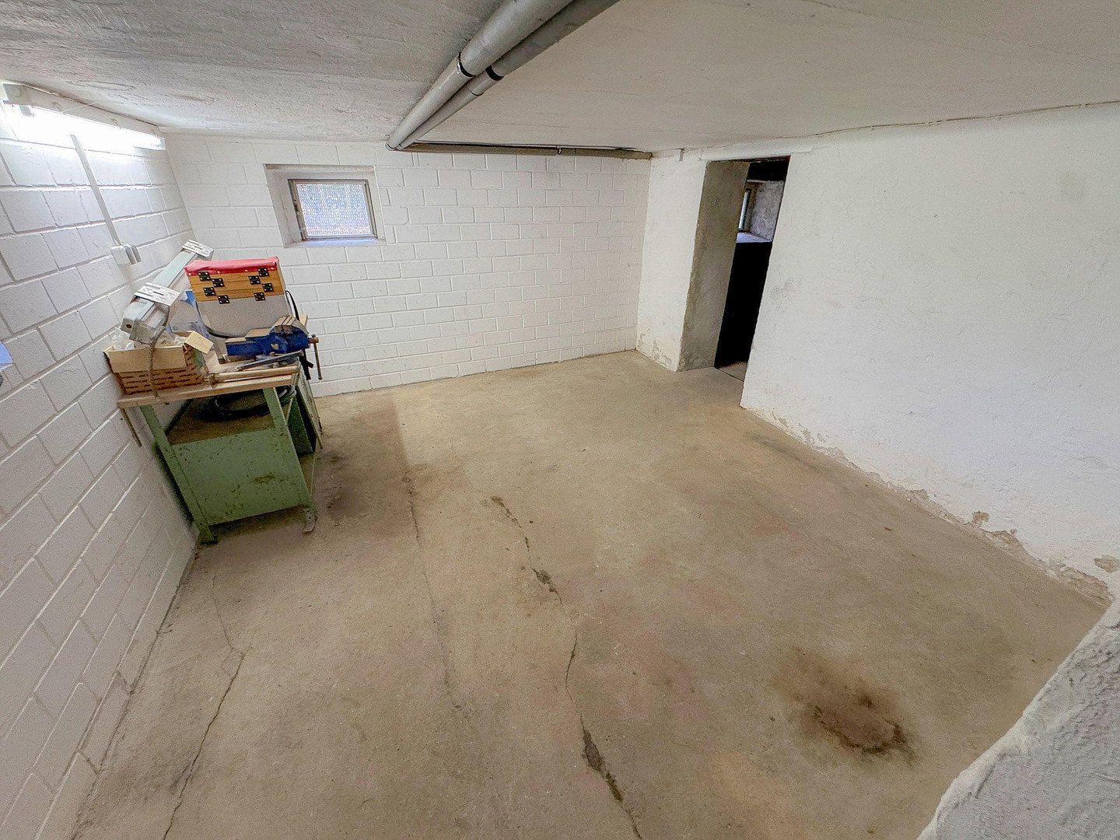
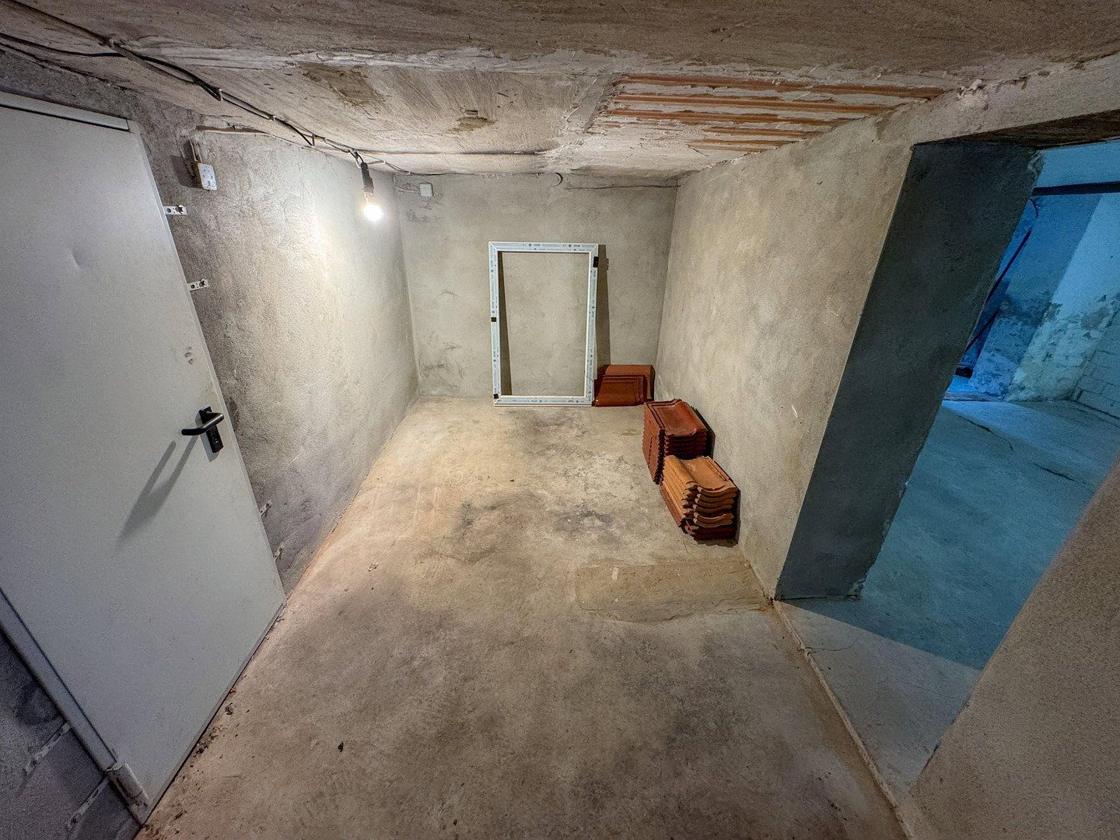
In addition to the usable space in the basement, which can be accessed via an exterior staircase and through the integrated garage, the large attic provides further usable space. It is easily accessible via a staircase but has not yet been converted into living space and is currently used for storage.
Special features include:
• approx. 180 m² of living space
• four bedrooms
• large living room
• separate kitchen and dining room
• bathroom with natural daylight, bathtub, and shower
• large attic providing additional usable space
• basement with integrated garage
• terrace area in front of the house
• not subject to listed-building restrictions
• Willingshausen is located in the Schwalm cultural landscape of northern Hesse. This well-known artists’ village offers a special setting for those who appreciate rural living and a culturally distinctive townscape.
• Schwalmstadt, including the districts of Treysa and Ziegenhain, as well as the town of Alsfeld in the Vogelsberg district, can each be reached in approximately 15 minutes by car. Alsfeld provides access to the A5 motorway.
• Additional access to the A49 motorway is available via Neustadt (Hesse), approximately ten minutes away by car, and Schwalmstadt. The A49 now provides a newly completed connection between the Ohmtal interchange (A5) and Kassel.
• Rail connections are available via Schwalmstadt, which has an ICE high-speed train stop on the Kassel–Frankfurt am Main railway line.
> The roof was renovated in 2000, including the installation of insulation, windows, and skylights in the attic.
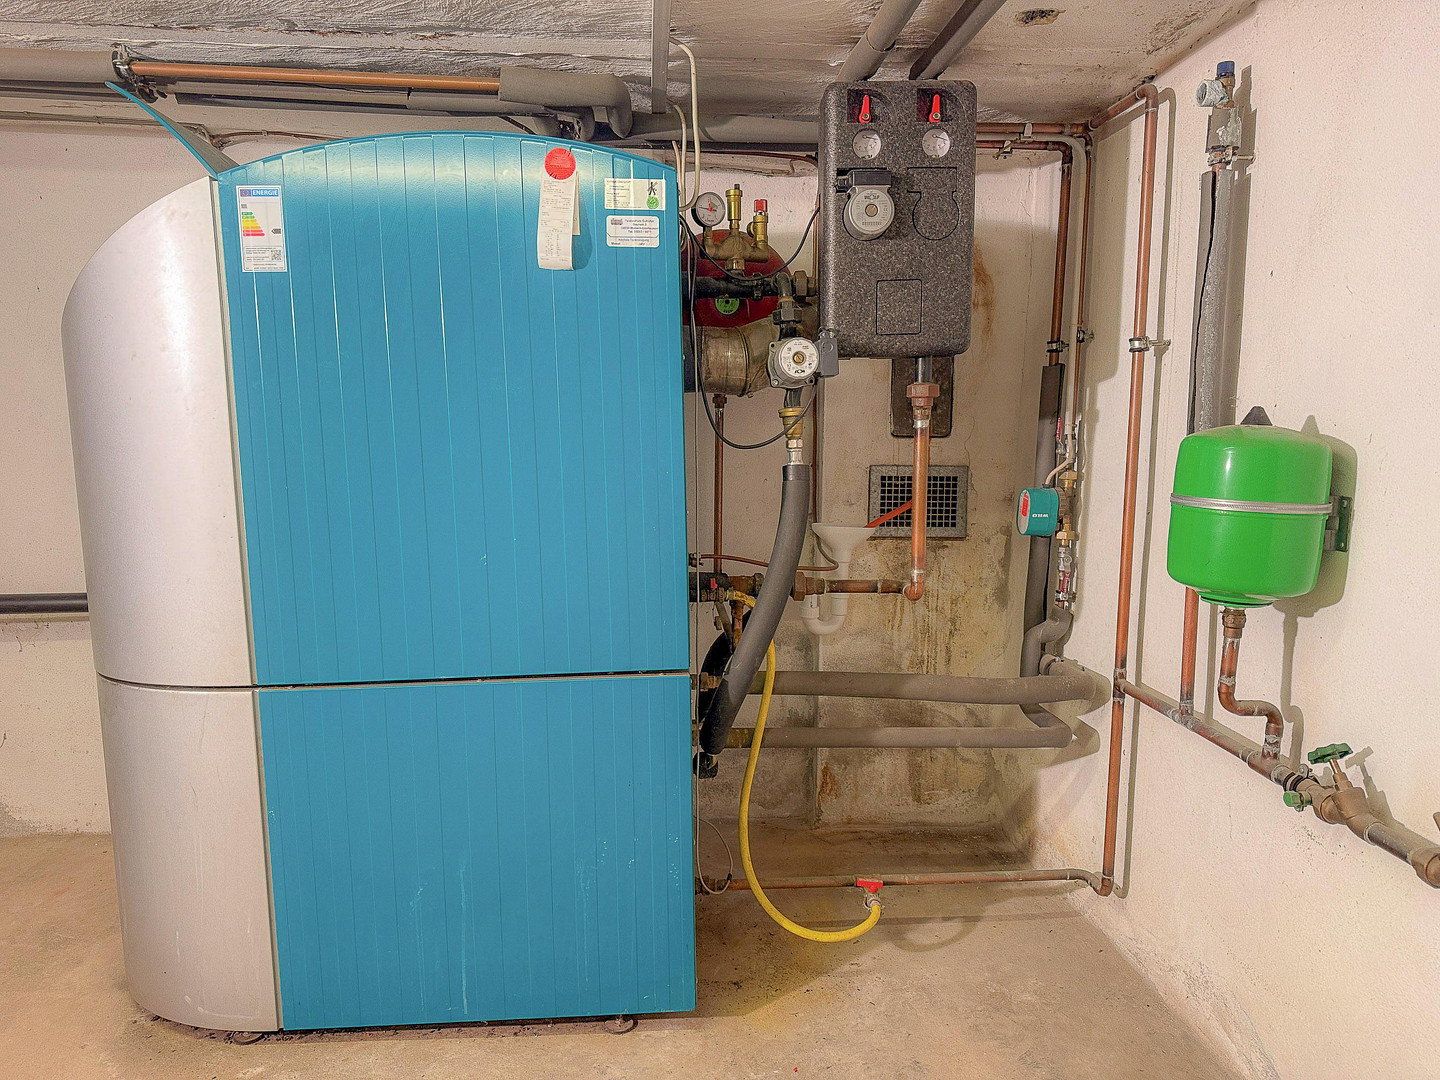
> At around the same time, an oil-fired central heating system with hot-water preparation was installed, along with an underground heating-oil tank on the property.
> The windows were replaced gradually. The oldest windows date from 1988 and the newest from 2011. In addition to wooden windows, newer PVC windows have also been installed.
> As already mentioned, the bathroom on the upper floor was also renovated and modernized in 2005.
> This is why the notional year of construction is given as 1981.
> The energy performance certificate is currently being prepared.
> The property is being sold privately and is therefore commission-free.
> The “Charming Half-Timbered House” is vacant and available for immediate occupancy.
> The costs of the renovation work that is now due, as well as the renovation expenses associated with moving in, have been taken into account in the purchase price—hence the attractive fixed price.
! An ideal opportunity for young families and quick decision-makers!
! Get started now and save real money!
! Complete the finishing work YOURSELF and move in immediately!
> QUESTIONS / VIEWING APPOINTMENT SEND A WHATSAPP MESSAGE OR CALL: > 0170-6052886
Property characteristics
| Age | Over 5050 years |
|---|---|
| Condition | Before reconstruction |
| Usable area | 180 m² |
| Total floors | 2 |
| Available from | 01/11/2026 |
|---|---|
| Layout | 6+1 |
| Land space | 708 m² |
| Price per unit | €916.67 / m2 |
What does this listing have to offer?
| Basement | |
| Parking |
| Garage | |
| Terrace |
Listing
| ID | 1083739 |
|---|
| Posted | 29/10/2026 |
|---|
What you will find nearby
Still looking for the right one?
Set up a watchdog. You will receive a summary of your customized offers 1 time a day by email. With the Premium profile, you have 5 watchdogs at your fingertips and when something comes up, they notify you immediately.