House for sale 4+1 • 187 m² without real estate, Lower Saxony
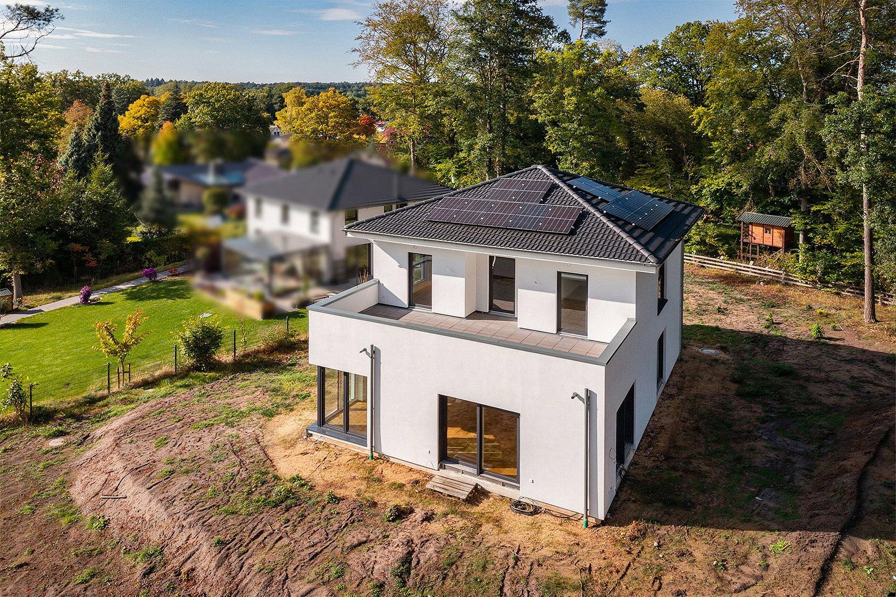
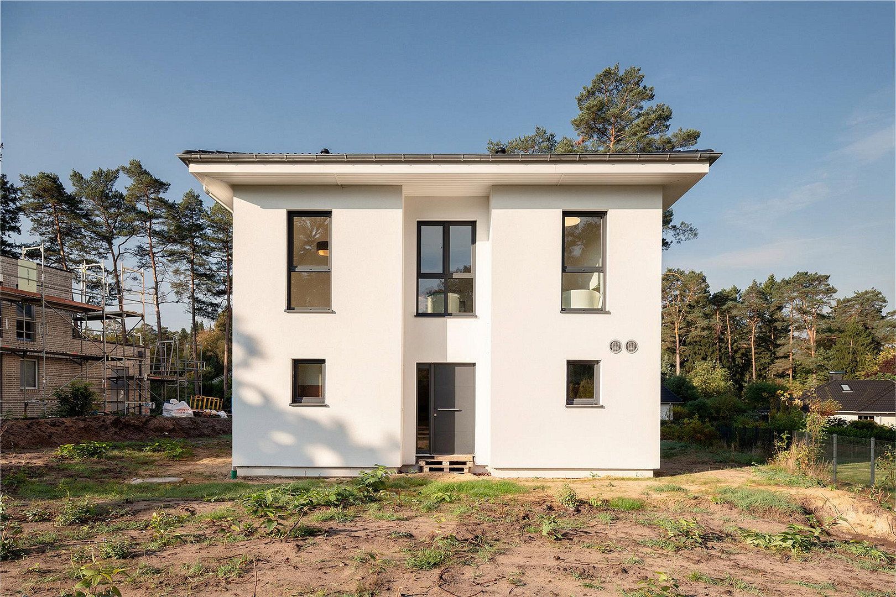
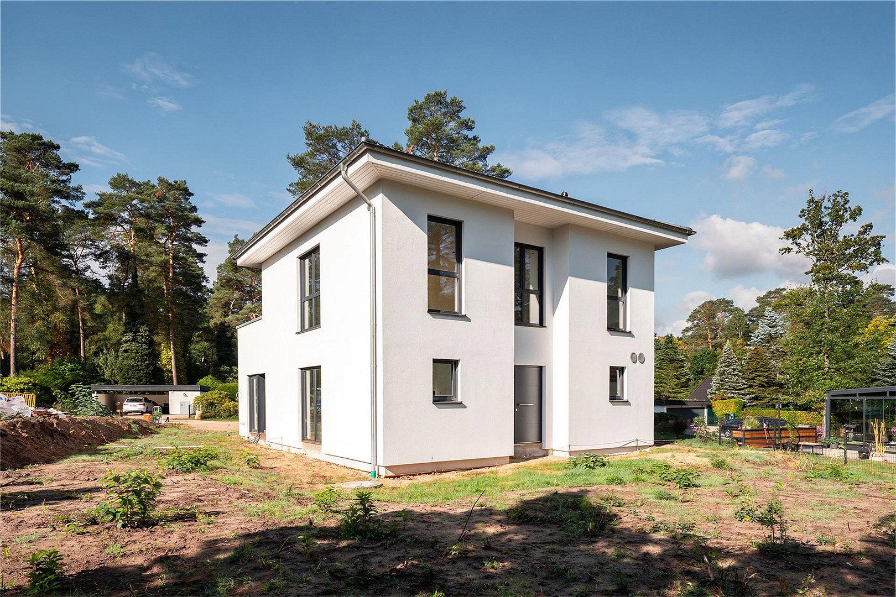
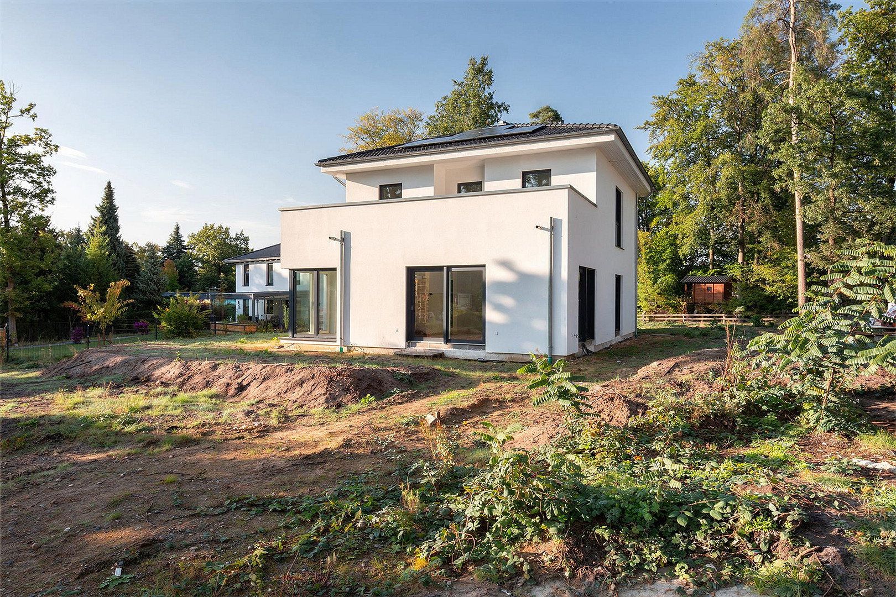
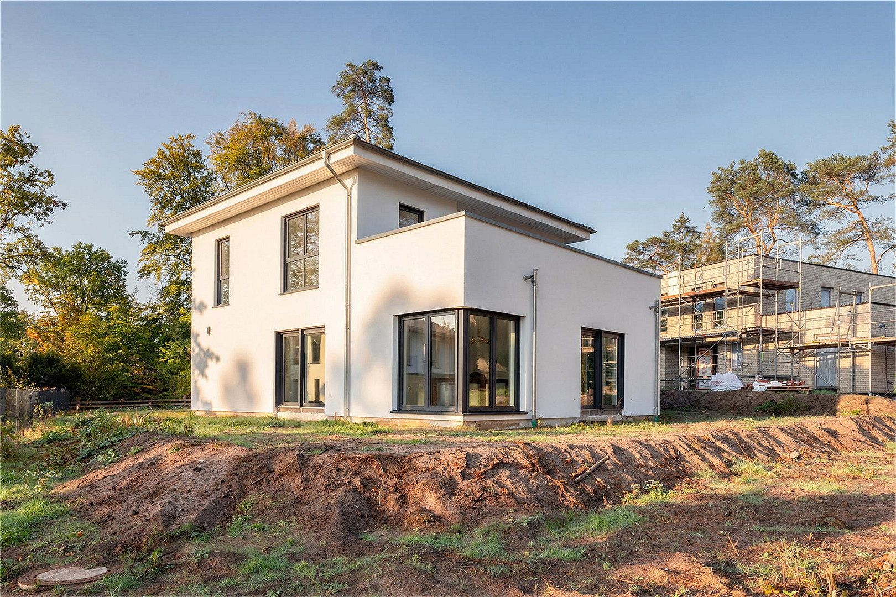
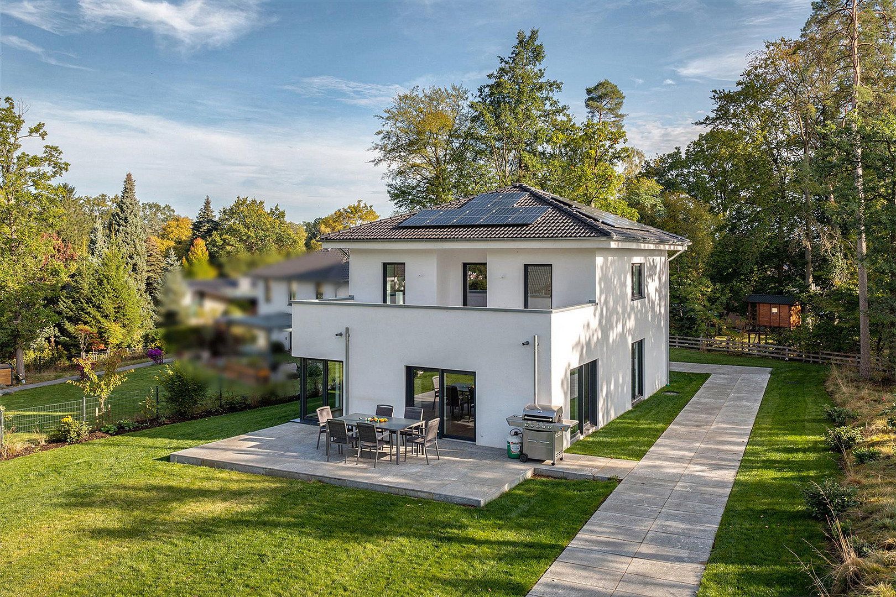
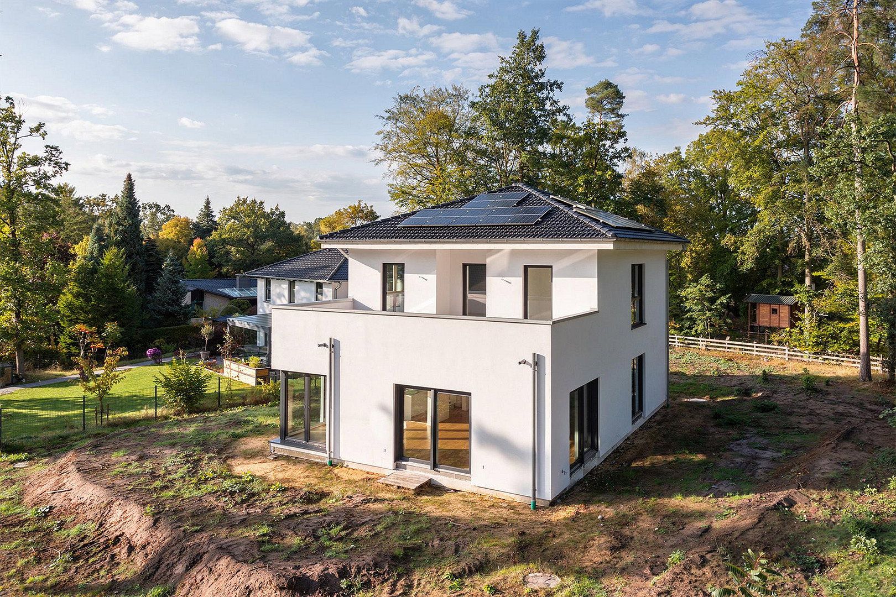
This modern detached house, built in 2023, impresses with its spacious architecture, open-plan layout, and high-quality features. With approximately 170 m² of living space and a plot measuring around 1,049 m², the property combines contemporary living with an exceptional sense of space.
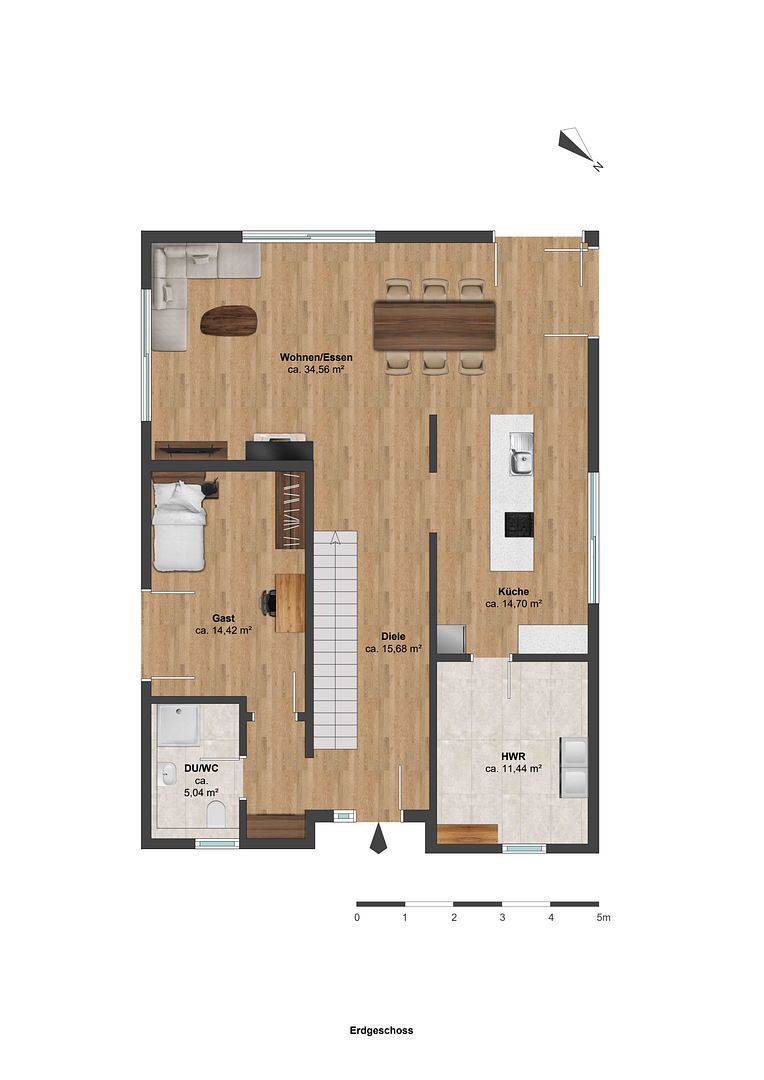
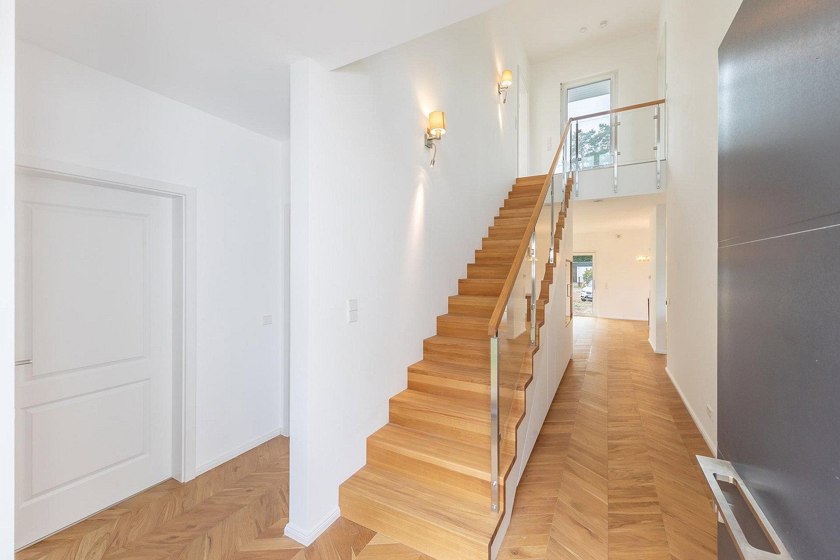
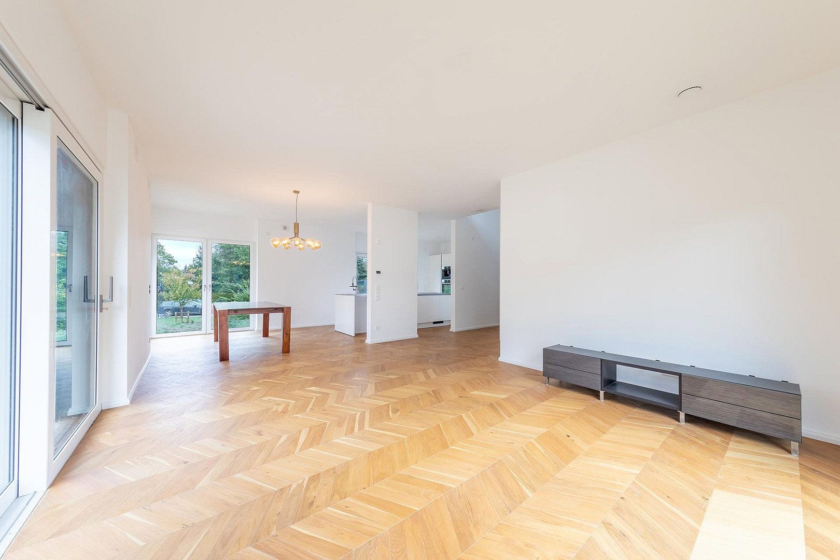
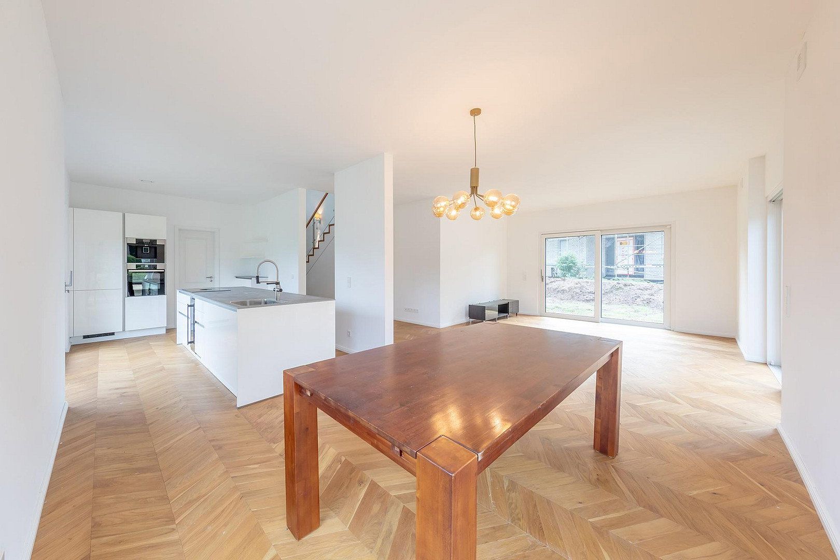
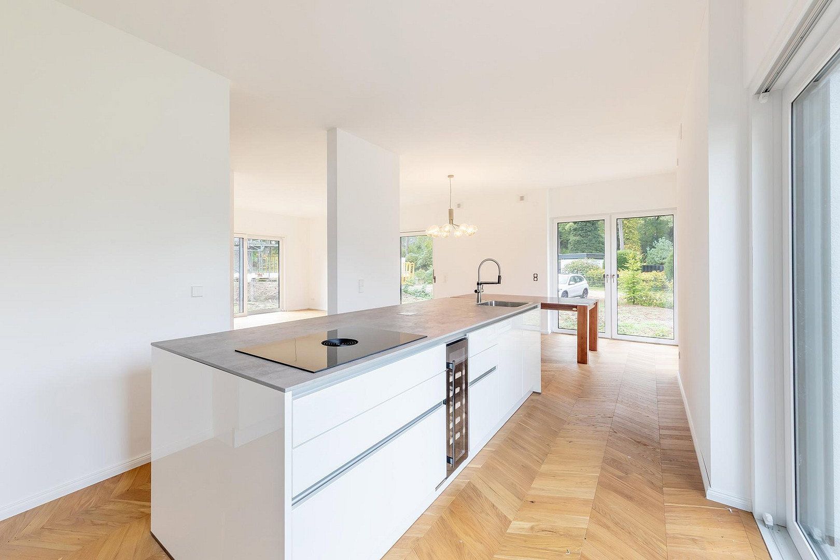
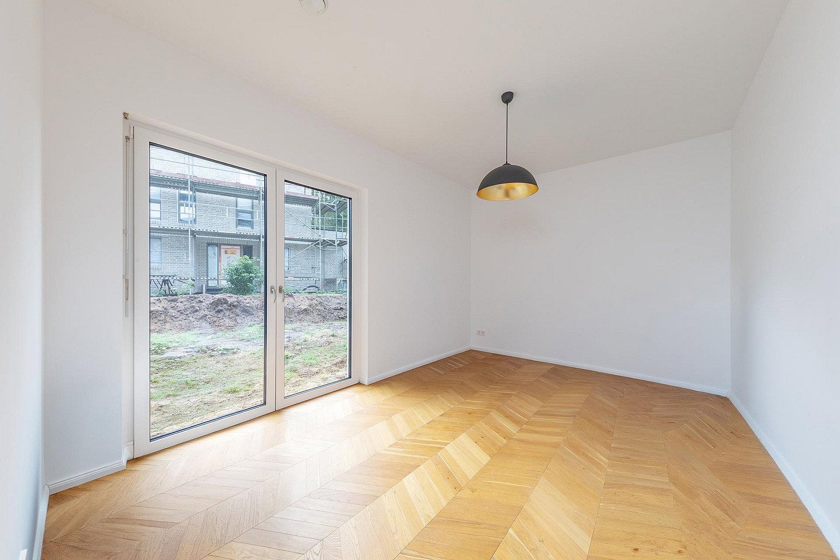
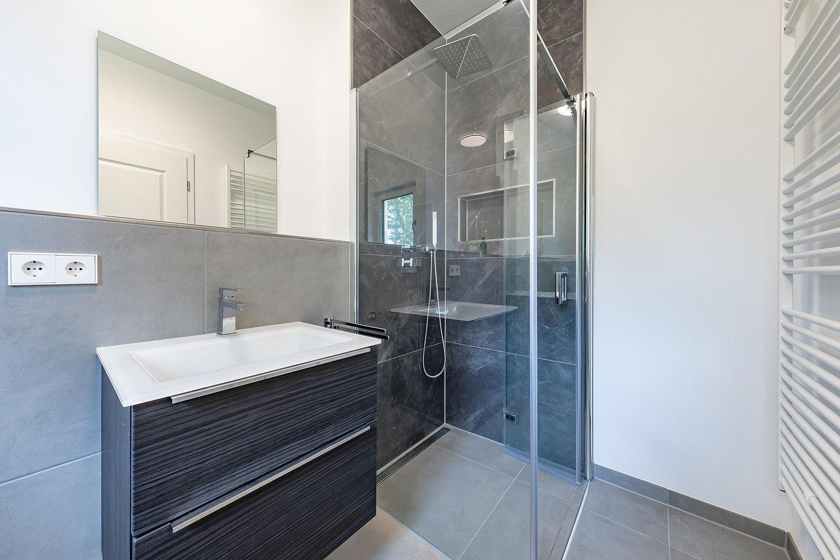
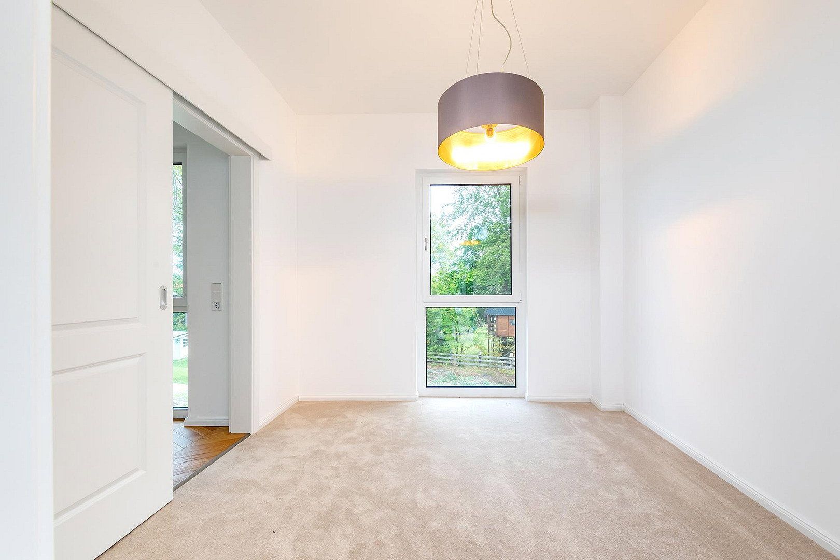
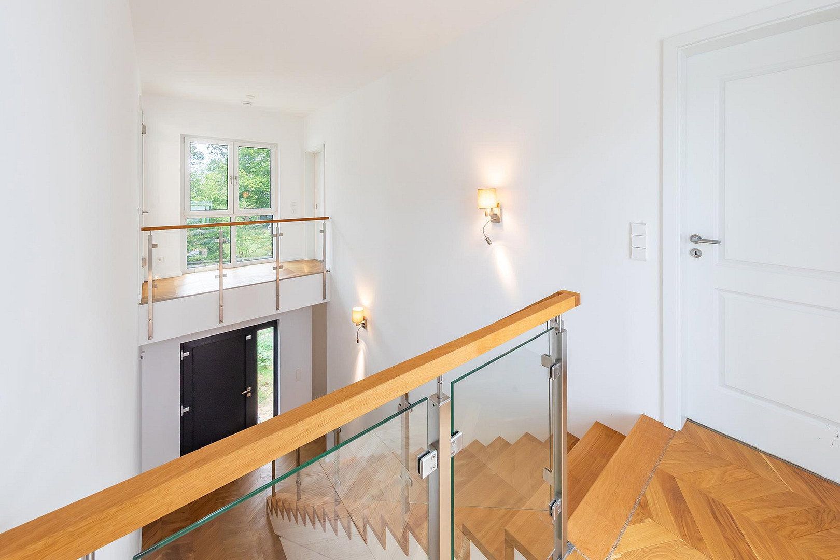
Upon entering the house, you are greeted by an impressive view of the open gallery, which gives the entrance area a particularly spacious feel. The ground floor is characterized by its open-plan living and dining area, flooded with natural light through large windows. The high-quality fitted kitchen blends harmoniously into the living concept and features a BORA cooktop, integrated fully automatic coffee machine, and wine cooler—amenities that meet even the most discerning requirements. The directly adjoining utility room ensures convenience and provides additional storage space. The ground-floor layout is completed by a guest bathroom with a shower and an additional room that can be used flexibly as a guest room or home office.
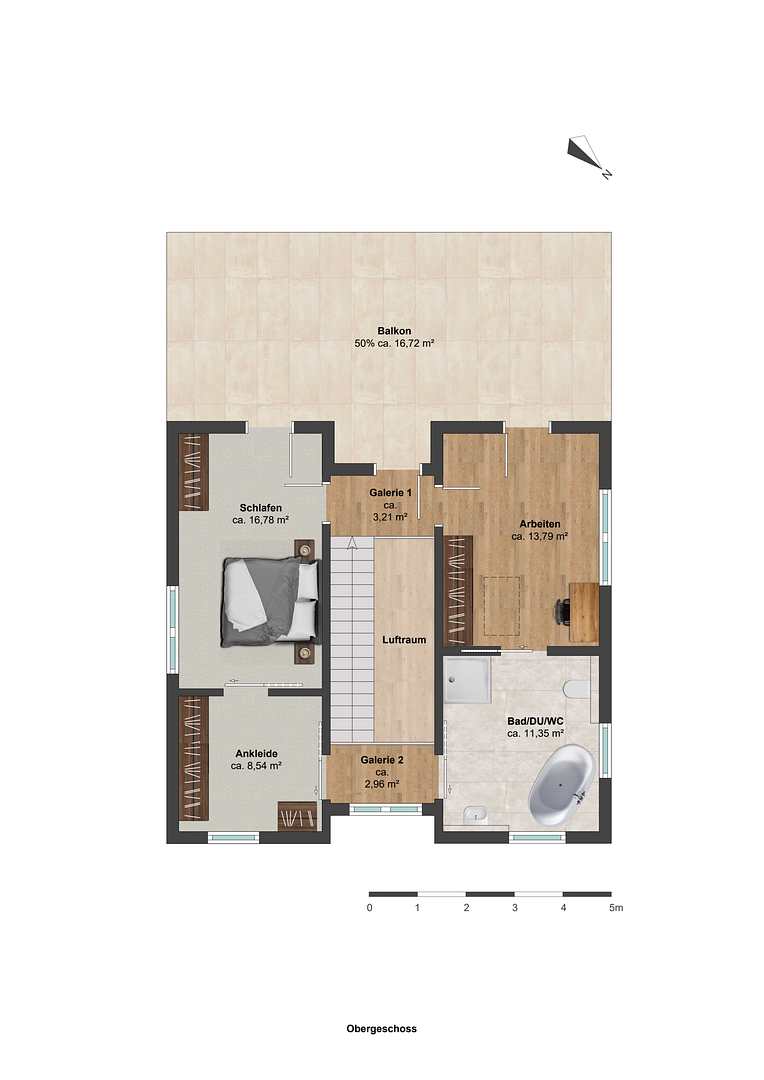
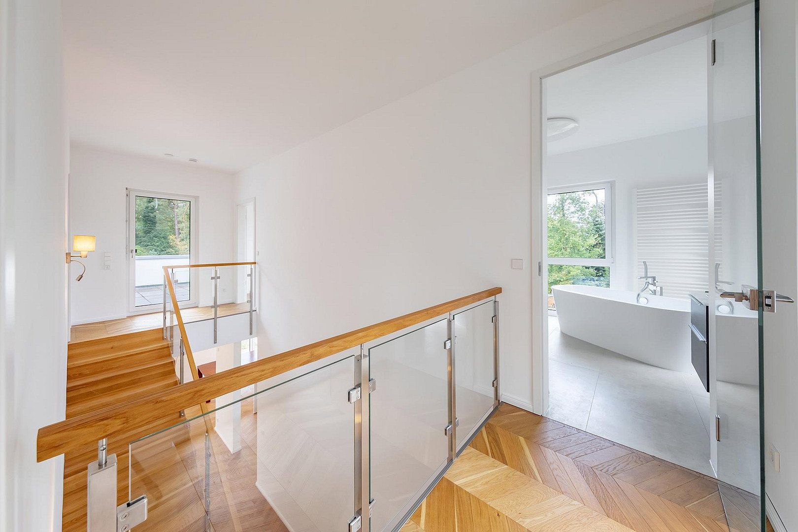
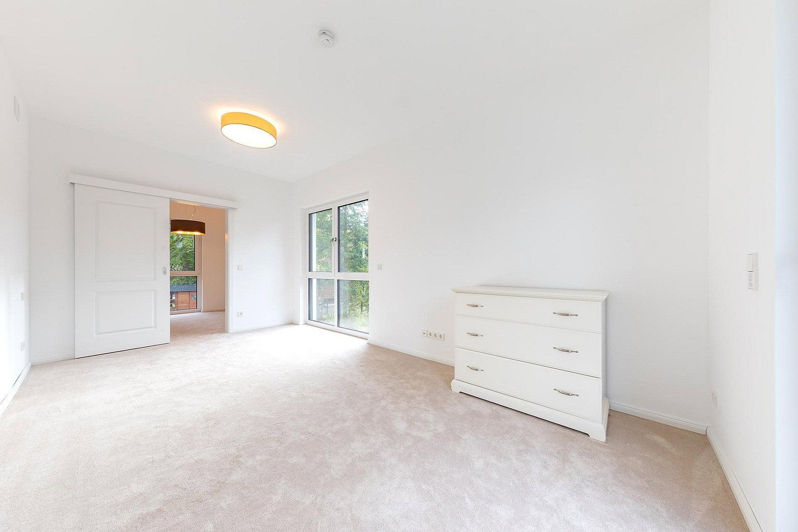
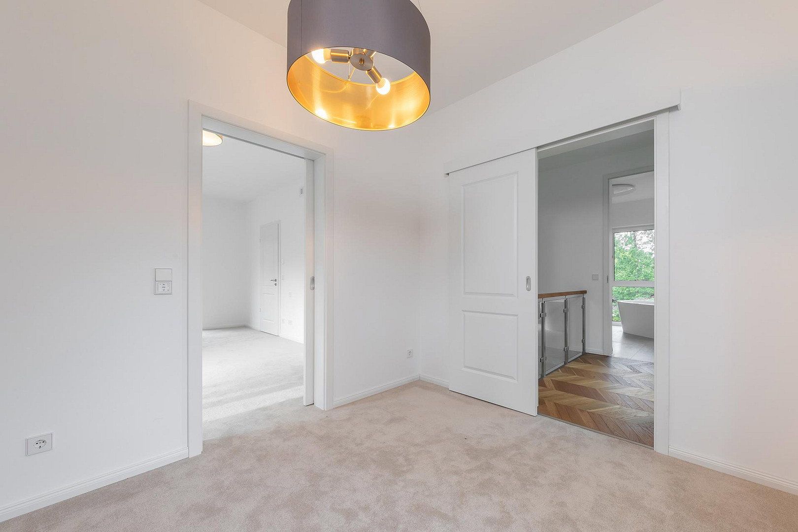
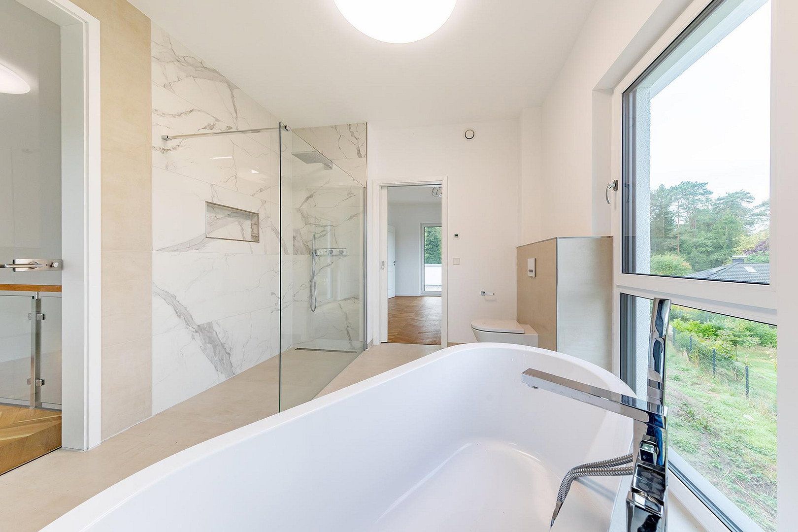
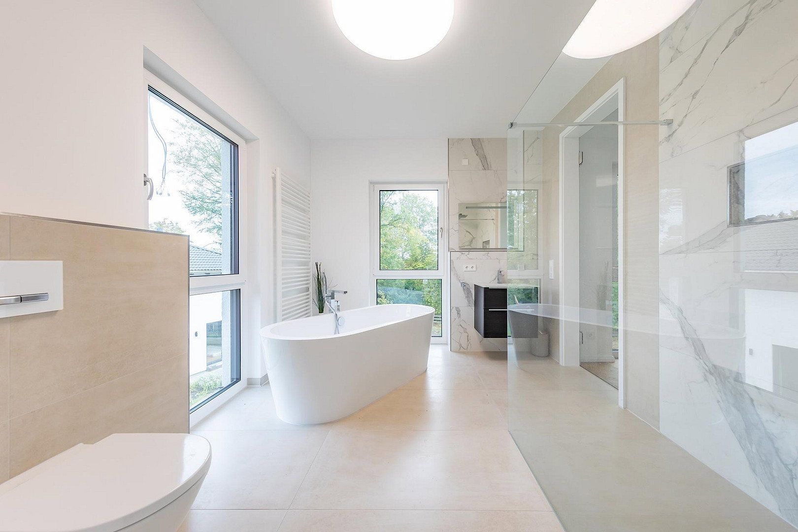
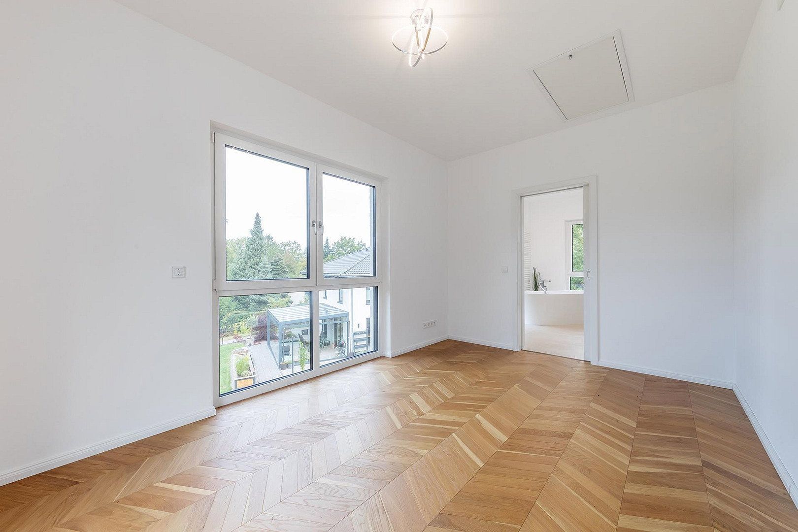
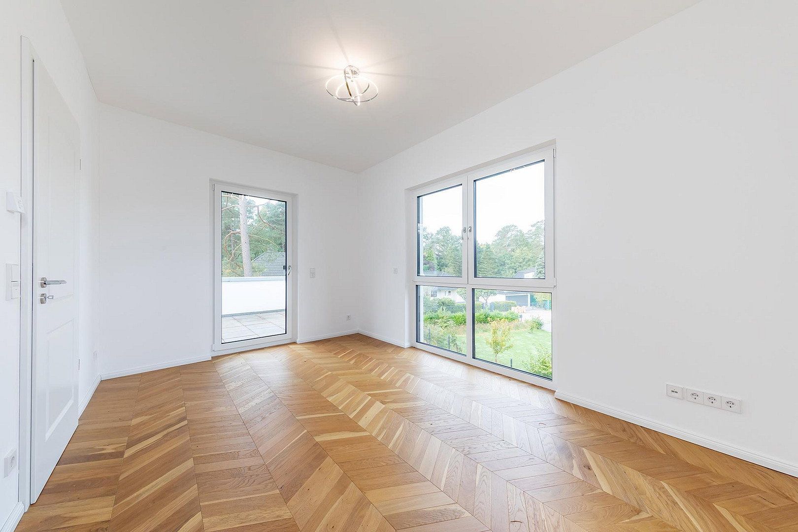
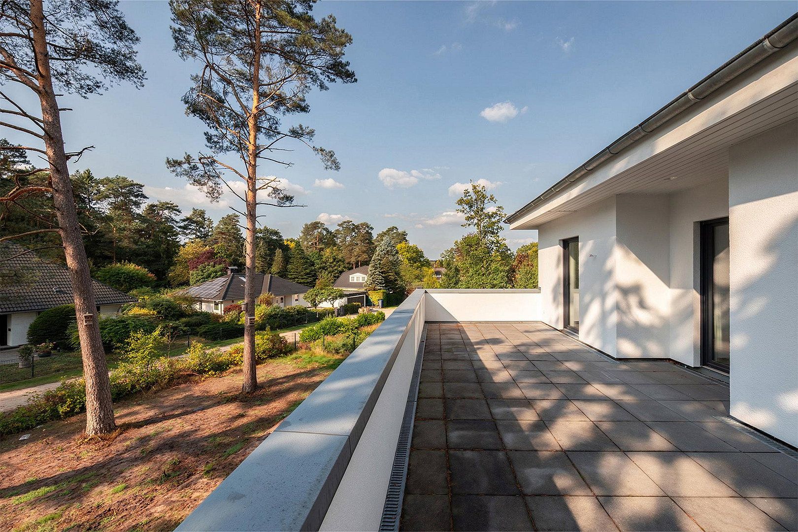
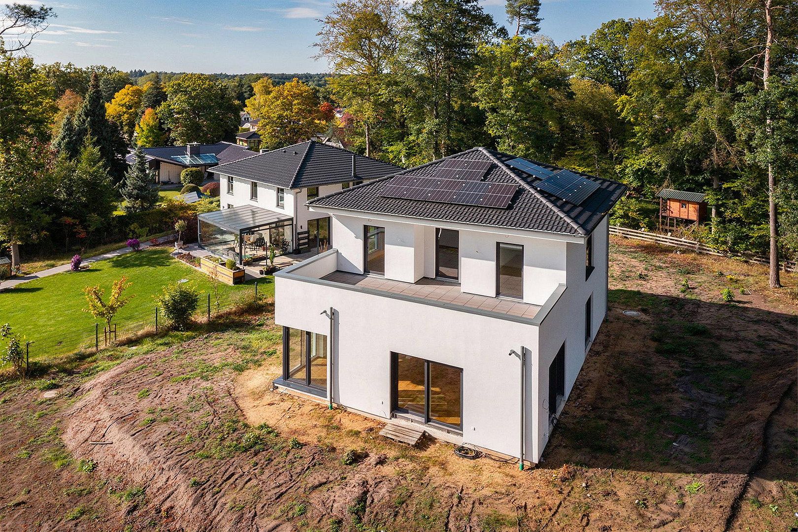
The upper floor houses the home’s private retreat. The spacious primary bedroom features an adjoining dressing room and direct access to the bathroom. Finished to a high standard, the bathroom offers exceptional comfort with a freestanding bathtub and a large walk-in shower. Another room provides additional possibilities for use, for example as a child’s bedroom, guest room, or home office. A particular highlight is the spacious roof terrace, which can be accessed from the hallway and both bedrooms. Its south-west orientation makes it ideal for relaxing outdoors.
The property also features modern technical systems. PROXON fresh-air heating technology with an air-to-air heat pump, underfloor heating throughout the house, triple-glazed windows, electric roller shutters, and a photovoltaic system with battery storage all underline the home’s contemporary standards. High-quality herringbone parquet flooring completes the harmonious overall design. Construction of a garage has already been approved, providing an additional opportunity to enhance the outdoor area.
Jesteburg is located in the Harburg district, south of Hamburg, and combines the natural surroundings and quality of life of the Nordheide region with excellent access to the Hamburg metropolitan area. The location is particularly attractive for commuters and people who work in the Hamburg area or value proximity to the Hanseatic city: residents enjoy an established, green environment while still being able to conveniently access Hamburg’s business, cultural, and culinary offerings via the regional transport network.
The center of Jesteburg provides good infrastructure for everyday needs. Supermarkets, bakeries, pharmacies, doctors, various shops, and restaurants are all available locally. The range of amenities is complemented by sports clubs, cultural institutions, and numerous leisure opportunities. The immediate surroundings of the property are characterized by residential development and greenery, offering excellent conditions for walking and cycling.
The region’s high recreational value is another advantage of the location. The expansive forests and heathlands of the Nordheide are ideal for hiking, cycling, and enjoying nature. At the same time, the neighboring towns of Buchholz in der Nordheide and Seevetal are within easy reach and provide additional shopping and services.
A particular advantage is Hamburg’s excellent accessibility. By car, the Hanseatic city can be reached via the A7 motorway and the surrounding road network; Hamburg-Harburg is also quickly accessible. Those using public transportation can travel via Buchholz station, which offers regular regional train services to Hamburg Central Station.
The combination of living close to nature in the Nordheide region and proximity to one of northern Germany’s most important economic and cultural centers makes Jesteburg especially attractive to people with close professional or personal ties to Hamburg. Overall, Jesteburg is an appealing residential location for anyone seeking a spacious home in scenic surroundings without having to forgo the benefits and opportunities offered by the Hamburg metropolis.
## Features & Highlights
### Key Details
- Built in 2023
- First occupancy
- Approx. 170 m² of living space
- Approx. 1,049 m² plot
- 4 rooms, including 3 bedrooms
- Energy efficiency class A
### Architecture & Layout
- Stunning open gallery
- Primary bedroom with adjoining dressing room
- Built-in cupboard beneath the stairs
### Interior Features & Comfort
- High-quality herringbone parquet flooring
- Electric roller shutters throughout the house
- Triple glazing
### Kitchen & Utility Area
- High-quality fitted kitchen
- BORA cooktop
- Integrated fully automatic coffee machine
- Wine cooler
- Large utility room with connections for a washing machine and dryer
### Bathrooms & Sanitary Facilities
- Ground-floor guest bathroom with shower
- Designer bathroom with walk-in shower and freestanding bathtub
### Building Technology & Energy
- PROXON fresh-air heating technology with an air-to-air heat pump
- Underfloor heating throughout the house
- Photovoltaic system with battery storage
### Outdoor Area & Parking
- Large south-west-facing roof terrace
- Garage construction already approved
And much more.
Property characteristics
| Age | Over 5050 years |
|---|---|
| Condition | New-build |
| EPC | A - Extremely economical |
| Land space | 1,049 m² |
| Price per unit | €6,363.64 / m2 |
| Available from | 01/11/2026 |
|---|---|
| Layout | 4+1 |
| Usable area | 187 m² |
| Total floors | 2 |
Listing
| ID | 1083728 |
|---|
| Posted | 29/10/2026 |
|---|
What you will find nearby
Still looking for the right one?
Set up a watchdog. You will receive a summary of your customized offers 1 time a day by email. With the Premium profile, you have 5 watchdogs at your fingertips and when something comes up, they notify you immediately.