House for sale • 282 m² without real estateWismarsche Straße 56, , Mecklenburg-Vorpommern
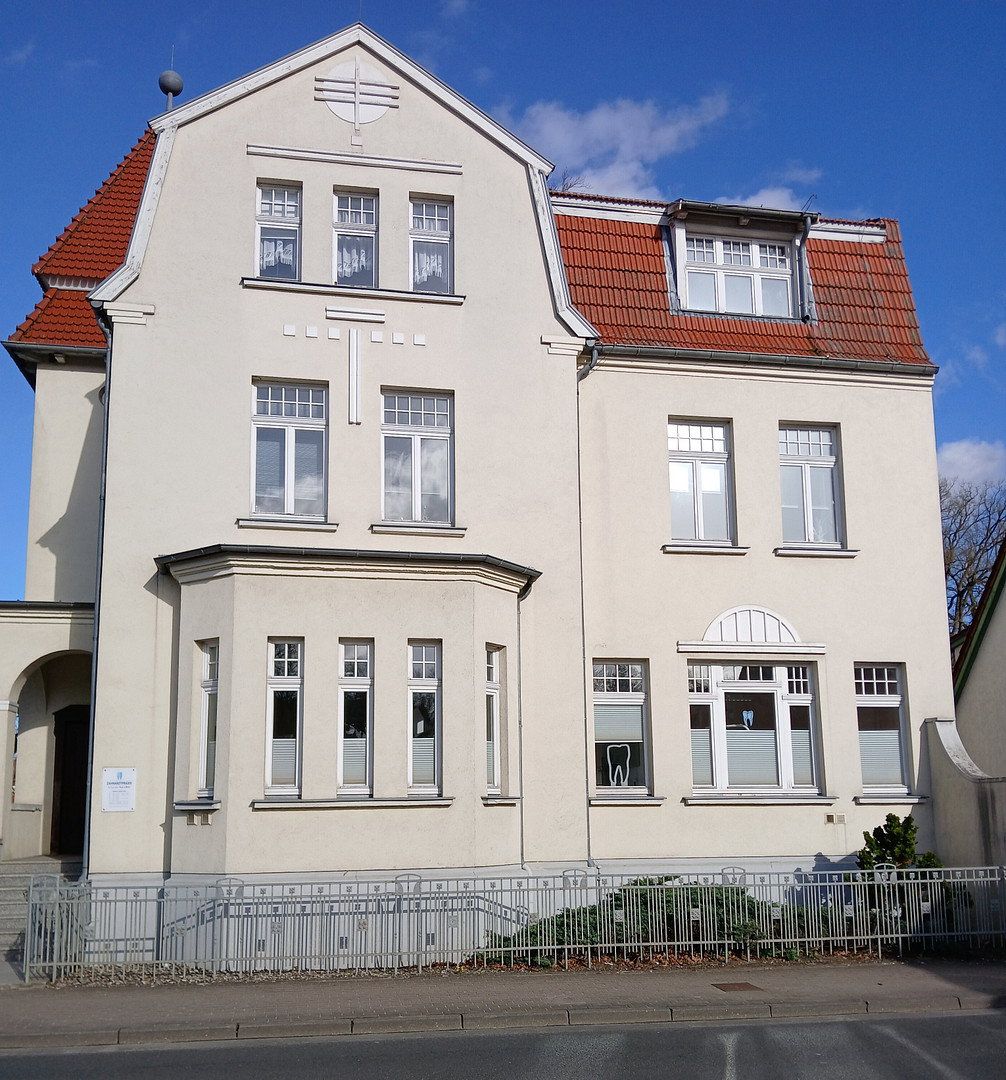
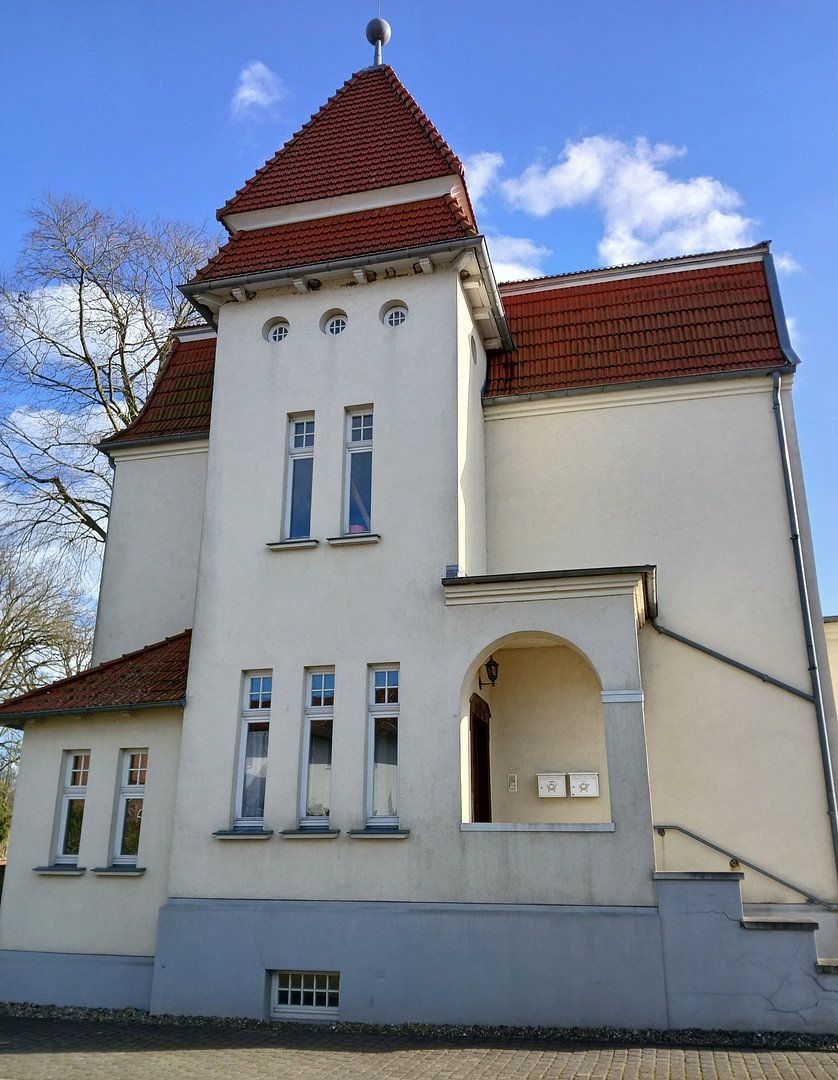
Wismarsche Straße 56, , Mecklenburg-VorpommernParking • GarageThis villa, built in 1912, combines historic architecture with unusually versatile potential uses.
The three-storey house is located on the edge of Warin town centre, directly beside the town park and only around 500 metres from Lake Großer Wariner See and Lake Glammsee.
The property comprises approximately 903 m² of land and around 282 m² of living space. The ground floor, measuring approximately 100 m², was used as a dental practice for over three decades and will become available on 1 January 2027. There are two apartments on the floors above.
Description:
3 storeys / approx. 282 m²
Year built: 1912
Listed historic building
Available from 1 January 2027
Purchase price: EUR 455,000
Estate agent’s commission: None
Condition: Well-maintained period property
Partially basemented (5 basement rooms)
Viessmann low-temperature gas heating system
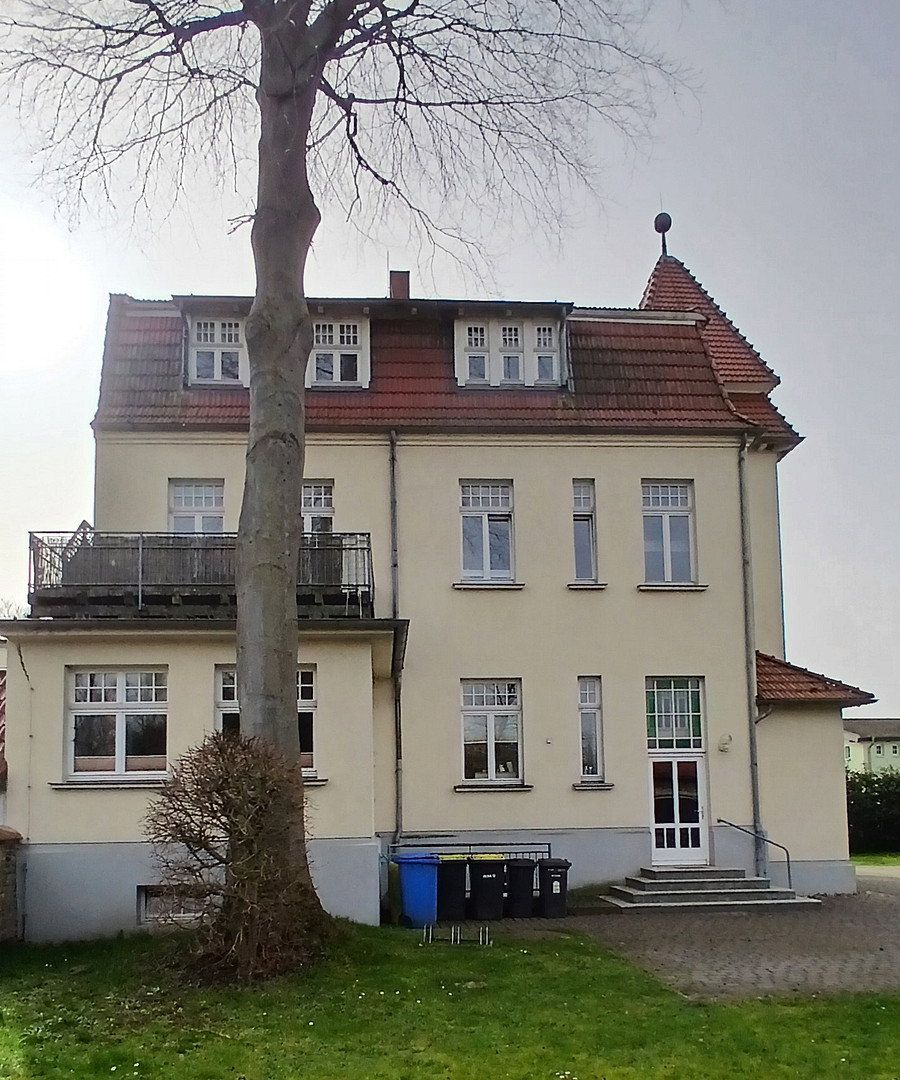
Garden, balcony on the first floor
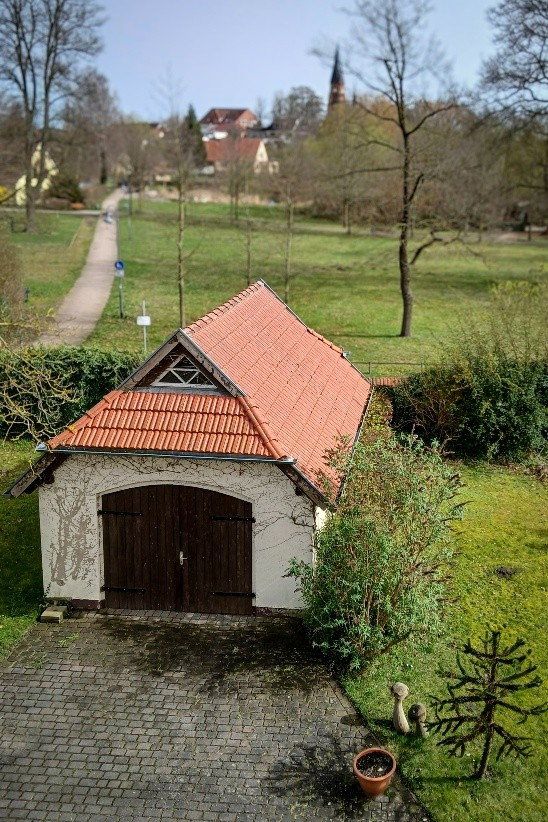
6 parking spaces, garage
Windows: Double-glazed wooden windows
Energy performance certificate: Not required by law
Room layout:
Ground floor: approx. 100 m²
Former dental practice (suitable for commercial use as a practice or office, or for use as an apartment)
5 rooms
Eat-in kitchen with fitted kitchen units
2 toilets
First floor: approx. 97 m²
4 rooms
Eat-in kitchen with fitted kitchen units
Bathroom
Flooring: Pitch pine floorboards; tiled bathroom floor with underfloor heating
Second floor: approx. 85 m²
4 rooms
Bathroom with bathtub
Kitchen and storage room
Carpeted floors
Modernisation / Preservation
Roof and façade renovated after 1993
Windows replaced in 1993
Electrical and plumbing systems modernised
Historic doors, staircases and floors preserved or restored
Pitch pine floorboards on the first floor
Heating: Viessmann low-temperature gas boiler
Underfloor heating in the first-floor bathroom
Property description
We are offering a large town villa for sale in the small Mecklenburg town of Warin, postcode 19417, which has approximately 3,500 inhabitants. It was built around 1912 as a substantial and solid residence for a factory owner. The building has its own impressive charm. The total living area is approximately 282 m².
The bright and welcoming property was purchased in 1992 and modernised from 1993 onwards. During the modernisation and renovation work, the owner consistently took care to preserve and restore the historic architectural features, including the exterior façade, wrought-iron fence, floors, first-floor pitch pine floorboards, doors, staircases and windows. The first-floor bathroom has underfloor heating.
The prestigious ground floor was used as a dental practice for 30 years and is now becoming available. This gives the future owner the option of letting or personally using the ground-floor space either commercially or as an apartment.
The first and second floors are available for residential use and offer plenty of scope for individual design. Above them is a spacious, accessible attic. The first floor has a large balcony facing the town park.
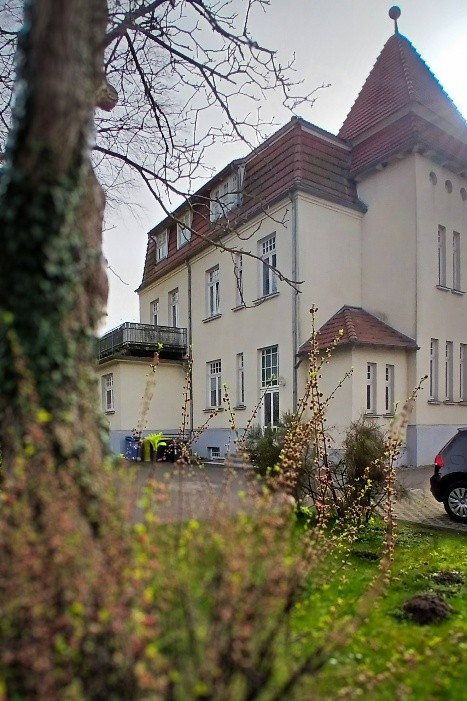
The surveyed plot measures 903 m², is idyllically landscaped with ornamental shrubs and is enclosed by a wall. A private well is available. The driveway leading into the courtyard is secured by a roller gate. The property also includes a spacious garage and six car parking spaces.
The small town of Warin enjoys an attractive setting in the Sternberg Lake District Nature Park, nestled between Lake Großer Wariner See and Lake Glammsee. The property is situated on the edge of the immediate town centre, in a good residential area adjoining the town park. Both lakes, with their bathing areas, are approximately 500 metres from the property.
Warin has all the amenities needed for daily life, including supermarkets, doctors, a pharmacy, childcare facilities and a primary school. The activities offered by several clubs and organisations—including sports clubs, cultural associations and the volunteer fire brigade—contribute to the diversity of community life. The A20 and A14 motorway junctions are approximately 9 km away, providing direct connections to the greater Rostock area, Hamburg/Lübeck, Schwerin and Berlin. There are also good rail connections from Blankenberg railway station, 4 km away.
No enquiries from estate agents, please.
Telephone: 01602073160
Property characteristics
| Age | Over 5050 years |
|---|---|
| Condition | After reconstruction |
| Land space | 903 m² |
| Price per unit | €1,613.48 / m2 |
| Available from | 01/01/2027 |
|---|---|
| Usable area | 282 m² |
| Total floors | 3 |
What does this listing have to offer?
| Balcony | |
| Garage |
| Basement | |
| Parking |
Listing
| ID | 1083675 |
|---|
| Posted | 29/10/2026 |
|---|
What you will find nearby
Still looking for the right one?
Set up a watchdog. You will receive a summary of your customized offers 1 time a day by email. With the Premium profile, you have 5 watchdogs at your fingertips and when something comes up, they notify you immediately.