Office to rent • 120 m² without real estate, Brandenburg
, BrandenburgParkingMonthly rent€2,500
+ Service charges€330
+ Refundable deposit€7,500
Translated with the help of AI
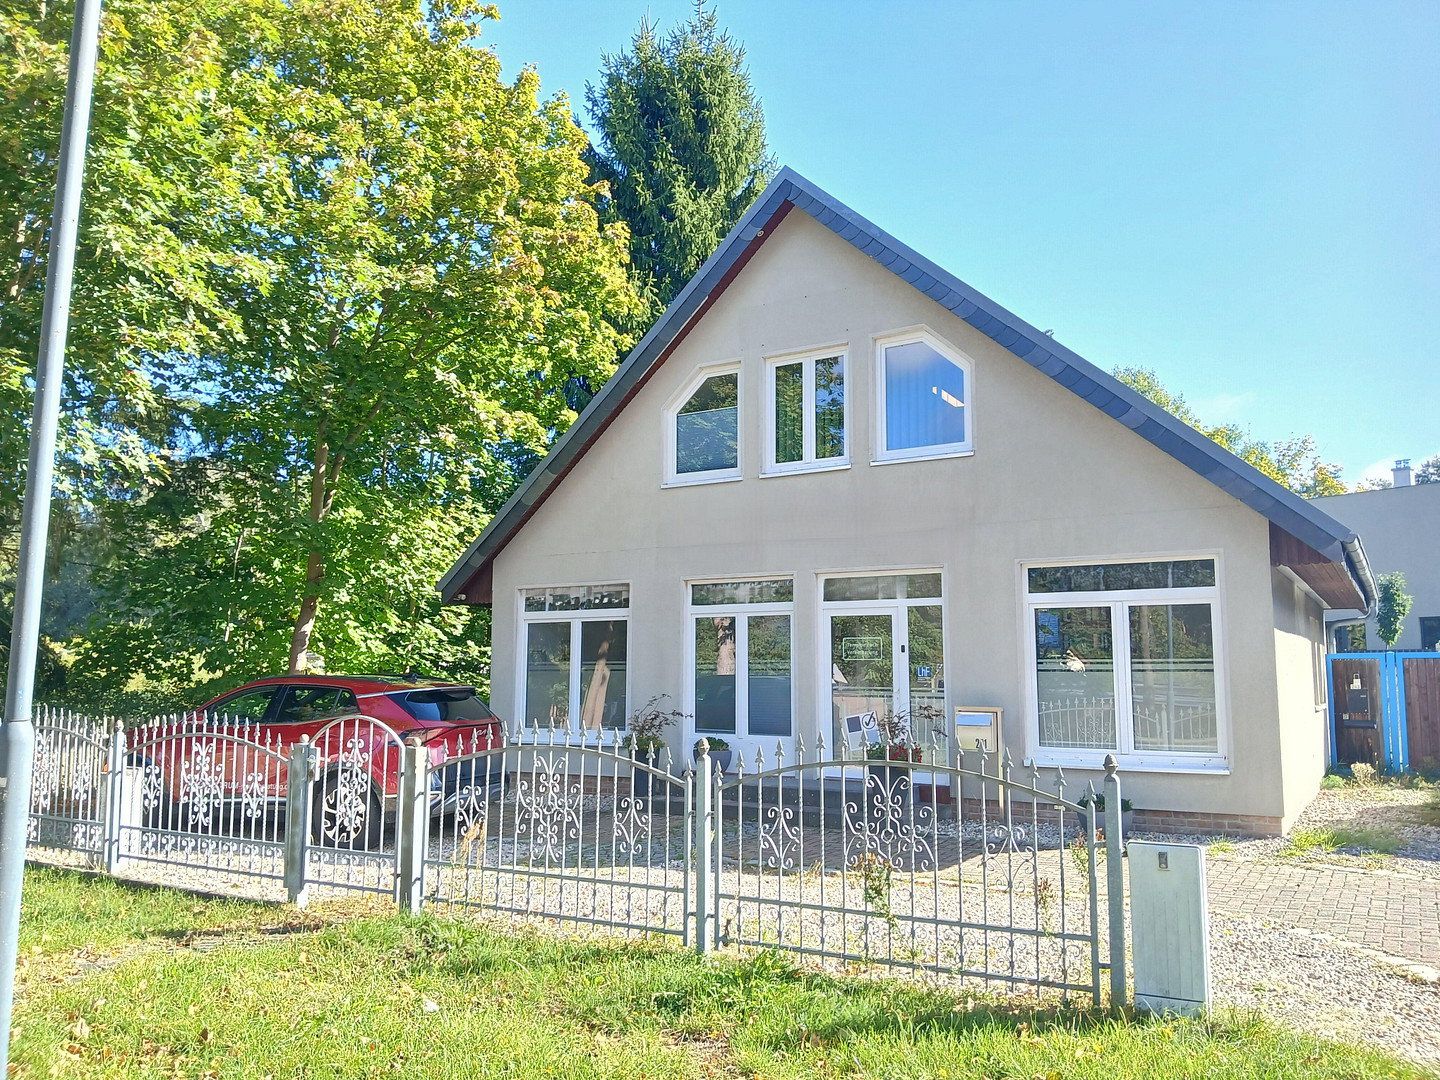
An attractive, detached commercial building with approximately 120 m² of usable space is available to rent in a central location in Wandlitz.
This charming one-and-a-half-storey building features exceptionally bright, light-filled rooms, a welcoming atmosphere, and a wide range of potential uses.
The spacious layout provides ideal conditions for a prestigious company headquarters, a law or professional practice, modern offices, or a service business. Use as a small café or for other catering concepts may also be possible in principle, subject to the necessary official permits.
A special feature is the generously sized plot, covering a total area of approximately 730 m². In addition to the commercial building, a further approximately 500 m² of land is available to rent if required.
This also makes the property ideal for businesses that need additional parking, storage, or outdoor space alongside their offices.
The property is located at Prenzlauer Chaussee 241, 16348 Wandlitz, in a central and conveniently accessible location.
Wandlitz is one of the most popular and economically attractive locations in the northern outskirts of Berlin.
Prenzlauer Chaussee offers good accessibility and an attractive location for businesses that receive customers on-site.
Wandlitz railway station, with connections to the RB27 regional railway line (Heidekrautbahn), as well as various bus services, provides good access to public transport.
Its proximity to Berlin, Bernau, and the surrounding municipalities makes the location attractive to employees, customers, and business partners alike.
Shops, restaurants, banks, and other everyday amenities are located nearby.
The combination of a central location, good transport links, and a stand-alone building makes this property an excellent choice for an attractive business location.
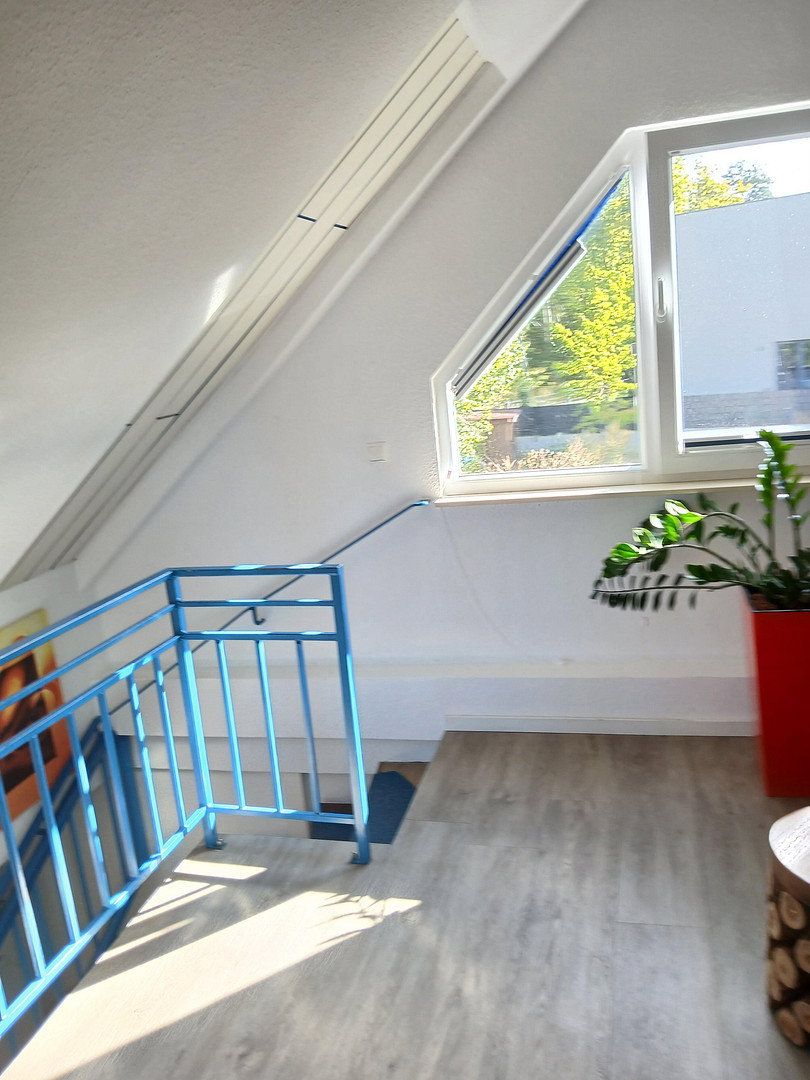
The well-maintained, light-filled commercial building provides approximately 120 m² of space across two levels.
**Ground floor:**
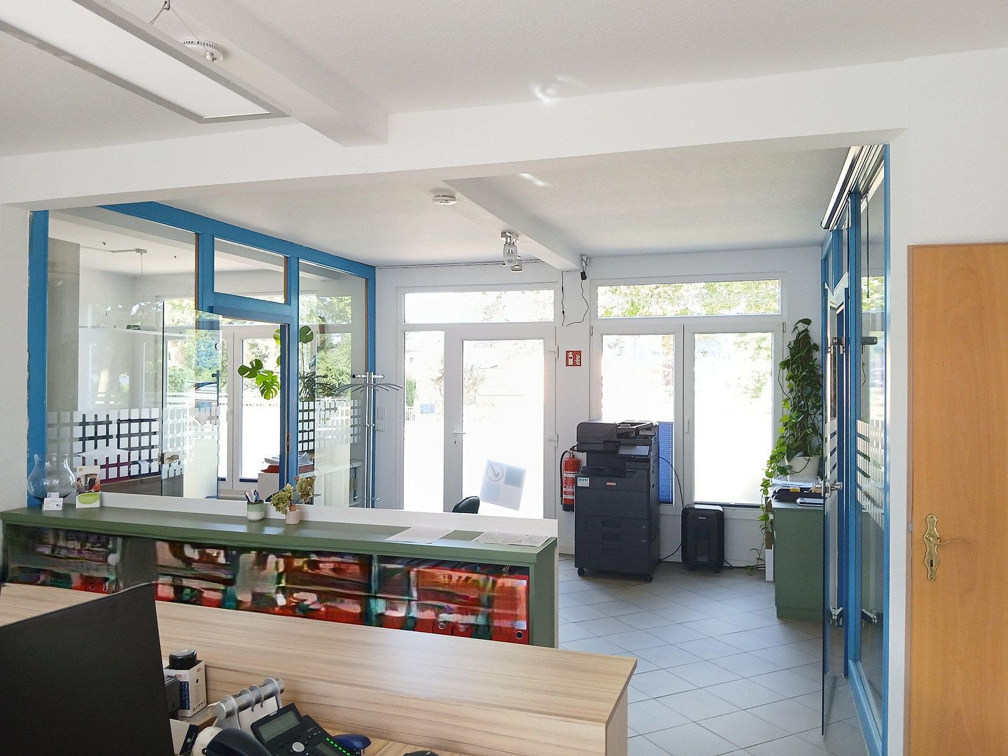
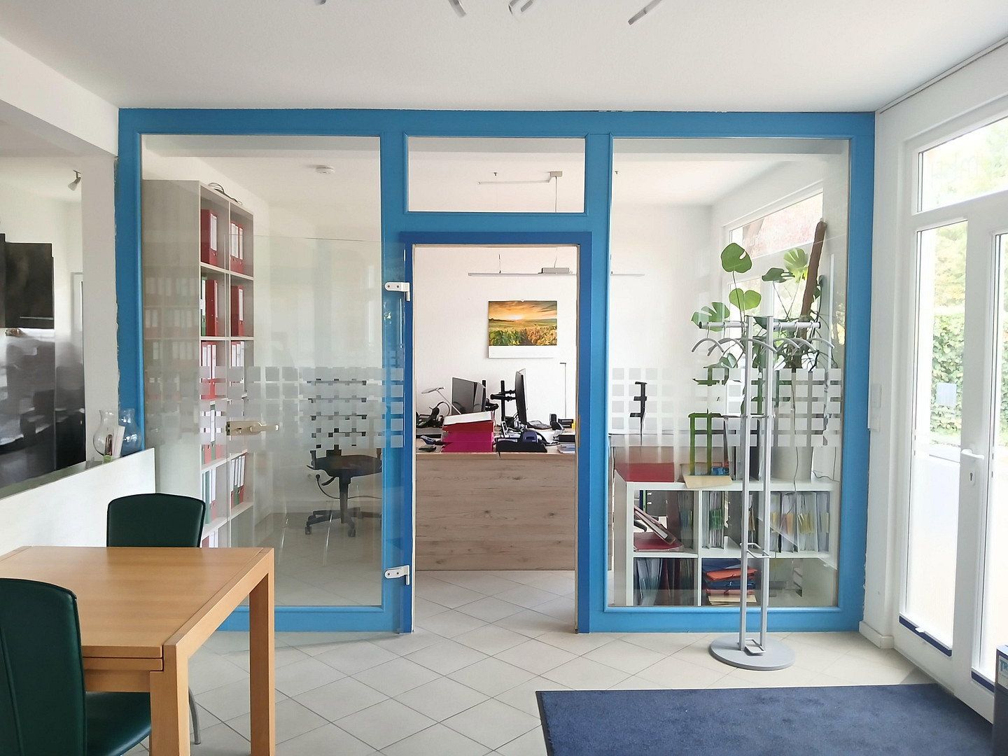
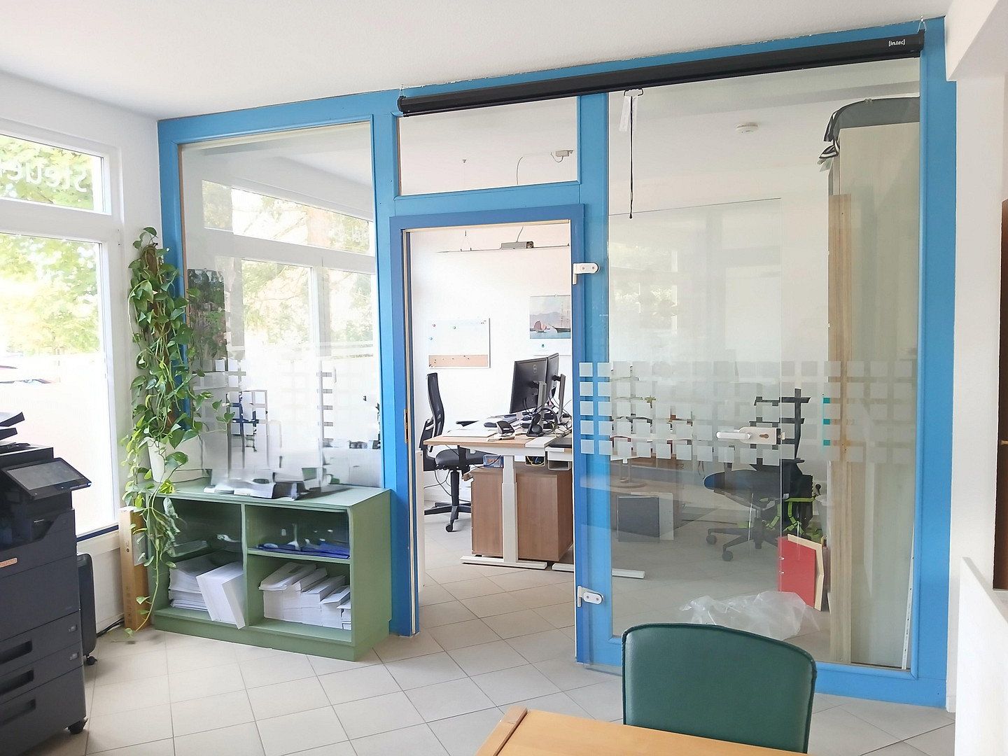
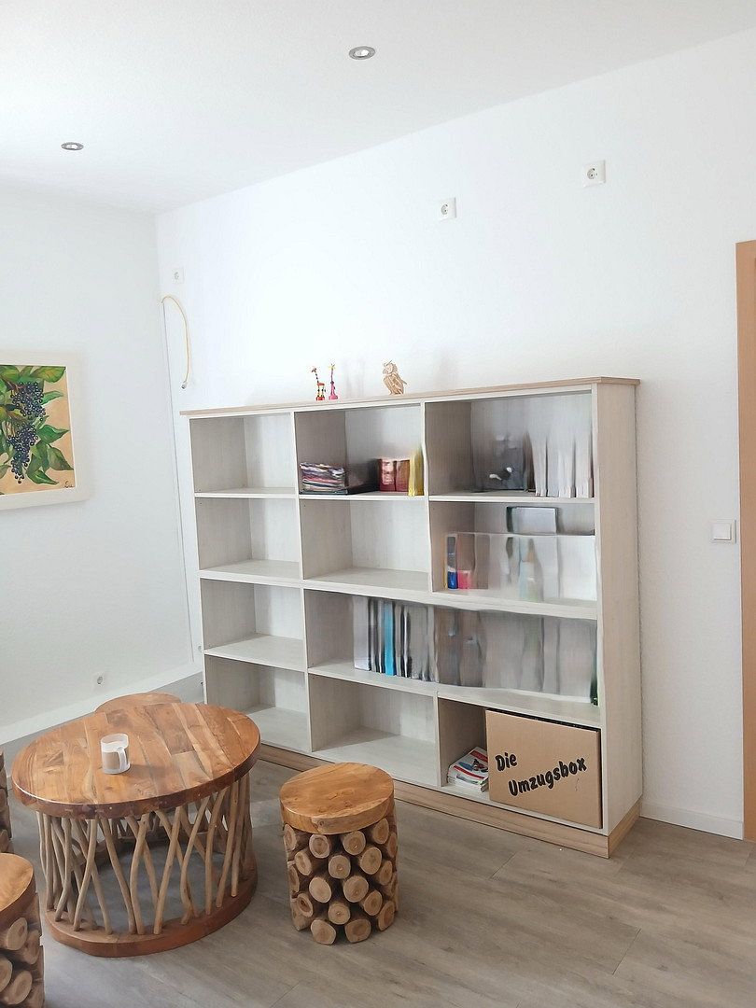
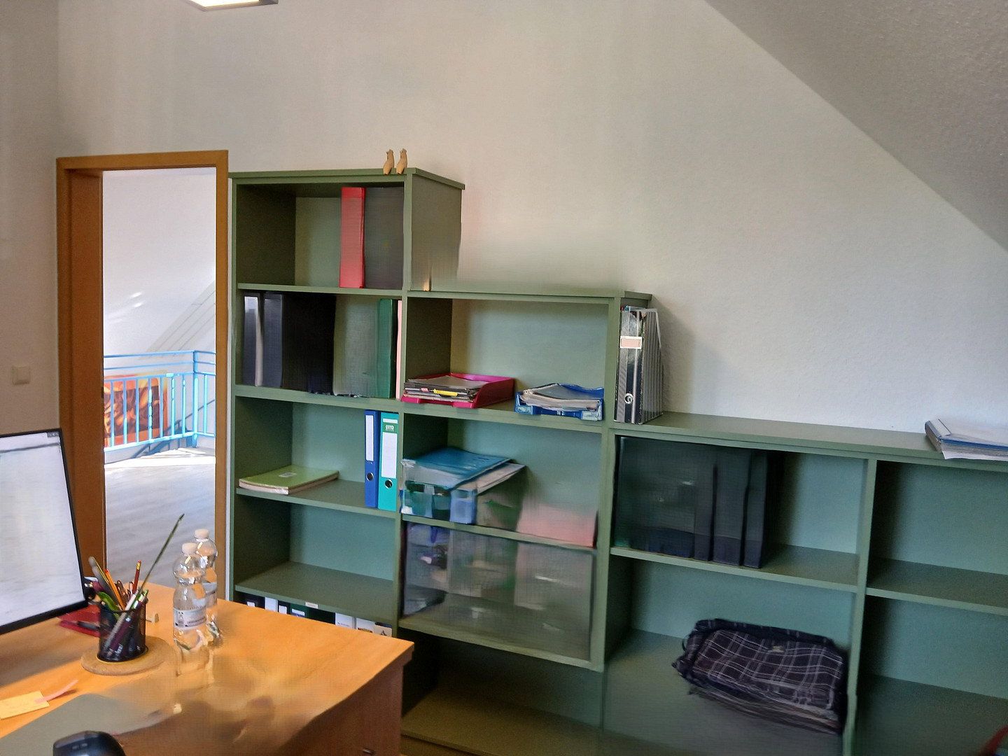
A spacious, open-plan, and exceptionally bright reception area forms the heart of the building.
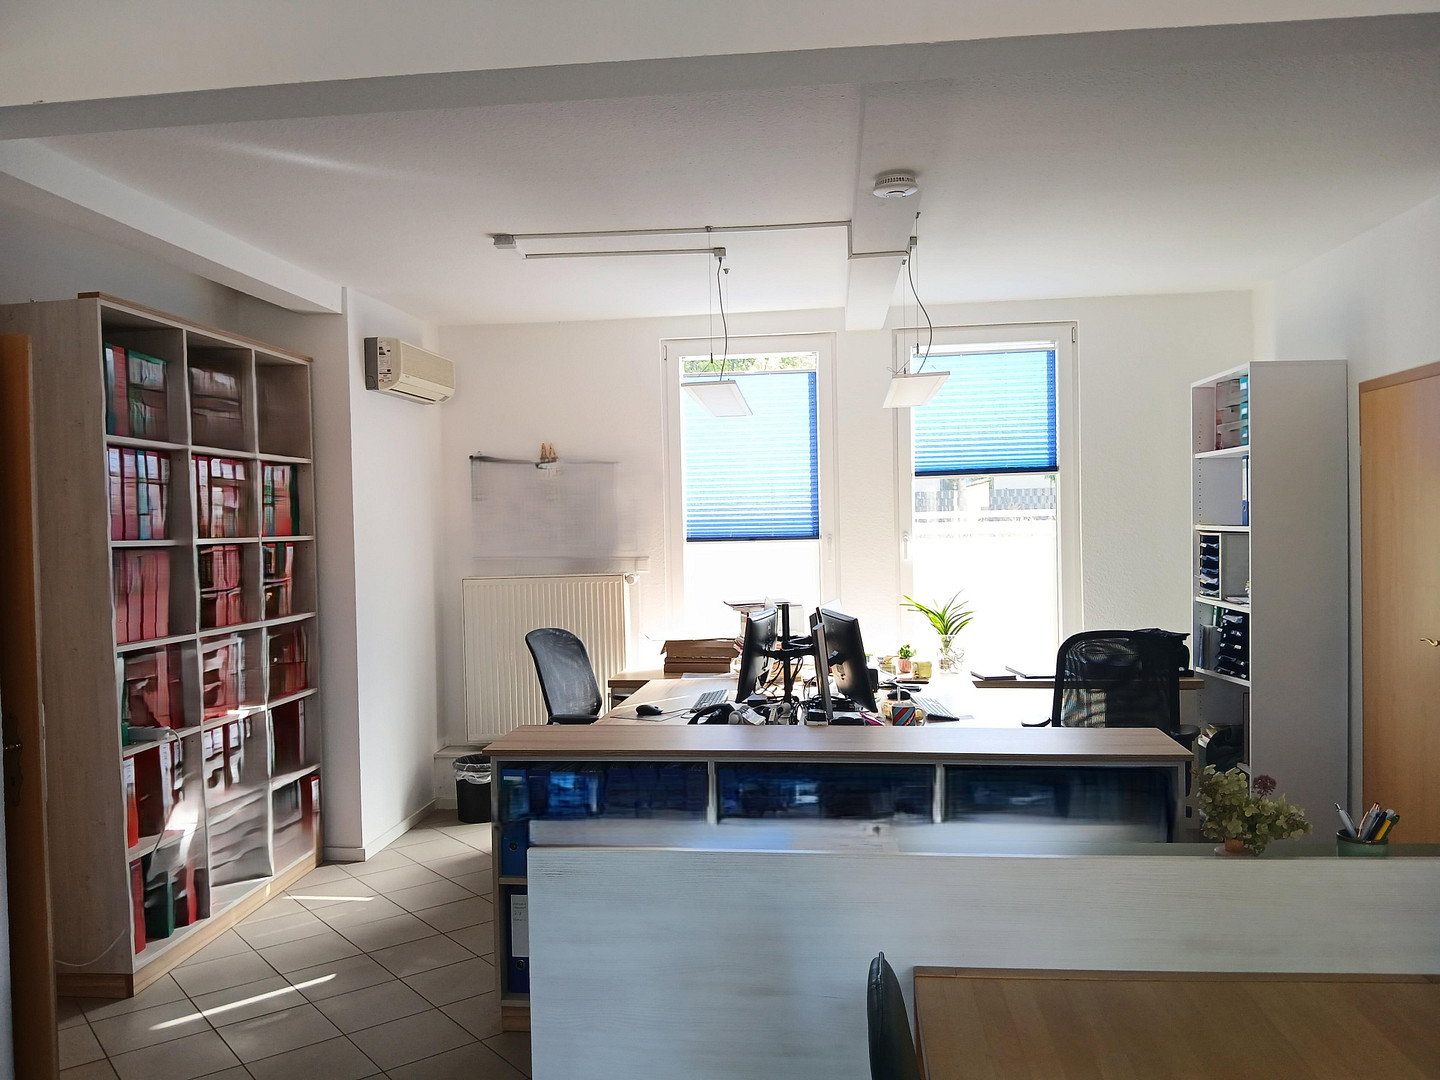
Additional rooms are available and can be used flexibly as offices, meeting rooms, or work areas.
**Upper floor:**
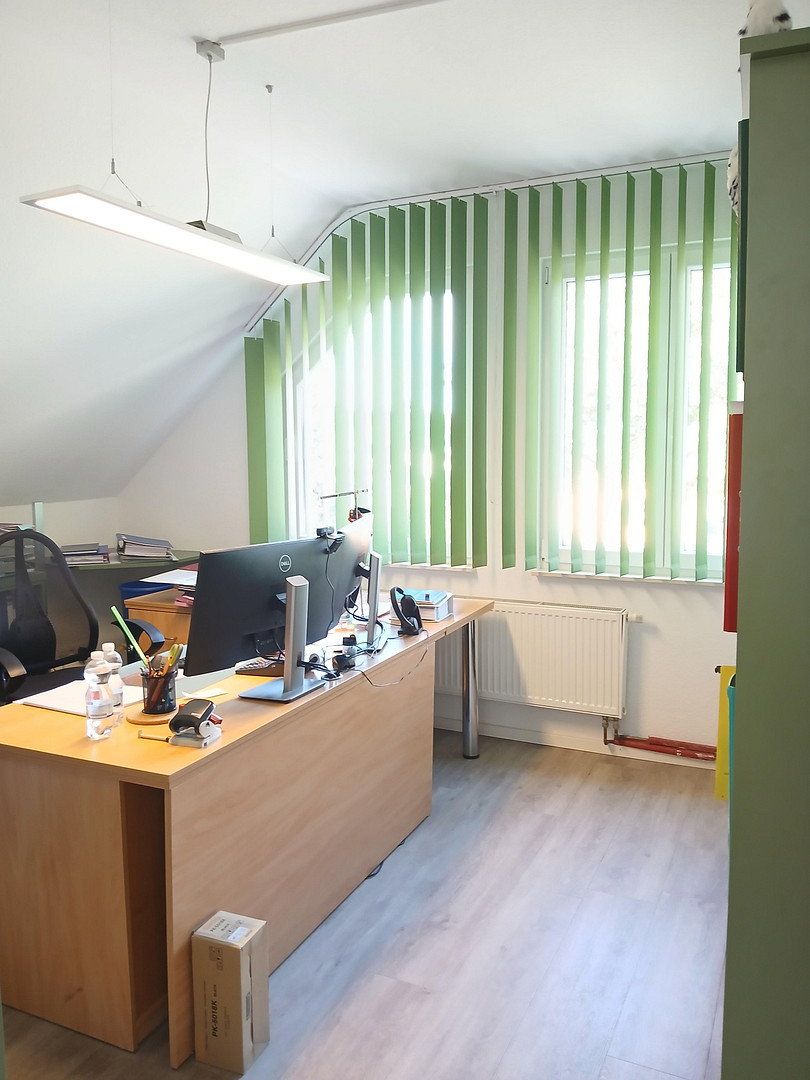
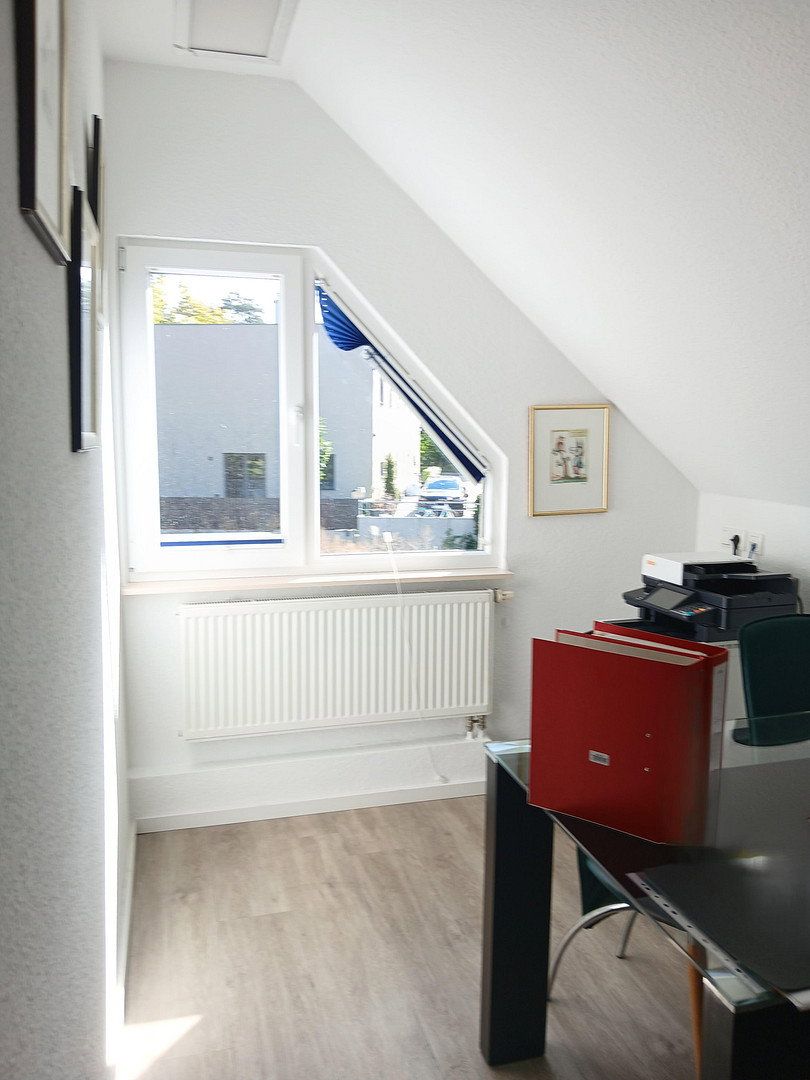
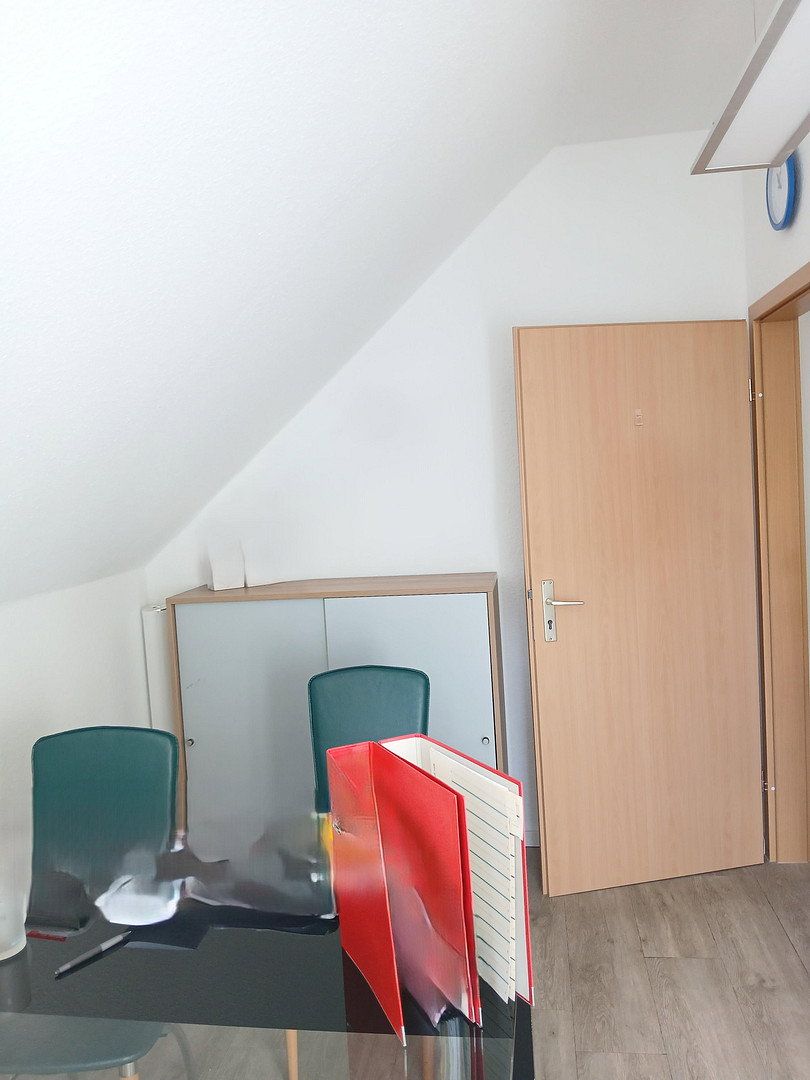
The upper floor contains two additional separate rooms that are ideal as private offices, meeting rooms, or for other business purposes.
**Additional features:**
- Approximately 120 m² of commercial and office space
- Detached, one-and-a-half-storey building
- Spacious, light-filled reception area
- Several separately usable rooms
- Two additional rooms on the upper floor
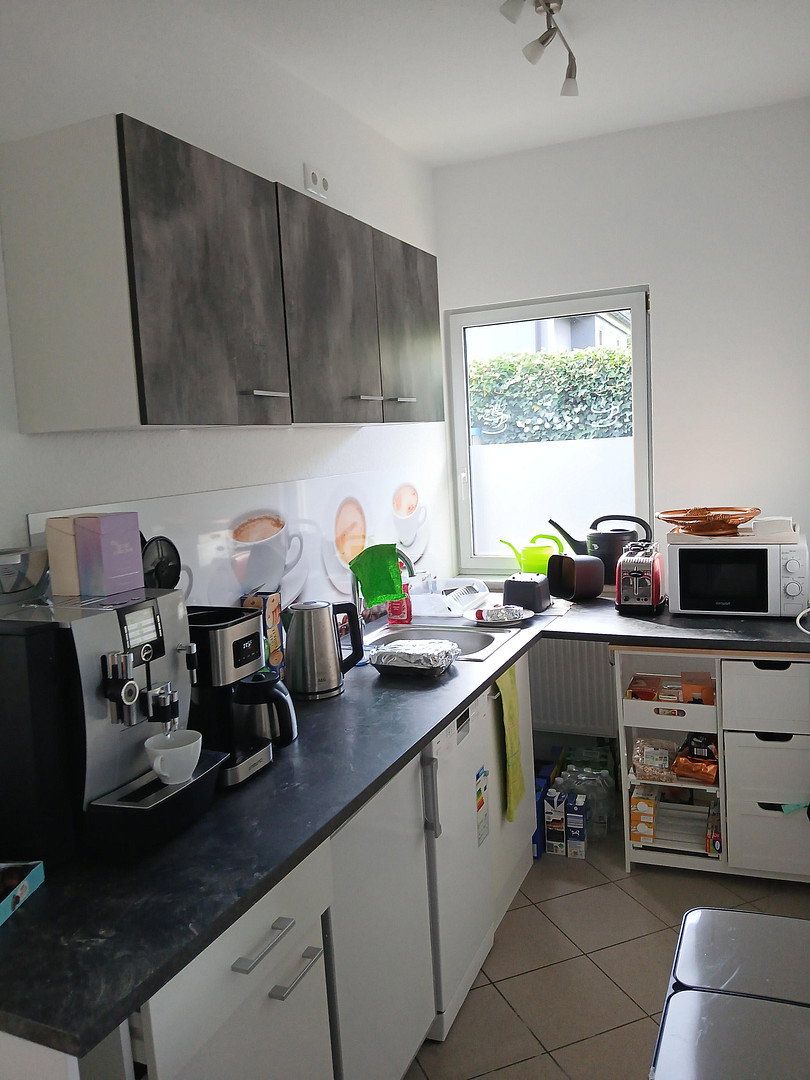
- Small kitchenette with fitted kitchen units
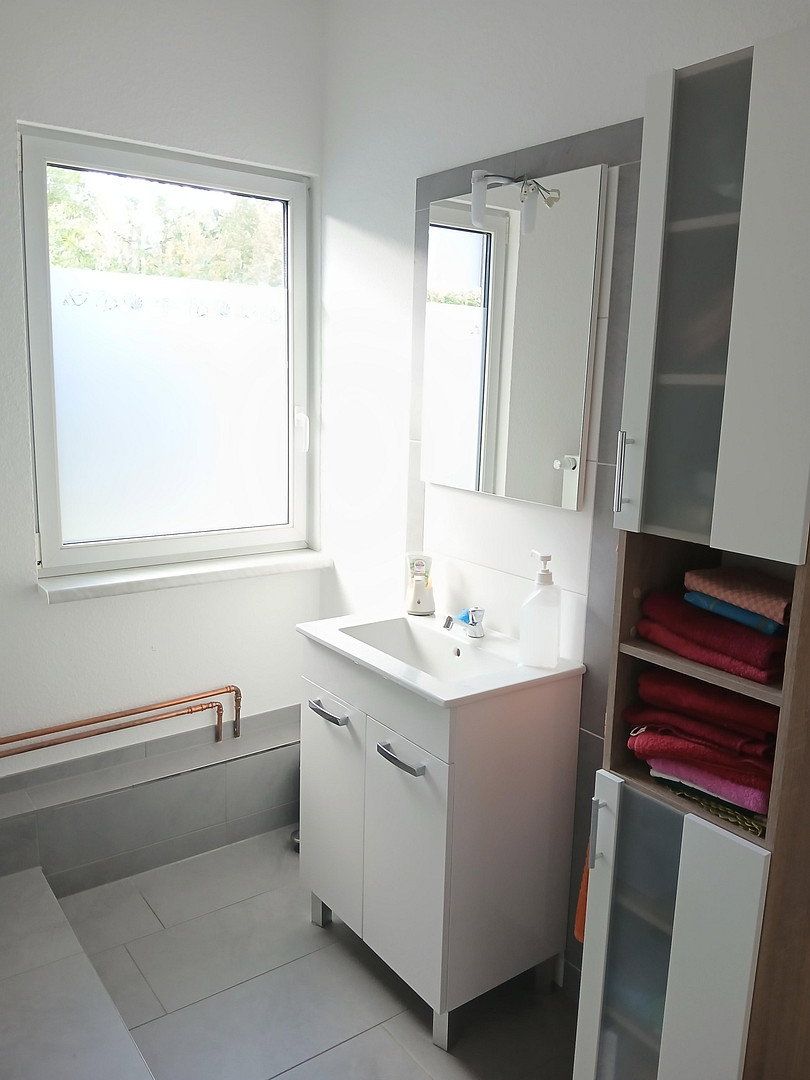
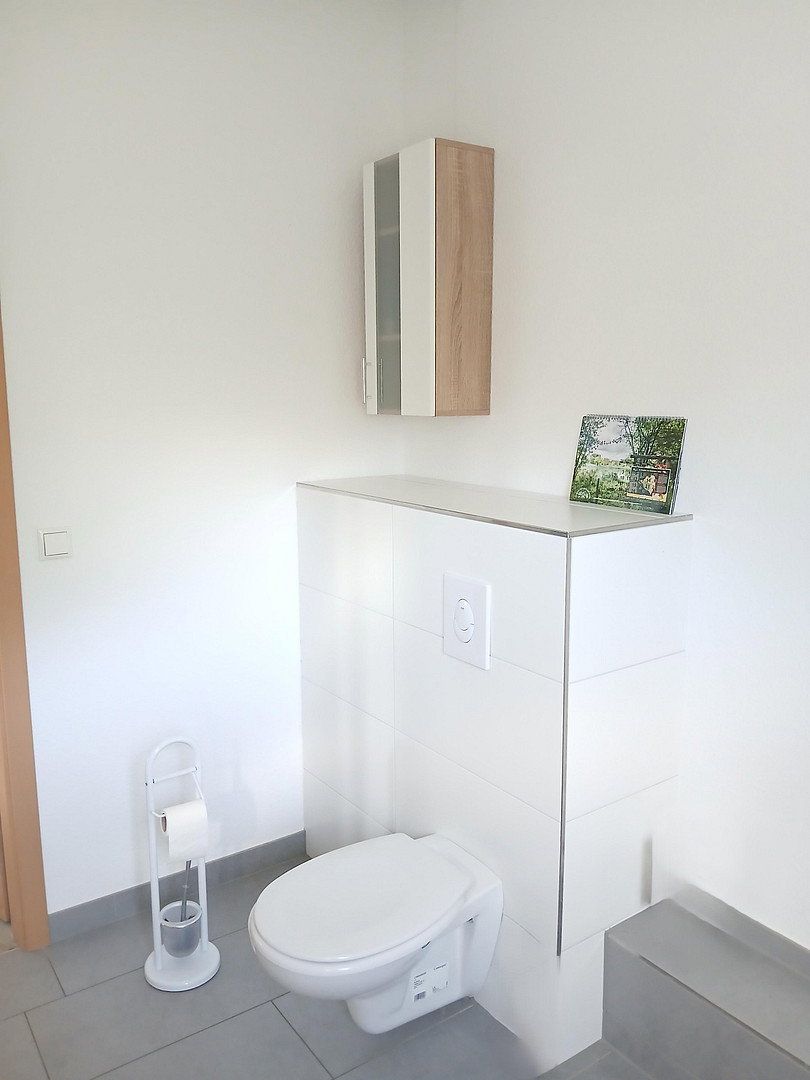
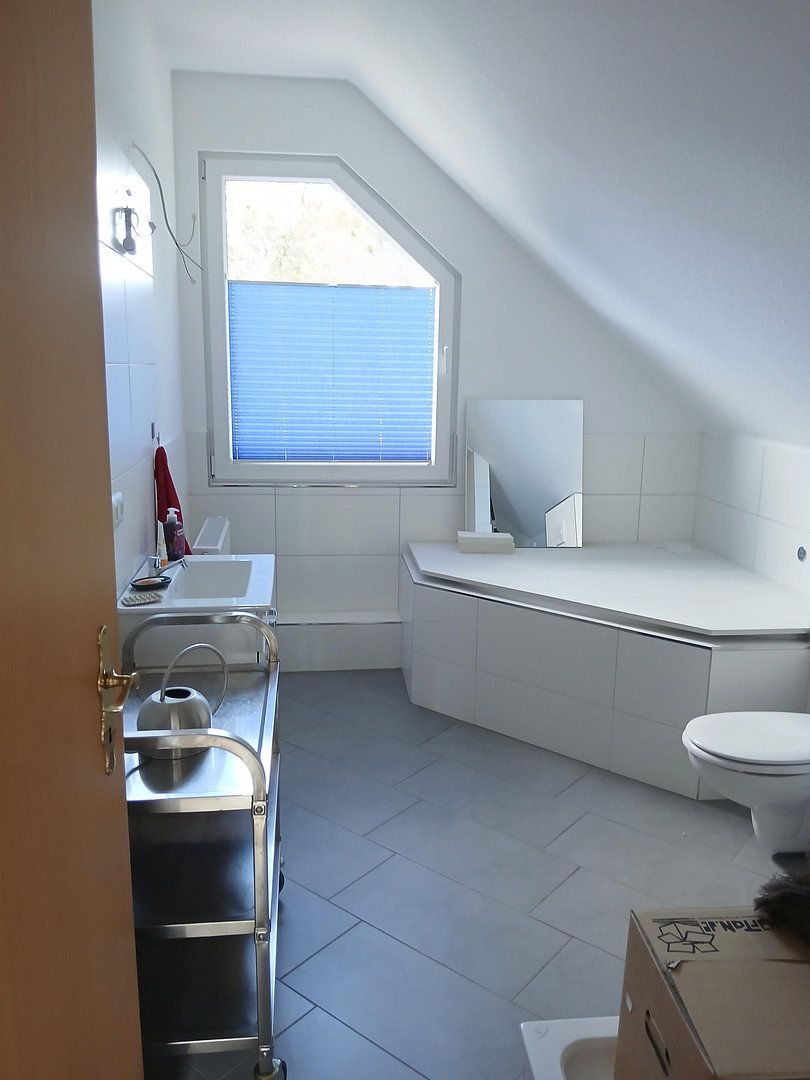
- Two bathrooms, one with a bathtub and one with a shower
- Air conditioning
- Gas heating
- Two outdoor parking spaces directly in front of the building included in the rent
- Additional parking and storage areas available to rent as an option
The welcoming interior design and stand-alone building create a pleasant and prestigious working environment.
The entire plot covers approximately 730 m².
The advertised net rent excluding utilities of €2,500 per month applies exclusively to the detached commercial building of approximately 120 m² and two associated car parking spaces.
A further approximately 500 m² of land can be rented additionally upon request.
These areas offer a wide range of potential uses, for example as additional employee and customer parking, or for company vehicles, trailers, machinery, gardening equipment, or other business equipment.
Subject to agreement and compliance with building regulations, it may also be possible to install storage or construction containers for work equipment and materials.
This flexibility is particularly attractive to facility maintenance services, building service providers, gardening and landscaping companies, and other businesses requiring additional space.
Rental of the additional land is entirely optional.
Interested parties may rent only the commercial building with two parking spaces or add further outdoor areas according to their individual requirements.
The terms for the additional areas will be agreed separately depending on the size required and intended use.
**Potential uses**
The commercial building is particularly suitable for tax consultancies, law firms, insurance agencies, financial service providers, real estate companies, management consultancies, architectural firms, and other service businesses.
The additionally available outdoor areas also make the property an attractive option for facility maintenance services and gardening and landscaping companies.
Use as a small café or for an individual catering concept may also be possible, subject to the necessary permits.
**Rental terms**
Net rent excluding utilities: €2,500 per month
Advance payment for ancillary costs: €330 per month
Total rent: €2,830 net per month
Plus statutory VAT if the rental is subject to VAT.
The rent includes the commercial building of approximately 120 m² and two car parking spaces.
Further land totalling approximately 500 m² can be rented additionally if required. The rental terms for these areas will be agreed individually.
Anything is possible, but nothing is required—the additional areas allow you to adapt the property flexibly to your company’s actual space requirements.
We look forward to receiving your enquiry and would be pleased to arrange a personal viewing.
Property characteristics
| Condition | After reconstruction |
|---|---|
| Price per unit | €20.83 / m2 |
| Land office | 120 m² |
|---|
What does this listing have to offer?
| Parking |
| Terrace |
Listing
| ID | 1083664 |
|---|
| Posted | 29/10/2026 |
|---|
What you will find nearby
How far to…:
Monthly rent€2,500
+ Service charges€330
+ Refundable deposit€7,500
Still looking for the right one?
Set up a watchdog. You will receive a summary of your customized offers 1 time a day by email. With the Premium profile, you have 5 watchdogs at your fingertips and when something comes up, they notify you immediately.