Flat to rent 2+kk • 67 m² without real estateBottrop Bottrop Nordrhein-Westfalen 46238
Bottrop Bottrop Nordrhein-Westfalen 46238GarageMonthly rent€600
+ Service charges€200
+ Refundable deposit€1,800
Translated with the help of AI
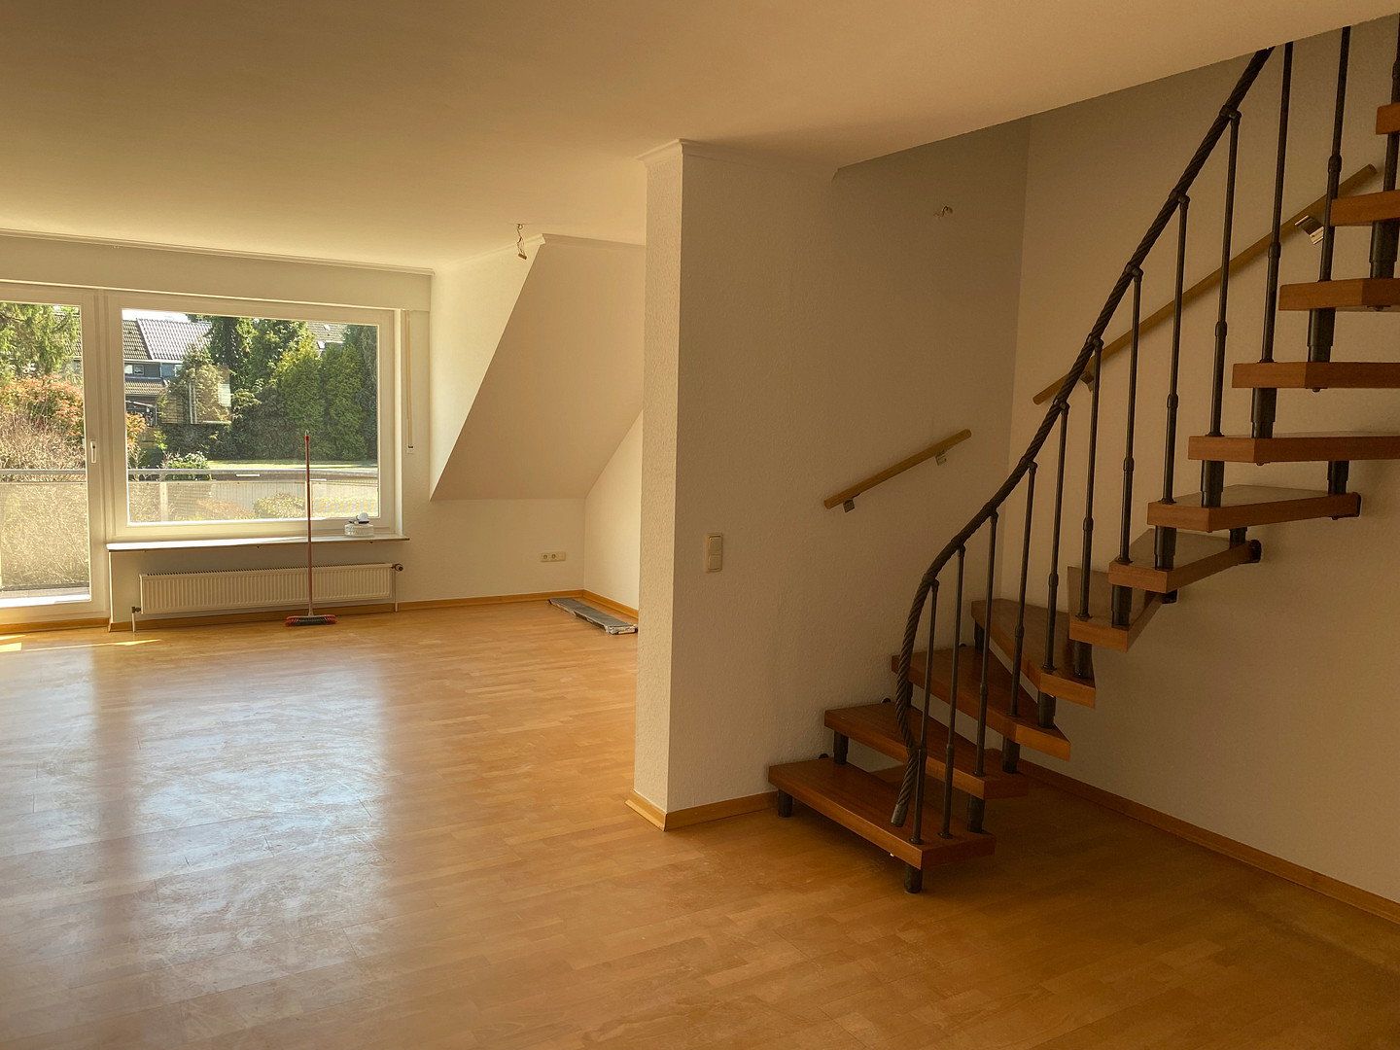
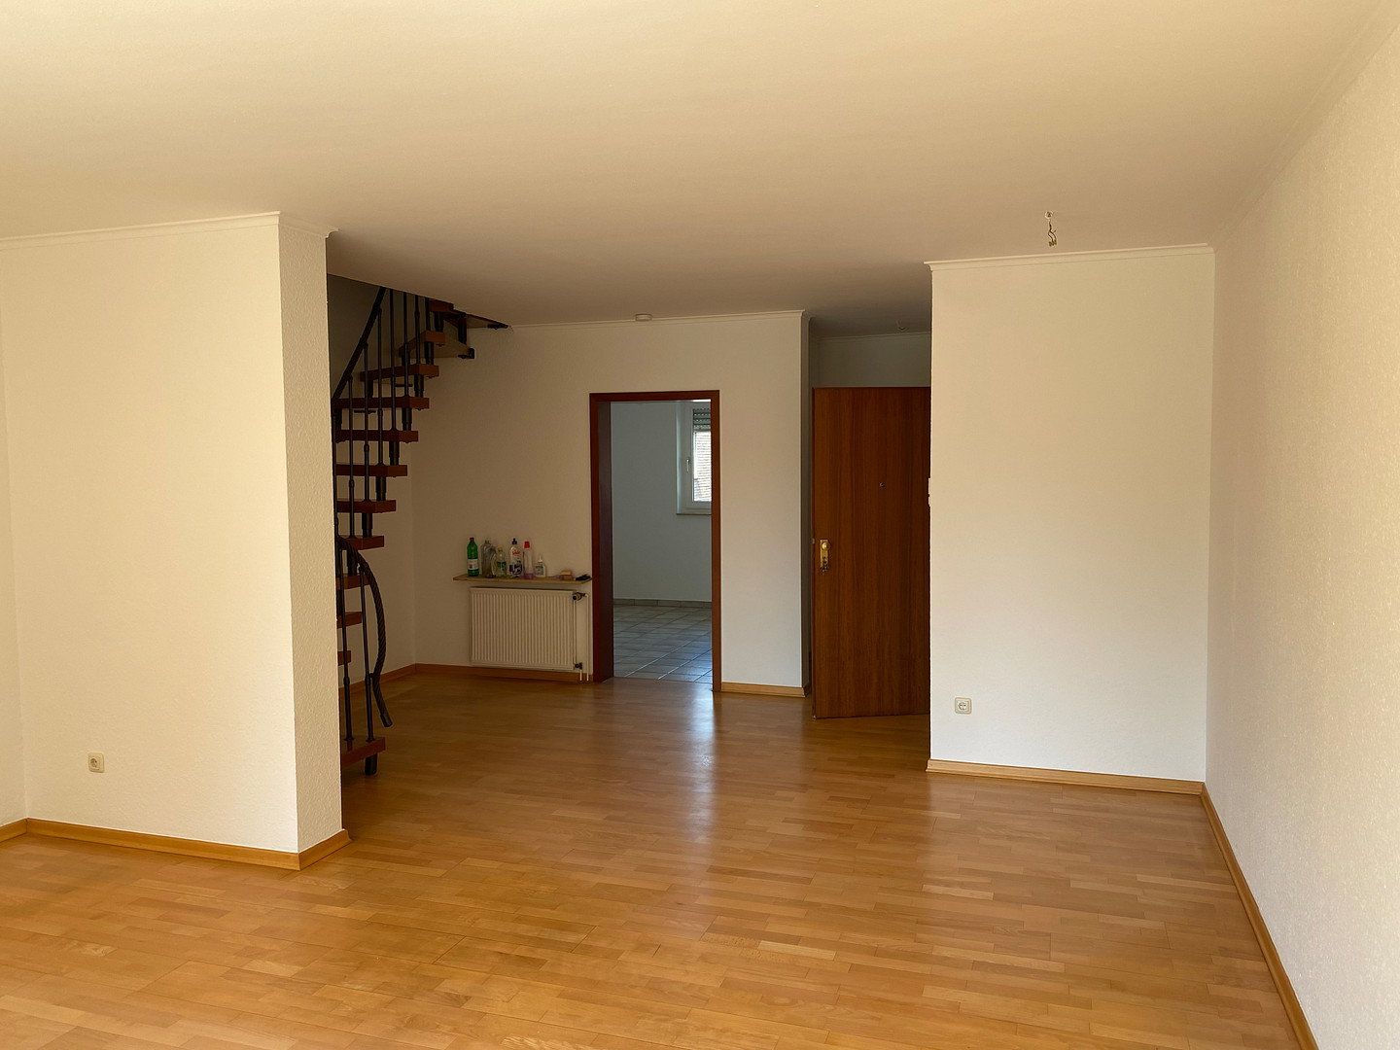
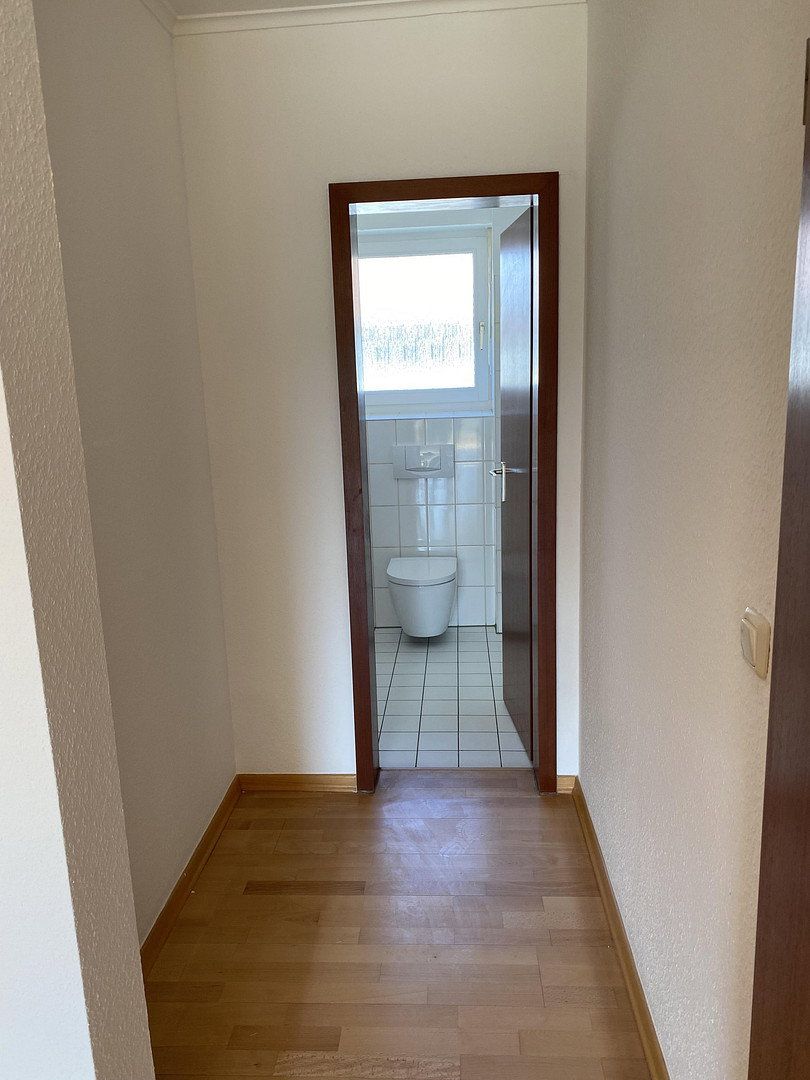
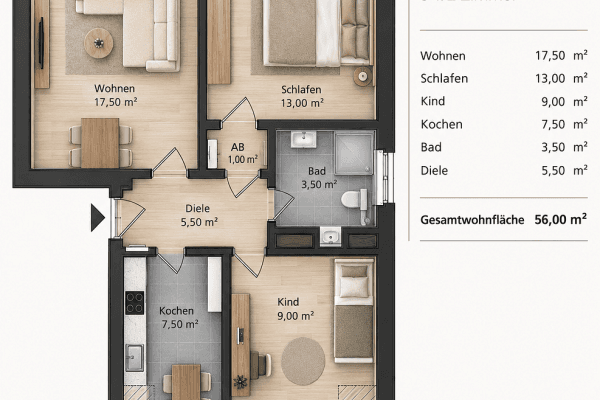
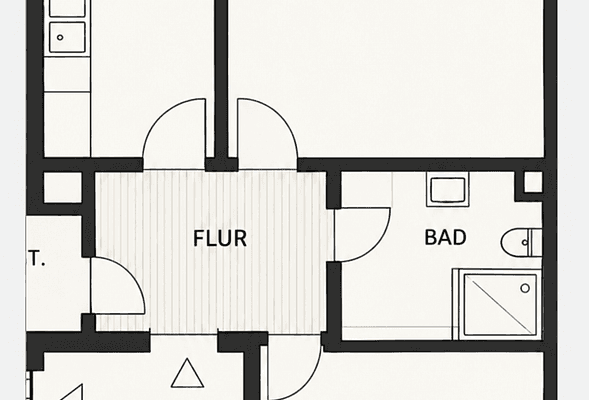
The apartment is located on the upper floor of a terraced three-family house built in 1989. The attractive architectural style of the house blends in with the entire residential development, which was built at the time by a single developer. The apartment is arranged over two levels. The main living area is on the upper floor, with additional living space in the converted attic. Upon entering the apartment, you step into an open-plan area comprising a living/dining room, a separate small hallway providing access to the guest toilet, and a kitchen.
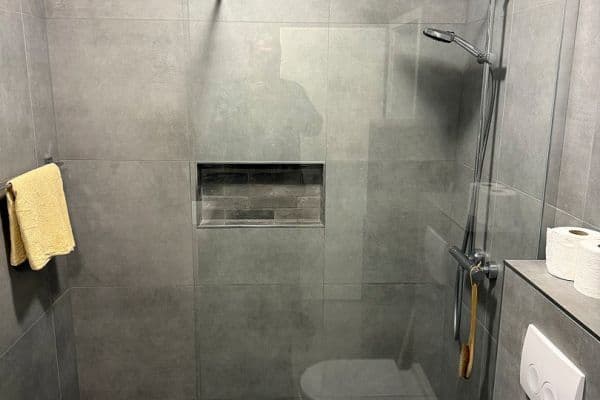
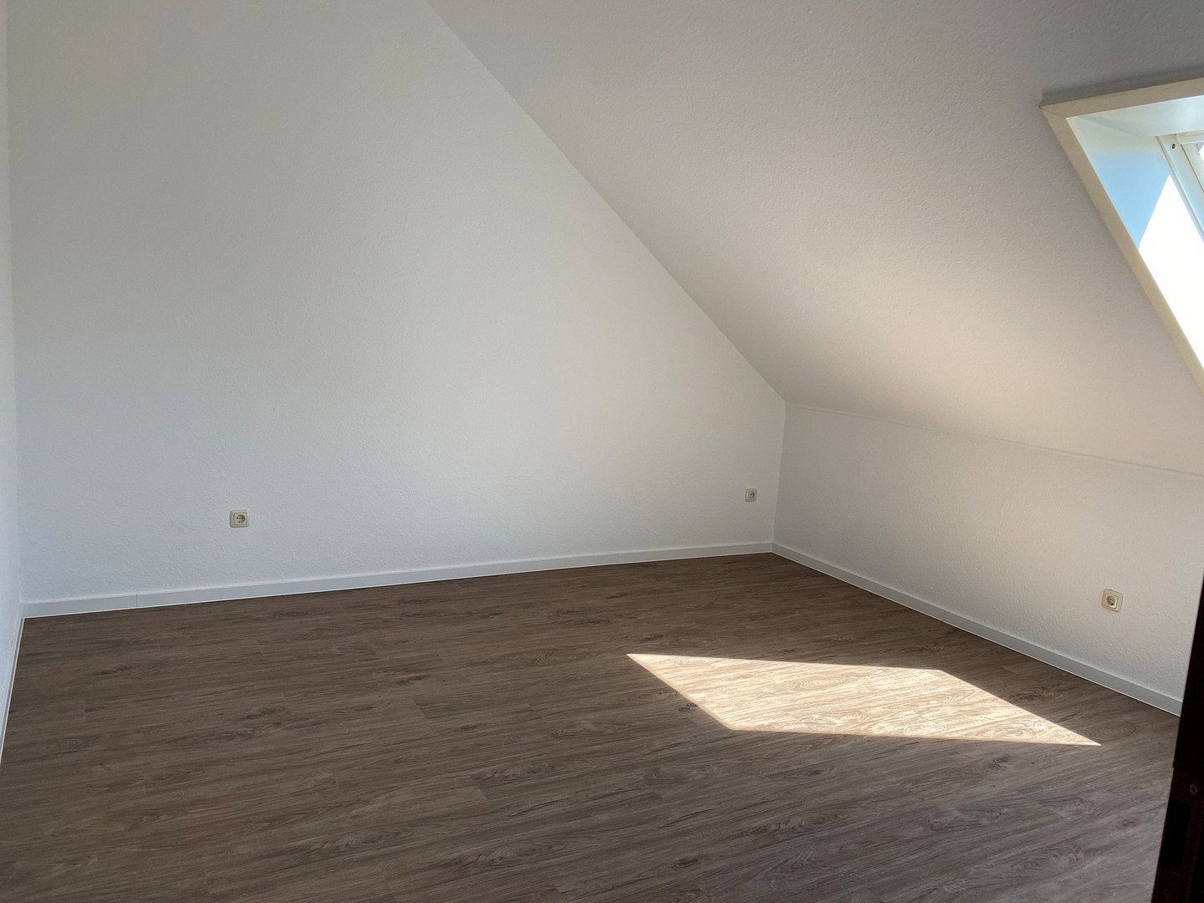
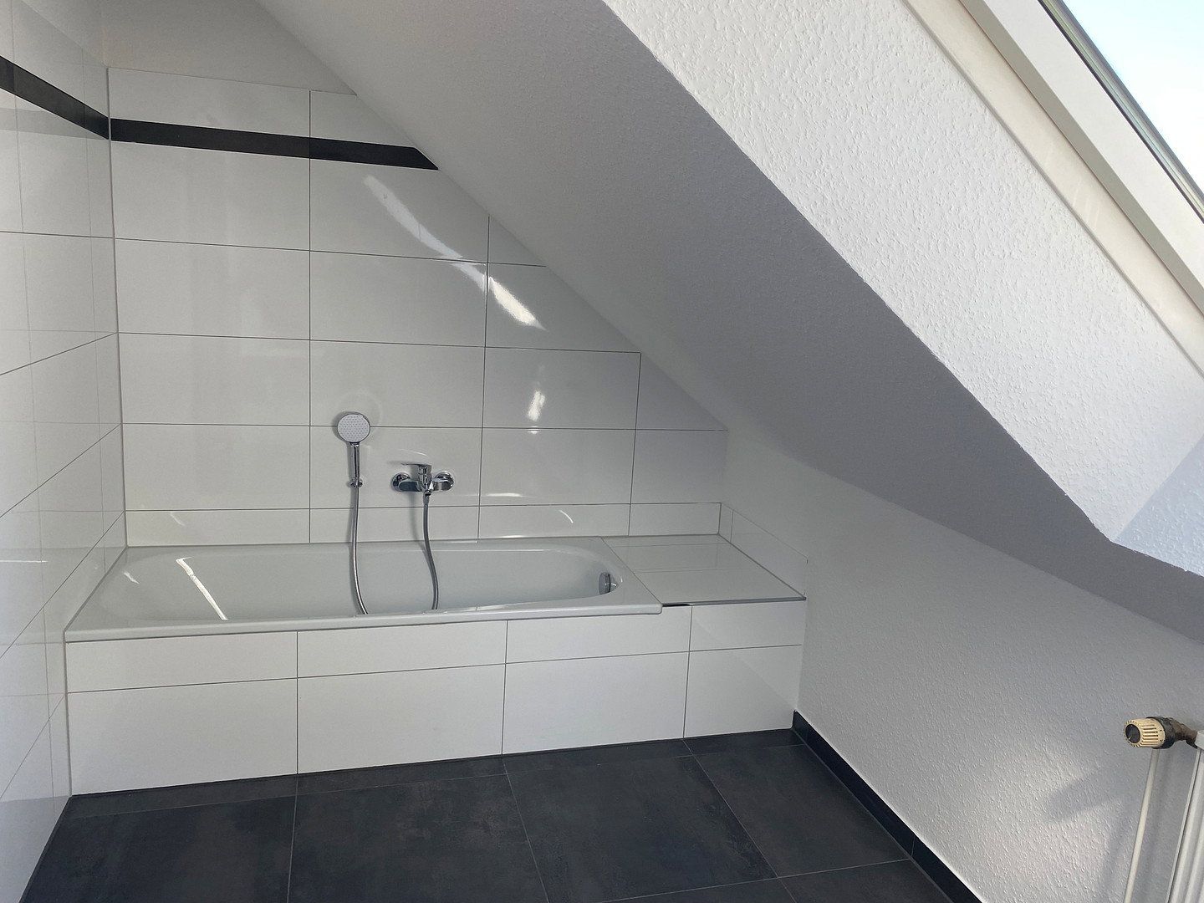
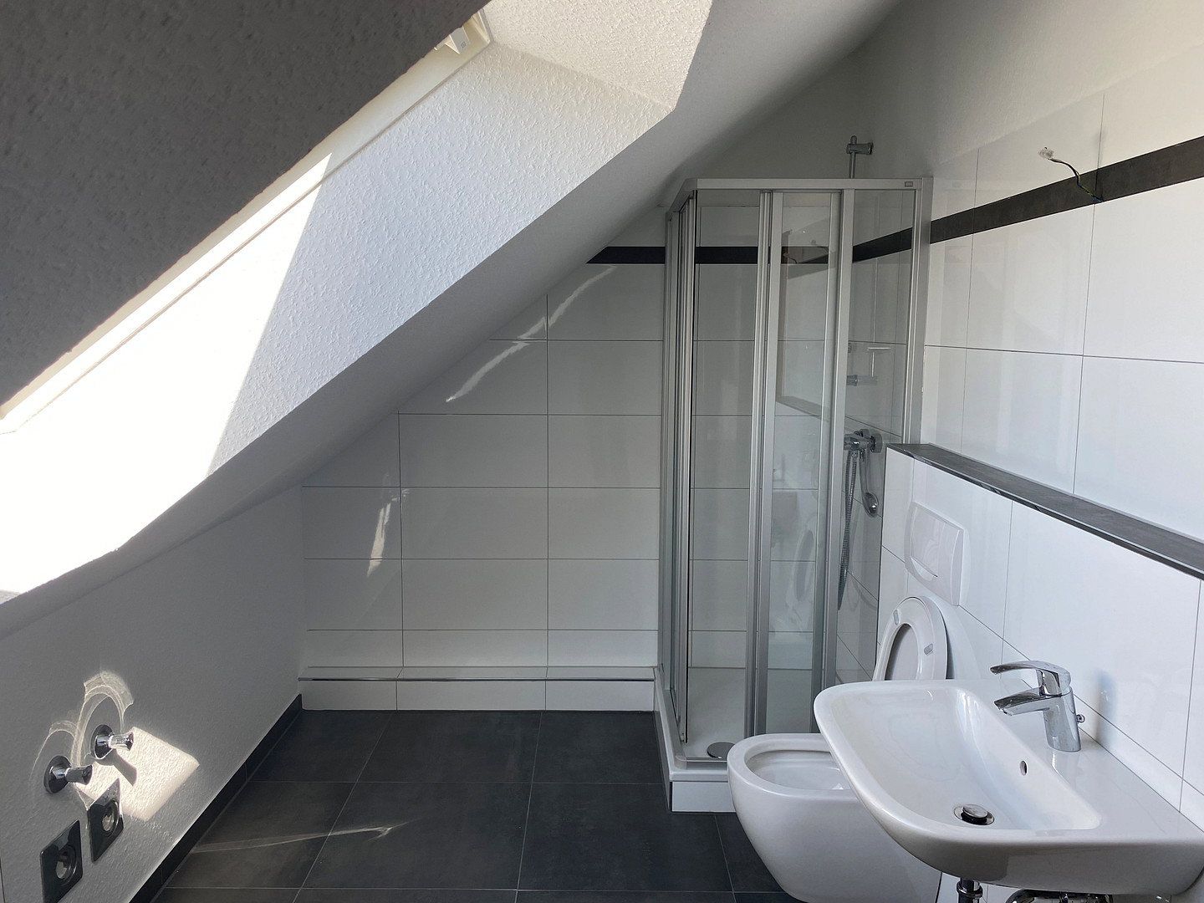
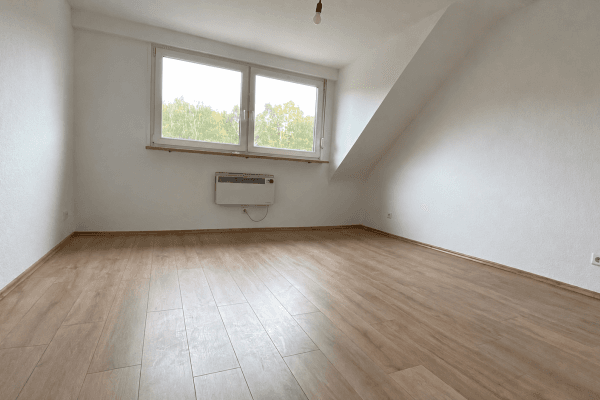
An internal wooden staircase leads from the open-plan living area to the attic, which contains a bedroom and an en-suite bathroom accessed from the bedroom. The bathroom features both a shower and a bathtub. Due to the sloping ceilings, both attic rooms have skylights.
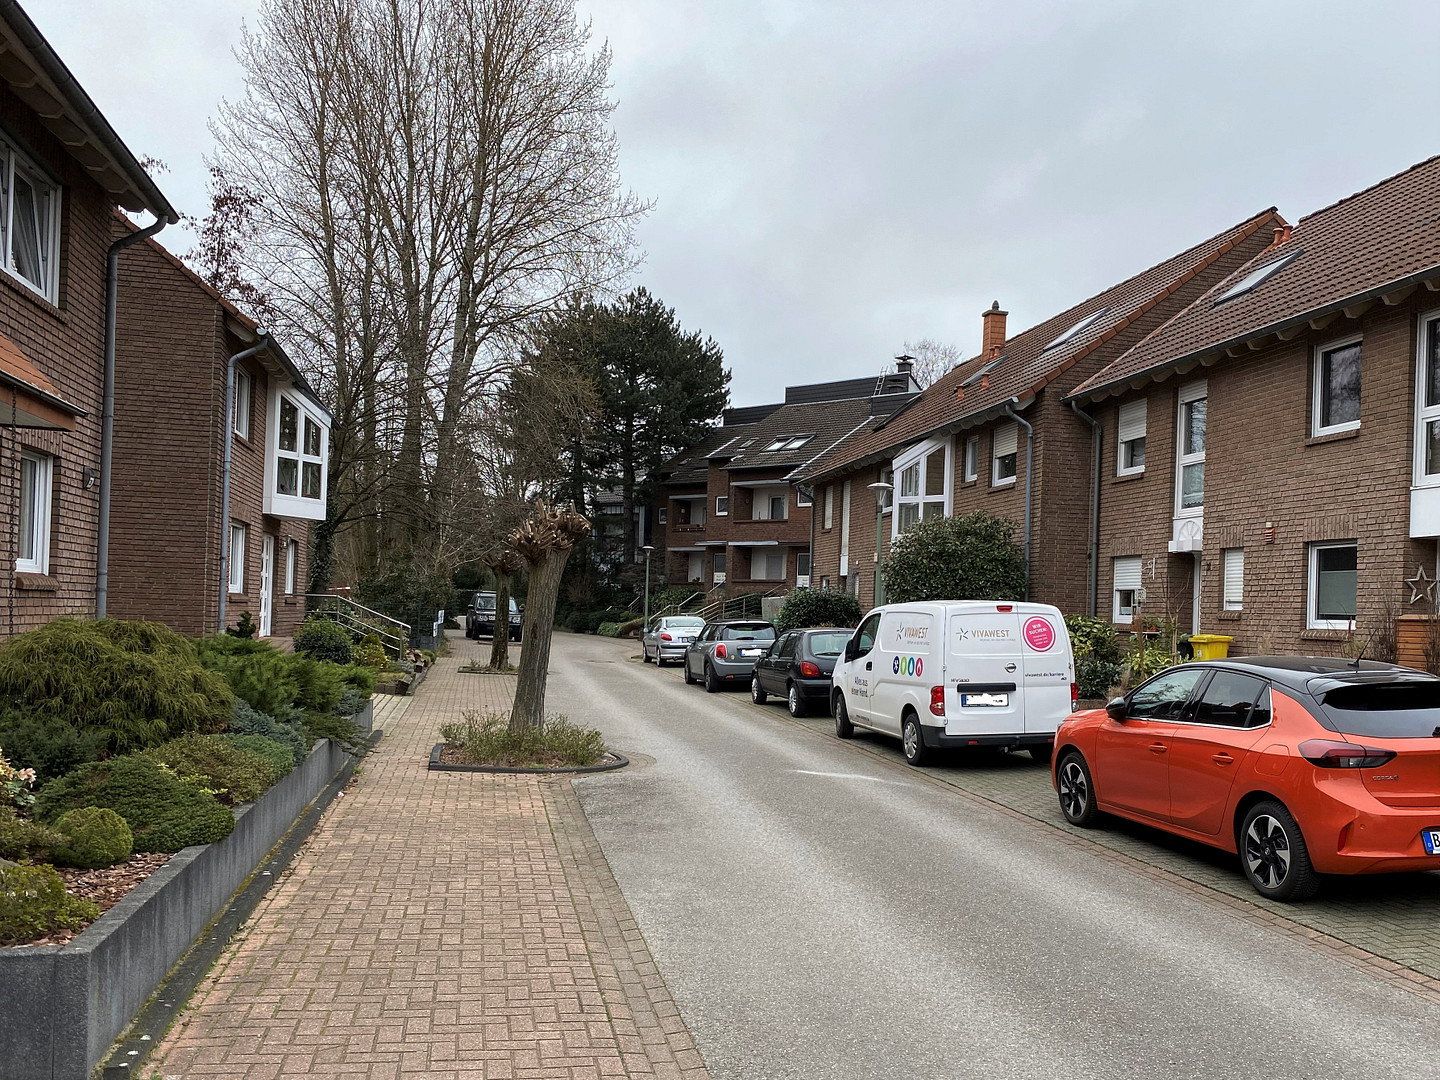
The residential building is located in Bottrop-Batenbrock, on the border with Bottrop-Eigen, and its garden faces south. The gardens of the houses opposite and the neighboring properties adjoin it. The garages are located diagonally opposite and are accessed via the entrance courtyard from Alsenstraße. The garage allocated to the apartment is also located there. Vehicle traffic is restricted on the street in front of the house, which is designated as a shared residential/play street with a walking-speed limit. A kindergarten and daycare center are approximately 50 meters away as the crow flies. This is a traditional residential neighborhood consisting mainly of detached houses, with more than 60 residential units built in the late 1980s.
In terms of infrastructure, there is a bus route within 500 meters of the house. Several restaurants and shopping facilities can be found within a radius of 1,000 meters. Bottrop city center is approximately 1.6 km away as the crow flies and can therefore still be reached on foot or by bicycle.
The finishes in the communal hallway and basement are of above-average quality and have been carefully selected. The flooring—engineered stone and tiles—has been laid to a high standard, and all basement walls, made of sand-lime brick, are painted white. Tenants have access to an approximately 30 m² tiled laundry room with separate utility connections.
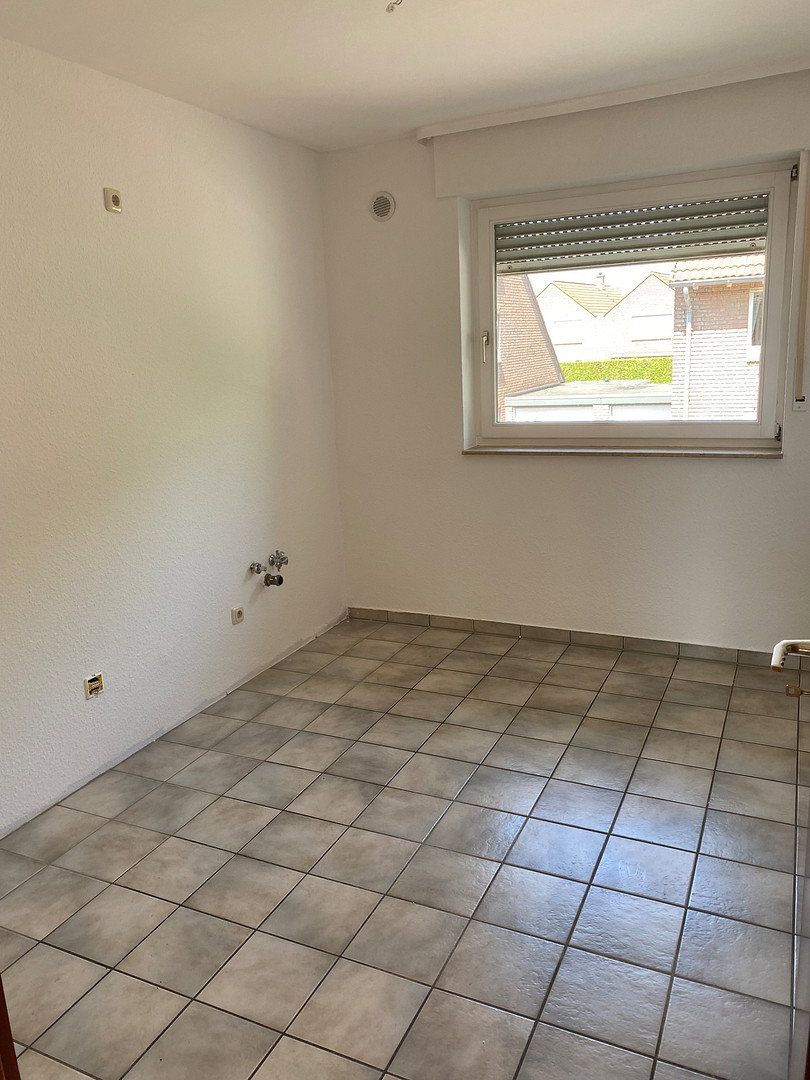
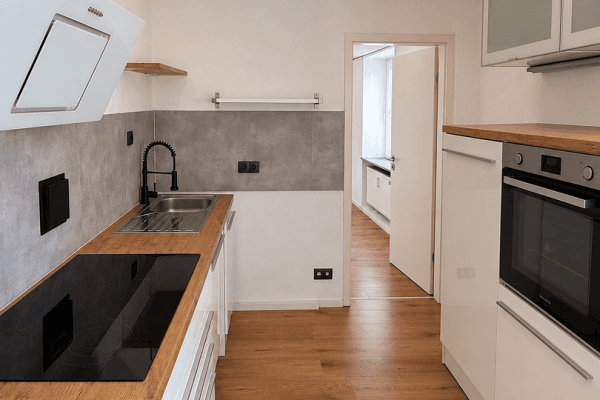
The apartment has concrete/screed floors. The kitchen and guest toilet are tiled, while the living/dining area has laminate flooring. Warm and sound-absorbing wood-effect vinyl flooring was selected for the attic bedroom and newly installed in 2023. The attic bathroom is tiled and was completely renovated in 2023.
All walls are wallpapered and painted in a light color.
The apartment has insulated glazing and roller shutters.
The balcony belonging to the apartment measures 1.90 m × 3.99 m and is paved with stone slabs. The south-facing balcony overlooks the building’s garden. An exterior awning is installed above the window and door unit to provide shade.
**Energy supply**
The apartment is heated with natural gas via a condensing boiler newly installed in September 2023. Hot water is also supplied by the heating system.
The heating system operates with a gas burner combined with a buffer storage tank. An energy performance certificate issued in 2020, with an energy rating of F, is available. Following the installation of the new heating system in September 2023, the rating is now D, bordering on C (2025: 96.44 kWh per m²).
Property characteristics
| Age | Over 5050 years |
|---|---|
| Condition | Good |
| Floor | Ground floor |
| Usable area | 67 m² |
| Available from | 01/02/2027 |
|---|---|
| Layout | 2+kk |
| EPC | F - Very uneconomical |
| Price per unit | €8.96 / m2 |
What does this listing have to offer?
| Balcony | |
| Garage |
| Basement |
Listing
| ID | 1083603 |
|---|
| Posted | 29/10/2026 |
|---|
What you will find nearby
How far to…:
Monthly rent€600
+ Service charges€200
+ Refundable deposit€1,800
Still looking for the right one?
Set up a watchdog. You will receive a summary of your customized offers 1 time a day by email. With the Premium profile, you have 5 watchdogs at your fingertips and when something comes up, they notify you immediately.