House for sale 6+1 • 157 m² without real estate, Bavaria
, BavariaParking • GarageExceptional Architect-Designed Home with Far-Reaching Views – Exclusive Living at the Highest Level
A home for people seeking something truly special.
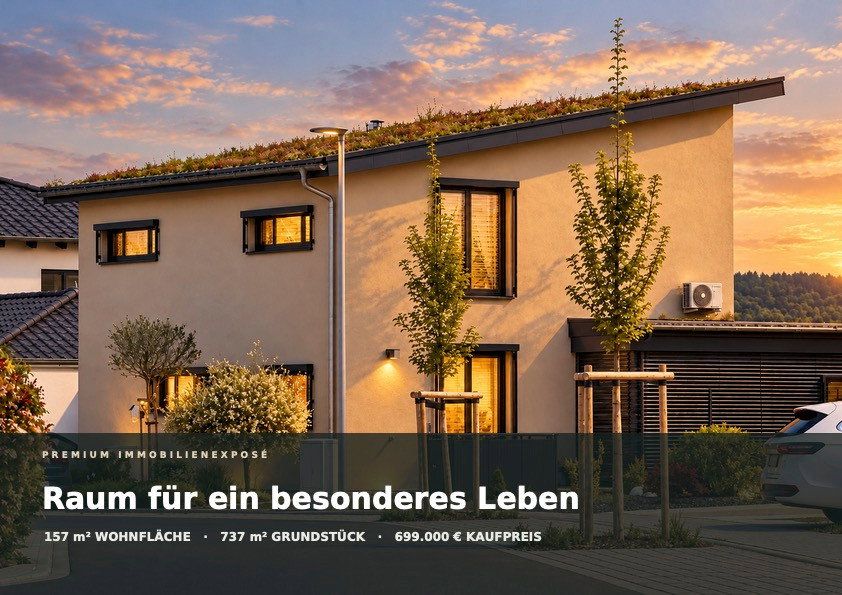
This exceptional architect-designed home combines modern architecture, timeless elegance and premium-quality finishes to create a unique living experience.
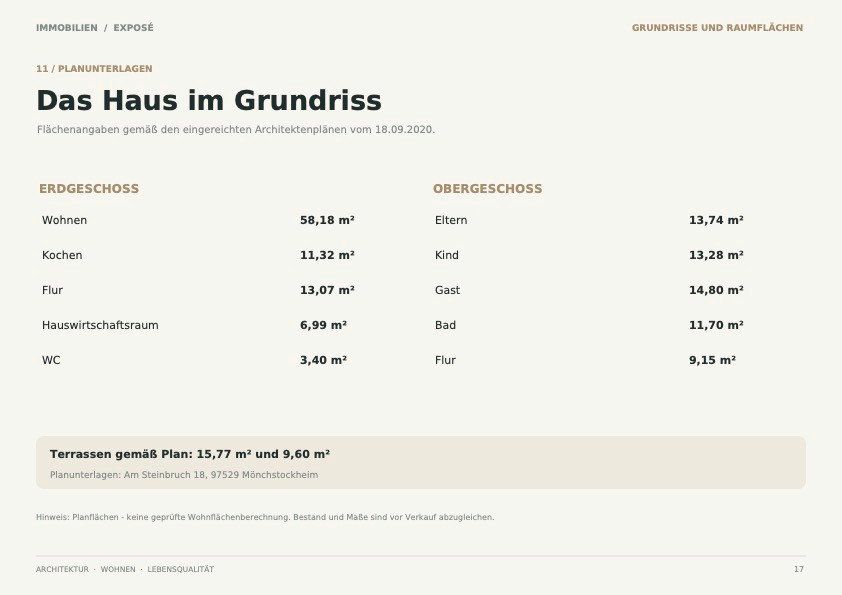
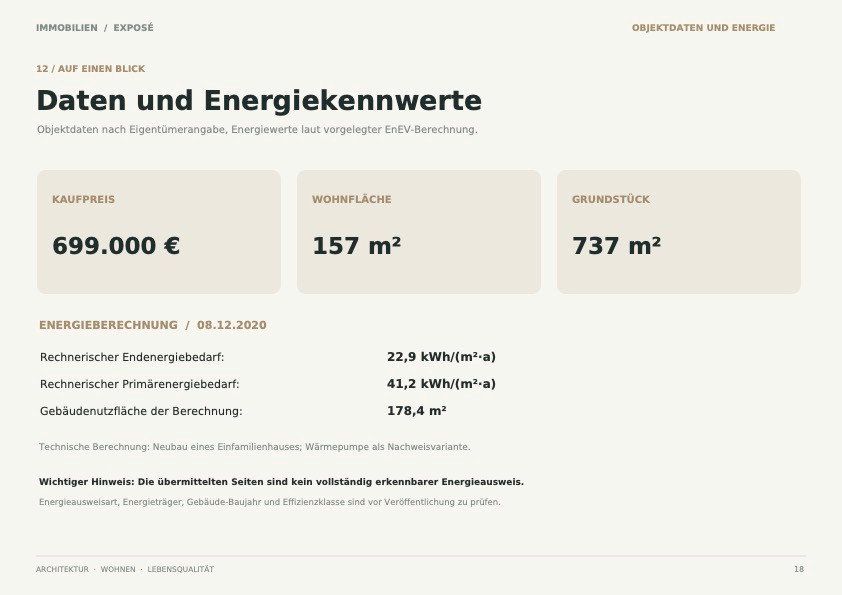
Set on a generous 737 m² plot, the property offers approximately 157 m² of living space, distinctive architecture and a carefully considered layout that harmoniously combines spaciousness, functionality and aesthetics.
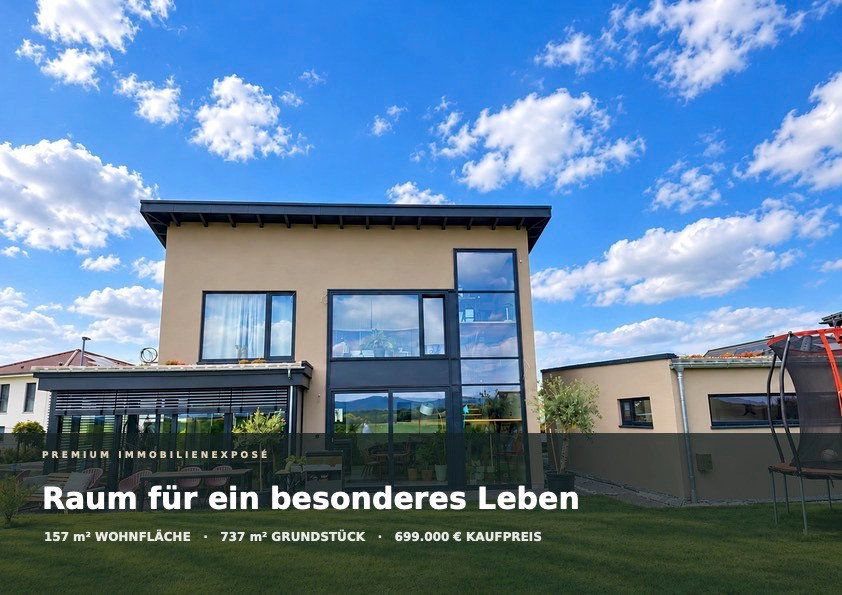
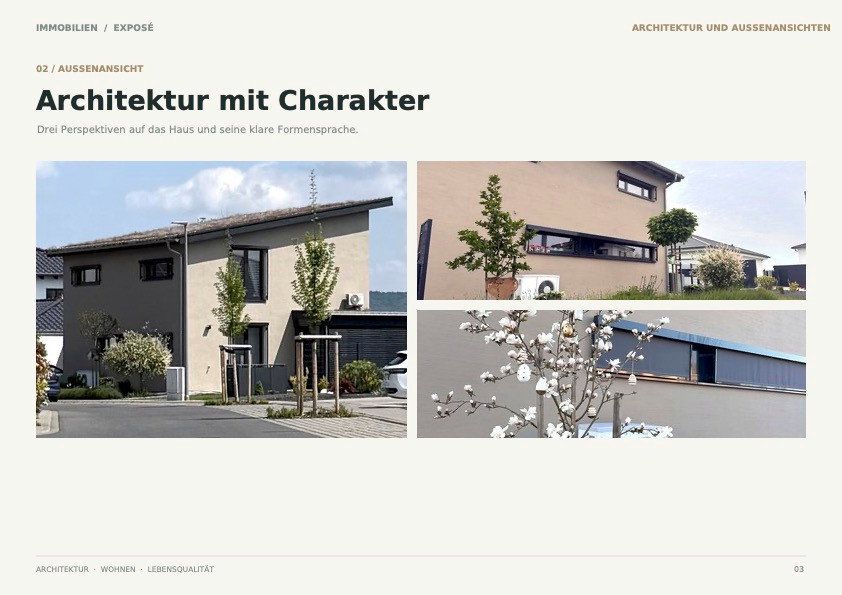
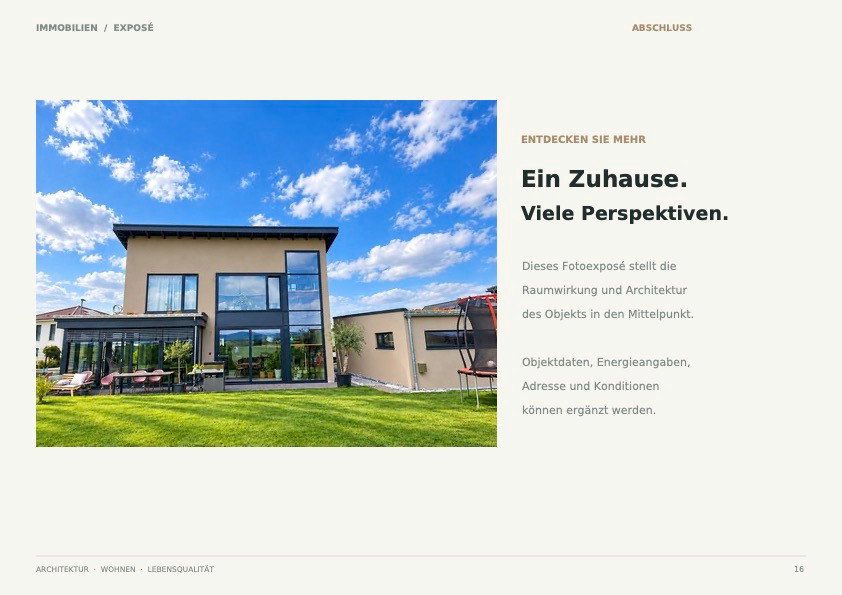
The contemporary design language, green roof and expansive glazing give the building a unique character. Clean lines and open-plan spaces create an impressive sense of space, allowing the boundaries between indoors and outdoors to virtually disappear.
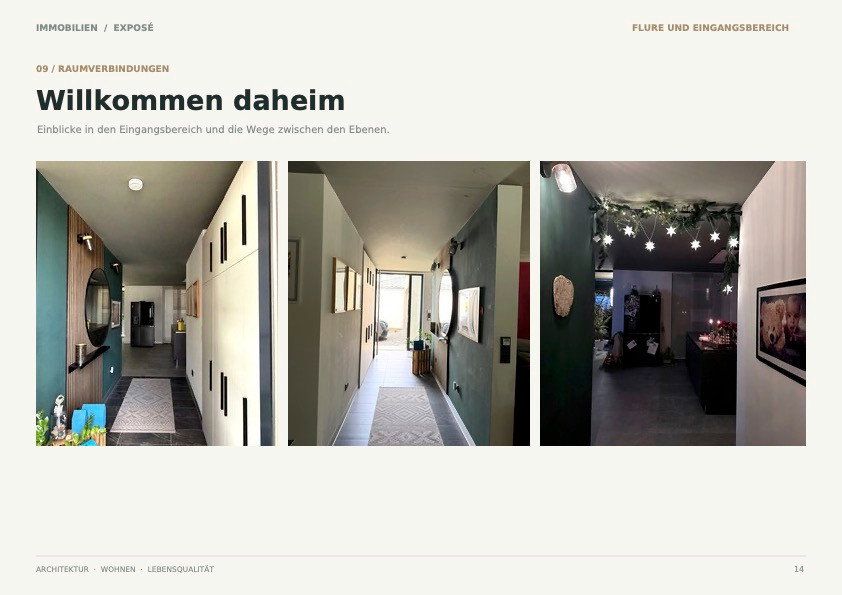
From the moment you enter the house, its high standards of design, quality and comfort are immediately apparent. Carefully selected materials and meticulously coordinated finishes underscore its distinctive architectural signature.
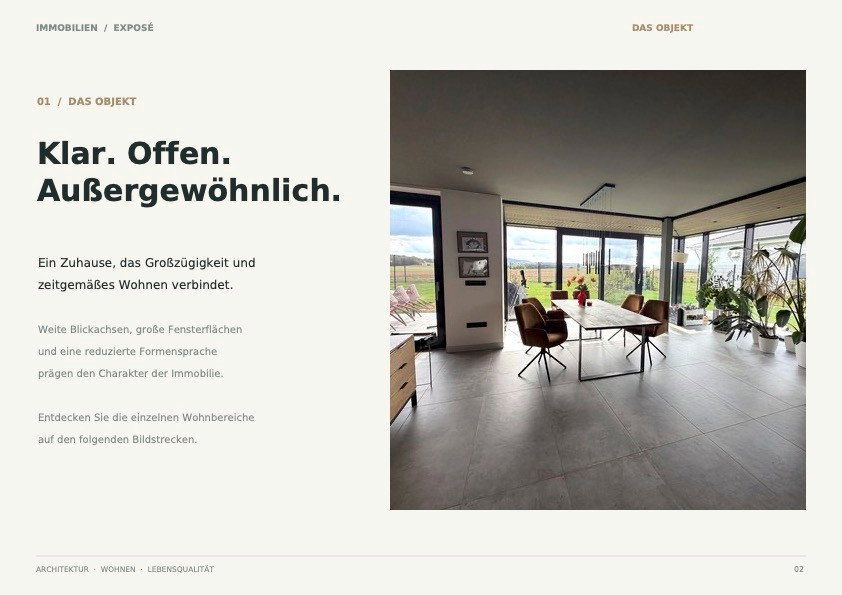
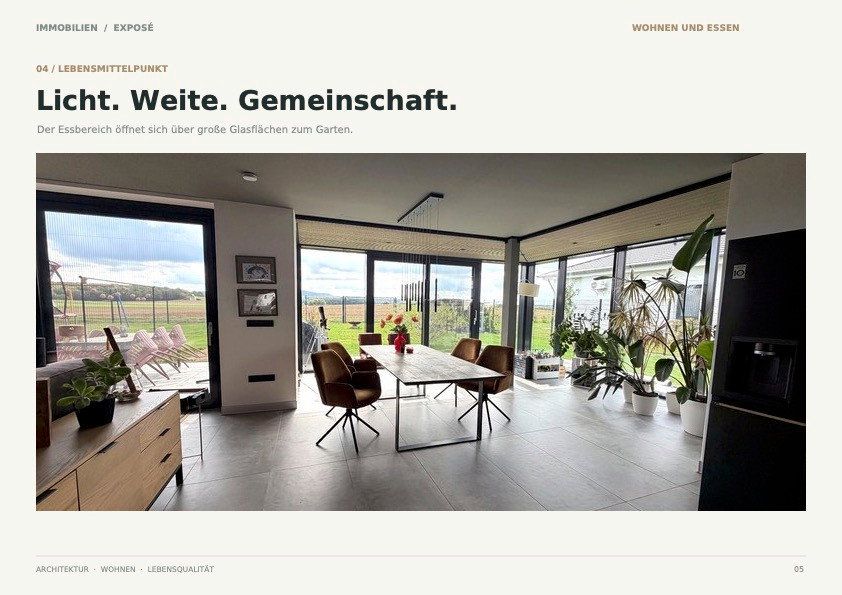
The heart of the property is the spacious living and dining area.
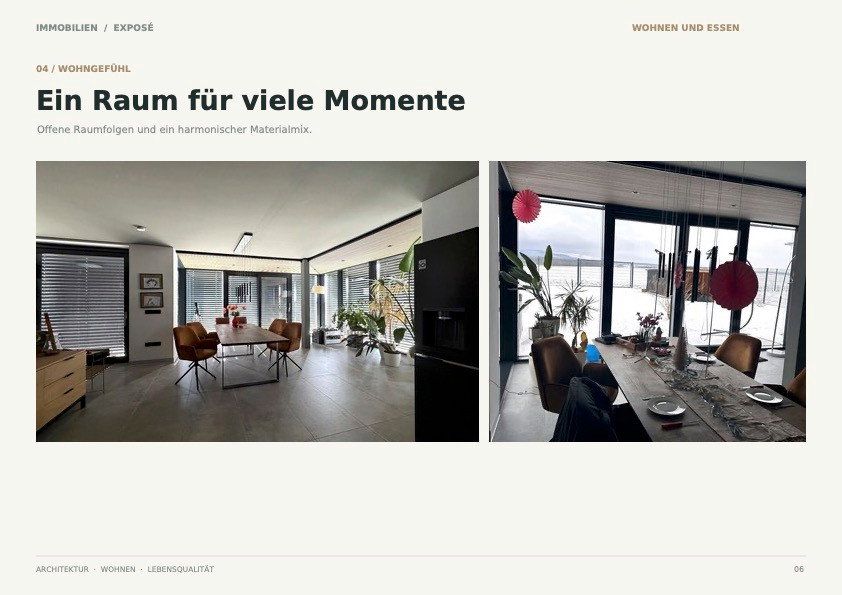
The open-plan design and expansive windows create a light-filled atmosphere with a direct connection to the garden and terrace. Views across the adjoining fields and surrounding countryside convey an exceptional sense of openness and freedom.
The living area provides the perfect setting for both relaxed family evenings and sociable gatherings with friends.
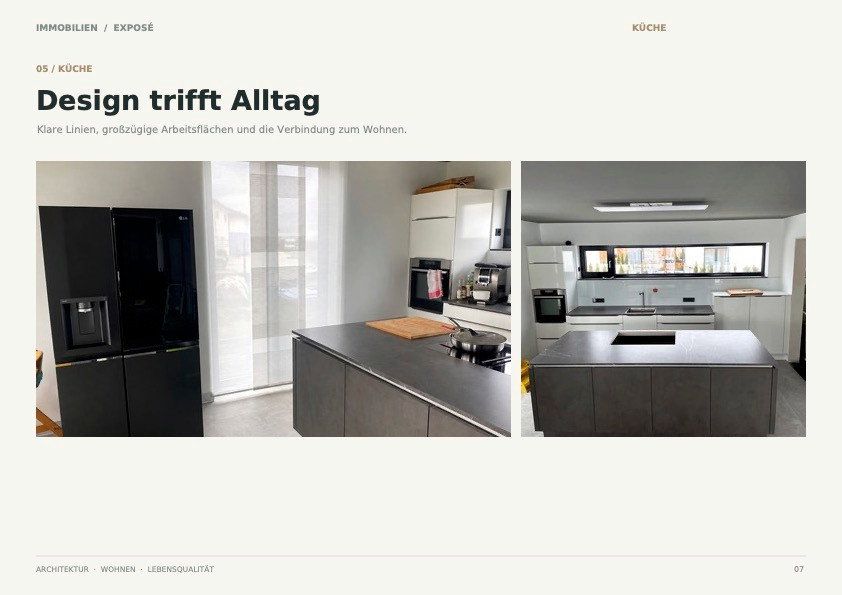
The adjoining, individually designed kitchen blends seamlessly into the contemporary living concept and highlights the exclusive character of the house.
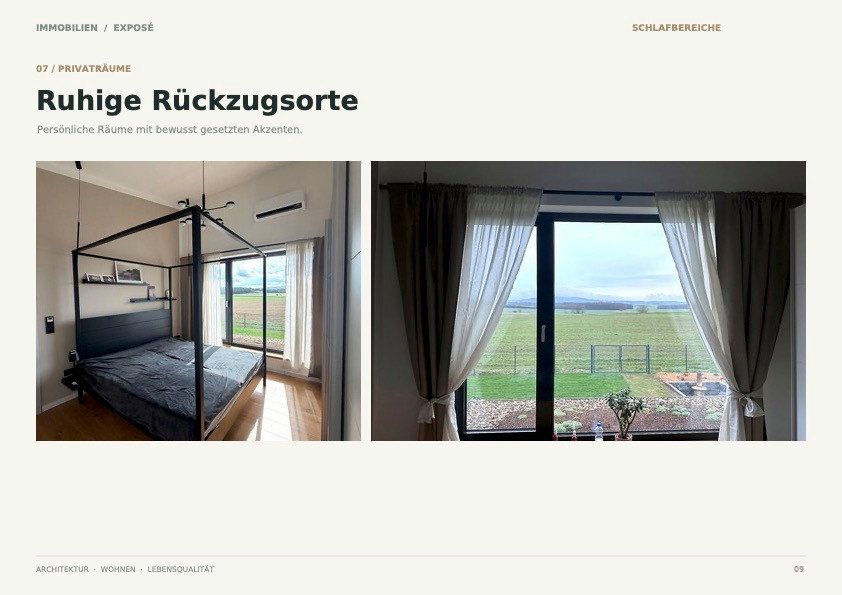
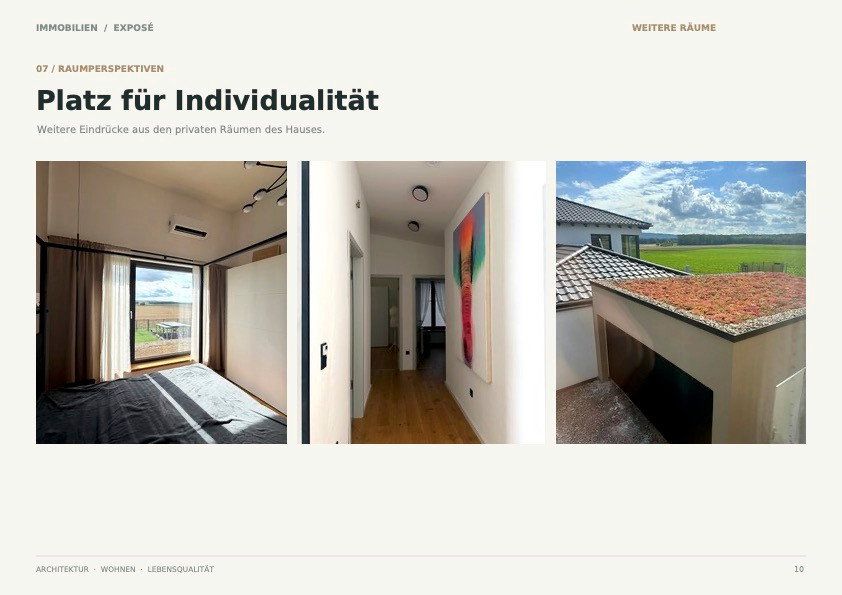
The private living areas are equally impressive, with a harmonious design concept throughout. Stylish bedrooms, high-quality bathrooms and functionally planned ancillary rooms provide comfortable retreats and ample space for the occupants’ individual needs.
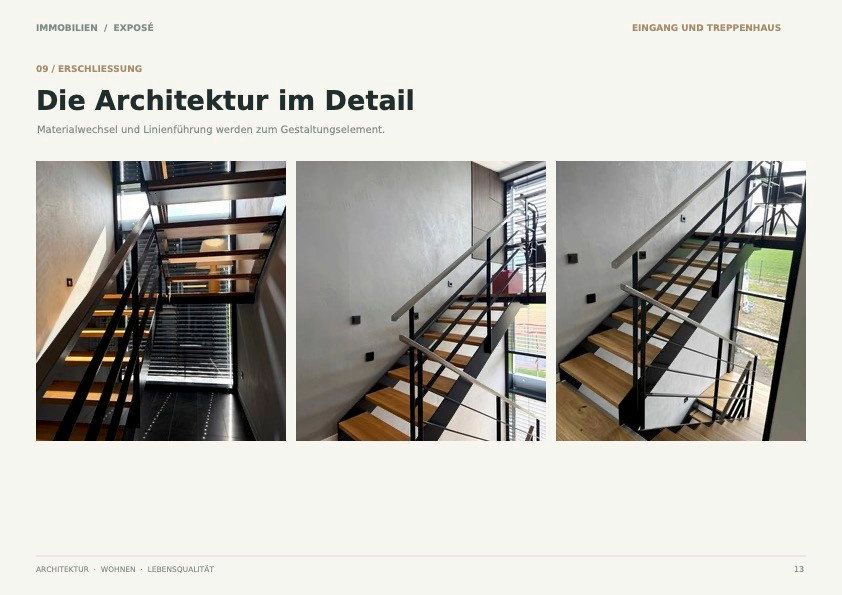
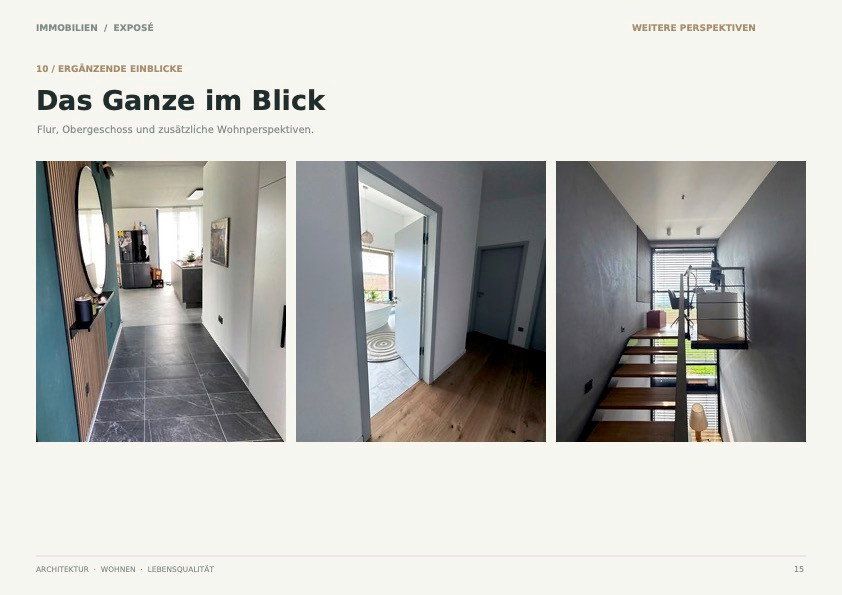
A particular architectural highlight is the open-plan staircase. It leads up to an exceptional workspace where impressive long-distance views create an inspiring setting for focused work.
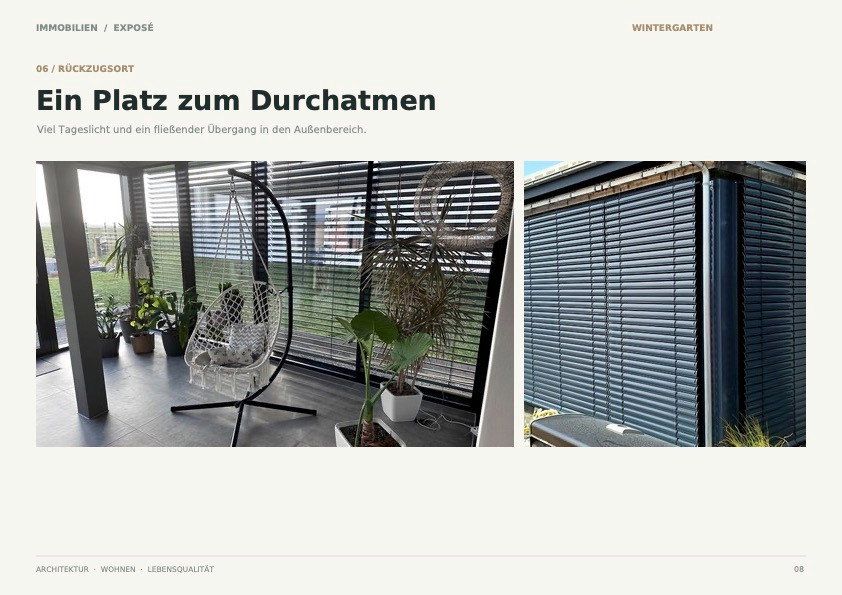
The light-filled conservatory and generous outdoor areas further enhance the available space, offering additional opportunities for relaxation and enjoyment.
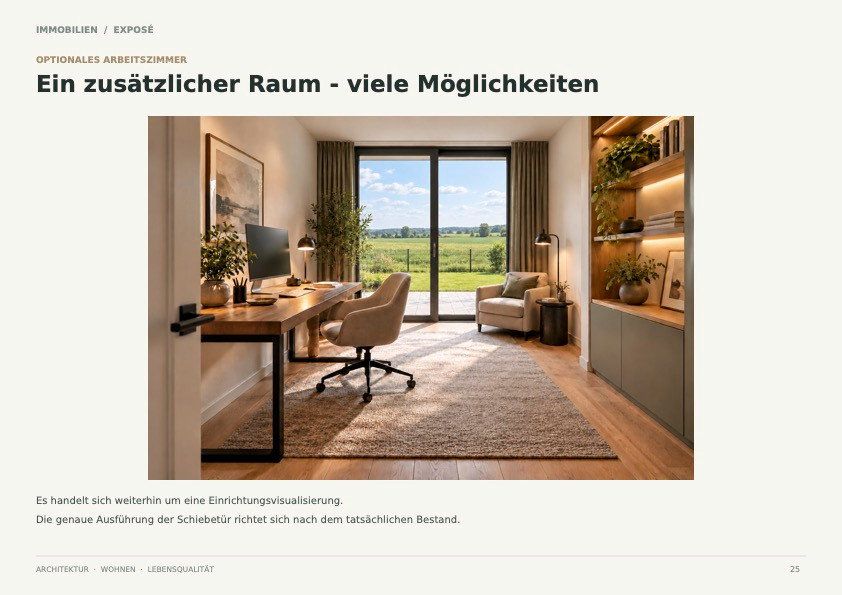
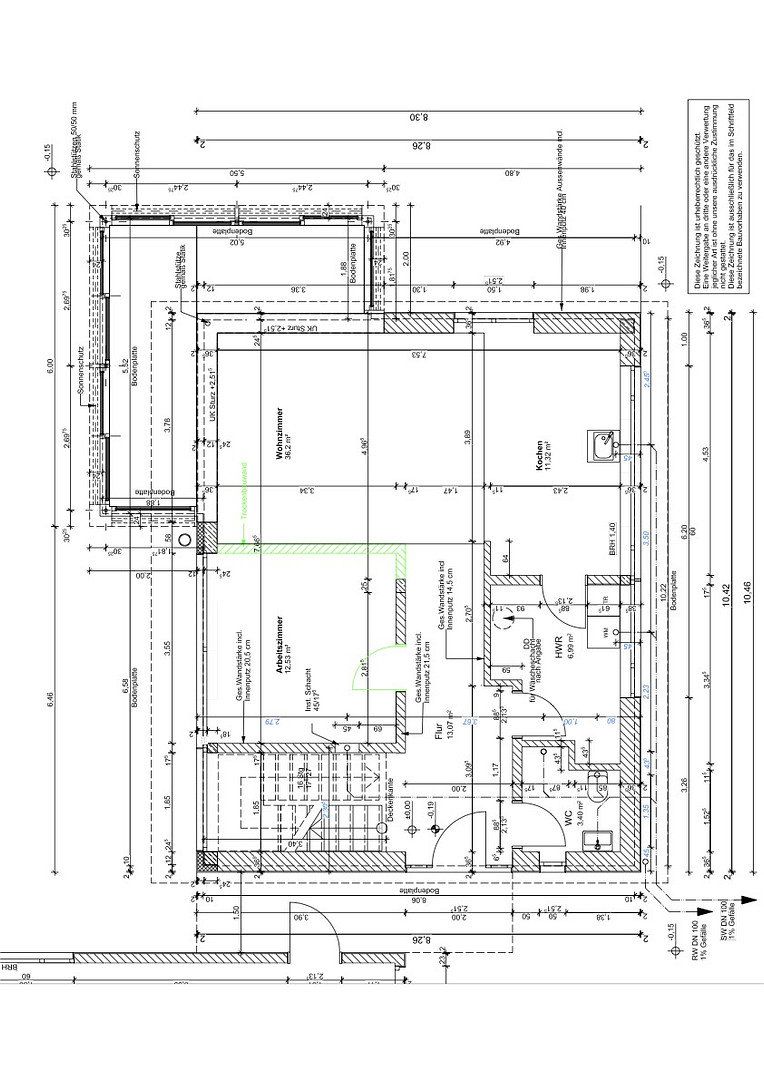
An interesting feature is the option to create an additional room on the ground floor.
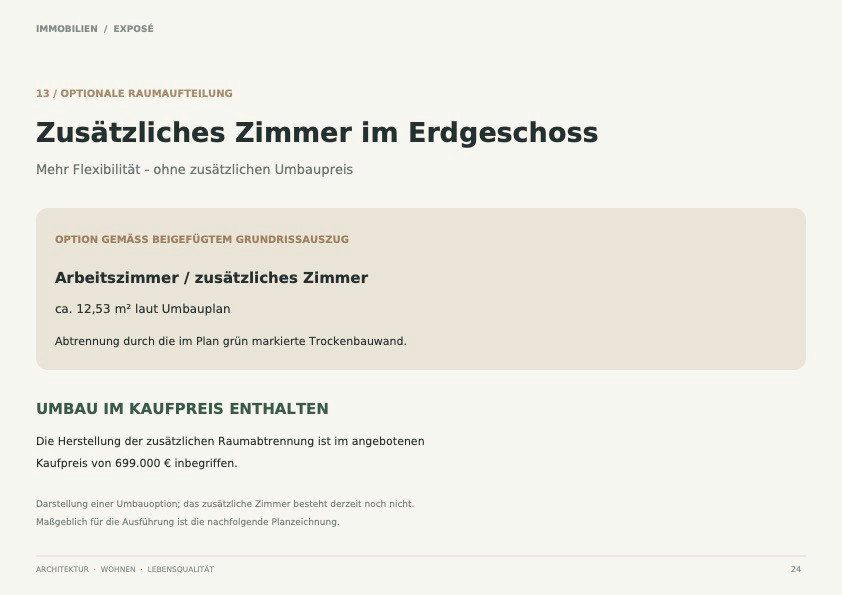
According to the existing plans, a further room of approximately 12.53 m² can be partitioned off by installing a drywall partition. It could be used as a home office, guest room or private retreat, for example.
The construction of this additional partition is already included in the purchase price.
The house therefore offers not only an exceptional living environment, but also the flexibility to adapt the layout to changing circumstances.
This architect-designed home is far more than just a property. It is a home for those who appreciate modern architecture, high-quality design and an exceptional quality of life.
Living with a View – Peace, Nature and Quality of Life
The property is located in Mönchstockheim, a district of the municipality of Sulzheim in the Lower Franconian district of Schweinfurt.
The location is particularly distinguished by its natural surroundings and exceptional views of the open countryside.
One special highlight is its immediate proximity to the adjoining fields. The house’s expansive windows and outdoor areas offer sweeping views across the landscape all the way to the horizon.
The open surroundings create a pleasant sense of space and tranquillity. Here, you can leave everyday life behind and enjoy the unique atmosphere of rural living.
Whether you are having breakfast overlooking the greenery, spending a focused working day at the uniquely situated workspace or enjoying a relaxing evening on the terrace, the landscape becomes an integral part of everyday life.
The location combines the advantages of a rural residential setting with the flexibility to enjoy life throughout the Schweinfurt region.
The surrounding area offers ample opportunities for walking, cycling and outdoor activities.
The generous plot and landscaped outdoor areas complement the distinctive character of the location.
An ideal place to live for those who value peace, proximity to nature and exceptional views without wishing to compromise on modern comfort.
Premium Features, Contemporary Design and Carefully Considered Comfort
In keeping with its exceptional architecture, the house’s features reflect exacting standards of design, functionality and quality of living.
Particular attention has been paid to the harmonious combination of materials, forms and technical features.
Key features include:
Architecture and Interior Design
- Individually designed architect’s house with a contemporary design language
- Architecturally distinctive green roof
- Expansive windows and glazed areas
- Open-plan living and spatial concept
- Light-filled living and dining area
- Contemporary staircase featuring carefully selected materials
- Exceptional sightlines across the surrounding countryside
Exclusive Kitchen
A particular highlight is the individually designed kitchen, featuring a generous cooking island and premium branded appliances.
The combination of clean lines, contemporary finishes and expansive worktops unites sophisticated design with excellent everyday practicality.
The kitchen blends harmoniously into the overall architectural concept and creates a central space for cooking and dining together.
Living Comfort and Technical Features
- Automated sun protection with individual adjustment options
- Expansive glazing allowing abundant natural light
- Contemporary interior design with carefully coordinated materials
- Functionally planned ancillary rooms
- Utility room with additional storage space
The automated sun protection system can be adjusted to suit the prevailing light conditions, helping to maintain a pleasant indoor climate.
Bedrooms and Bathrooms
The private living areas offer a peaceful atmosphere and a wide range of design possibilities.
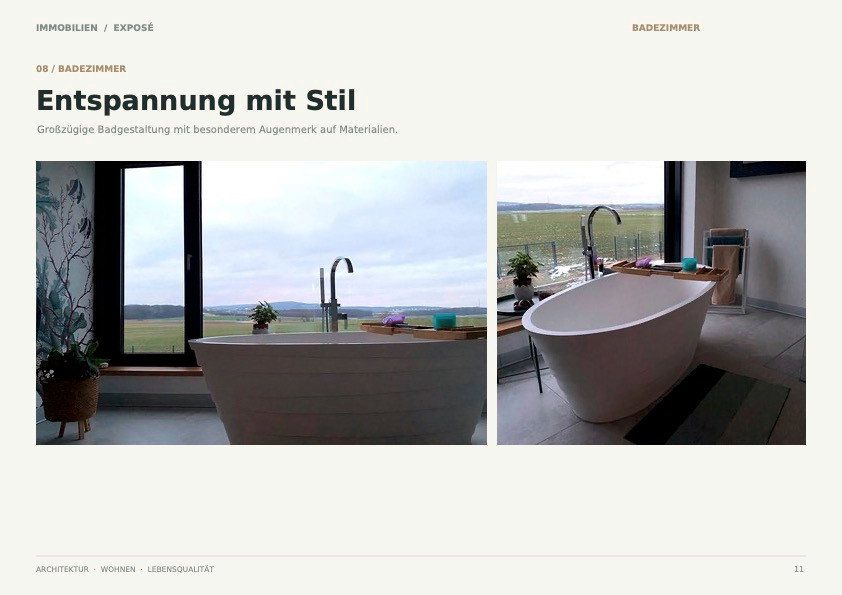
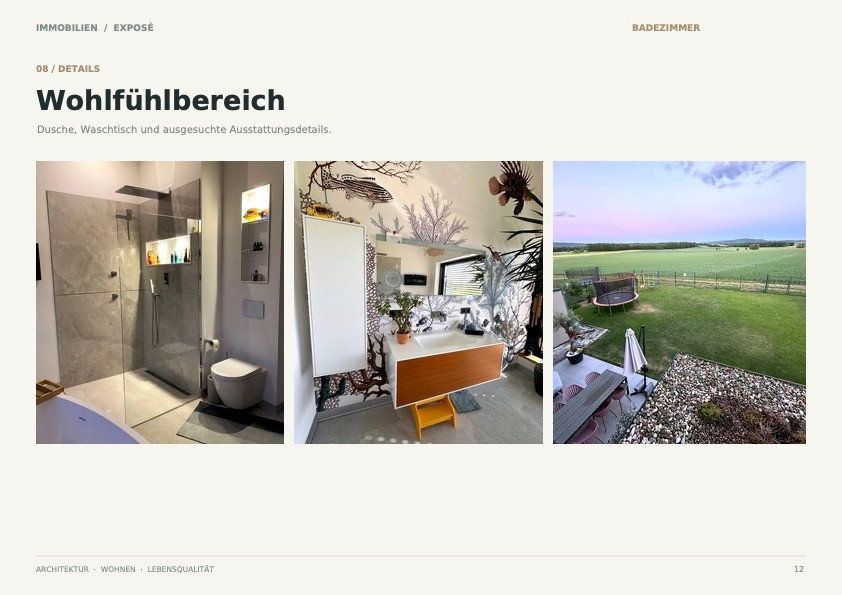
The high-quality bathrooms impress with their contemporary design language and carefully selected finishes.
Features include:
- Bathtub
- Contemporary shower area
- High-quality vanity unit
- Harmoniously coordinated materials and finishes
Exceptional Workspace with Far-Reaching Views
One exceptional feature is the workspace located at the upper staircase level.
Thanks to its unique position and expansive glazing, it offers impressive views across the surrounding countryside.
This area provides ideal conditions for focused work in an inspiring environment.
Additional Ground-Floor Room – Conversion Included in the Purchase Price
Another special feature is the option to adapt the ground-floor layout to individual living requirements.
According to the existing plans, a separate room of approximately 12.53 m² can be created by installing an additional drywall partition.
Potential uses include:
- Home office or study
- Guest room
- Hobby or creative room
- Private retreat
The construction of the additional partition is already included in the purchase price.
A corresponding floor plan and an example furnishing visualisation are available.
Outdoor Areas
- Generous 737 m² plot
- Well-maintained garden and green spaces
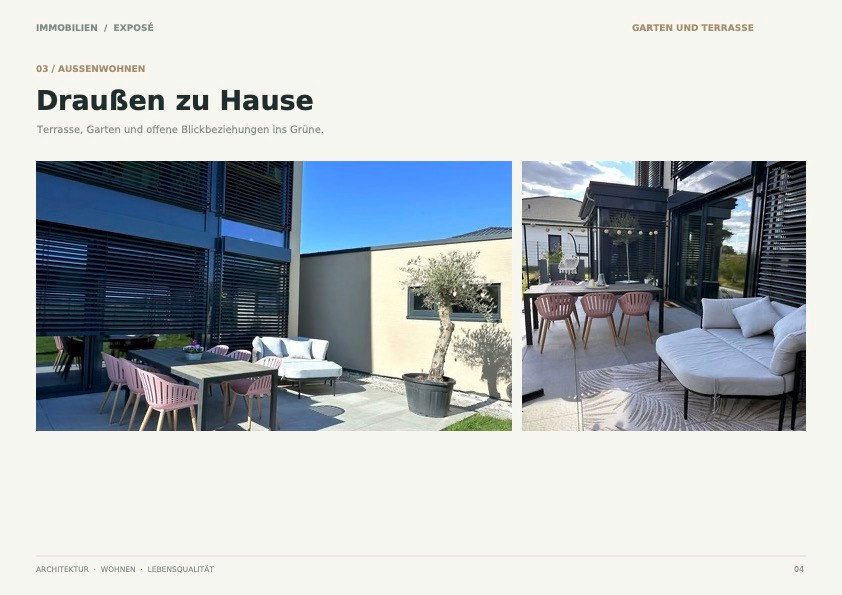
- Terrace areas offering a variety of uses
- Light-filled conservatory
- Direct connection between indoor and outdoor areas
- Sweeping views across the adjoining countryside
The outdoor areas complement the high-quality architecture and provide attractive spaces for relaxation, social gatherings and outdoor living.
Summary of Features
The property stands out through its combination of individual architecture, high-quality design, modern technology and flexible usage options.
Sustainability, Low Running Costs and Customisation to Suit Your Wishes
In addition to its exceptional architecture and premium features, the property offers further attractive benefits.
Sustainability and Cost-Efficient Operation
The green roof combines appealing architecture with ecological and economic benefits. By retaining rainwater, it can help reduce stormwater charges.
The property also has its own cistern for watering the garden and green spaces. This allows collected rainwater to be used, reducing the consumption of mains water for garden irrigation.
Customised Outdoor Areas – €25,000 Already Included in the Purchase Price
A particular advantage of this property is the option to have the outdoor areas designed according to your own ideas and personal preferences.
Whether the driveway, garden or terrace, the design and implementation can be individually tailored to the future owners’ requirements.
A budget of €25,000 for this work is already included in the advertised purchase price of €699,000.
This gives you the attractive opportunity to add a personal touch to the exterior of your new home as well.
Additional Room at No Extra Cost
The previously mentioned option to create a separate room of approximately 12.53 m² on the ground floor by installing an additional drywall partition is also included in the purchase price.
This room could be used as a home office, guest room or private retreat, for example.
Your New Home – Individually Designed and Tailored to Your Wishes
Take advantage of this opportunity to acquire an exceptional architect-designed home and help shape key aspects of its design according to your own personal preferences.
Property characteristics
| Age | Over 5050 years |
|---|---|
| Condition | Very good |
| Usable area | 157 m² |
| Total floors | 2 |
| Available from | 01/11/2026 |
|---|---|
| Layout | 6+1 |
| Land space | 737 m² |
| Price per unit | €4,452.23 / m2 |
What does this listing have to offer?
| Garage | |
| Terrace |
| Parking |
Listing
| ID | 1083454 |
|---|
| Posted | 28/10/2026 |
|---|
What you will find nearby
Still looking for the right one?
Set up a watchdog. You will receive a summary of your customized offers 1 time a day by email. With the Premium profile, you have 5 watchdogs at your fingertips and when something comes up, they notify you immediately.