House for sale • 290 m² without real estate, Brandenburg
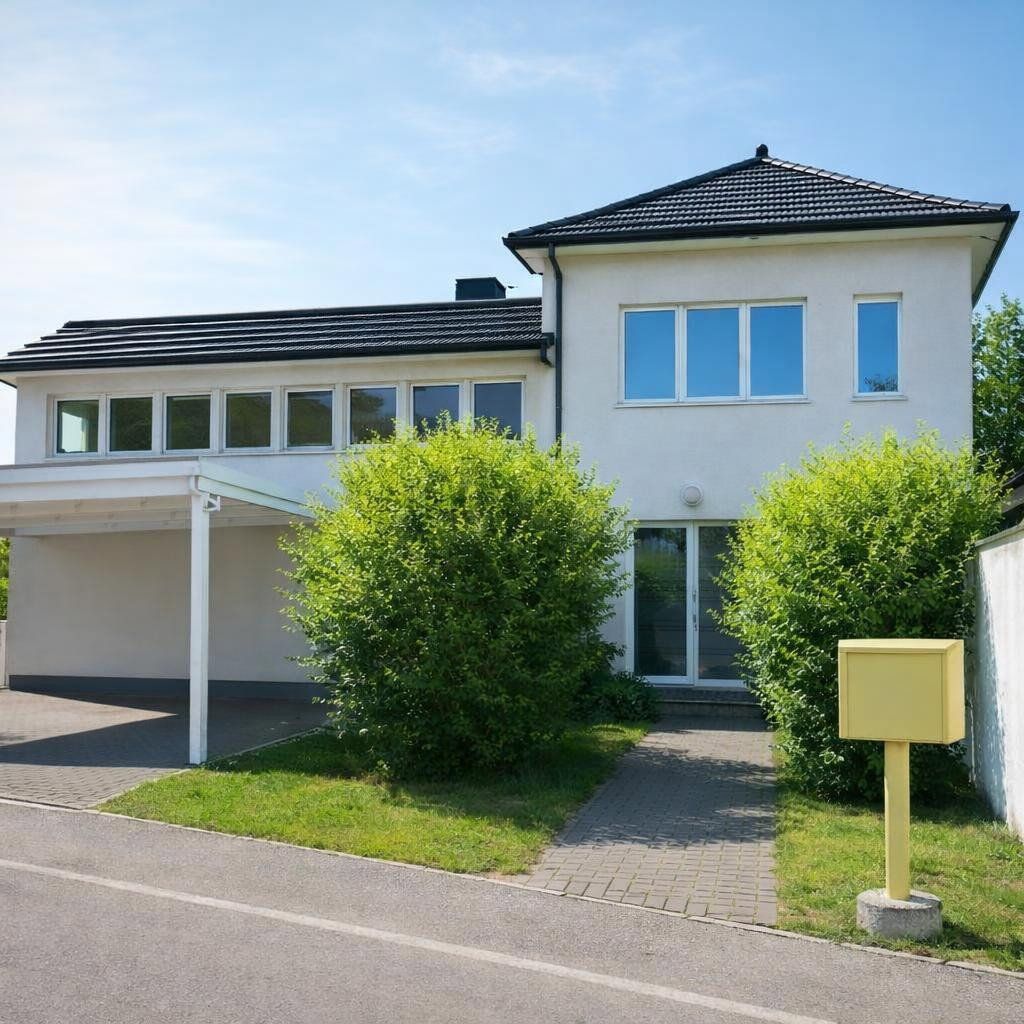
, BrandenburgParkingThis exceptional ensemble of buildings, whose origins date back to around 1850, combines historic architecture with modern living comfort. Between 2011 and 2025, the buildings underwent extensive renovation and modernization to exacting standards of quality and specification.
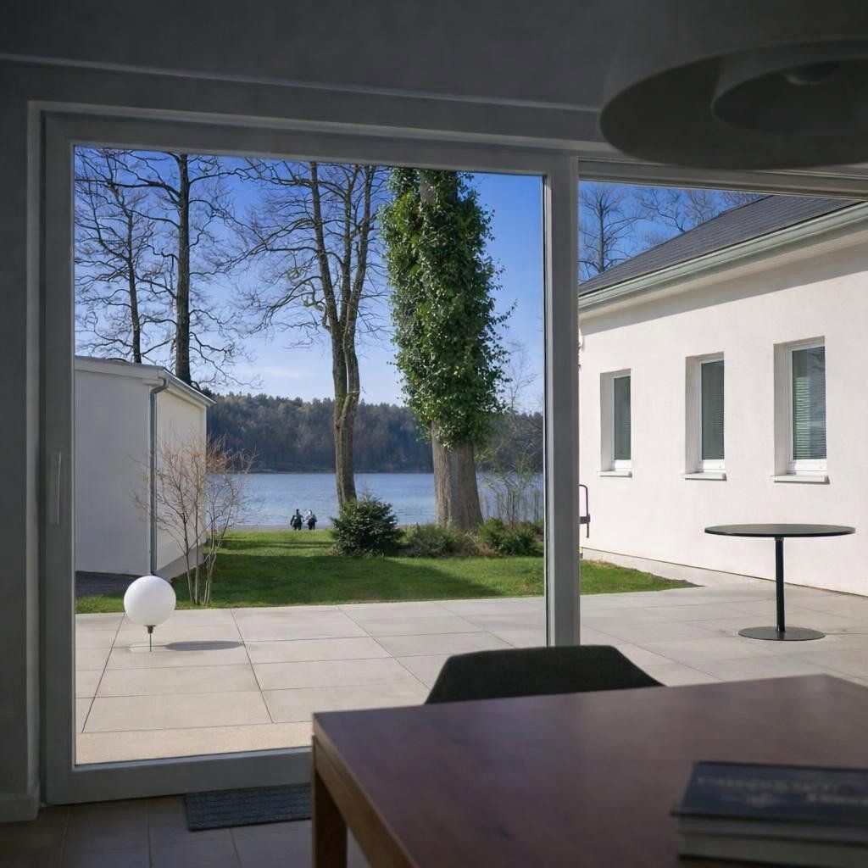
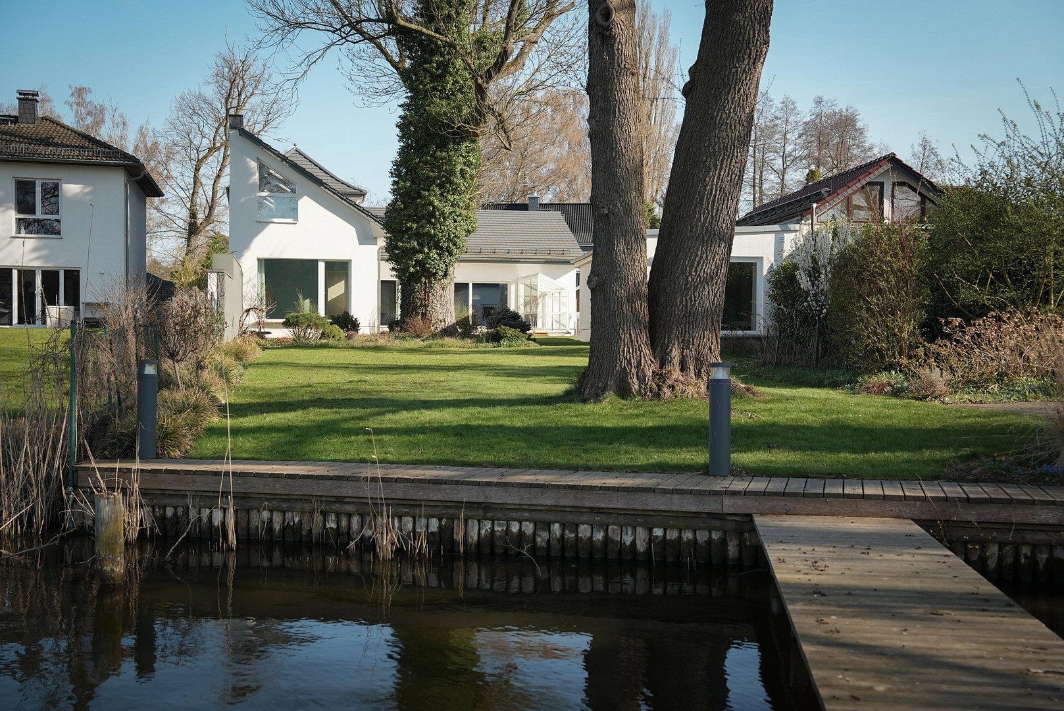
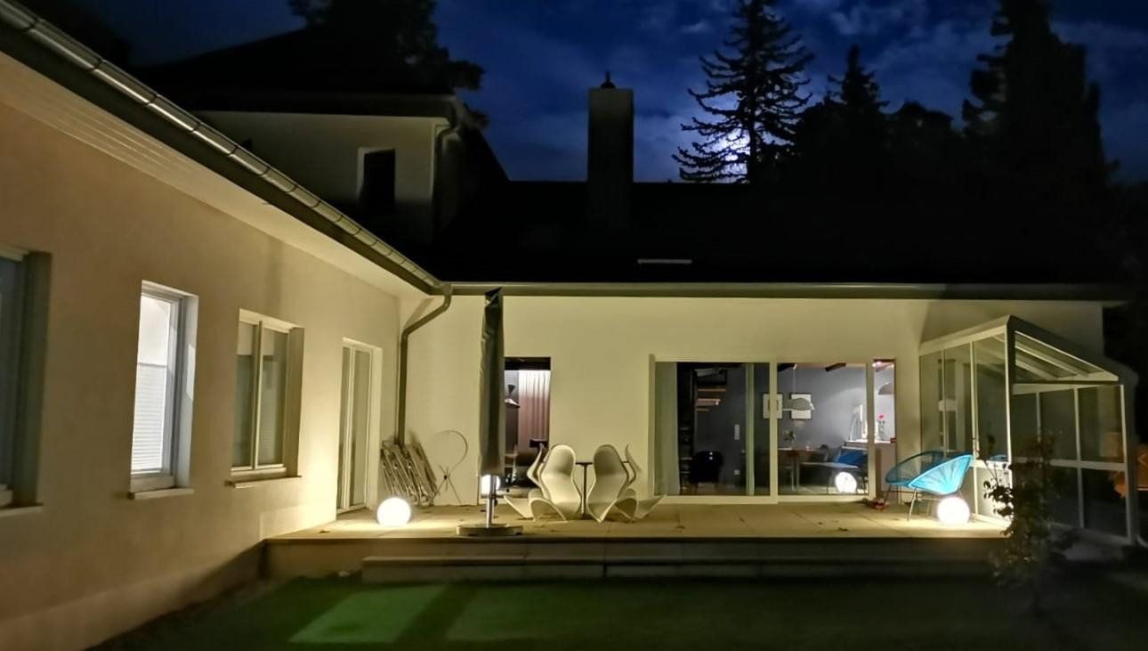
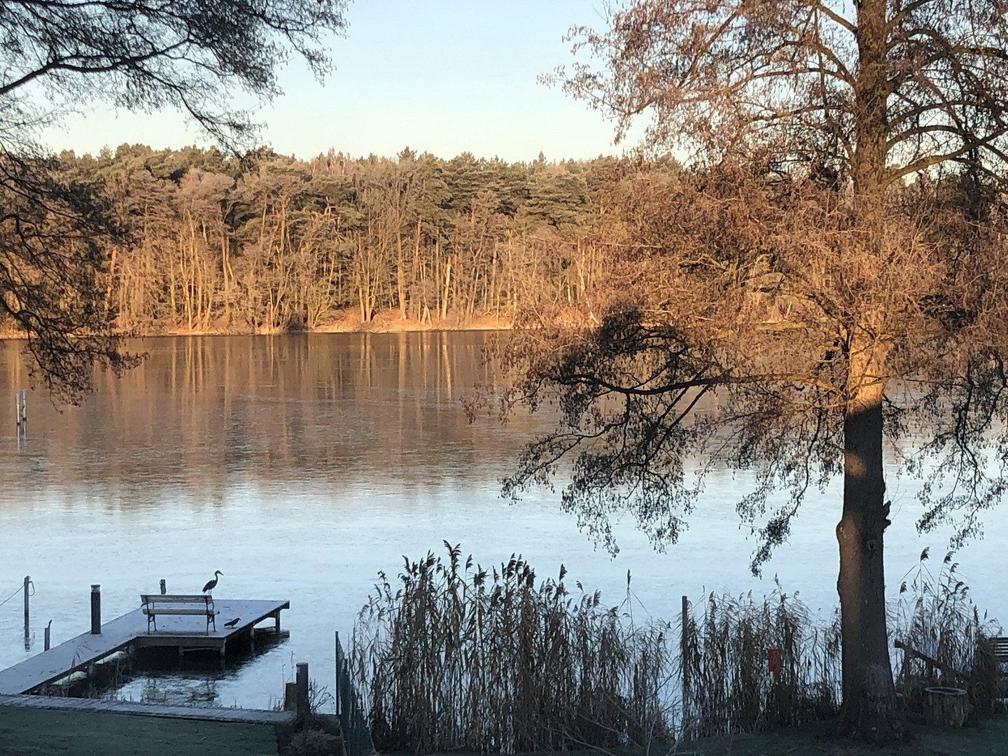
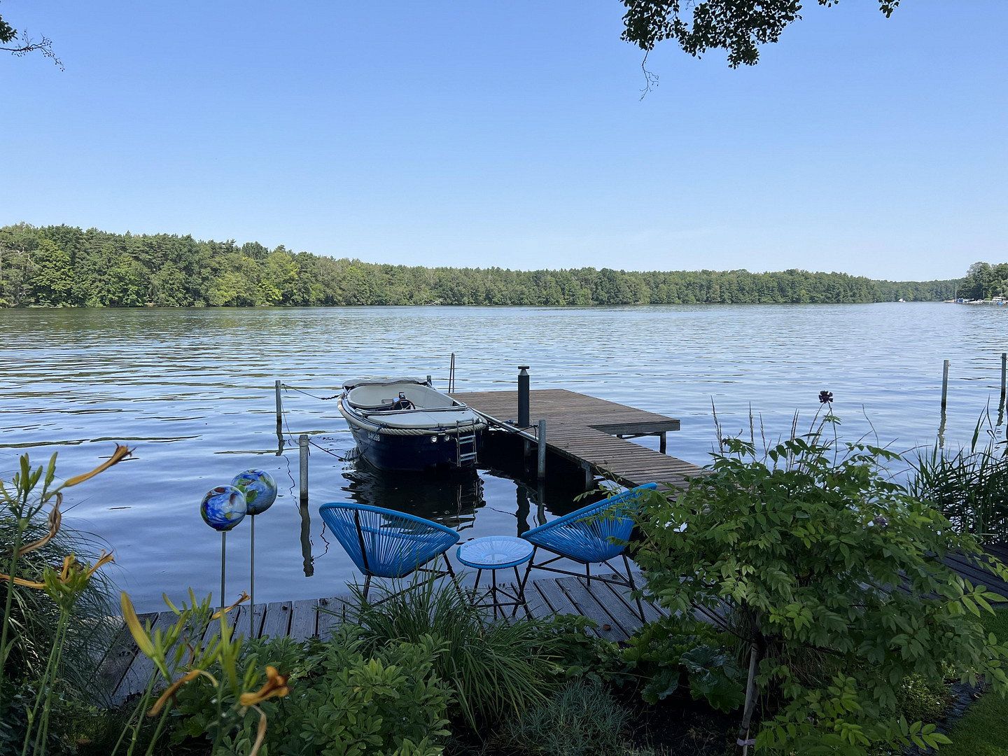
What makes the property truly special is its location directly on the lake. High ceilings, expansive windows and views of the water from almost every living area create an open, light-filled atmosphere. At the same time, the L-shaped architecture of the main house provides remarkable privacy: the living areas and terrace are largely shielded from view, while offering unobstructed vistas of the property’s private jetty, the lake and the surrounding countryside.
The Main House
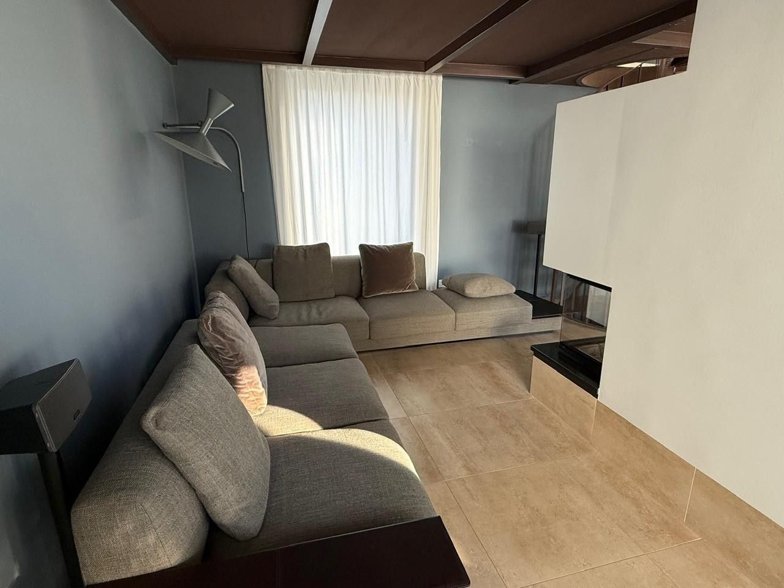
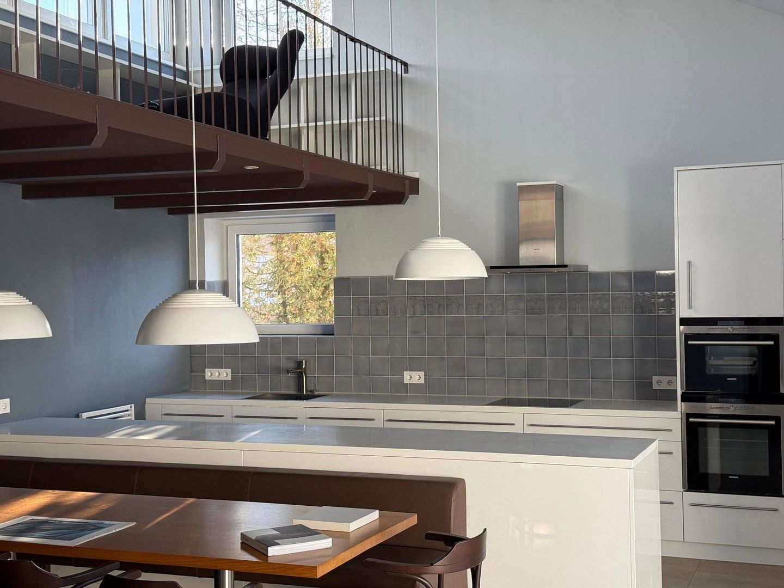
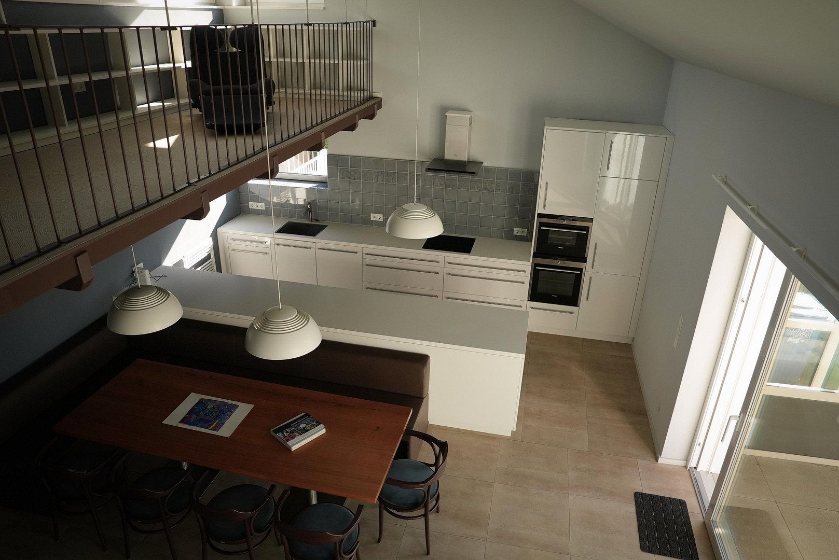
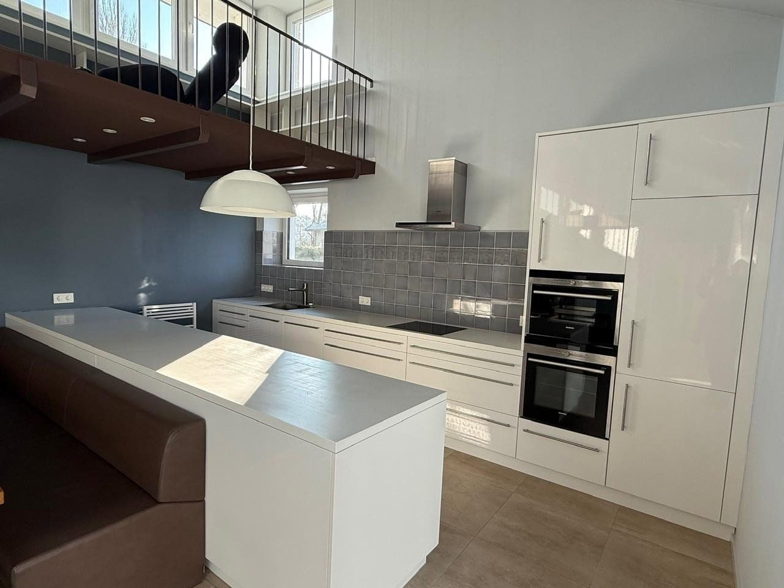
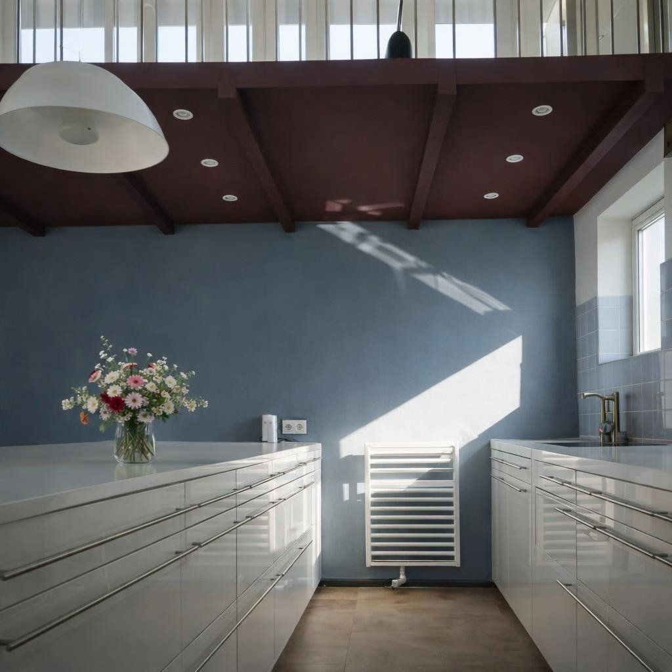
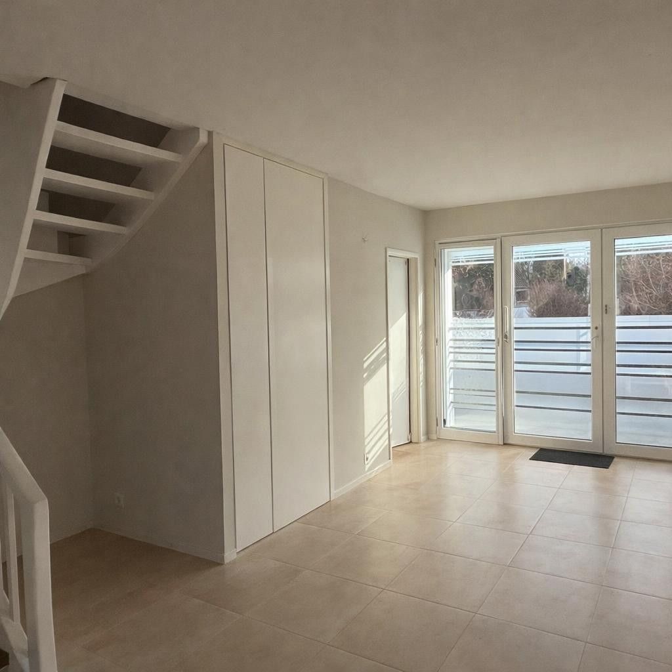
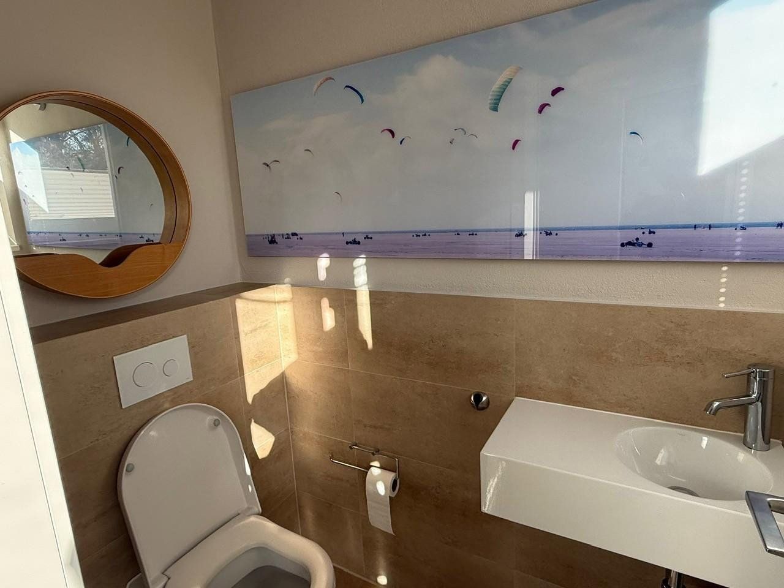
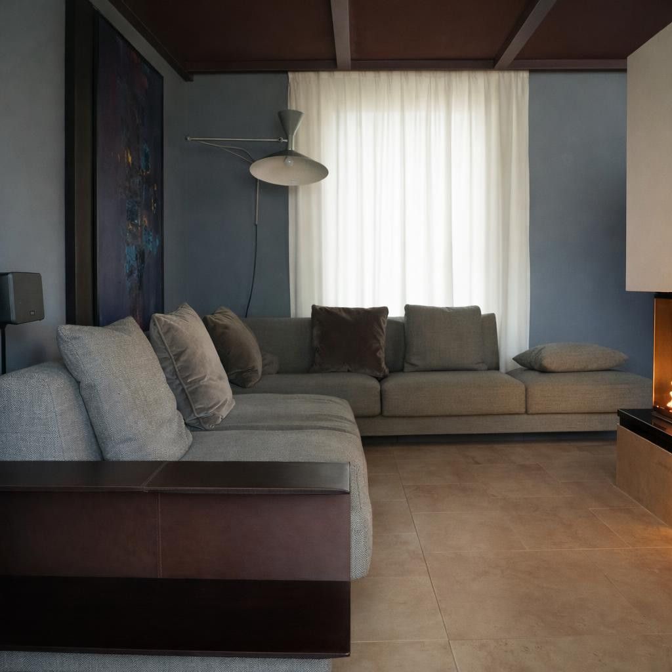
The spacious entrance hall, featuring a guest WC and floor-to-ceiling built-in cupboards, leads into the heart of the house: the open-plan living, dining and kitchen area. Whether relaxing by the fireplace, dining together or cooking, the lake is always in view.
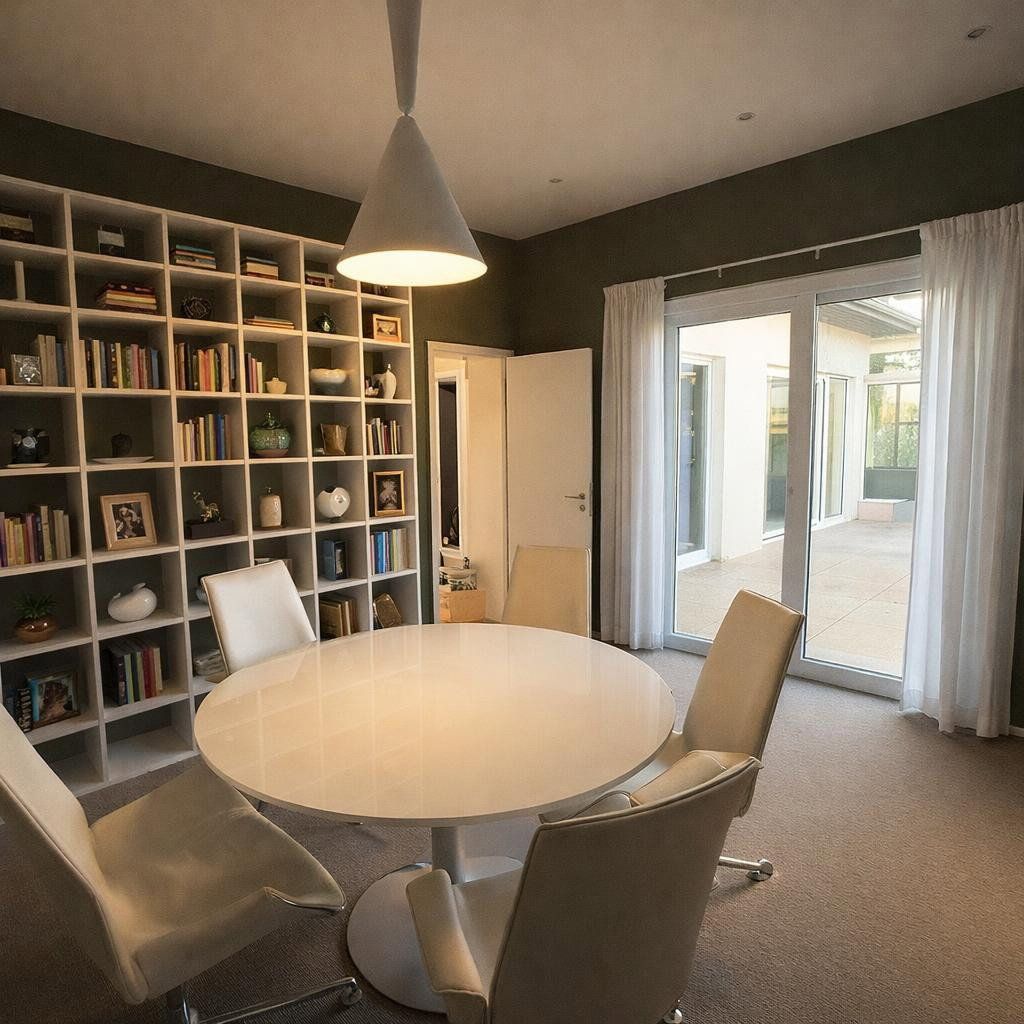
A spiral staircase leads to the light-filled gallery with custom-built bookshelves—a wonderful retreat for reading, working or relaxing.
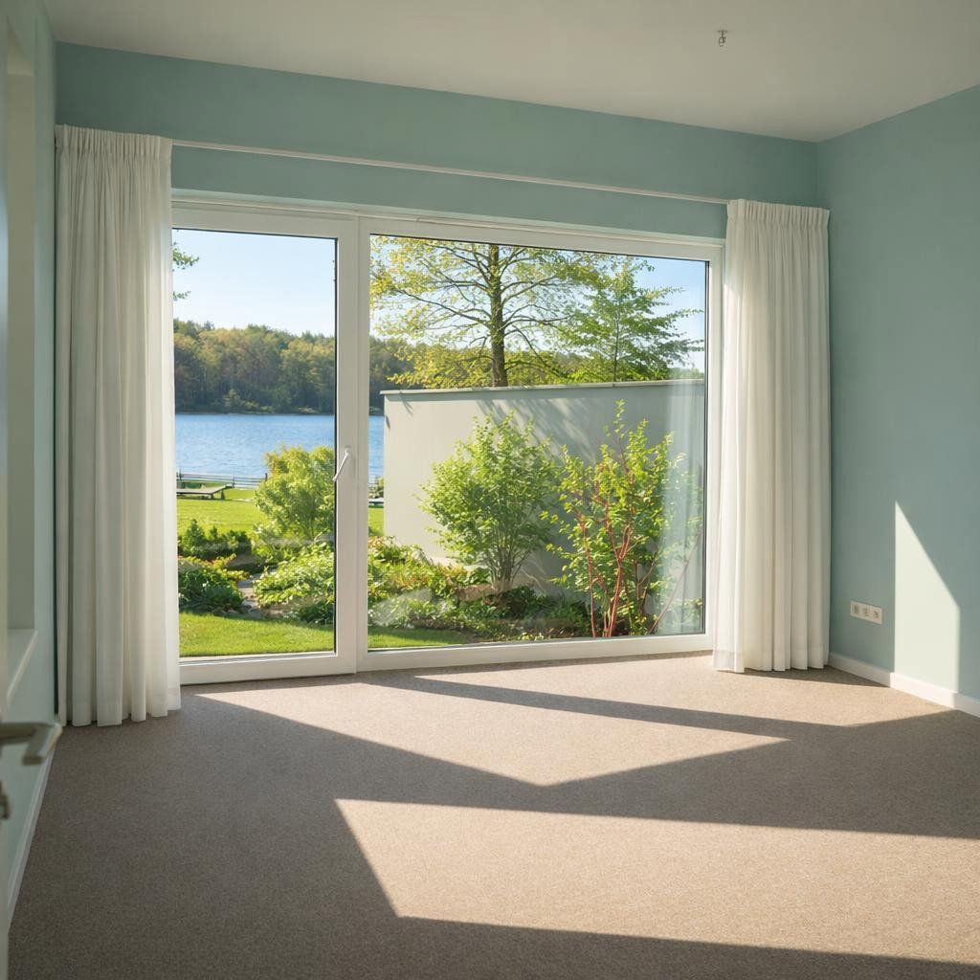
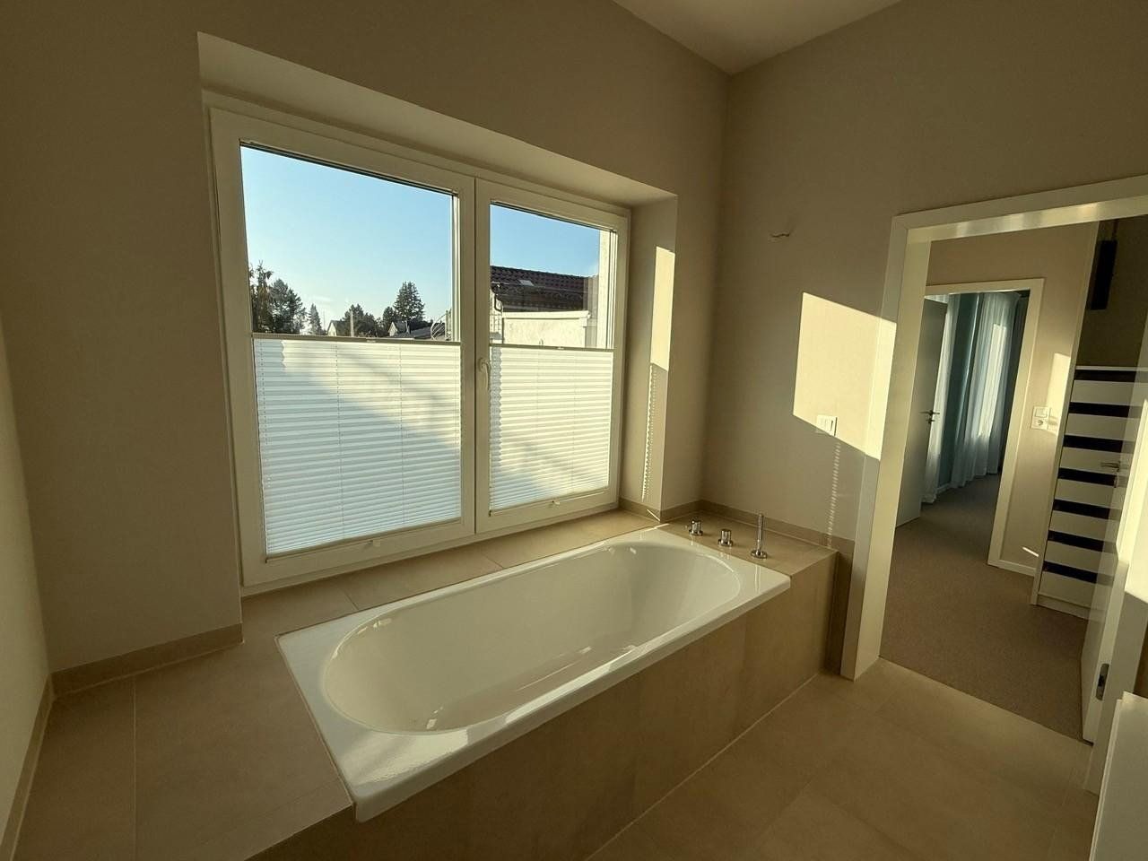
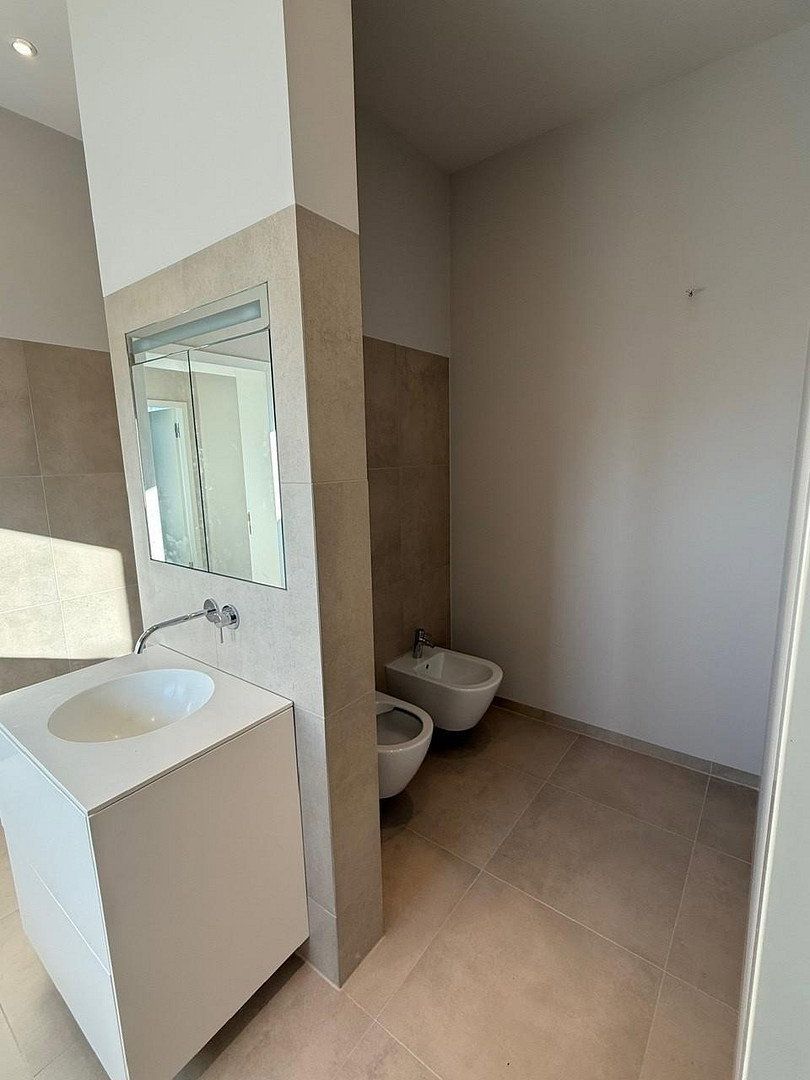
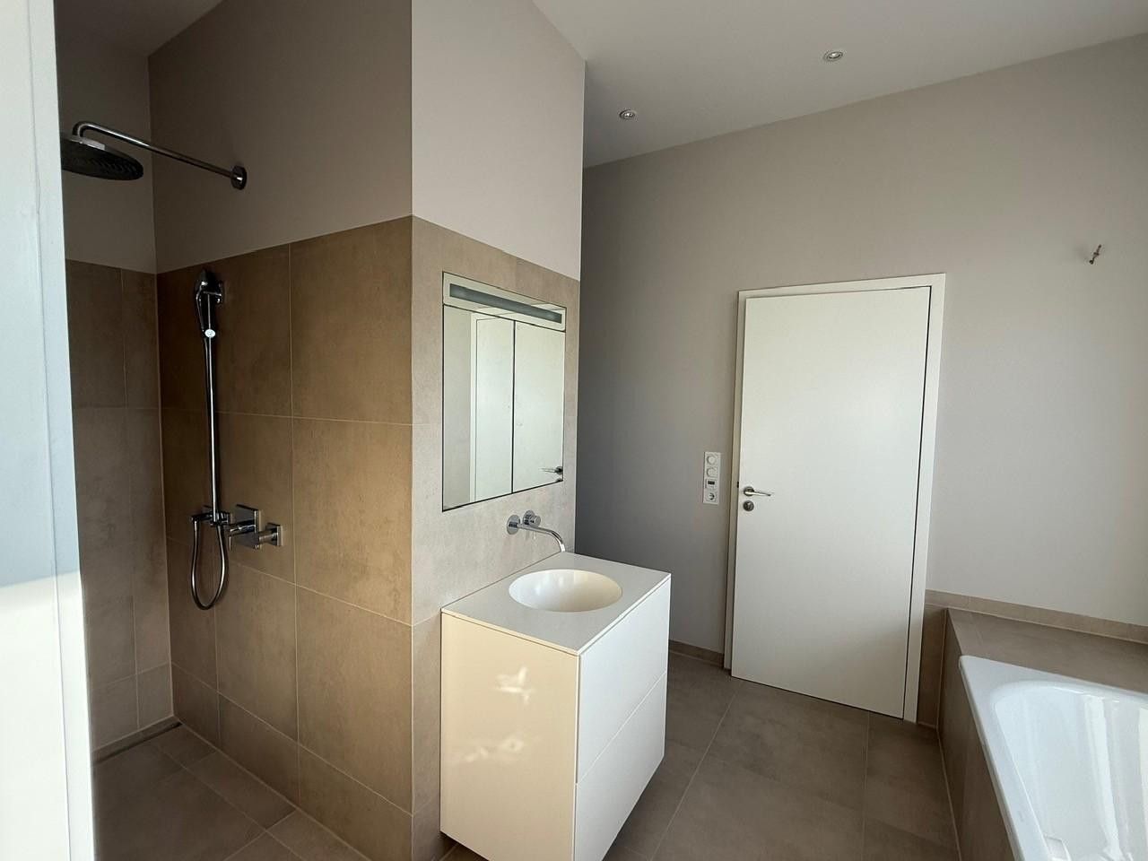
Also on the ground floor are an additional room and the private sleeping quarters. The spacious principal bathroom features a bathtub, bidet and walk-in shower. A fully fitted dressing room leads to the principal bedroom, with its large window overlooking the lake. Despite the sweeping views, this area cannot be seen from either the terrace or the guest house, ensuring complete privacy.
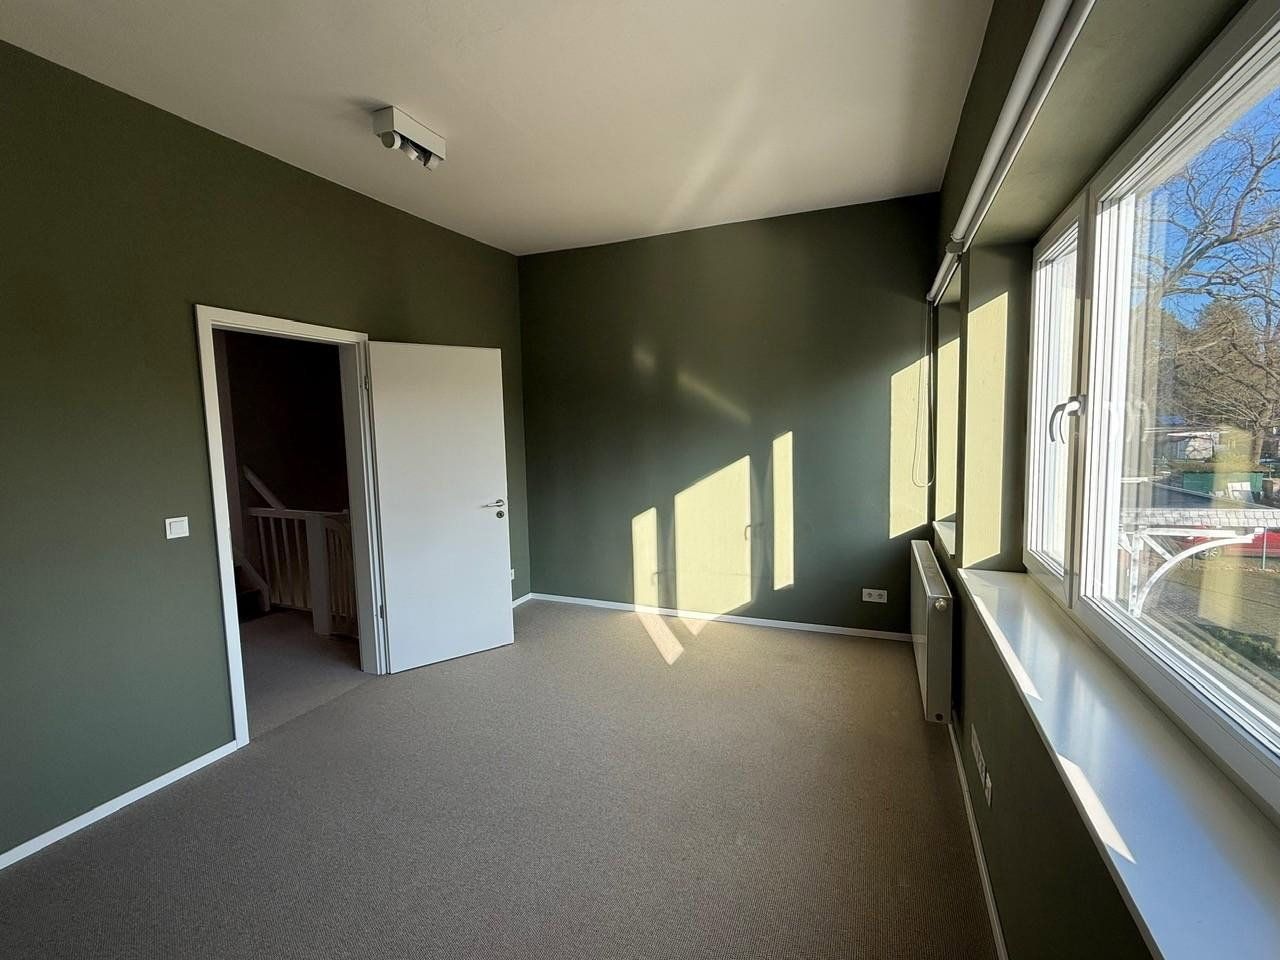
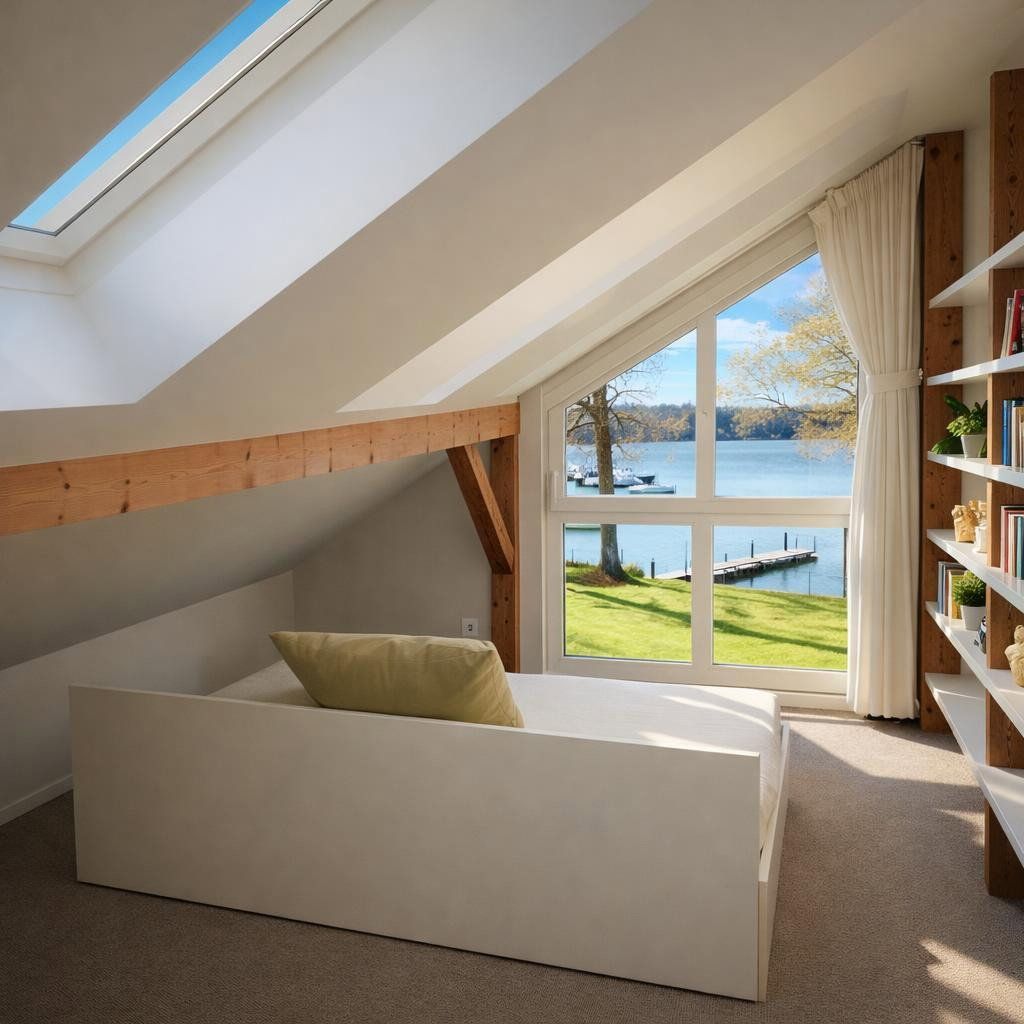
An original, carefully preserved historic staircase first leads to the tower room, which offers a delightful view of the opposite side of the peninsula. A few steps further up, the upper floor contains a bathroom and three interconnected rooms. Sloping ceilings, skylights and another panoramic window overlooking the lake give this area a cosy and distinctive atmosphere.
The lower ground floor can be accessed both from the living area and from the parking area via a covered external staircase. It houses the high-quality sauna, the modern heating system and generous storage areas. A particularly appealing feature is that, after enjoying the sauna, you can take the external staircase straight down to the lake.
The Separate Guest House
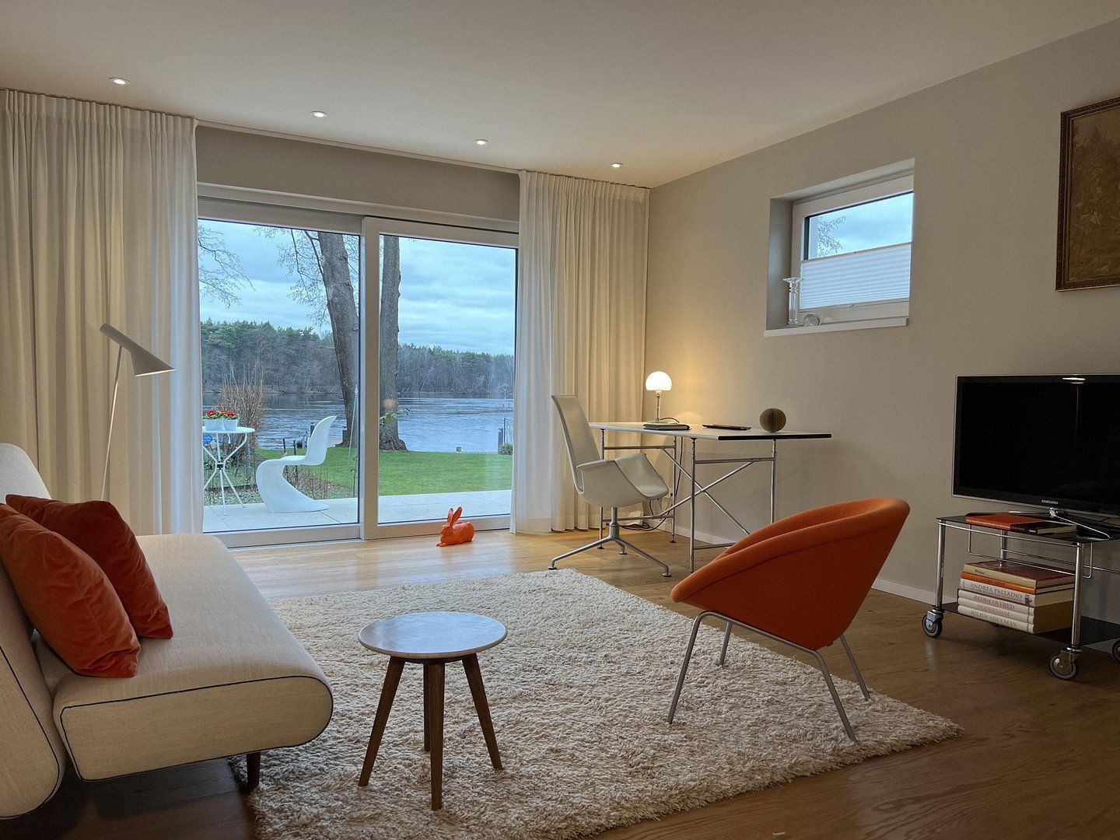
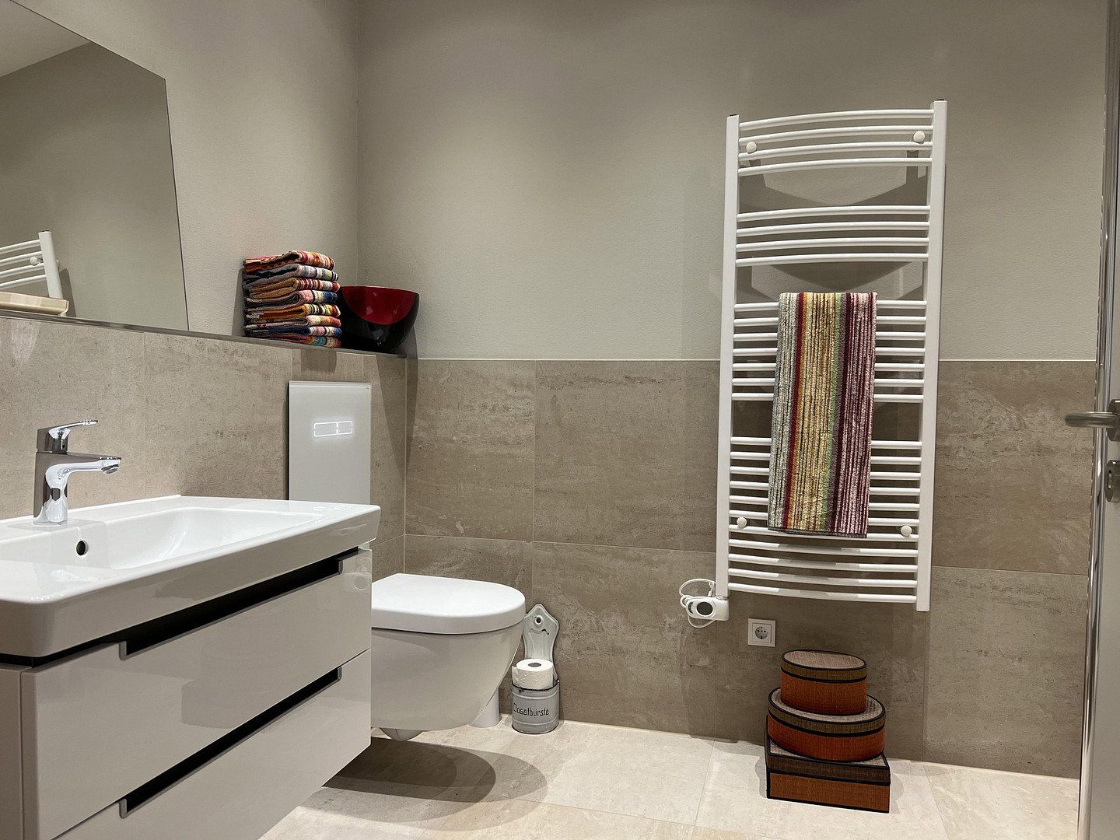
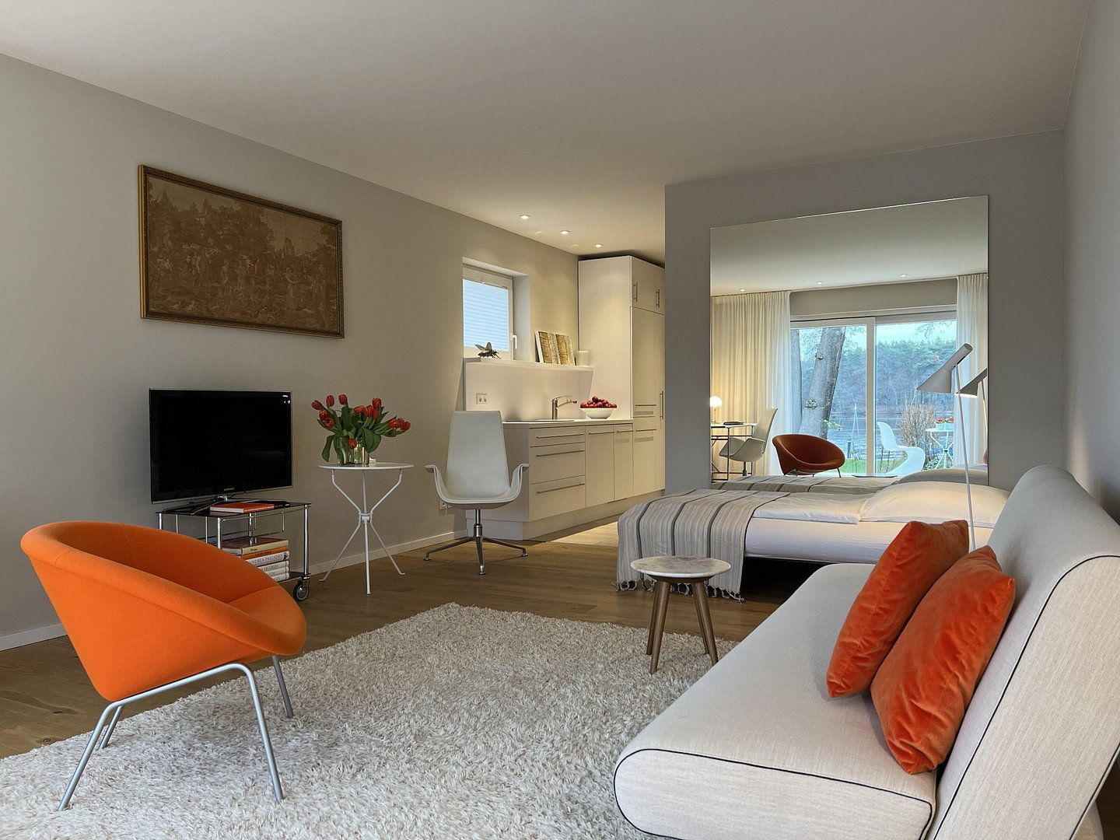
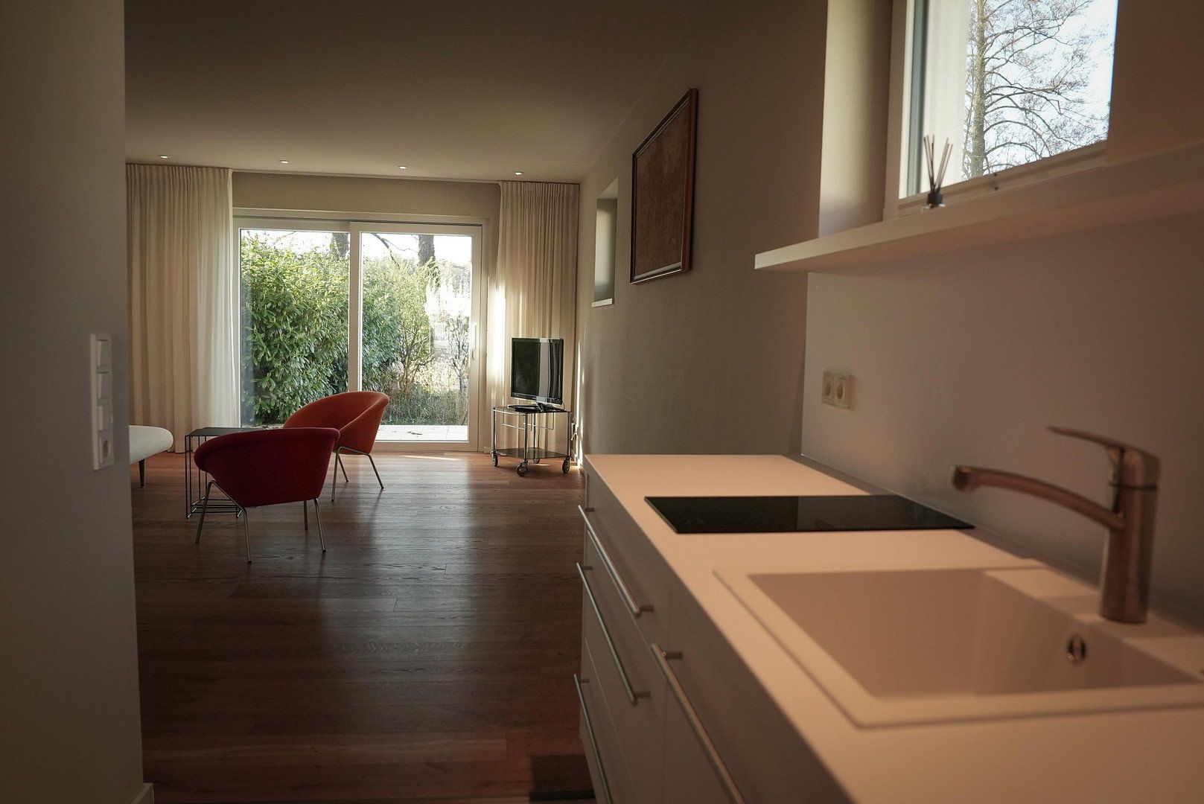
The guest house provides an independent and comfortable retreat, with step-free access, parquet flooring, a walk-in shower, a compact fitted kitchen and floor-to-ceiling built-in cupboards.
A large panoramic window offers views of the lake, with a private small terrace directly in front. Thanks to the arrangement of the buildings, the guest house is completely shielded from view from the main house. It is ideal for family, friends or guests who value their independence.
Garden, Shoreline and Private Jetty
The garden is equally special. Expansive lawns, impressive mature trees and a sheltered barbecue area create a natural, established setting with ample space for relaxation.
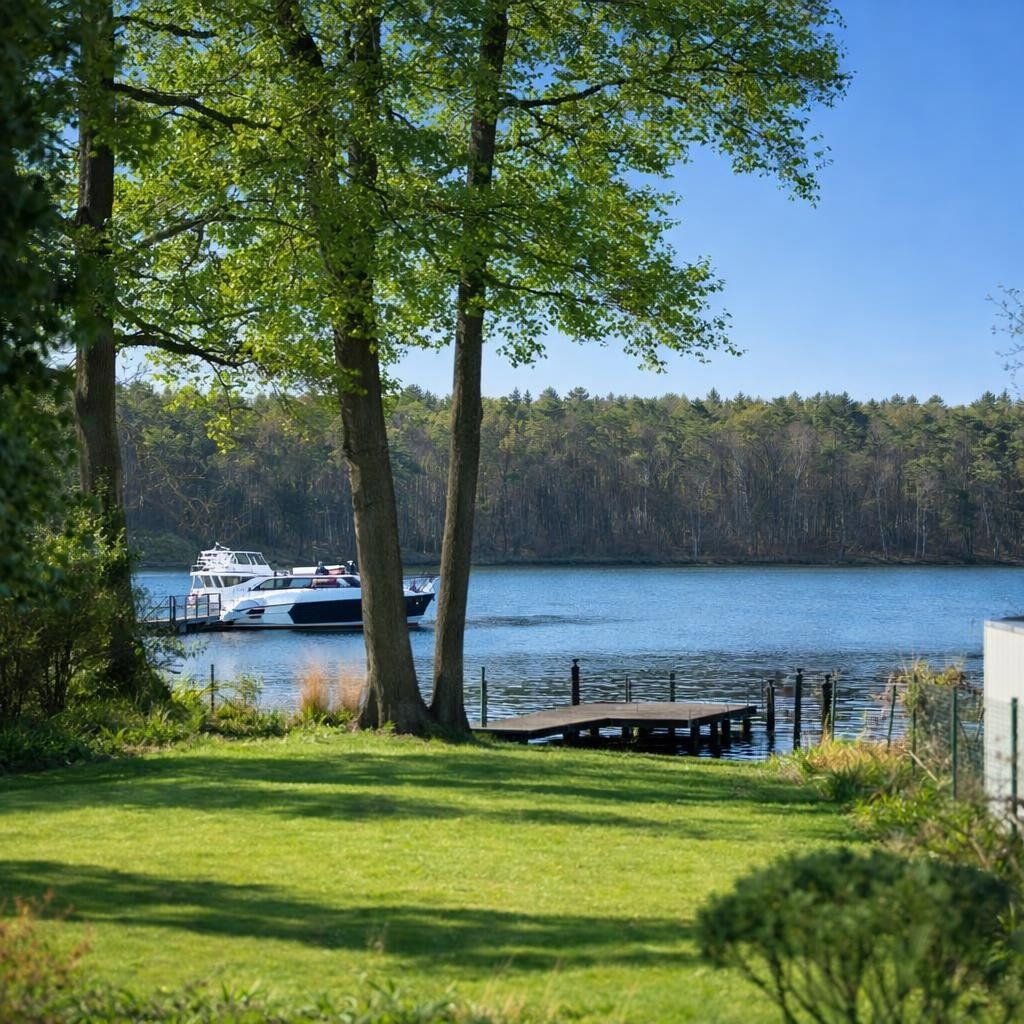
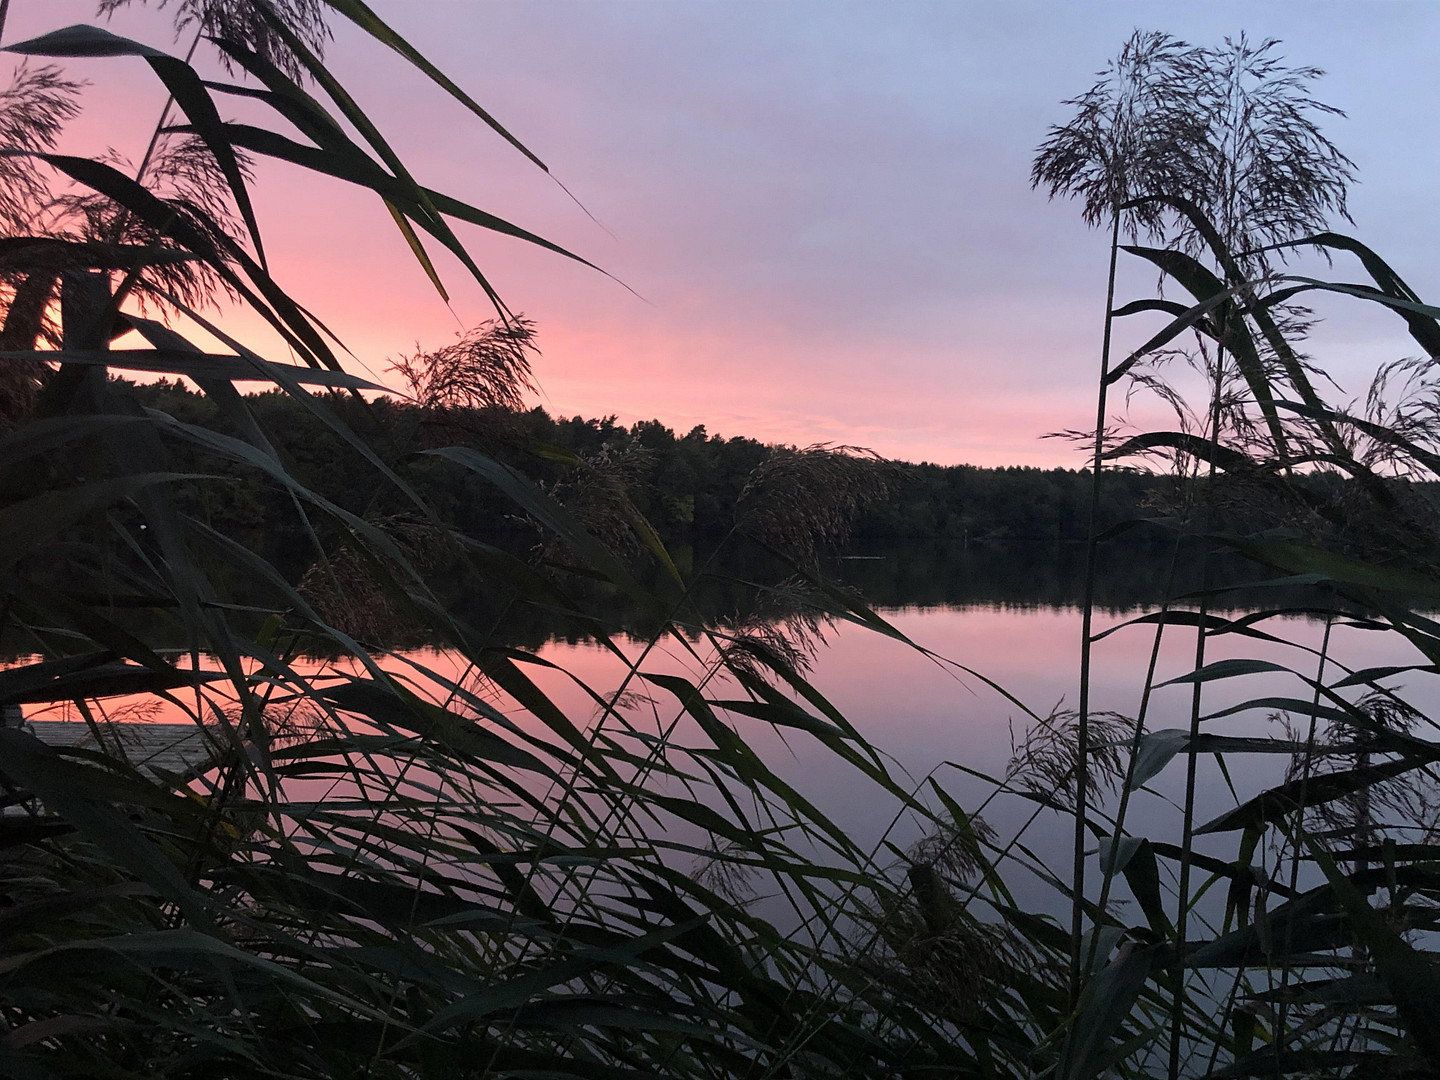
The property borders the lake directly along approximately 16 metres of shoreline. The reinforced bank and private jetty make the water a natural part of everyday life: swim in the morning, head out by boat, take a dip after the sauna, or simply sit on the jetty and enjoy the tranquillity.
What distinguishes this property is its rare combination of history, premium specifications, spacious living and immediate proximity to nature. It is a home with plenty of room for spending time together—and just as much space for peace and privacy.
Peaceful Lakeside Peninsula Setting—Surrounded by Nature Yet Exceptionally Well Connected
The property enjoys a particularly beautiful location in Königs Wusterhausen-Niederlehme, near the end of a quiet cul-de-sac, on a peninsula directly beside the lake.
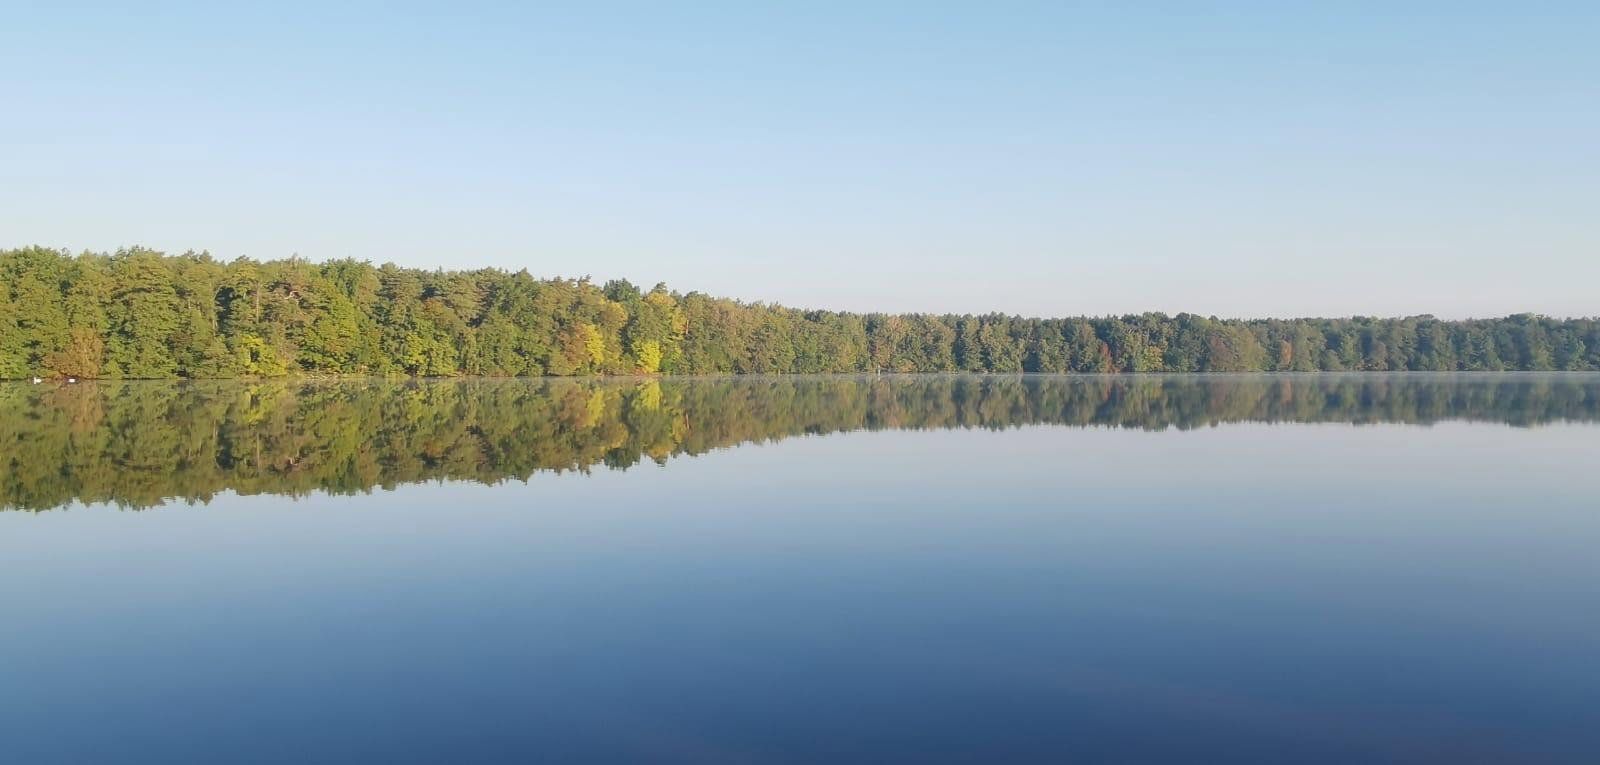
Here, you can enjoy a degree of privacy that is rarely found. There is no development on the opposite shore, and the neighbouring gardens are not visible. Instead of houses, the views encompass water, mature trees and untouched greenery. It is a wonderfully sheltered place where the tranquillity and proximity to nature can be enjoyed to the fullest.
At the same time, there is no need to forgo the conveniences of urban life. The charming town of Königs Wusterhausen offers excellent infrastructure, including schools, nurseries, doctors, a hospital and a wide range of shopping and leisure facilities. Restaurants, cafés, historic sights and the attractive surrounding area, with its numerous lakes, make the town a highly desirable place to live.
The town centre, with its shopping street, railway station and popular weekly market, can be reached in less than ten minutes. The nearby A10 Center also offers numerous shops and additional leisure facilities.
The excellent transport links are especially convenient: Berlin Brandenburg Airport (BER) is approximately 20 minutes away by car, while central Berlin can be reached in around 30 minutes. Despite this accessibility, the property enjoys remarkable tranquillity, with no perceptible aircraft noise.
It is precisely this contrast that makes the location so appealing: a private retreat directly on the water, surrounded by nature and offering the feeling of being far removed from everyday life, while Berlin, the airport and all essential amenities remain within easy reach.
The house has recently been refurbished and renovated. It is equipped with a modern gas heating system installed in 2024, and the roof has been covered with modern, durable architectural tiles. The ground floor and guest house benefit from underfloor heating, while the upper-floor rooms are fitted with radiators. The main house features elegant commercial-grade carpeting and high-quality stone flooring, while the living area of the guest house has parquet flooring. All rooms are connected to the fibre-optic internet service via LAN cabling. The plumbing and electrical wiring have been replaced. The property is also equipped with a water-softening system, a garden irrigation system, a robotic lawn mower and high-quality exterior lighting.
The house is currently partially furnished with a selection of bespoke designer furniture, which may be included upon request.
Property characteristics
| Age | Over 5050 years |
|---|---|
| EPC | D - Less economical |
| Land space | 1,016 m² |
| Price per unit | €6,482.76 / m2 |
| Condition | After reconstruction |
|---|---|
| Usable area | 290 m² |
| Total floors | 3 |
What does this listing have to offer?
| Basement | |
| Terrace |
| Parking |
Listing
| ID | 1083450 |
|---|
| Posted | 28/10/2026 |
|---|
What you will find nearby
Still looking for the right one?
Set up a watchdog. You will receive a summary of your customized offers 1 time a day by email. With the Premium profile, you have 5 watchdogs at your fingertips and when something comes up, they notify you immediately.