Flat for sale 4+1 • 210 m² without real estatePaulsborner Strasse 10 Berlin Wilmersdorf Berlin 10709
Paulsborner Strasse 10 Berlin Wilmersdorf Berlin 10709LiftPrice€1,175,000
Translated with the help of AI
Exceptional Living Above the Rooftops of City West
This spacious penthouse apartment combines an open-plan loft character, abundant natural light, and an exceptional sense of space across approximately 210 m² of living area, all in a unique location above the rooftops of Berlin.
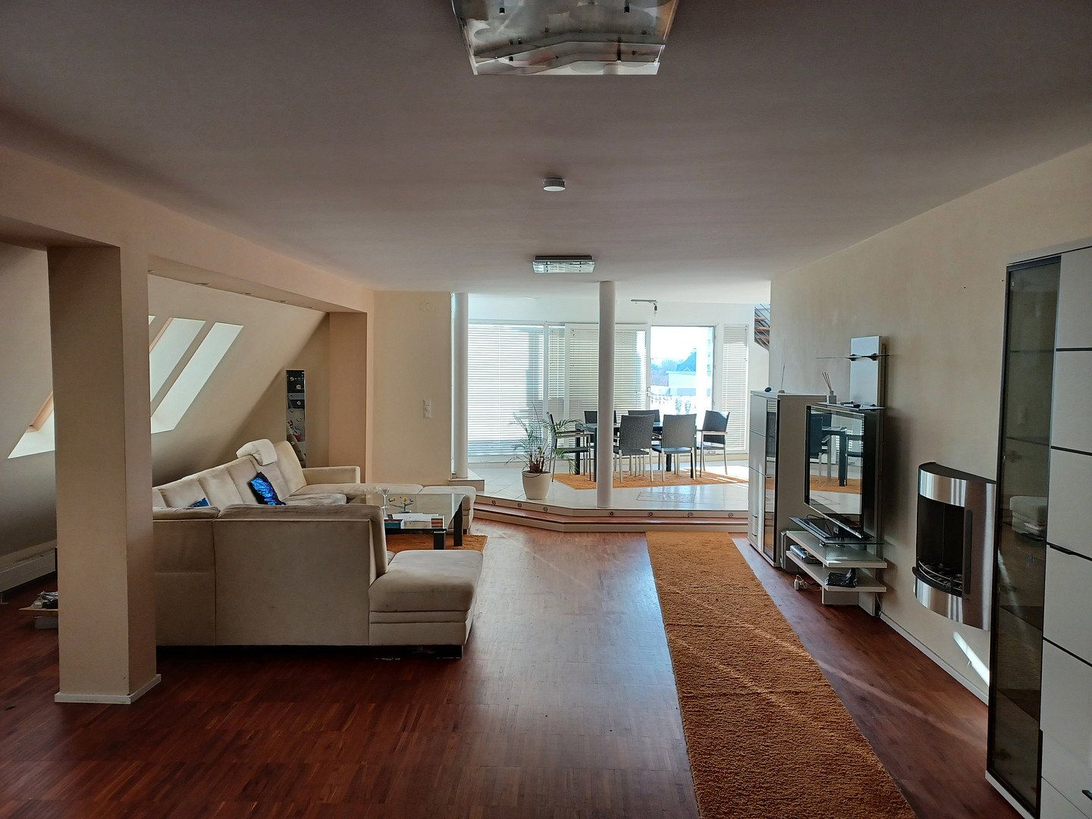
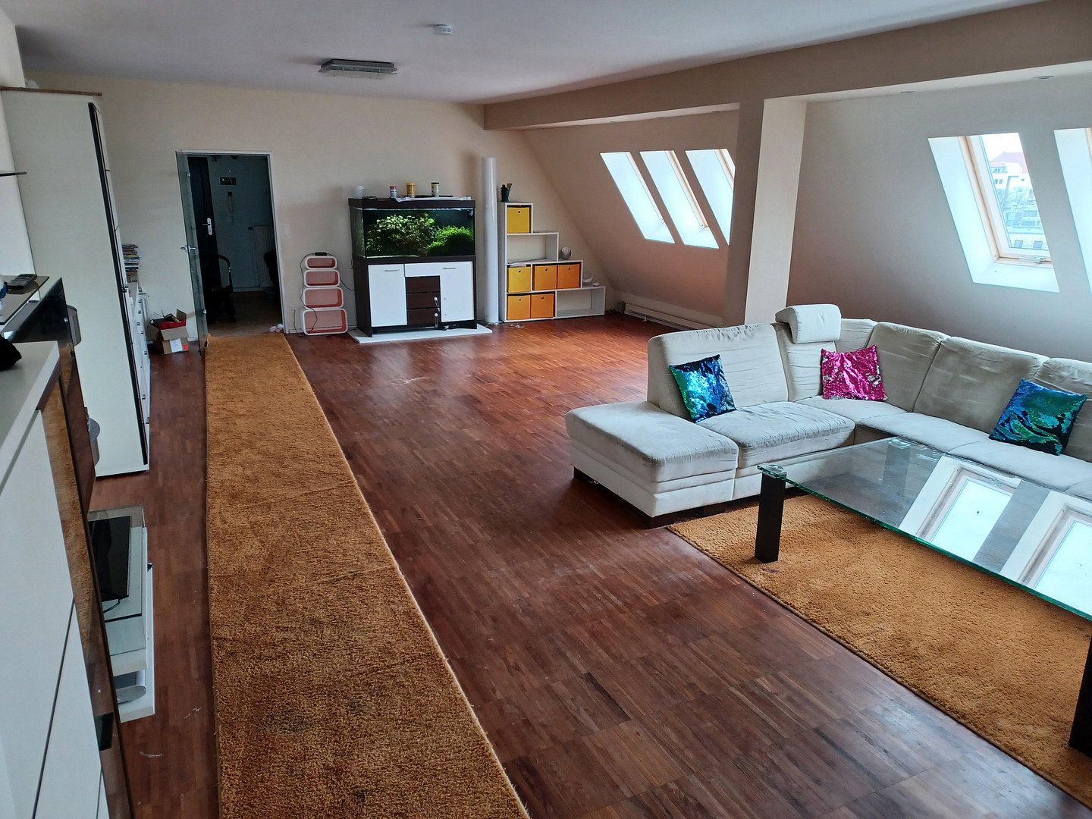
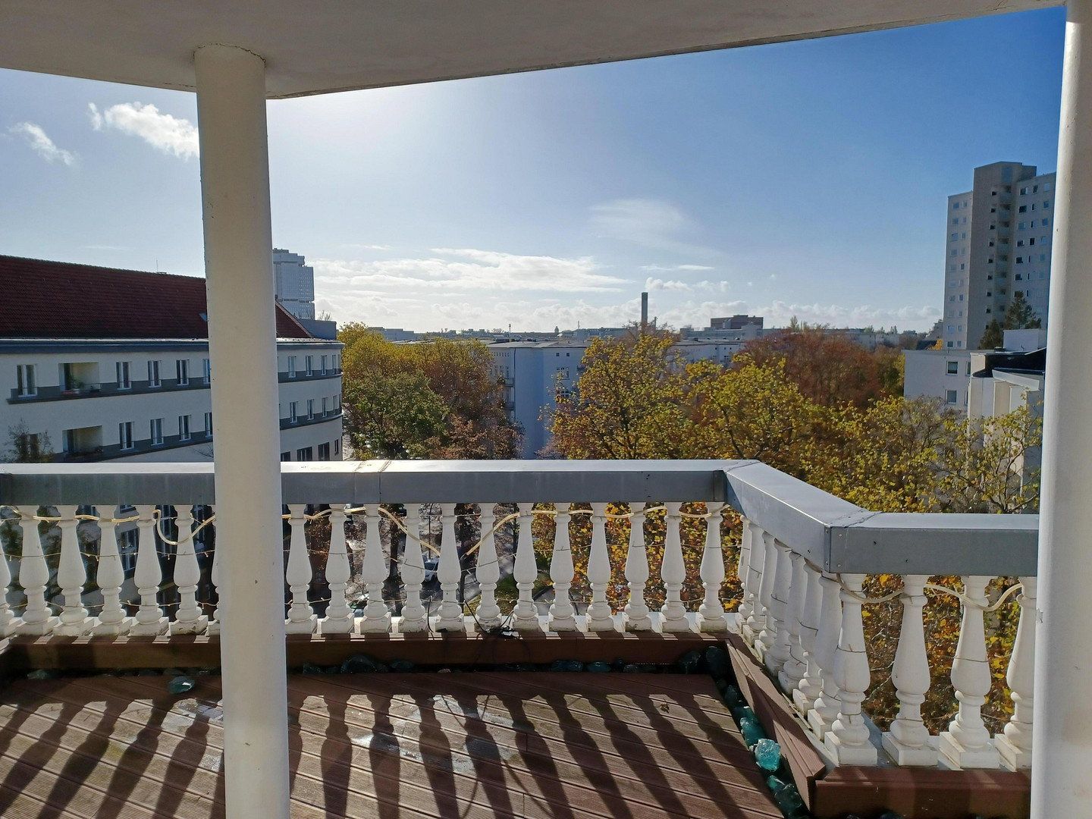
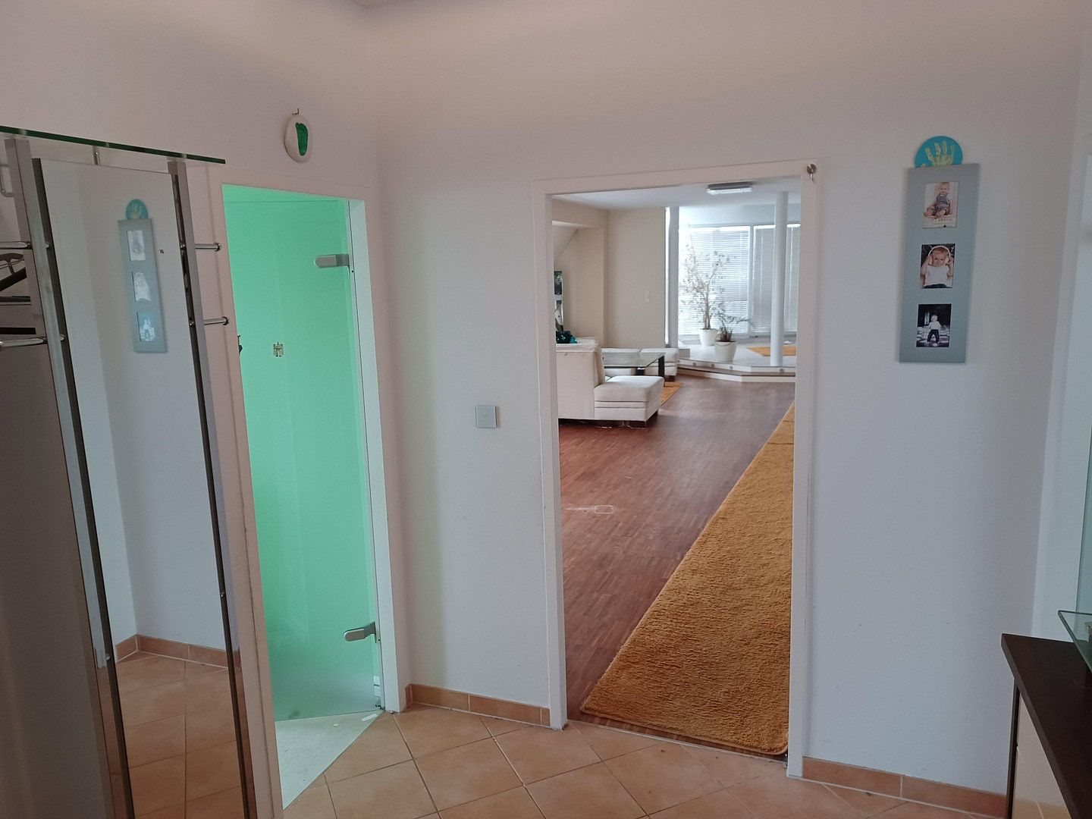
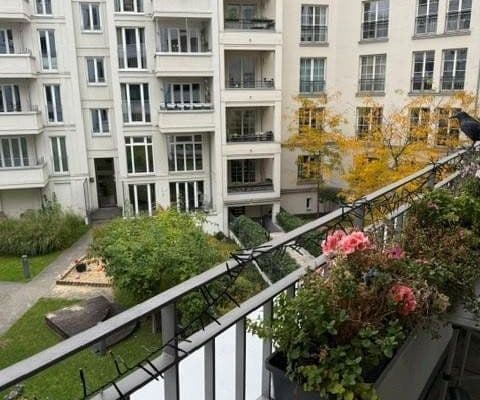
The heart of the apartment is the expansive living and dining area. Large windows create a bright, open atmosphere and lead out onto the terrace of more than 40 m². Its orientation and generous size make it ideal for relaxing outdoors, dining together, and enjoying convivial evenings overlooking the city.
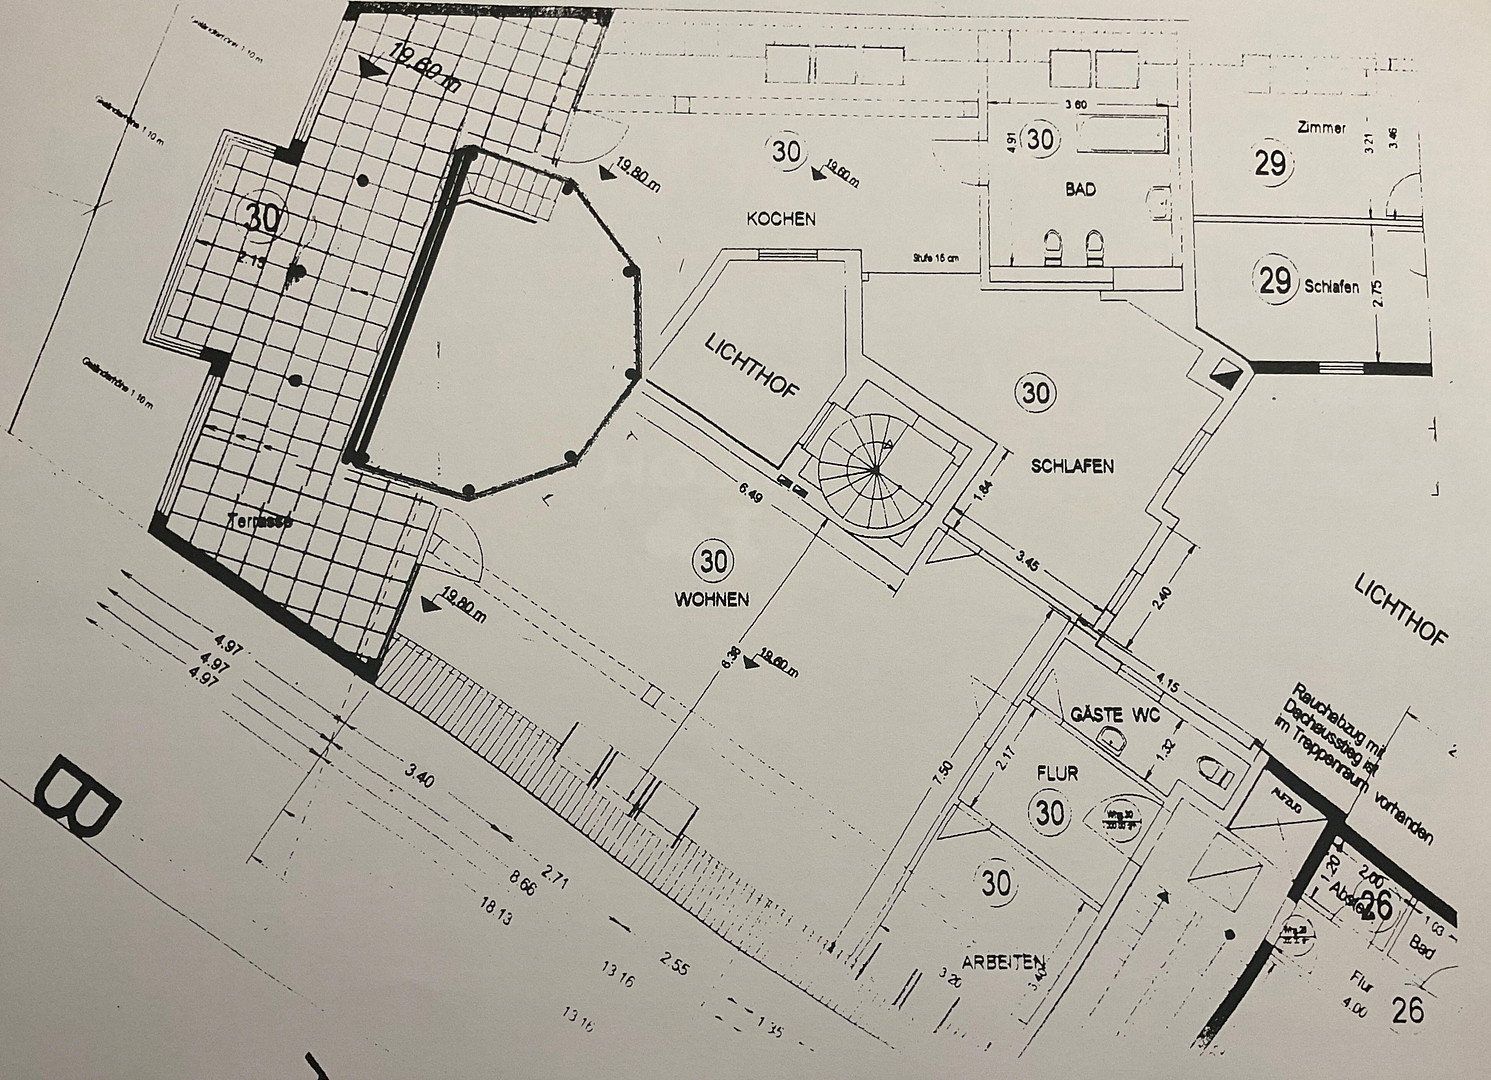
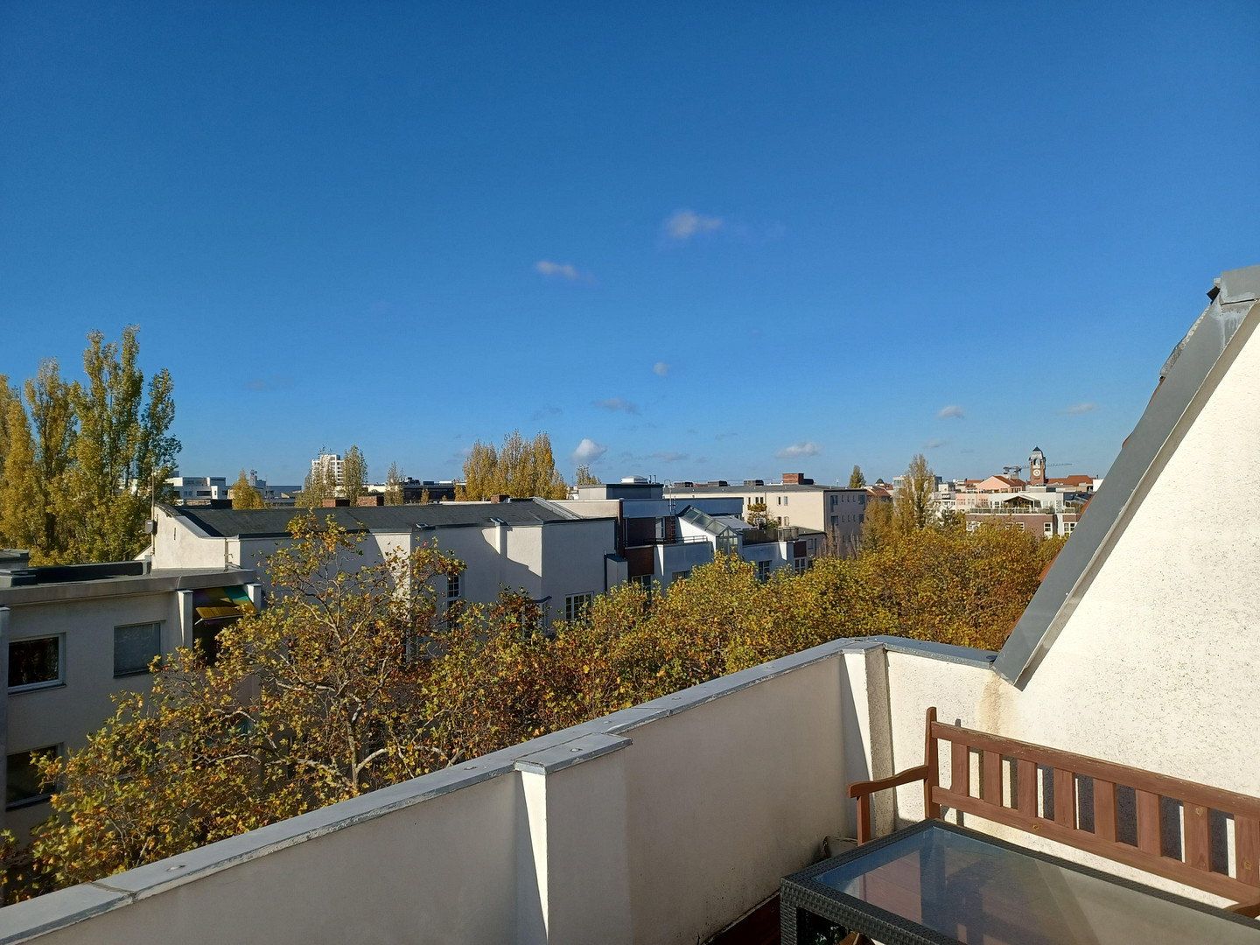
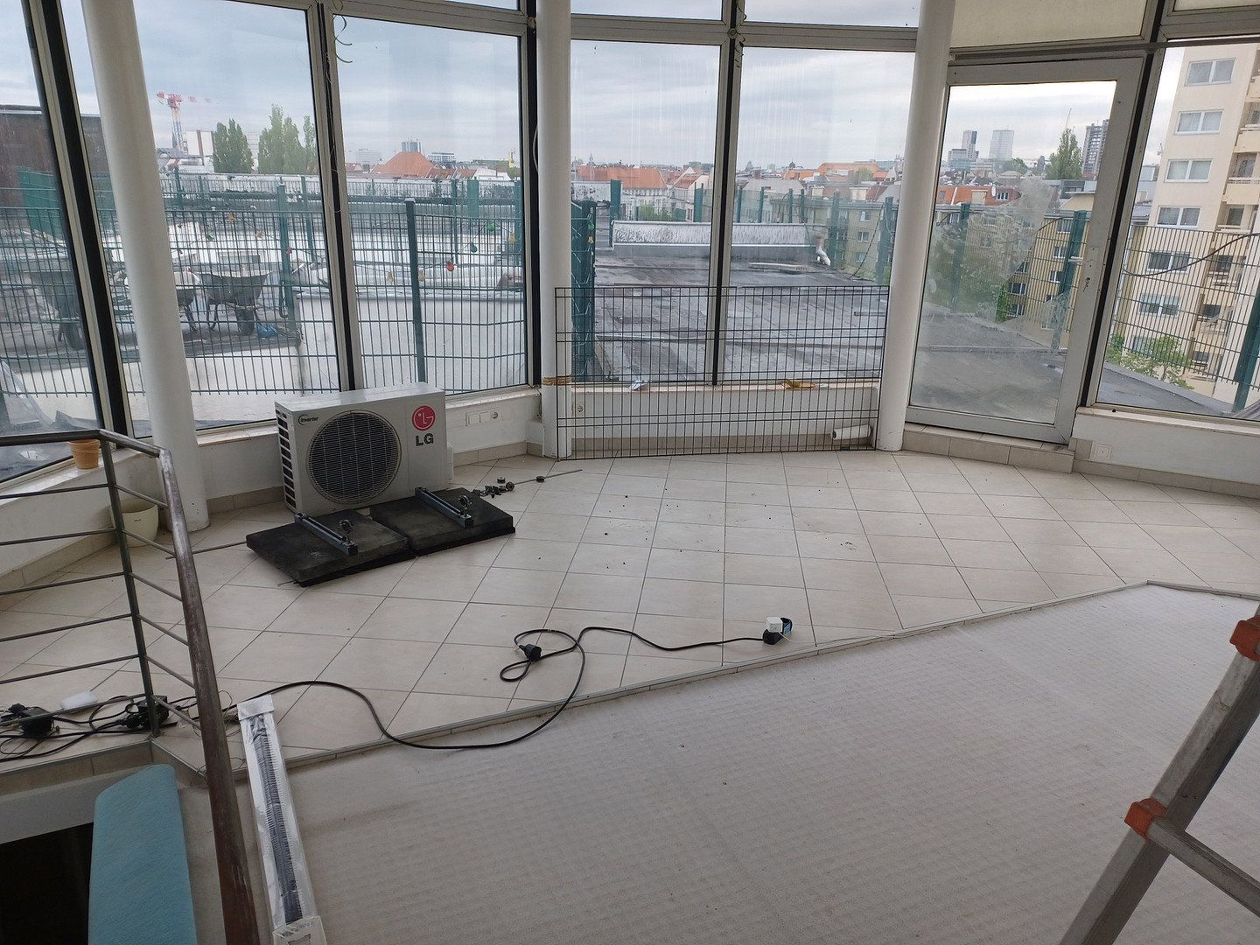
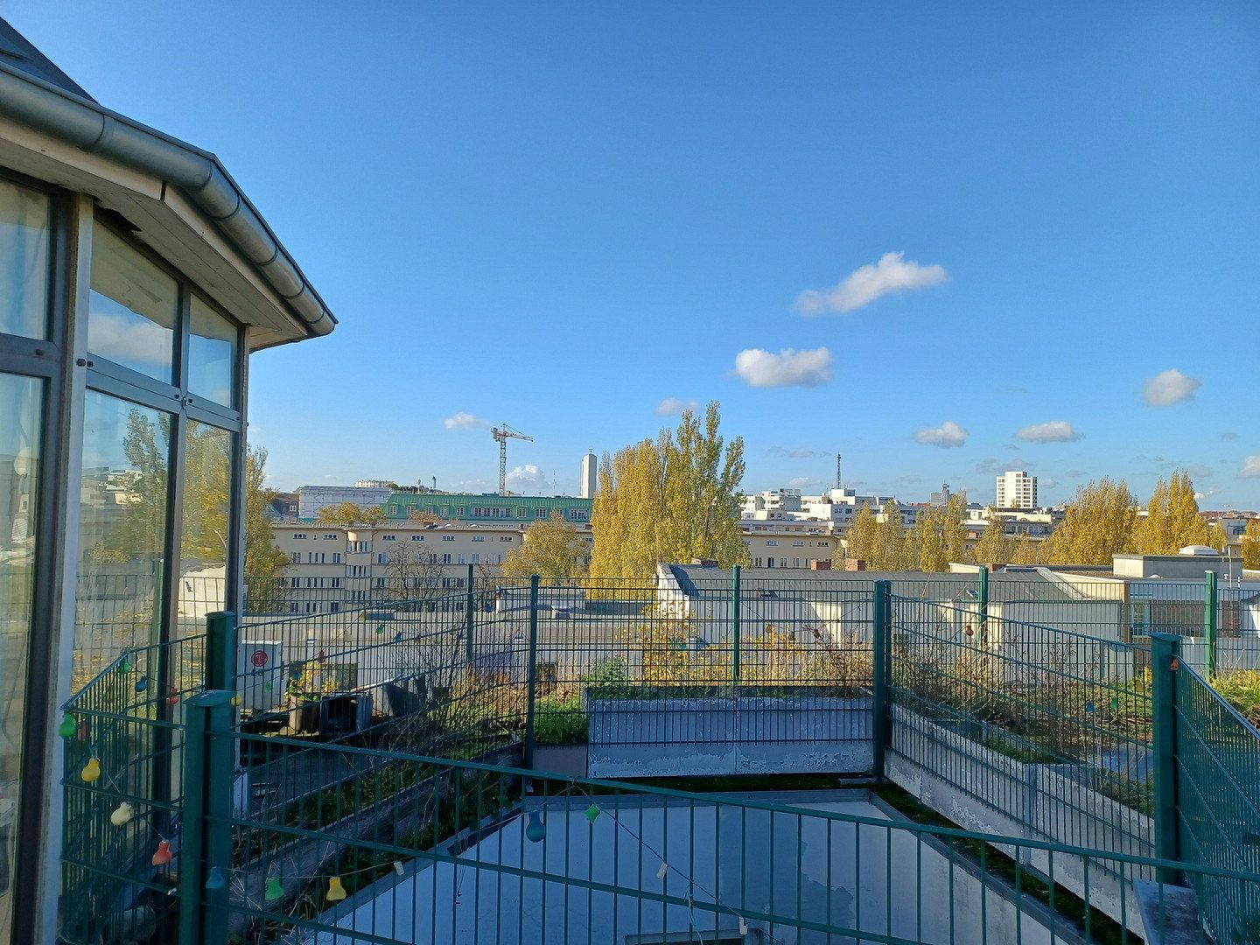
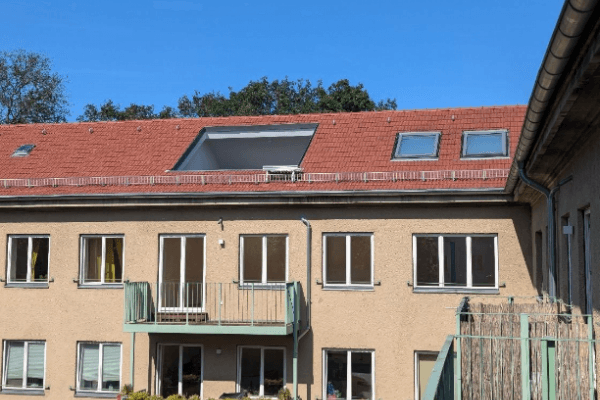
A particularly distinctive feature is the gallery in the striking “turret,” accessed via an internal staircase. From here, exceptional panoramic views of Berlin unfold in every direction. This level also provides direct access to the adjoining roof area.
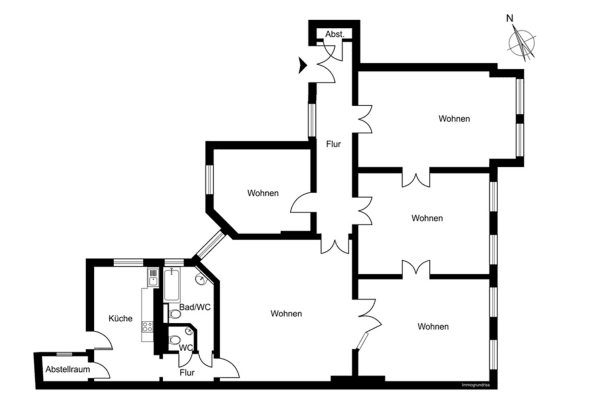
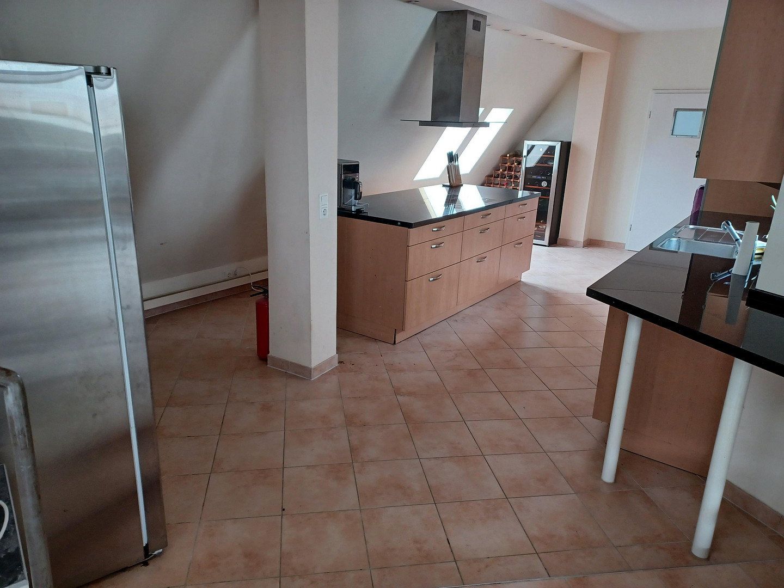
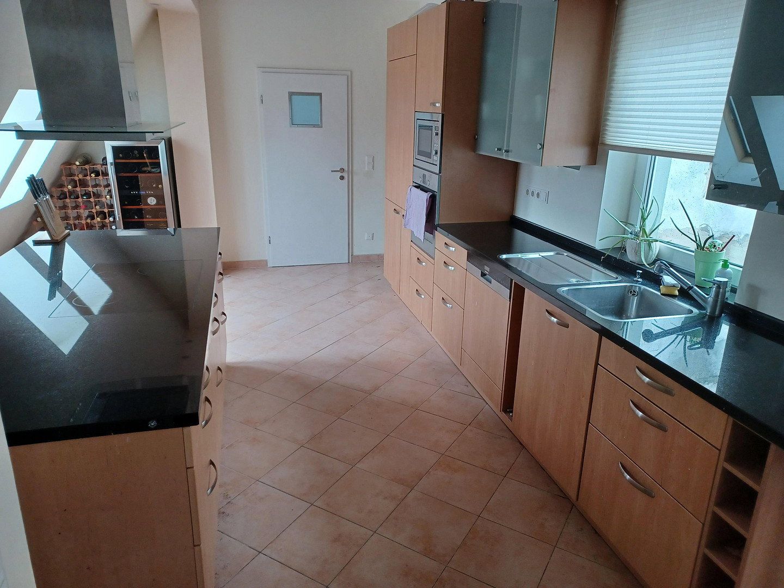
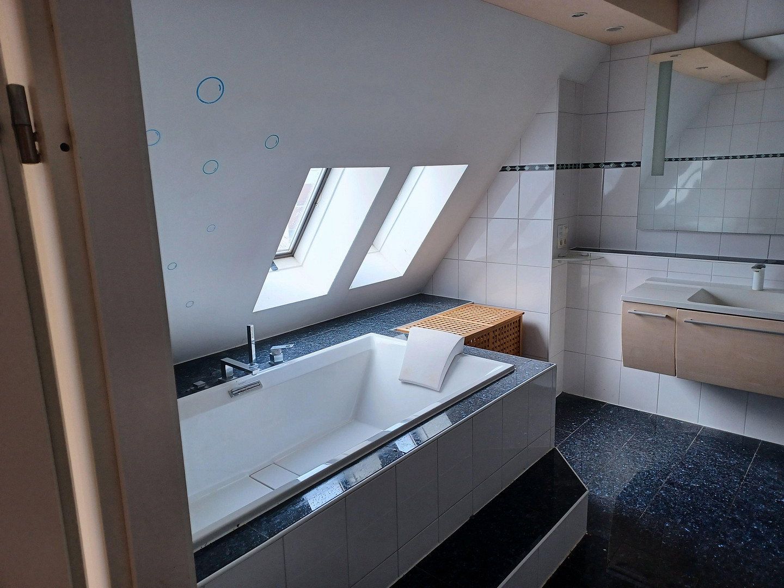
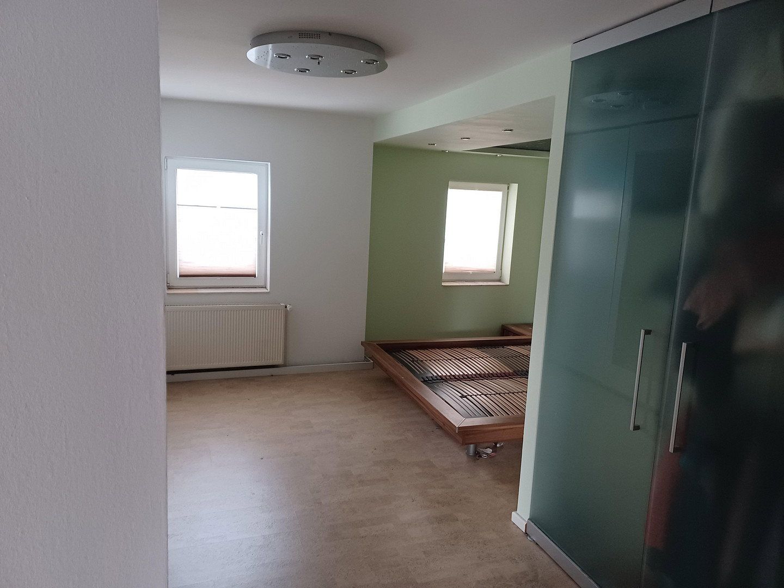
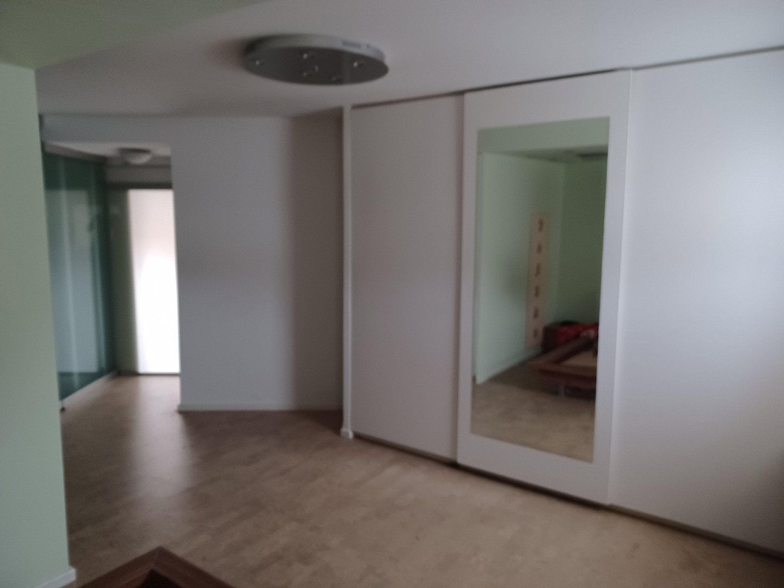
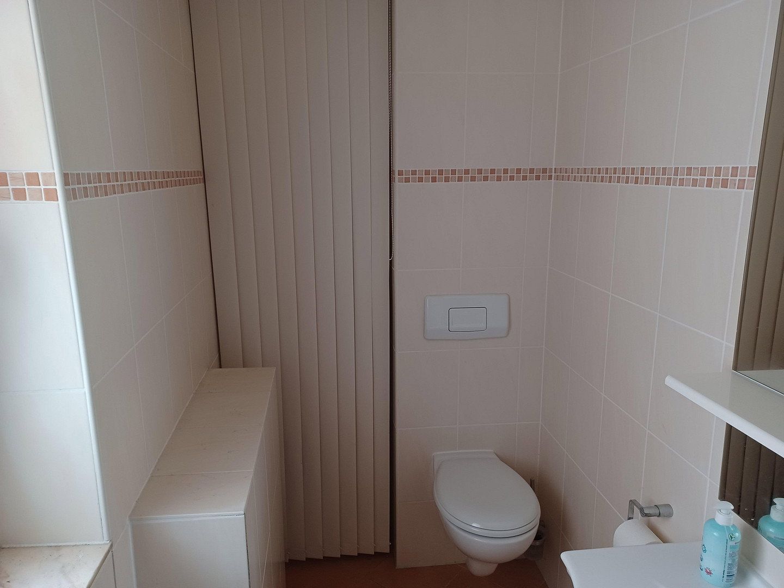
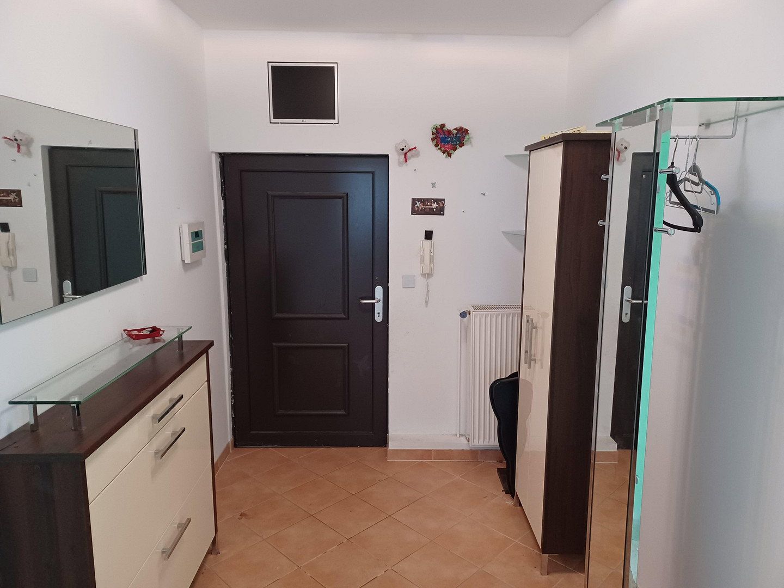
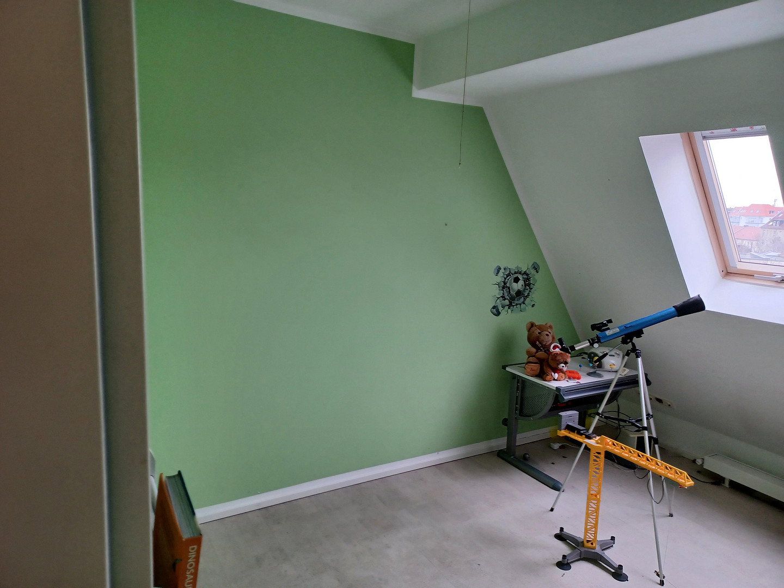
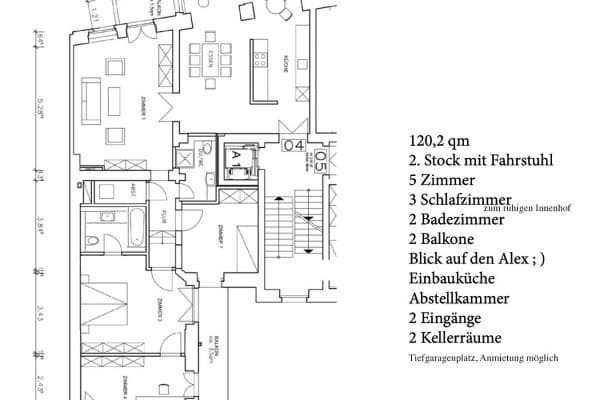
The apartment comprises four rooms, including two bedrooms, a spacious living and dining area, kitchen, bathroom, and separate guest WC, as well as additional storage and utility areas. High-quality materials and the open-plan layout emphasize the apartment’s individual character.
Another special aspect is the timing of the sale. In connection with the planned roof renovation—the apartment’s share of the special assessment already approved has been paid in full—the future owner has the opportunity to explore possible individual modifications to the gallery and adjoining roof area at an early stage and coordinate them with the relevant parties. Further information can be found under “Additional Information.”
The combination of approximately 210 m² of living space, a large terrace, an exceptional gallery with panoramic views, and proximity to Kurfürstendamm makes this apartment a rare opportunity for buyers seeking spacious, distinctive living with development potential.
City West and Kurfürstendamm Right on Your Doorstep
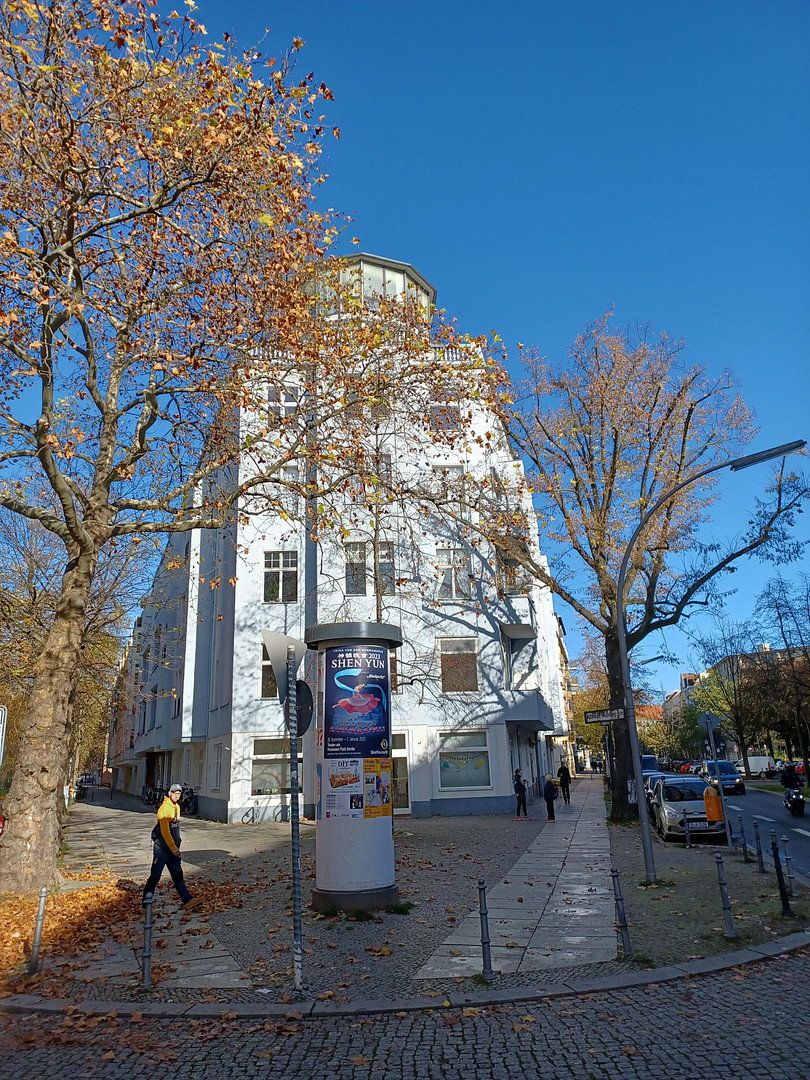
The apartment is located on Paulsborner Strasse, in the immediate vicinity of Kurfürstendamm and Adenauerplatz. The location combines the urban lifestyle of City West with easy access to Grunewald and the city motorway.
Adenauerplatz underground station (U7) and various bus services are within walking distance. Restaurants, cafés, supermarkets, medical practices, and numerous shopping facilities are located nearby.
At the same time, Grunewald can be reached quickly by bicycle. This combination of a central City West location, excellent transport connections, and recreational opportunities makes the area attractive both to families and to couples requiring plenty of space.
The apartment is distinguished in particular by its spacious layout and numerous individual features:
- Approx. 210 m² of living space
- 4 rooms
- 2 bedrooms
- Spacious, open-plan living and dining area
- Terrace measuring more than 40 m²
- Exceptional gallery in the roof/turret area
- Panoramic views of Berlin from the gallery
- Direct access from the gallery to the adjoining roof area
- High-quality fitted kitchen with granite worktop
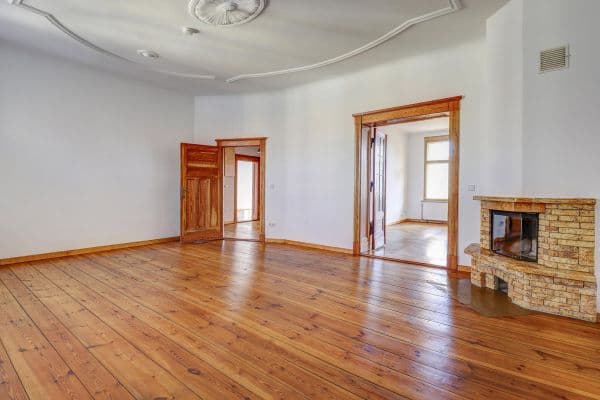
- Industrial teak parquet flooring in the living area
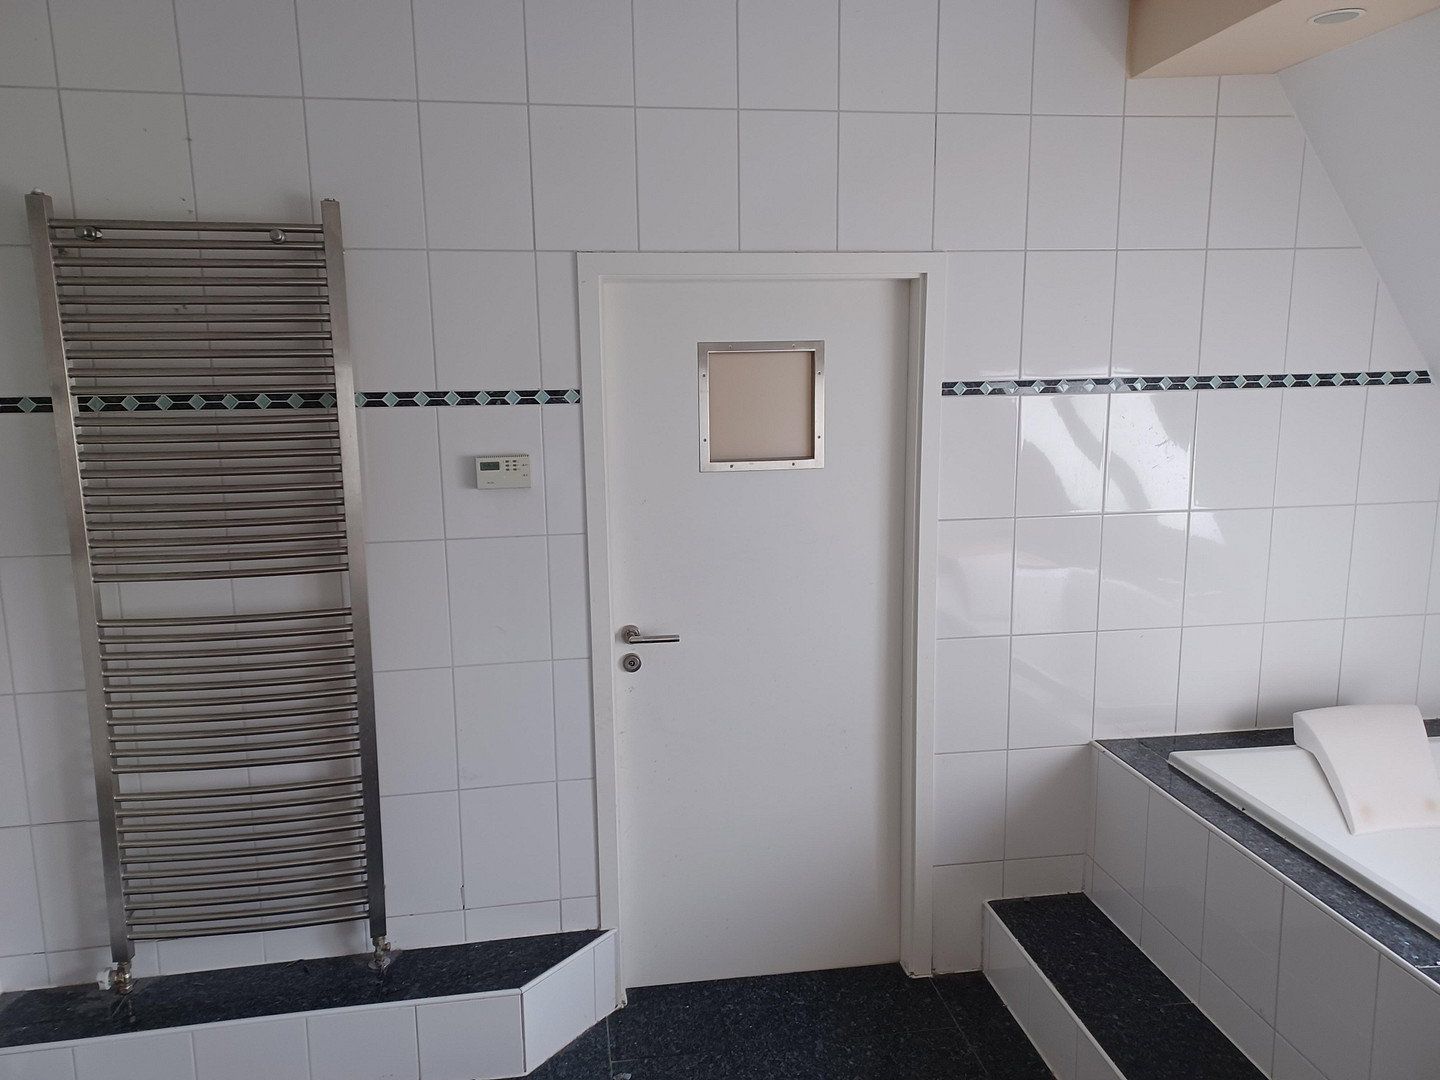
- Spacious bathroom
- Separate guest WC
- Underfloor heating in the bathroom
- Built-in wardrobes
- Basement storage unit
- Passenger lift to the fourth floor
- Apartment currently not rented out
A roof renovation is planned for the building. The apartment’s share of the special assessment already approved has been paid in full. The current timing may therefore be particularly attractive to the future owner: as part of the upcoming work, there may be an opportunity to have individual ideas concerning the gallery, its glazing, and a potential upgrade or use of the immediately adjoining roof area reviewed at an early stage and included in the coordination process.
For example, the planning process could explore the renewal or enhancement of the gallery glazing, as well as options for making more attractive use of the adjoining roof area.
Important: This expressly does not constitute a commitment that any specific structural alteration will be carried out. Any potential measures are subject to technical feasibility and to the necessary approvals or permits under private law, condominium association rules, and, where applicable, public law.
Note on the Monthly Service Charge
The current monthly service charge is €1,092. This amount is significantly above the regular level due to temporary increased contributions associated with the approved work on the building. We will provide the relevant documents transparently to serious prospective buyers.
Property characteristics
| Age | Over 5050 years |
|---|---|
| Condition | Good |
| Floor | 5. floor |
| Usable area | 210 m² |
| Available from | 31/10/2026 |
|---|---|
| Layout | 4+1 |
| EPC | F - Very uneconomical |
| Price per unit | €5,595.24 / m2 |
What does this listing have to offer?
| Balcony | |
| Lift |
| Basement | |
| Terrace |
Listing
| ID | 1083449 |
|---|
| Posted | 28/10/2026 |
|---|
What you will find nearby
How far to…:
Price€1,175,000
Still looking for the right one?
Set up a watchdog. You will receive a summary of your customized offers 1 time a day by email. With the Premium profile, you have 5 watchdogs at your fingertips and when something comes up, they notify you immediately.