Commercial property for sale • 690 m² without real estateTulpenstr. 40, , Baden-Württemberg
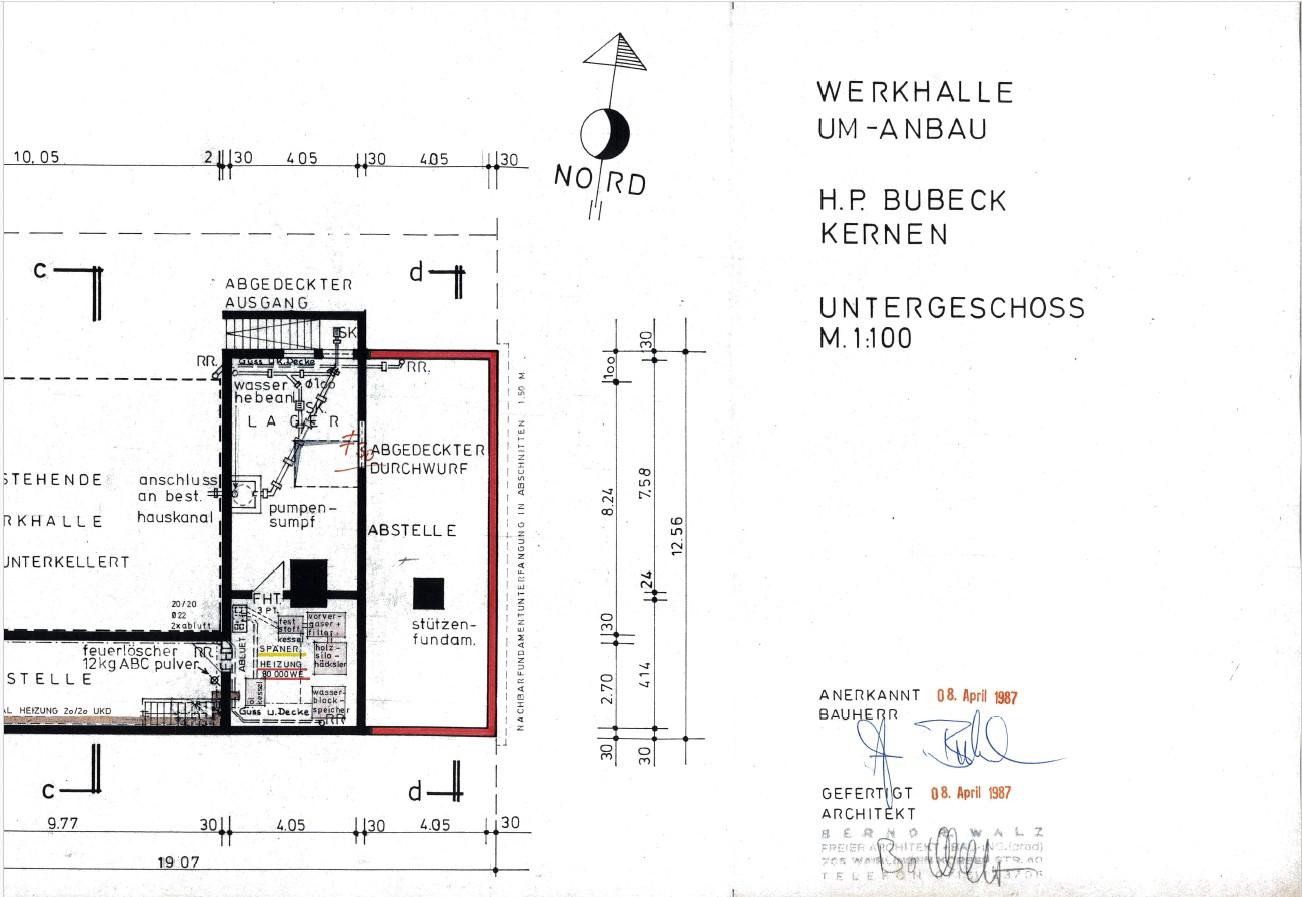
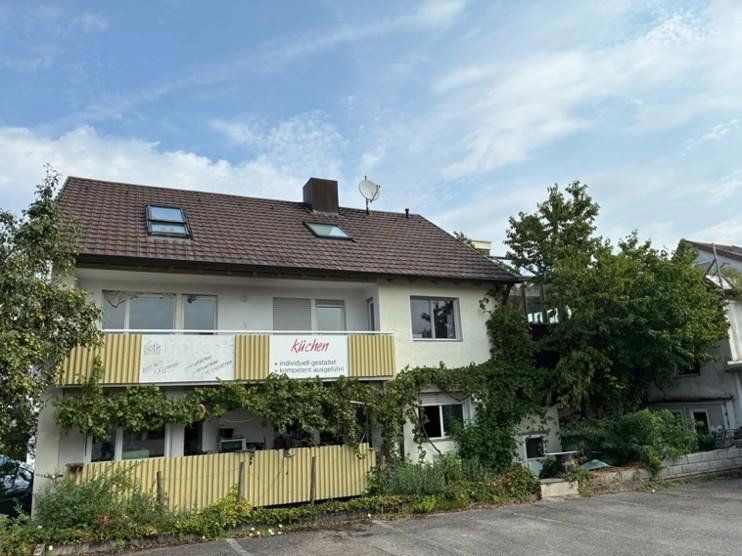
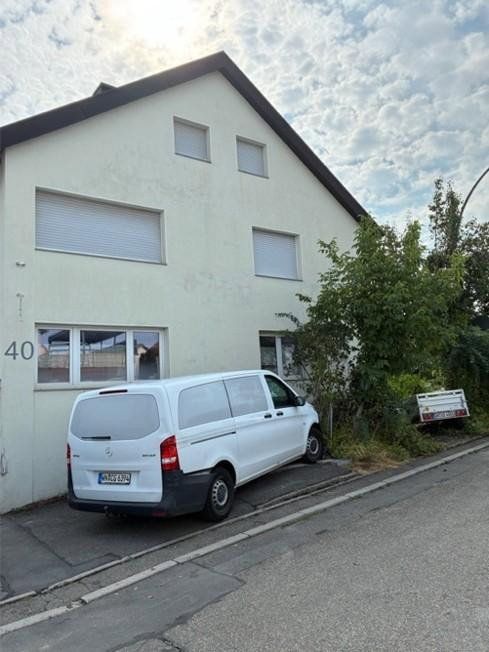
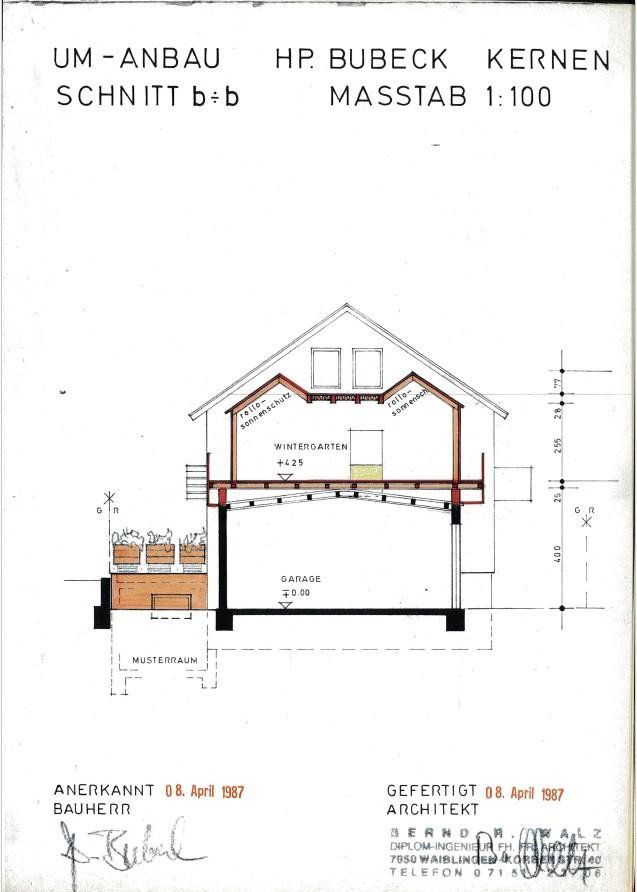
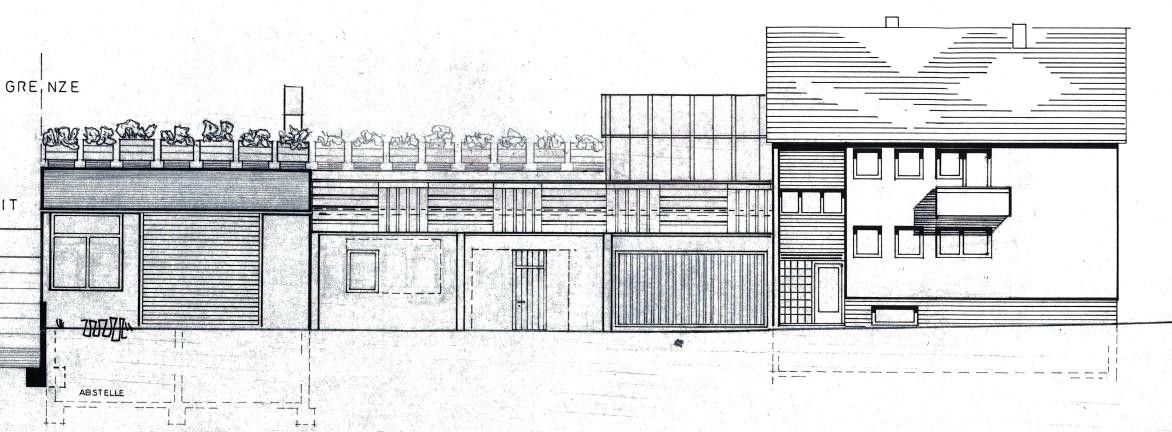
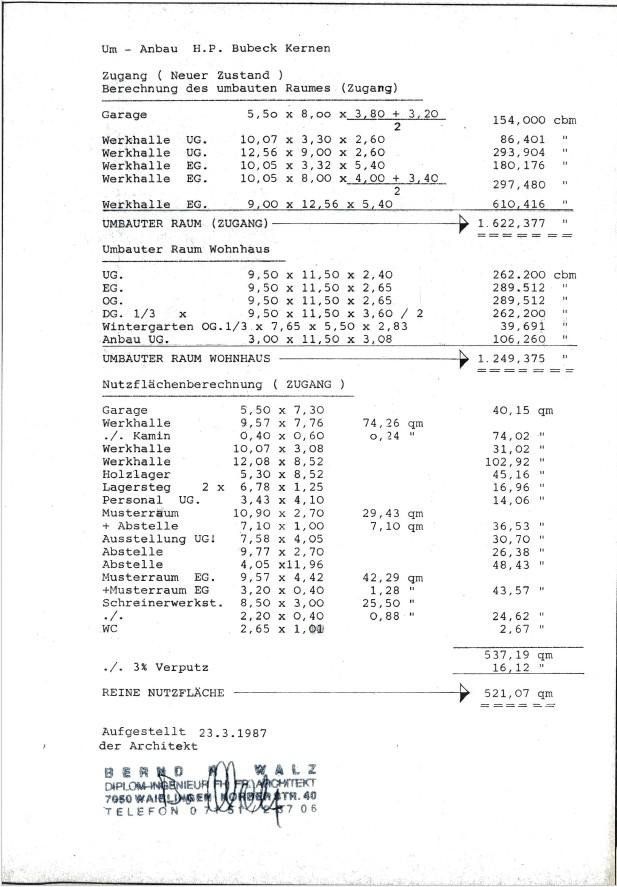
Tulpenstr. 40, , Baden-WürttembergGarageTwo-/three-family house with south-facing balconies and a large conservatory (approx. 200 m² in total), plus a converted attic (approx. 50 m²), as well as a commercial hall and premises (approx. 240 m²), a double garage (40 m²), and basement storage areas (approx. 160 m²).
Overview of the building sections:
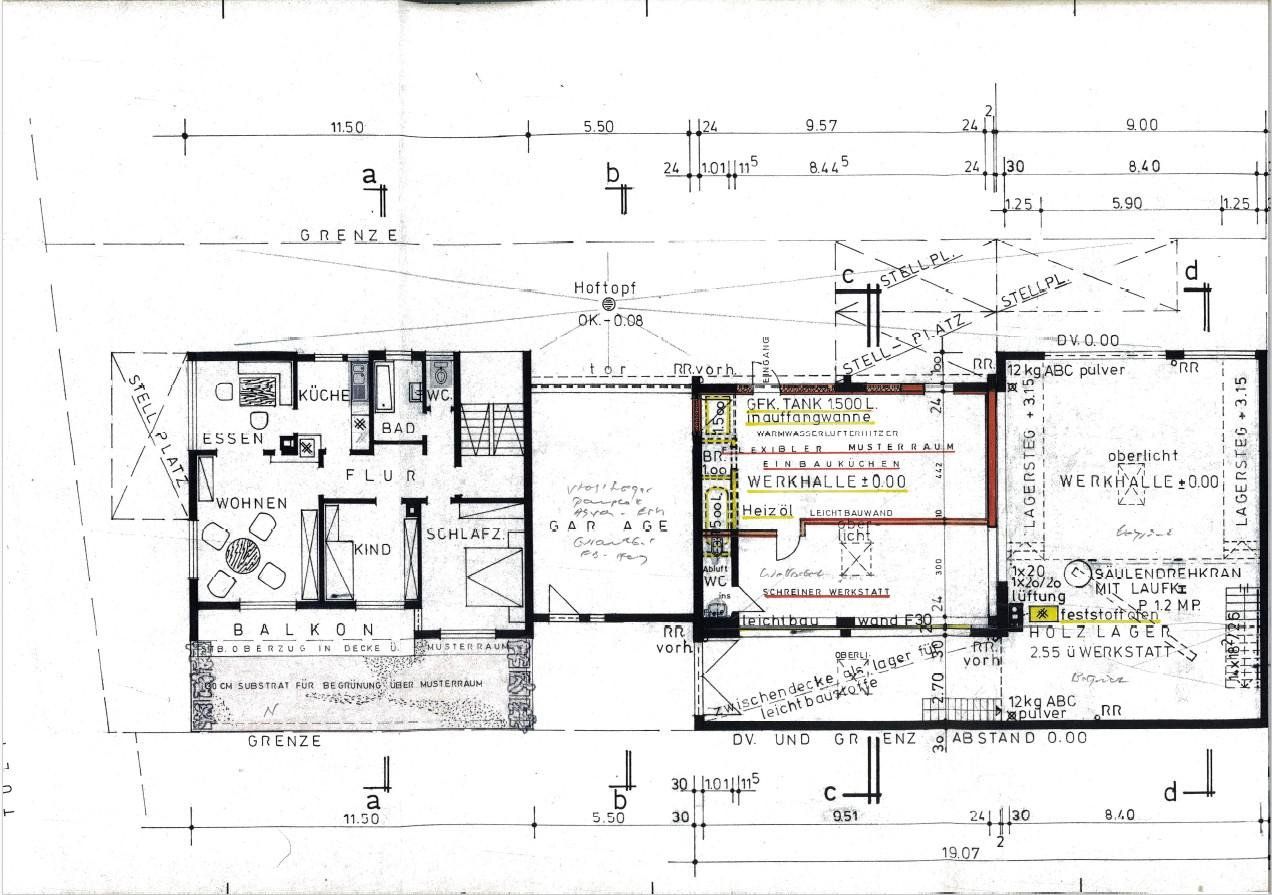
1. Residential building
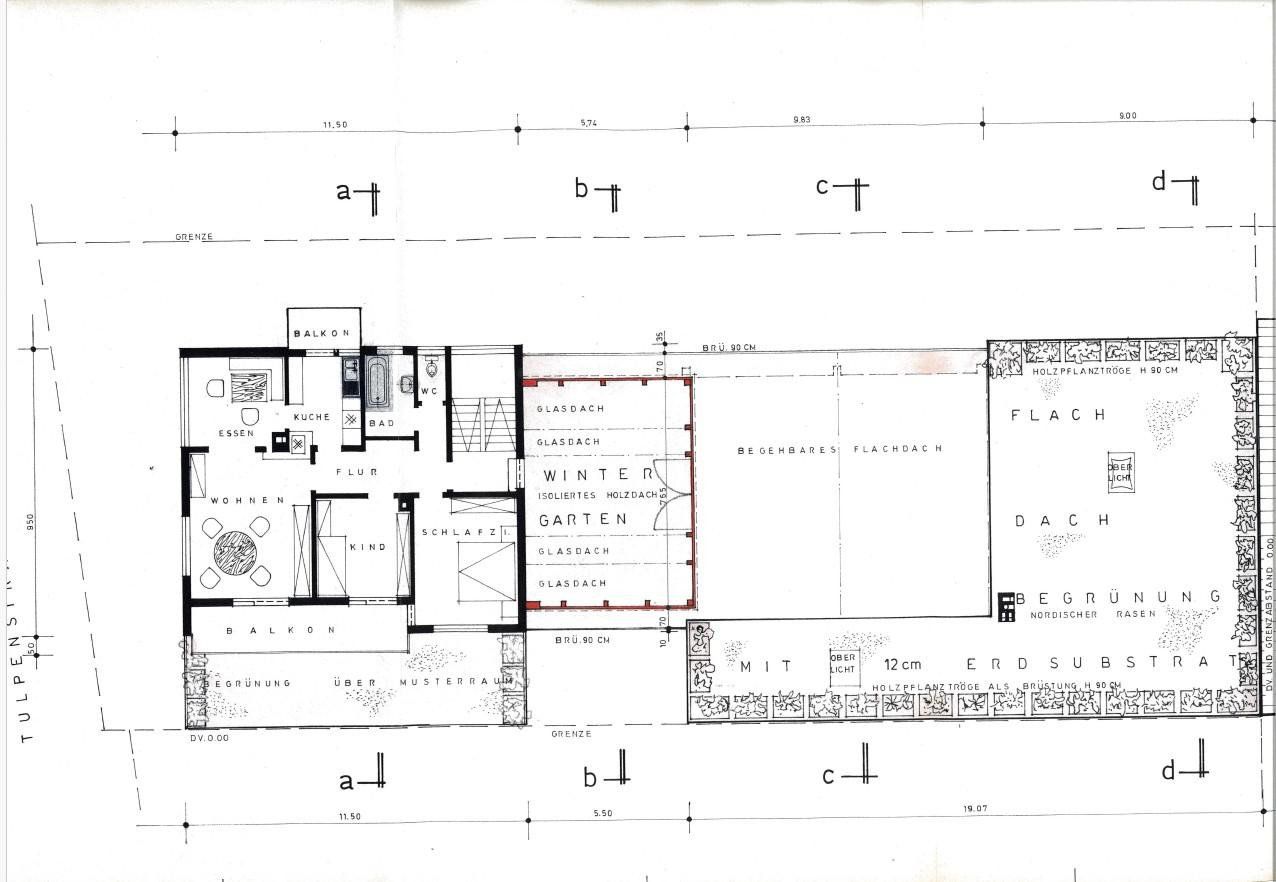
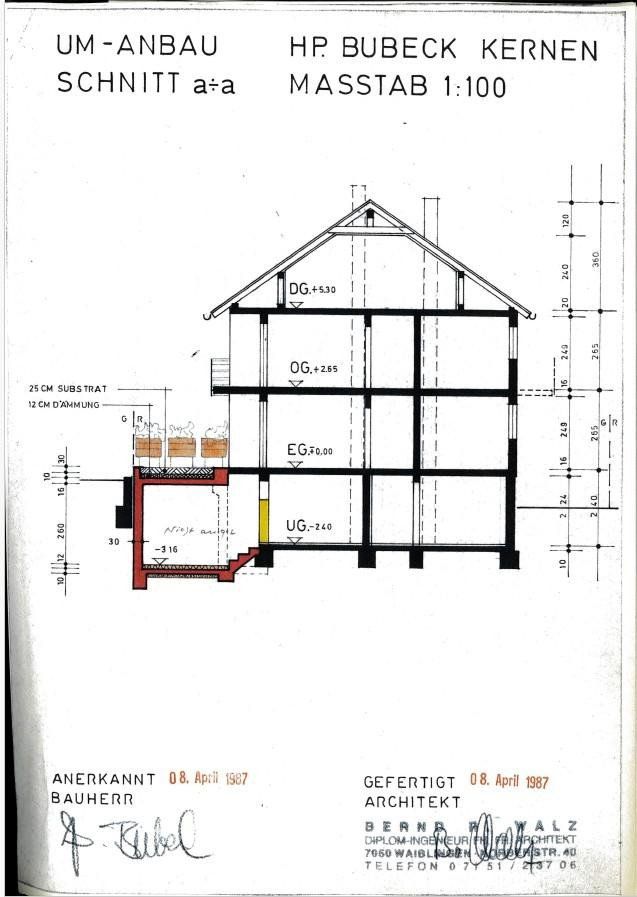
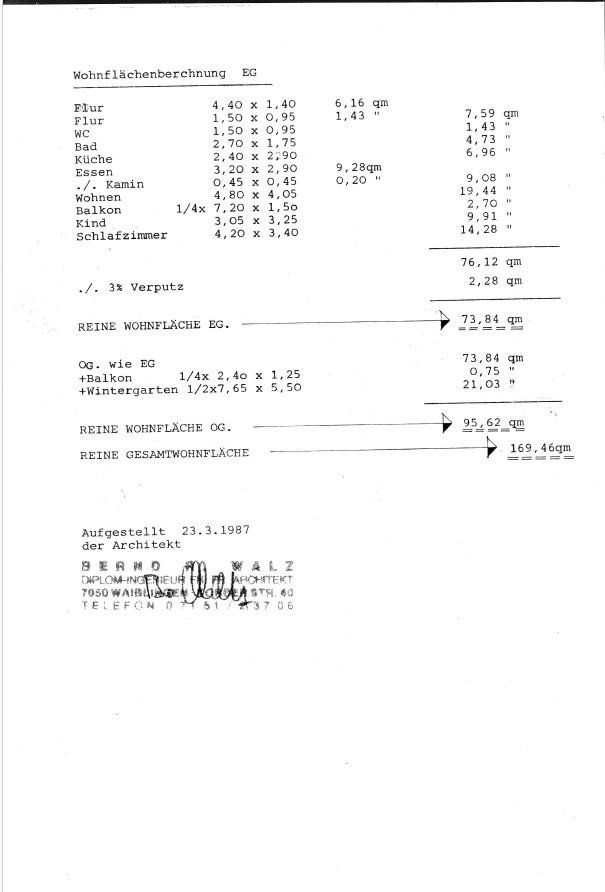
- Ground-floor apartment (raised ground floor, 76.2 m²) plus south-facing balcony (10.6 m²)
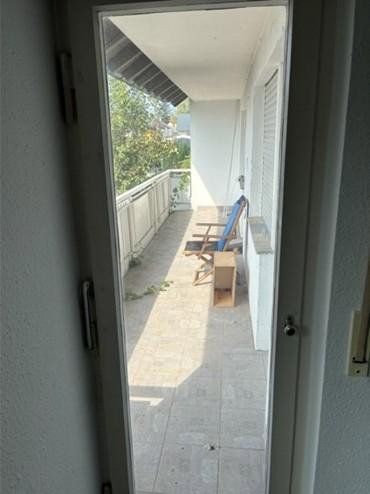
- First-floor apartment (76.2 m²) plus south-facing balcony (10.6 m²) and small north-facing balcony
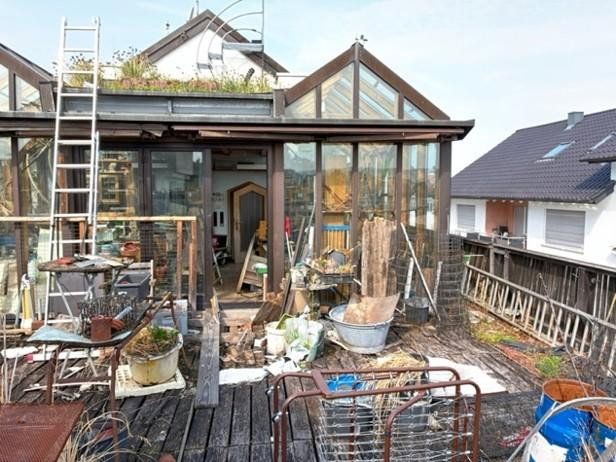
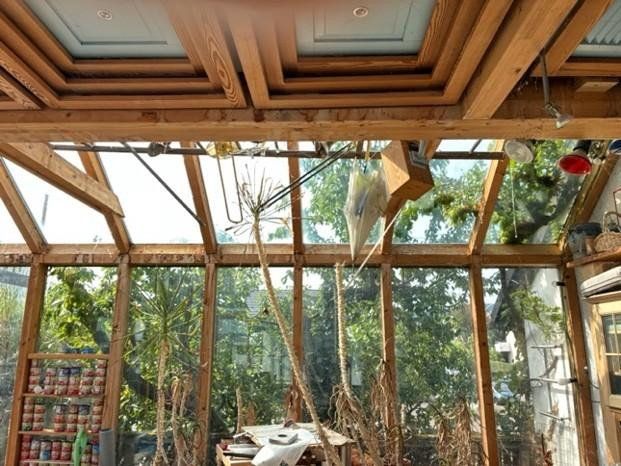
- Heated conservatory on the first floor (40.3 m²)
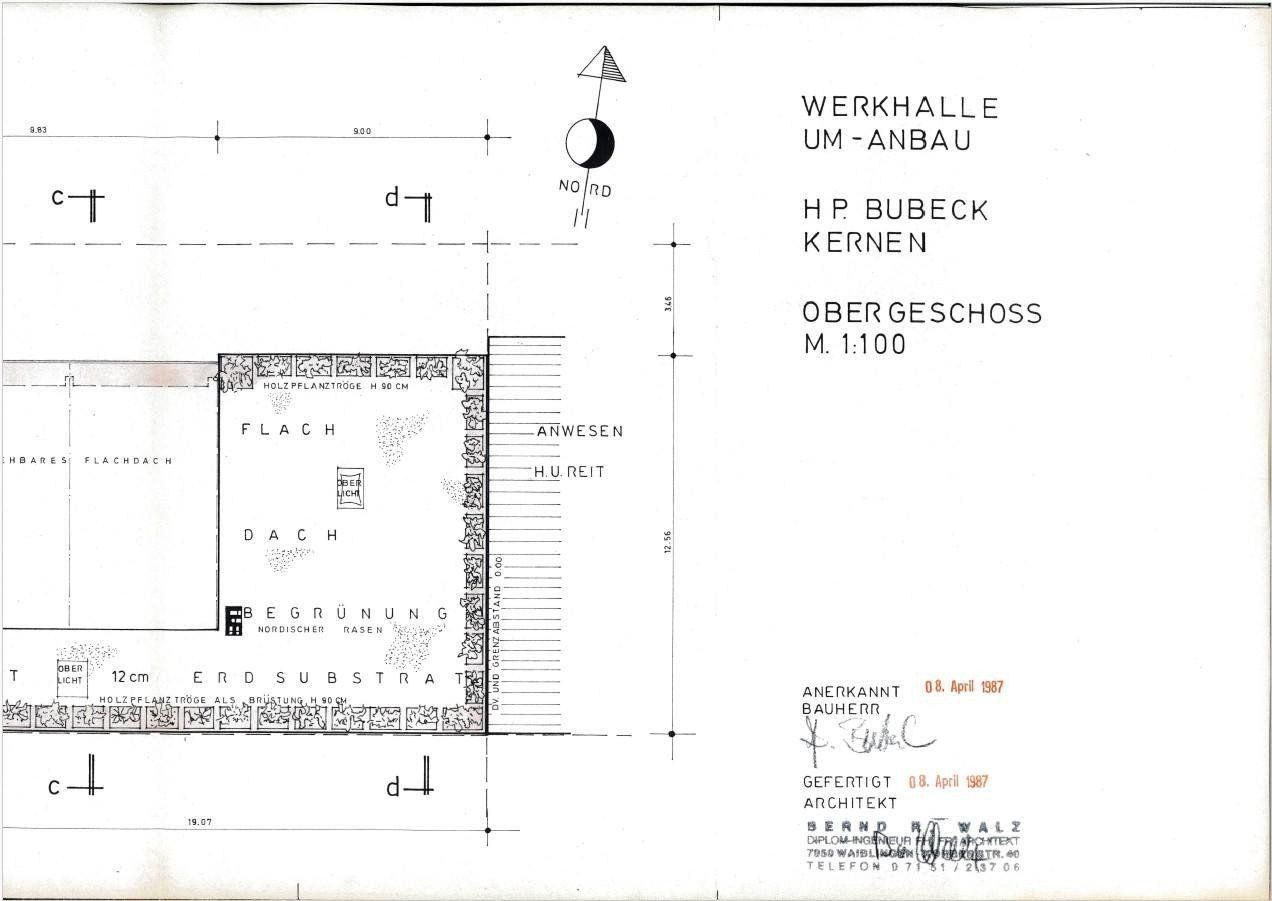
- Roof terrace adjoining the conservatory (approx. 85 m²)
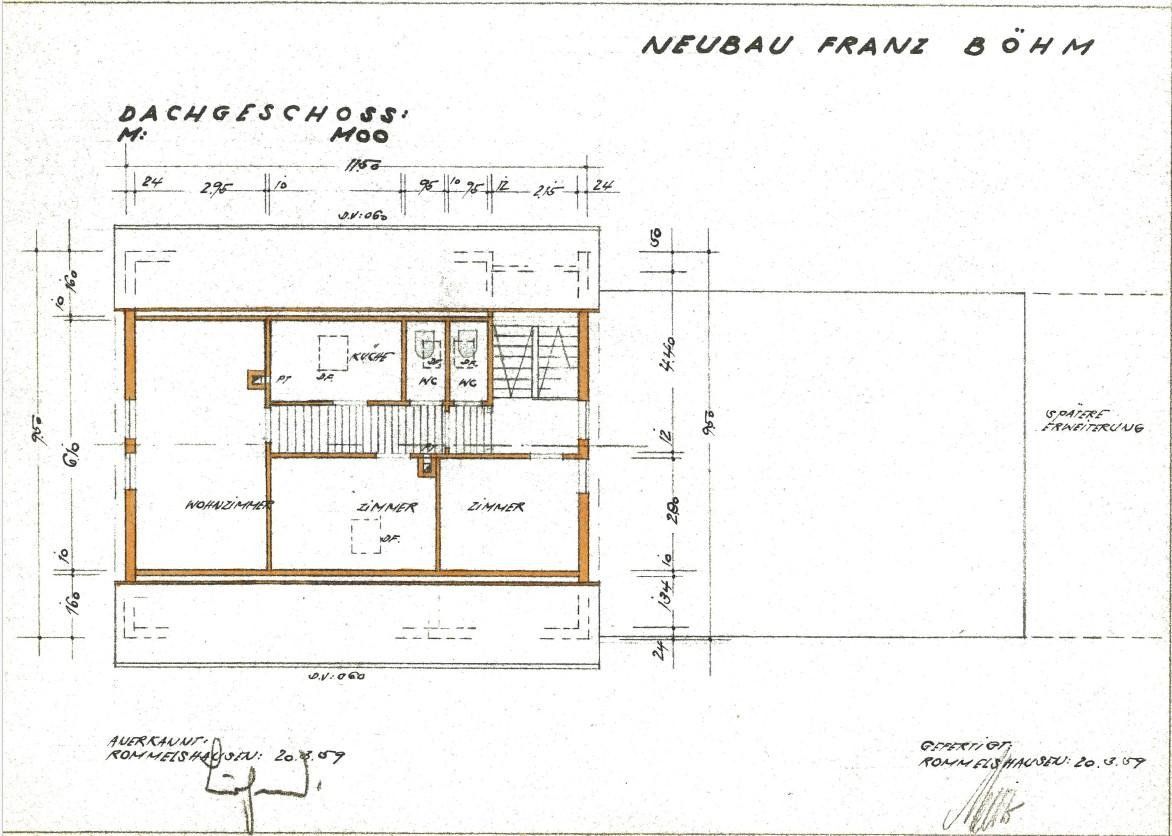
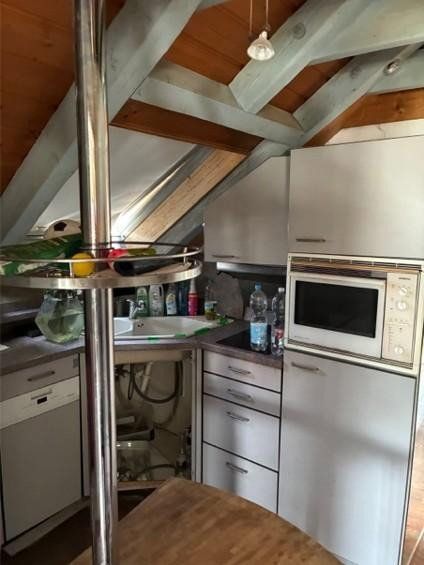
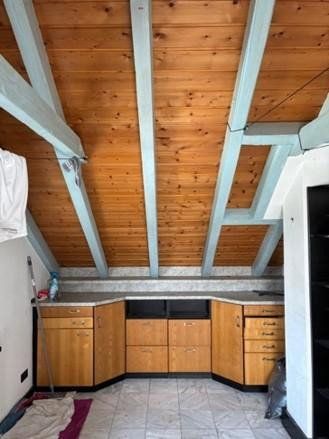
- Attic apartment (58.1 m²) with sloping ceilings
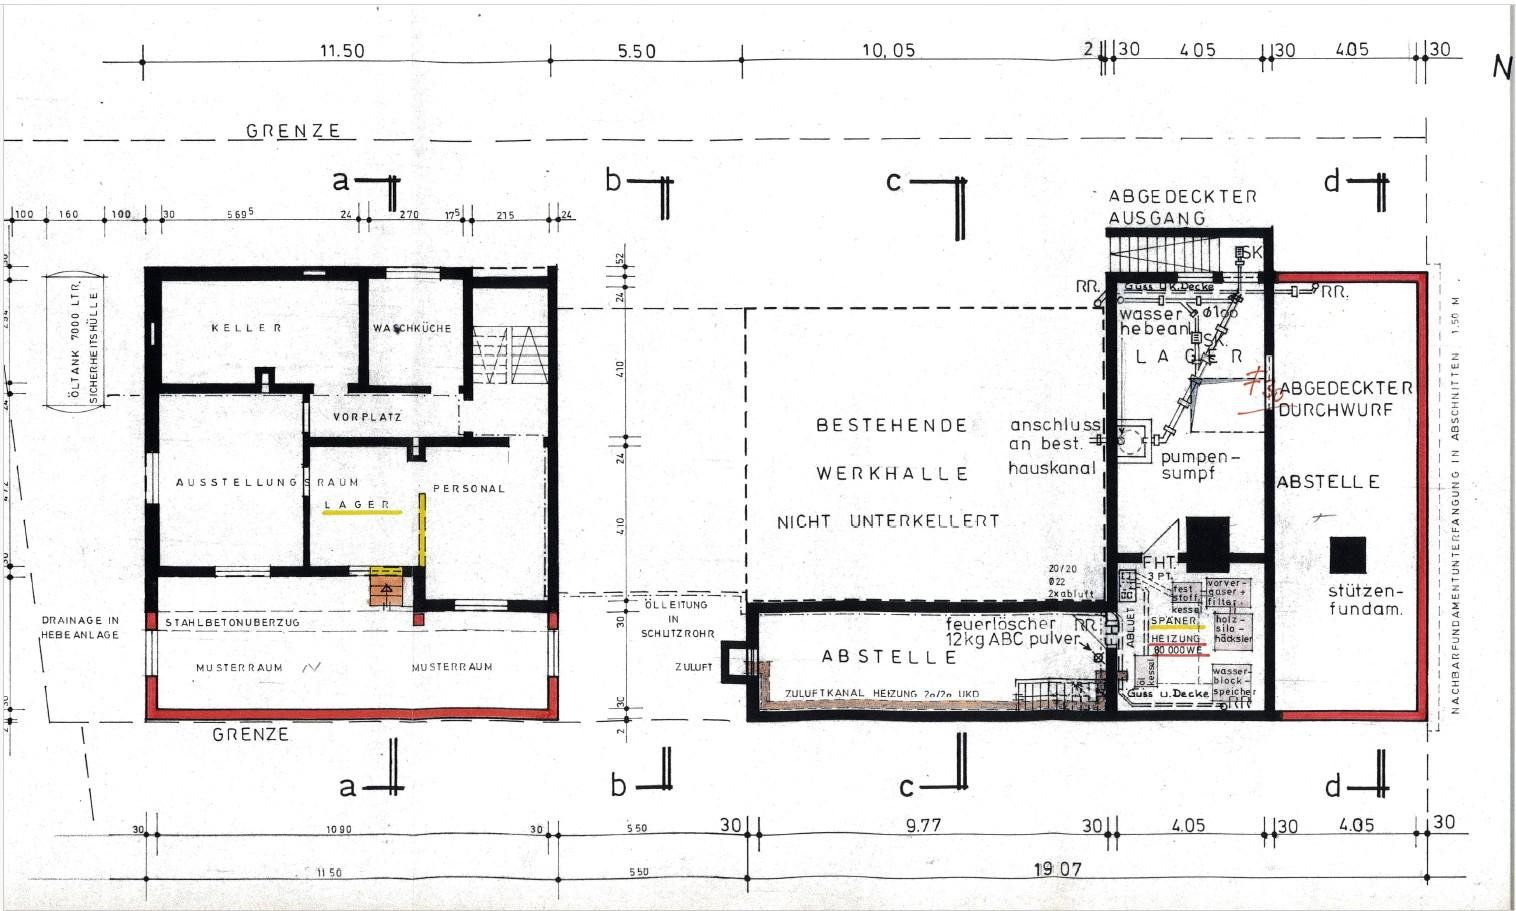
In the basement:
- Office and showroom space (no natural light, three interconnected rooms, 44.7 m²)
- Two storage rooms for the apartments (5.1 m² + 4.0 m²)
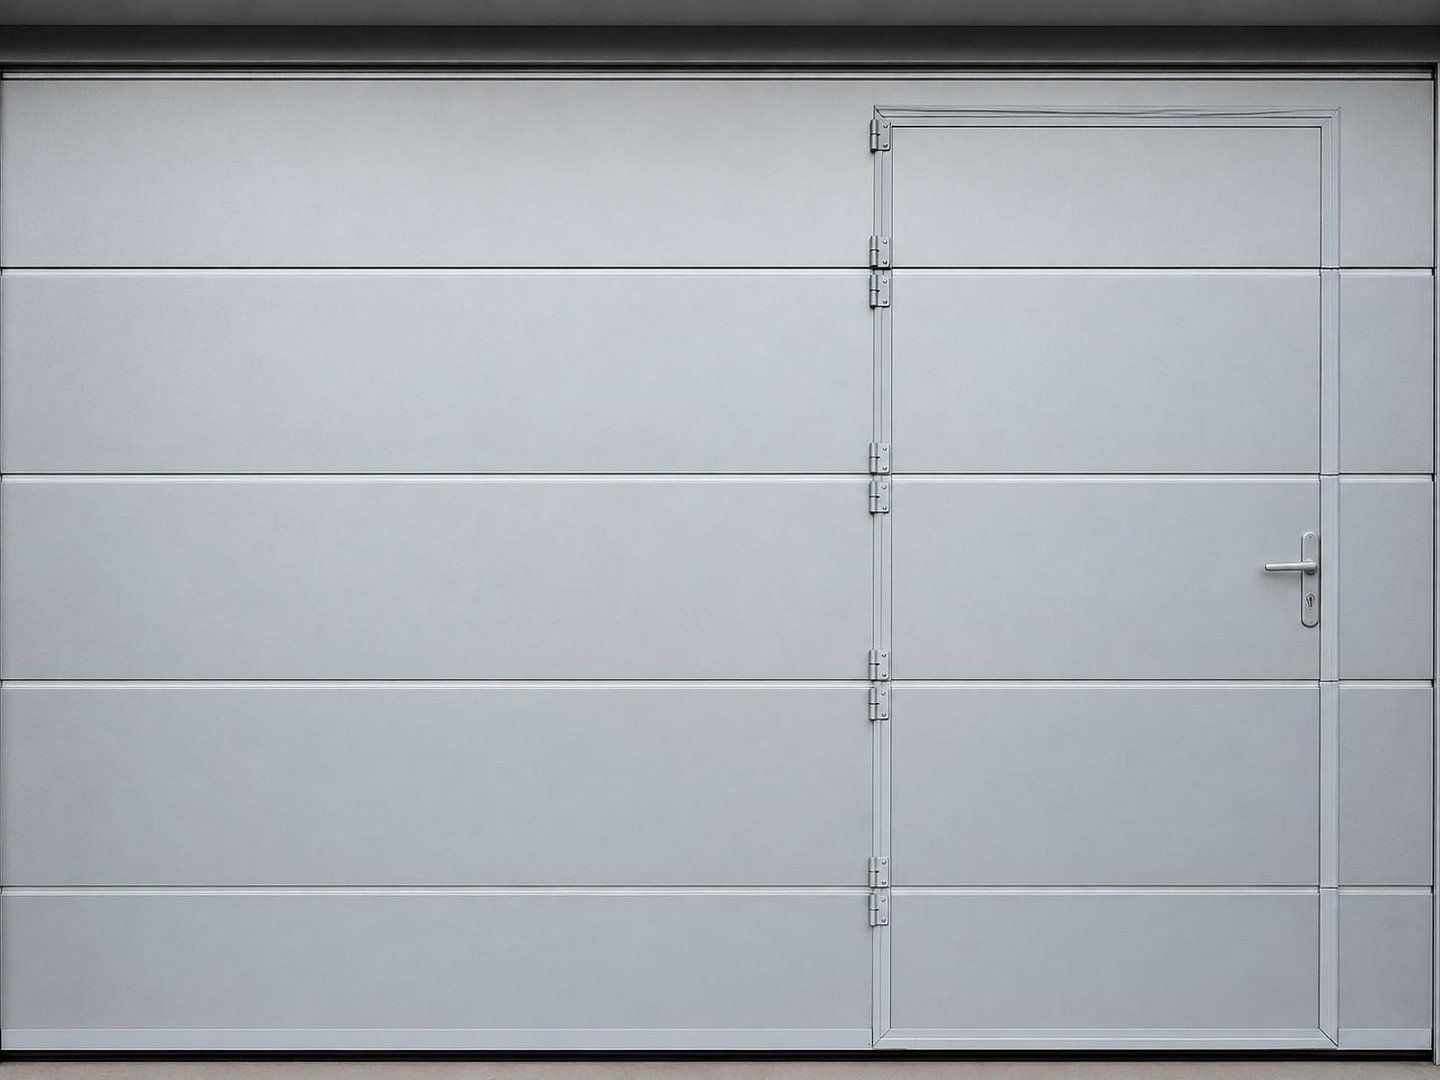
2. Double garage with sectional roller door and personnel door (41.2 m², height 3.52 m)
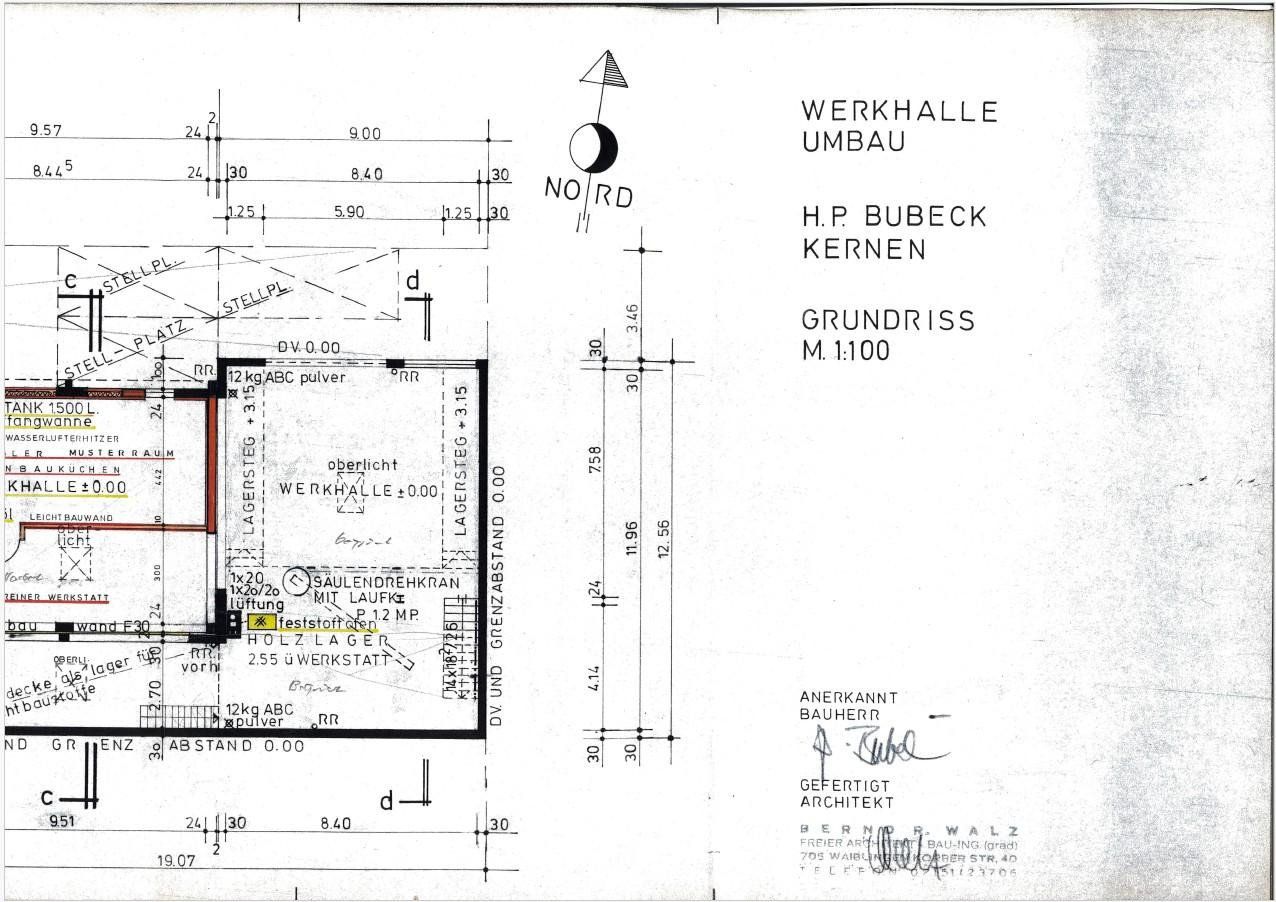
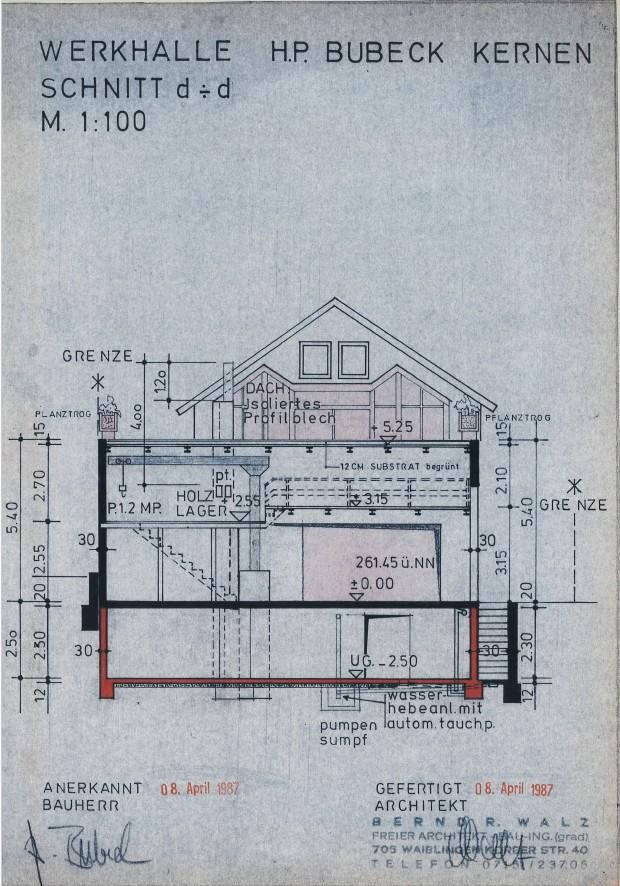
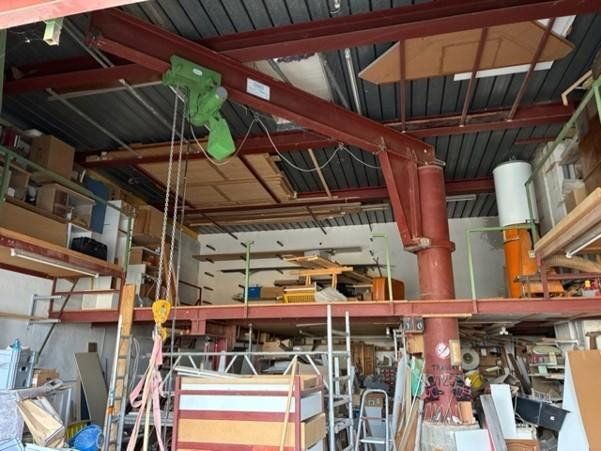
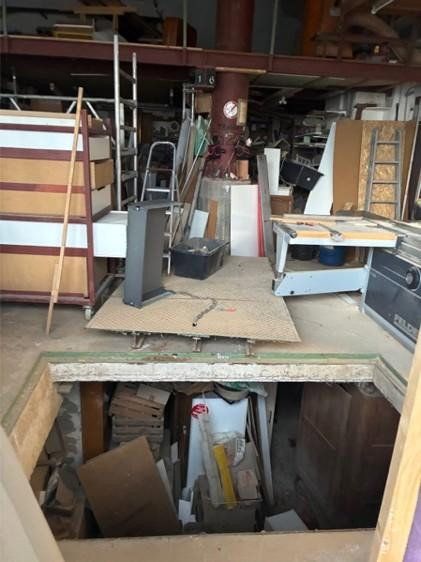
3. Workshop hall with crane and mezzanine (95 m², ceiling height 4.95 m)
- Floor opening/hatch for transporting items by crane to the workshop basement
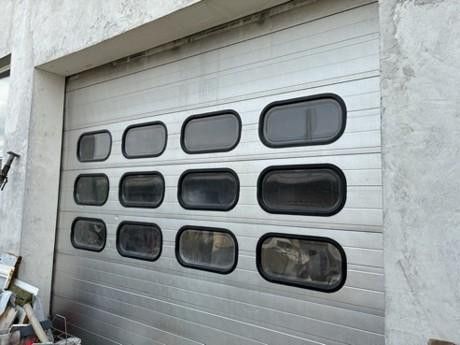
- Access from the courtyard via a roller door
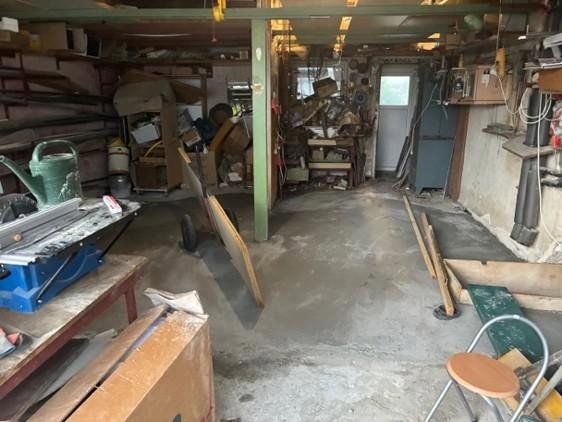
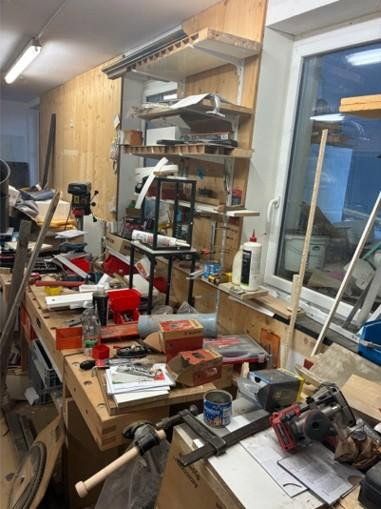
4. Workshop rooms between the workshop hall and garage
- Various interconnected rooms with direct access to the workshop hall and a separate door to the courtyard (97 m², ceiling height 2.45 m)
- With WC and kitchenette
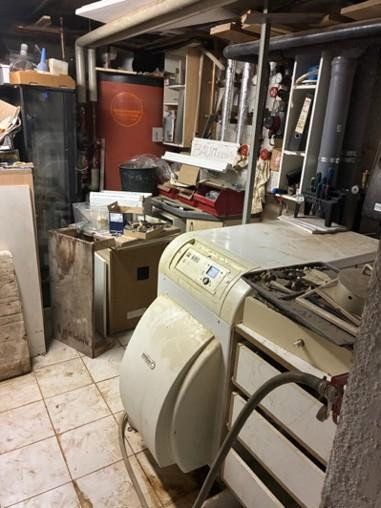
5. Workshop basement: storage areas and boiler room
- Boiler room with an oil-fired condensing boiler serving as the central heating system for the residential building and workshop, installed in 2007
- Several interconnected rooms (161 m², ceiling height 2.13–2.30 m)
- Access via stairs and by workshop crane through a hatch (opening: 1.5 × 2.5 m)
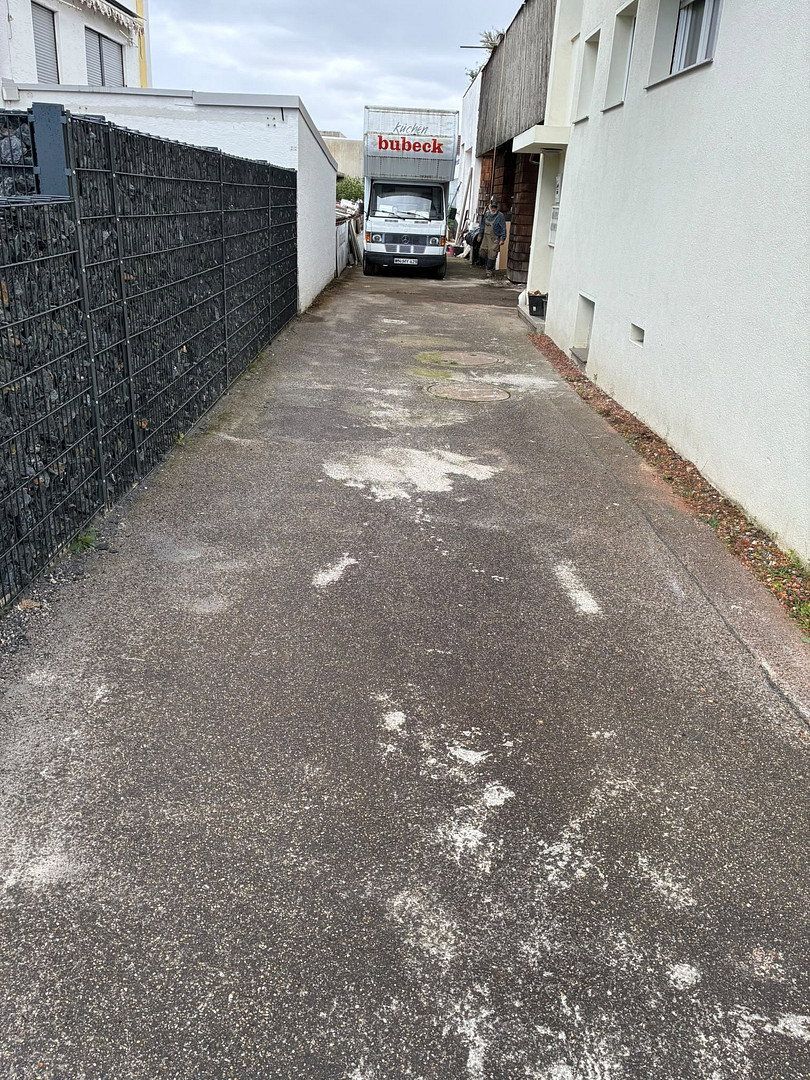
6. Courtyard
- Vehicle access to the garage and workshop areas
- Also suitable for parking vans/trucks (width: 3.45 m)
Excellent Transport Links & Strong Economy: The Perfect Location for Living and Working in the Rems-Murr District
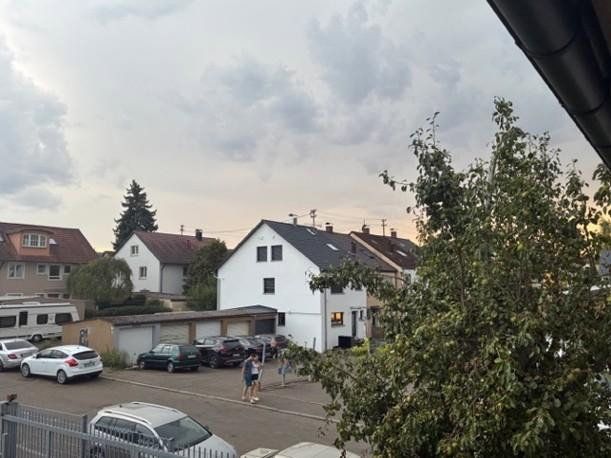
Situated in a high-visibility, exceptionally well-connected location in Kernen-Rommelshausen, 40 Tulpenstraße provides the ideal setting for combining residential and commercial use. The property benefits from a strategically advantageous connection to the greater Stuttgart area.
Excellent accessibility: The B14 federal road runs nearby, ensuring short travel times for customers, suppliers, and employees. The S2 suburban rail connection provides seamless access to public transportation.
Business-friendly environment: Its established use as premises for trades and workshop operations—currently a woodworking and kitchen workshop—benefits from the well-developed road infrastructure and straightforward delivery access.
Synergy of work and home life: The existing ground-floor commercial premises can be used flexibly, while the residential units offer upscale living standards in the Rems Valley, ensuring consistently strong rental demand.
Transport links: B14, B29, S-Bahn line S2 (Stuttgart–Schorndorf)
Distances:
- Waiblingen city center: approx. 5 km
- Stuttgart city center: approx. 15 km
- Stuttgart Airport/Trade Fair Center: approx. 30 km (directly accessible via the S2)
Parquet, laminate, and tiled flooring.
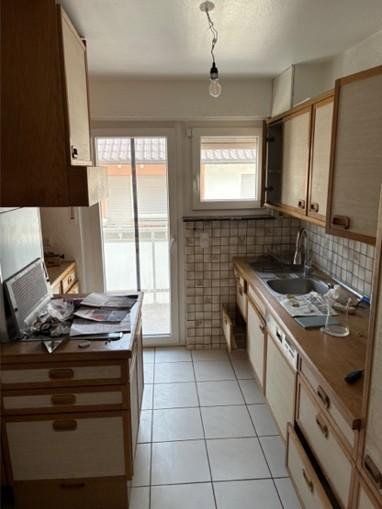
Fitted kitchens and bathrooms.
Property characteristics
| Age | Over 5050 years |
|---|---|
| Condition | Before reconstruction |
| Land space | 636 m² |
| Available from | 06/11/2026 |
|---|---|
| Land non-residential space | 690 m² |
| Price per unit | €1,115.94 / m2 |
What does this listing have to offer?
| Balcony | |
| Garage |
| Basement |
Listing
| ID | 1083400 |
|---|
| Posted | 28/10/2026 |
|---|
What you will find nearby
Still looking for the right one?
Set up a watchdog. You will receive a summary of your customized offers 1 time a day by email. With the Premium profile, you have 5 watchdogs at your fingertips and when something comes up, they notify you immediately.