Flat for sale 6+1 • 177 m² without real estateFalkenweg 27 Kassel Kassel Hessen 34128
Please take advantage of the opportunity to enjoy a virtual viewing. This will allow you to explore the property and its rooms in advance and gain a comprehensive impression of what we have to offer. (The link is provided separately.)
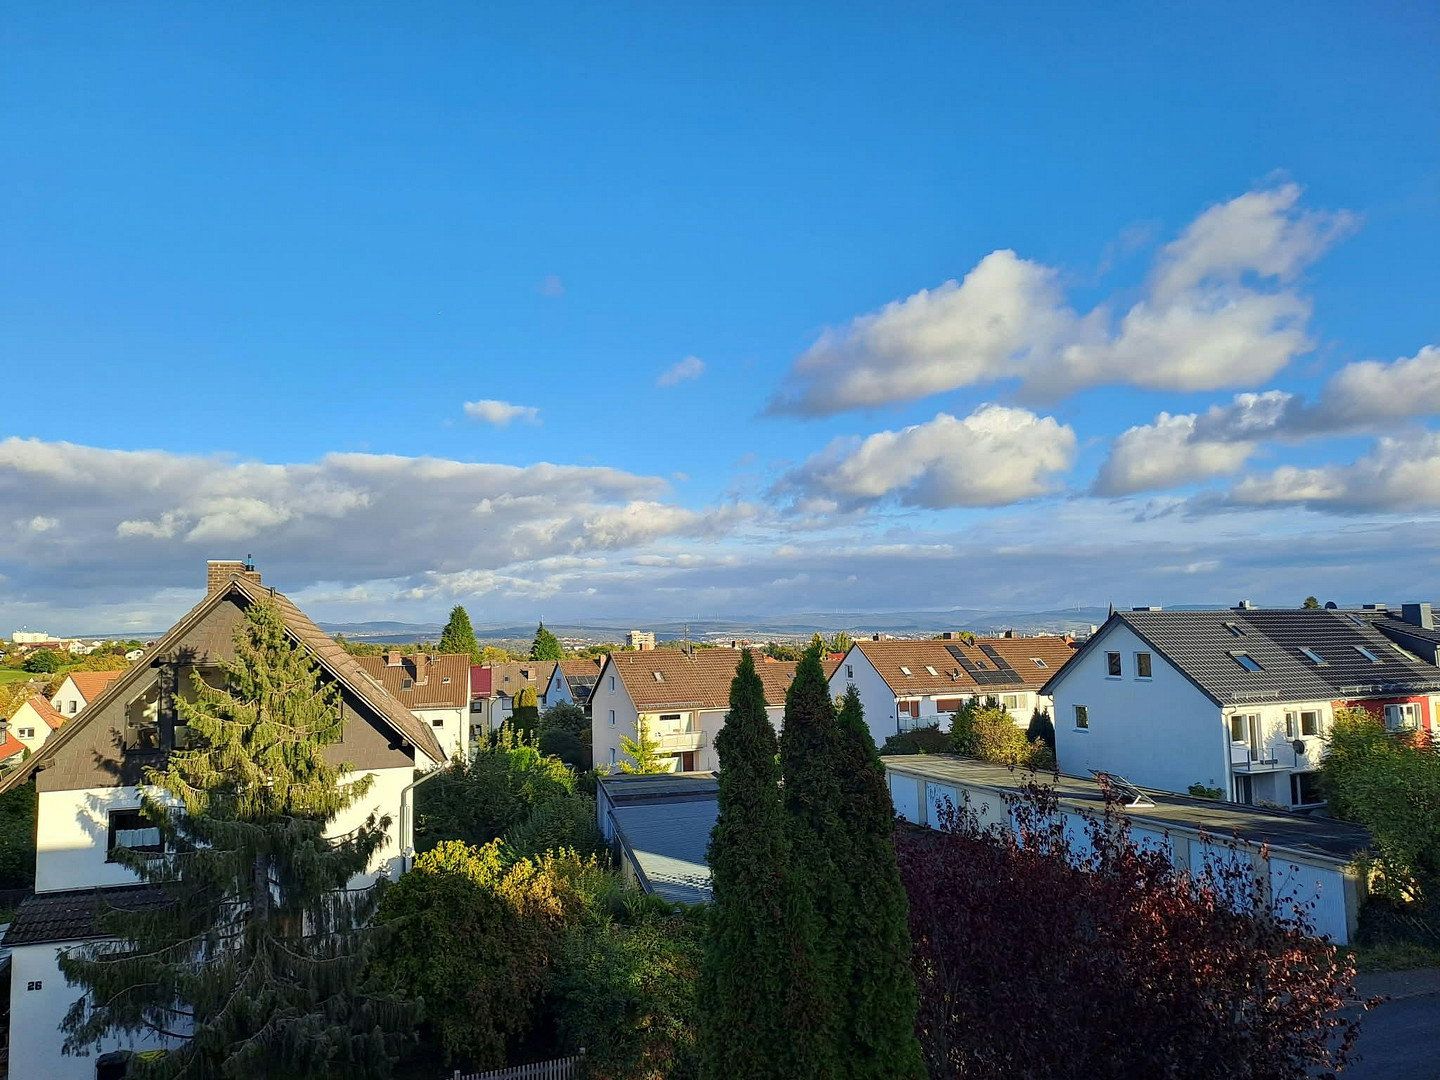
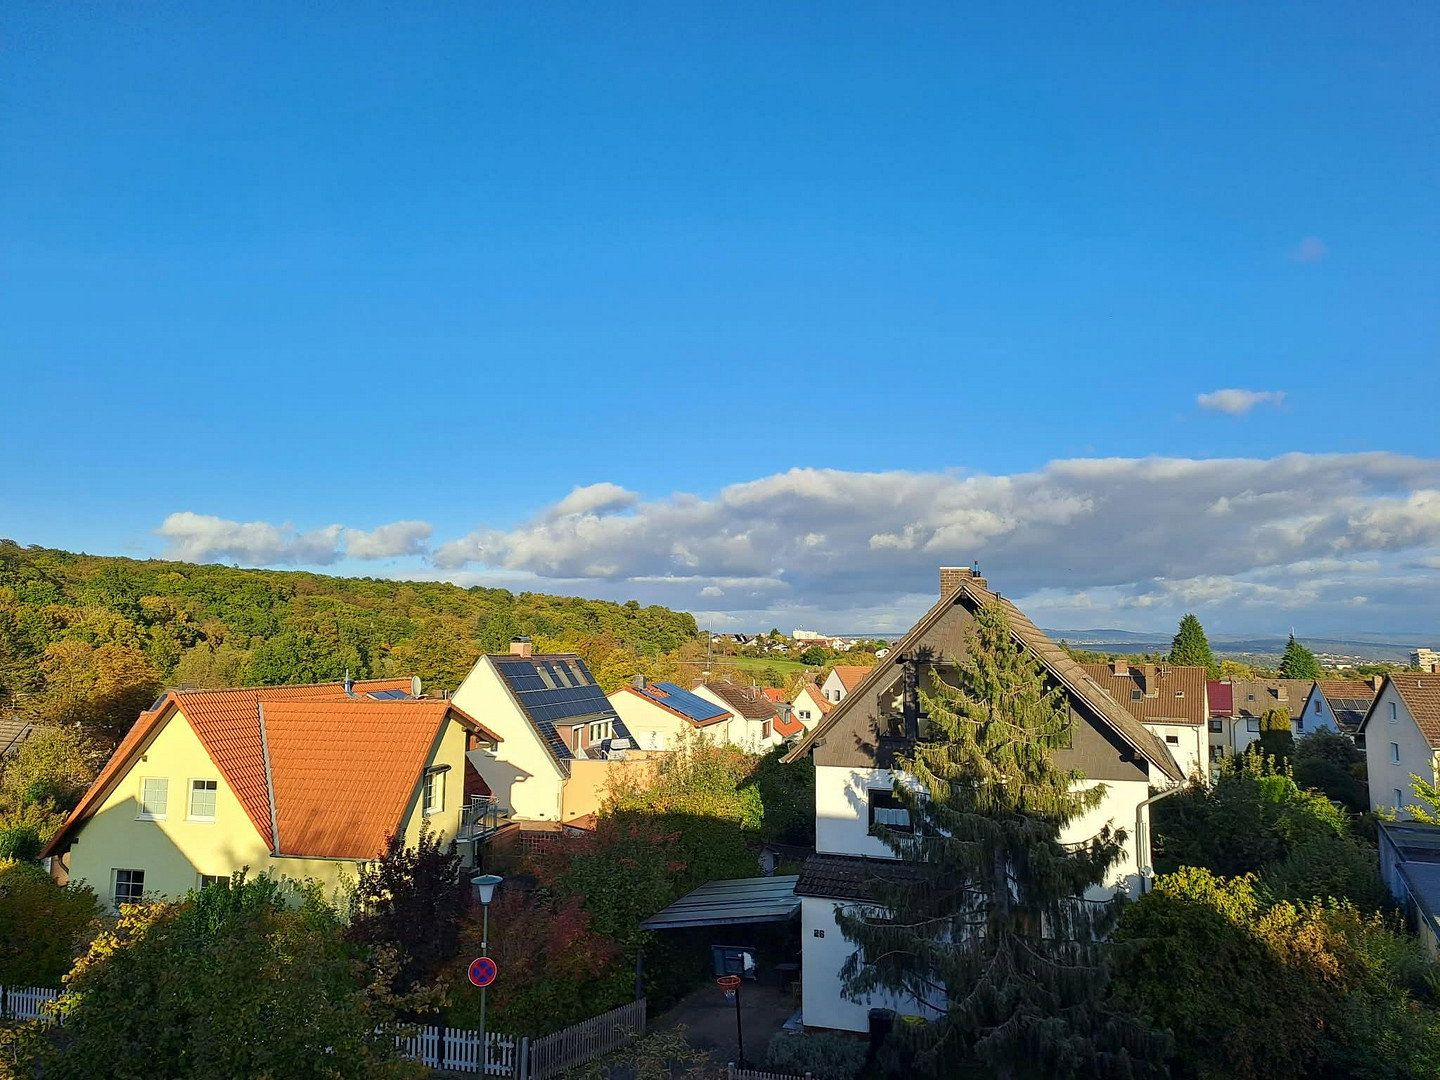
Far-reaching views and plenty of natural light, oak parquet flooring and underfloor heating – and genuinely spacious throughout.
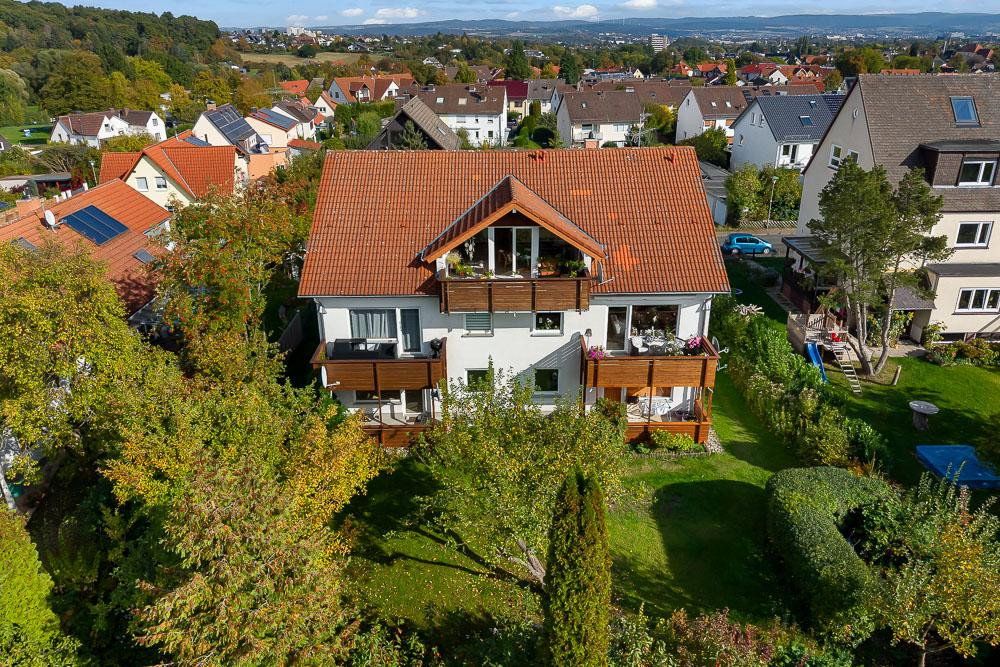
This six-room maisonette apartment offers approximately 177 m² of living space across two levels—the first floor and attic floor—of a well-maintained apartment building containing just four residential units.
The approximately 106 m² unit on the attic floor is currently occupied by the owner and will be handed over vacant.
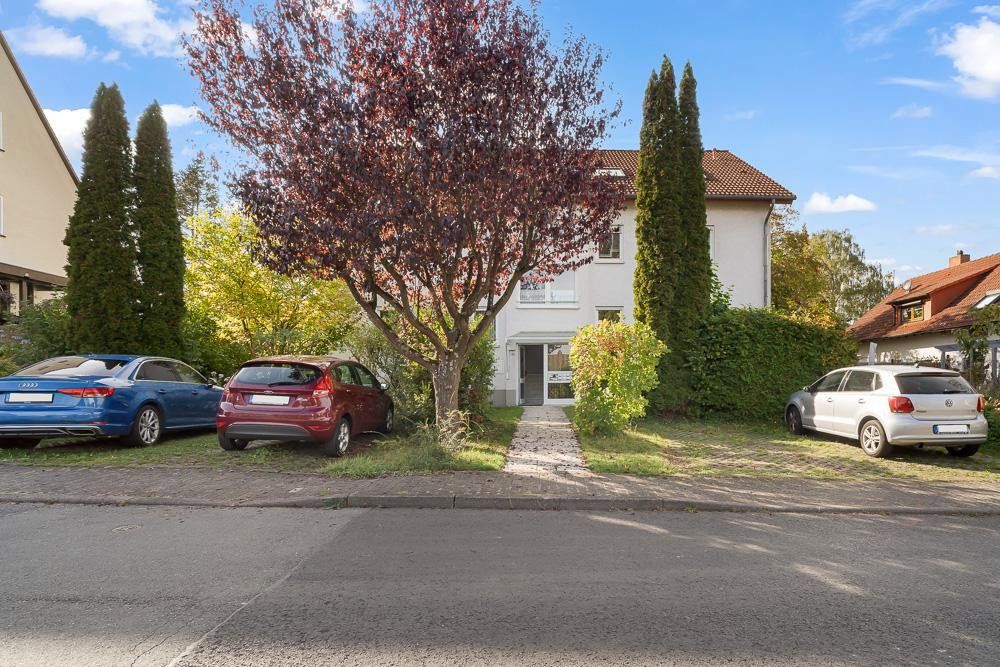
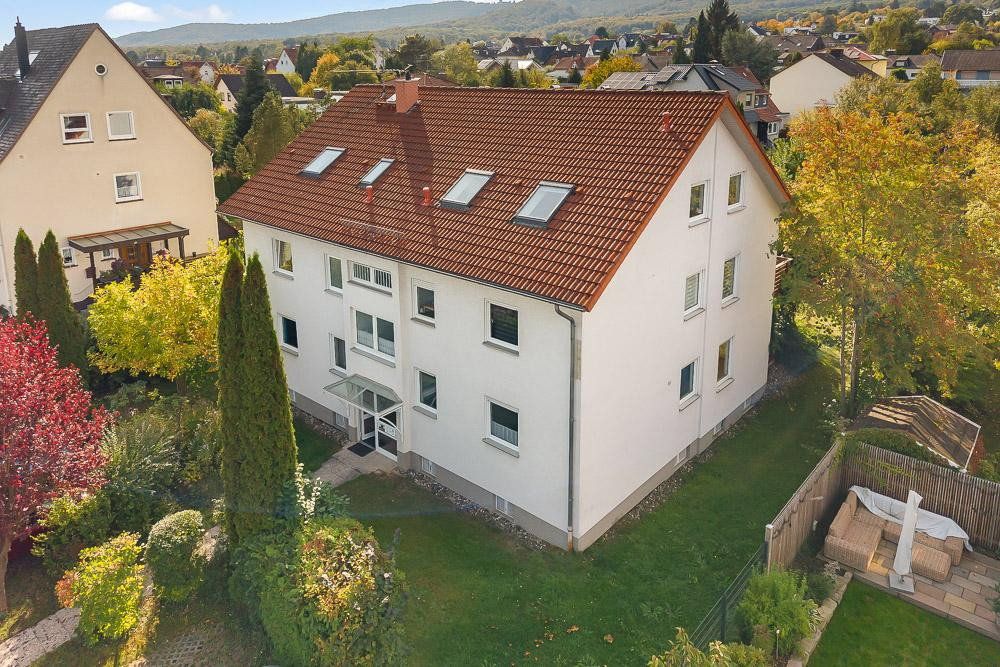
The building was constructed in 1991 on a 923 m² plot in a quiet part of Kassel-Harleshausen. The apartment is being sold directly by the owner with no estate agent’s commission.
LIVING IN NATURAL LIGHT
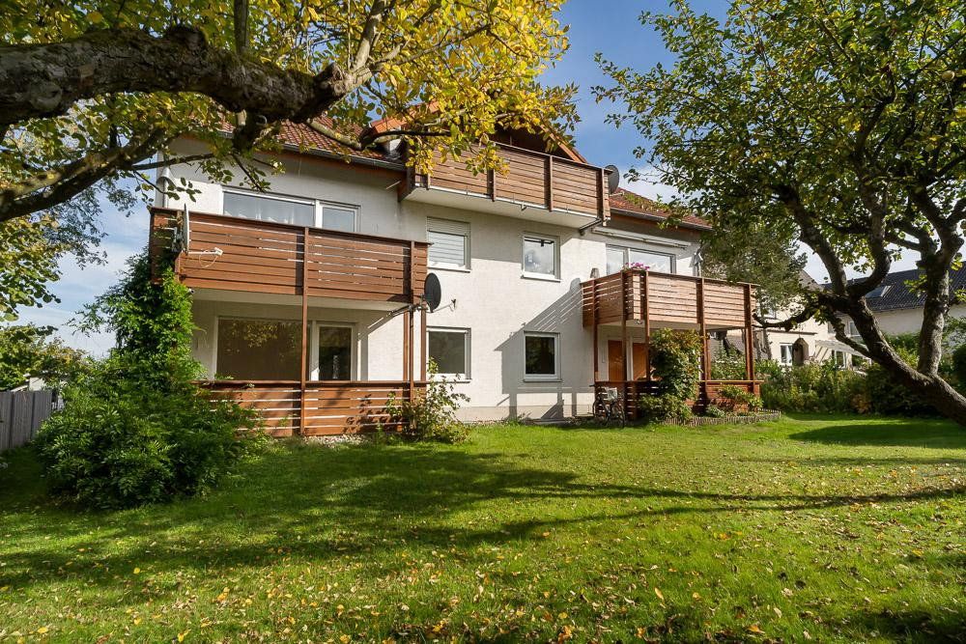
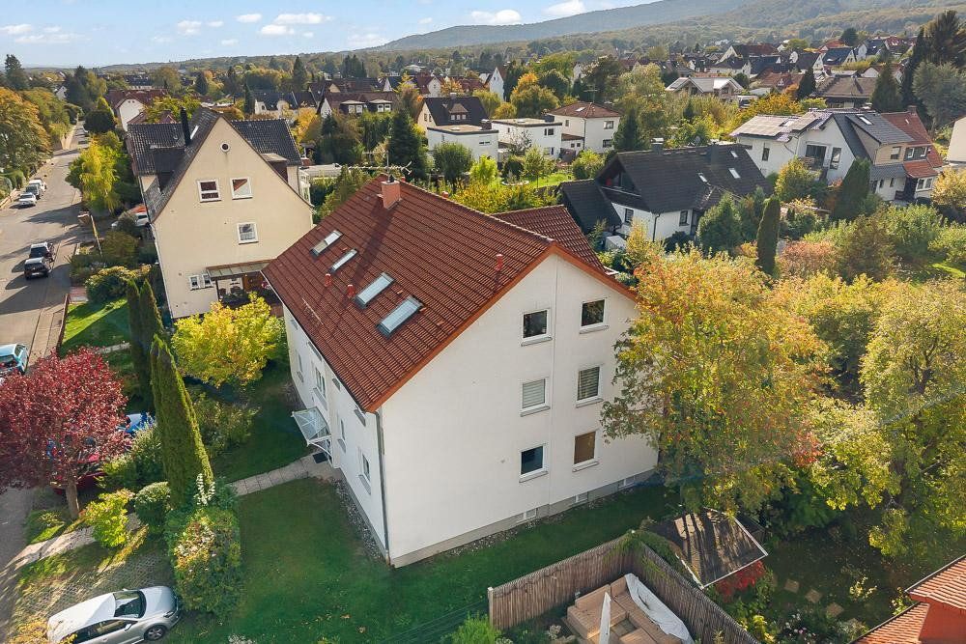
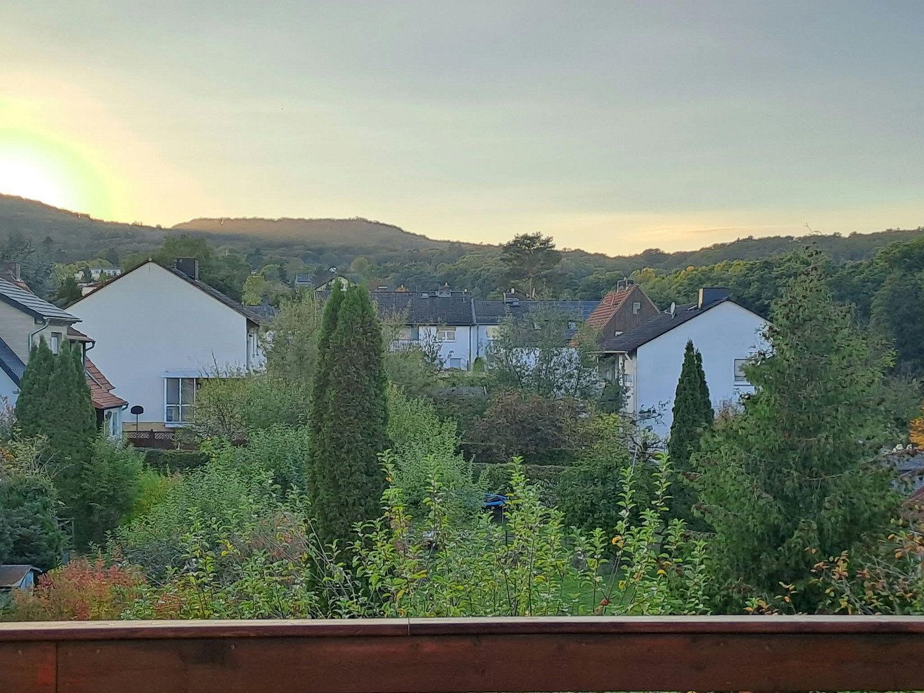
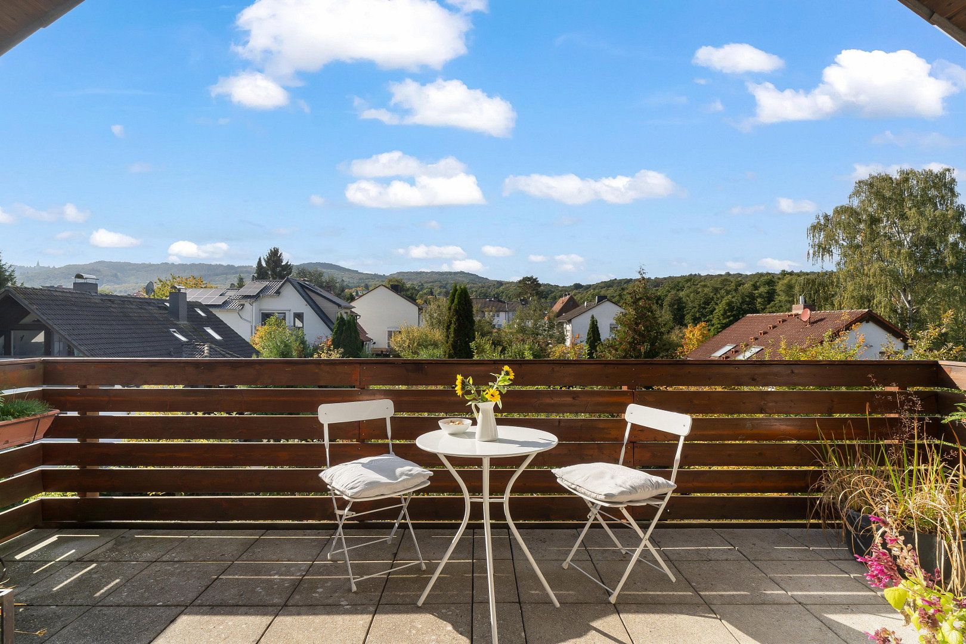
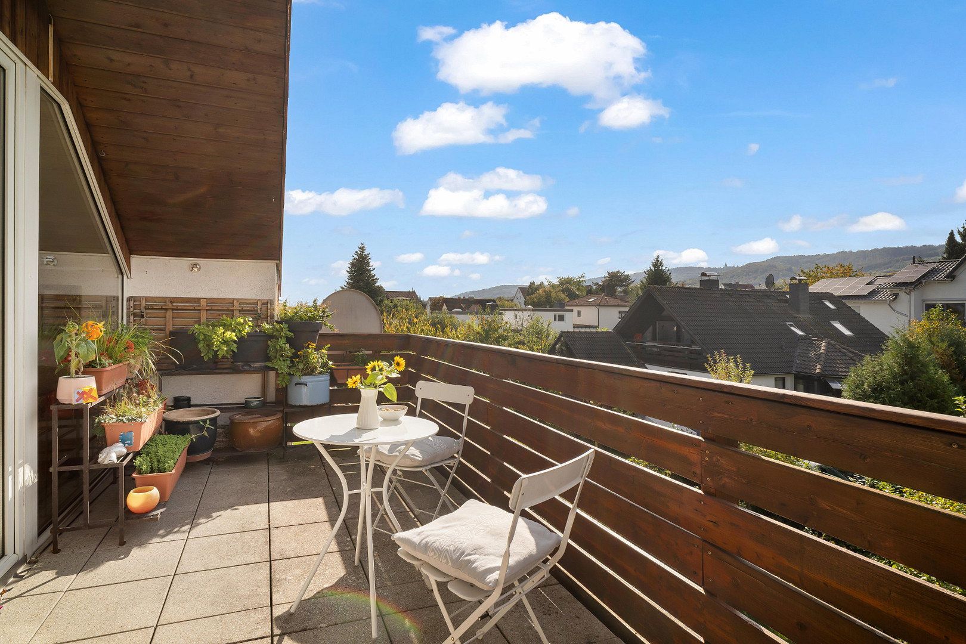
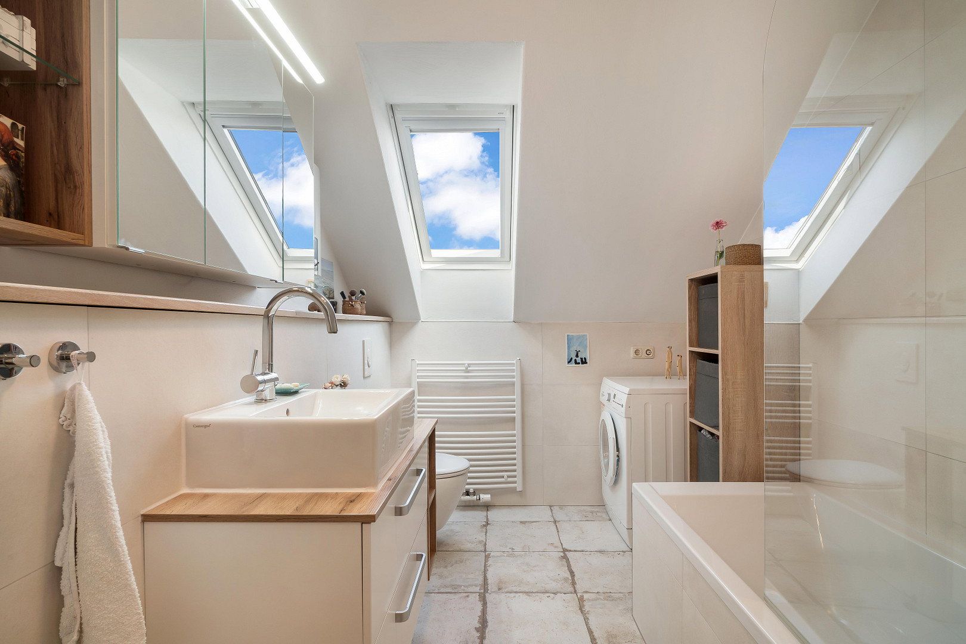
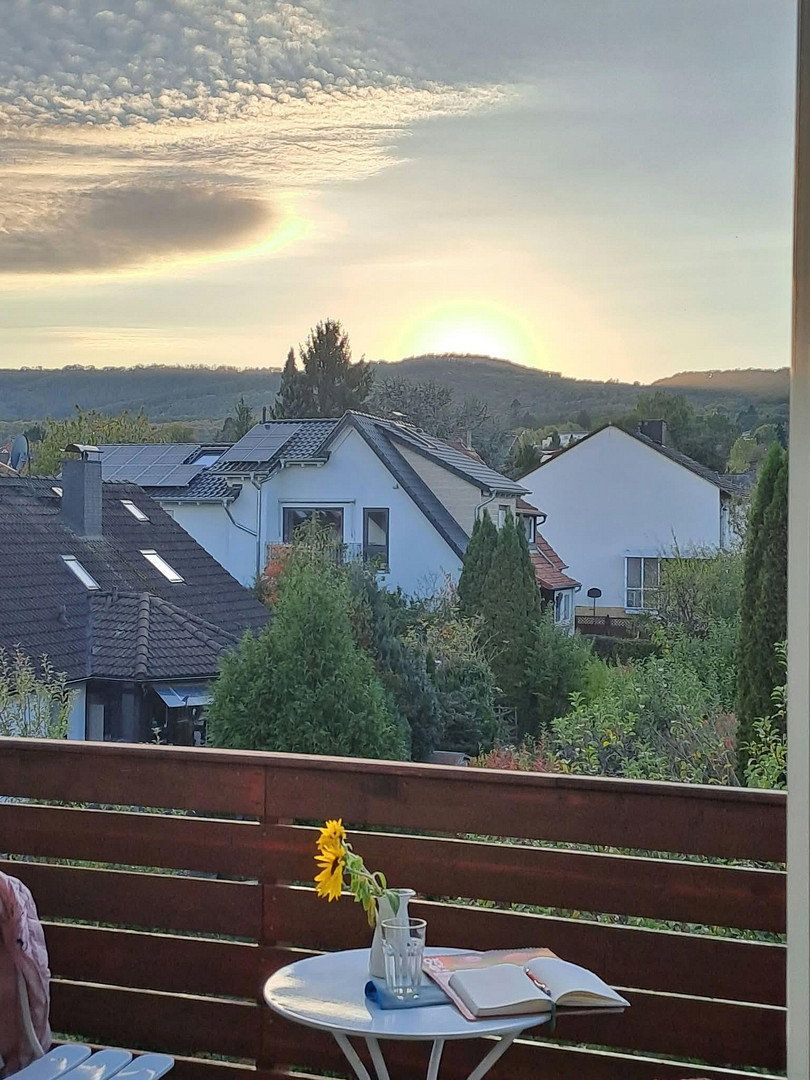
Skylights facing different directions provide natural light throughout the day. In the morning, the sun rises in the east over the Söhre hills. Both west-facing balconies enjoy sunshine from midday until sunset and offer expansive views across Harleshausen towards the Habichtswald.
TWO UNITS, MANY POSSIBILITIES
The two levels can be used either separately or together as one apartment:
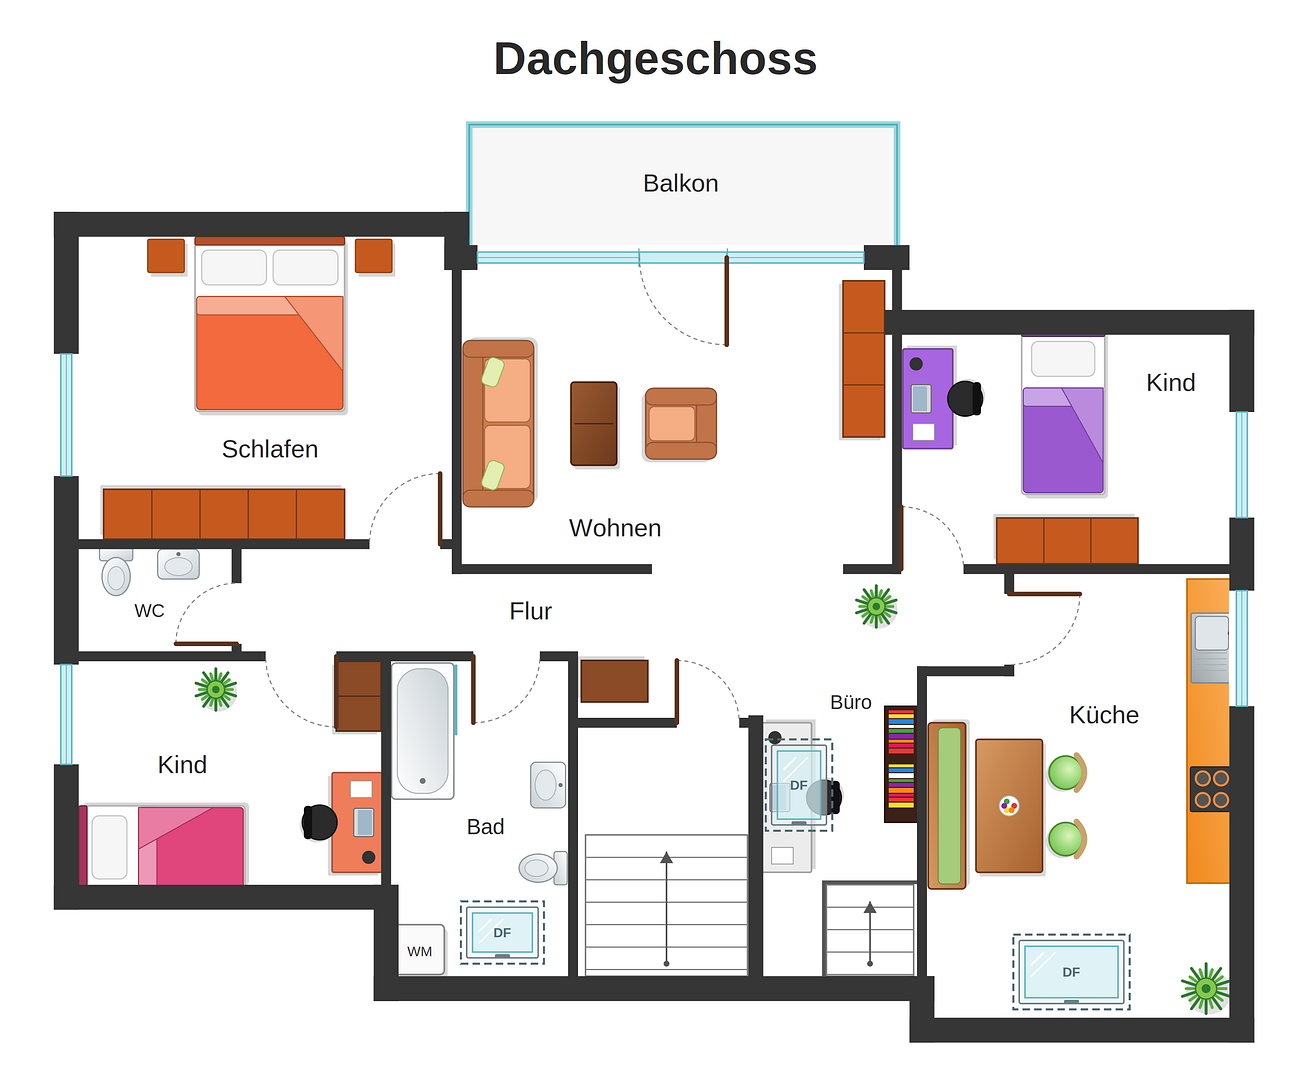
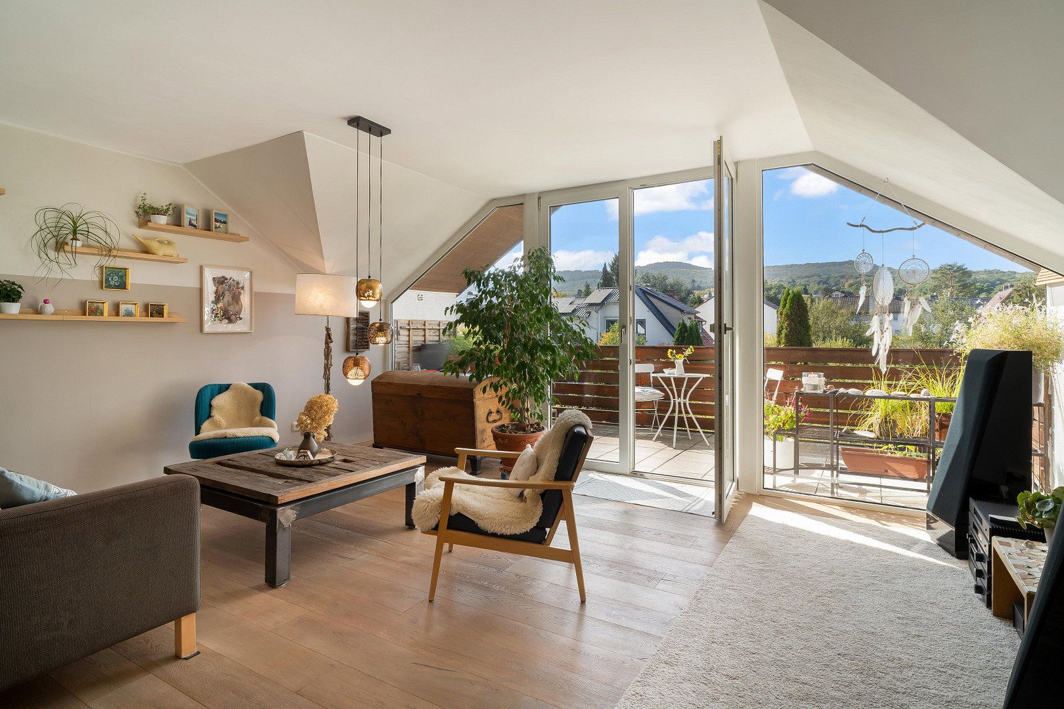
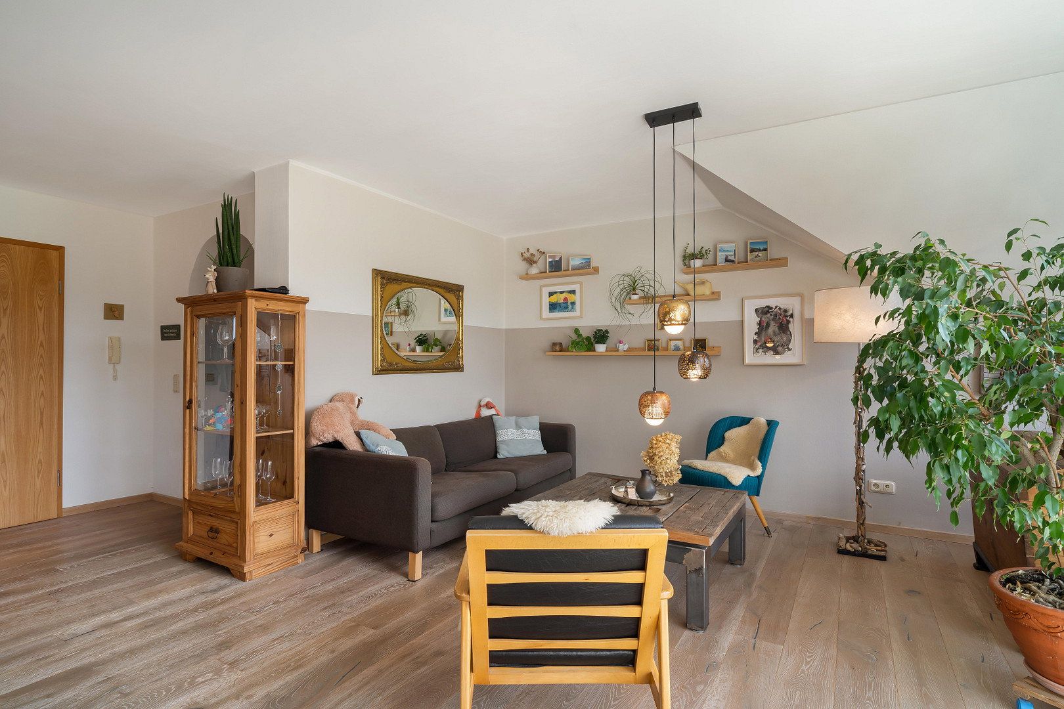
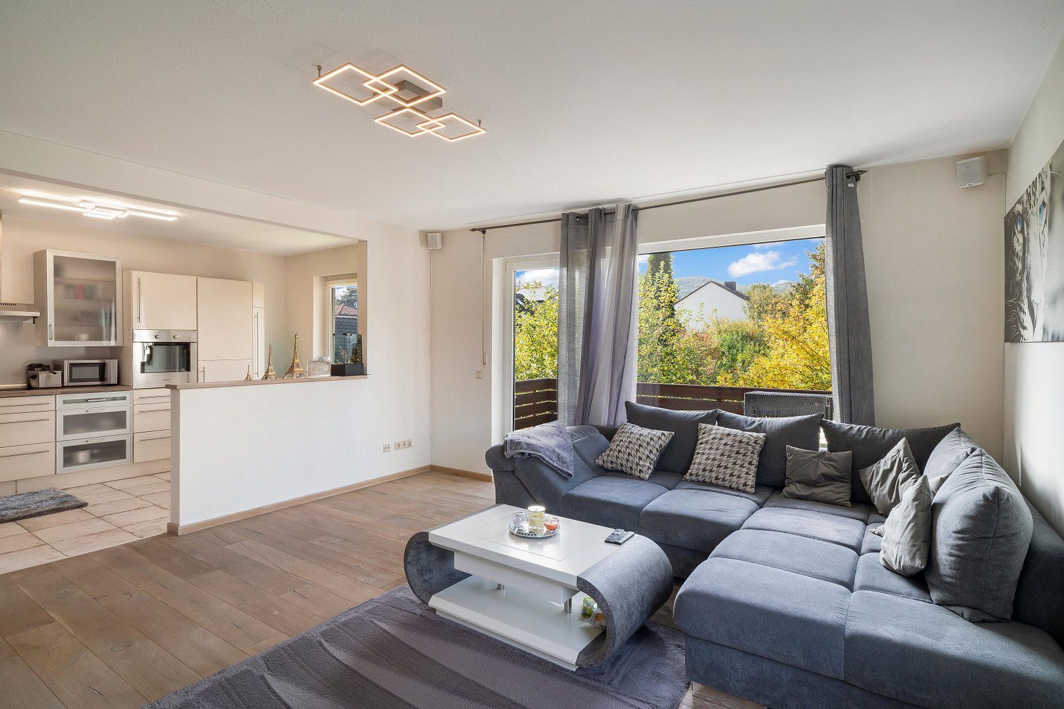
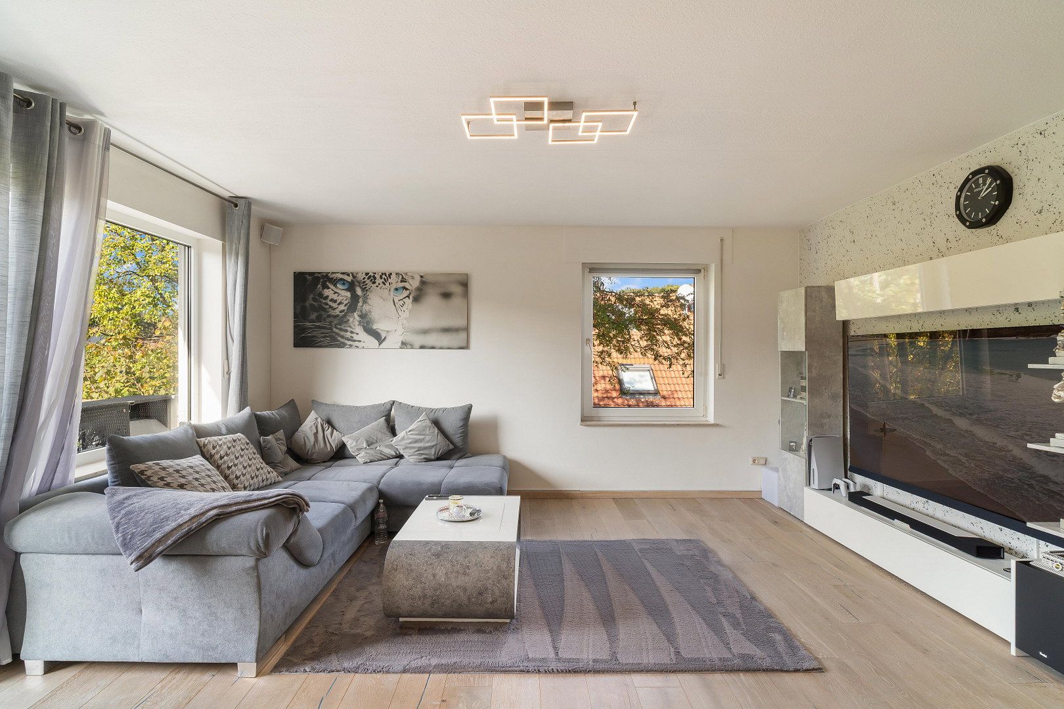
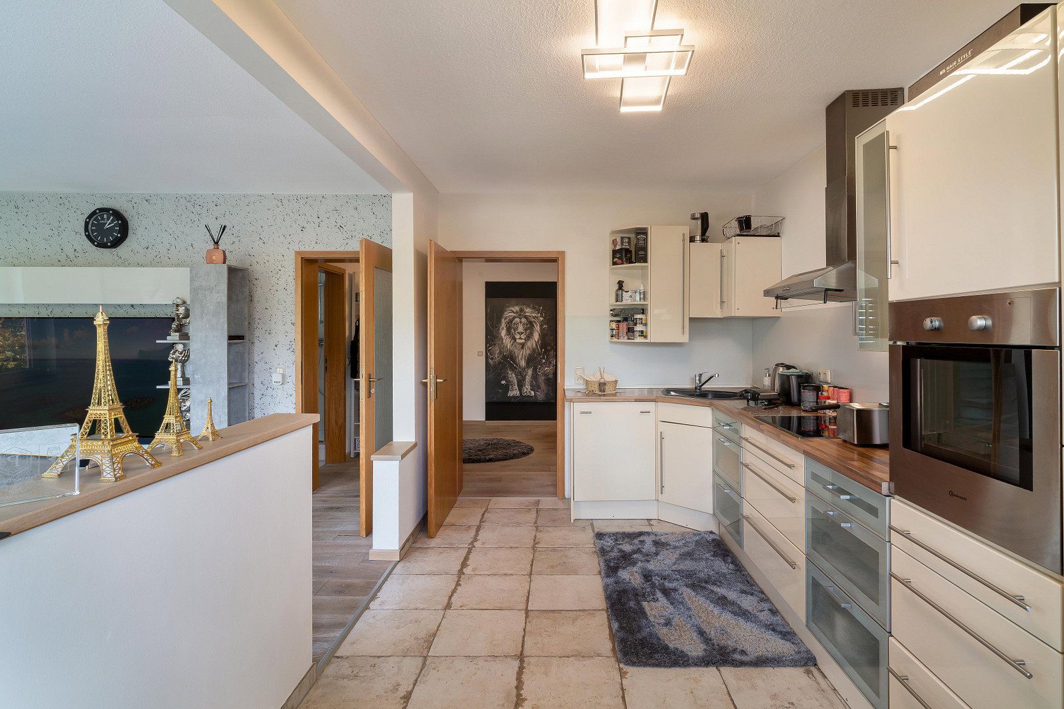
- Main apartment on the attic floor (approx. 107 m²): open-plan, light-filled living area with a glazed gable frontage, large eat-in kitchen with fitted units, bathroom with bathtub and shower, separate WC, and a large west-facing balcony with far-reaching views. It is currently occupied by the owner and can be handed over vacant.
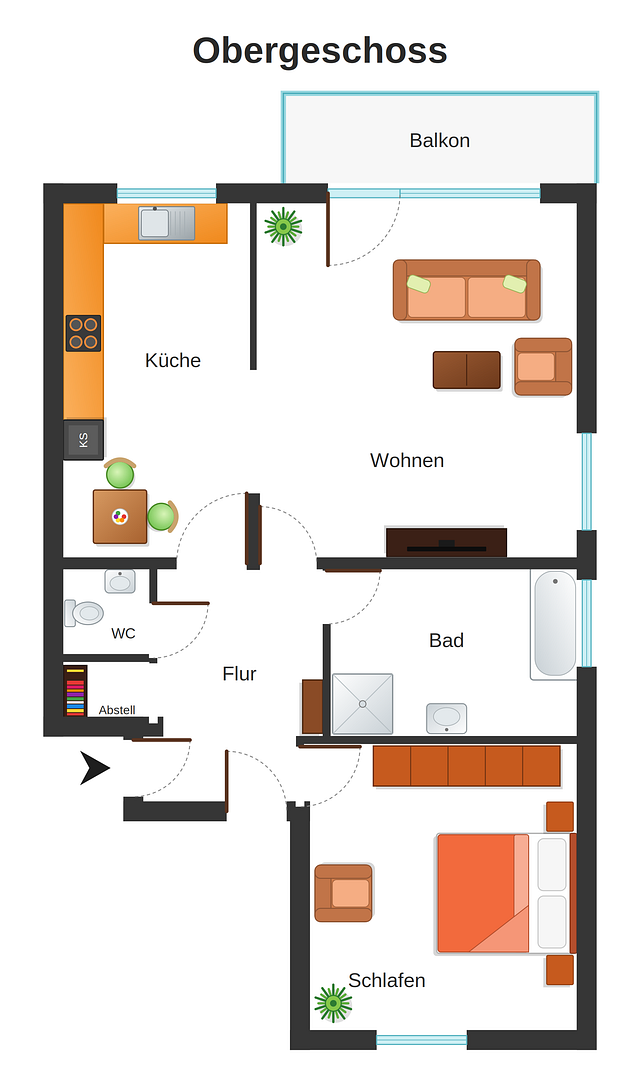
- Self-contained apartment on the first floor (approx. 71 m²): living area with open-plan kitchen, bedroom, bathroom with bathtub and shower, guest WC, and west-facing balcony overlooking greenery. It is currently rented out for €700 per month excluding utilities.
Ideal for owner-occupation combined with rental income, multigenerational living, or use as one large home.
FEATURES
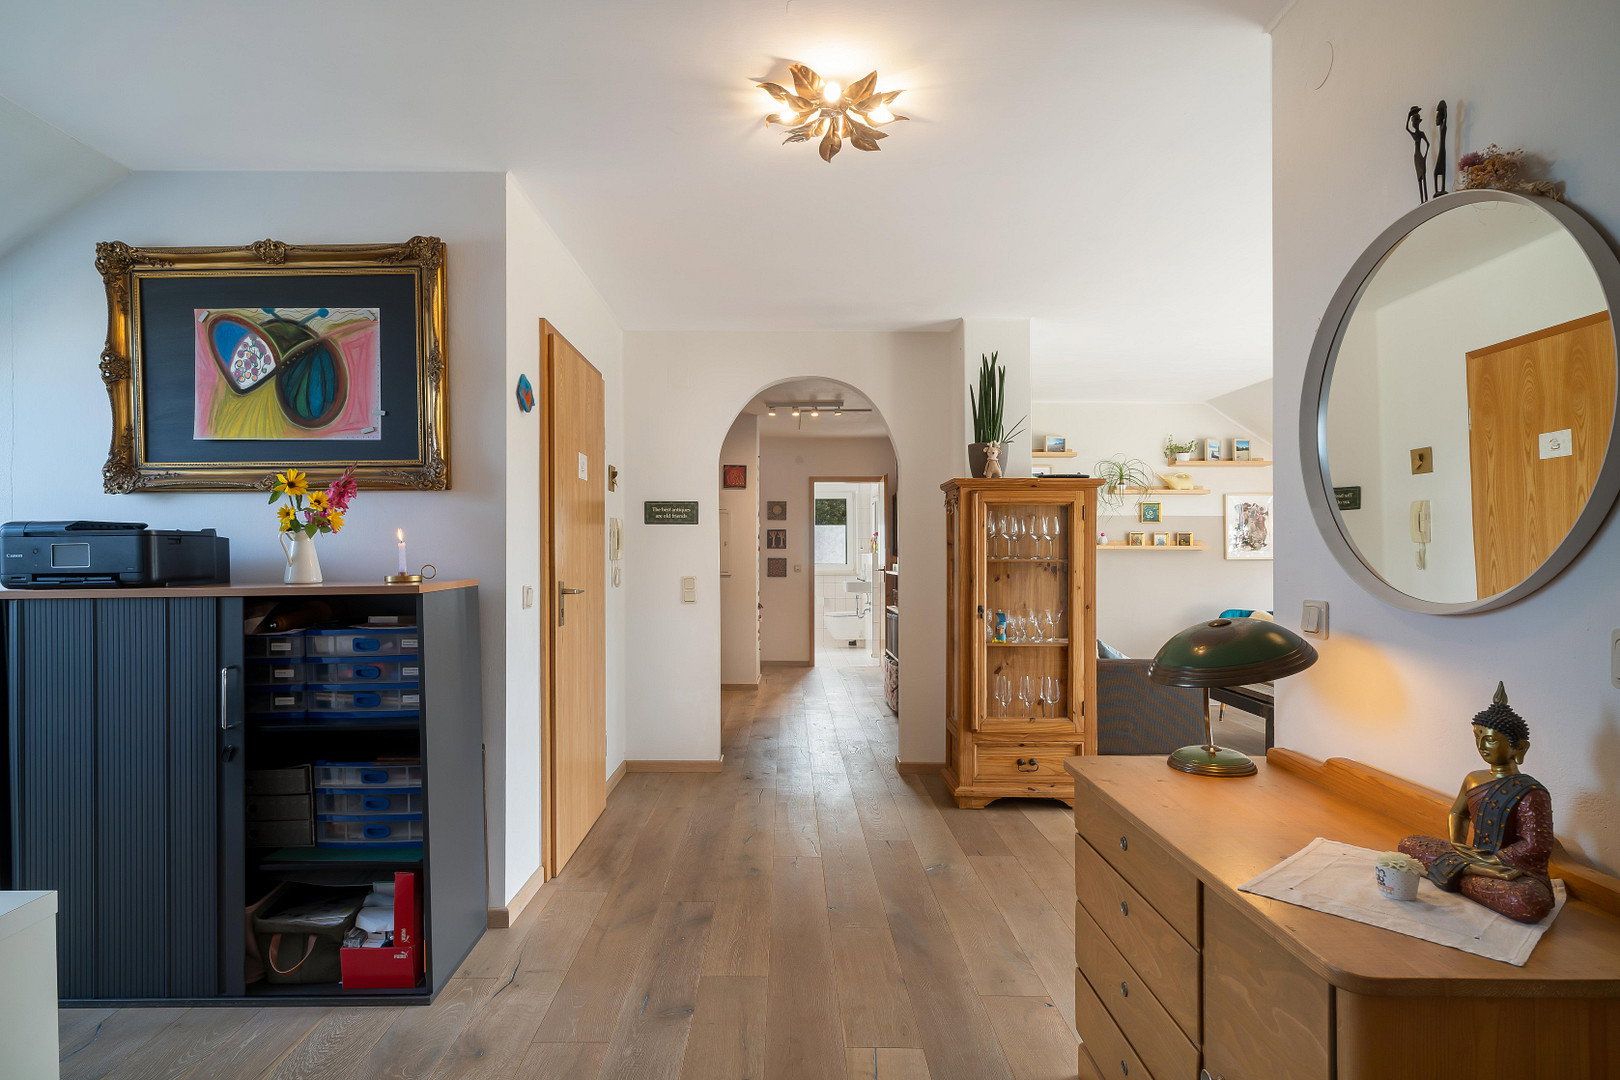
- Genuine oak parquet flooring in all living areas
- Underfloor heating
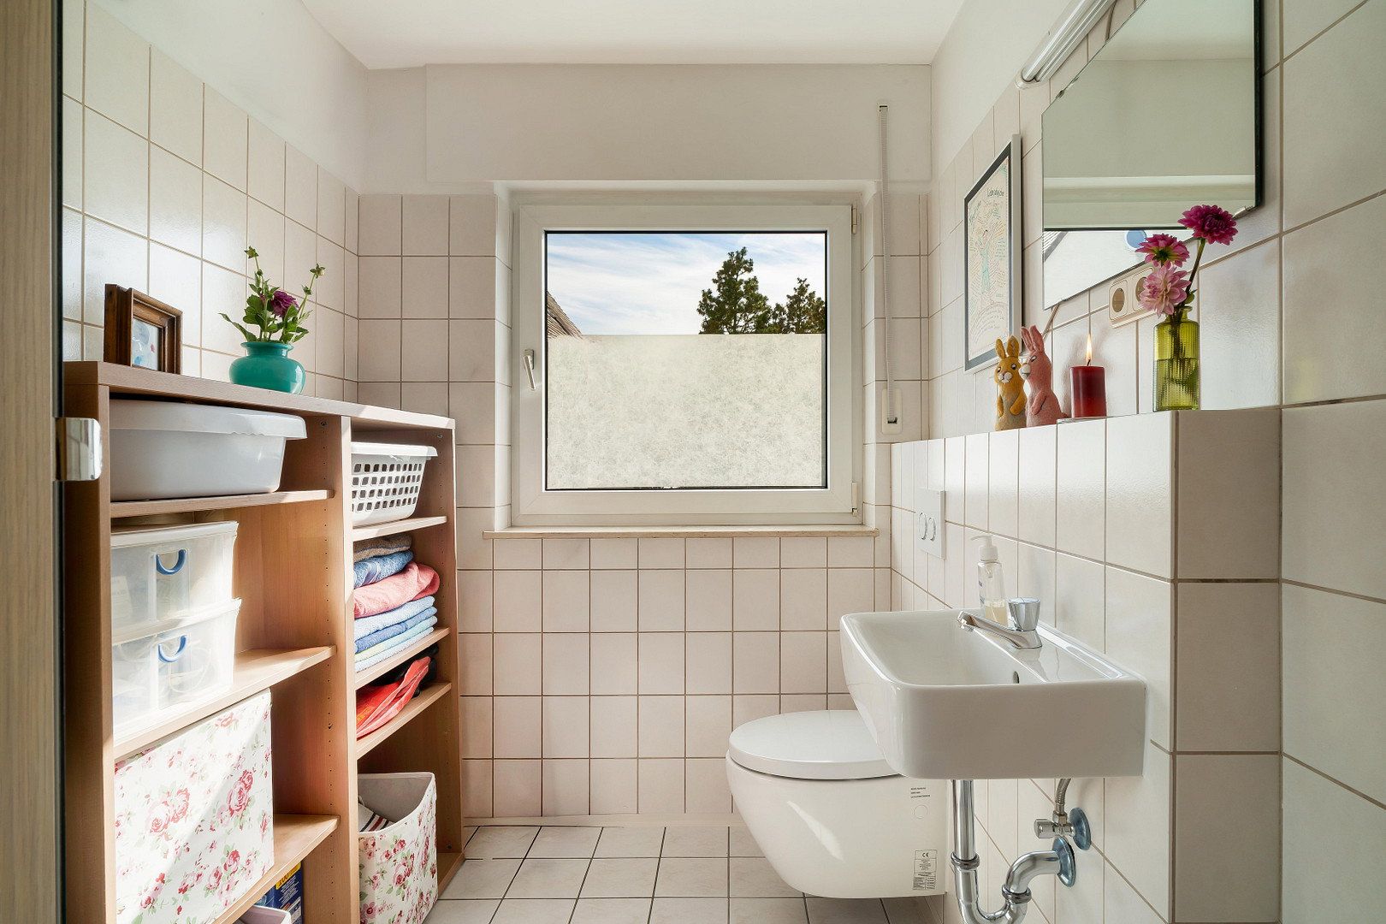
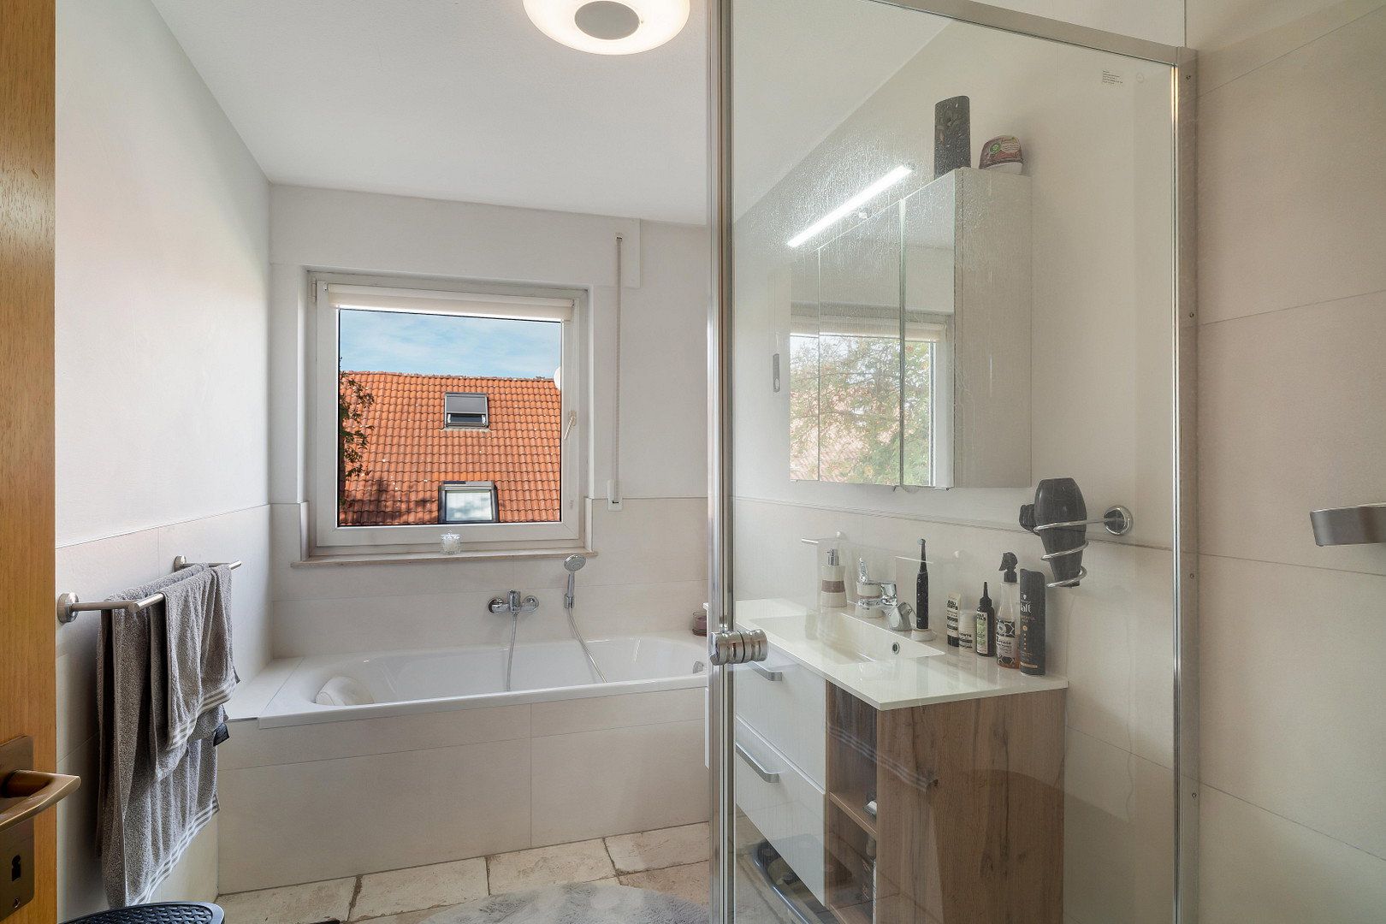
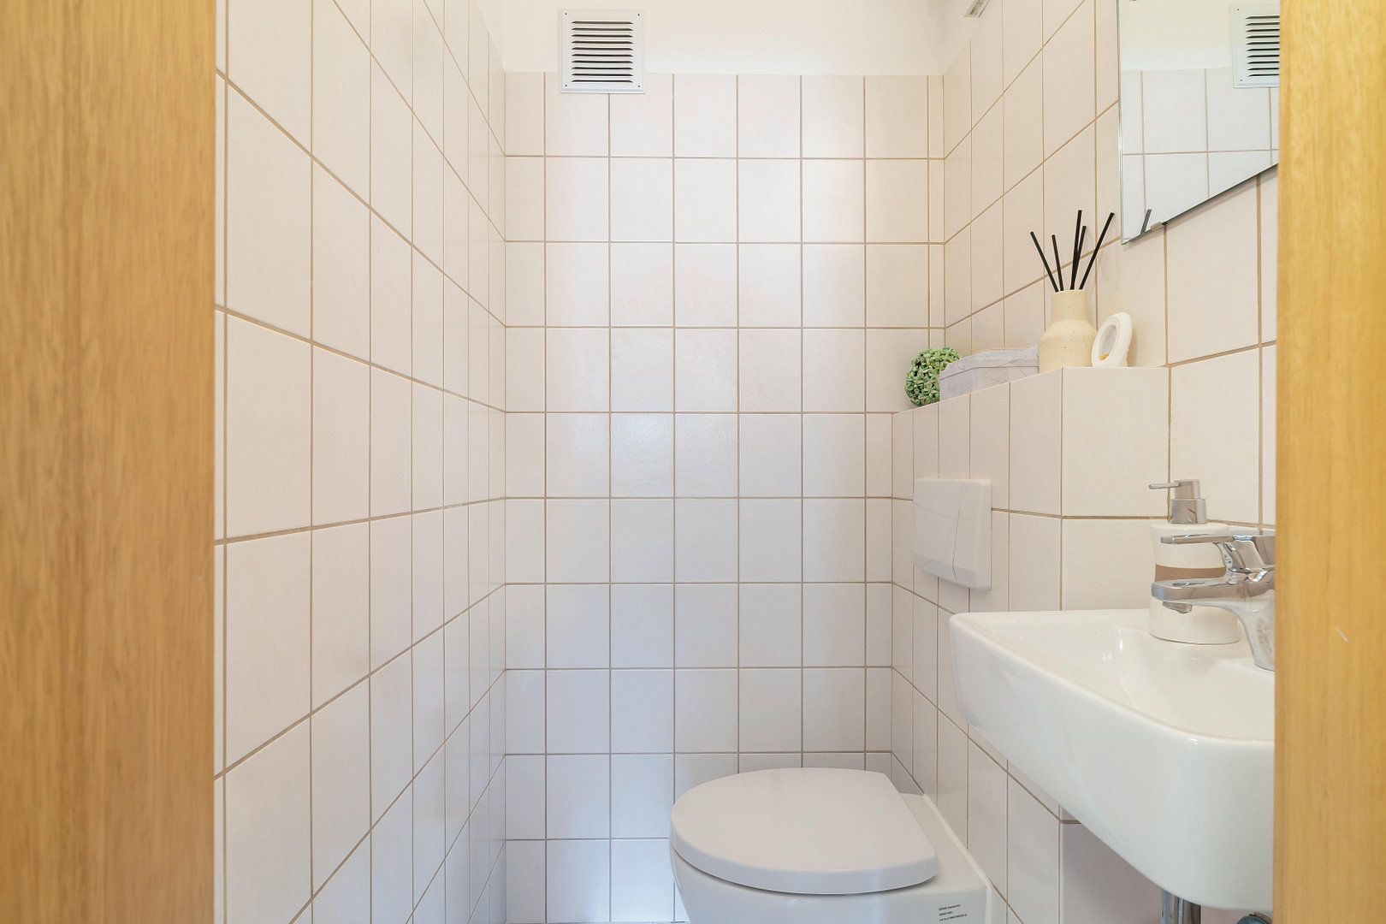
- Bathrooms fully refurbished in 2019; guest WCs fitted with new sanitary ware
- Central gas heating with a heat generator installed in 2018
- Double-glazed PVC windows with blinds
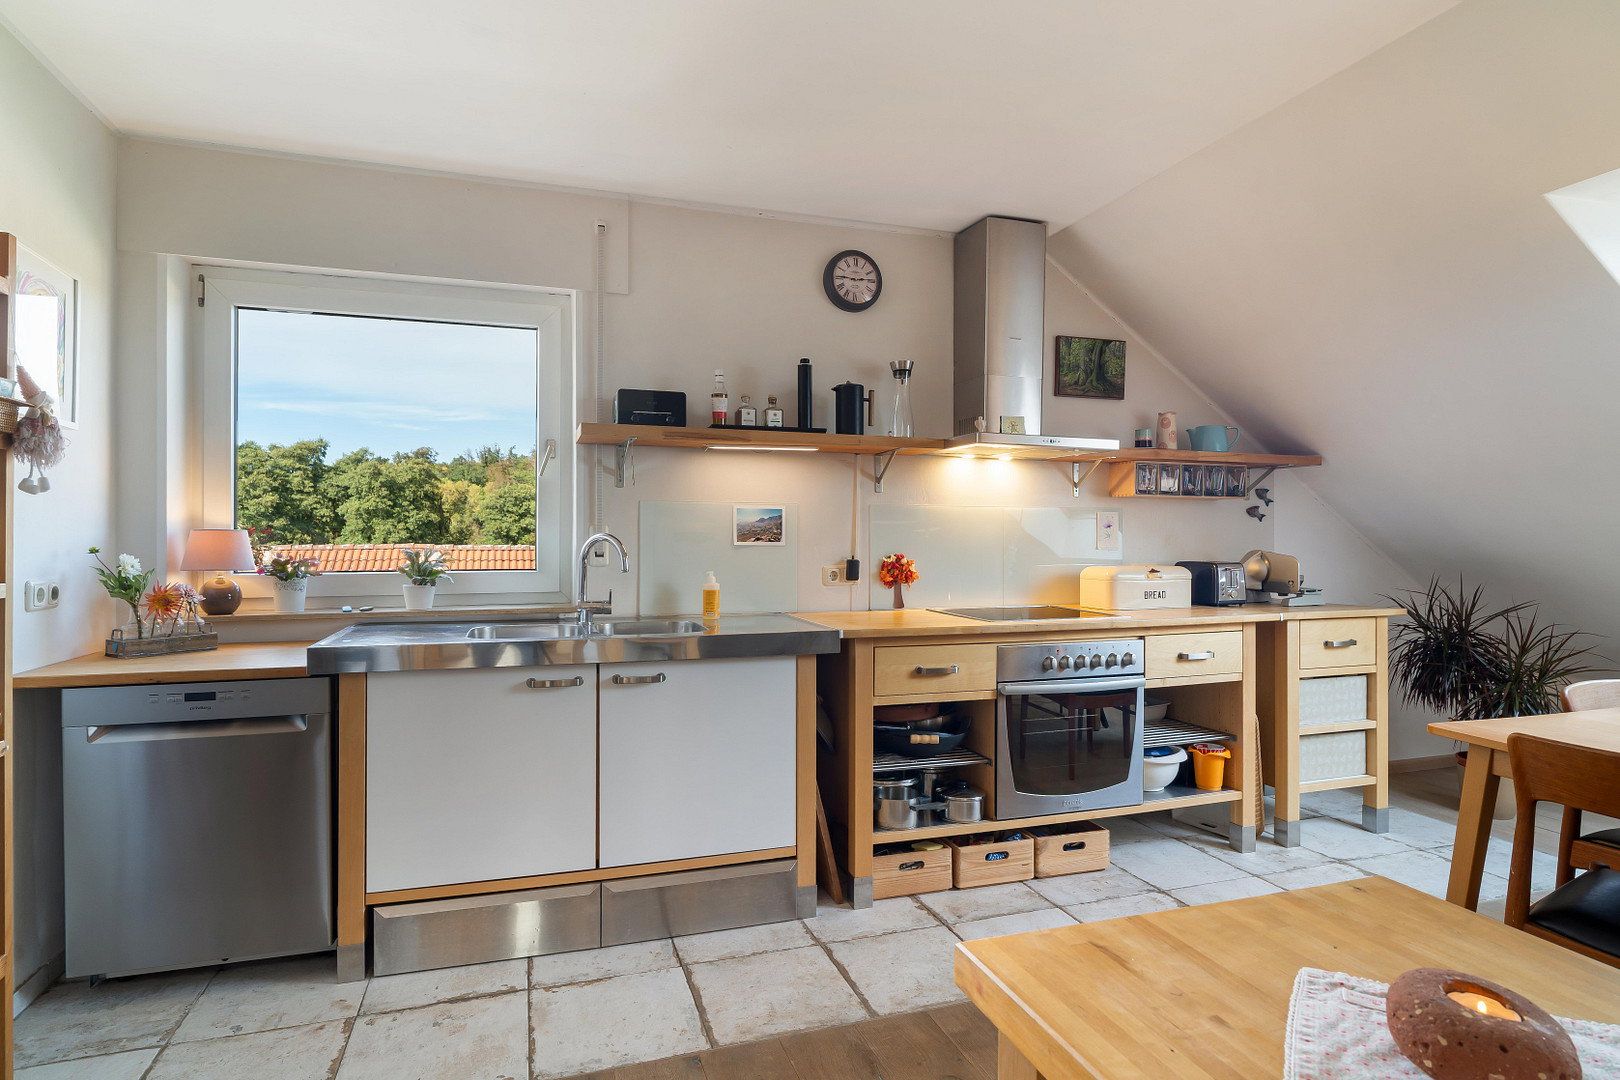
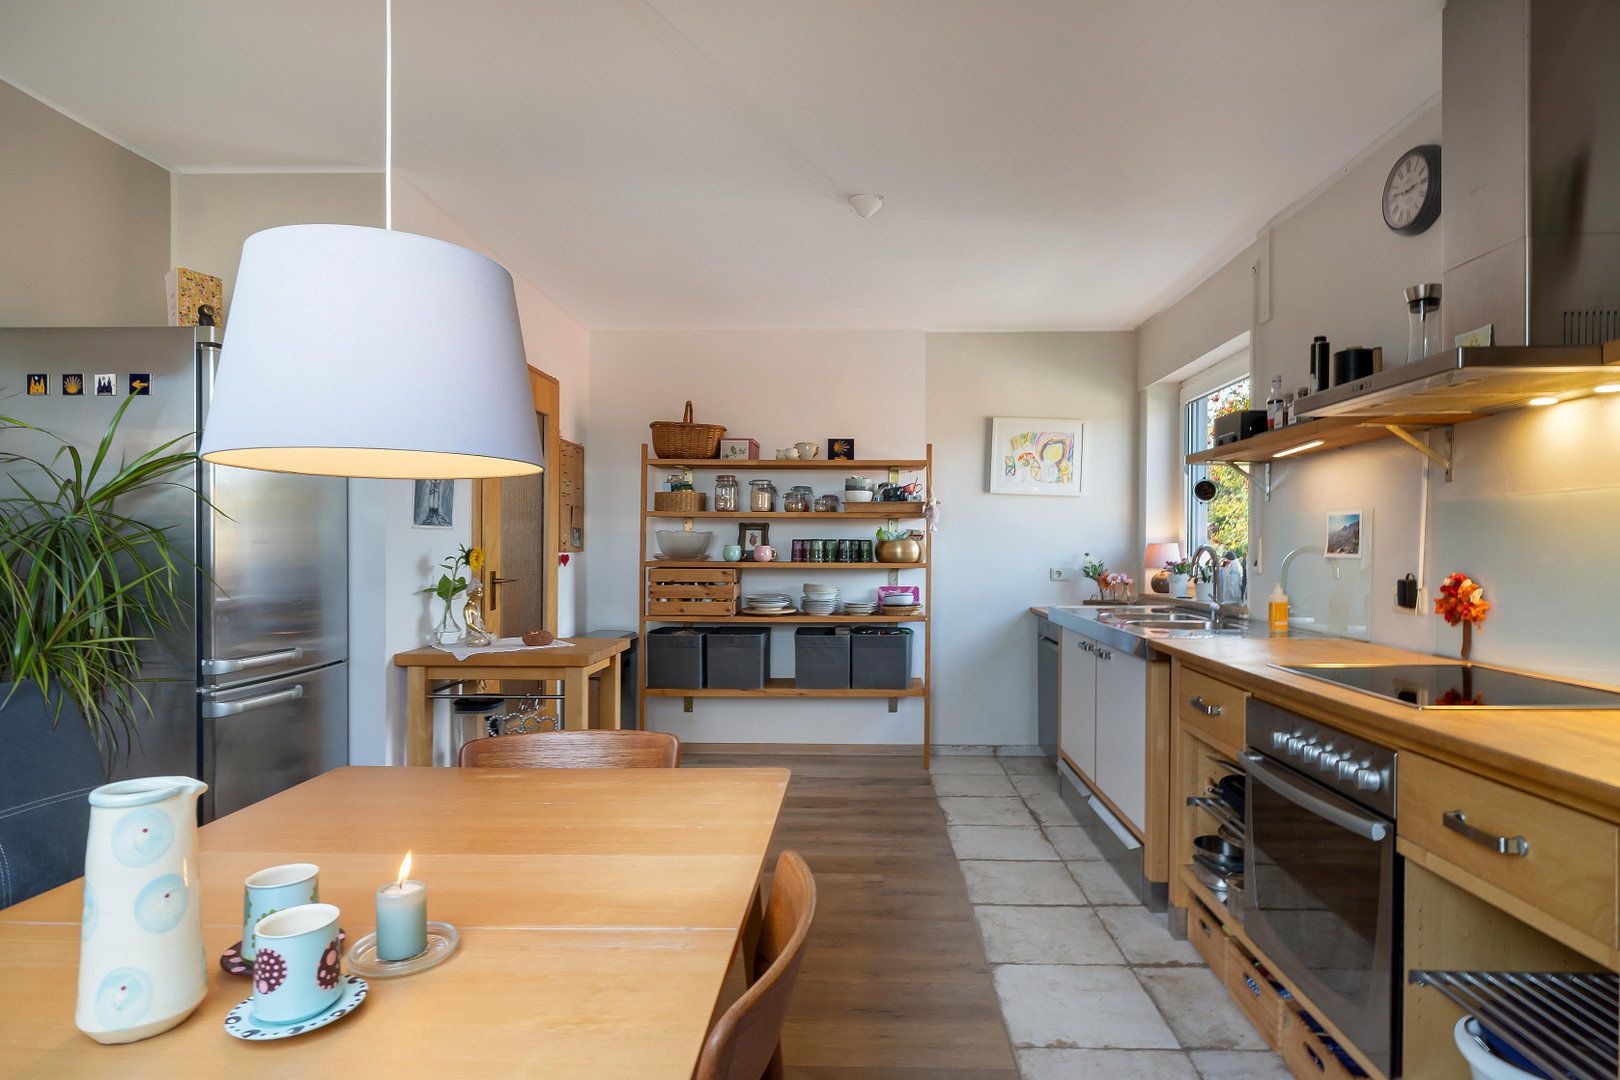
- Fitted kitchen
THE APARTMENT ALSO INCLUDES
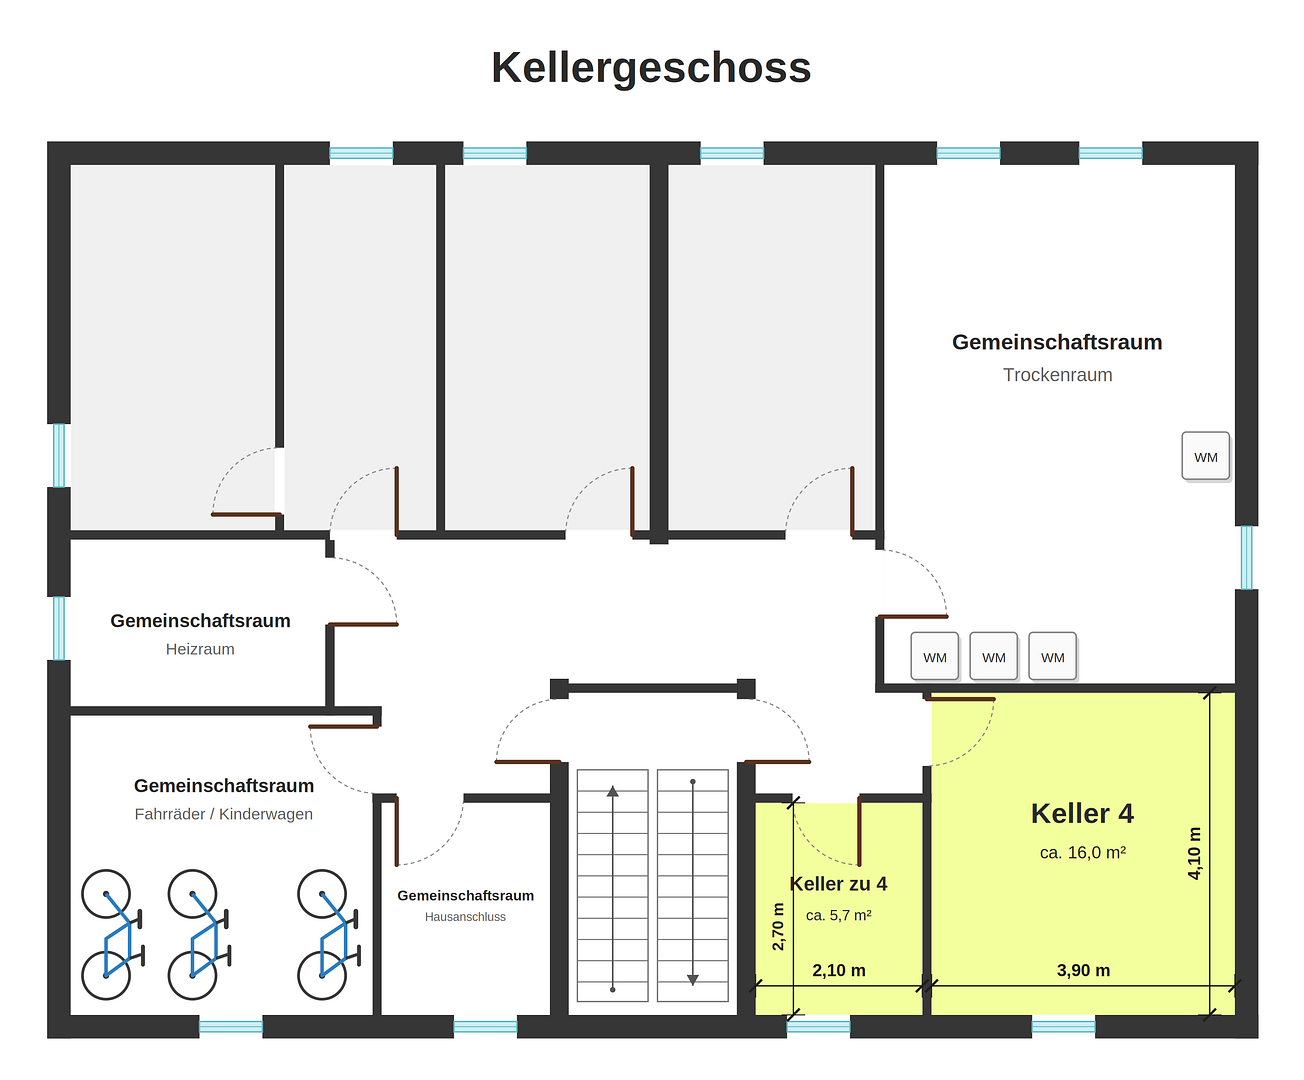
- Two cellar rooms providing a total of approx. 21.7 m² of usable space
- One parking space with exclusive right of use
- Garden next to the building
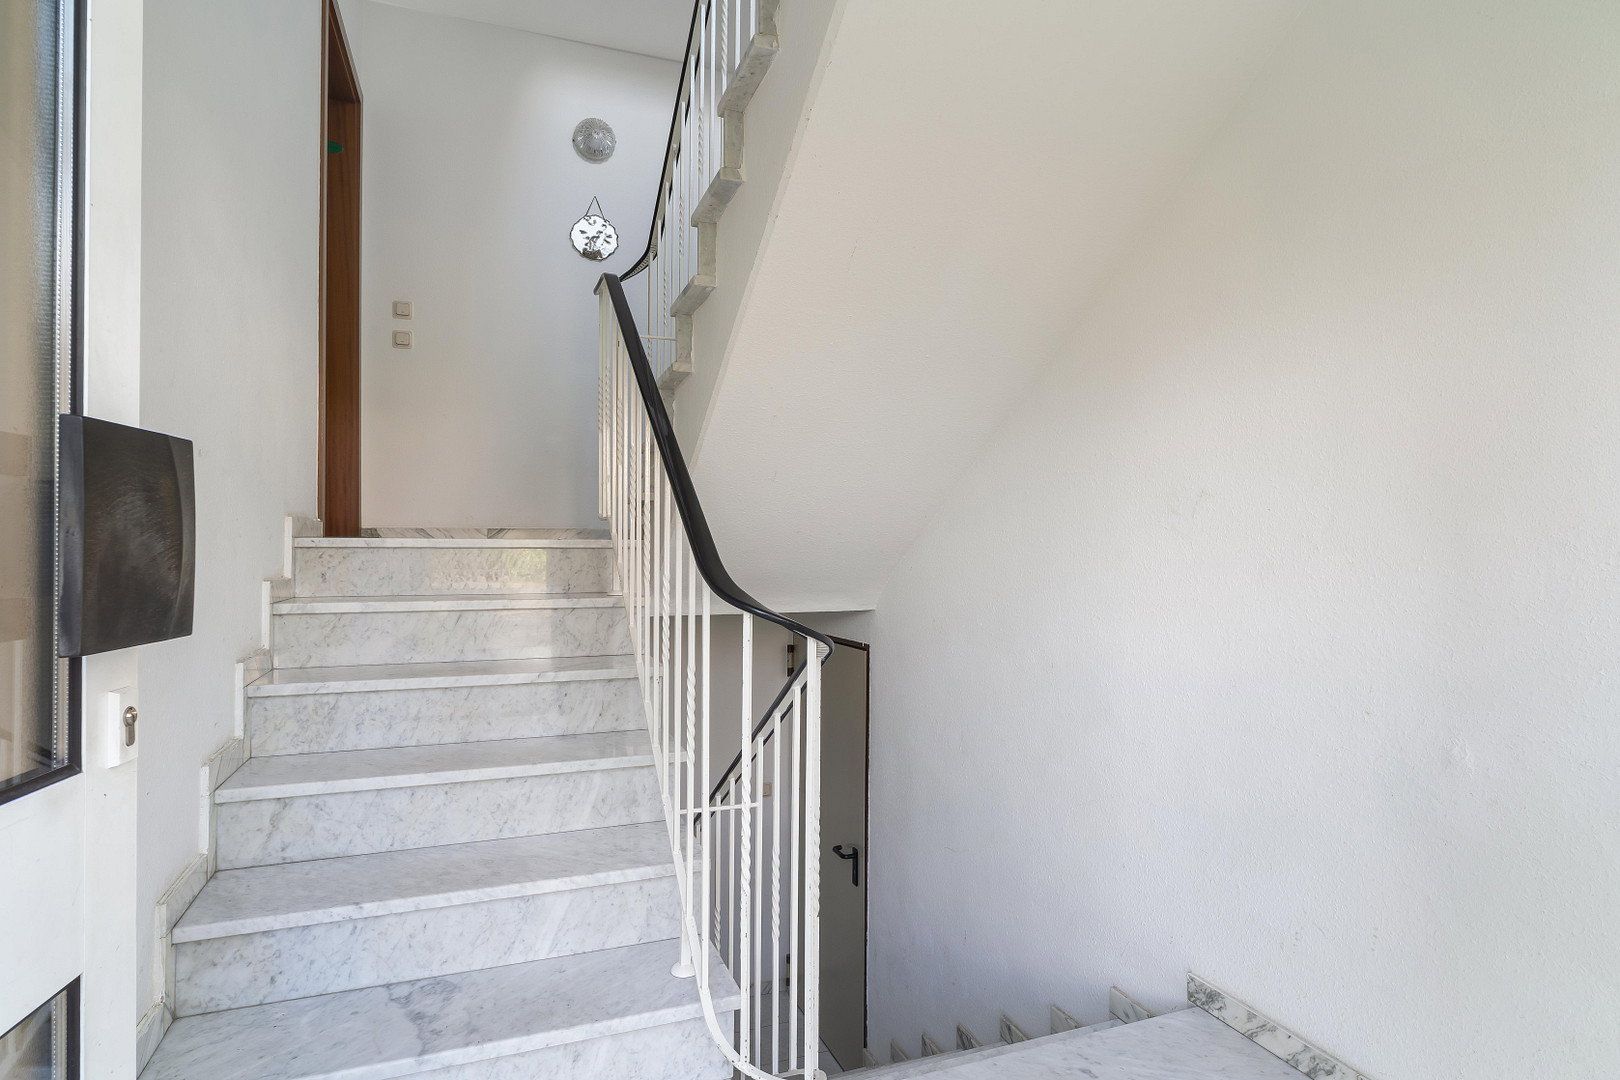
- Shared laundry and drying room, bicycle storage and pram storage
- Co-ownership share of 434/1,000
Available from 15 December 2026.
I look forward to receiving your enquiry and would be pleased to arrange an in-person viewing.
Please note: Another apartment in the building is also available—please feel free to ask me about it.
LOCATION
Harleshausen – village charm close to the city
WIDER AREA
With around 204,000 inhabitants, Kassel is the largest city in northern Hesse and is known far beyond the region as the home of documenta.
Here you will find everything you need for day-to-day life: shops, schools, a university, hospitals, and a wide range of cultural and leisure facilities. The Habichtswald begins just beyond Harleshausen and includes Bergpark Wilhelmshöhe, a UNESCO World Heritage Site.
This is also a convenient place to live for anyone who travels frequently. The A7 motorway can be reached quickly. Kassel-Wilhelmshöhe high-speed railway station is about a 10-minute drive away, offering direct services to destinations including Frankfurt and Frankfurt Airport. Kassel-Calden Airport is approximately 15 to 20 minutes away.
IMMEDIATE SURROUNDINGS
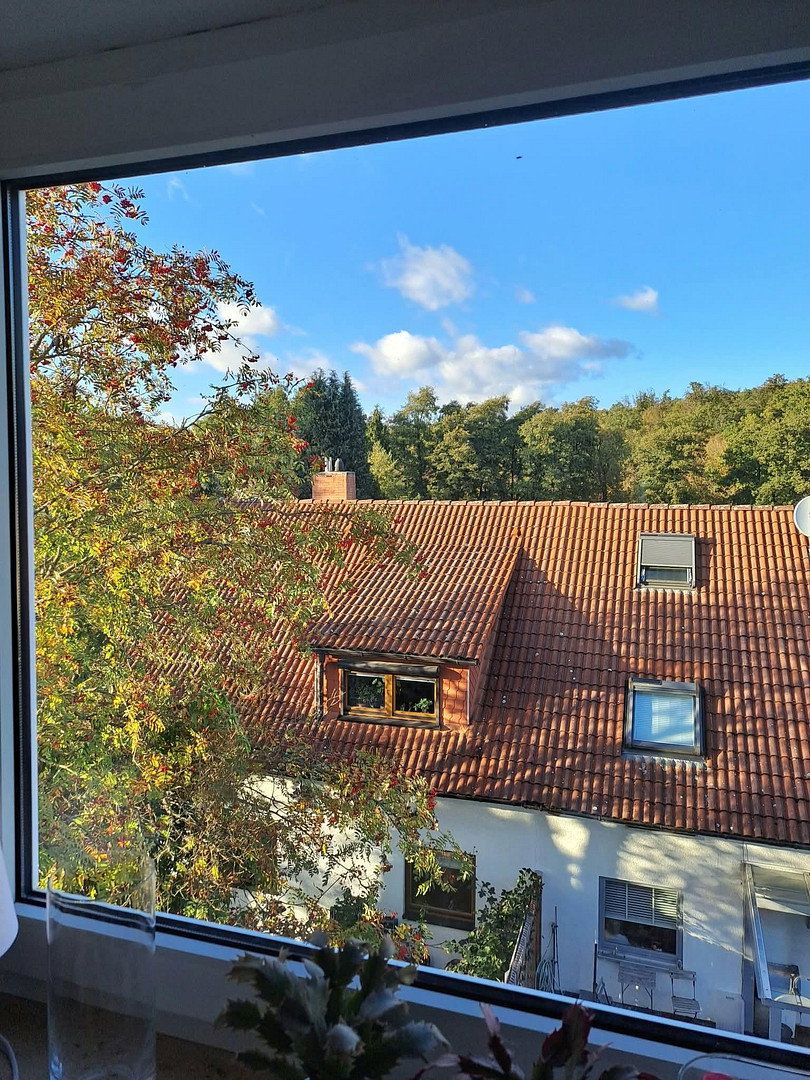
Harleshausen is situated in north-western Kassel on the edge of the Habichtswald. The district has retained its village charm while remaining within easy reach of the city. Falkenweg is a quiet side street in a leafy residential neighbourhood.
The horse paddocks, country paths and forest are only a few minutes away—ideal for walking, jogging, cycling or taking the dog out.
Everything you need on a daily basis is nearby:
- Doctors and dentists
- An organic supermarket
- A bakery
- A pharmacy and personal care retailer
- The outdoor swimming pool is about two minutes away—particularly convenient in summer!
For families, the district offers several nurseries and a Montessori school.
The Waldorf school is approximately 15 minutes away by car.
From the apartment, you can enjoy expansive views across Harleshausen towards the Habichtswald. In the morning, the sun rises over the Söhre hills to the east; in the evening, you can enjoy the evening sun on the west-facing balcony.
THE LOCATION AT A GLANCE
- Nature: horse paddocks, country paths and forest just a few minutes away
- Shopping and healthcare: doctors, dentists, organic supermarket, bakery and pharmacy/personal care retailer
- Leisure: outdoor swimming pool approx. two minutes away, Habichtswald and Bergpark Wilhelmshöhe
- Families: several nurseries, a Montessori school in the district, and a Waldorf school approx. 15 minutes away by car
- Transport: A7 motorway, Wilhelmshöhe high-speed railway station approx. 10 minutes away, Kassel-Calden Airport approx. 15–20 minutes away
FEATURES:
The apartment underwent extensive refurbishment in 2019 and features high-quality fixtures and fittings. It consists of two residential units on two levels, which can be used separately or together, providing a total of approximately 177 m² of living space and six rooms.
MAIN APARTMENT ON THE ATTIC FLOOR (approx. 107 m²)
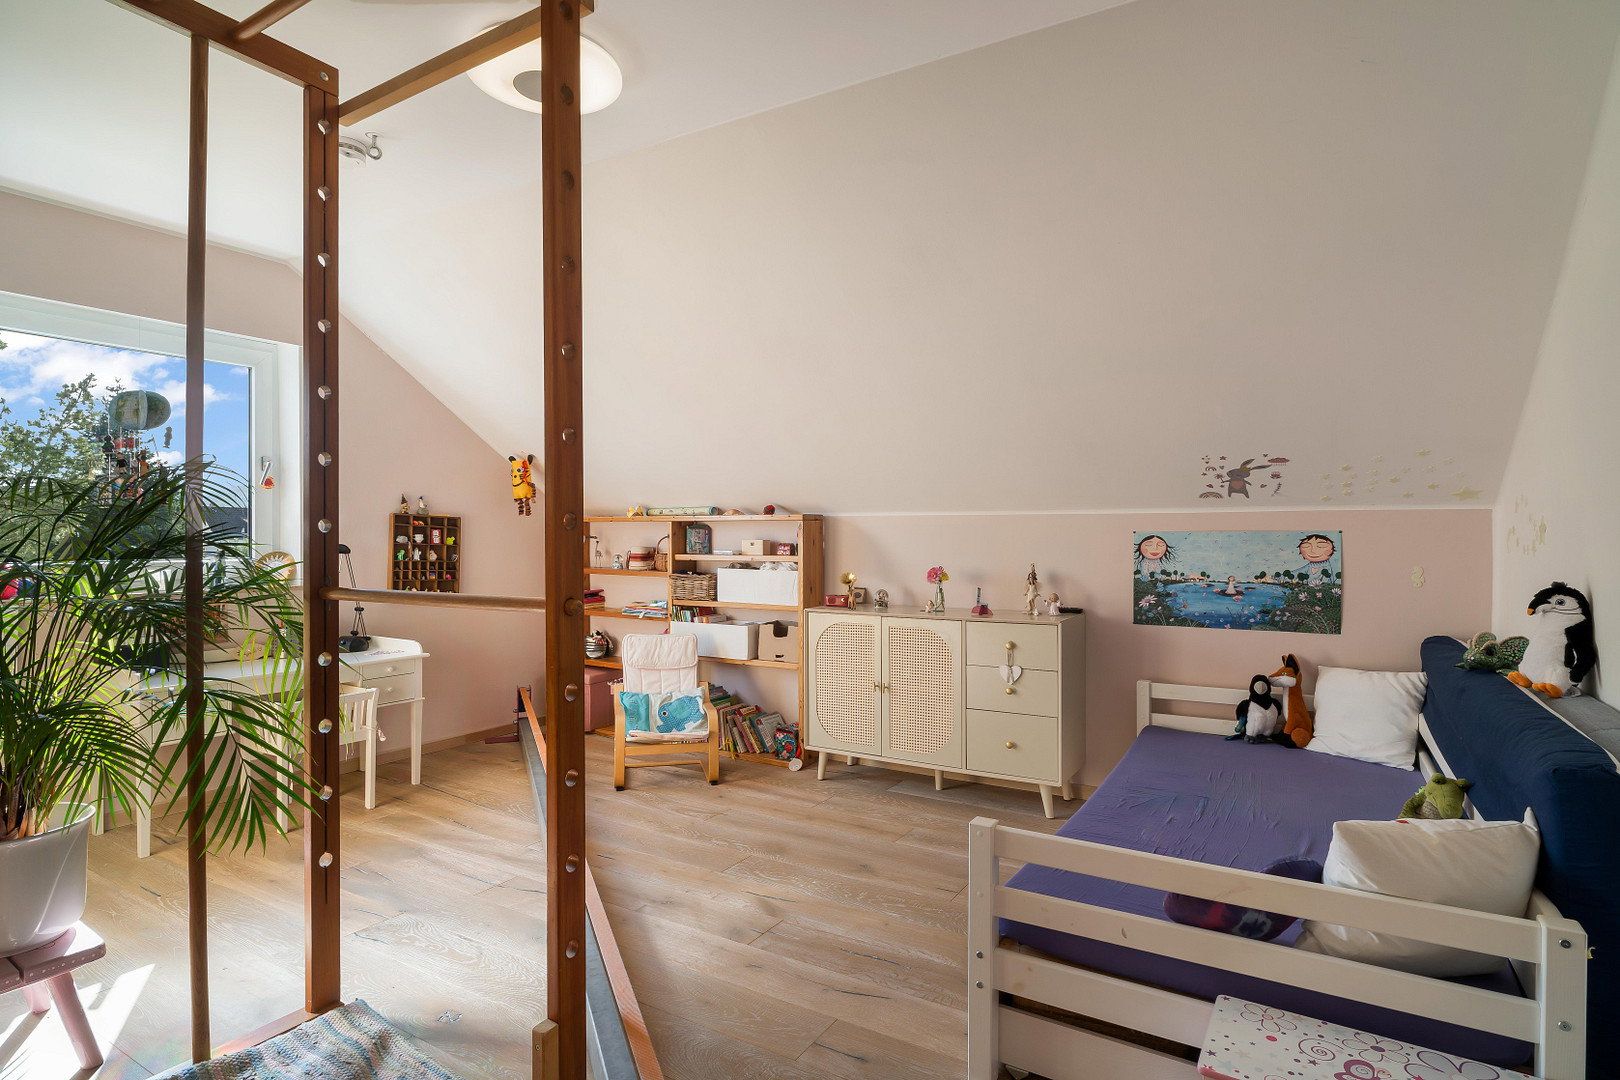
- Open-plan, bright living area with a glazed gable frontage
- Large west-facing balcony with far-reaching views towards the Habichtswald
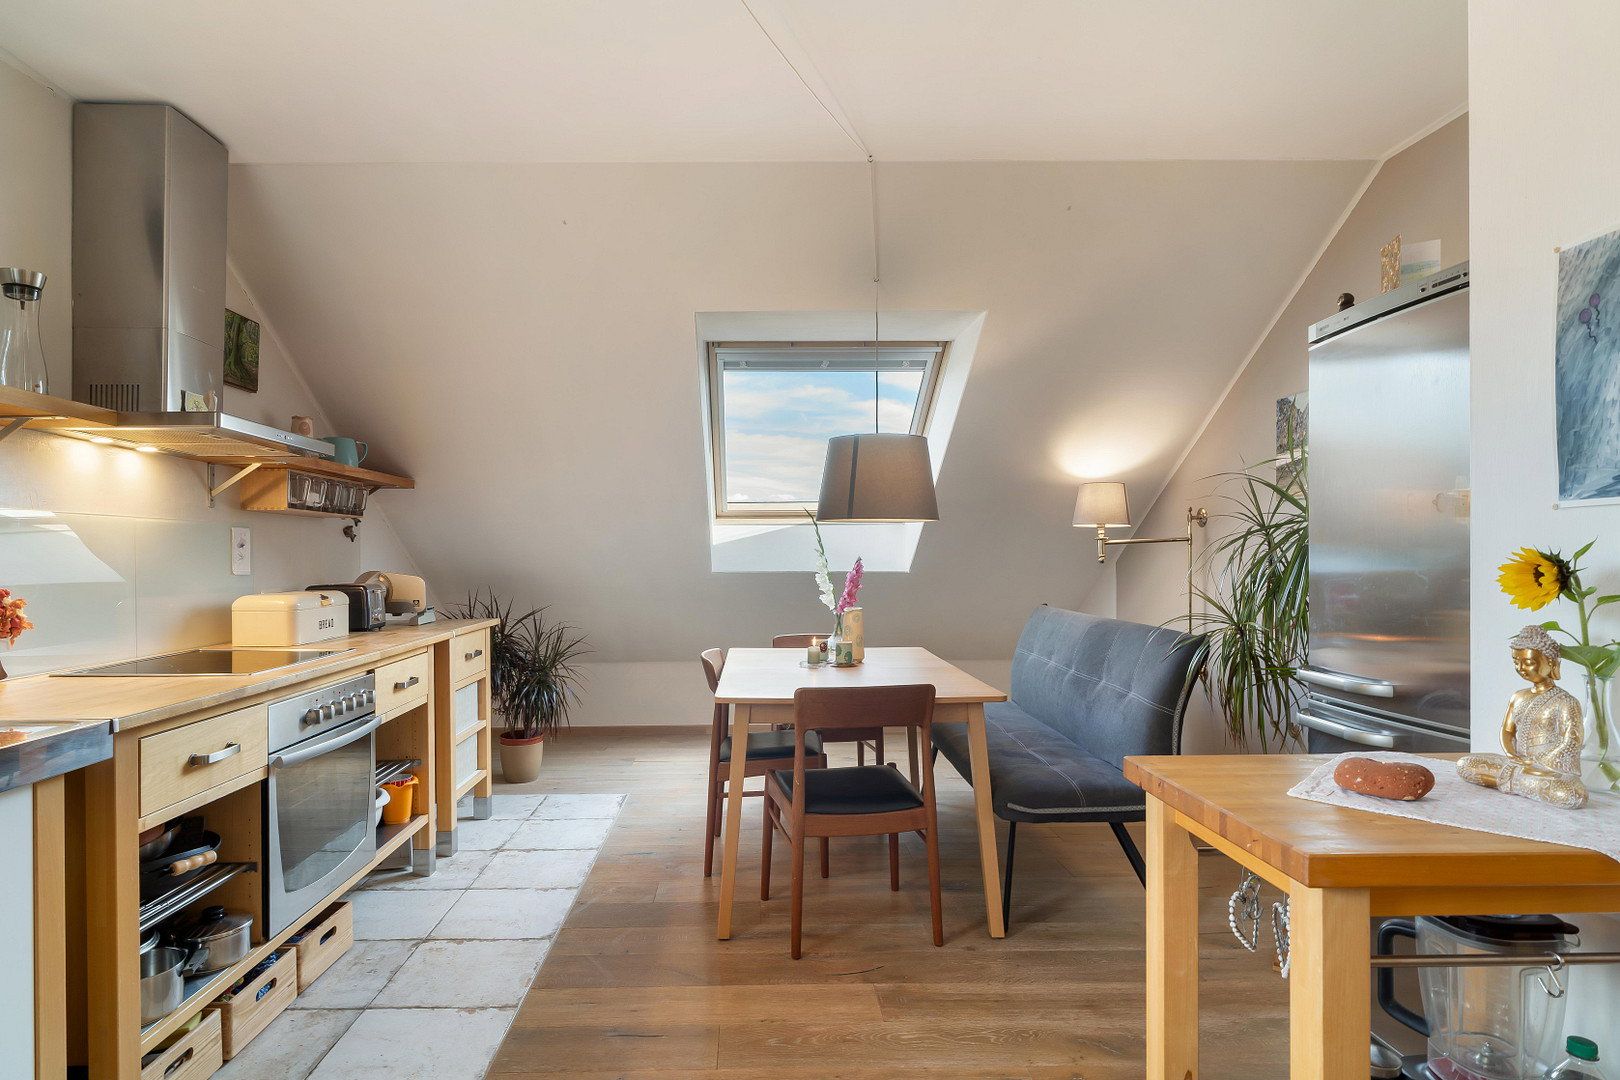
- Large eat-in kitchen with fitted units and a dining area beneath the skylight
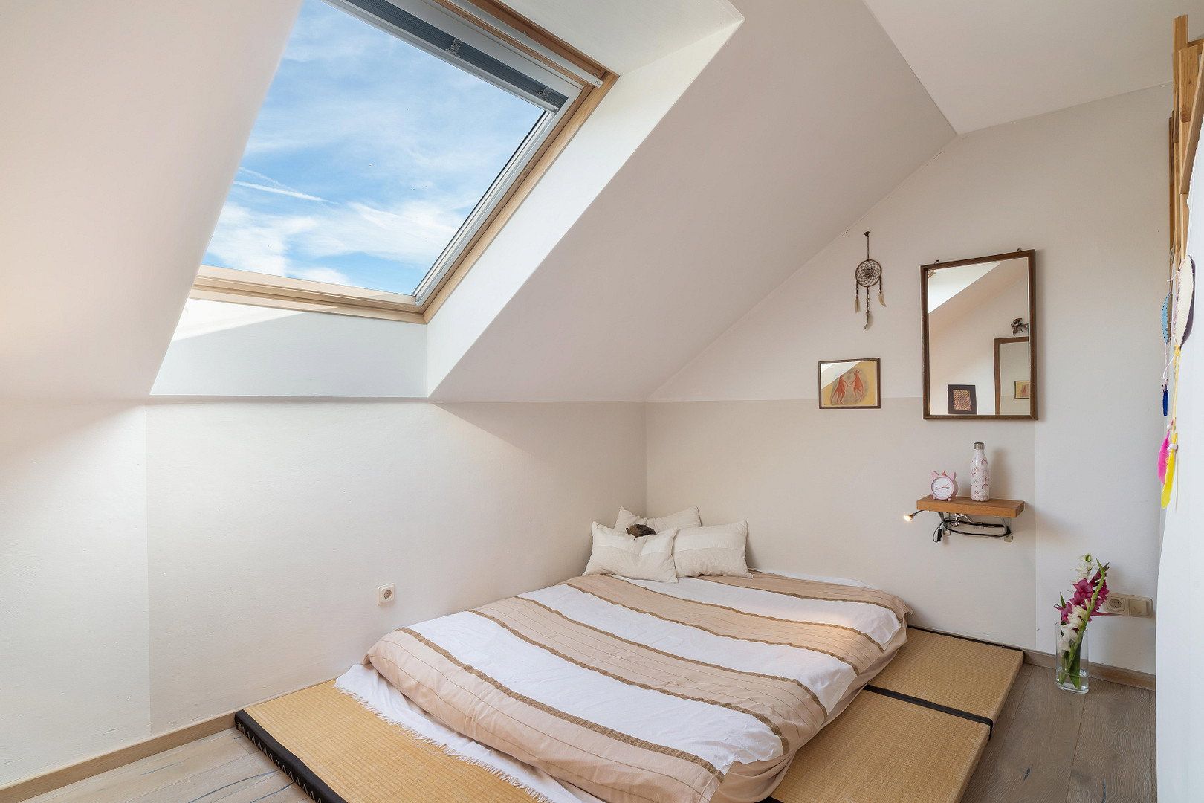
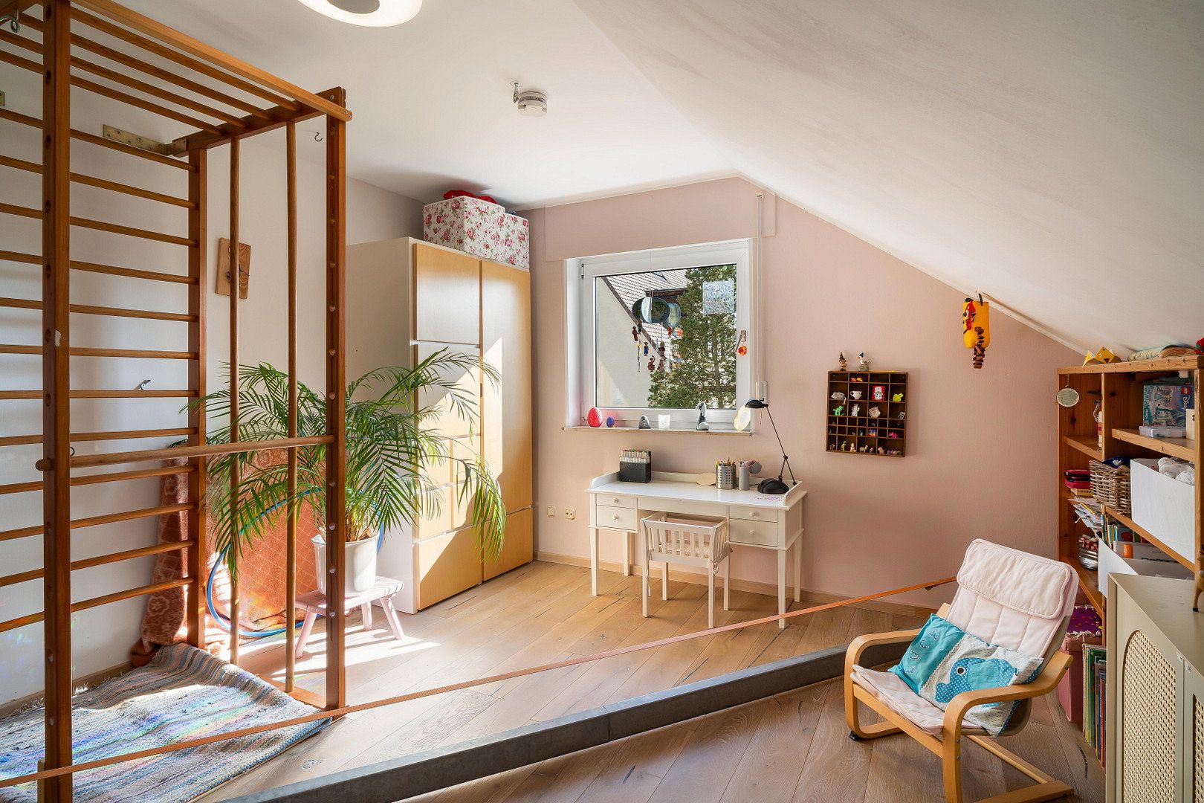
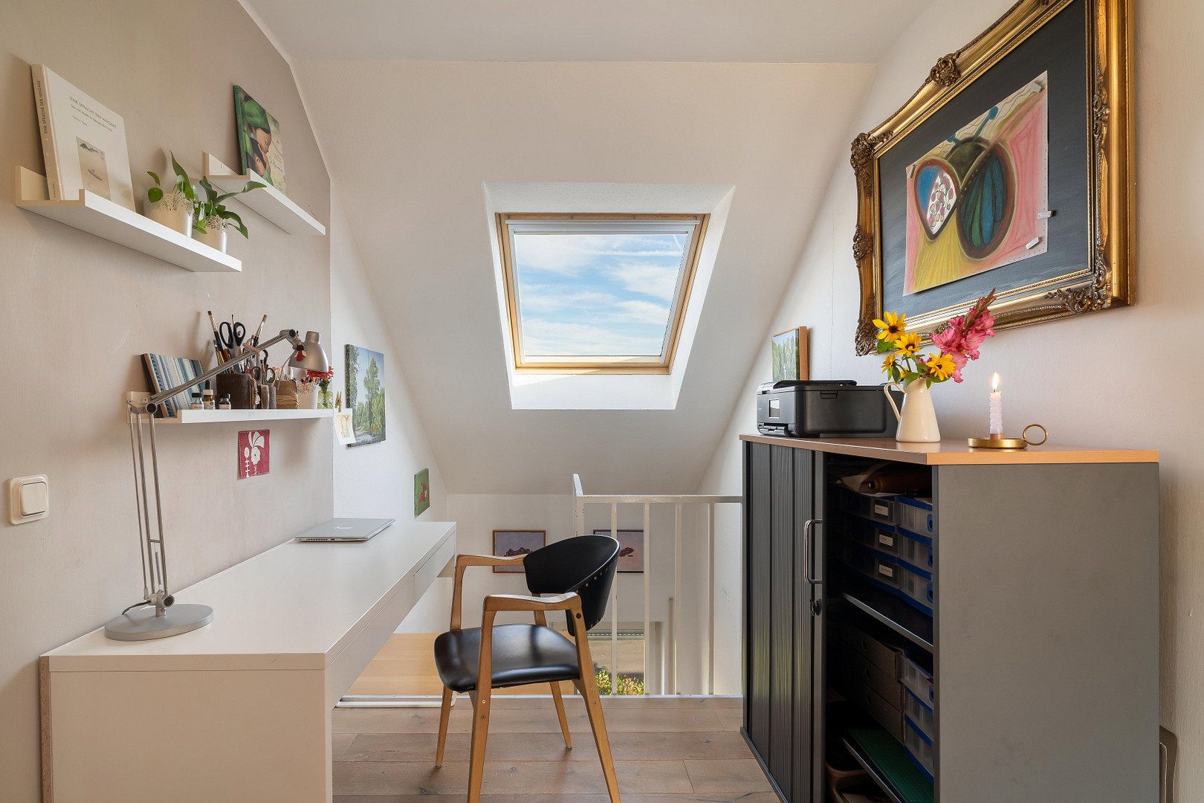
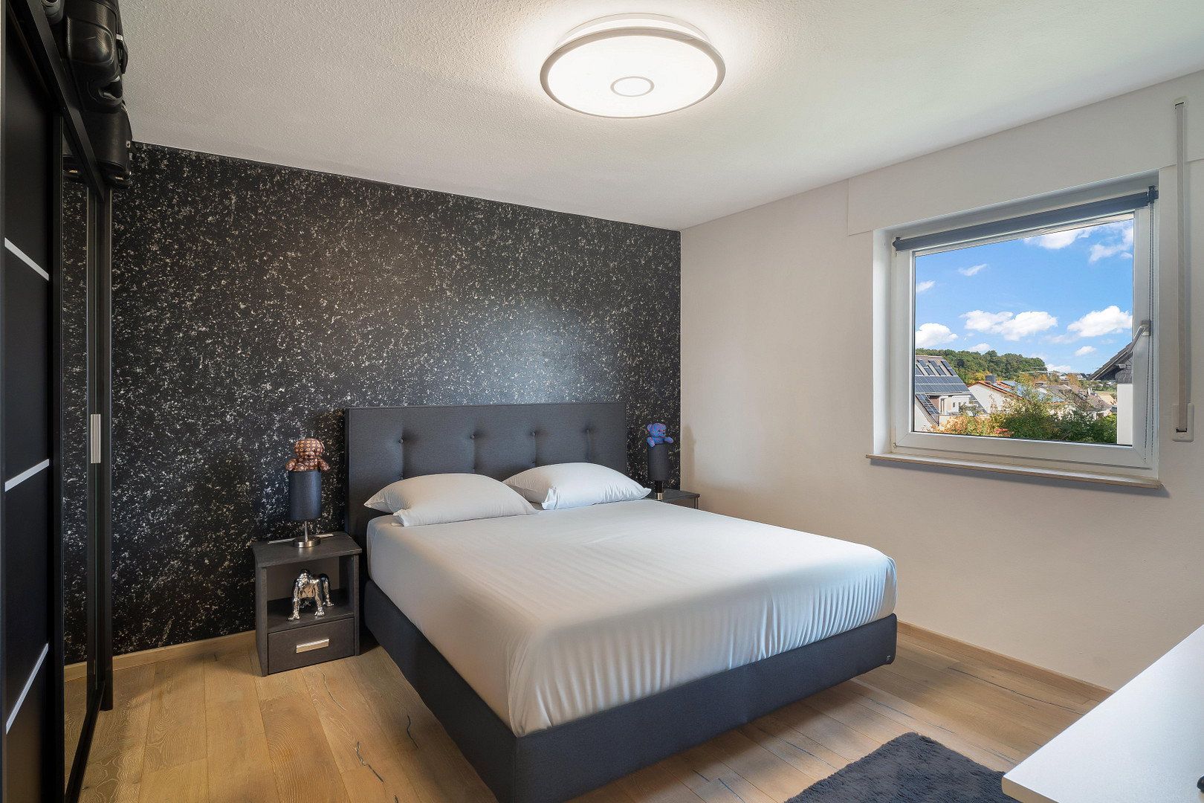
- Bedroom, two children’s rooms and an office
- Bathroom with bathtub, shower, three skylights and space for a washing machine
- Separate WC with a window
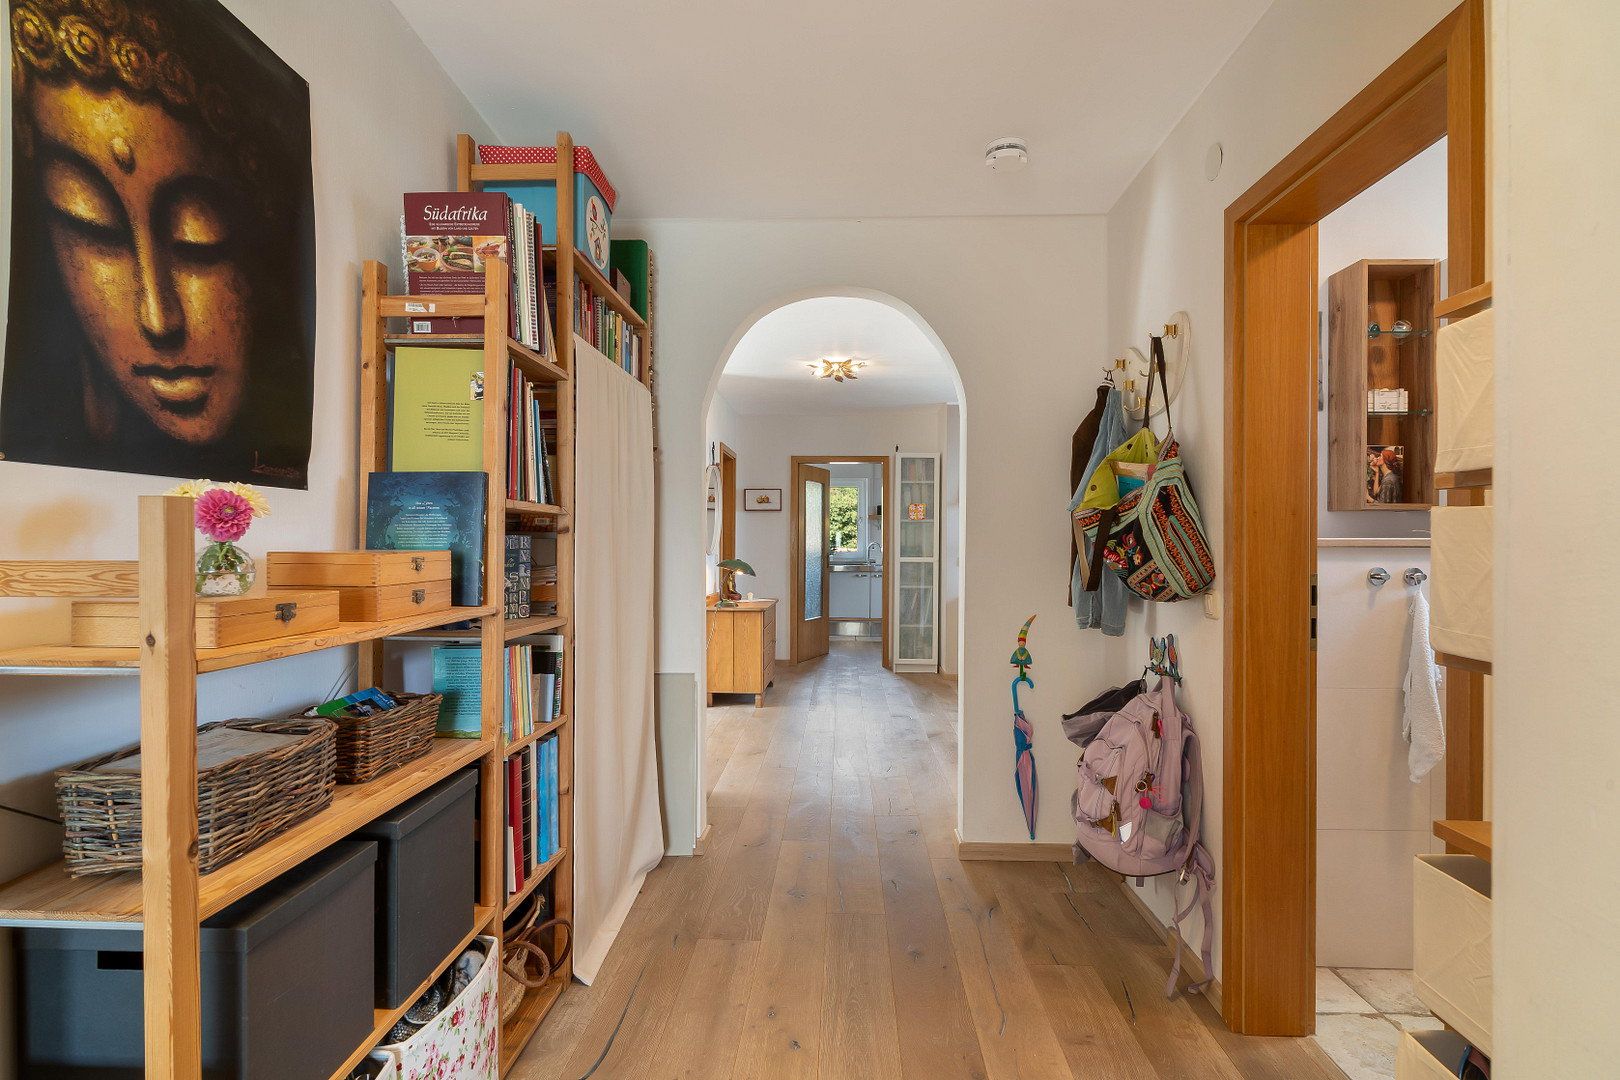
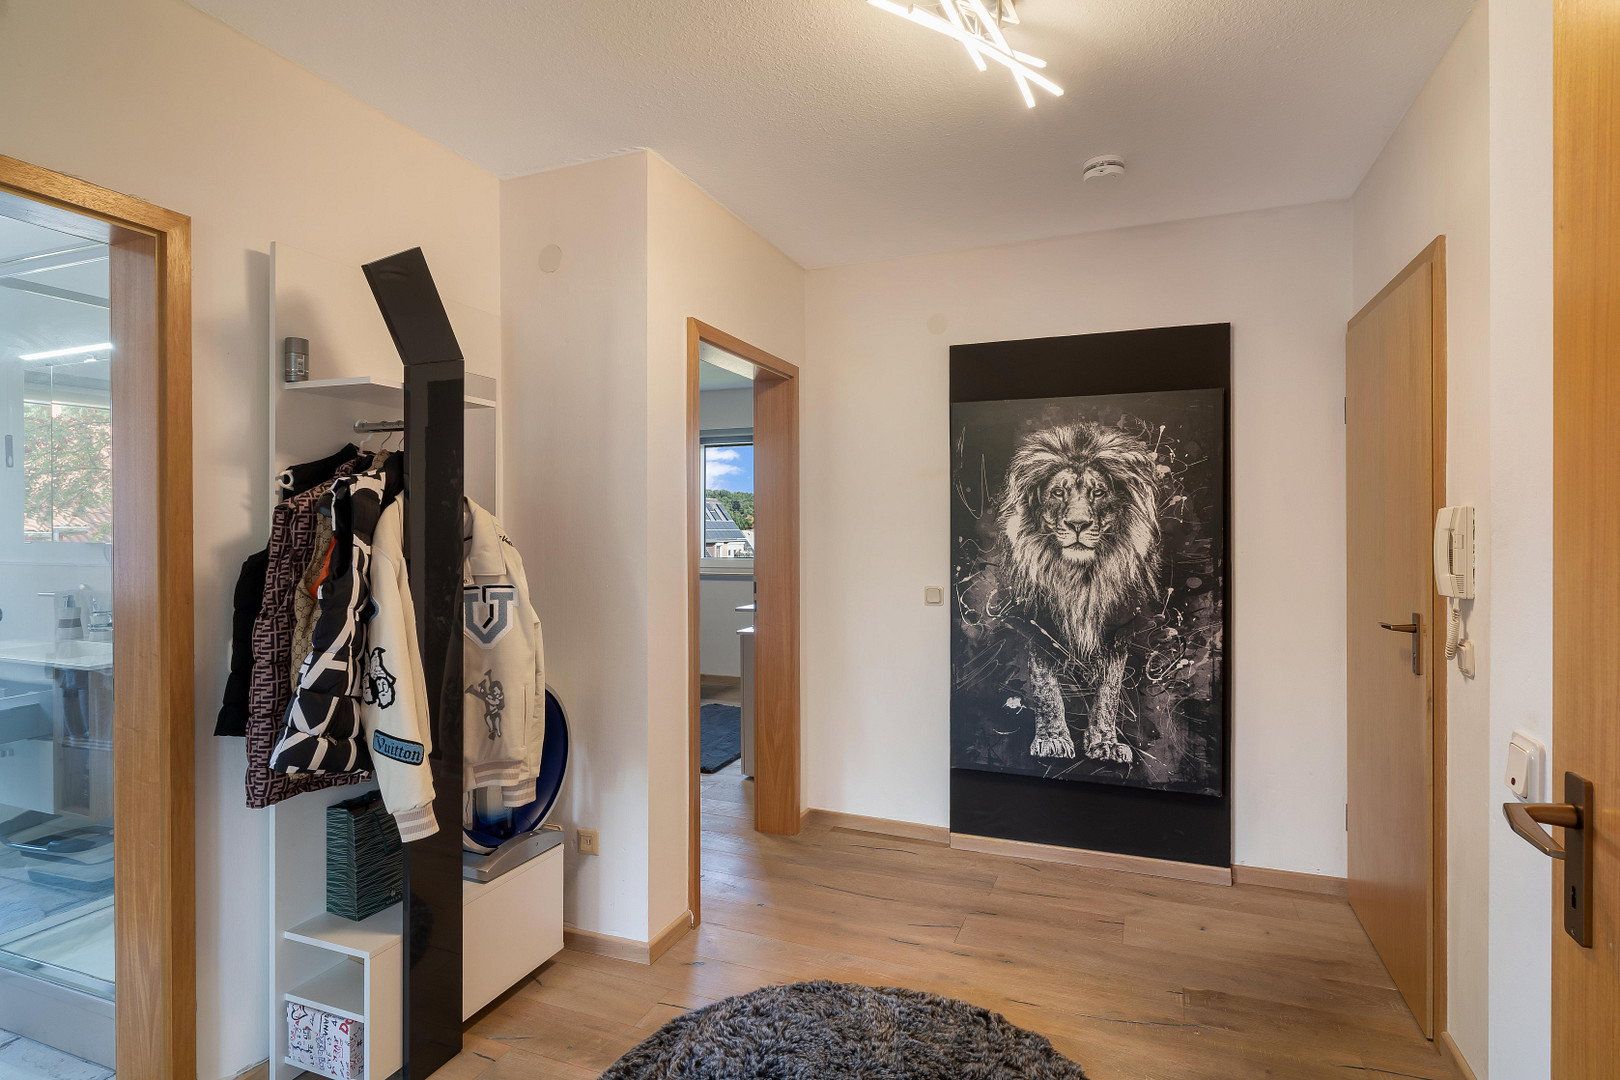
- Open entrance hall and corridor with a rounded archway and wooden floorboards
- Storage room
- Numerous skylights facing different directions, providing natural light throughout the day
SELF-CONTAINED APARTMENT ON THE FIRST FLOOR (approx. 71 m²)
- Living area with an open-plan kitchen and breakfast bar
- West-facing balcony overlooking greenery
- Bedroom
- Bathroom with bathtub and shower
- Guest WC
- Storage room
- Currently rented out
FEATURES & TECHNICAL DETAILS
- Genuine oak parquet flooring in all living areas
- Underfloor heating
- Bathrooms fully refurbished in 2019; guest WCs fitted with new sanitary ware
- Double-glazed PVC windows with blinds
HEATING & ENERGY
- Central gas heating with a heat generator installed in 2018
- Energy source: natural gas
- Energy demand certificate: final energy requirement of 120 kWh/(m²·year), efficiency class D, valid until 23 September 2028
CELLAR, PARKING & SHARED FACILITIES
- Two private cellar rooms: approx. 16.0 m² (4.10 × 3.90 m) and approx. 5.7 m² (2.70 × 2.10 m)
- Parking space with exclusive right of use
- Garden next to the building
- Shared laundry and drying room, bicycle and pram storage, boiler room and utility connection room
- Well-maintained apartment building containing just four residential units, built in 1991
ADDITIONAL INFORMATION:
NO ESTATE AGENT’S COMMISSION
The apartment is being sold directly by the owner. As the buyer, you will not be required to pay any estate agent’s commission.
ADDITIONAL PURCHASE COSTS
- Property transfer tax: 6.0% in Hesse
- Notary and land registry fees: approx. 1.5–2.0%
SERVICE CHARGE
€676.09 per month, including heating costs.
TENANCY
The self-contained apartment on the first floor is rented out for €700 per month excluding utilities. The main apartment on the attic floor is occupied by the owner and will be handed over vacant. This means you can move in yourself while generating rental income, use both levels for several generations, or later combine them into one large home.
HANDOVER
From 15 December 2026
KEY DETAILS
- Year of construction: 1991
- Co-ownership share: 434/1,000
- Total plot size: 923 m²
- Four residential units in the building
VIEWINGS
Available by appointment. I look forward to receiving your enquiry.
Incidentally, another apartment in the building is also available—please feel free to ask me about it.
All details are based on information provided by the owner and have been compiled with care. No guarantee is given as to their accuracy or completeness. Errors and prior sale excepted. The stated floor areas are taken from the available living-space calculation.
WHY THIS APARTMENT IS WORTH CONSIDERING
- Live in one unit and rent out the other: move into the 107 m² main apartment while the self-contained apartment generates €700 per month in rent excluding utilities, helping to cover part of your financing costs.
- Flexible for every stage of life: two separate apartments today, space for parents or adult children later—or eventually one large home across two levels.
- Move straight in rather than renovate: the bathrooms were refurbished in 2019, the heating system dates from 2018, and oak parquet flooring and underfloor heating are already in place.
- Natural light and expansive views: sunshine from morning until evening and unobstructed views towards the Habichtswald—a rare find in the city.
- Small residential community: only four households, a private parking space, two cellar rooms and a garden next to the building.
- No estate agent: purchase directly from the owner and save the commission.
EASY TO REACH
Quietly situated amid greenery yet within easy reach of everything: Kassel-Wilhelmshöhe high-speed railway station is about 10 minutes away, the A7 motorway is nearby, and Kassel-Calden Airport can be reached in approximately 15 to 20 minutes. Doctors, shops, nurseries and the outdoor swimming pool are all located within the district.
Take the virtual tour and feel free to get in touch to arrange an in-person viewing. The apartment will be available for handover from 15 December 2026.
Property characteristics
| Age | Over 5050 years |
|---|---|
| Condition | Good |
| Floor | 2. floor out of 2 |
| Price per unit | €2,259.32 / m2 |
| Available from | 15/12/2026 |
|---|---|
| Layout | 6+1 |
| Usable area | 177 m² |
What does this listing have to offer?
| Balcony | |
| Parking |
| Basement |
Listing
| ID | 1083397 |
|---|
| Posted | 28/10/2026 |
|---|
What you will find nearby
Still looking for the right one?
Set up a watchdog. You will receive a summary of your customized offers 1 time a day by email. With the Premium profile, you have 5 watchdogs at your fingertips and when something comes up, they notify you immediately.