House for sale • 630 m² without real estateReichswaldstraße 29–31 Kaiserslautern Kaiserslautern Rheinland-Pfalz 67663
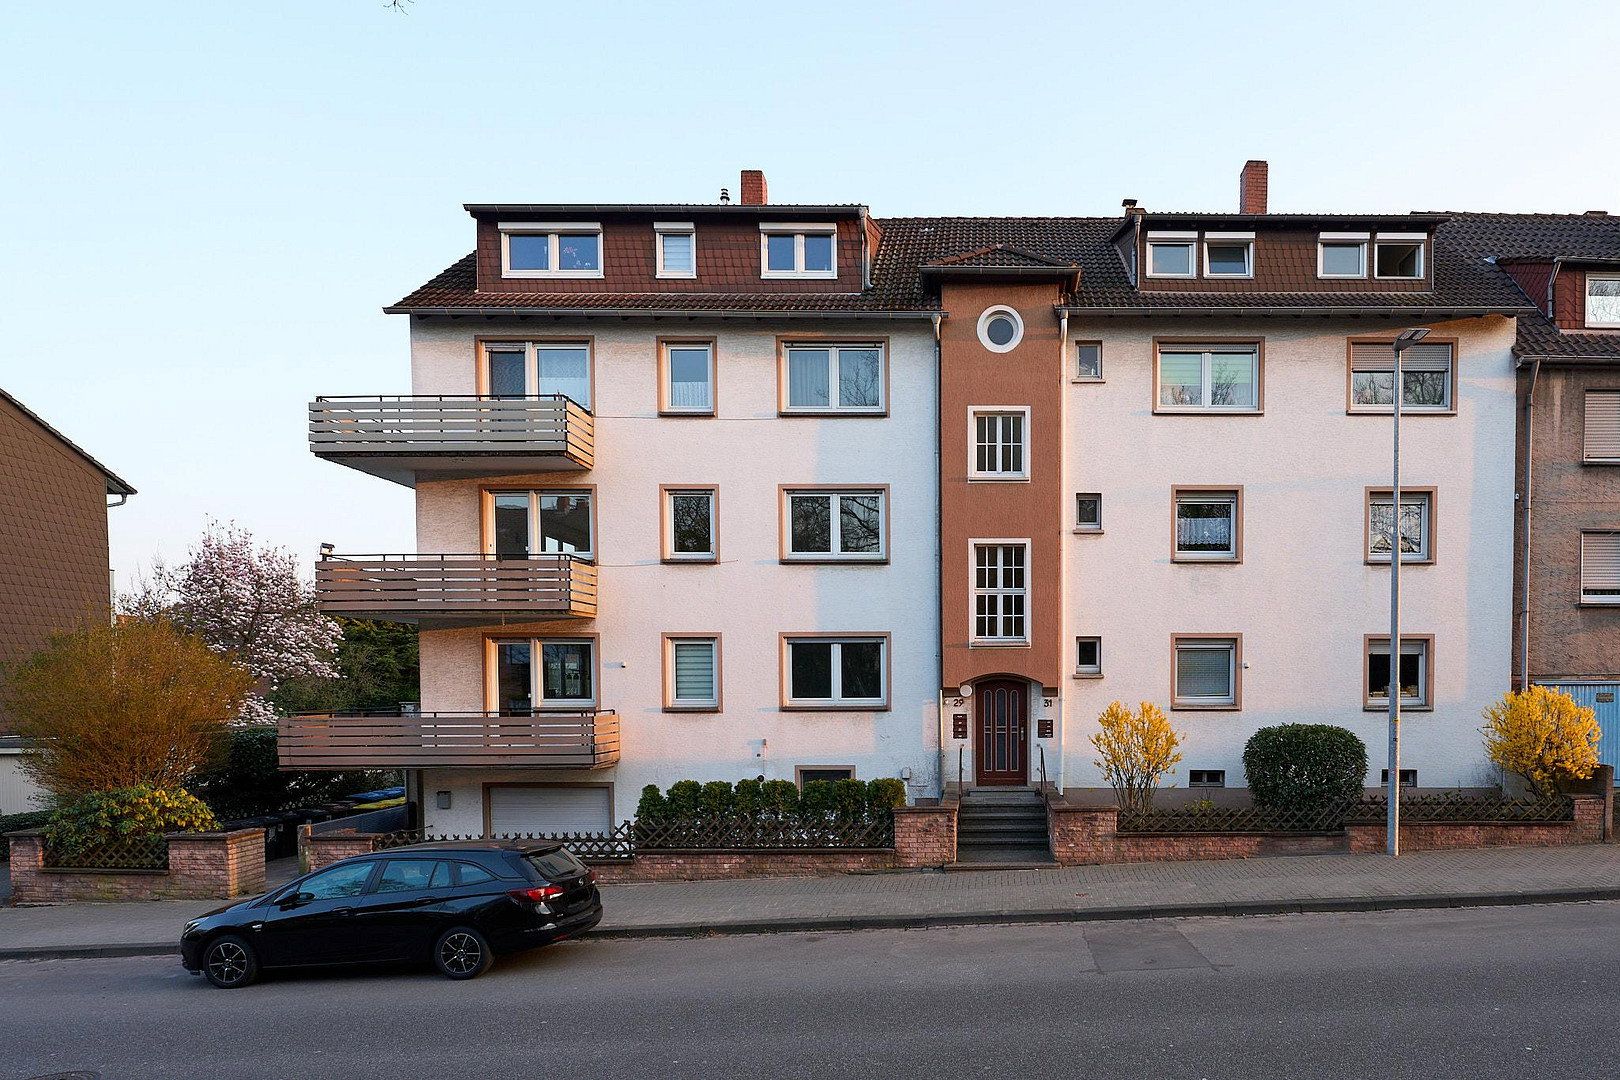
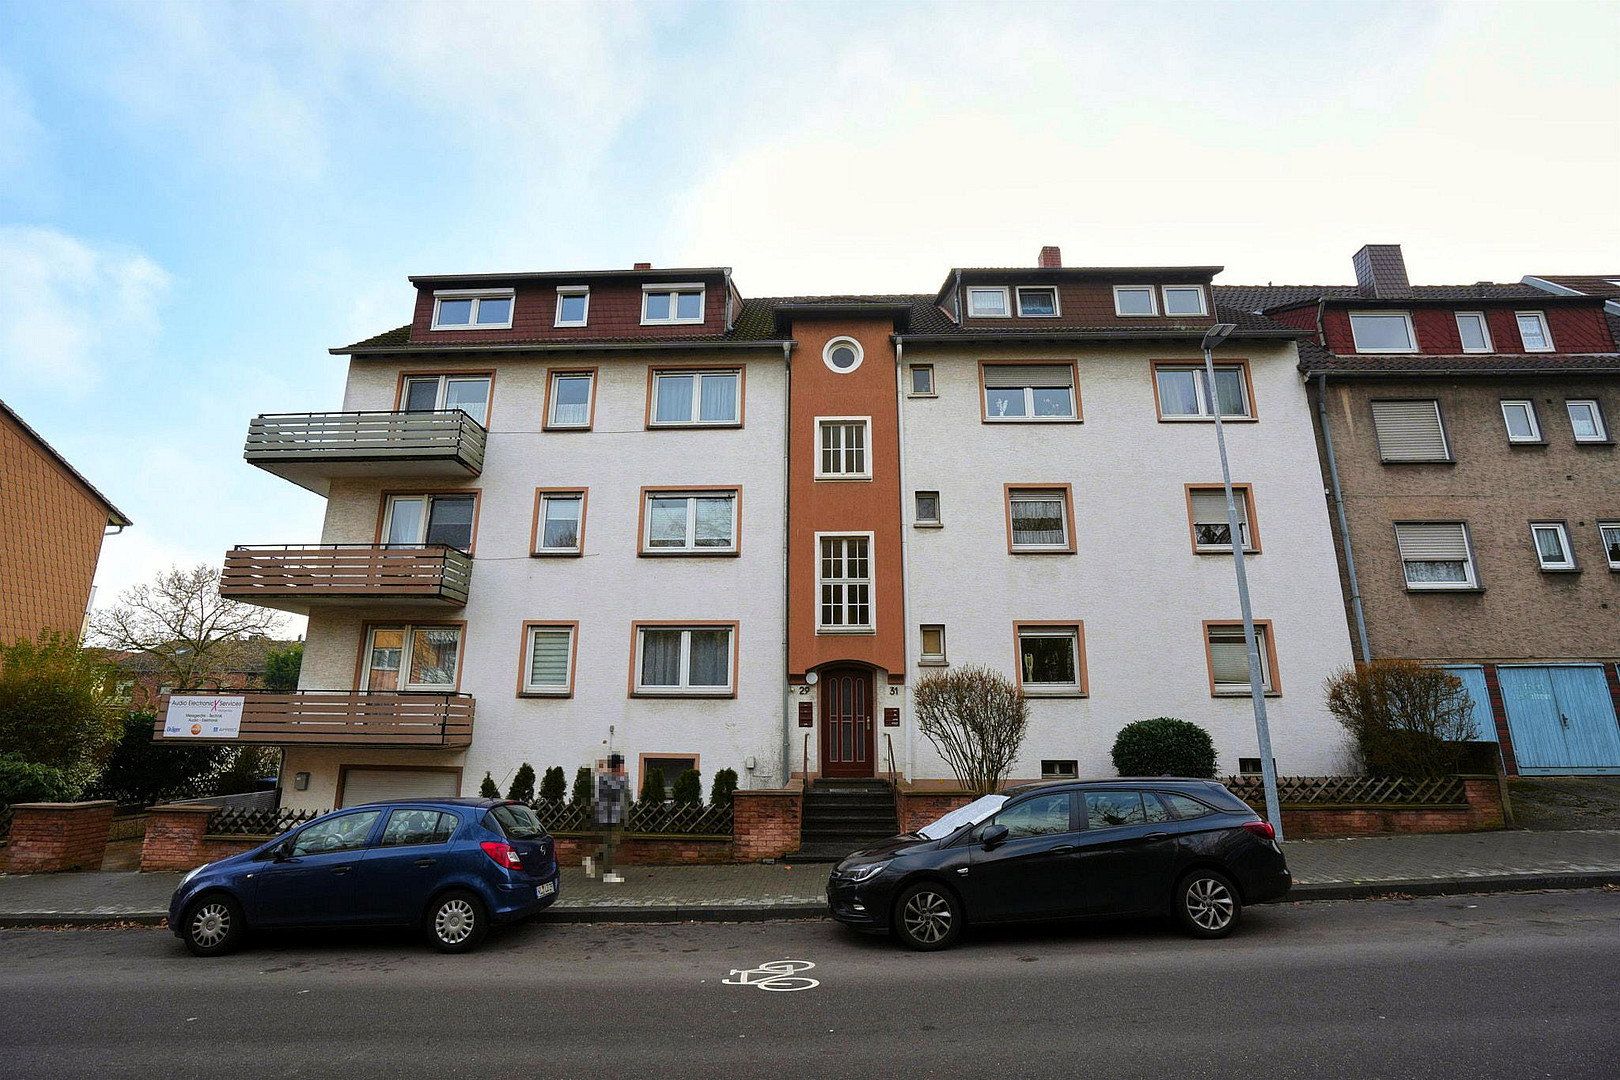
Reichswaldstraße 29–31 Kaiserslautern Kaiserslautern Rheinland-Pfalz 67663GarageCommission-free, directly from the owners: apartment building with eight units and five garages in a central Kaiserslautern location, Reichswaldstraße 29–31. Three apartments will be vacant upon handover, the existing leases offer potential for rent increases, and the lower ground floor contains space that could be converted into a ninth apartment.
THE BUILDING
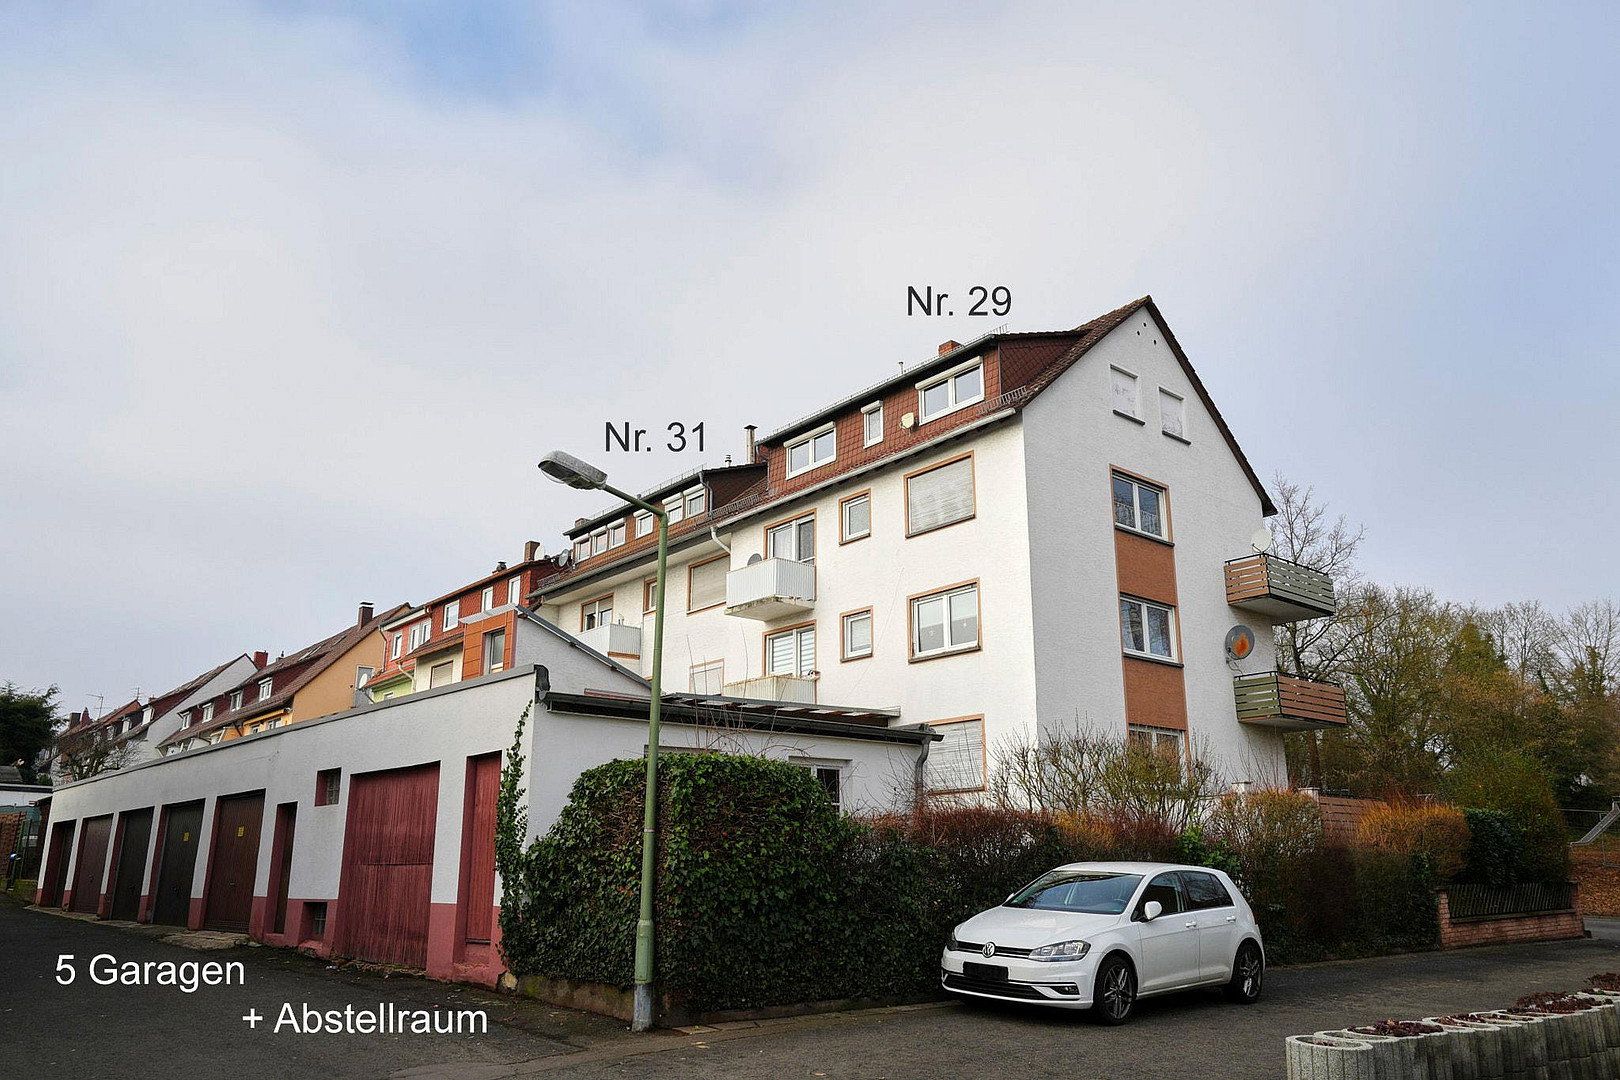
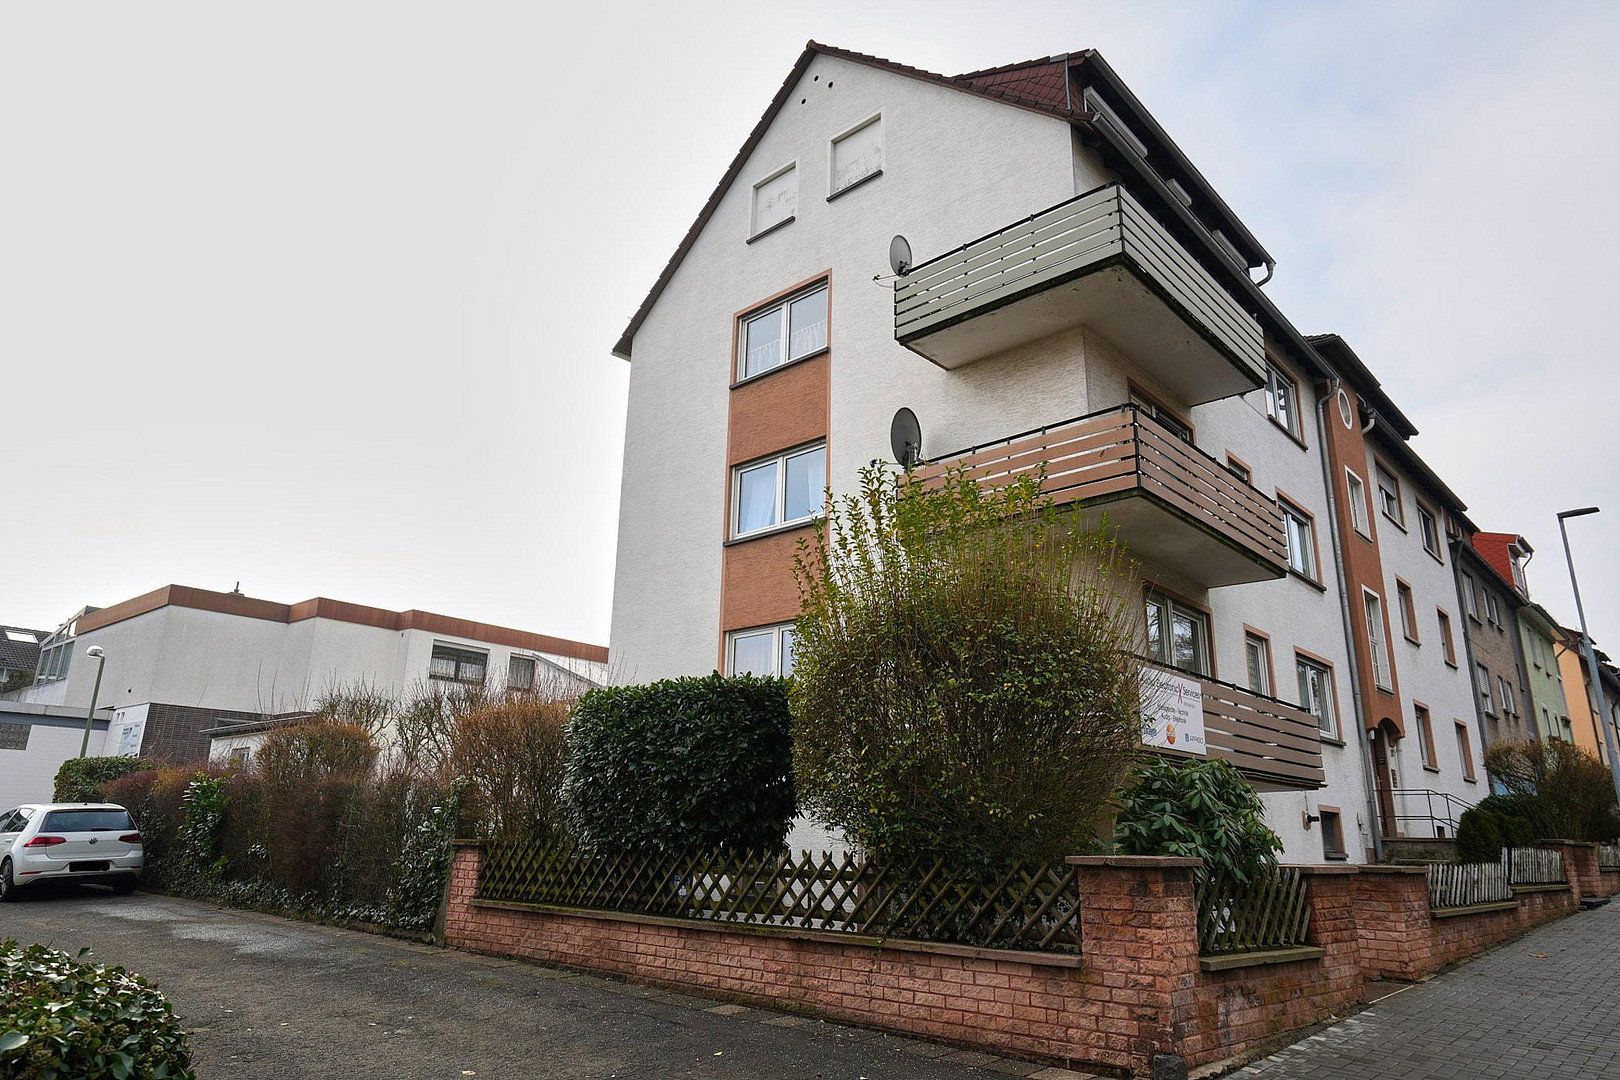
The building was constructed by our grandparents and has remained in the family since it was built in the mid-1950s. It was expanded to its current size in two subsequent construction phases. It has two street numbers with a shared stairwell, four full storeys above the lower ground floor and basement rooms, and a 645 m² plot comprising two parcels of land.
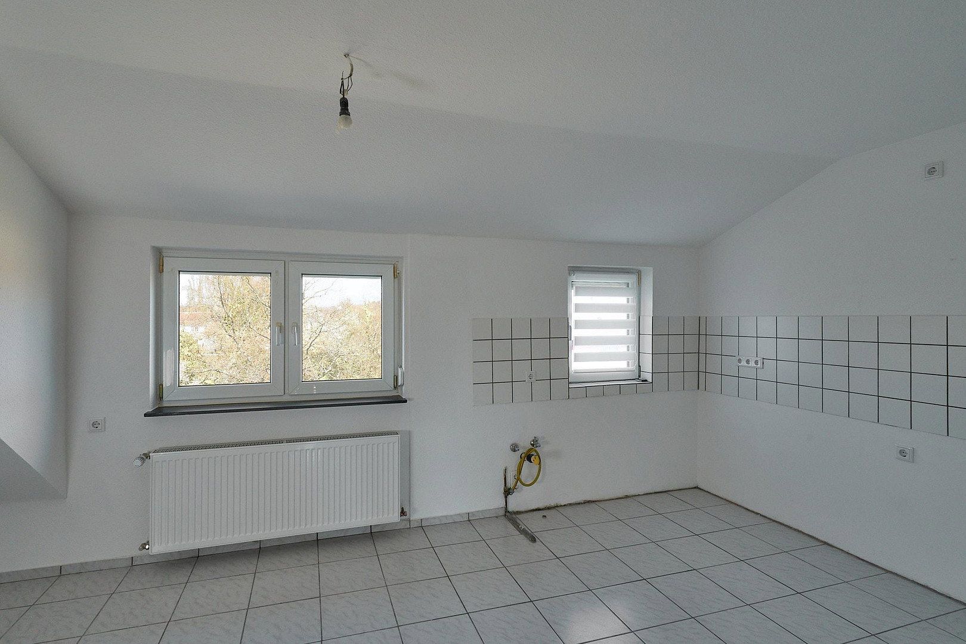
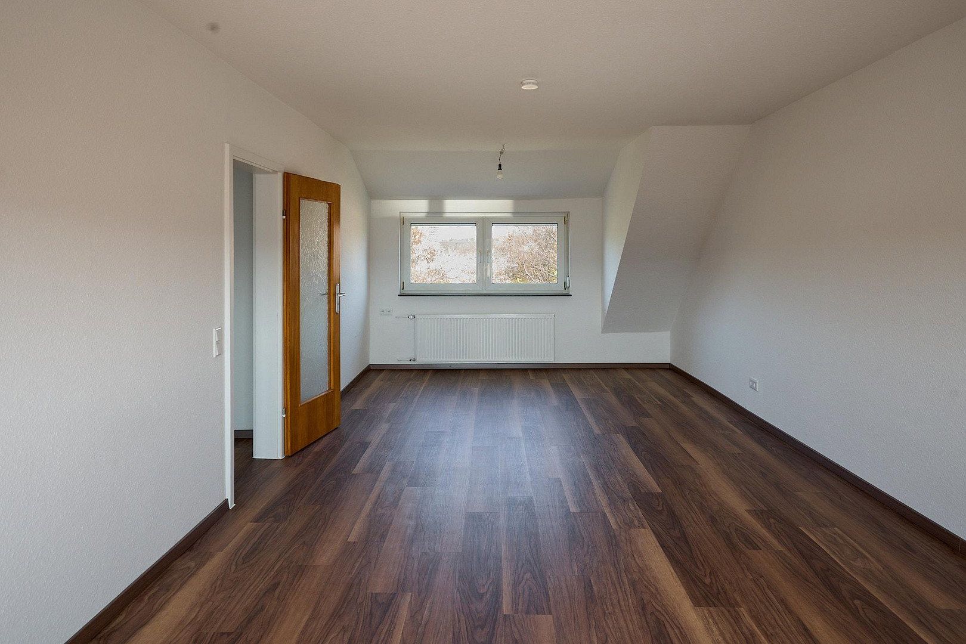
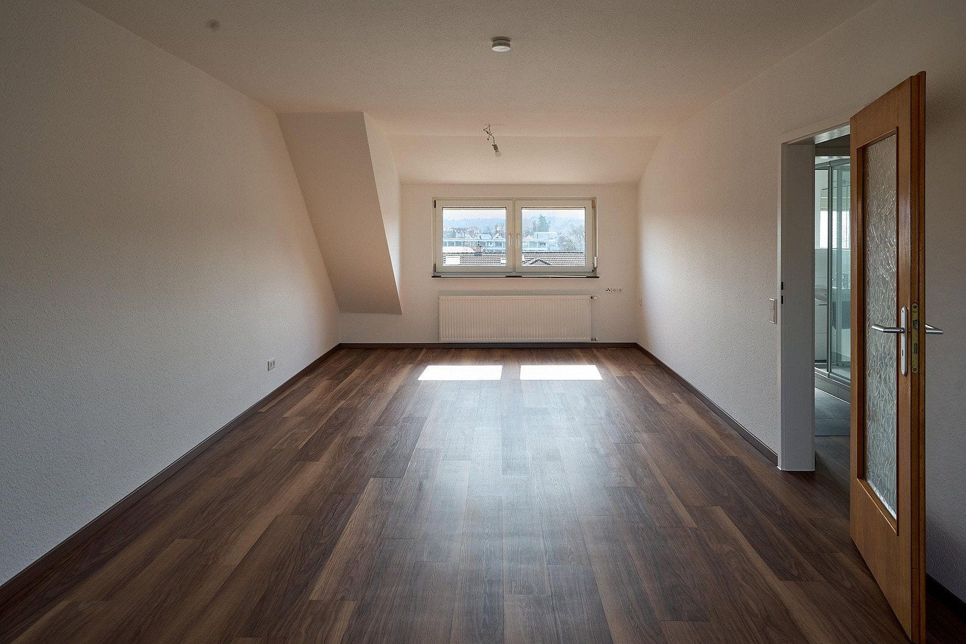
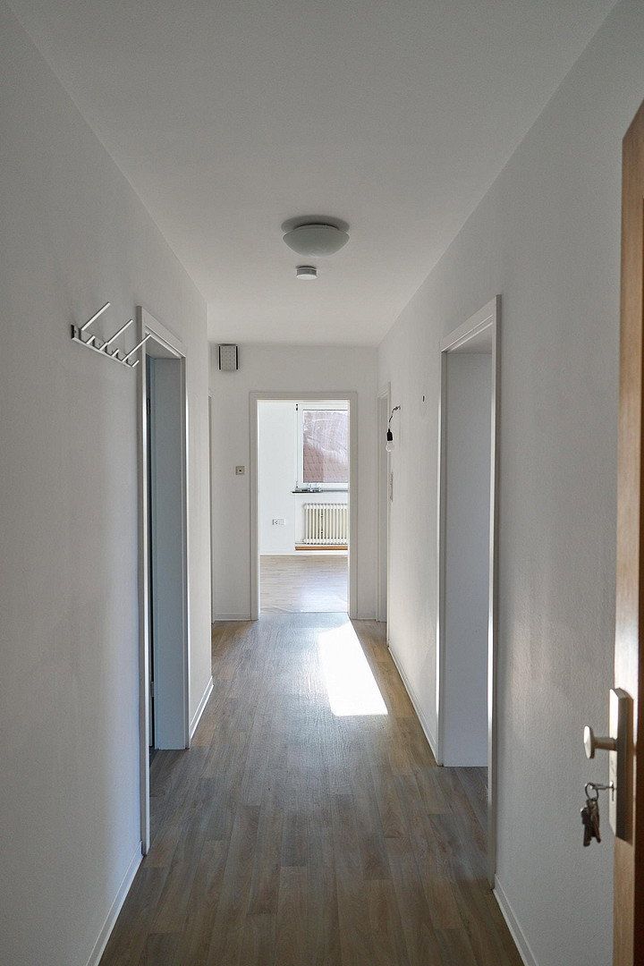
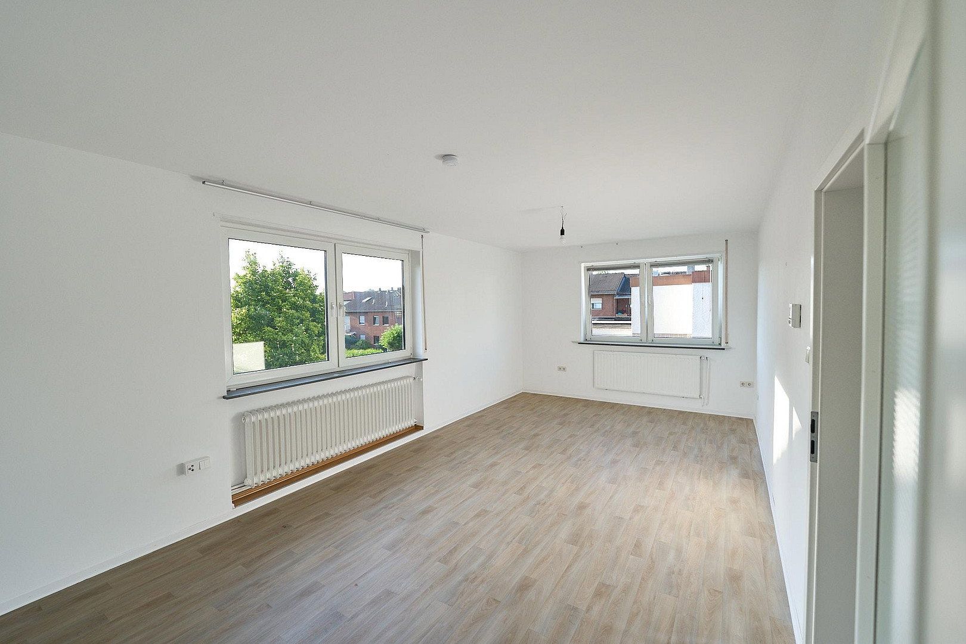
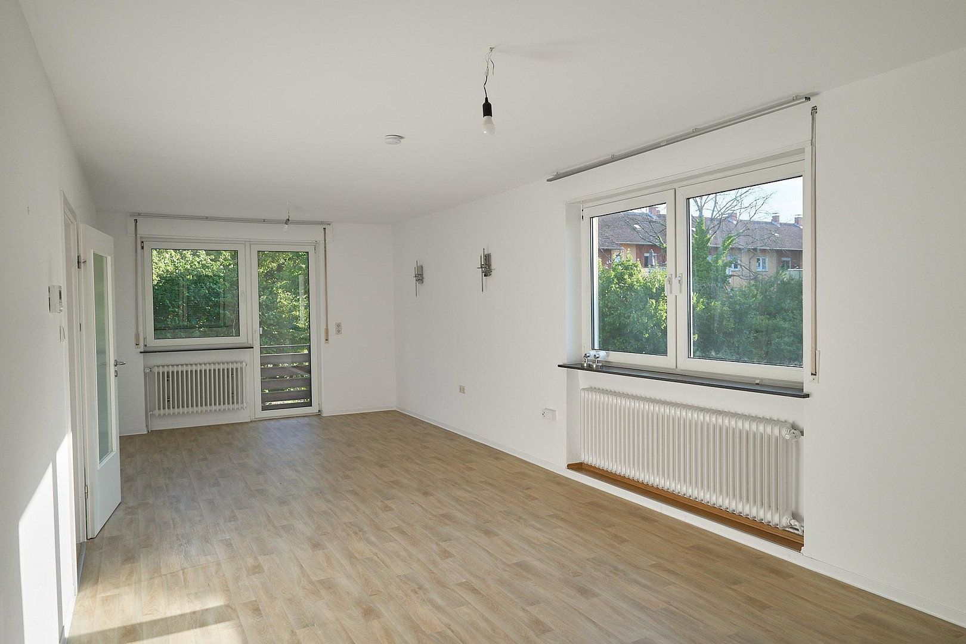
Eight apartments ranging from 65 to 96 m², with a total living area of 630 m². Seven apartments have three rooms, a kitchen and a bathroom. The apartment on the left-hand side of the third floor has two rooms and a large kitchen/dining area. Four apartments have an exceptionally large living room, and six have a balcony or terrace on the sunny, south-facing side, which receives sunlight throughout the day.
ANNUAL RENTAL INCOME CAN BE INCREASED IN THREE WAYS
1. Three vacant apartments totalling 251 m² and one garage can be re-let on your own terms. If let at the target rent of €10.50/m², they will generate an additional €32,226 in annual rental income.
2. The lower ground floor contains approximately 110 m² that could be converted into an additional apartment—potential for a new apartment in a central location.
3. The existing leases offer potential for rent increases. Four of the five current leases are below the target rent of €10.50/m², at between €4.81 and €7.73/m². These rents can be increased gradually within the legally permitted limits and upon changes of tenant.
The market rent level has been confirmed: in August 2026, we re-let an apartment in the building at €10.48/m². Our listing received 94 applications in less than two weeks, and two of the first three viewers wanted to rent the apartment.
For most value-add properties, the potential depends on future tenant turnover. Here, you can begin realising it from the date of handover.
TENANCIES
All five tenancies are open-ended, without stepped or index-linked rents. There are no rent arrears, and the tenancies have run without issue for years. All tenancy agreements are complete and signed.
Kaiserslautern city centre: a conveniently located area between the city centre and the commercial district. The building is situated on Reichswaldstraße, approximately 300 m from Lothringer Eck, a major road and public transport hub.
KEY DISTANCES
• City centre (pedestrian zone, shopping mall): approx. 1.7 km
• Westpfalz-Klinikum hospital, a major employer of nursing staff and doctors: approx. 1.3 km
• Merkurstraße commercial district: approx. 900 m
• RPTU Kaiserslautern university, easily accessible via Rauschenweg/Theodor-Heuss-Straße: approx. 3.2 km
• Vogelwoog/Blechhammerweiher nature reserve: approx. 900 m
TRANSPORT AND PARKING
The A6 and A63 motorways can be reached within a few minutes. Bus stops are 250 m away, and Kennelgarten railway station is 600 m away. There are also approximately ten free parking spaces along Reichswaldstraße and the adjacent connecting road.
EVERYDAY AMENITIES WITHIN WALKING DISTANCE (200 TO 750 M)
LIDL, Kaufland, two pharmacies, two general practitioners, two bakeries, two butcher’s shops, several restaurants, a gym, two petrol stations with shops, and parcel lockers. Nurseries and schools are also within walking distance.
CLOSE TO THE CITY CENTRE WITHOUT FEELING BOXED IN
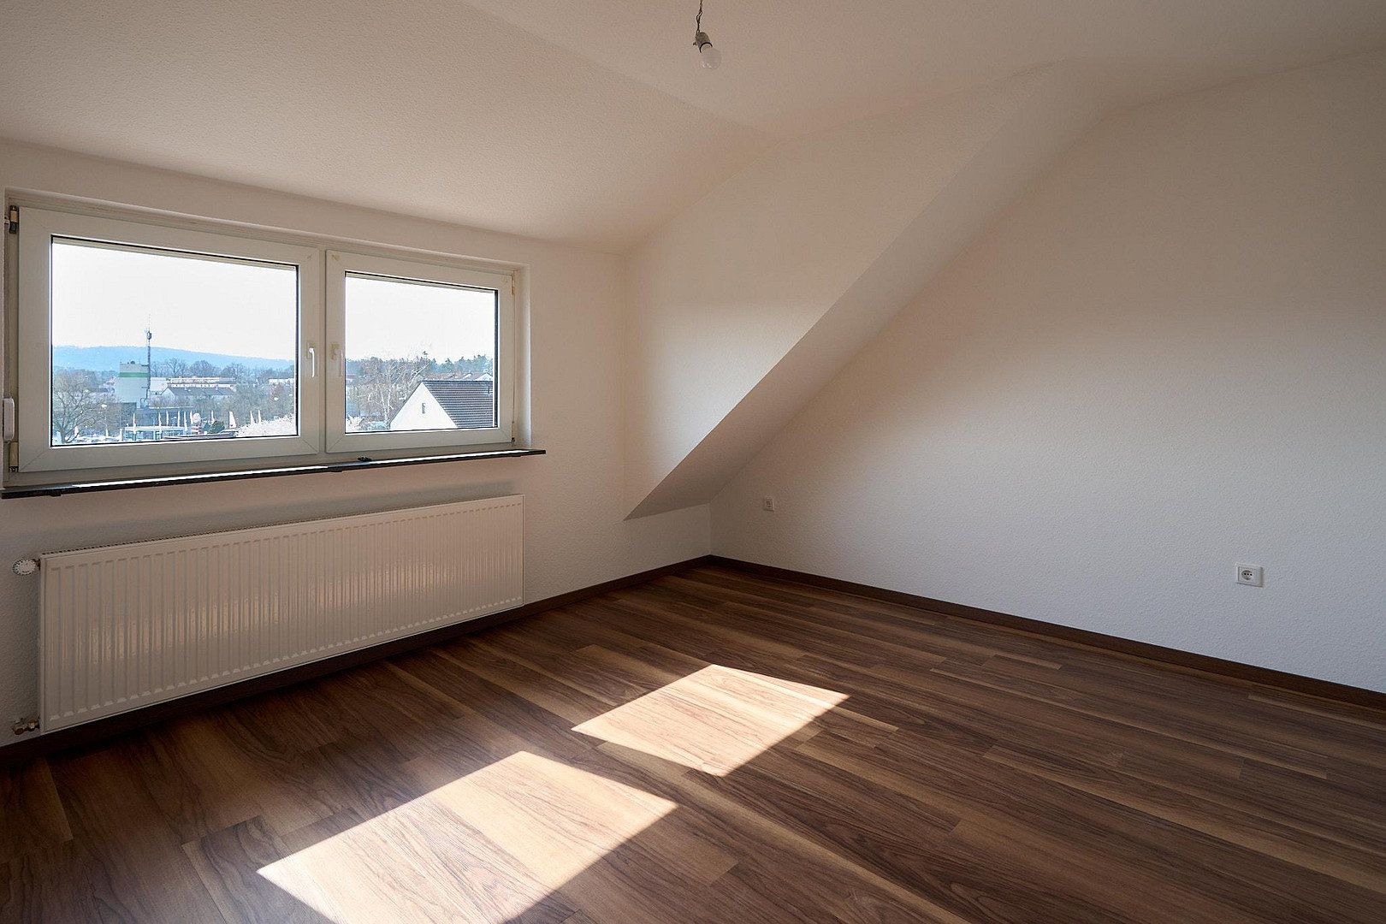
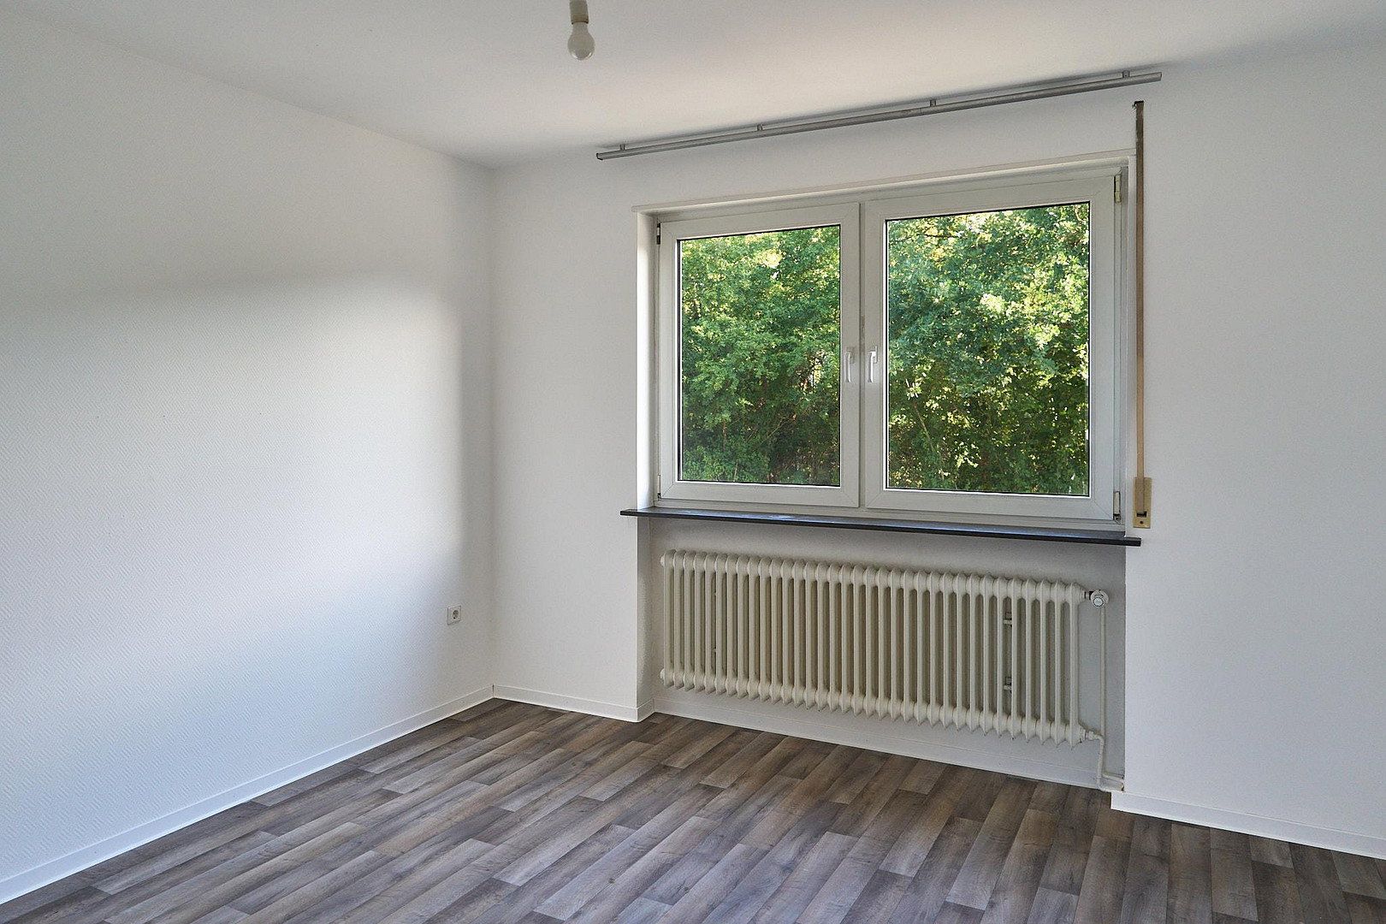
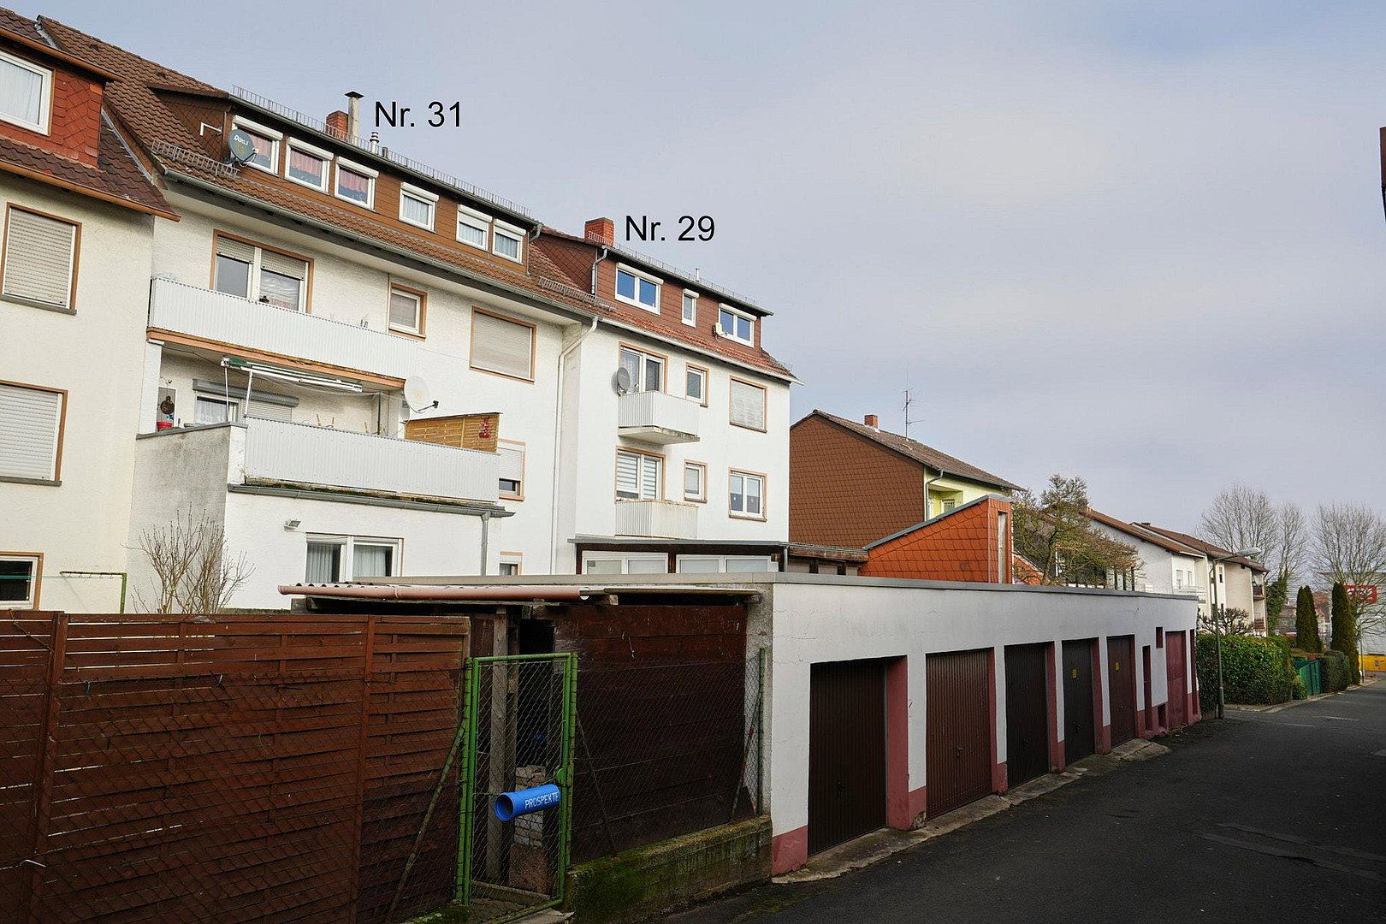
The building is not surrounded on all sides by dense neighbouring development. Many windows offer views of green spaces or unobstructed views across the city.
DEMAND
Demand in this location is supported by employees of Westpfalz-Klinikum and the nearby commercial district, as well as approximately 14,000 students at RPTU and Kaiserslautern University of Applied Sciences. For you, this means a low vacancy risk, a wide choice of applicants and scope in setting rents.
HEATING
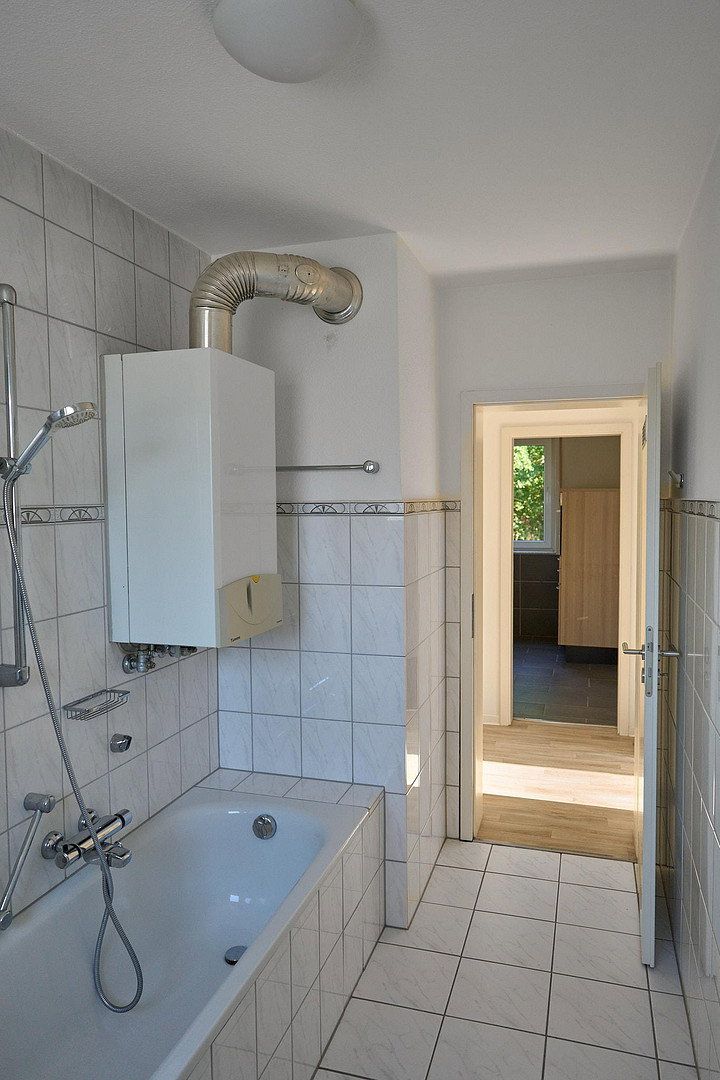
Decentralised: each apartment has its own gas boiler for heating and hot water. Each tenant contracts and pays for their own gas, so no heating cost statement is required.
INVESTMENTS ALREADY MADE
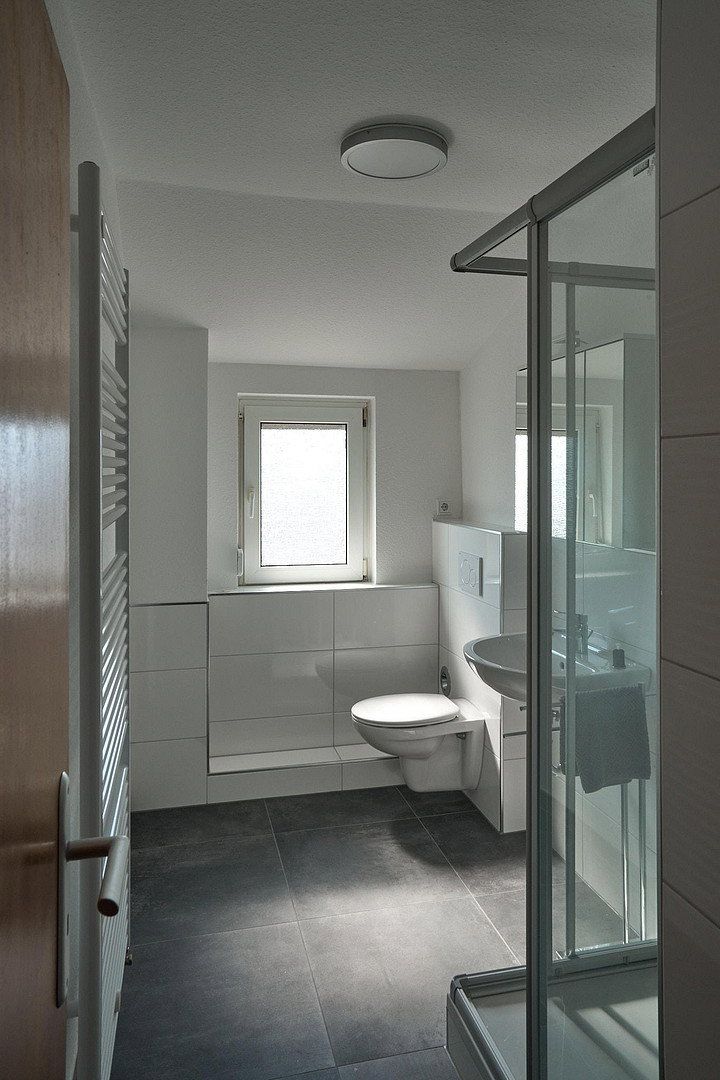
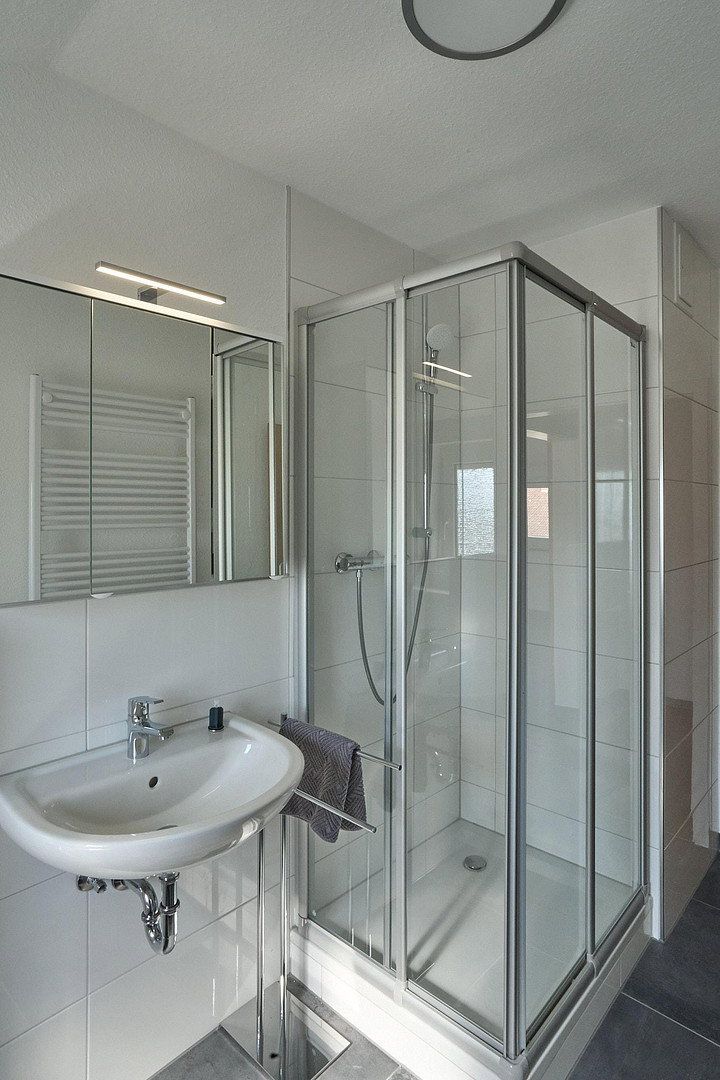
• Third floor, left: fully renovated in 2022 at a cost of approximately €40,000, including a completely rebuilt bathroom
• Fresh-water supply: the supply line from the street to the basement, including water meters, was replaced by the municipal utility company in 2024
• Ground floor, left and right: one new gas boiler in each apartment, installed in 2022
THE THREE VACANT APARTMENTS
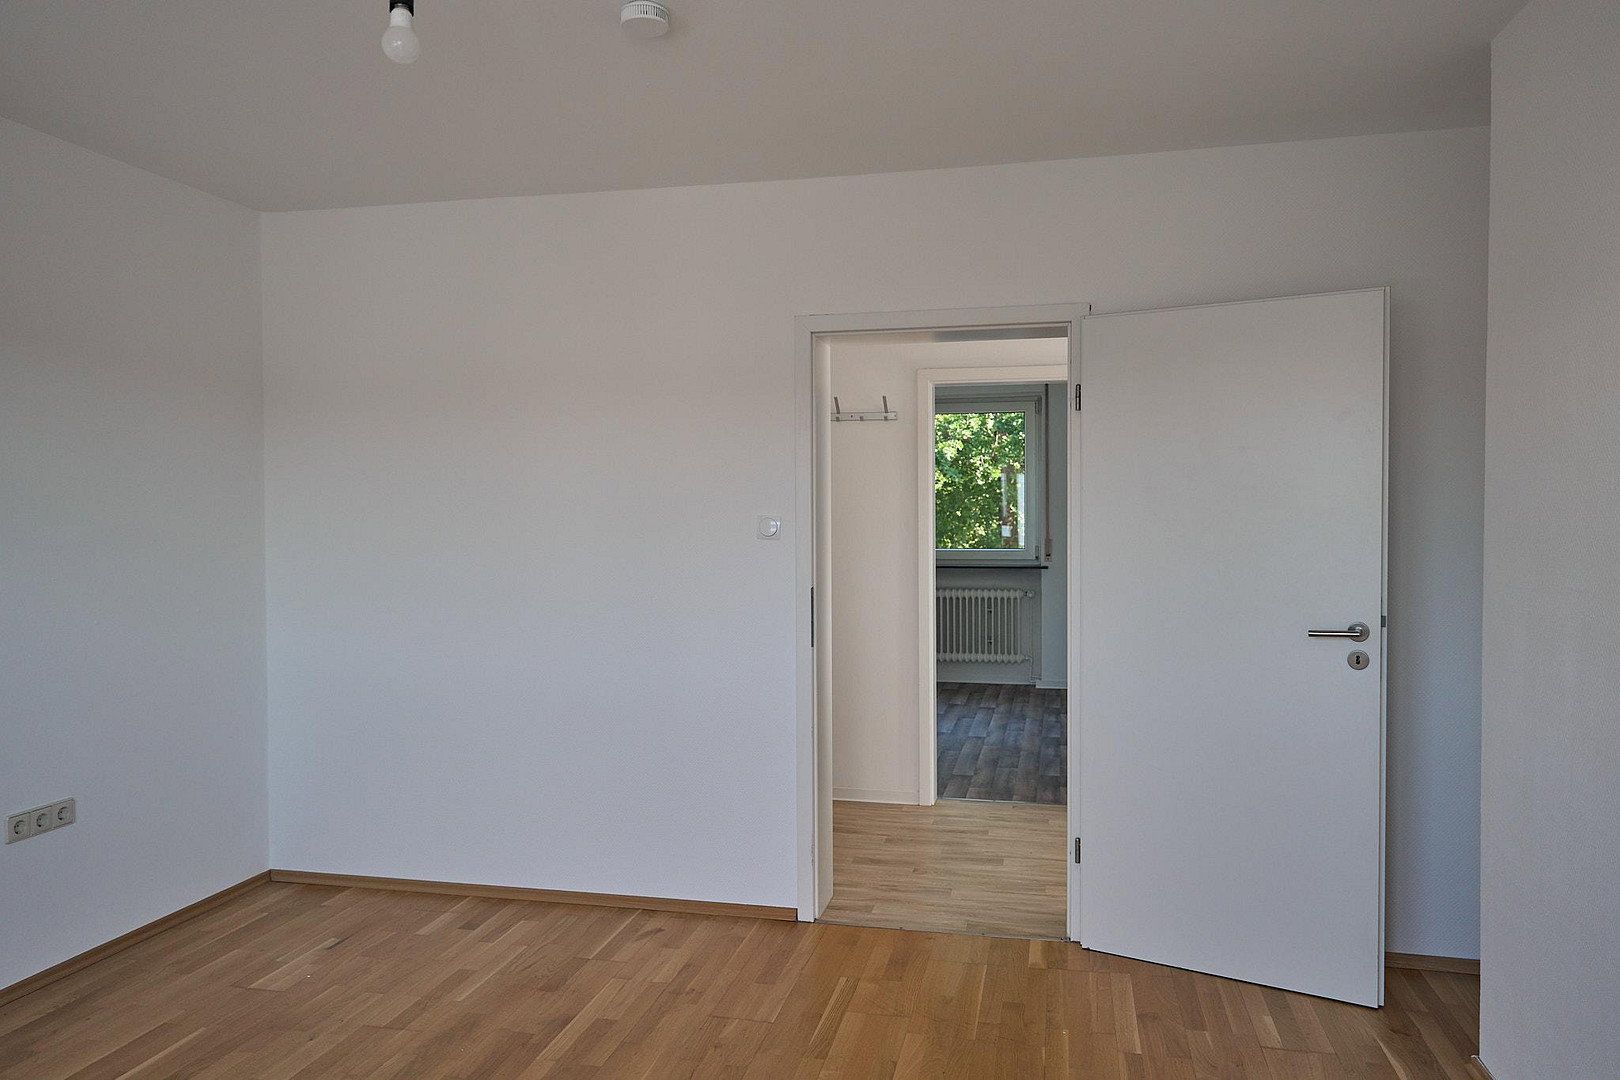
For the three vacant apartments, you can decide whether to let them with minimal effort or achieve a higher rent through higher-quality finishes and fittings.
• Ground floor, left, 96 m²: the apartment itself measures approximately 81 m², plus a covered south-facing terrace of approximately 30 m² and a corner balcony facing north and east. New gas boiler installed in 2022.
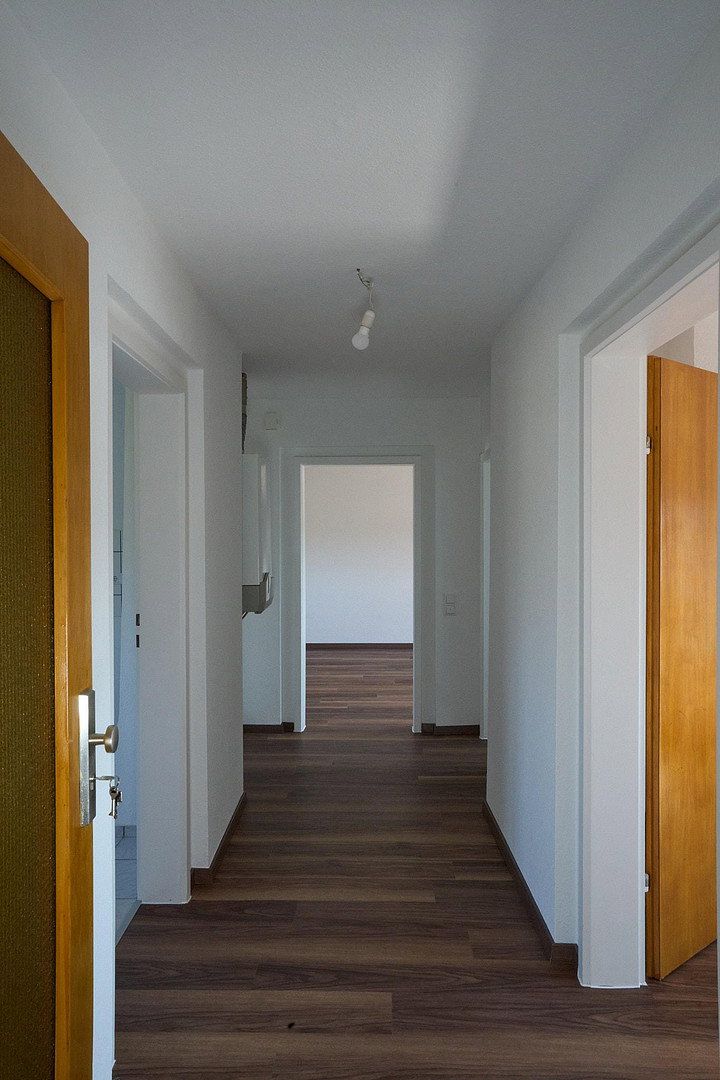
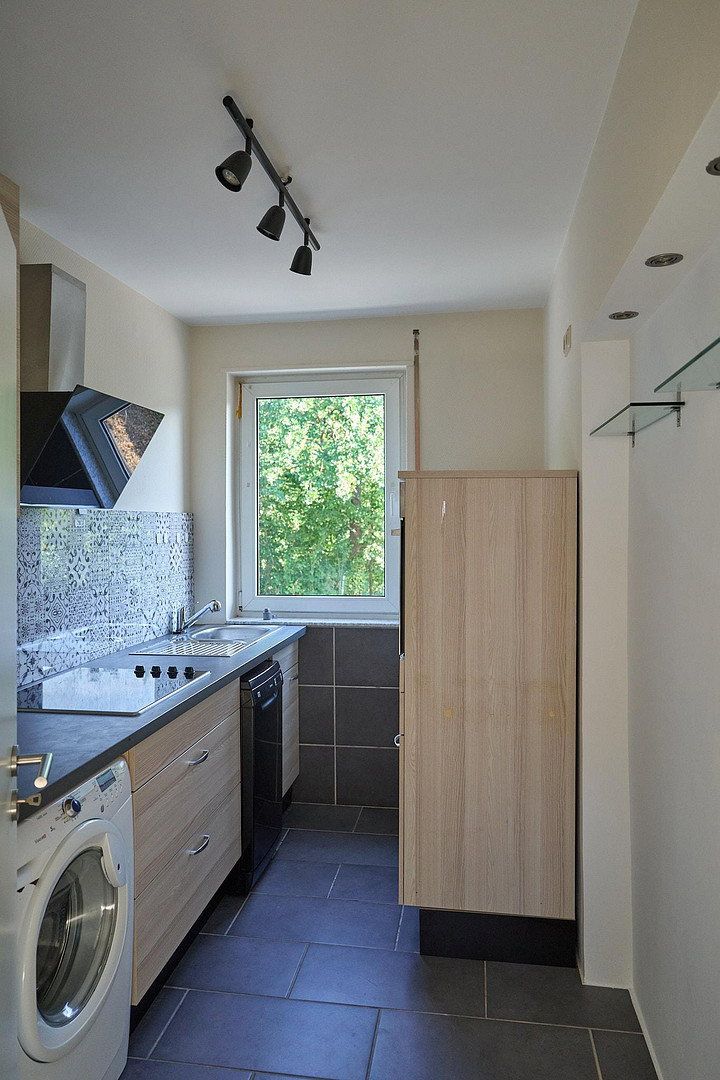
• Ground floor, right, 90 m²: the best-appointed apartment in the building in terms of layout and features. Wooden floors in the hallway and three rooms, a large fitted kitchen, pantry with a window, utility cupboard, south-facing terrace of approximately 7 m², and a new gas boiler installed in 2022. The vacant garage adjoins the terrace and can be let with the apartment.
• Third floor, right, 65 m²: the walls, doors, electrical system and roller shutters have been completed, and the new radiators have been delivered. The radiators still need to be installed, and flooring is required in three rooms, allowing you to choose the flooring and finishes yourself.
GARAGES
Five garages with doors opening onto Heustraße, four of which have direct access to the courtyard. Four are let and one is vacant.
LOWER GROUND FLOOR CONVERSION SPACE
Approximately 110 m² of contiguous space beneath the ground floor of No. 29, used commercially for decades. It has its own large entrance from Reichswaldstraße with an entrance room, two additional access points, several large windows and full ceiling height. Kitchen connections, a gas boiler and three-phase power connections are already in place. By creating a new doorway, a future lower-ground-floor apartment could become the only apartment in the building with direct access to the courtyard and garden.
ANNUAL RENTAL INCOME AND PURCHASE PRICE
All amounts are net rents excluding utilities.
Current annual rental income: €33,702 (five apartments and four garages let)
Target annual rental income and gross yield based on the purchase price:
• Fully let: €65,928, gross rent multiplier 18.2, yield 5.5%
• Fully let at market rent: €81,780, yield 6.8%
• Including conversion of the lower ground floor: €95,640, yield 8.0%
The target rents are based on €10.50/m² of living space and €50 per month for the vacant garage. Investment costs have not been taken into account.
We have calculated the purchase price on the basis of full occupancy. Potential increases under the existing leases and the lower-ground-floor conversion are not included in the price, so you do not pay for this upside in advance. Purchase price per square metre of living space: approximately €1,905. Compared with an estate-agent listing carrying the standard buyer’s commission of 3.57%, you save approximately €42,840.
OPERATING COSTS
Recoverable operating costs in 2025: €8,076.81, equivalent to €1.10/m² per month. Heating and hot water are not included because each tenant contracts and pays for their own gas. There are no property management or maintenance contracts that would bind you.
ENERGY
Demand-based energy performance certificates dated 3 September 2026, valid until 2 September 2036. No. 29: final energy requirement of 383.3 kWh/(m²·year); No. 31: 380.1 kWh/(m²·year); natural gas, energy efficiency class H; year of construction stated in the certificates: 1955. Actual consumption measured in 2008 was only 138.9 kWh/(m²·year), around one-third of the calculated figure in the demand-based certificates. These certificates use a standardised model household and conservative standard values.
SALE
We are selling the property ourselves, without an estate agent: no commission and direct contact with the people who have known the building for decades. Individual viewings by appointment. We will be happy to send you the detailed sales brochure, including all figures, upon request.
Property characteristics
| Age | Over 5050 years |
|---|---|
| EPC | G - Extremely uneconomical |
| Land space | 645 m² |
| Price per unit | €1,904.76 / m2 |
| Condition | Good |
|---|---|
| Usable area | 630 m² |
| Total floors | 4 |
What does this listing have to offer?
| Balcony | |
| Garage |
| Basement | |
| Terrace |
Listing
| ID | 1083394 |
|---|
| Posted | 28/10/2026 |
|---|
What you will find nearby
Still looking for the right one?
Set up a watchdog. You will receive a summary of your customized offers 1 time a day by email. With the Premium profile, you have 5 watchdogs at your fingertips and when something comes up, they notify you immediately.