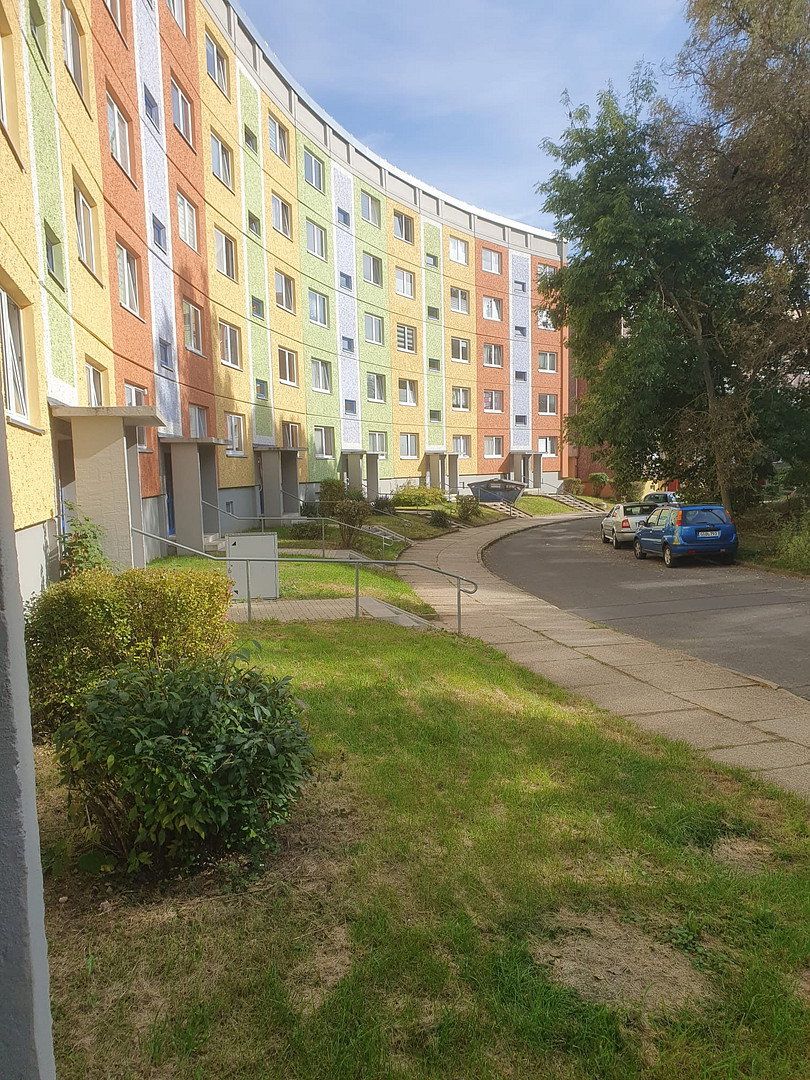
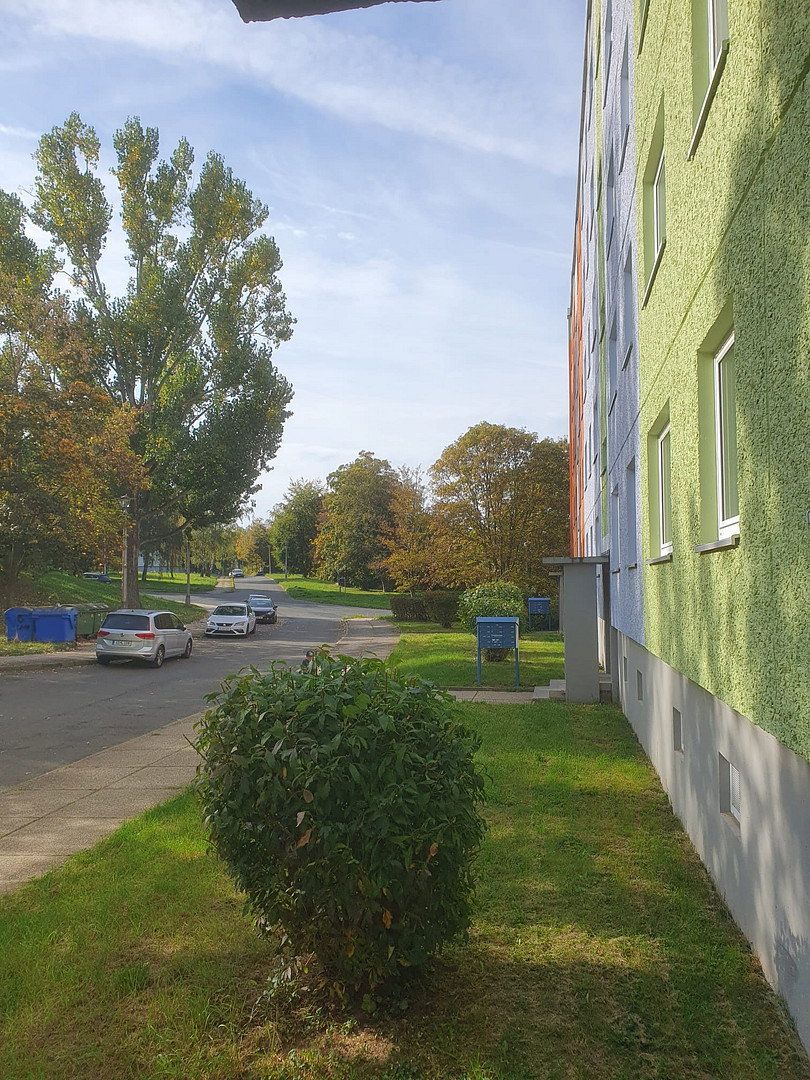
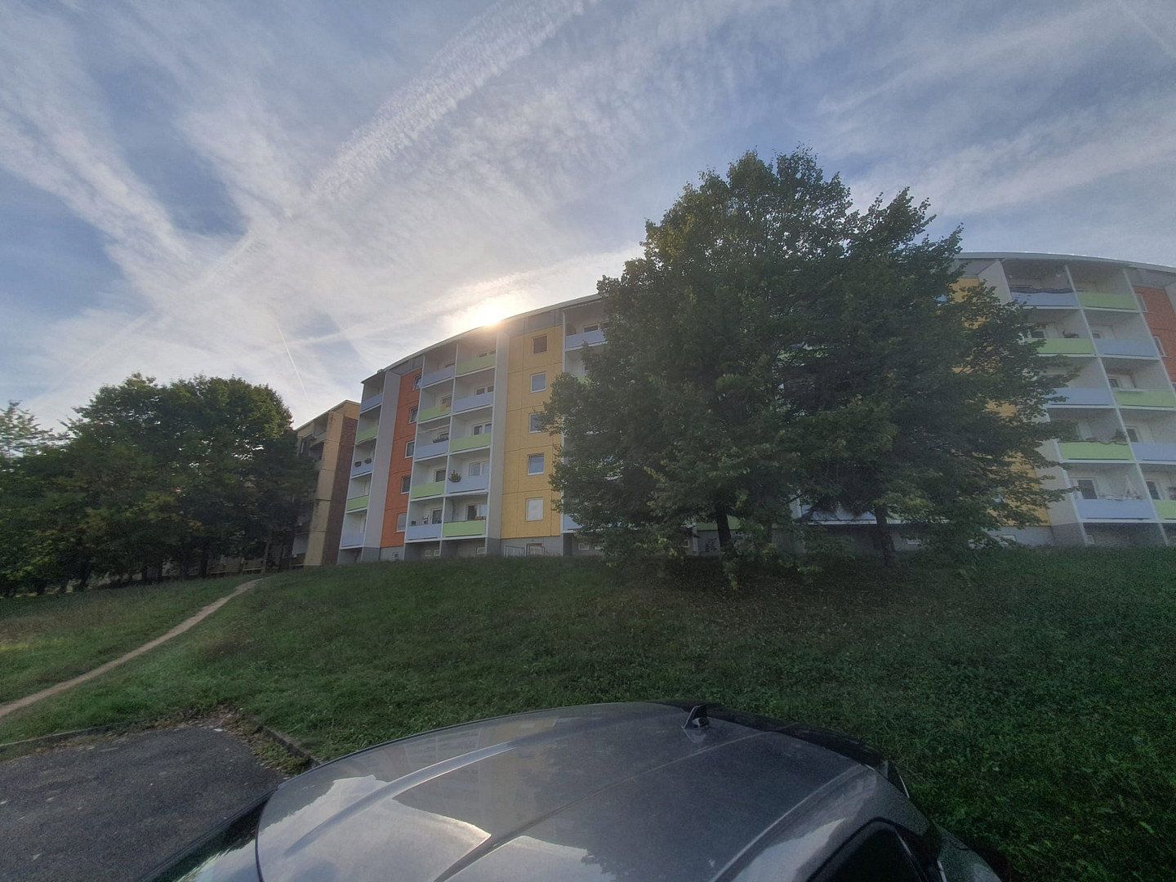
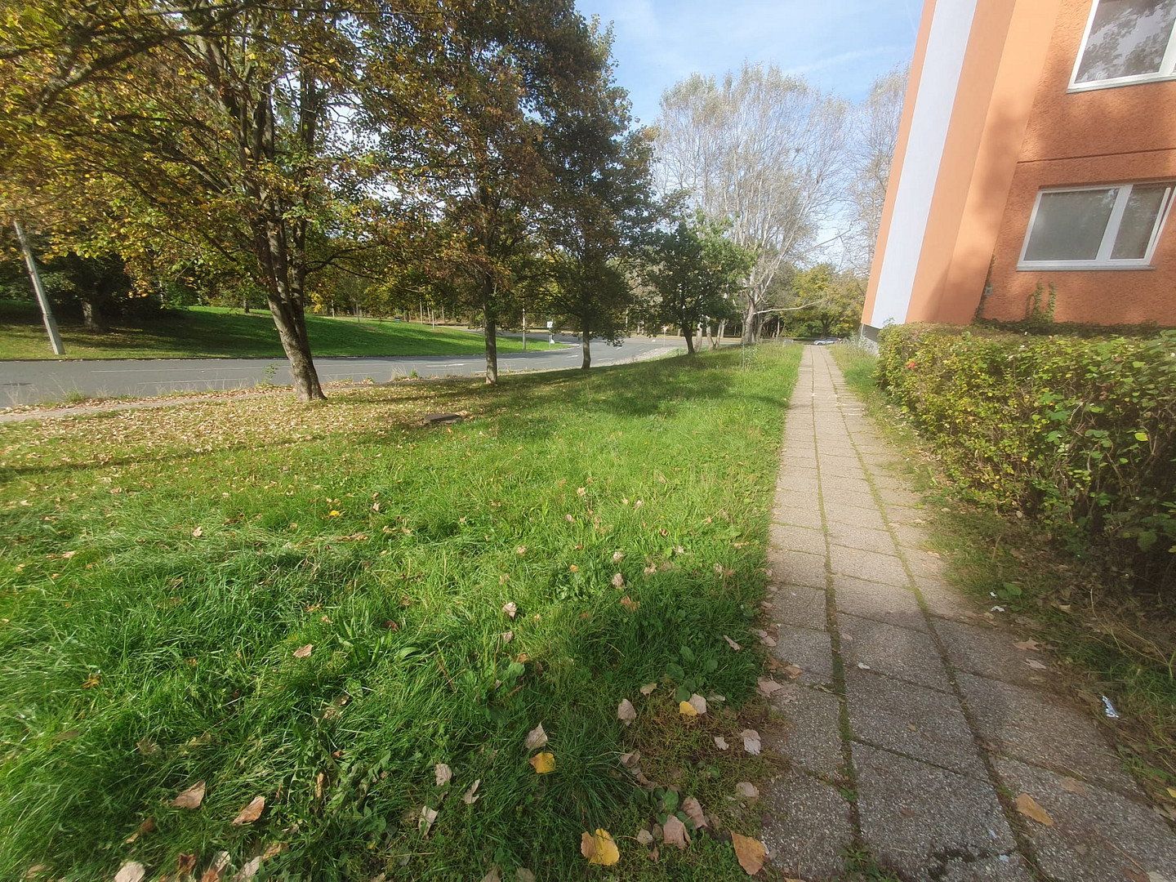
Flat to rent 4+1 • 93 m² without real estateOtto-Worms-Straße Gera Gera Thüringen 07549
Otto-Worms-Straße Gera Gera Thüringen 07549Gera – Lusan-Brüte district
Otto-Worms-Str. (4-room apartment)
------------------------------------------------------------------------------------------------------
We also have other apartments (3-room and 4-room) available. If you are interested, please feel free to contact us.
------------------------------------------------------------------------------------------------------
Are you looking for a spacious apartment with plenty of room for your family, a home office, or your individual living ideas? Then this 4-room apartment in Gera-Lusan could be just right for you!
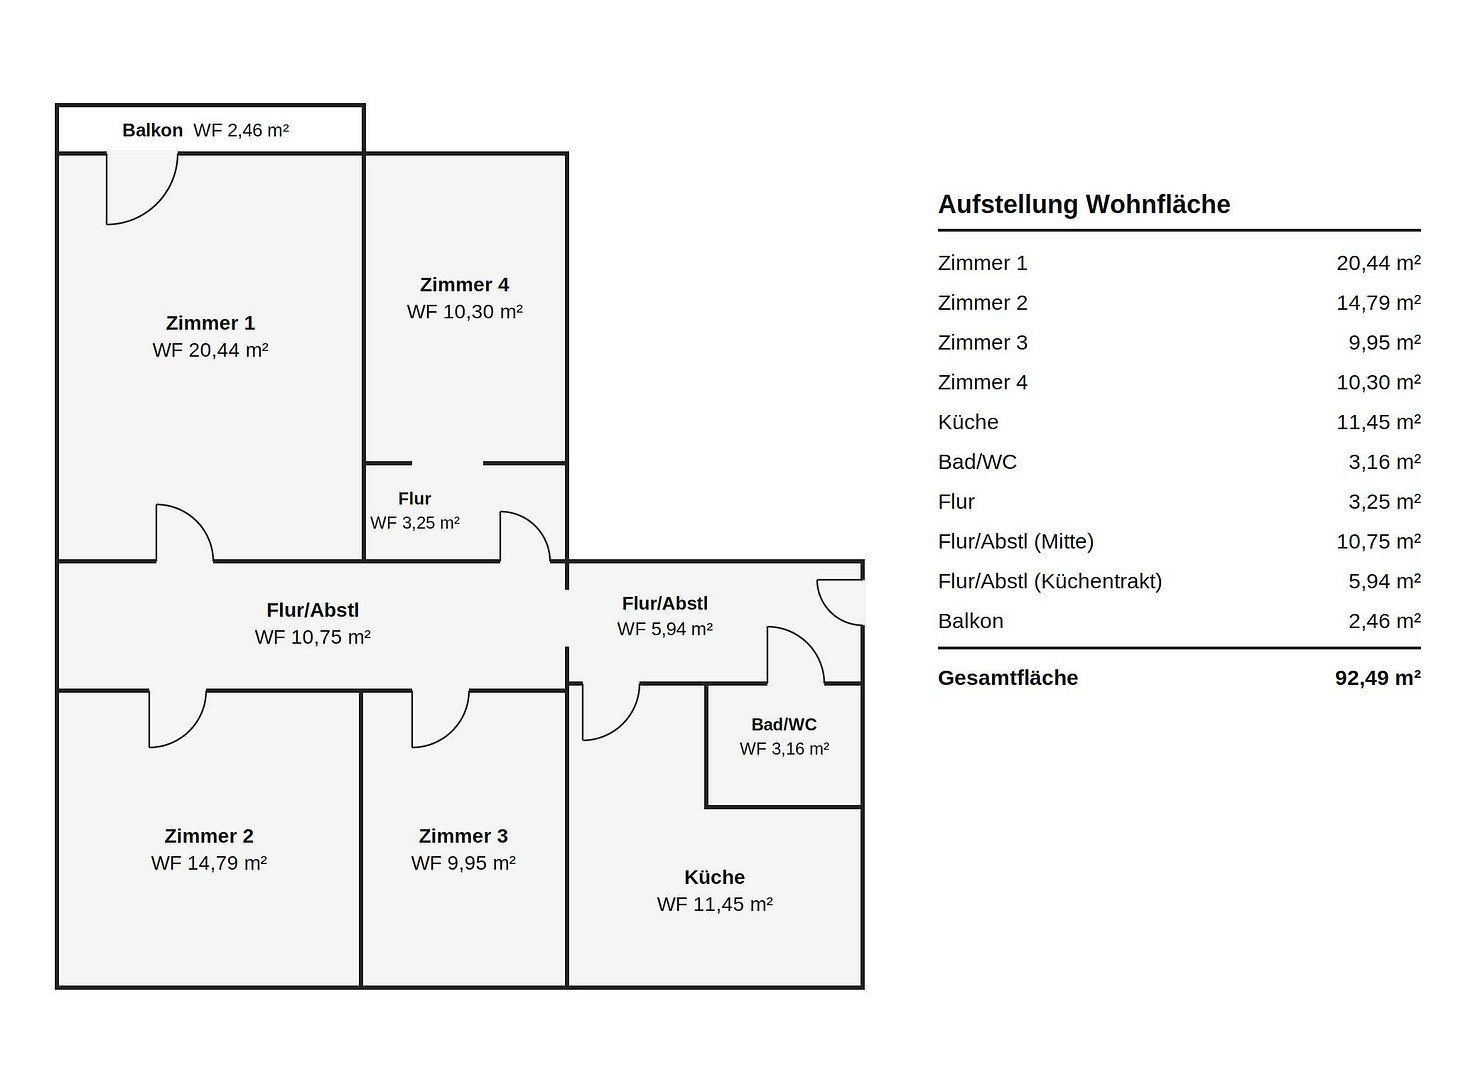
With a total living area of approx. 92.49 m², the apartment offers plenty of space for personal development. Four rooms, a spacious kitchen, and a practical layout provide a wide range of options for furnishing the home according to your own needs.
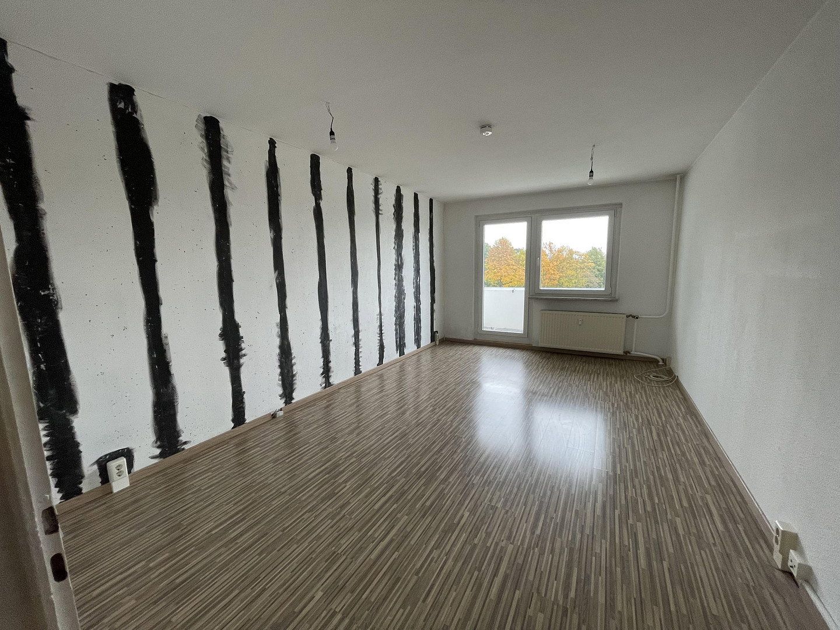
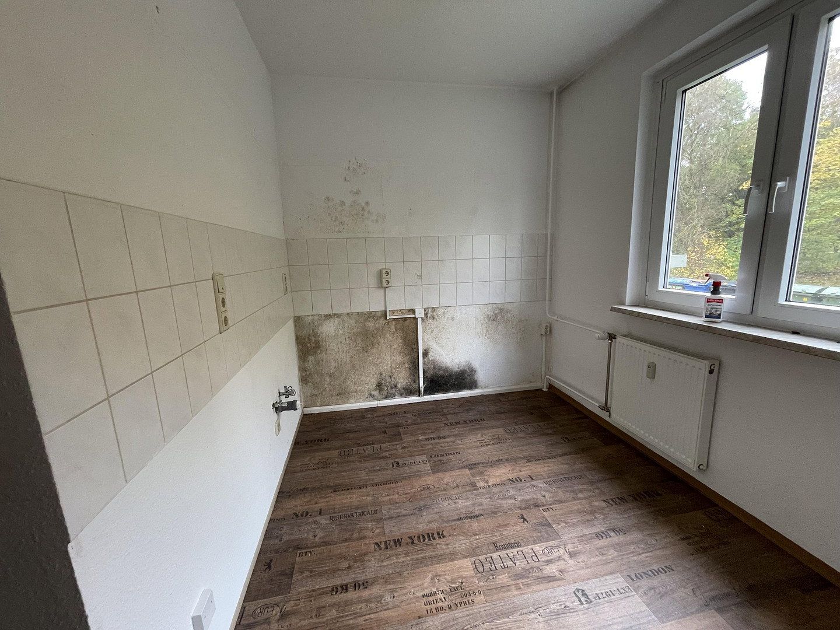
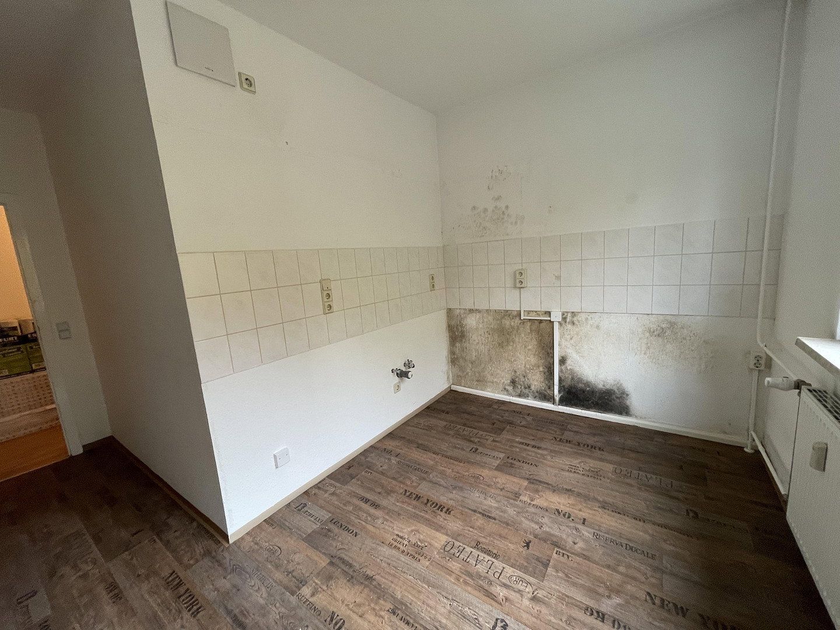
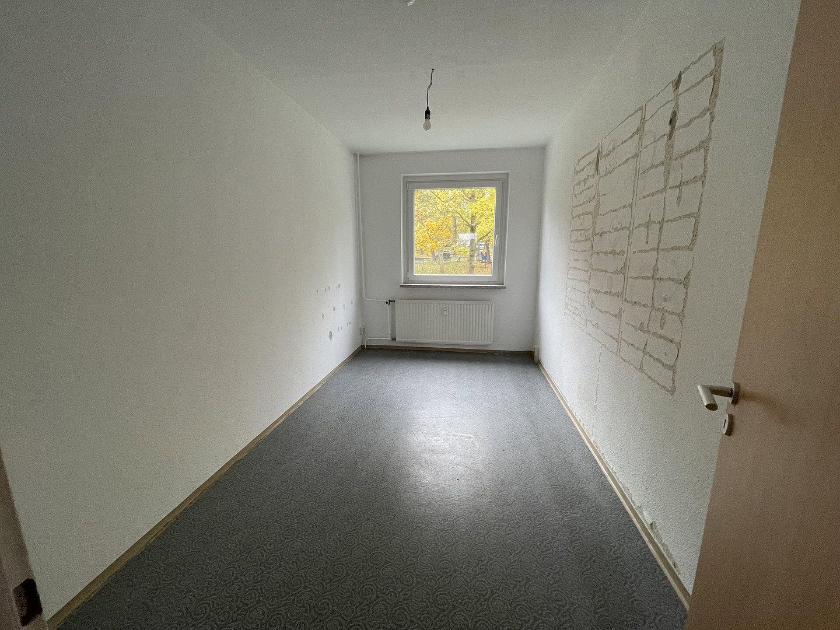
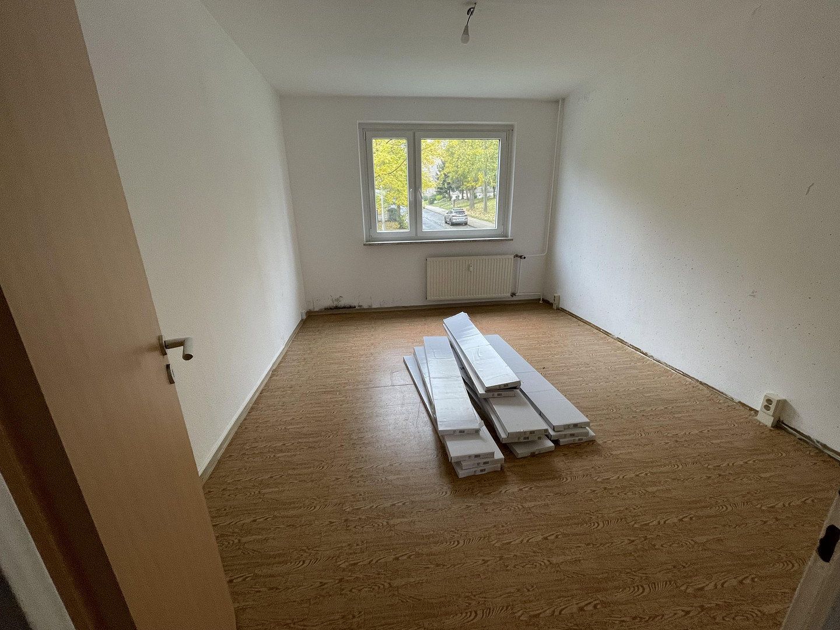
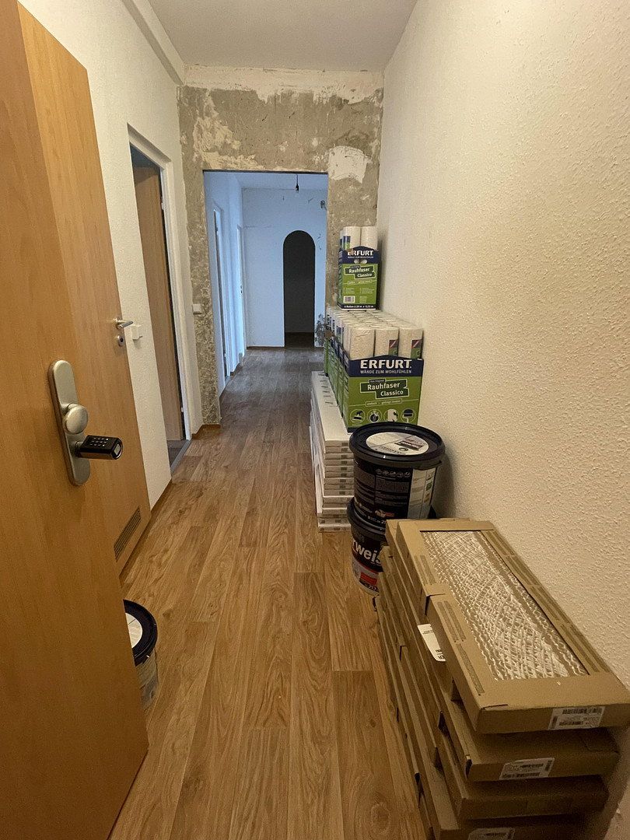
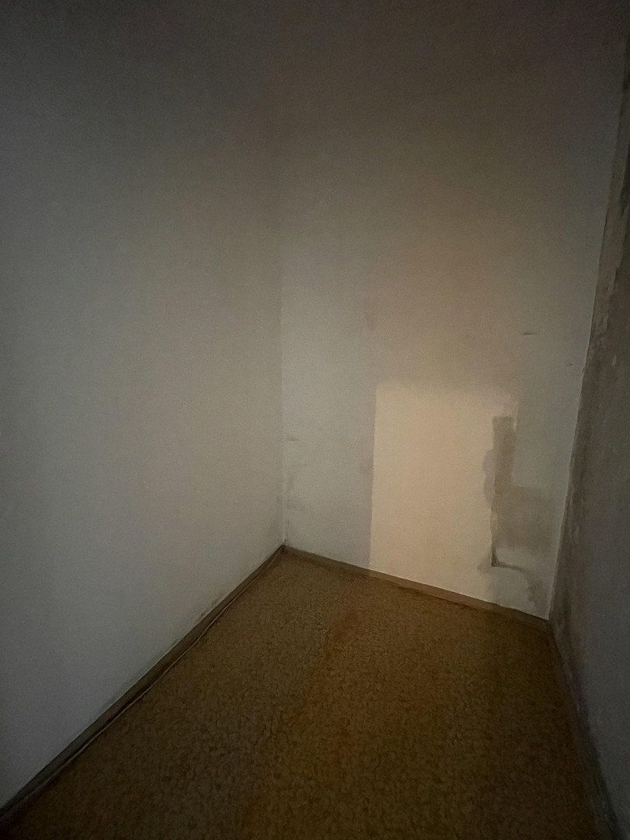
A special offer is available to tenants who enjoy doing their own renovation work and would like to design their new apartment according to their own ideas: The apartment is offered in an unrenovated condition, and renovation materials can be provided. In return, you will receive a new kitchenette with a stove and refrigerator at no additional monthly charge.
Well-designed layouts with plenty of space
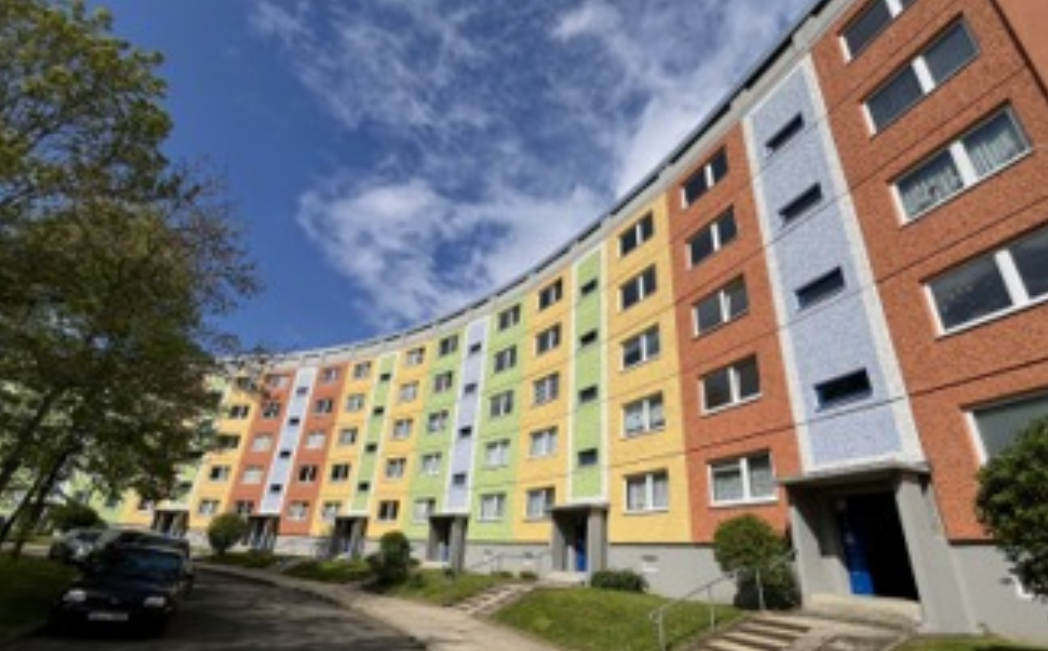
Prefabricated apartment buildings often feature clear, functional layouts that make efficient use of the available living space. Here, too, the generous layout allows for a variety of furnishing ideas and flexible use of the individual rooms.
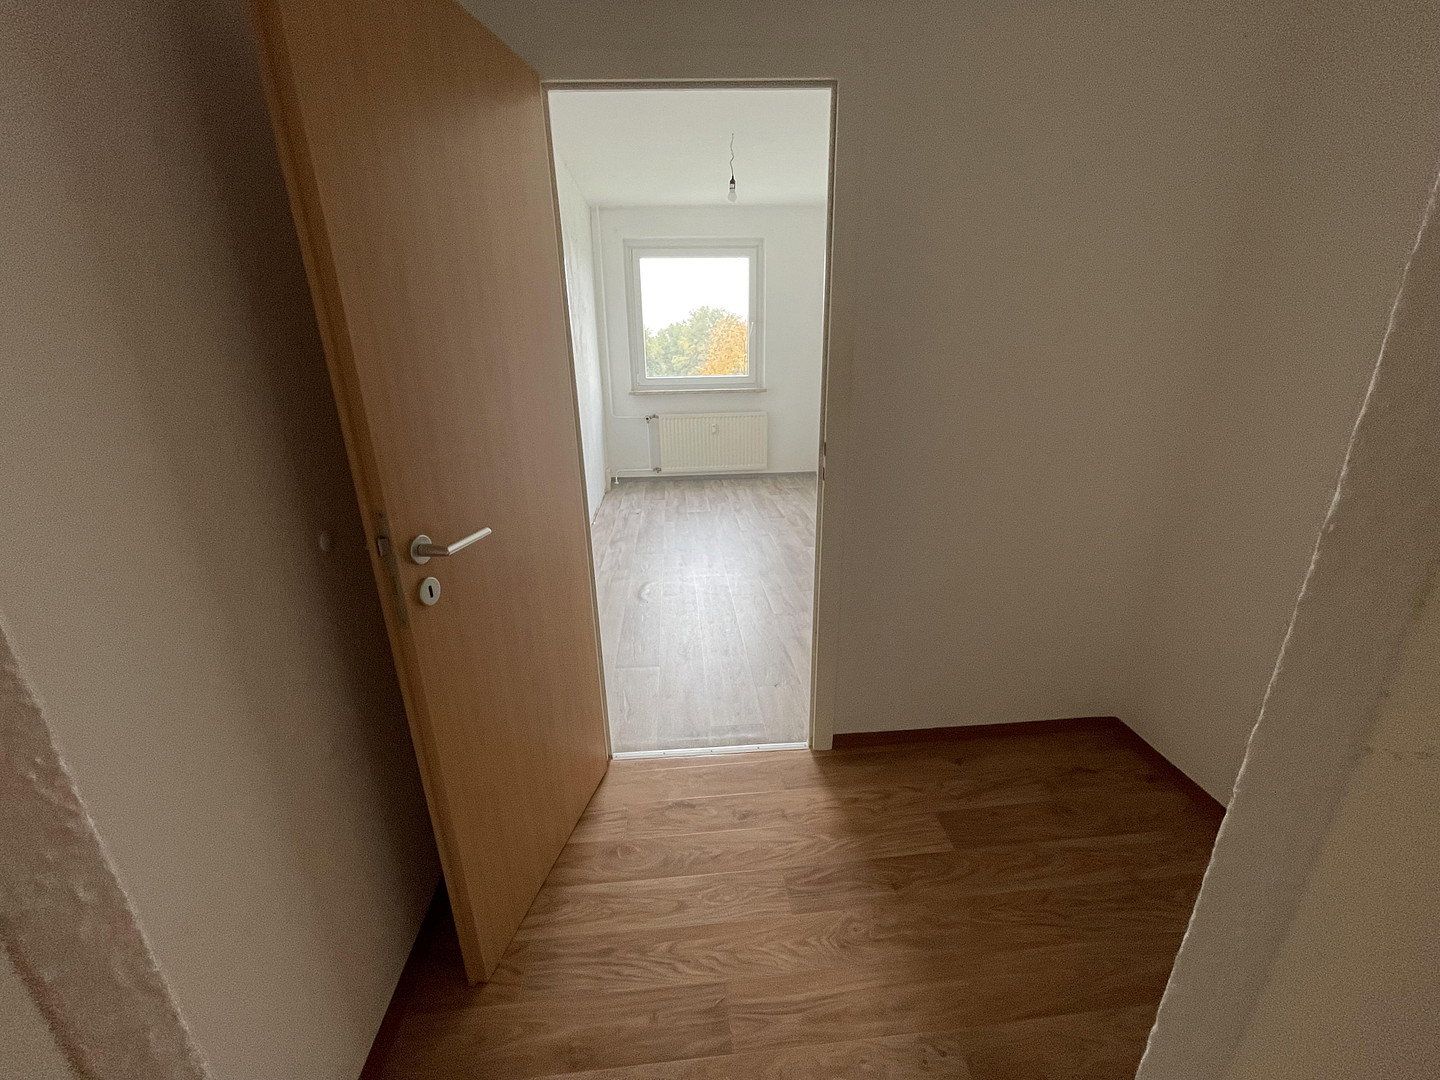
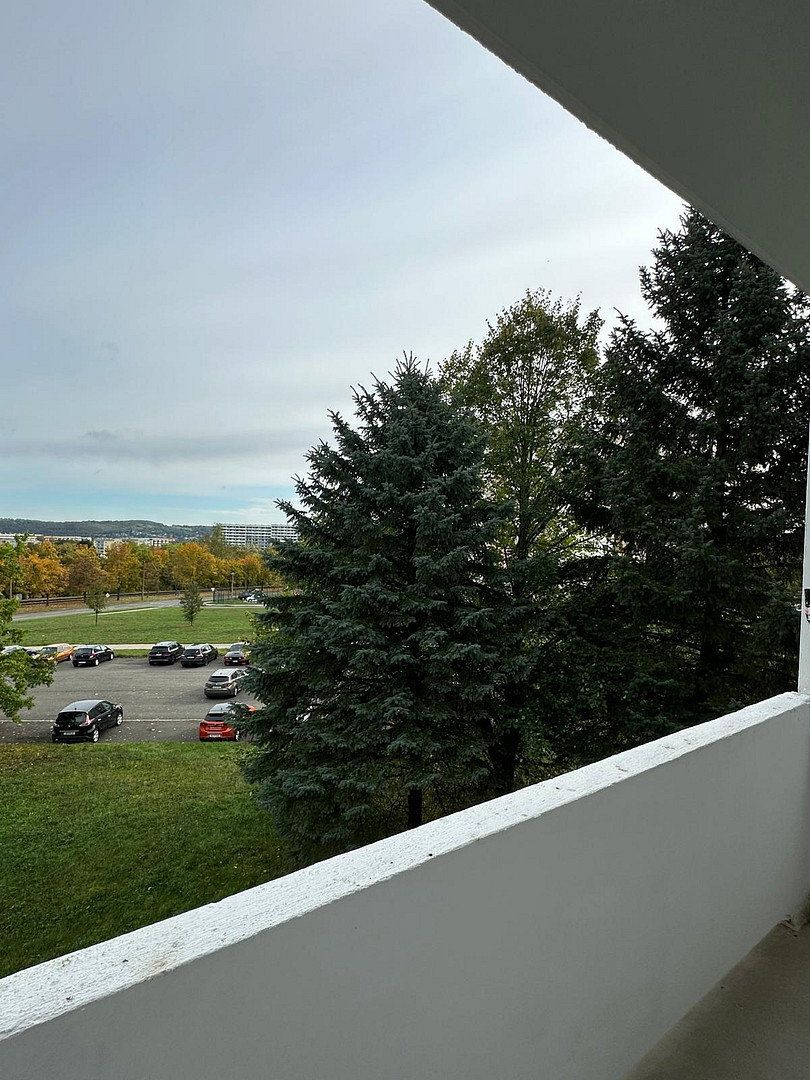
Whether for family life, a separate study, a guest room, or private retreats, four rooms offer numerous possibilities. The spacious kitchen provides additional room for everyday life, while the balcony completes the apartment.
Apartment overview
Living room (Room 1): approx. 20.44 m²
Bedroom (Room 2): approx. 14.79 m²
Room 3: approx. 9.95 m²
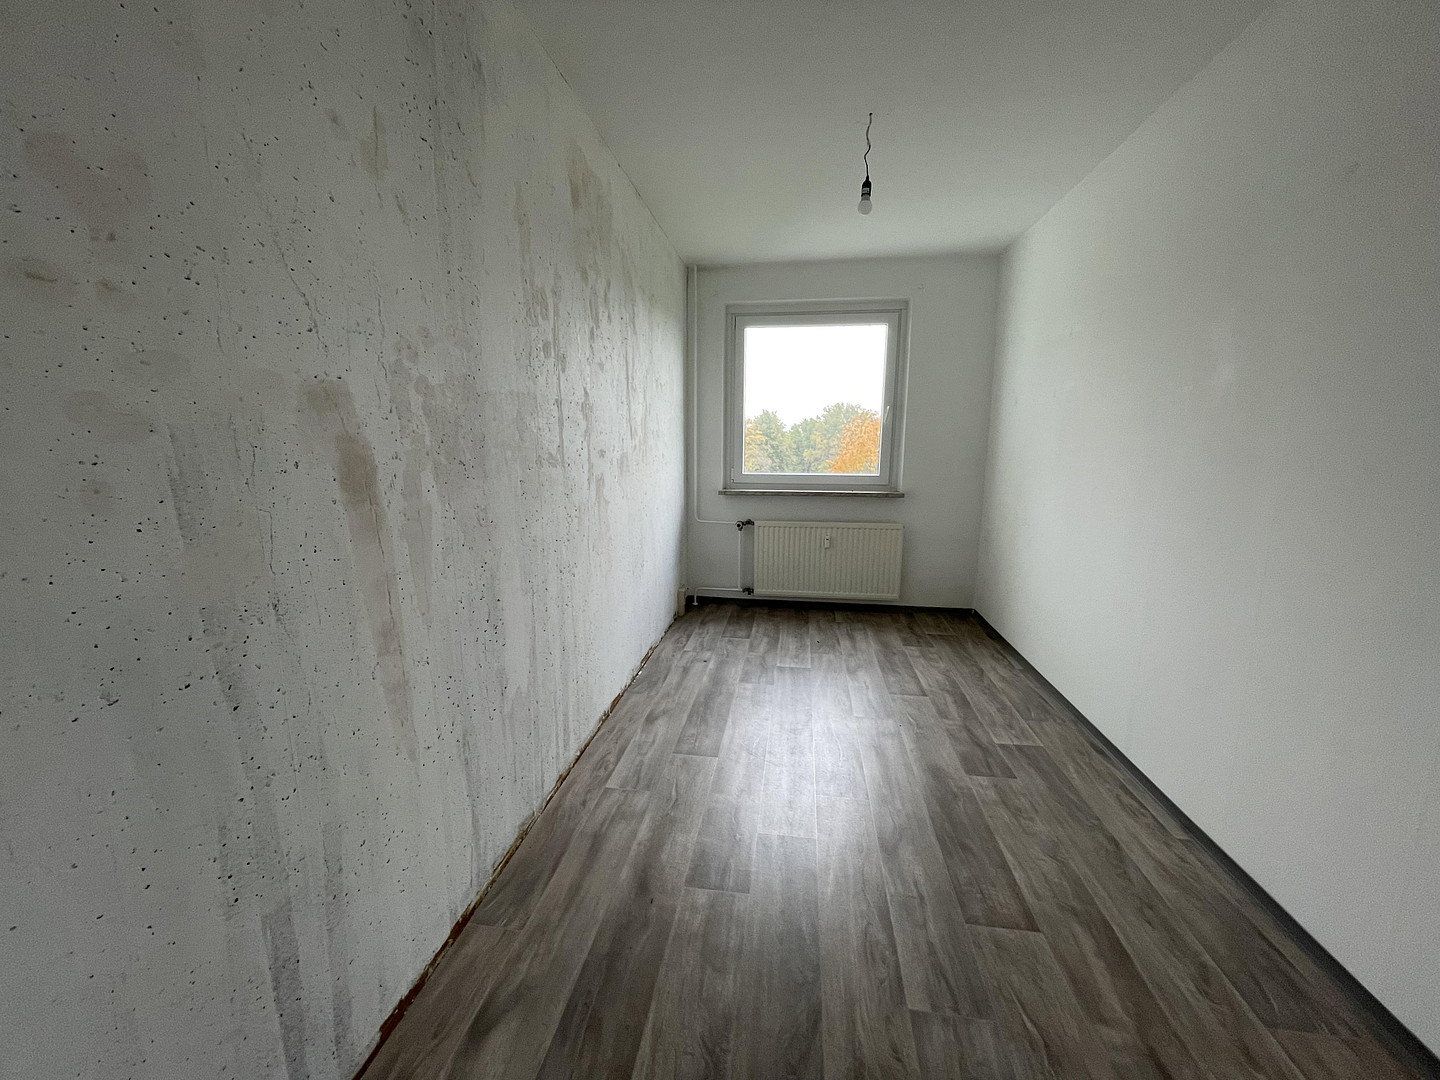
Room 4: approx. 10.30 m²
Kitchen: approx. 11.45 m²
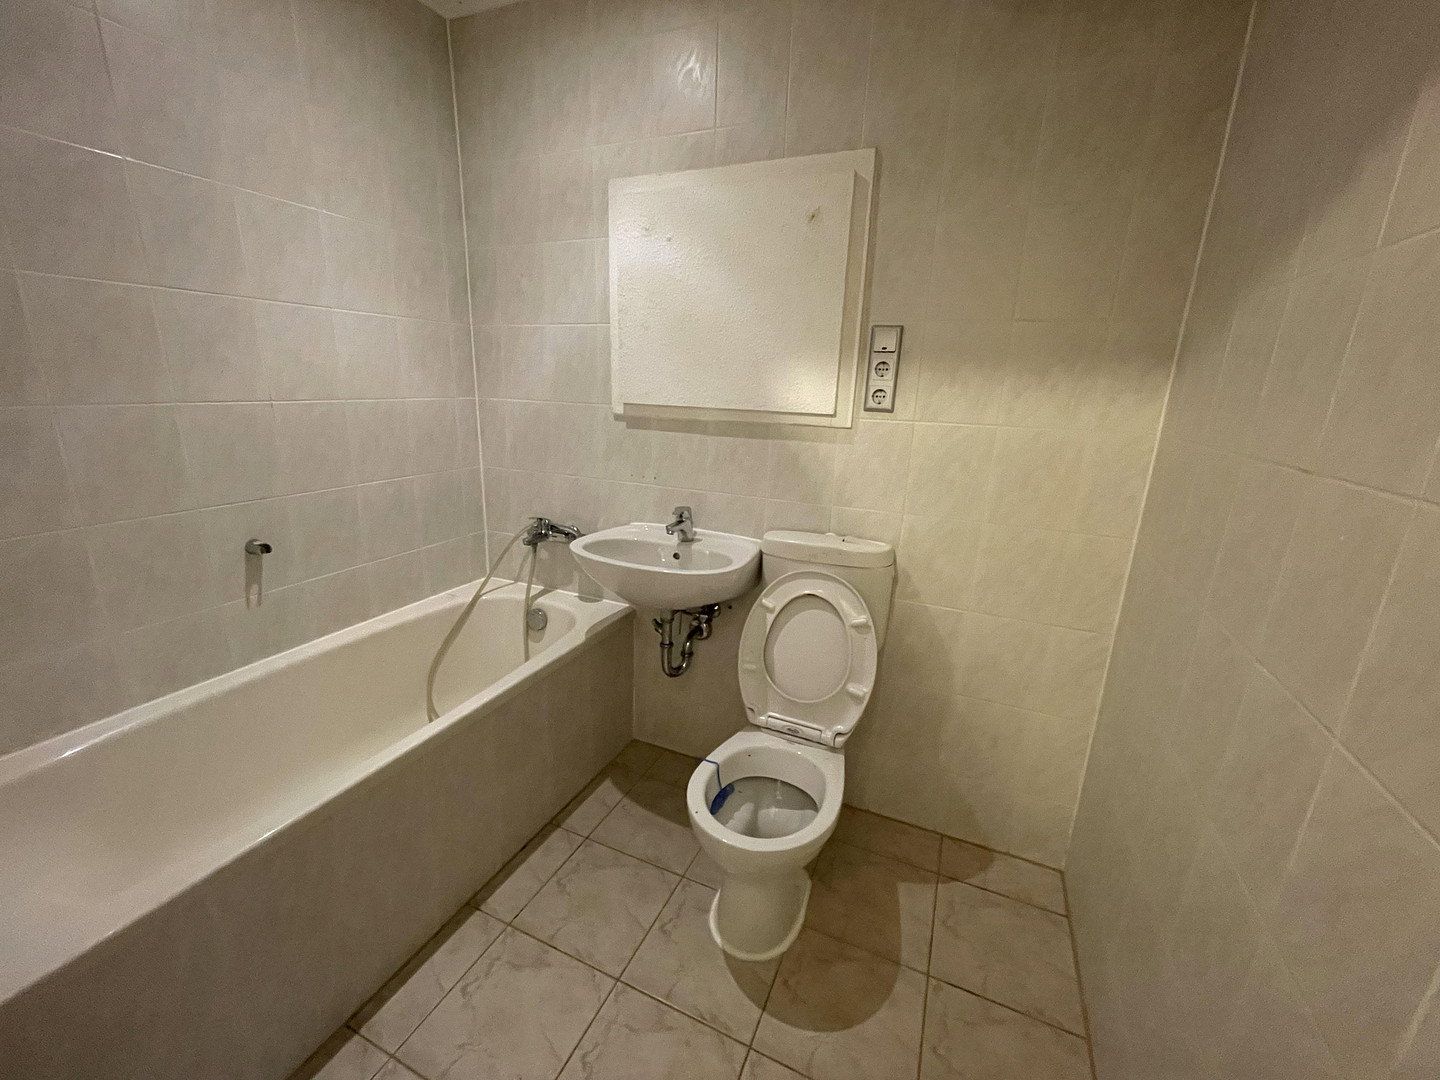
Bathroom/WC: approx. 3.16 m²
Hallway: approx. 3.25 m²
Hallway/storage area (center): approx. 10.75 m²
Hallway/storage area (kitchen wing): approx. 5.94 m²
Balcony: approx. 2.46 m² of countable living space (floor area approx. 4.98 m²)
Total living area: approx. 92.49 m²
Your advantage: Renovate and save money
The apartment is intentionally offered in an unrenovated condition. This gives you the opportunity to carry out the renovation yourself and design your new home according to your own preferences.
Offer at a glance:
You undertake the apartment renovation yourself.
We can provide the renovation materials.
In return, you will receive a new kitchenette, including a stove and refrigerator, which we will install for you.
Under this arrangement, there is no additional monthly charge for the kitchenette.
The specific renovation work, provision of materials, and arrangements concerning the kitchenette will be agreed upon individually.
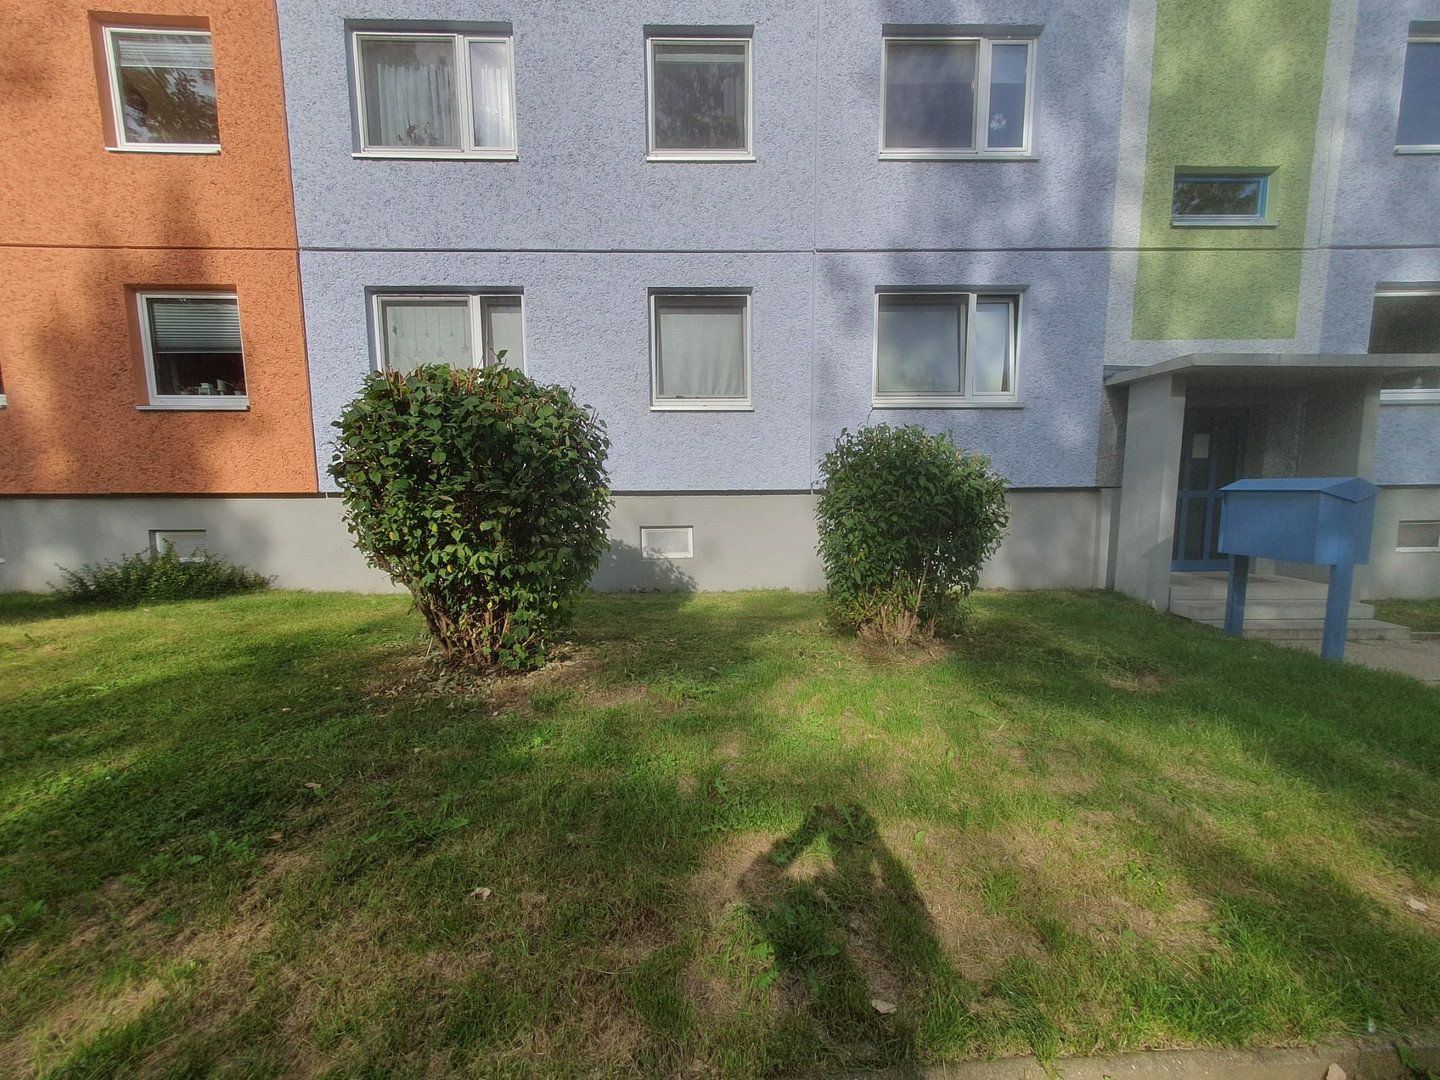
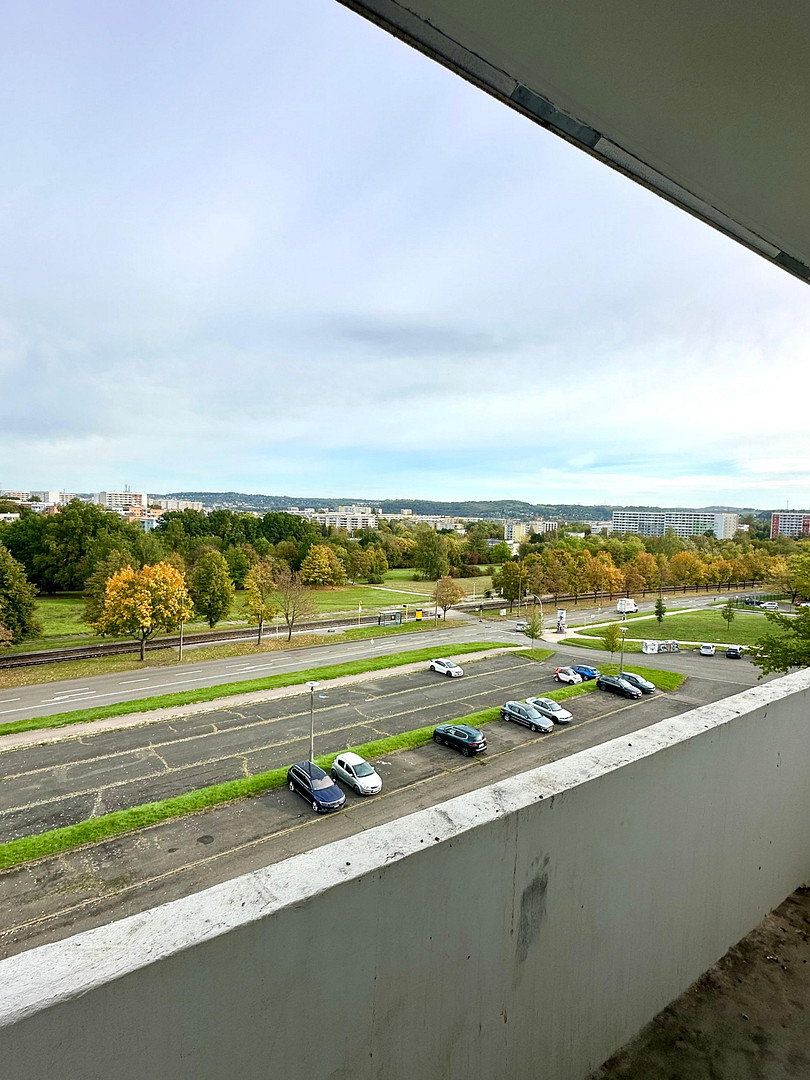
There are also plenty of parking spaces located directly near the building, saving you the cost of a designated parking space.
As the building can also be accessed through the rear entrance, it is only a short walk to your car.
If you are interested, please provide us with a telephone number so that we can contact you.
We also have other apartments (2-room and 3-room) available. If you are interested, please feel free to contact us.
Good transport connections and short distances
The apartment is located in a well-connected residential area. The “Gera-Bruno-Bause-Str.” tram stop, served by lines 2 and 3, is only approx. 400 meters away. This means that public transport can easily be reached on foot.
Various everyday amenities and services are also located nearby:
Pizzeria: approx. 400 m
Pro-Sport-Arena Gera: approx. 400 m
Petrol station: approx. 450 m
Primary school: approx. 700 m
Doctors: approx. 800 m
ALDI: approx. 900 m
Bakery: approx. 950 m
Daycare center: nearby
Public parking spaces are located directly behind the building. The parking area is easily accessible via the rear entrance.
Apartment overview
Living room: approx. 20.44 m²
Room 2: approx. 14.79 m²
Room 3: approx. 9.95 m²
Room 4: approx. 10.30 m²
Kitchen: approx. 11.45 m²
Bathroom/WC: approx. 3.16 m²
Hallway: approx. 3.25 m²
Hallway/storage area (center): approx. 10.75 m²
Hallway/storage area (kitchen wing): approx. 5.94 m²
Balcony: floor area approx. 4.98 m²
Number of rooms: 4
Number of bathrooms: 1
Number of kitchens: 1 (a kitchenette with a stove and refrigerator will be installed in return for the tenant carrying out the renovation work)
Bathroom with bathtub
Basement storage unit and washing machine connection
Internet is available via DSL at 100 Mbps or cable at 100 Mbps.
Net rent excluding utilities: €555
Advance payment for service charges: €139
Advance payment for heating costs: €92
Total monthly rent including heating and service charges: €786
Security deposit: €1,665
The energy performance certificate has a rating of D; see attachment.
Property characteristics
| Age | Over 5050 years |
|---|---|
| Condition | Before reconstruction |
| EPC | D - Less economical |
| Price per unit | €5.97 / m2 |
| Available from | 29/10/2026 |
|---|---|
| Layout | 4+1 |
| Usable area | 93 m² |
What does this listing have to offer?
| Balcony |
| Basement |
Listing
| ID | 1083361 |
|---|
| Posted | 27/10/2026 |
|---|
What you will find nearby
Still looking for the right one?
Set up a watchdog. You will receive a summary of your customized offers 1 time a day by email. With the Premium profile, you have 5 watchdogs at your fingertips and when something comes up, they notify you immediately.