House for sale 7+1 • 210 m² without real estate, Lower Saxony
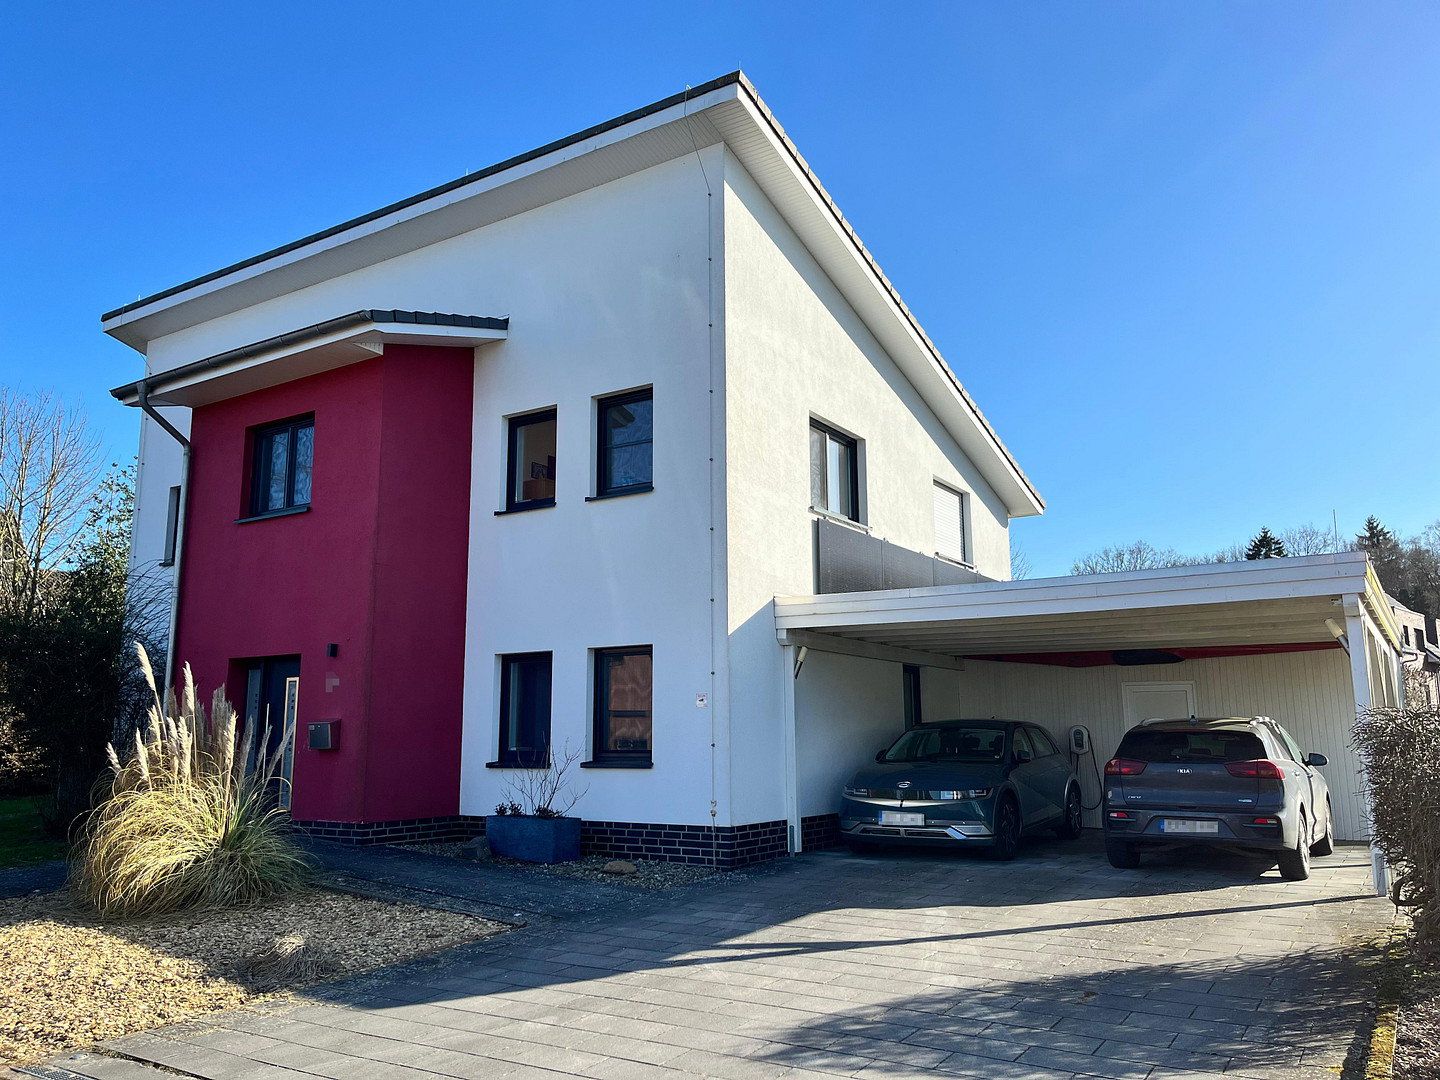
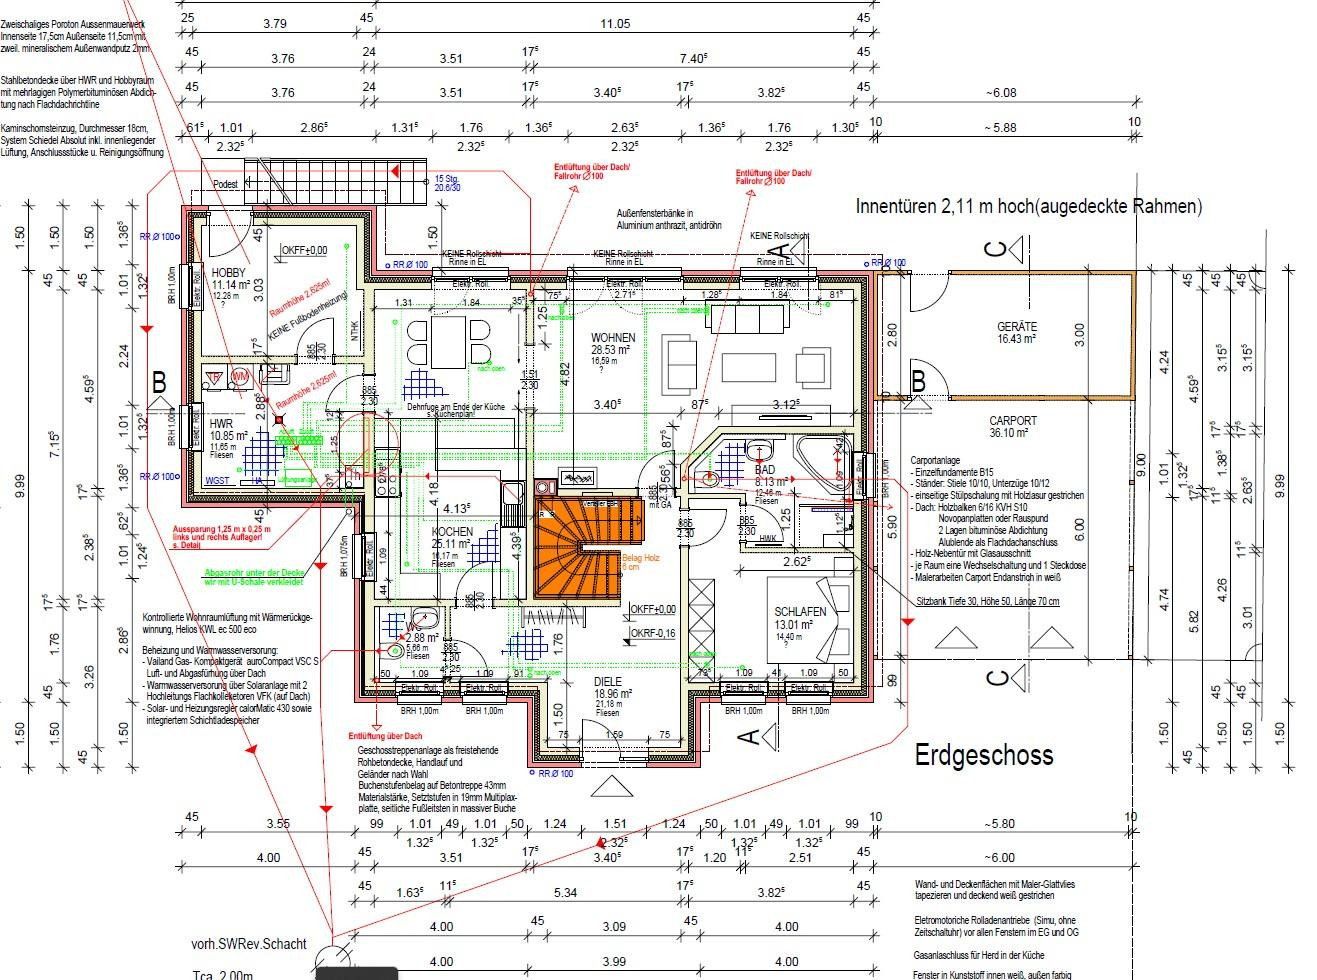
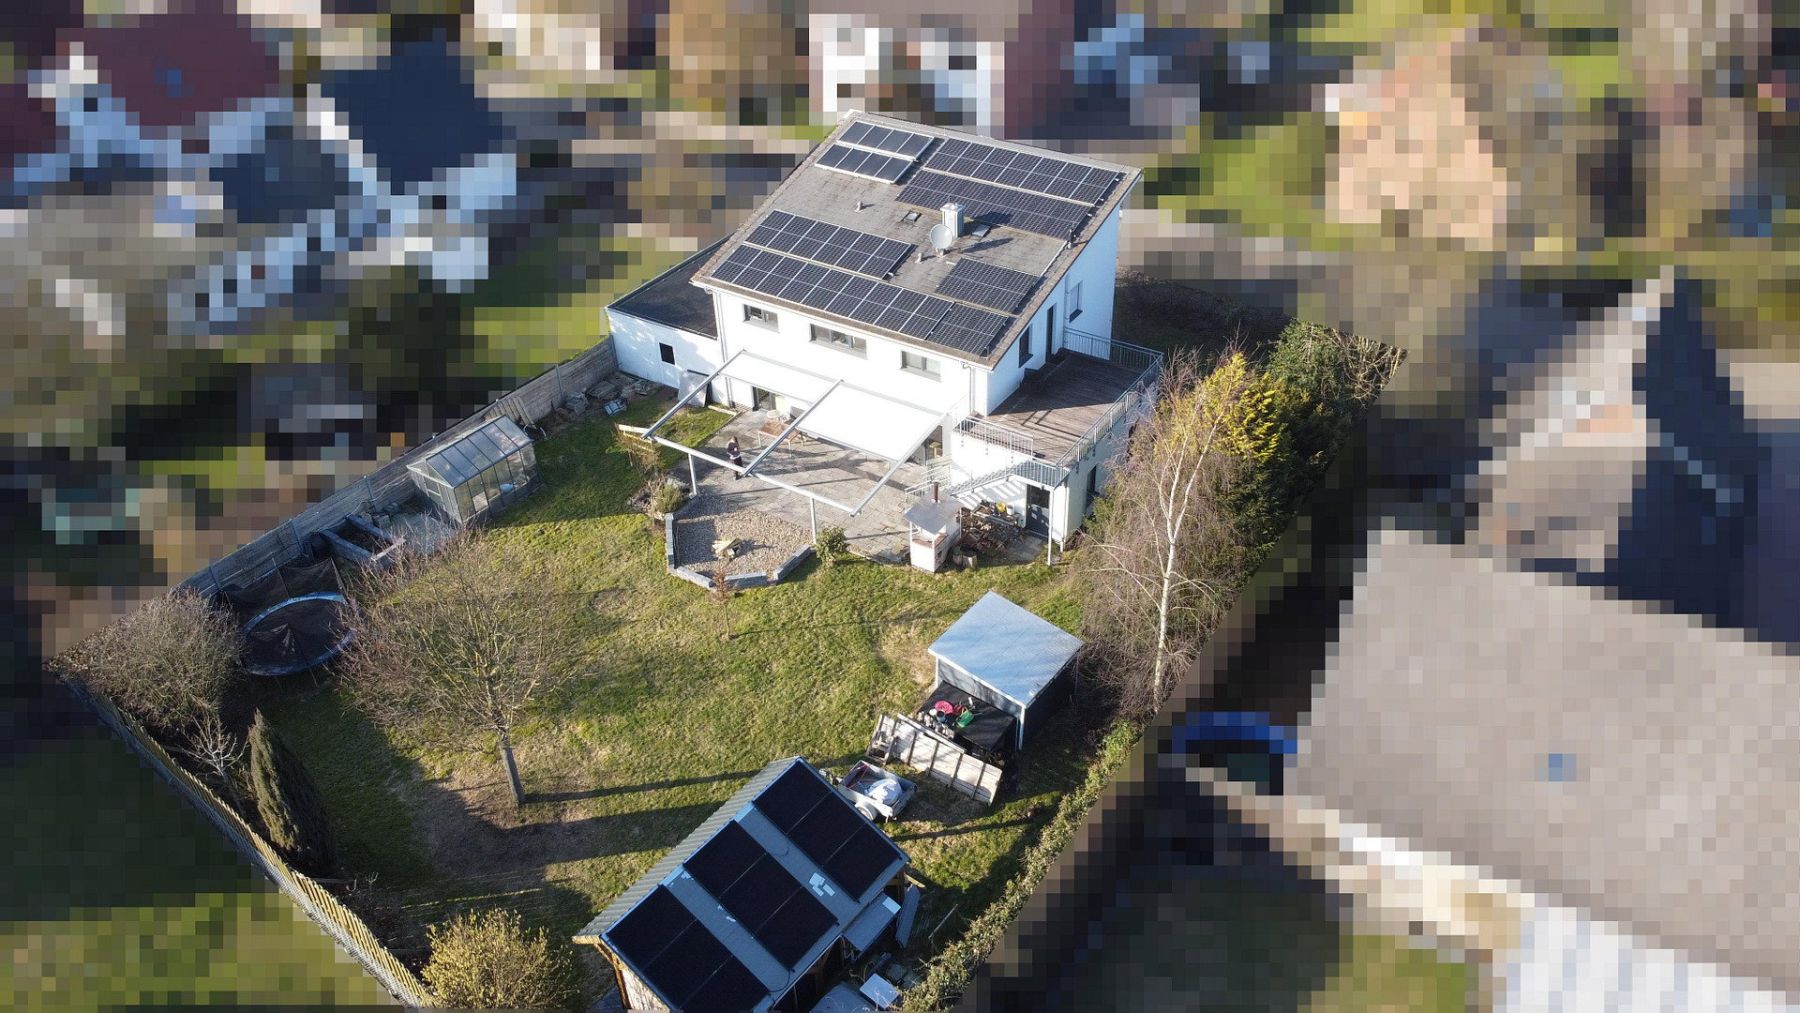
, Lower SaxonyParkingThis modern and generously designed detached house, built in 2014, combines an exceptional amount of space with energy-efficient construction and high-quality technical features. With approximately 210 m² of living space and a 1,212 m² plot, the property offers ideal conditions for families, multigenerational living arrangements, or anyone seeking spacious living with a wide range of possible uses.
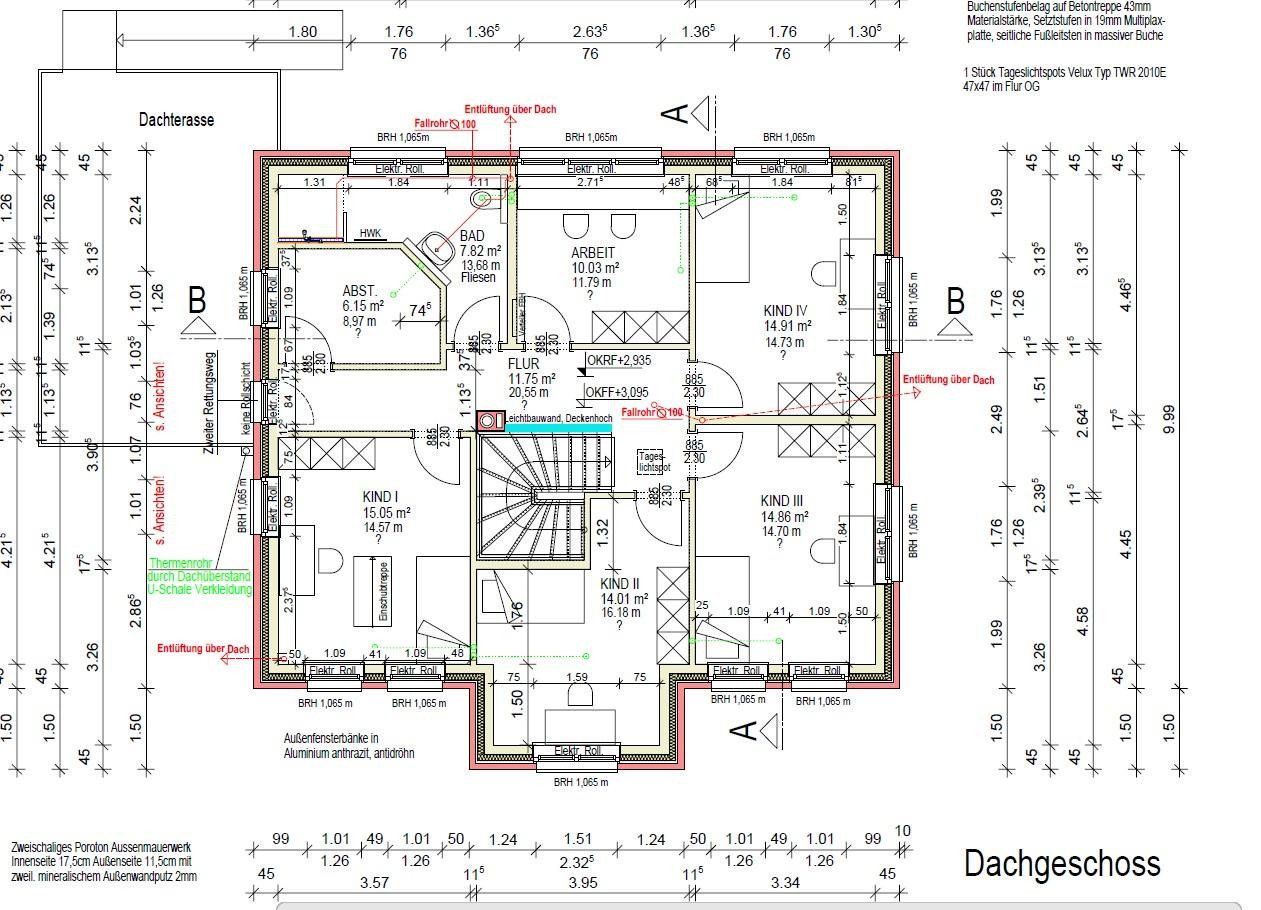
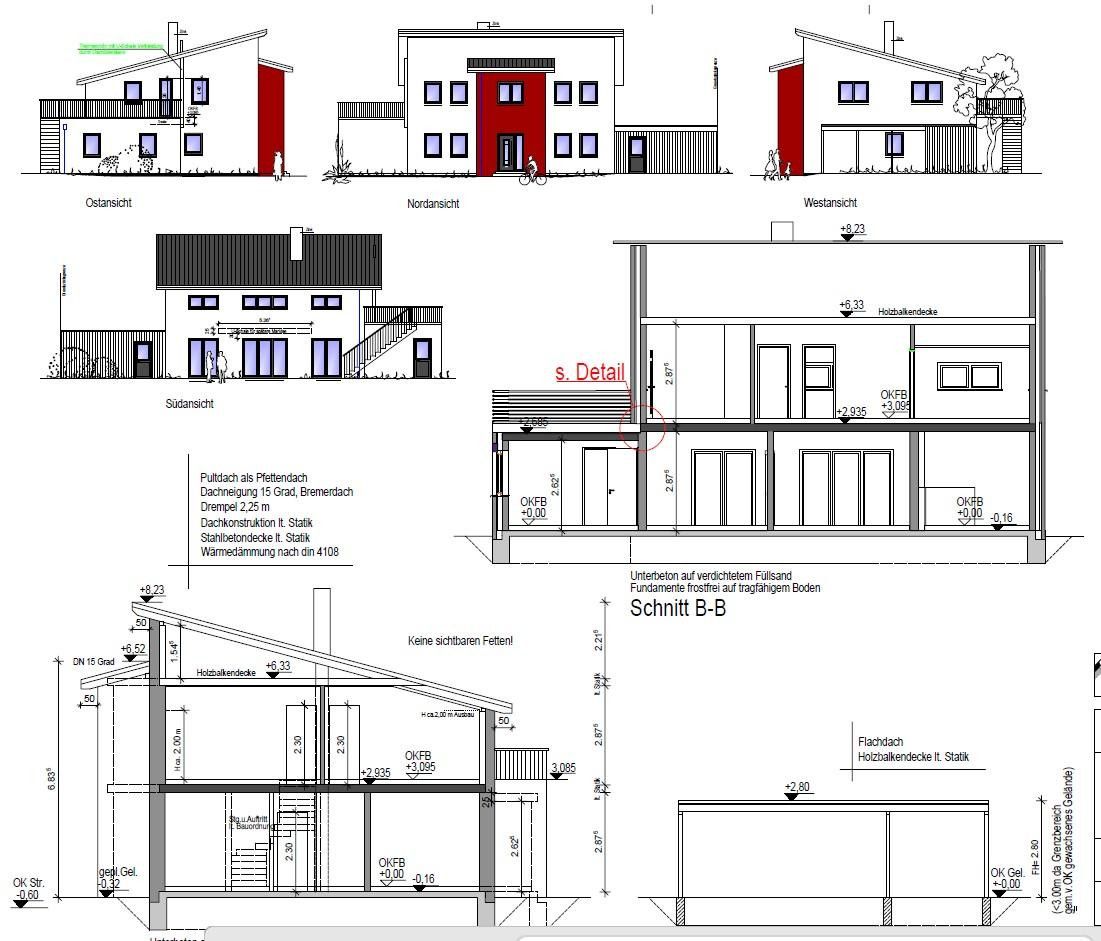
The house stands out for its open, light-filled architecture. Generous ceiling heights of approximately 2.75 m, large windows, and the almost complete absence of sloping ceilings create a pleasant and spacious living environment. The modern mono-pitched roof further emphasizes the property’s architectural character.
A particular focal point of the house is the spacious open-plan kitchen with high-quality white glass fronts. It combines modern design with an open and inviting atmosphere.
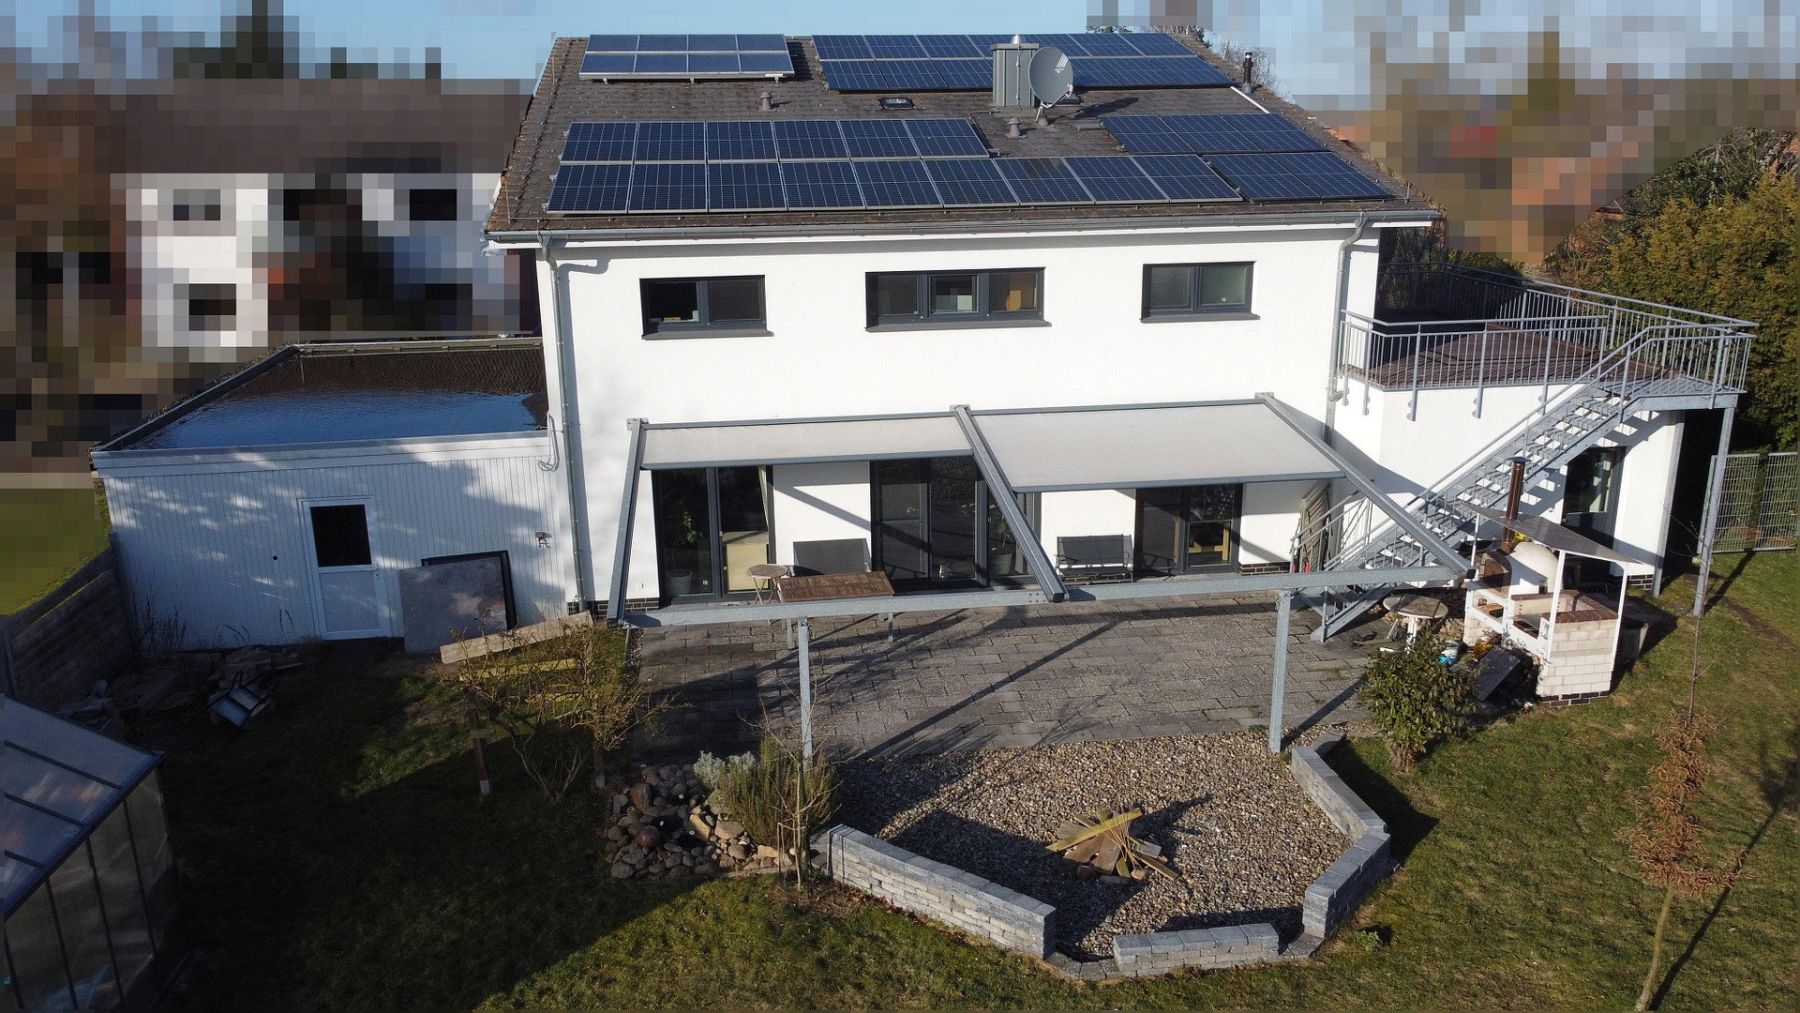
The outdoor area also offers a wide range of possibilities. The approximately 55 m² terrace, featuring an illuminated awning of around 54 m², is perfect for relaxing outdoors. This is complemented by an approximately 36 m² garden pavilion, which could be used as an outdoor kitchen, a space for social gatherings, or for a variety of leisure activities.
Another special feature is the approximately 22 m² roof terrace. Its separate access to both the garden and the upper floor provides interesting options for flexible use and the potential division of the property.
The spacious plot also offers plenty of room for individual landscaping and design ideas. A double carport with a double-width driveway and an additional generously sized shed provide extra space for vehicles, bicycles, gardening equipment, and hobby supplies.
The property therefore combines modern, spacious living with a high degree of flexibility and future-oriented technical features.
The property is situated in an attractive residential area with good public transport connections. The railway station is approximately an eight-minute walk away. At the same time, it is far enough away to ensure that the quality of life is not affected by immediate proximity to rail traffic.
The location is particularly suitable for those looking to combine convenient accessibility with a pleasant residential environment.
Shops, nurseries, schools, and medical practices are located nearby.
The spacious plot and versatile outdoor areas also provide ideal conditions for families and anyone who values open space and the opportunity to customize their surroundings. Achim’s municipal forest is also within walking distance and is ideal for walks and exploration.
The property features high-quality, carefully considered, and particularly energy-efficient equipment and specifications.
**Energy efficiency and building services:**
- Energy efficiency rating A
- Highly energy-efficient construction with an insulated roof and insulated top-floor ceiling
- Solvis Max gas heating system
- Underfloor heating throughout the house, except in the hobby room
- Heated towel rails in the bathrooms
- Helios KWL EC 500W R central ventilation system
- 15 kWp solar power system with an optimal south-facing orientation
- Battery storage with a capacity of 10 kWh
- Solar thermal system covering approximately 8 m²
- 650-litre storage capacity
- myenergi Eddi PTC surplus energy heater
- Two myenergi Zappi wallbox chargers with surplus solar charging
- Adding a heat pump would generally be possible with a manageable amount of work
- Annual gas consumption of approximately 11,000 kWh when occupied by six people
The combination of modern heating technology, photovoltaics, battery storage, and solar thermal energy enables particularly efficient energy use. The stated gas consumption demonstrates the property’s low consumption levels during its use to date.
**Additional features:**
- Electric roller shutters on all windows
- Walk-in showers in the bathrooms
- Concrete staircase with illuminated wooden steps
- Cat 6a network cabling in all living areas
- Deutsche Telekom fibre-optic connection
- Spacious attic providing additional storage space
- Double carport with a double-width driveway
- Approximately 36 m² shed
- Approximately 36 m² garden pavilion with its own electrical sub-distribution board
- 9,000-litre rainwater cistern for rainwater utilization
- Approximately 55 m² terrace with an illuminated awning of around 54 m²
- Approximately 22 m² roof terrace with separate access
The property is being sold due to a planned move within the town. As the new home first requires extensive renovation, the move is not expected to take place until January 2027.
However, there is considerable flexibility regarding the sales process. Possible arrangements could include a prompt sale followed by a tenancy agreement, a purchase contract with a later handover date, or an individually tailored solution that meets the respective needs of both buyer and seller.
Interior photographs can be provided to genuinely interested parties.
Property characteristics
| Age | Over 5050 years |
|---|---|
| Condition | Very good |
| EPC | A - Extremely economical |
| Land space | 1,212 m² |
| Price per unit | €3,666.67 / m2 |
| Available from | 15/02/2027 |
|---|---|
| Layout | 7+1 |
| Usable area | 210 m² |
| Total floors | 2 |
What does this listing have to offer?
| Parking |
| Terrace |
Listing
| ID | 1083349 |
|---|
| Posted | 28/10/2026 |
|---|
What you will find nearby
Still looking for the right one?
Set up a watchdog. You will receive a summary of your customized offers 1 time a day by email. With the Premium profile, you have 5 watchdogs at your fingertips and when something comes up, they notify you immediately.