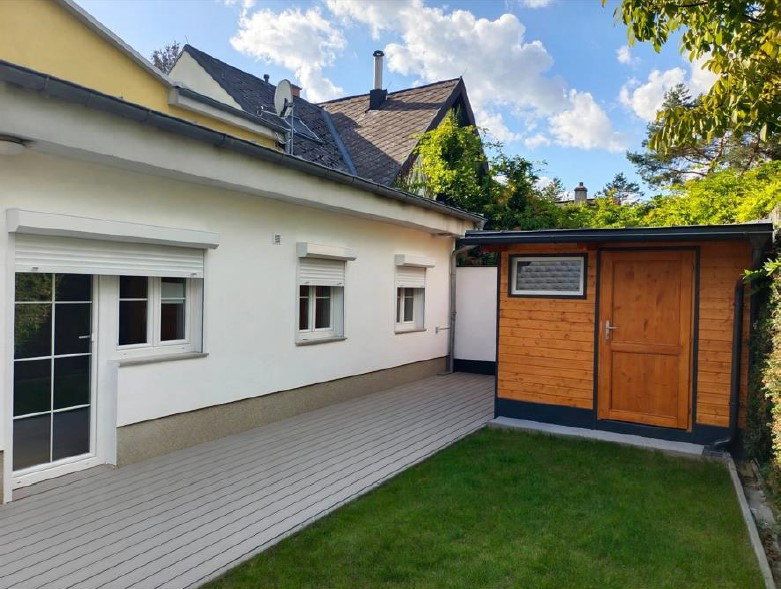
House to rent 5+1 • 140 m² without real estateKliviengasse 23 Wien 22. Bezirk Wien 1220
Kliviengasse 23 Wien 22. Bezirk Wien 1220ParkingRoom Layout
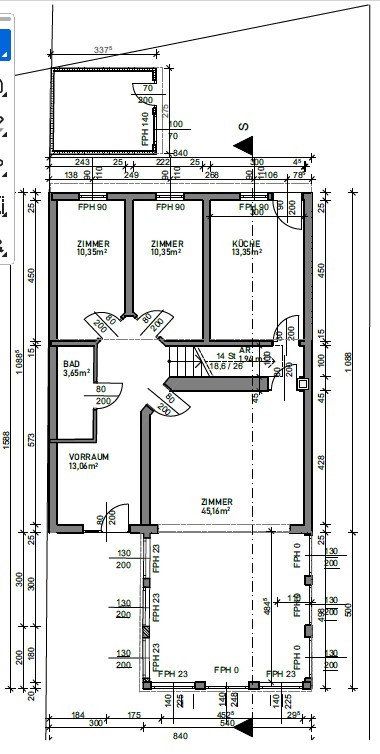
GROUND FLOOR
Entrance hall 13.06 m²
Living room including conservatory 46.52 m²
First room 10.35 m²
Second room 10.35 m²
Bathroom 3.65 m²
Laundry room 1.94 m²
Kitchen 13.35 m²
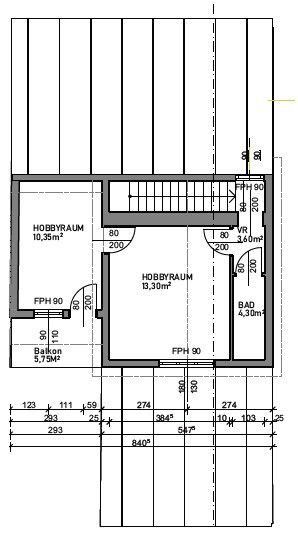
FIRST FLOOR
First room (study) 10.35 m²
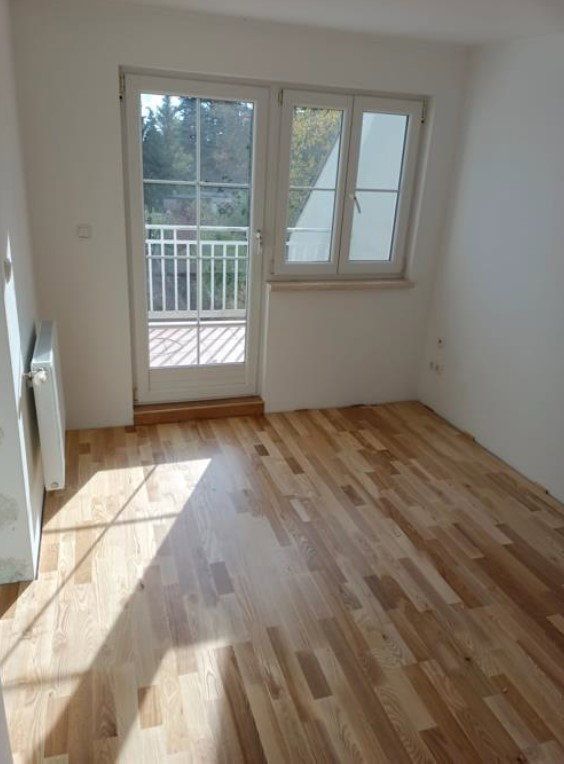
Second room (bedroom) 13.30 m²
Balcony 5.75 m²
Bathroom 4.30 m²
Hallway 3.60 m²
Attic storage space 2.06 m²
The house is situated in a quiet location in the heart of a garden community.
• Mühlwasser within walking distance – ideal for sports and recreation
• Nearby recreational areas:
Alte Donau, Danube Island, and Donau-Auen National Park
• Playgrounds, kindergartens, schools, and doctors nearby, as well as the Westfield Donau Zentrum shopping centre and specialist retail stores
• Fitness and healthcare facilities, as well as a rehabilitation centre, nearby
• U2 underground line – Hardeggasse station – a 7-minute walk
• A23 motorway accessible within a few minutes
• Bus 92A – connection to the U1 and UNO City
• Bus 93A – connection to the U1 and Westfield Donau Zentrum
• Bus 96A – to Hirschstetten
• Tram line 25 accessible in approximately 10 minutes
Plot with garden: 496 m²
• Solid brick construction
• * Parquet flooring
• * New modern kitchen
• * Triple-glazed windows
• Dedicated alcove for a washing machine and dryer
• Intercom system
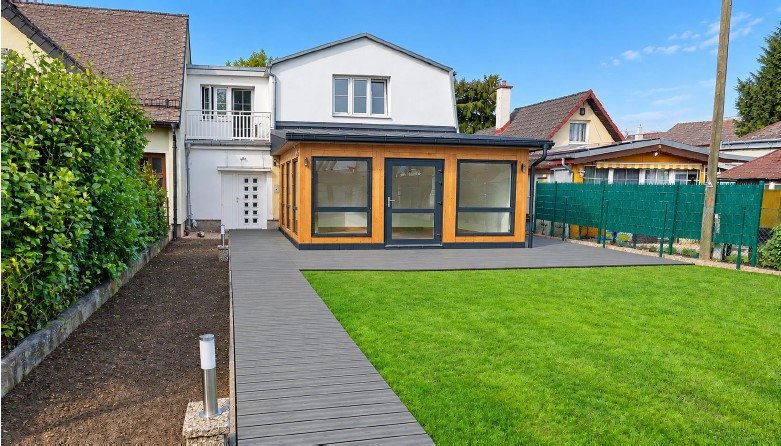
• * Terrace in front of the conservatory: approx. 32.00 m²
• * Terrace at the rear of the house: approx. 22.68 m²
• * Garden shed: approx. 9.26 m²
• Living/usable floor area: approx. 147.86 m², including the garden shed
• 5 rooms
• * Spacious living room – half of which is a solid-wood conservatory
• * Heating with a condensing boiler
• * Air conditioning on the ground floor (can also be used for heating)
• * Air conditioning on the first floor (can also be used for heating)
• * Parking for two cars
• * Electric vehicle charging station
• * New garden irrigation system
• Turf will be laid in spring 2027
• Pets permitted by prior agreement
The electricity and gas accounts will be transferred to the tenant. Water and sewer charges will be billed once a year based on actual consumption. A groundwater well is available as a cost-effective alternative for garden irrigation.
Property characteristics
| Age | Over 5050 years |
|---|---|
| Condition | After reconstruction |
| Usable area | 140 m² |
| Total floors | 1 |
| Available from | 01/01/2027 |
|---|---|
| Layout | 5+1 |
| Land space | 496 m² |
| Price per unit | €21.39 / m2 |
What does this listing have to offer?
| Balcony | |
| Parking |
| Wheelchair accessible | |
| Terrace |
Listing
| ID | 1083314 |
|---|
| Posted | 28/10/2026 |
|---|
What you will find nearby
Still looking for the right one?
Set up a watchdog. You will receive a summary of your customized offers 1 time a day by email. With the Premium profile, you have 5 watchdogs at your fingertips and when something comes up, they notify you immediately.