House for sale 5+1 • 105 m² without real estateLipper Hellweg 309C Bielefeld Bielefeld Nordrhein-Westfalen 33605
Lipper Hellweg 309C Bielefeld Bielefeld Nordrhein-Westfalen 33605GarageFully Renovated Semi-Detached House in Bielefeld-Stieghorst – No Buyer’s Commission
105 m² of living space | 5 rooms | Ready for immediate occupancy
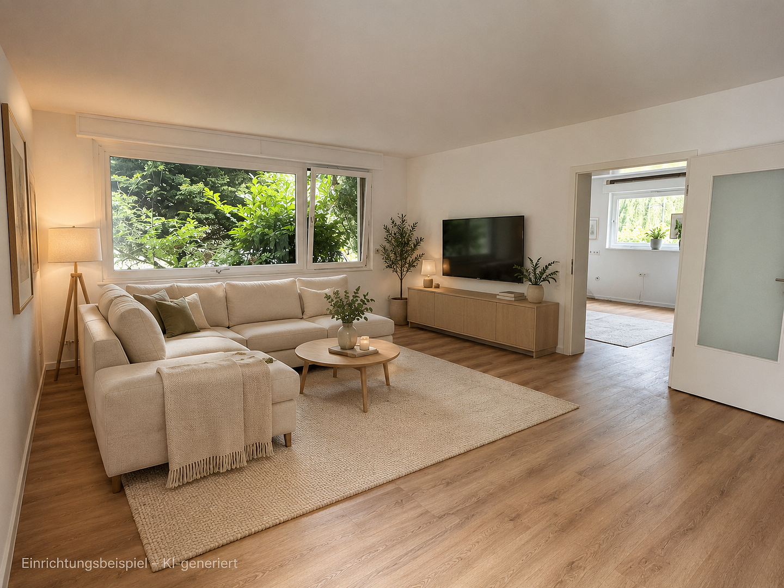
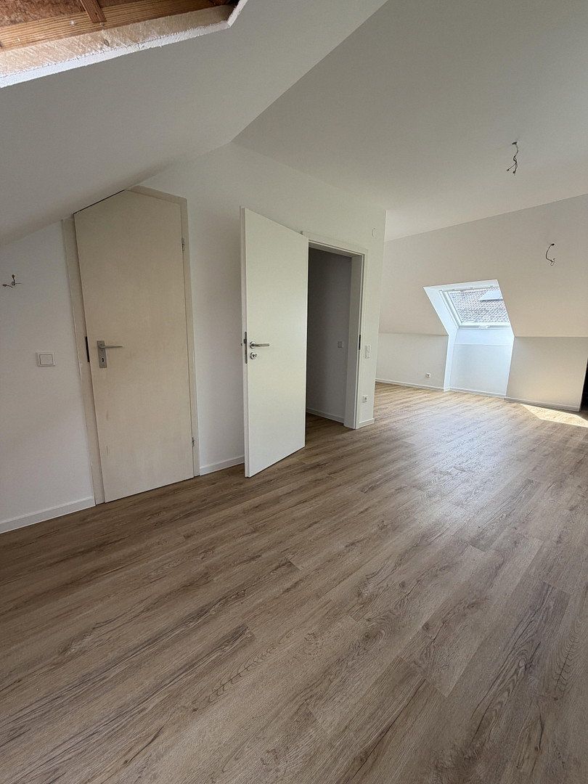
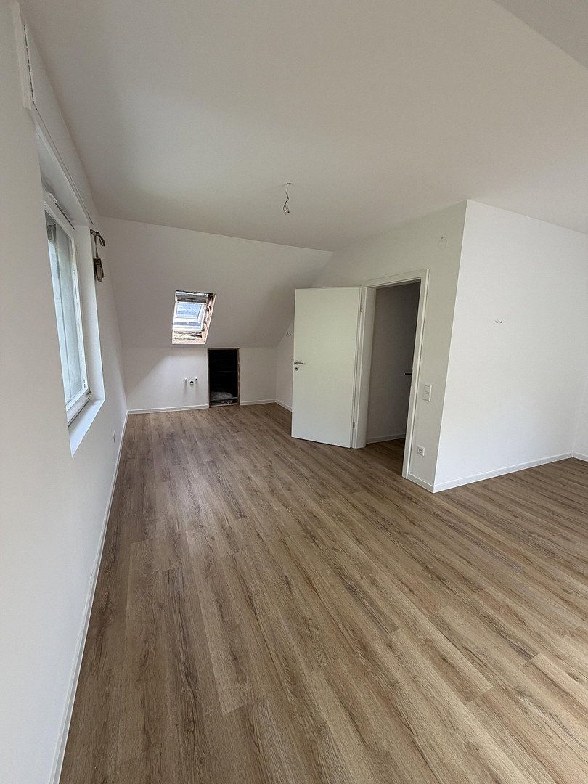
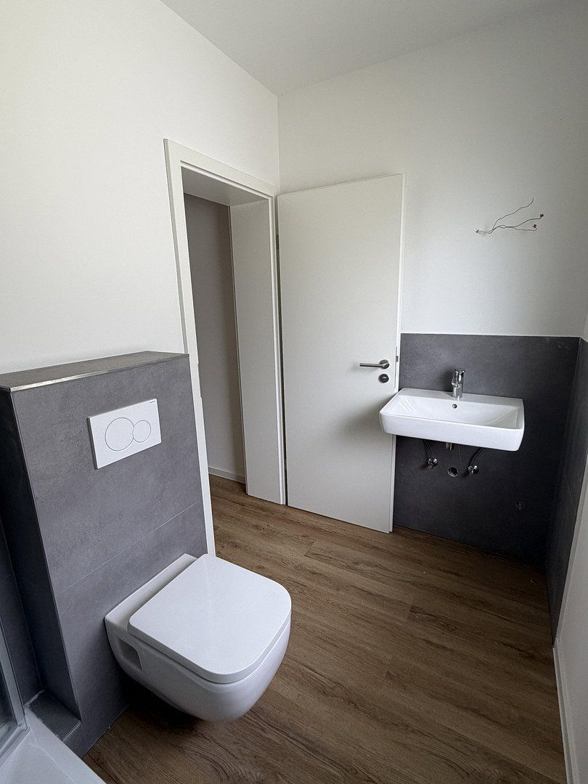
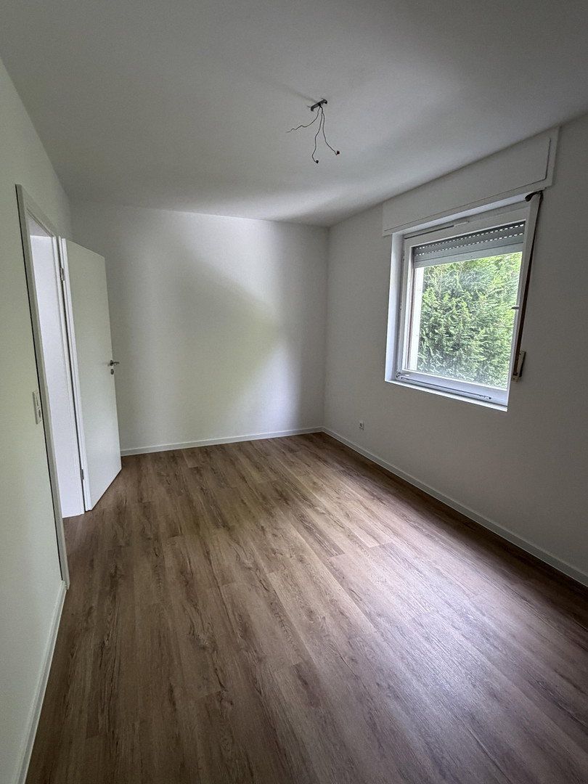
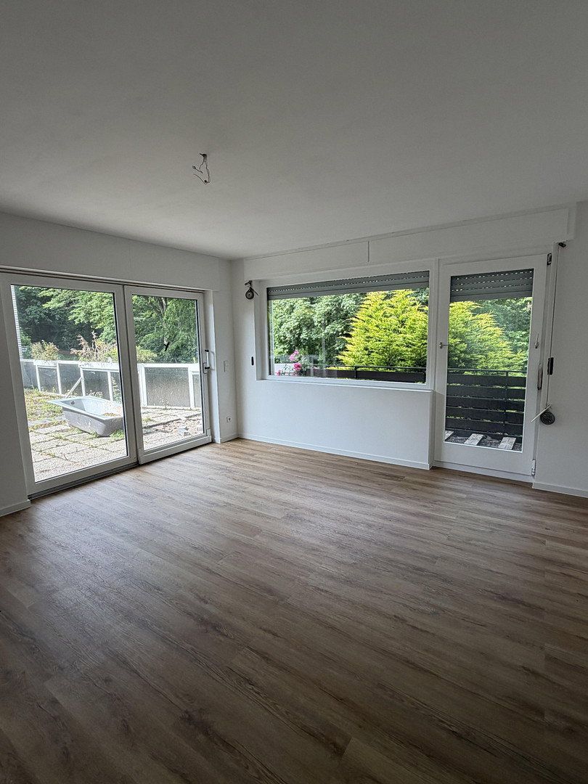
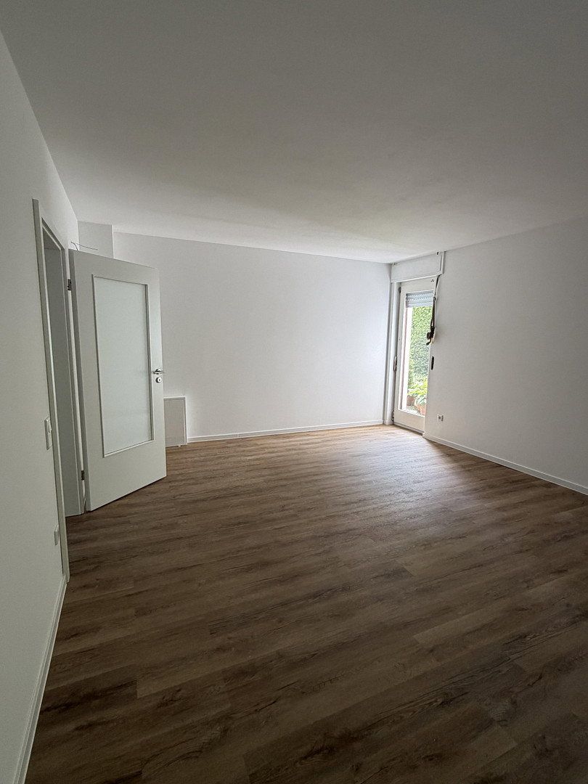
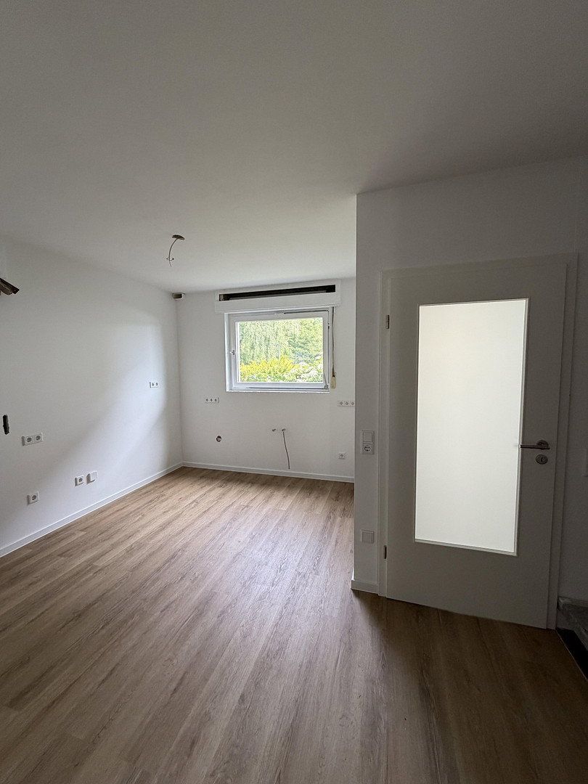
This attractive semi-detached house was fully renovated to a high standard between late 2025 and mid-2026—from the electrical system to the bathrooms. Bright rooms, uniform wood-effect vinyl flooring, and modern bathrooms with natural light create a very pleasant living environment. No renovation work is required: everything is finished, modern, and ready to move into.
Overview of the renovation:
- New air-source heat pump, including underfloor heating in the living areas (energy efficiency class B)
- New fuse box and modernized electrical system
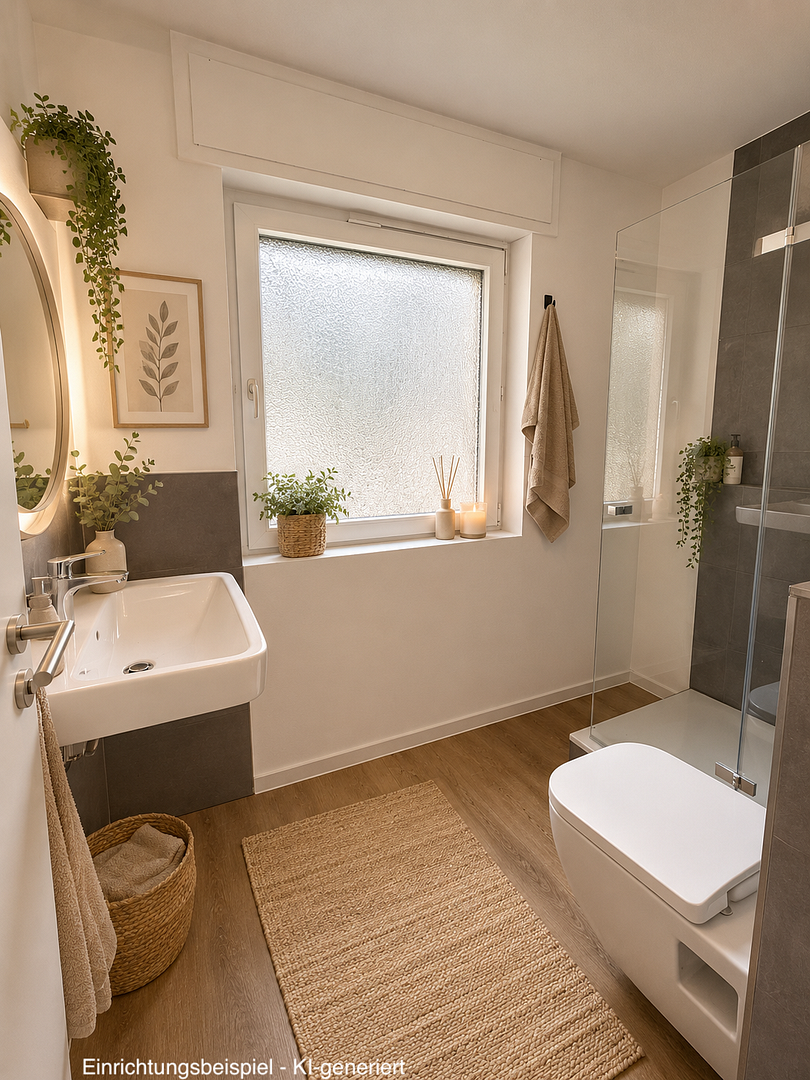
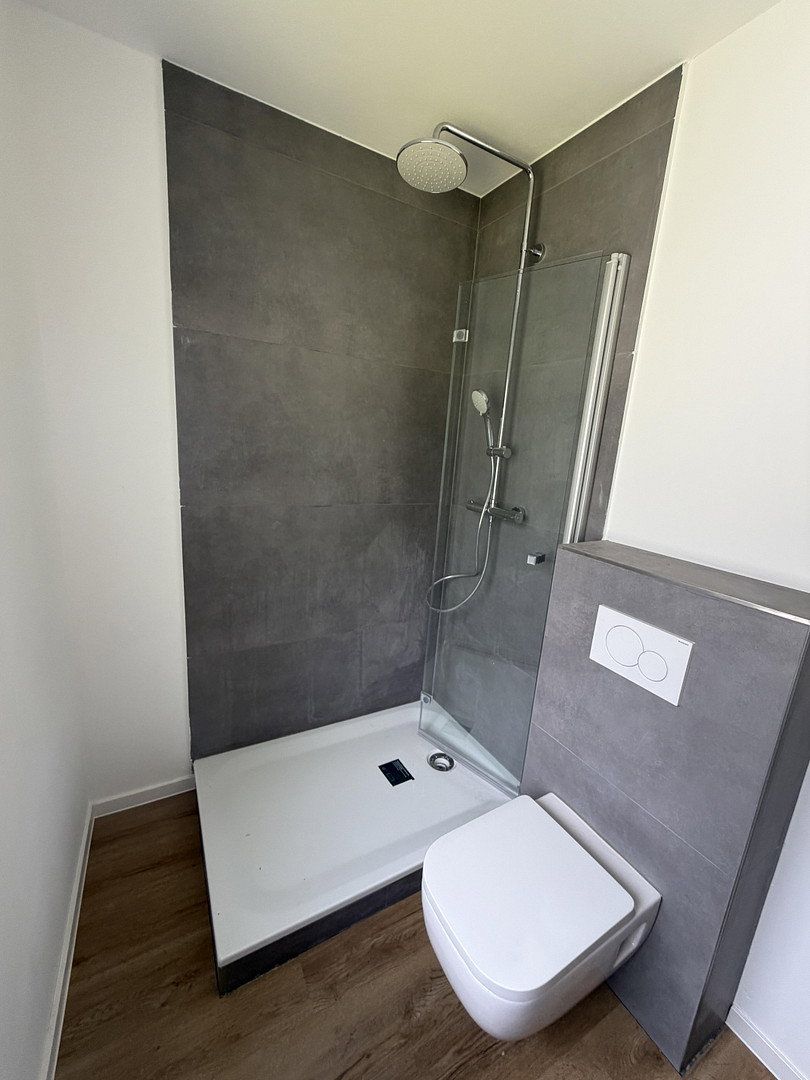
- Completely new guest WC and main bathroom—with walk-in shower
- All bathrooms have windows and natural light
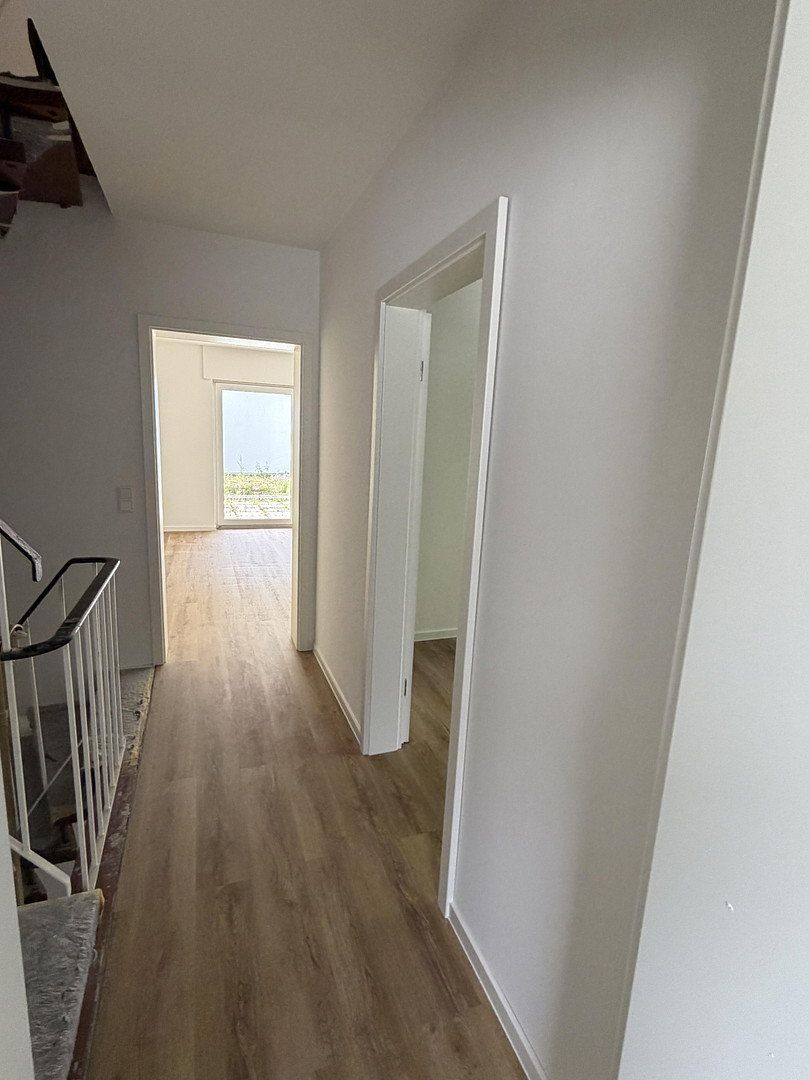
- New vinyl flooring throughout
- Ceilings, walls, and floors newly filled, sanded, and painted
- New interior doors throughout the house
The existing windows (double-glazed with wooden frames) are fully functional. Replacing them at a later date would be straightforward and has been taken into account in the purchase price.
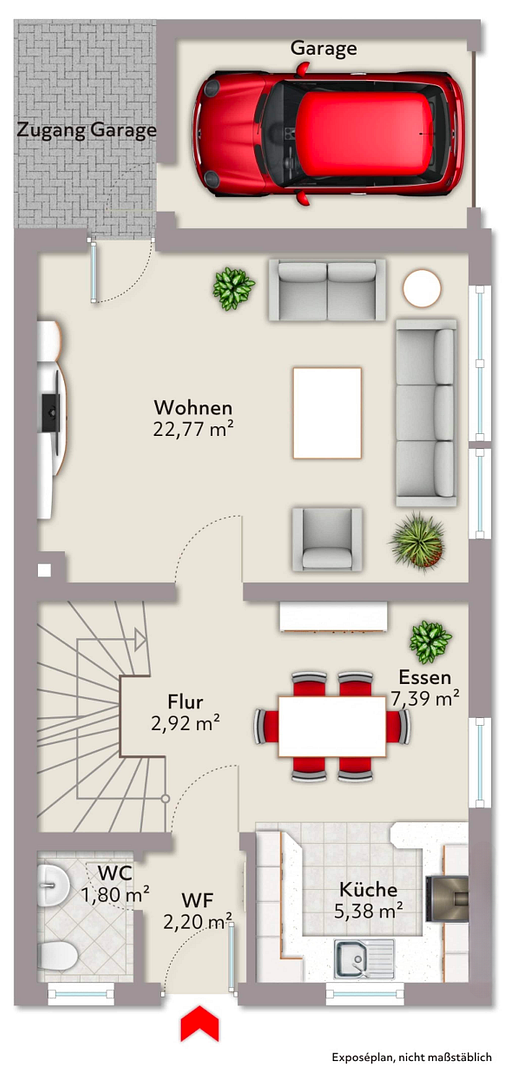
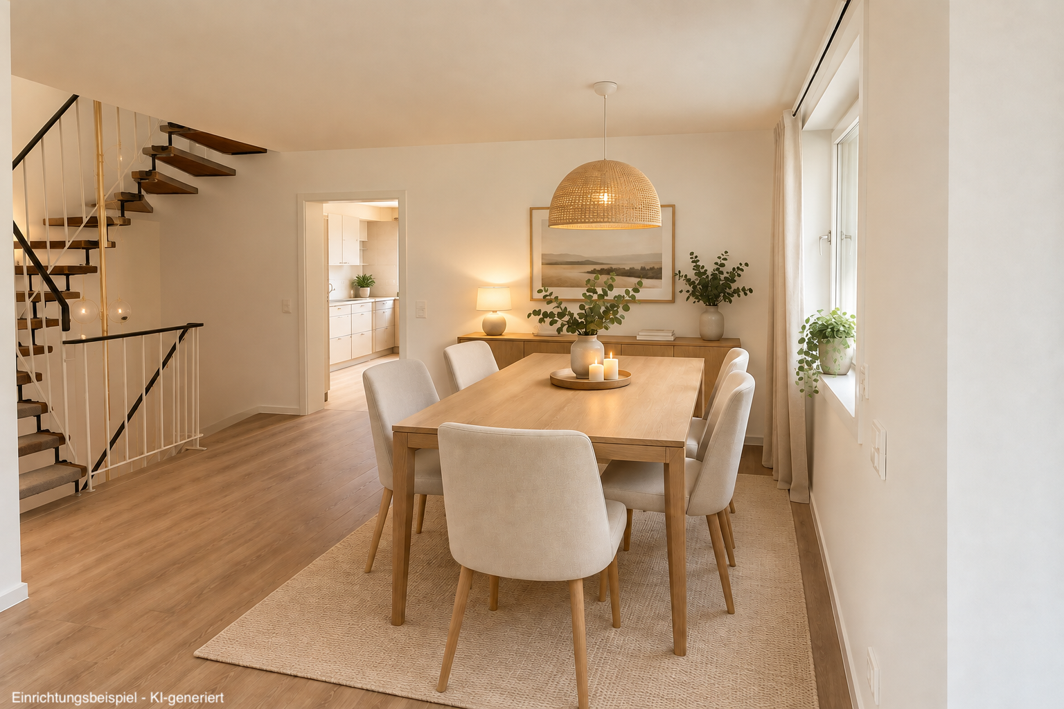
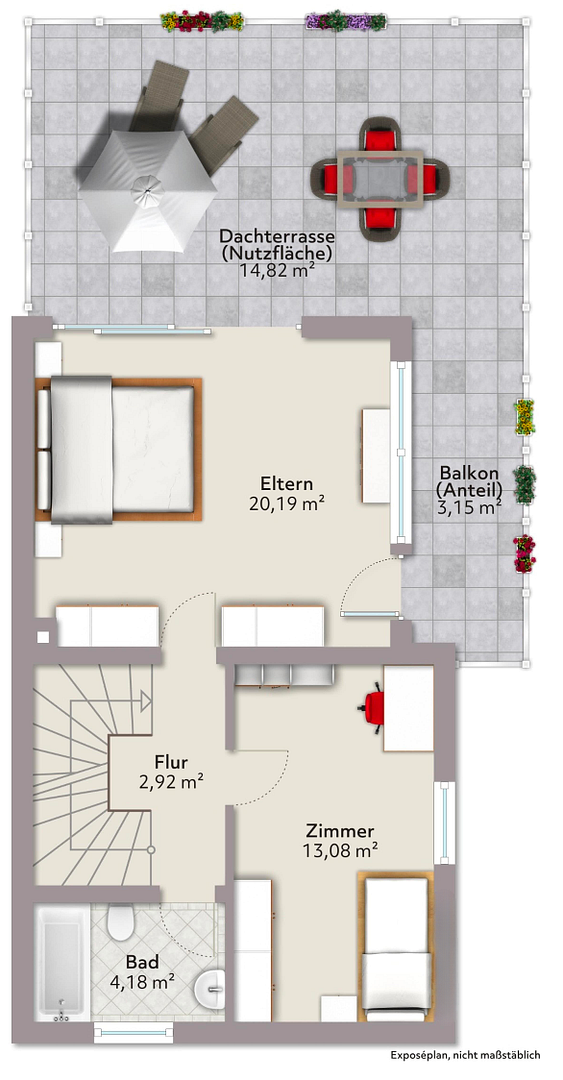
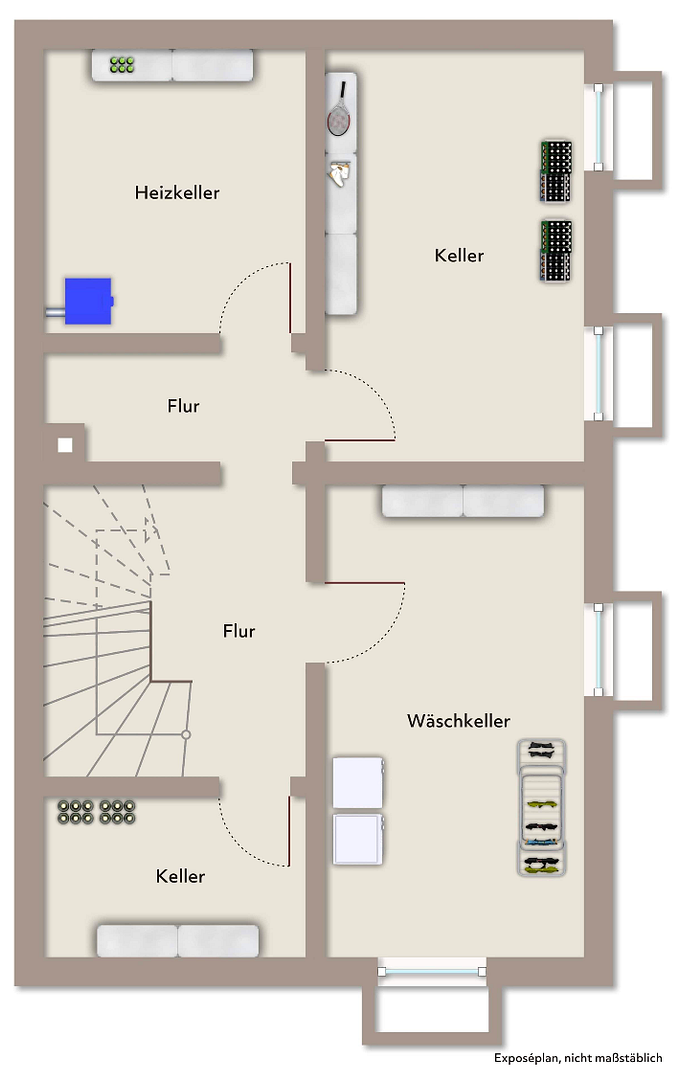
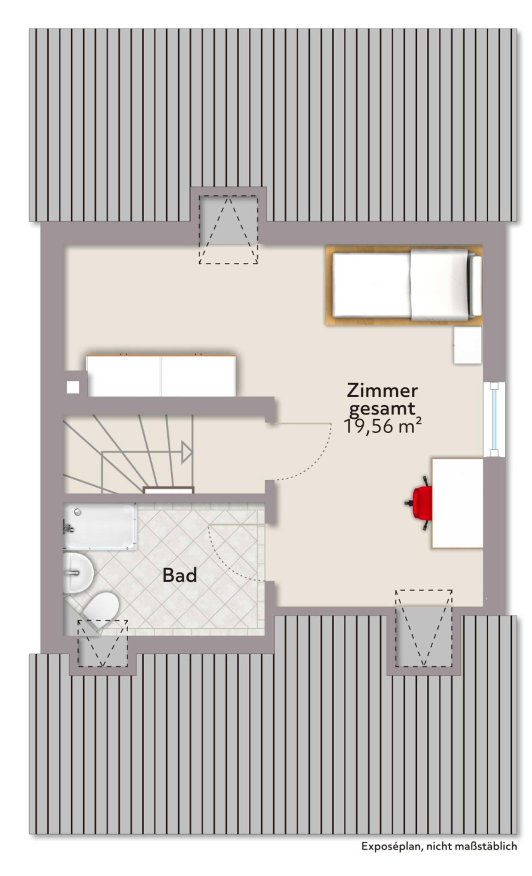
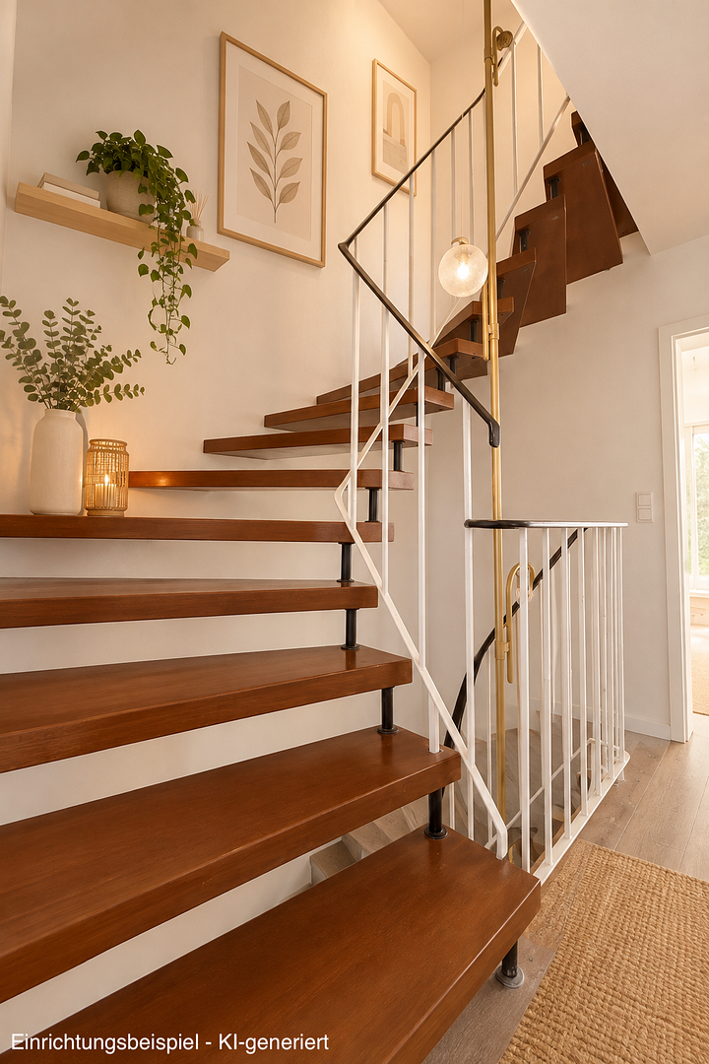
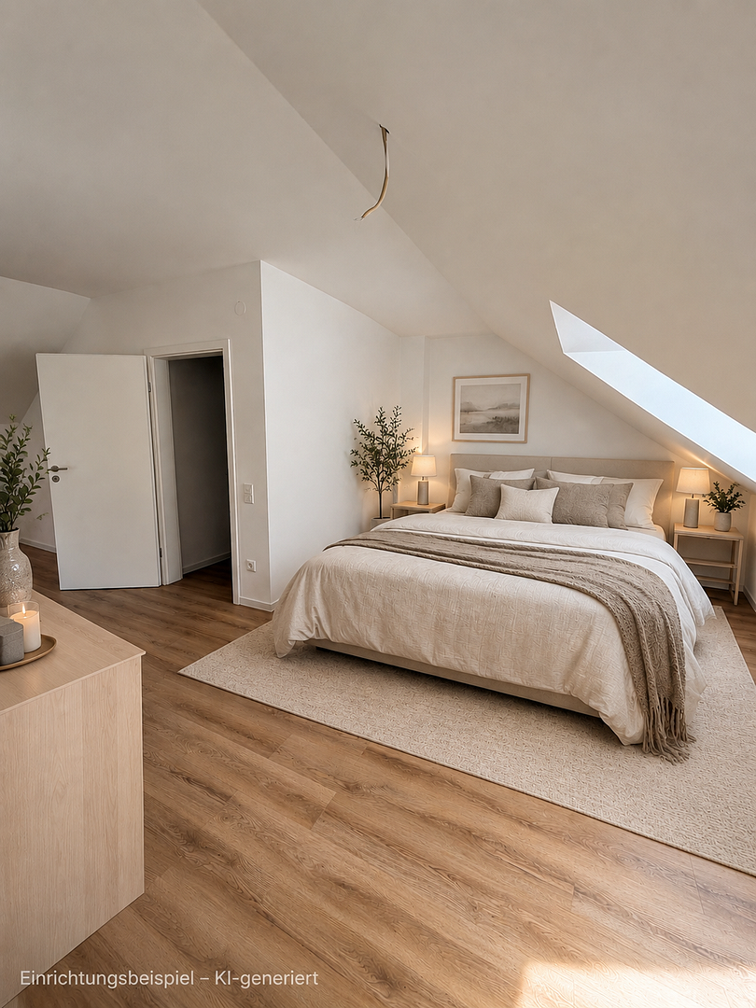
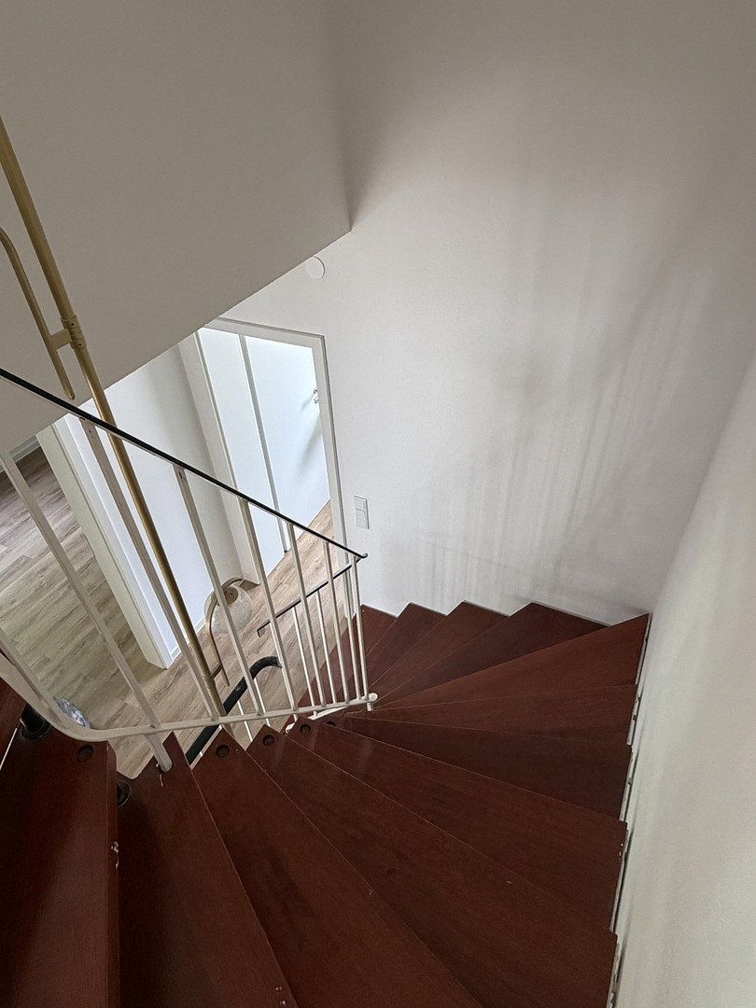
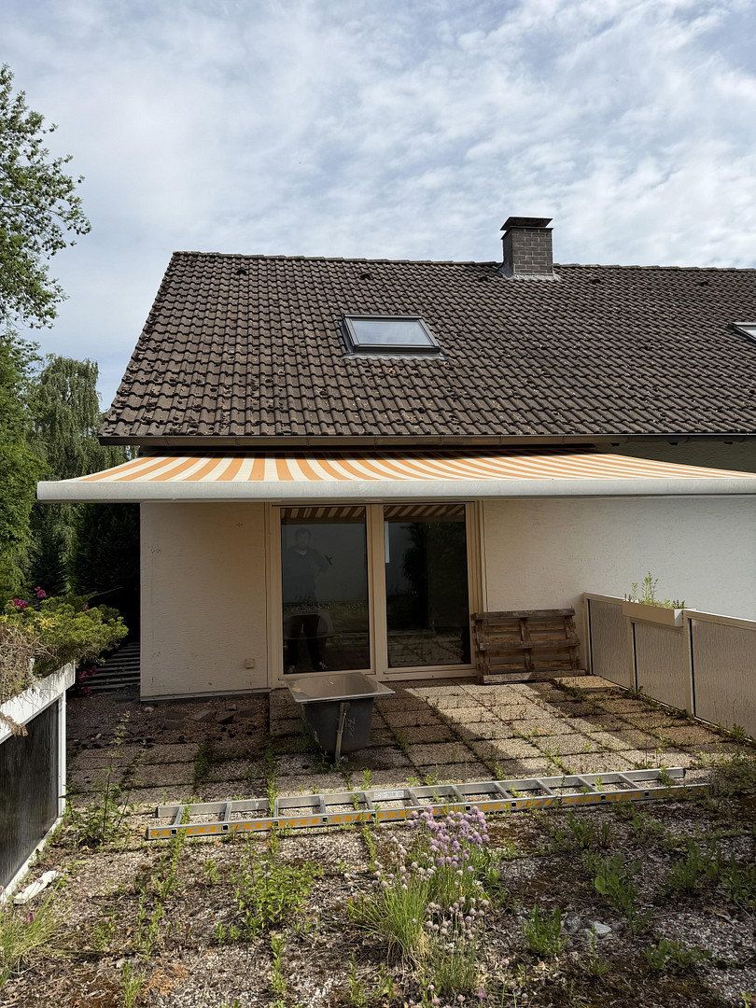
The semi-detached house extends across the ground floor, first floor, attic, and basement. The ground floor comprises a spacious living and dining room with a large window frontage and access to the raised terrace with an awning, an area intended for an open-plan kitchen, and the newly refurbished guest WC. The first floor offers a light-filled room with access to the sunny roof terrace and balcony, as well as a completely new bathroom with a window and walk-in shower. The attic provides an additional room and a modernized shower room with a window. The full basement, which includes a shower and washbasin, offers additional storage space. The property also includes a garage with an electric Hörmann garage door.
The private outdoor area consists of a spacious roof terrace with a balcony on the first floor. It has deliberately been left unfinished so that you can design it entirely according to your own preferences.
The property does not include a private garden in the traditional sense: the 409 m² plot is jointly owned by the condominium owners’ association. Subject to agreement with the co-owner, the front garden could offer additional design possibilities if desired.
Regarding the roof terrace: It was originally built on top of the garage and has been tolerated by the City of Bielefeld since 2012, subject to revocation. The neighbors provided their written consent at the time. The official tolerance notice is available and can be provided for inspection.
Ownership structure: The property is legally organized as a condominium comprising only two units, making the arrangement clear and straightforward. Costs relating to jointly owned property, such as the roof and façade, are shared. There is no appointed property manager and no maintenance reserve; each owner is independently responsible for their individual expenses.
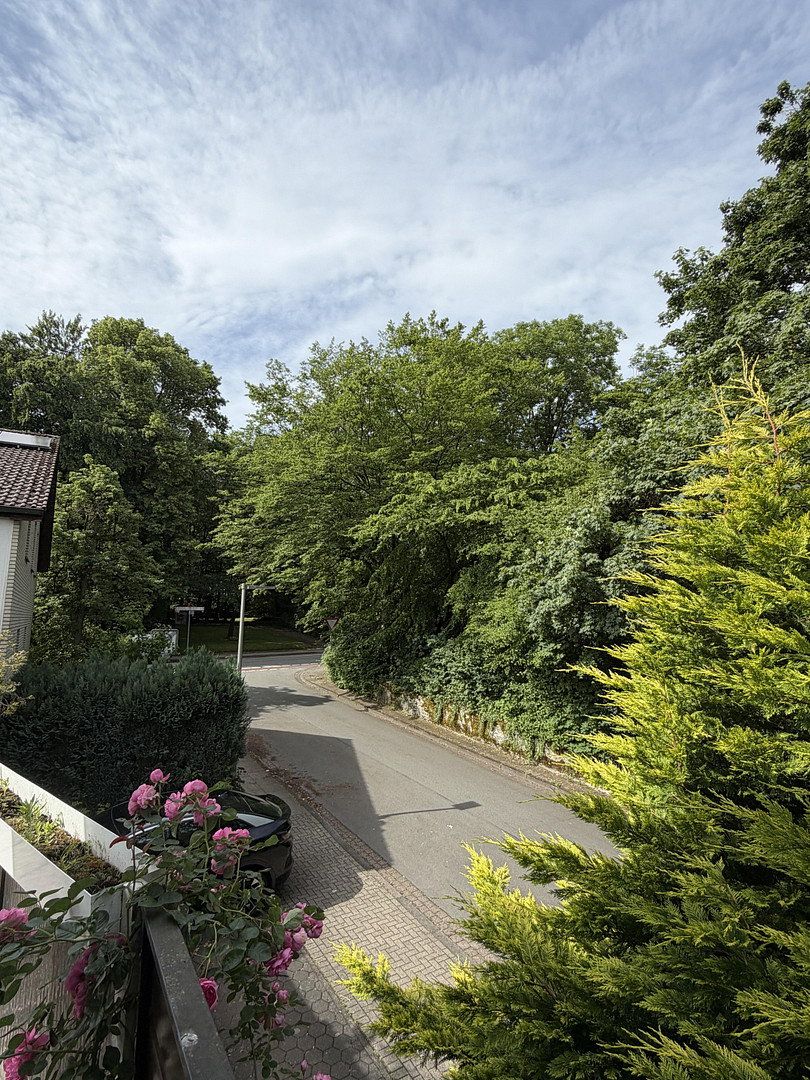
Stieghorst is located in the immediate vicinity of the Teutoburg Forest, offering nature and recreation right on the doorstep, including a small soccer field in the woods diagonally opposite. The district benefits from excellent local amenities, several bus routes, and tram line 4, which provides a direct connection to Bielefeld city center. Schools and daycare centers are within walking distance. A family-friendly environment in an established, quiet residential area.
Infrastructure: Pharmacy, discount supermarket, general practitioner, kindergarten, primary school, comprehensive school, public transportation.
Flooring: Tiles, vinyl/PVC
Additional features: Balcony, basement, roof terrace, guest WC, garage with electric Hörmann garage door
Energy performance certificate: Energy demand certificate | Final energy demand: 71.8 kWh/(m²·year) | Primary energy demand: 129.2 kWh/(m²·year) | Energy efficiency class B
No buyer’s commission.
Property characteristics
| Age | Over 5050 years |
|---|---|
| Condition | After reconstruction |
| Usable area | 105 m² |
| Price per unit | €3,190.47 / m2 |
| Available from | 01/11/2026 |
|---|---|
| Layout | 5+1 |
| Land space | 409 m² |
What does this listing have to offer?
| Balcony | |
| Garage |
| Basement |
Listing
| ID | 1083313 |
|---|
| Posted | 28/10/2026 |
|---|
What you will find nearby
Still looking for the right one?
Set up a watchdog. You will receive a summary of your customized offers 1 time a day by email. With the Premium profile, you have 5 watchdogs at your fingertips and when something comes up, they notify you immediately.