House to rent • 260 m² without real estateGrenzweg 44, , Lower Saxony
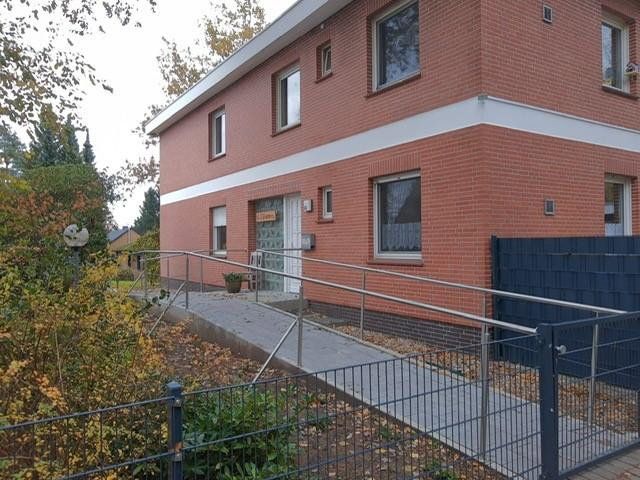
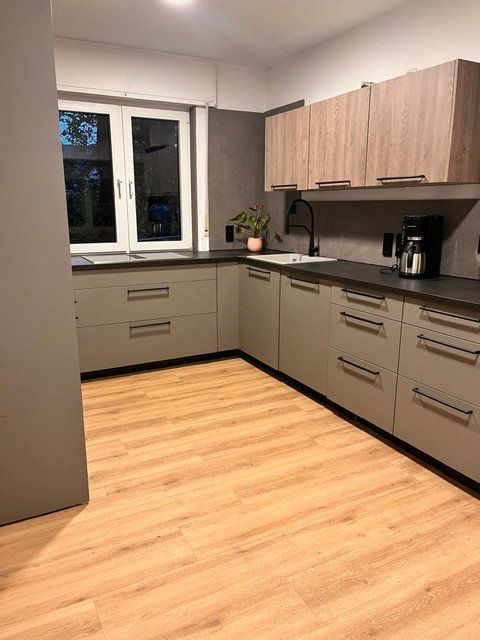
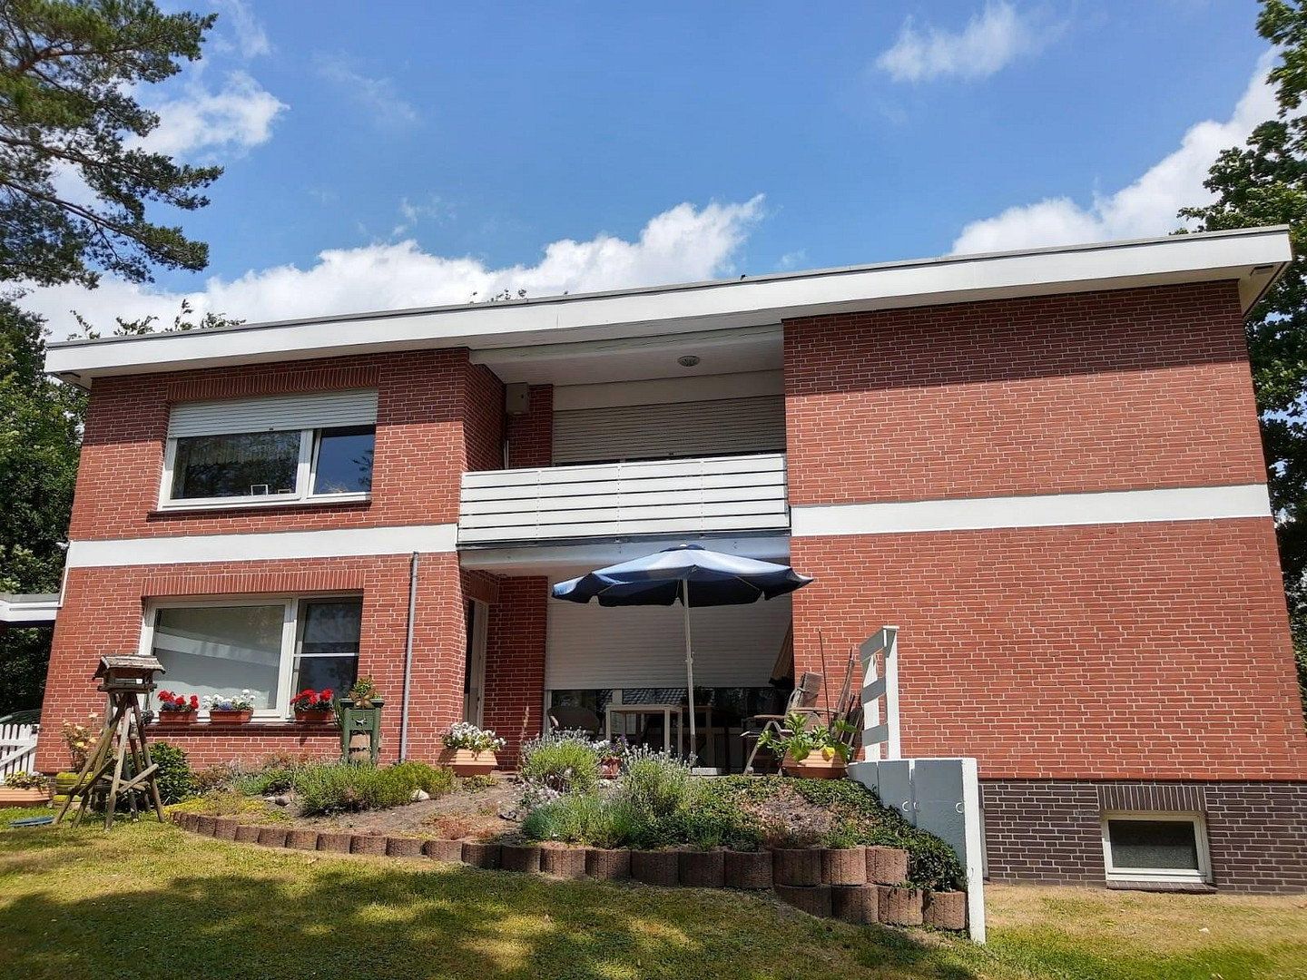
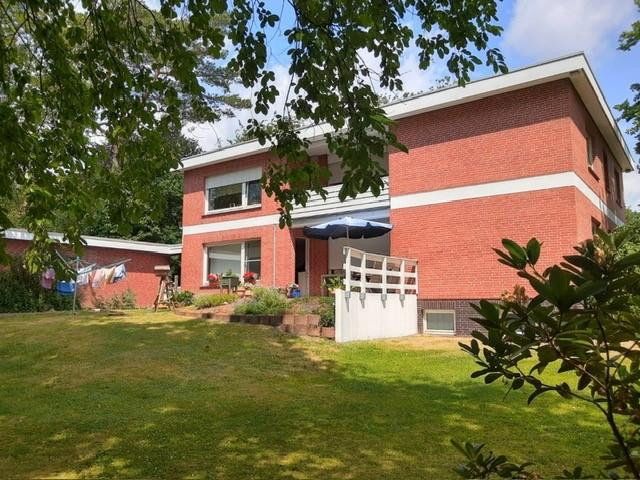
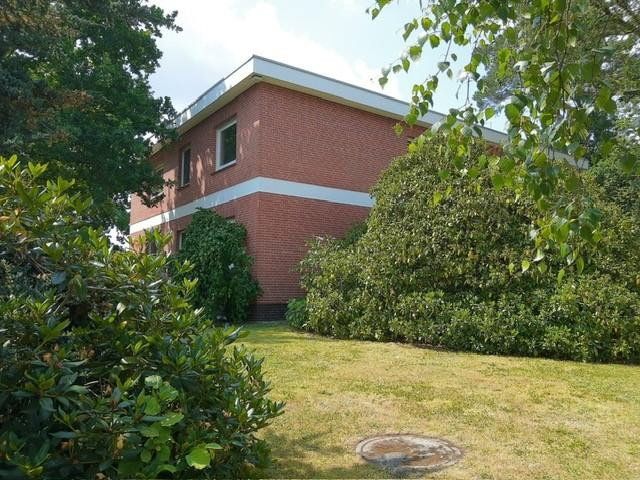
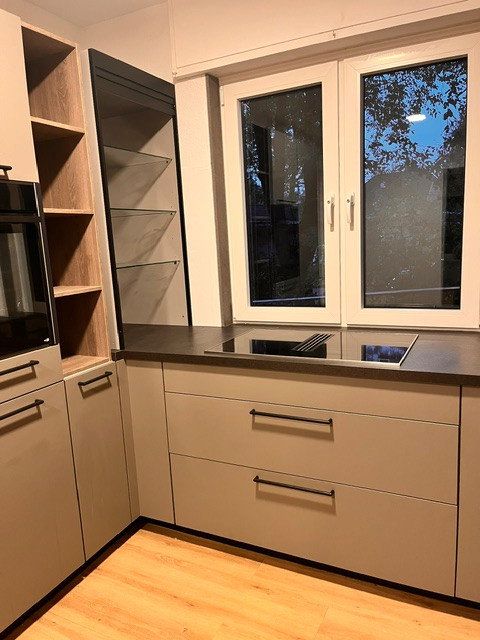
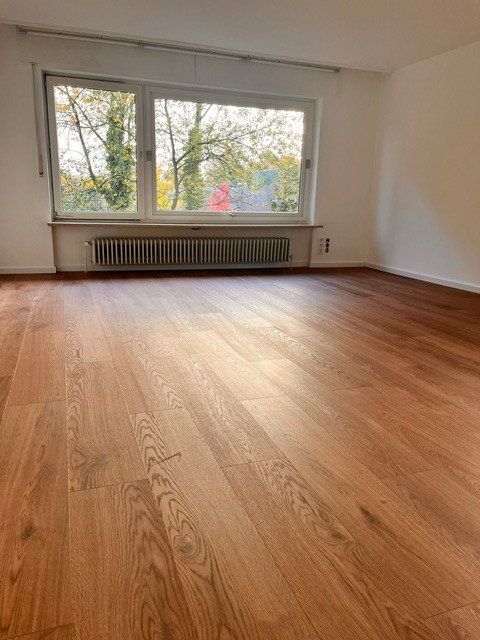
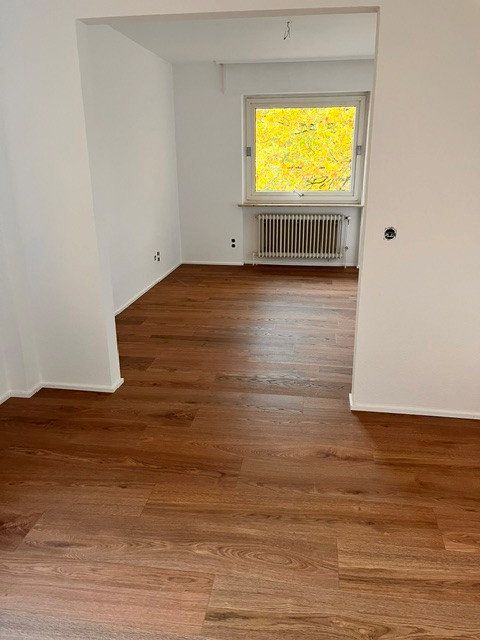
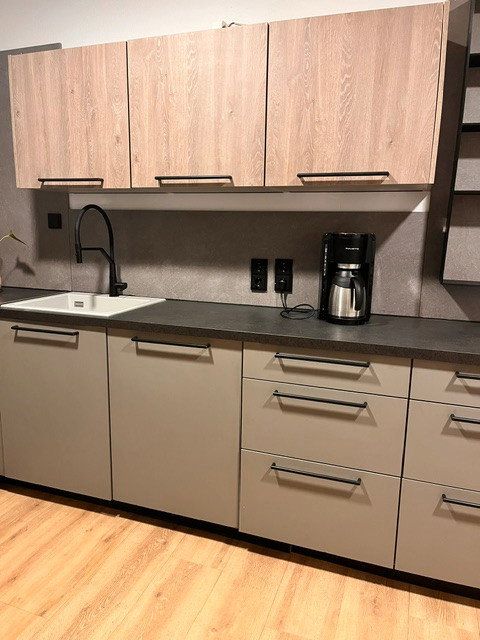
Grenzweg 44, , Lower SaxonyLiftThis spacious and exceptionally well-maintained home in Buchholz-Steinbeck, with the option of renting two separate garages, offers an extraordinary amount of space for comfortable, personalized living. It features approximately 260 square metres of living space, nine rooms plus a kitchen, and a beautifully landscaped plot of around 1,300 square metres. The house has been extensively modernized and is in excellent condition. It features new vinyl flooring throughout, freshly painted walls, newly installed doors, and a fitted kitchen that is only one year old.
**Versatile uses – space for individual living concepts**
Originally designed as a two-family home, the property was most recently used as a spacious single-family residence. Its well-planned layout and nine generously sized, attractively designed rooms make it suitable for a wide range of uses.
Whether as a prestigious family home, a multigenerational residence, a setting for alternative or communal living arrangements, or accommodation for contractors and employees, this exceptional property offers numerous possibilities.
The spacious rooms, existing bathroom facilities, generously sized kitchen, and inviting living area provide ideal conditions for a wide variety of housing needs and individual usage concepts.
A house offering an exceptional amount of space, a wealth of possibilities, and room for new ways of living.
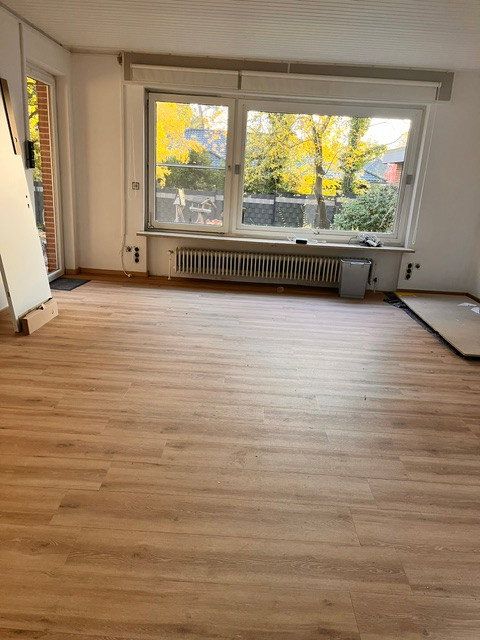
The spacious living area overlooking the greenery forms the heart of the house. The new, modern kitchen, installed one year ago, is directly connected to the living room, creating an open and sociable focal point. The remaining eight rooms can be used flexibly as bedrooms, children’s rooms, guest rooms, home offices, or hobby rooms. Generously proportioned hallways and entrance areas further enhance the sense of space.
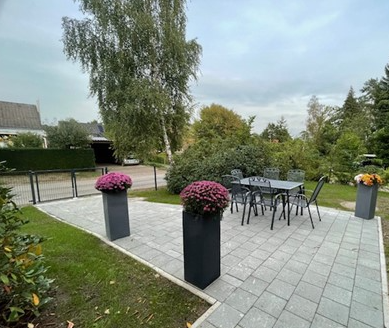
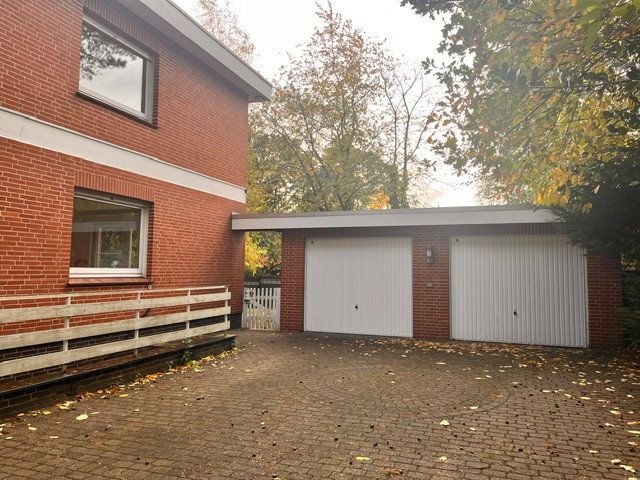
Originally designed as a two-family home, the building is offered for rent as one spacious residential unit. It is ideal for families requiring extra space, larger households, or those wishing to combine living and working from home. New vinyl flooring has been installed throughout the house, and all rooms have been freshly painted. The modern fitted kitchen was installed only recently and blends harmoniously with the property’s high-quality overall appearance. The flat-roof design ensures fully usable rooms without sloping ceilings. An existing stairlift provides additional convenience if required. The fully enclosed plot of approximately 1,300 square metres features a beautifully landscaped, mature garden offering plenty of privacy. Two spacious terraces and a balcony provide additional outdoor areas in which to relax. The house also has a full basement, offering extensive additional storage and usable space. The property furthermore includes two brick-built single garages, several additional parking spaces, and a practical storage room.
A home with abundant space, high-quality construction, and a beautiful garden—ideal for anyone who appreciates generous proportions and a high standard of living.
The two brick-built garages may also be rented if desired. The monthly rent for both garages together is €160.00.
The house is located in Buchholz-Steinbeck, a quiet and highly sought-after residential area within the town of Buchholz in der Nordheide. Steinbeck is characterized by abundant greenery, low-density development, and a pleasant, neighbourly atmosphere. Transport connections are excellent.
Buchholz railway station can be reached quickly, and from there the Metronom train takes approximately 30 minutes to Hamburg Central Station. This makes the location particularly attractive for commuters. As part of Hamburg’s commuter belt, Buchholz-Steinbeck combines peaceful living close to nature with proximity to the city. Shops, schools, nurseries, and a wide variety of leisure and recreational facilities are all located nearby.
The result is an ideal combination of a high quality of life, excellent accessibility, and a family-friendly environment.
Property characteristics
| Age | Over 5050 years |
|---|---|
| Condition | After reconstruction |
| Usable area | 260 m² |
| Total floors | 2 |
| Available from | 29/10/2026 |
|---|---|
| EPC | F - Very uneconomical |
| Land space | 1,300 m² |
| Price per unit | €13.42 / m2 |
What does this listing have to offer?
| Balcony | |
| Basement | |
| Terrace |
| Wheelchair accessible | |
| Lift |
Listing
| ID | 1083289 |
|---|
| Posted | 28/10/2026 |
|---|
What you will find nearby
Still looking for the right one?
Set up a watchdog. You will receive a summary of your customized offers 1 time a day by email. With the Premium profile, you have 5 watchdogs at your fingertips and when something comes up, they notify you immediately.