Flat for sale 3+1 • 91 m² without real estateLöhnersbachweg 99 Saalbach-Hinterglemm Jausern Salzburg 5753
Löhnersbachweg 99 Saalbach-Hinterglemm Jausern Salzburg 5753LiftPrice€639,900
Translated with the help of AI
Together in the mountains. With space for privacy – and new furnishings included.
Enjoy breakfast together in the morning, spend the day on the slopes or in the mountains, and then relax in the wellness area: Saalbach Suite SSR 19 at Hideaway Saalbach Pool & Spa combines the feeling of an Alpine holiday with a property designed for professional tourist rental.
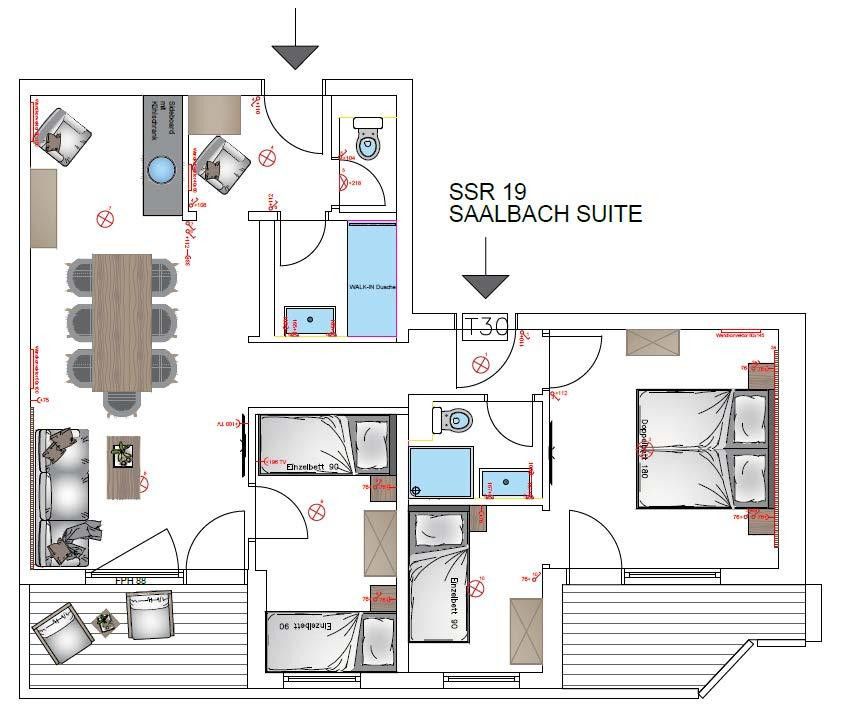
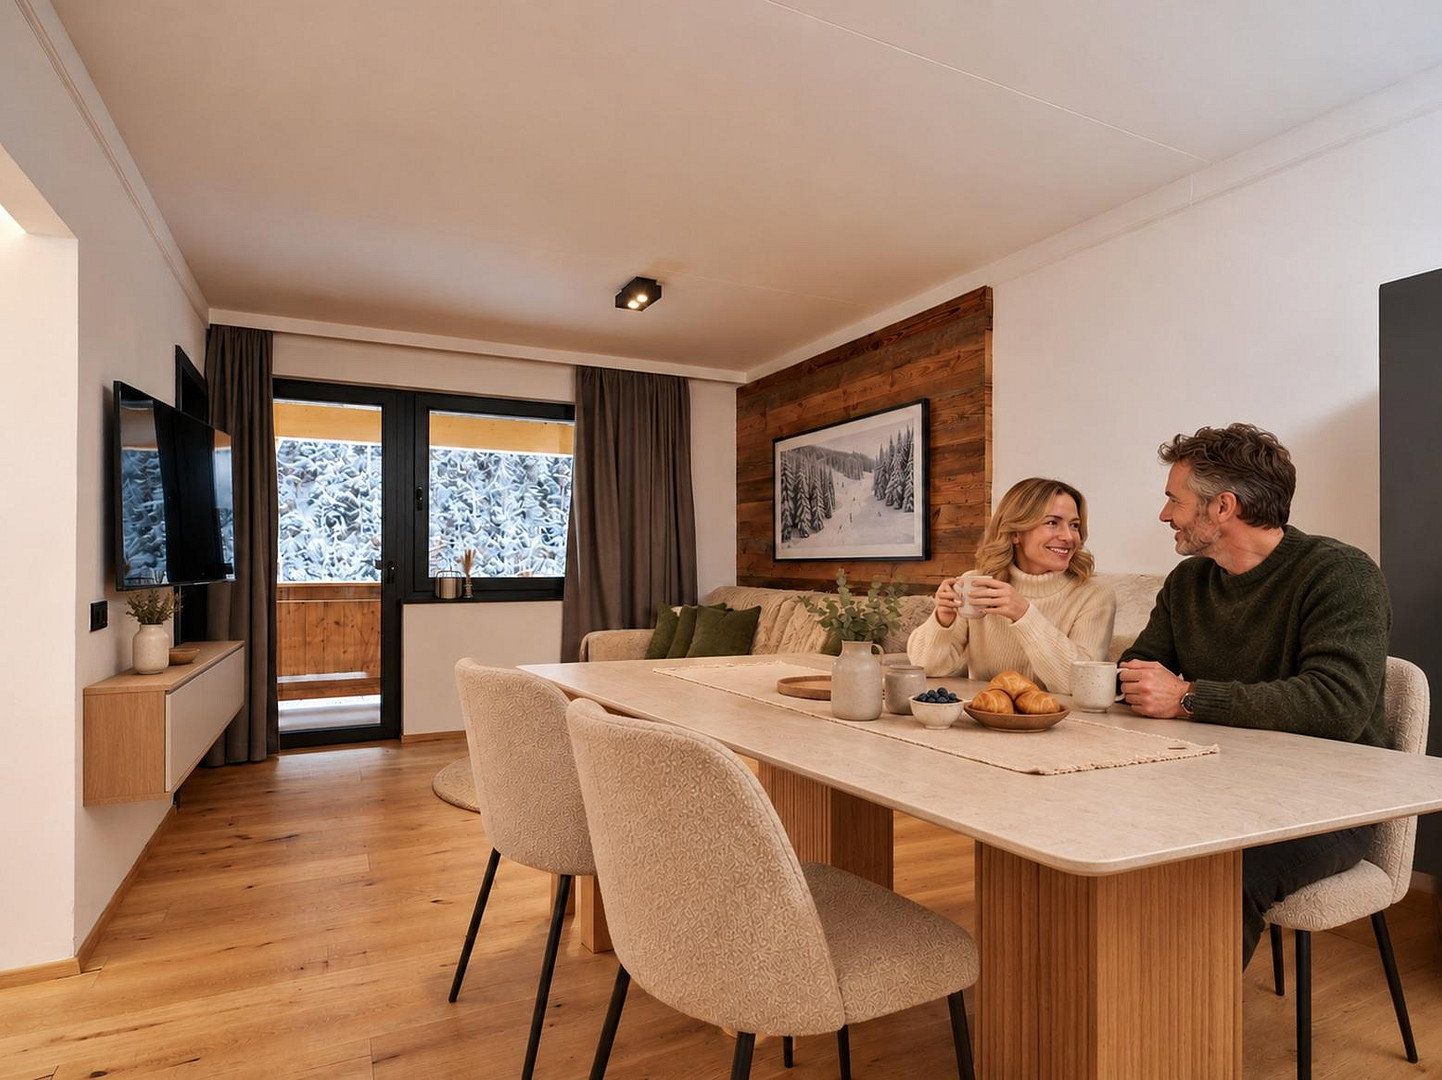
Two bedrooms, two bathrooms, and two balconies offer private spaces for families and friends. The living and dining area provides a place to come together again. The suite is located on the second floor of the renovated existing building.
WHAT MAKES SUITE 19 SPECIAL
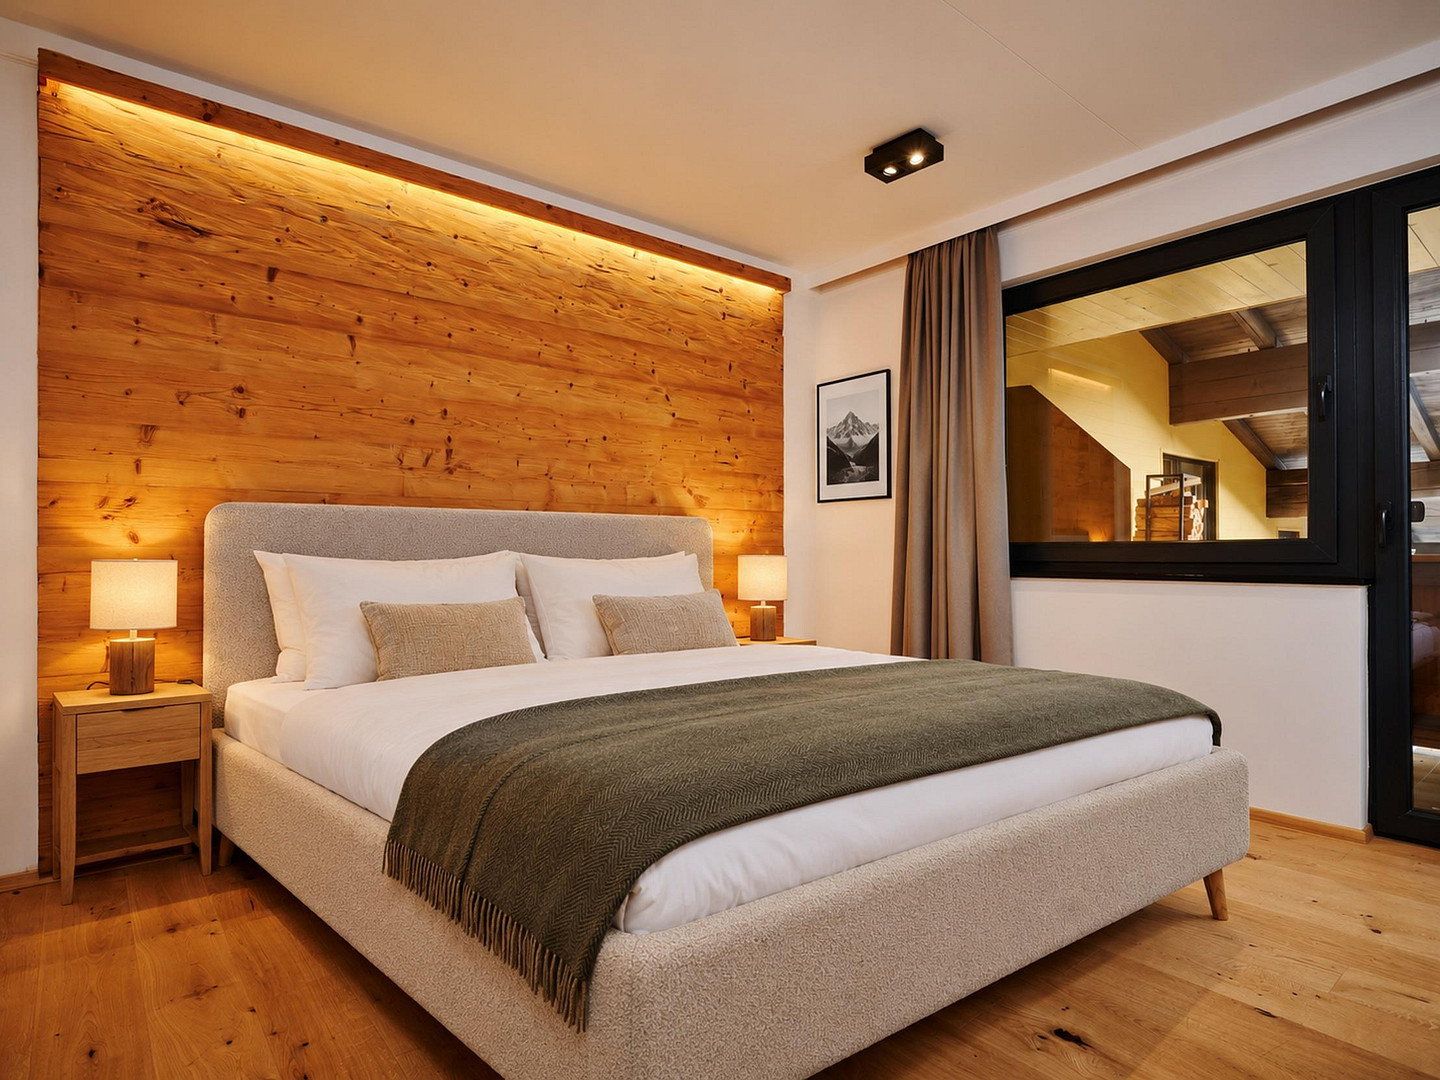
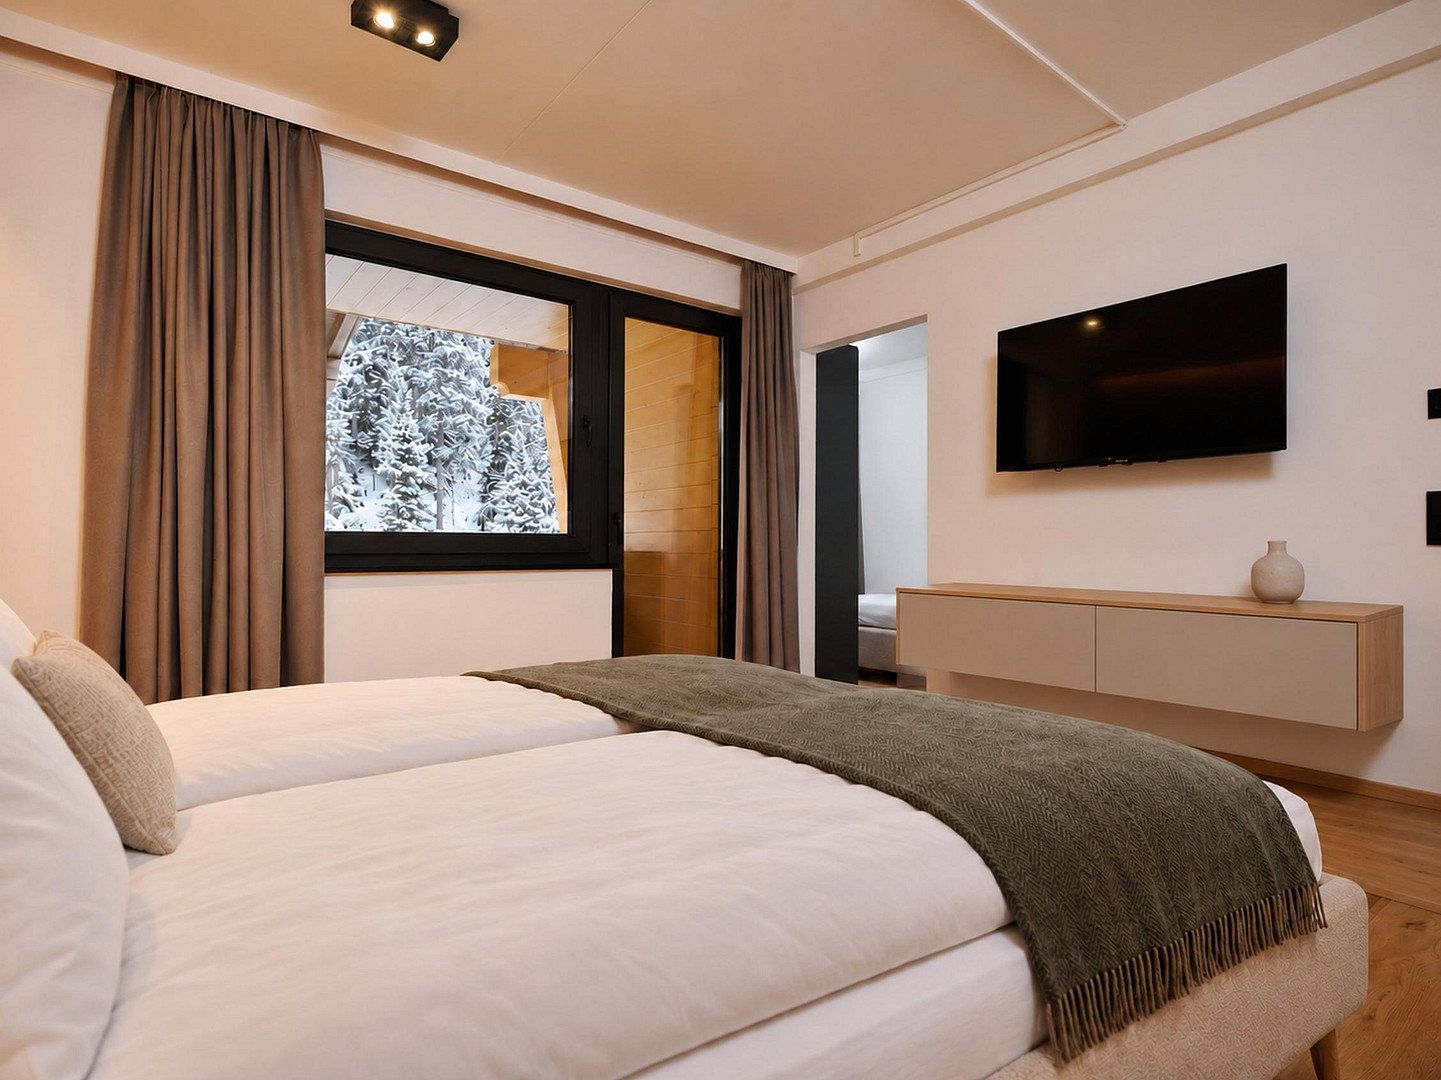
• Two bedrooms: a family bedroom with a double bed and an extra bed, plus a bedroom with two single beds
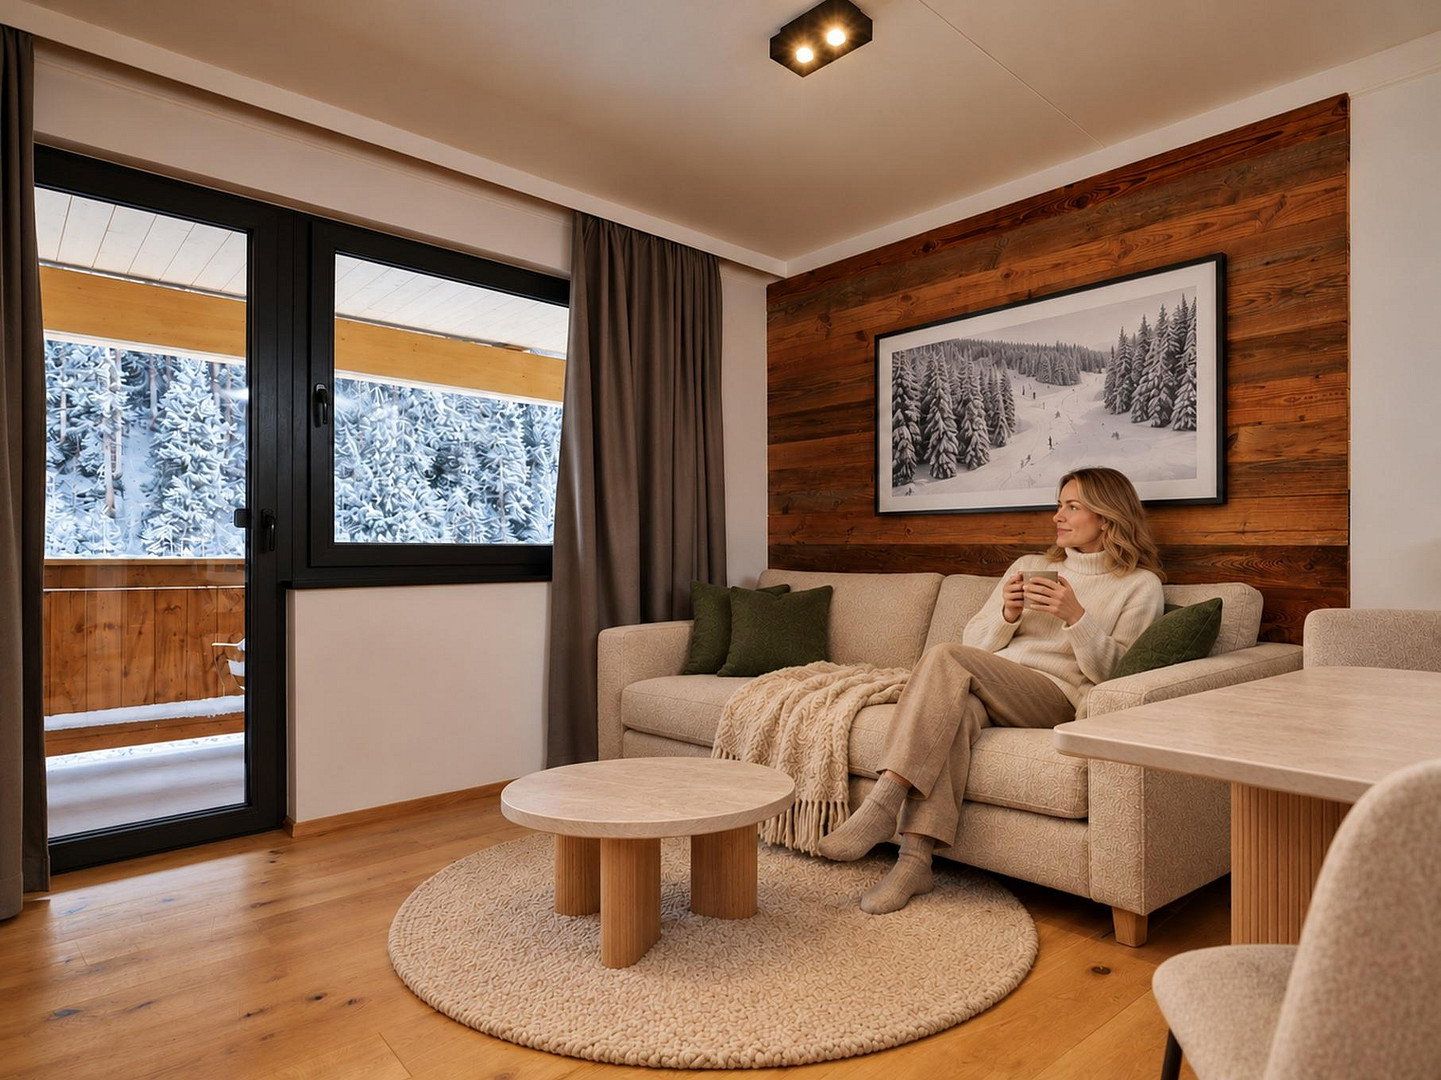
• Living and dining area with a sofa bed
• Two bathrooms and two balconies with a combined area of approx. 10.42 m²
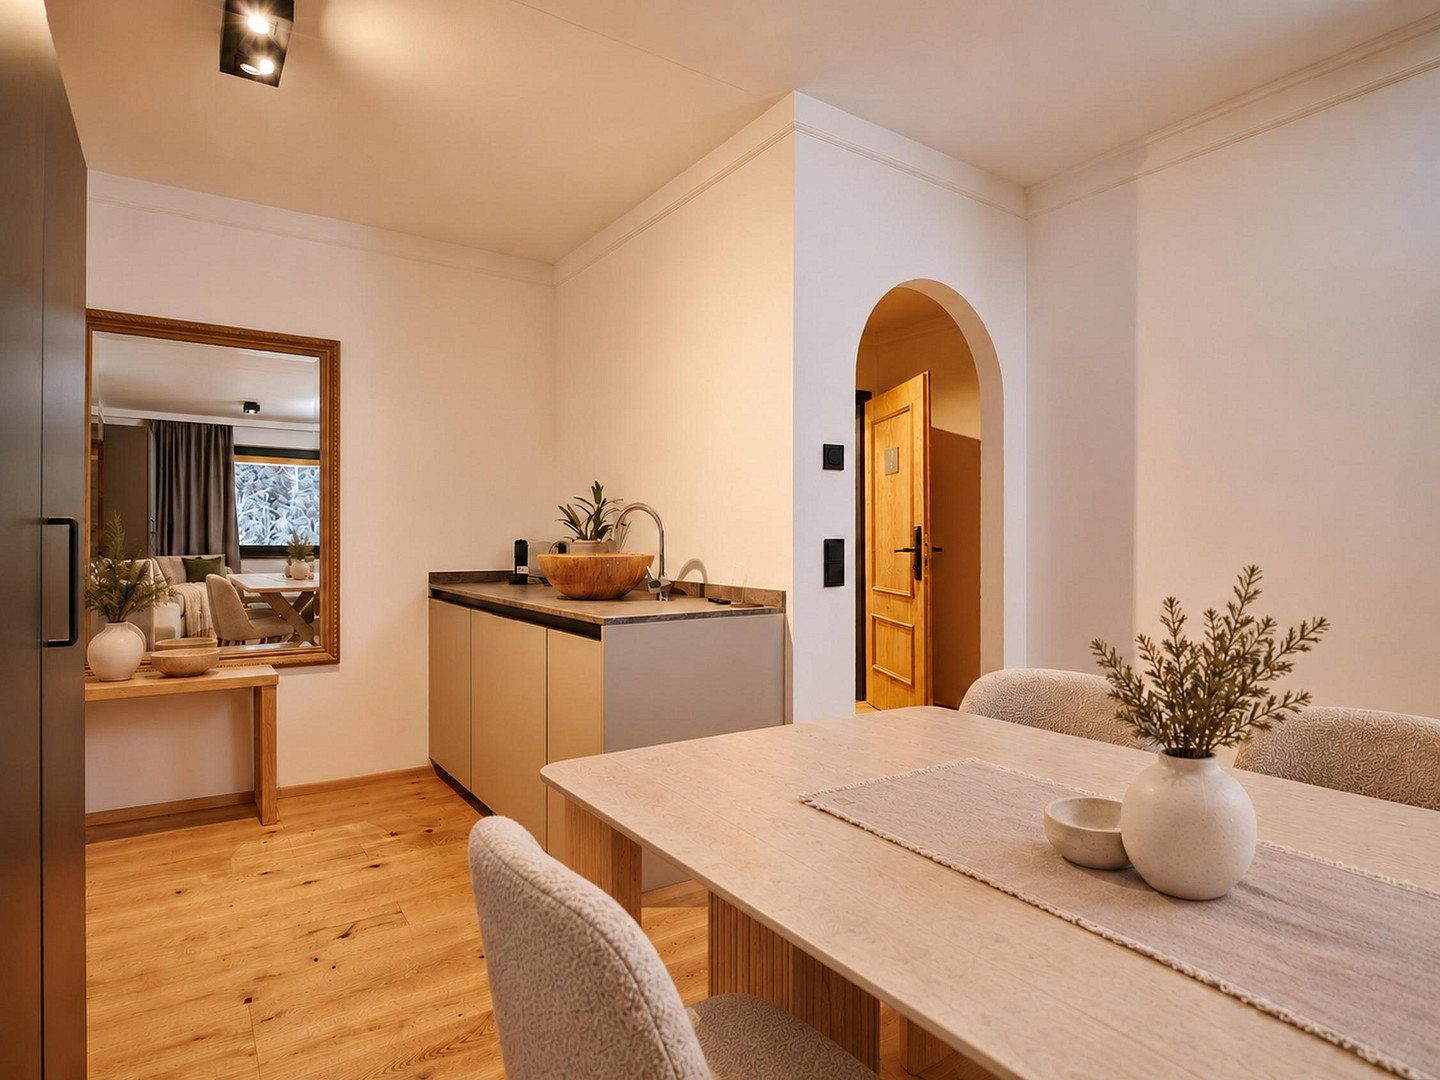
• Sideboard with sink and refrigerator
• Shared wellness area with sauna facilities, whirlpool, and relaxation room
• Outdoor swimming pool
• New furniture and decorations in accordance with the current brochure included in the purchase price
• Commission-free purchase directly from the developer
ALPINE STYLE THAT MAKES YOU FEEL AT HOME
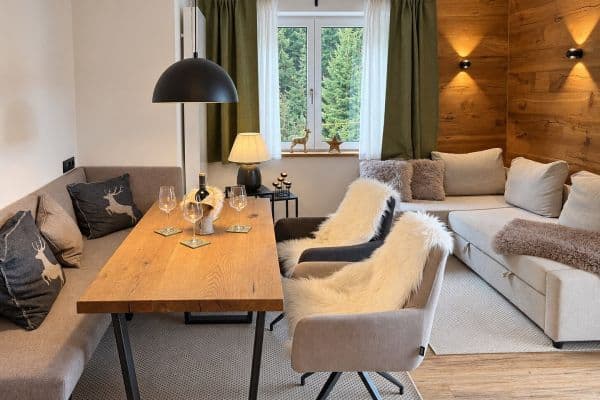
Warm wood tones, light-coloured upholstery, and accents in fir and olive green characterise the “Alpine Winter” interior design concept. A box-spring bed, sofa bed, lounge chair, and oak dining table with upholstered armchairs are complemented by curtains, textiles, and selected decorative items. The precise scope, dimensions, and suitability for the available space will be agreed before the order is placed.
PROFESSIONALLY MANAGED
The suite forms part of a hotel project operated as a single entity. ALPS RESORTS is responsible for the project’s day-to-day tourist rentals and management. We would be happy to explain the operator model, ongoing costs, and financial principles to you in a personal consultation.
Request the current brochure, including the furniture package, or arrange a viewing. Tanja and Daniel Müller will personally assist you – from selection through to handover.
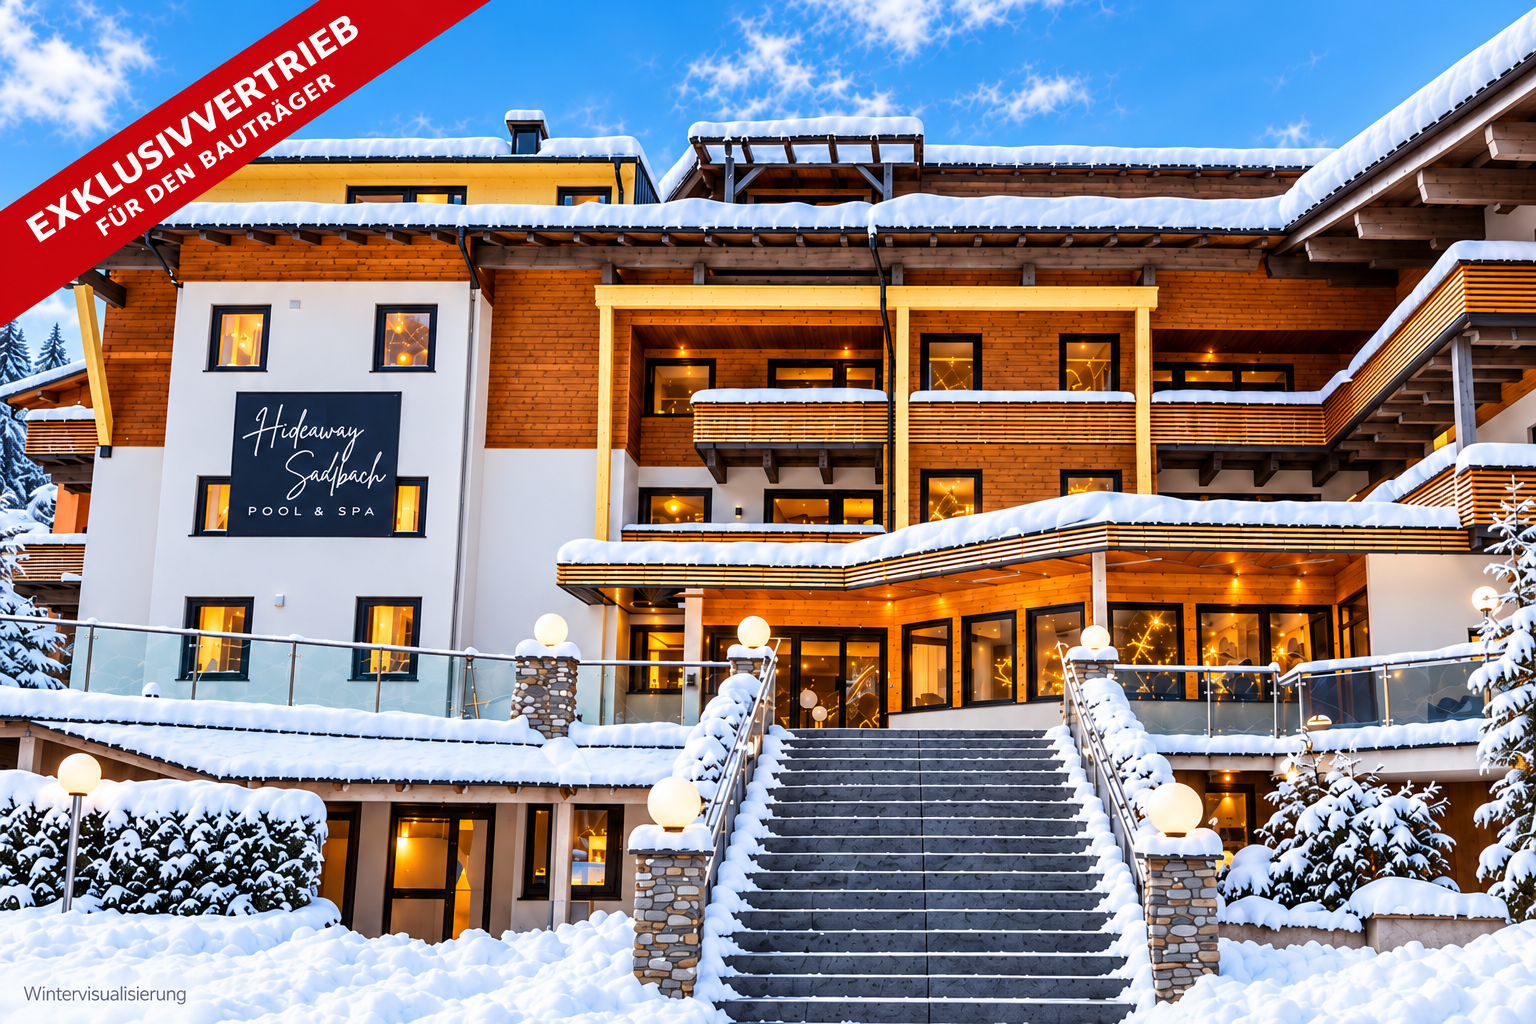
Hideaway Saalbach Pool & Spa is located at Löhnersbachweg 99, 5753 Saalbach-Hinterglemm, in the province of Salzburg.
The project documents describe a sunny, panoramic location on the edge of the village with direct access to the slopes of the Saalbach Hinterglemm Leogang Fieberbrunn Ski Circus. According to the site plan, guests can reach the Schönleitenbahn valley station in around five minutes on foot.
In winter, the focus is on skiing and relaxing hours in the spa. During the warmer months, the region offers hiking trails, mountain bike tours, and family attractions. The location therefore provides a variety of reasons to visit throughout the year.
AREAS AND LAYOUT
65.98 m² of net usable floor area according to the utility value appraisal, plus two balconies measuring 5.07 m² and 5.35 m² respectively (10.42 m² in total). The portal field technically designated as “living area” states the net usable floor area of 65.98 m². Legally, the suite is classified as another independent unit intended for commercial tourist use.
The 90.35 m² stated in the brochure is a total area including the balconies and shares of common areas, and does not constitute the net living area.
Two bedrooms, a living/dining area with a sofa bed, two bathrooms according to the current individual brochure and floor plan, as well as a separate WC. Sideboard with sink and refrigerator.
FURNITURE INCLUDED
The new furniture and decoration package specified in the current individual brochure is included in the purchase price. The visualisations are illustrative representations of the interior design concept; the precise scope, dimensions, and suitability for the available space will be agreed before the order is placed.
WELLNESS FACILITIES AT THE RESORT
Sauna facilities, a whirlpool, a relaxation room, and an outdoor pool are available for shared use.
ENERGY
Renovated existing building, constructed in 1983, with the most recent alteration recorded in the Energy Performance Certificate dating from 2002. Electric heating using certified green electricity, according to the project documents. Austrian Energy Performance Certificate for the entire building dated 9 March 2022, valid until 8 March 2032: heating demand (HWB) 71 kWh/(m²a), total energy efficiency factor (fGEE) 1.27; both rated Class C. The geothermal equipment in the new building does not form part of this suite in the existing building.
PURCHASE PRICE
EUR 639,900 net, plus statutory VAT and ancillary purchase costs. New furniture and decorations in accordance with the current individual brochure are included. No buyer’s commission.
USE
Mandatory commercial tourist use as part of the hotel’s uniform operating model. The suite is not intended to be used as a primary residence or secondary holiday residence. Stays as a “guest in your own property” are subject to the contractual provisions of the operator model.
IMAGES AND DOCUMENTS
The interior and winter visualisations are illustrative representations. The bathroom images in the individual brochure show examples from other units within the same project. The purchase agreement, associated plans, and agreed specifications are binding. Financial results depend on rental income and costs; this advertisement does not guarantee any specific return.
CONTACT / LEGAL NOTICE
DTF Immo GmbH
Vorderstadt 21, 6370 Kitzbühel, Austria
Telephone: +43 5356 20710
Email: info@dtf.immo | Website: https://dtf.immo
Registered office: Kitzbühel | Company registration no.: FN 630113 m | Court of registration: Innsbruck
VAT ID: ATU81016758
DTF Immo GmbH operates as an agent and sales company.
Property characteristics
| Age | Over 5050 years |
|---|---|
| Condition | After reconstruction |
| Floor | 2. floor |
| Price per unit | €7,031.87 / m2 |
| Available from | 03/11/2026 |
|---|---|
| Layout | 3+1 |
| Usable area | 91 m² |
What does this listing have to offer?
| Balcony |
| Lift |
Listing
| ID | 1083270 |
|---|
| Posted | 28/10/2026 |
|---|
What you will find nearby
How far to…:
Price€639,900
Still looking for the right one?
Set up a watchdog. You will receive a summary of your customized offers 1 time a day by email. With the Premium profile, you have 5 watchdogs at your fingertips and when something comes up, they notify you immediately.