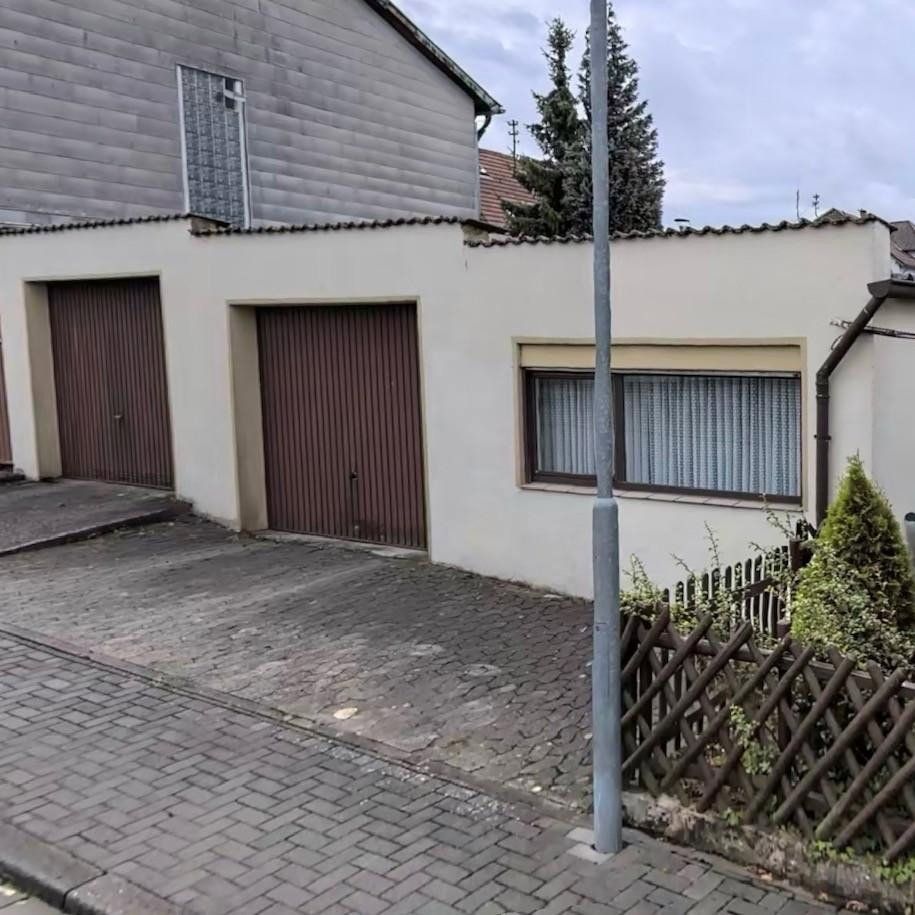
House for sale 4+kk • 86 m² without real estate, Saarland
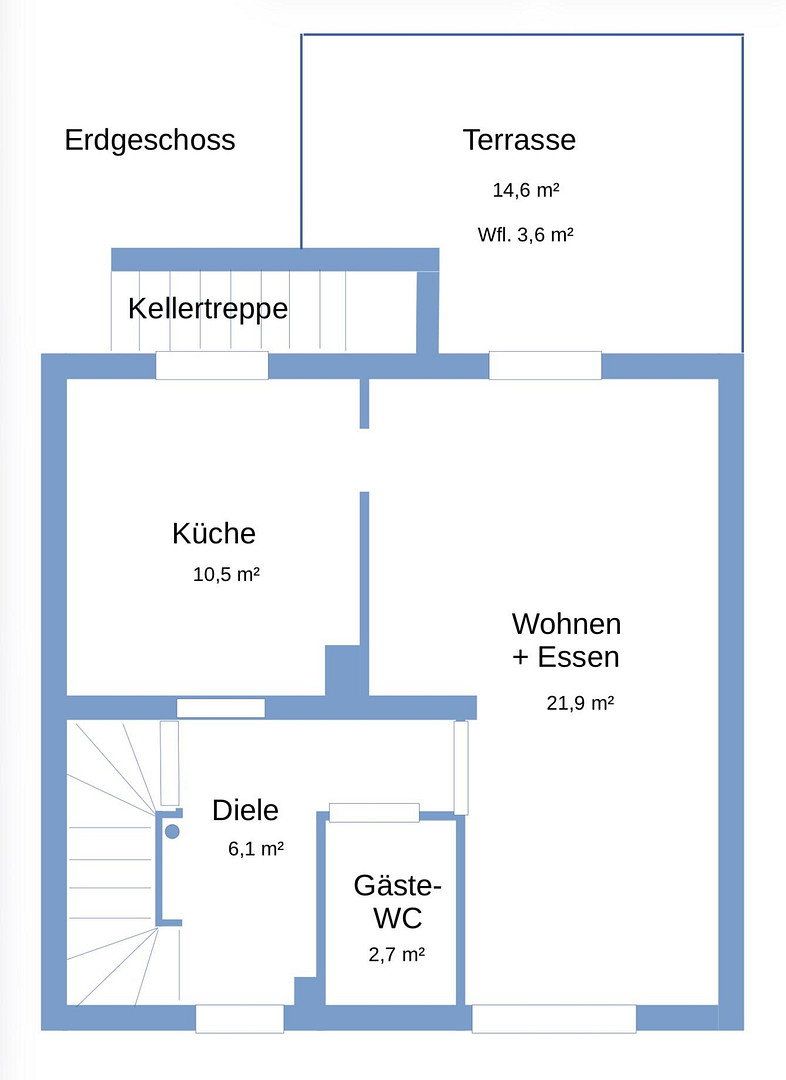
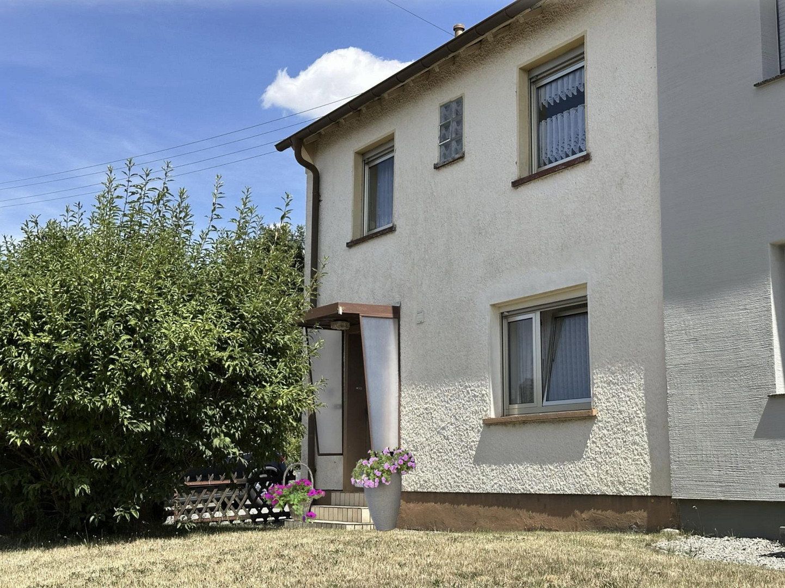
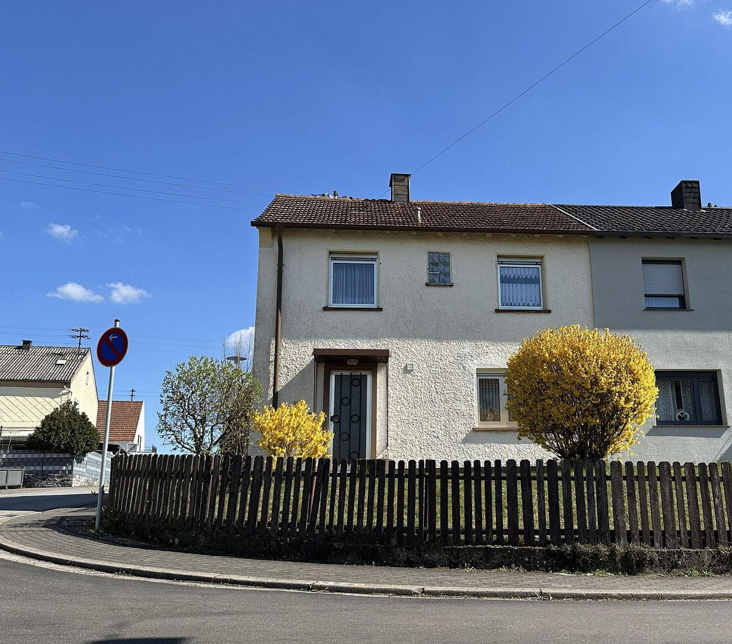
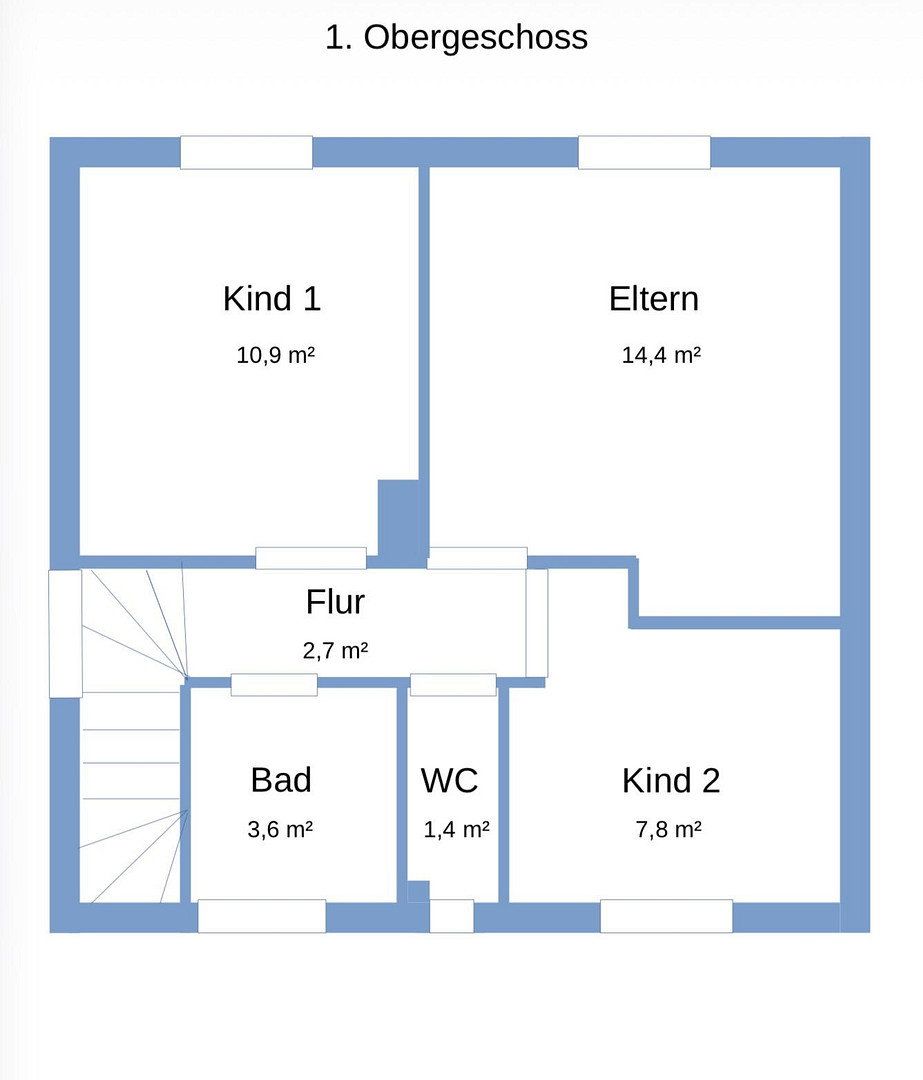
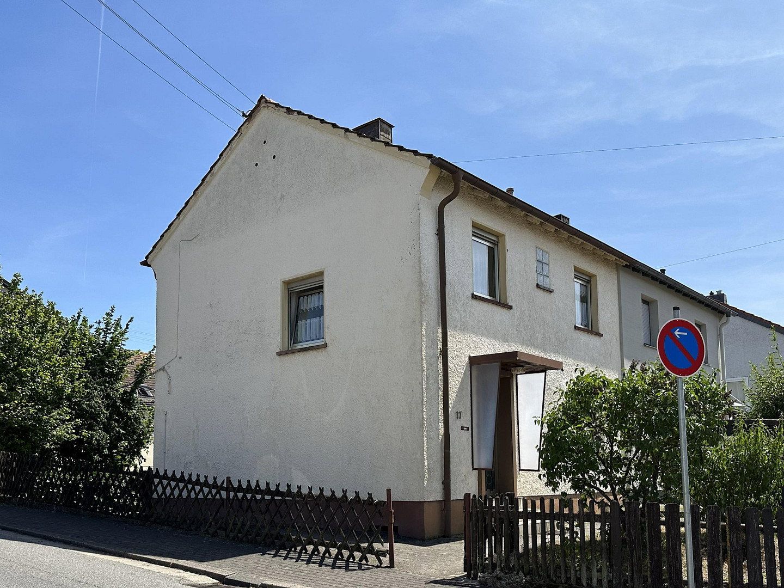
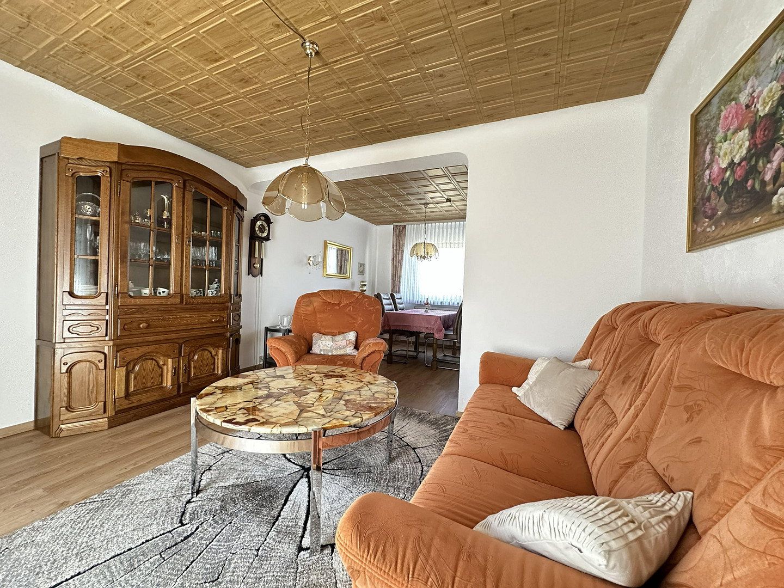
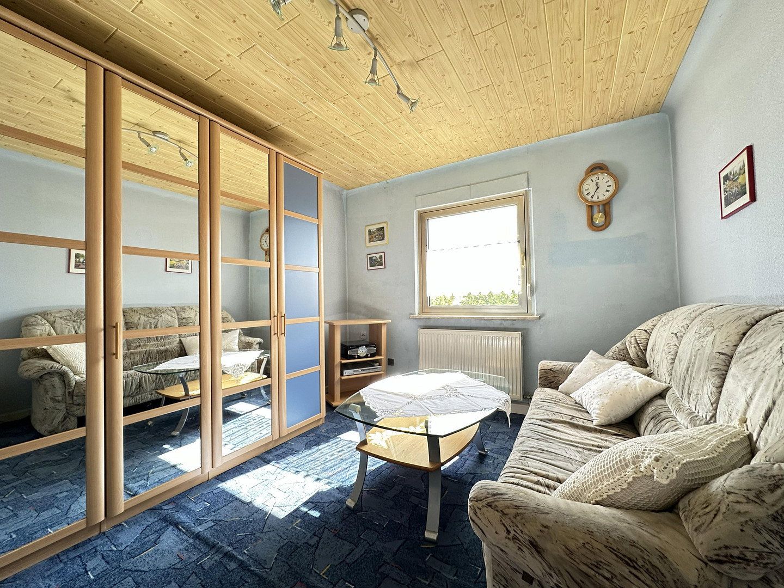
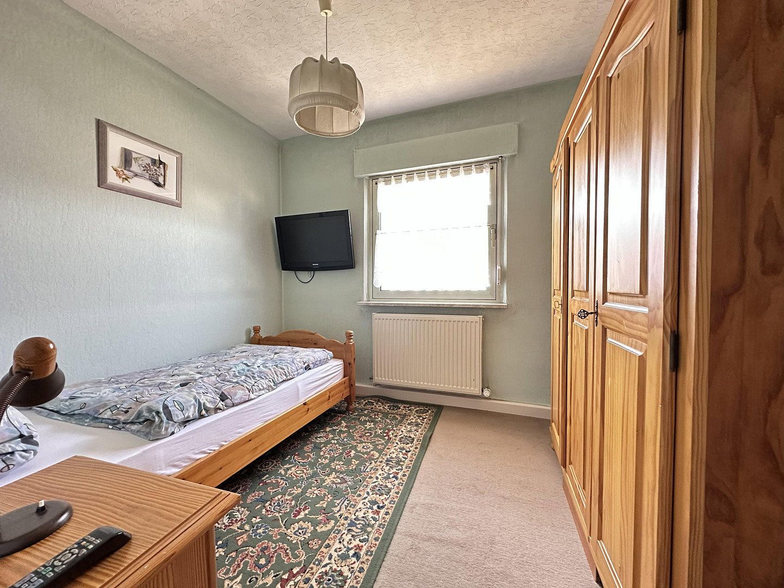
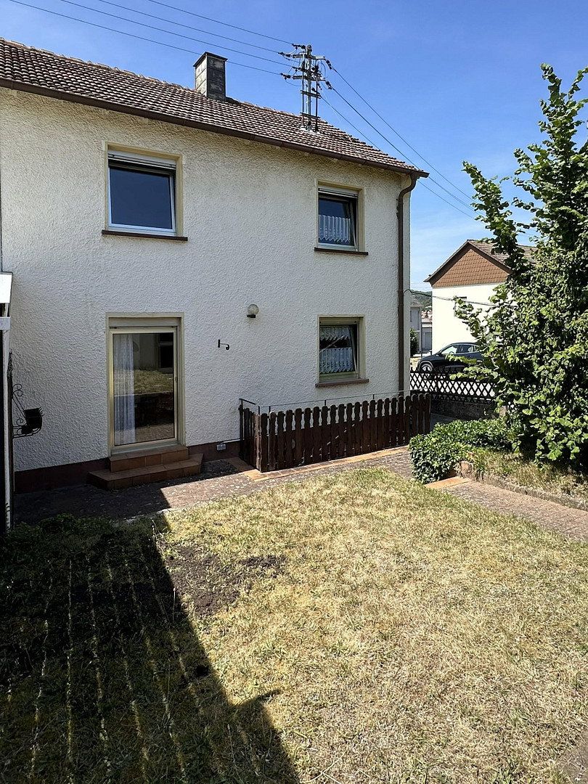
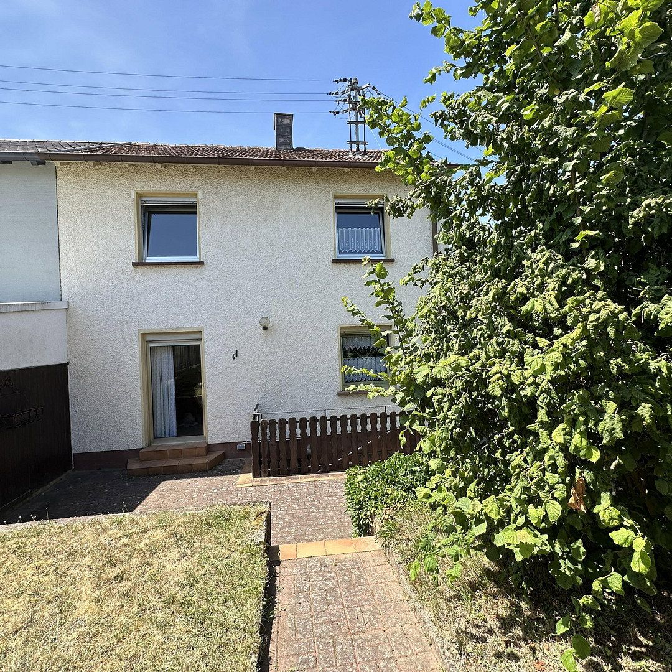
, SaarlandGarageThe semi-detached house has a full basement and comprises two storeys with a well-designed layout. With approximately 86 m² of living space, the house offers 4.5 rooms, including three bedrooms. As there are no sloping ceilings, the living space on both floors can be used to its full potential. This makes the property suitable for a family with children or a couple requiring a home office and/or guest room.
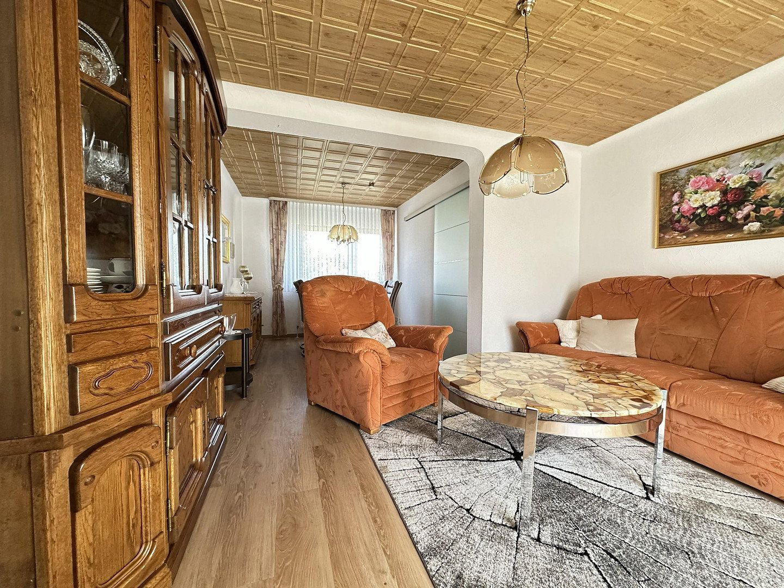
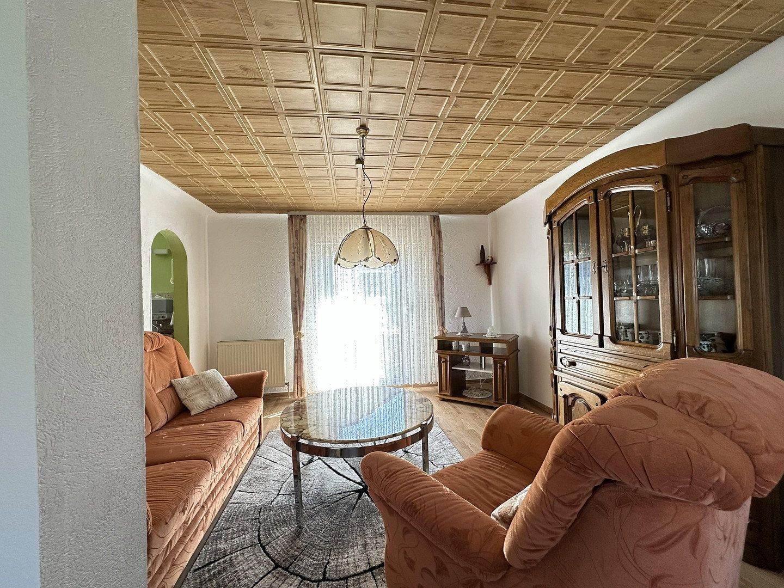
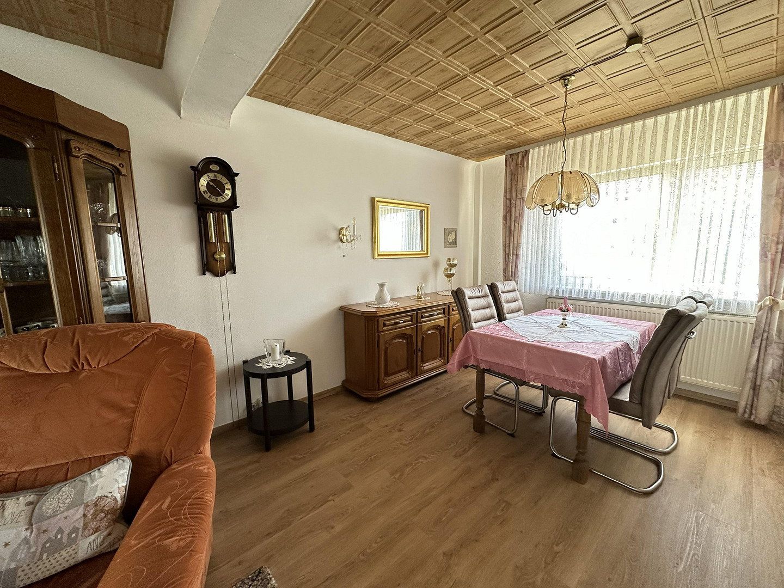
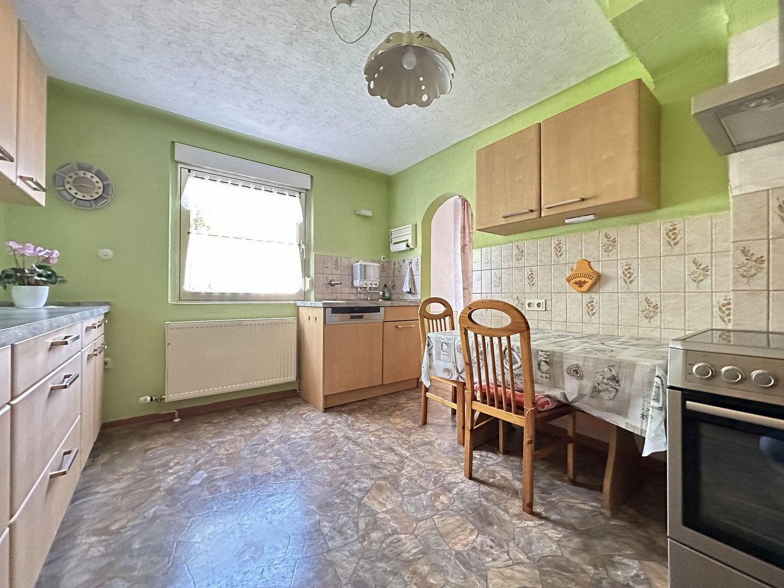
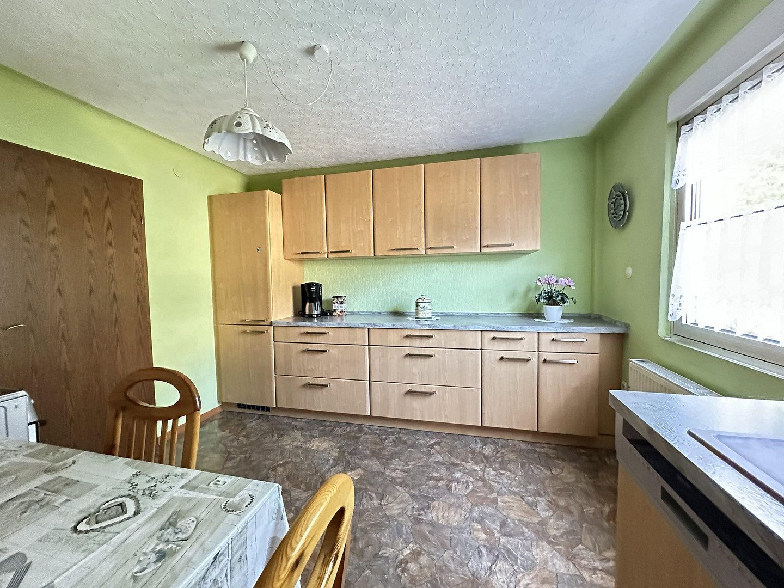
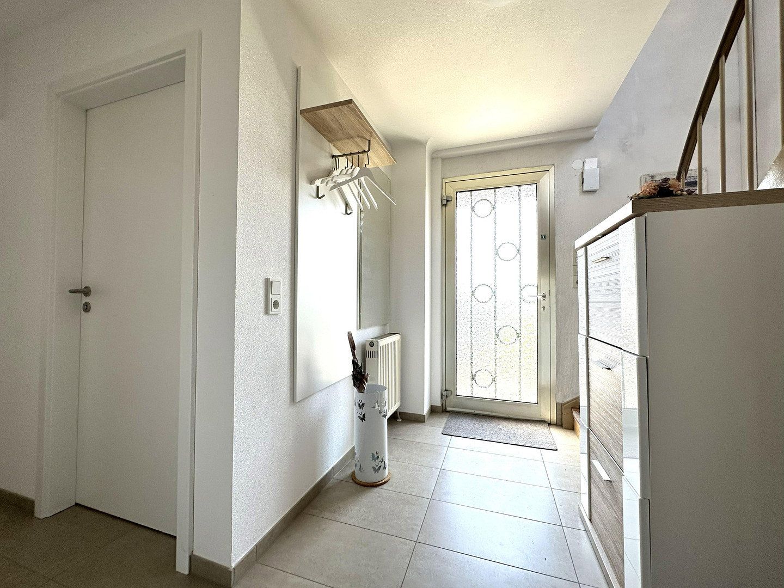
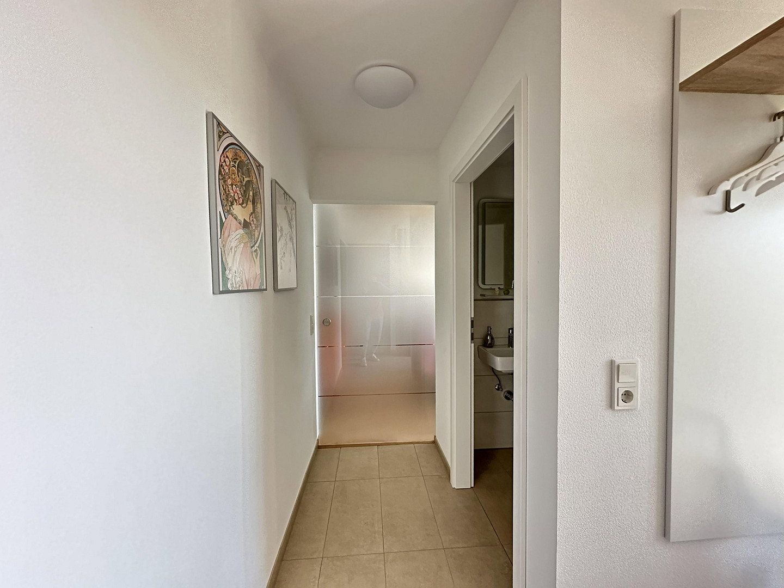
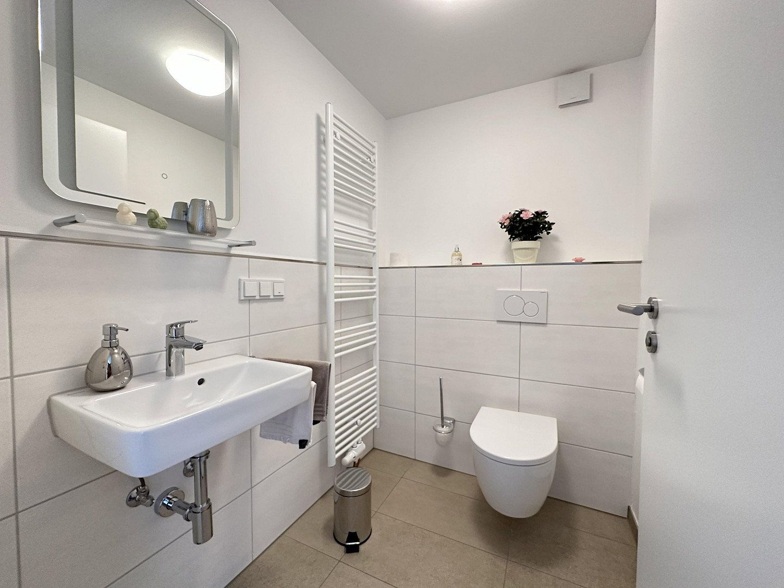
The ground floor welcomes visitors with an inviting entrance hall. From there, you enter the eat-in kitchen with a seating area. The bright living and dining room can be accessed from both the kitchen and the entrance hall. There is also a guest WC near the entrance.
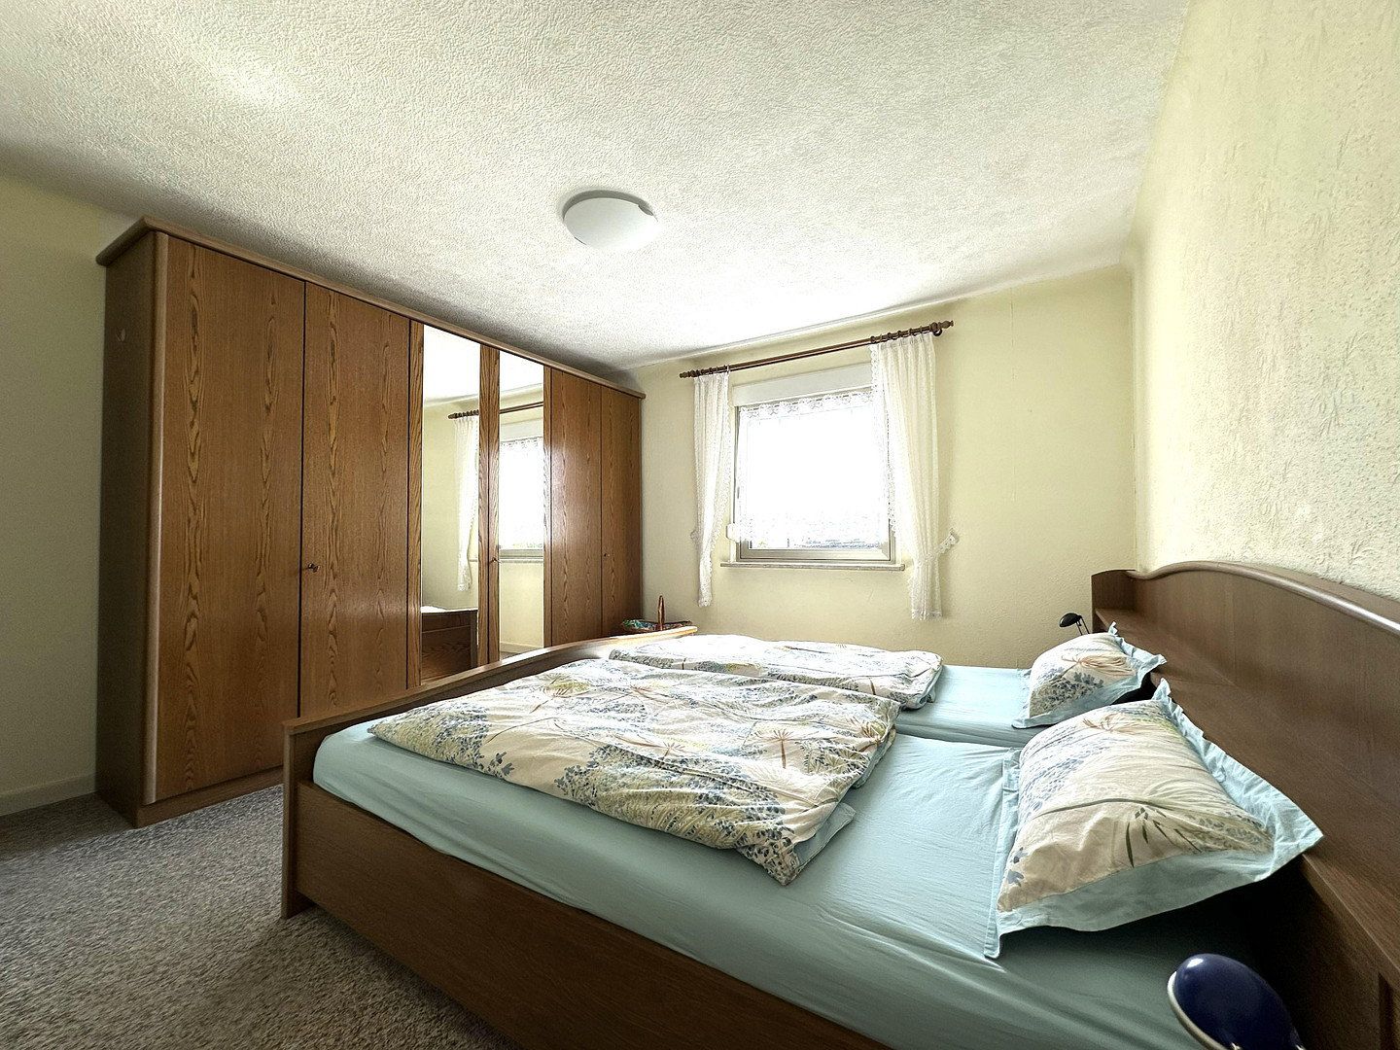
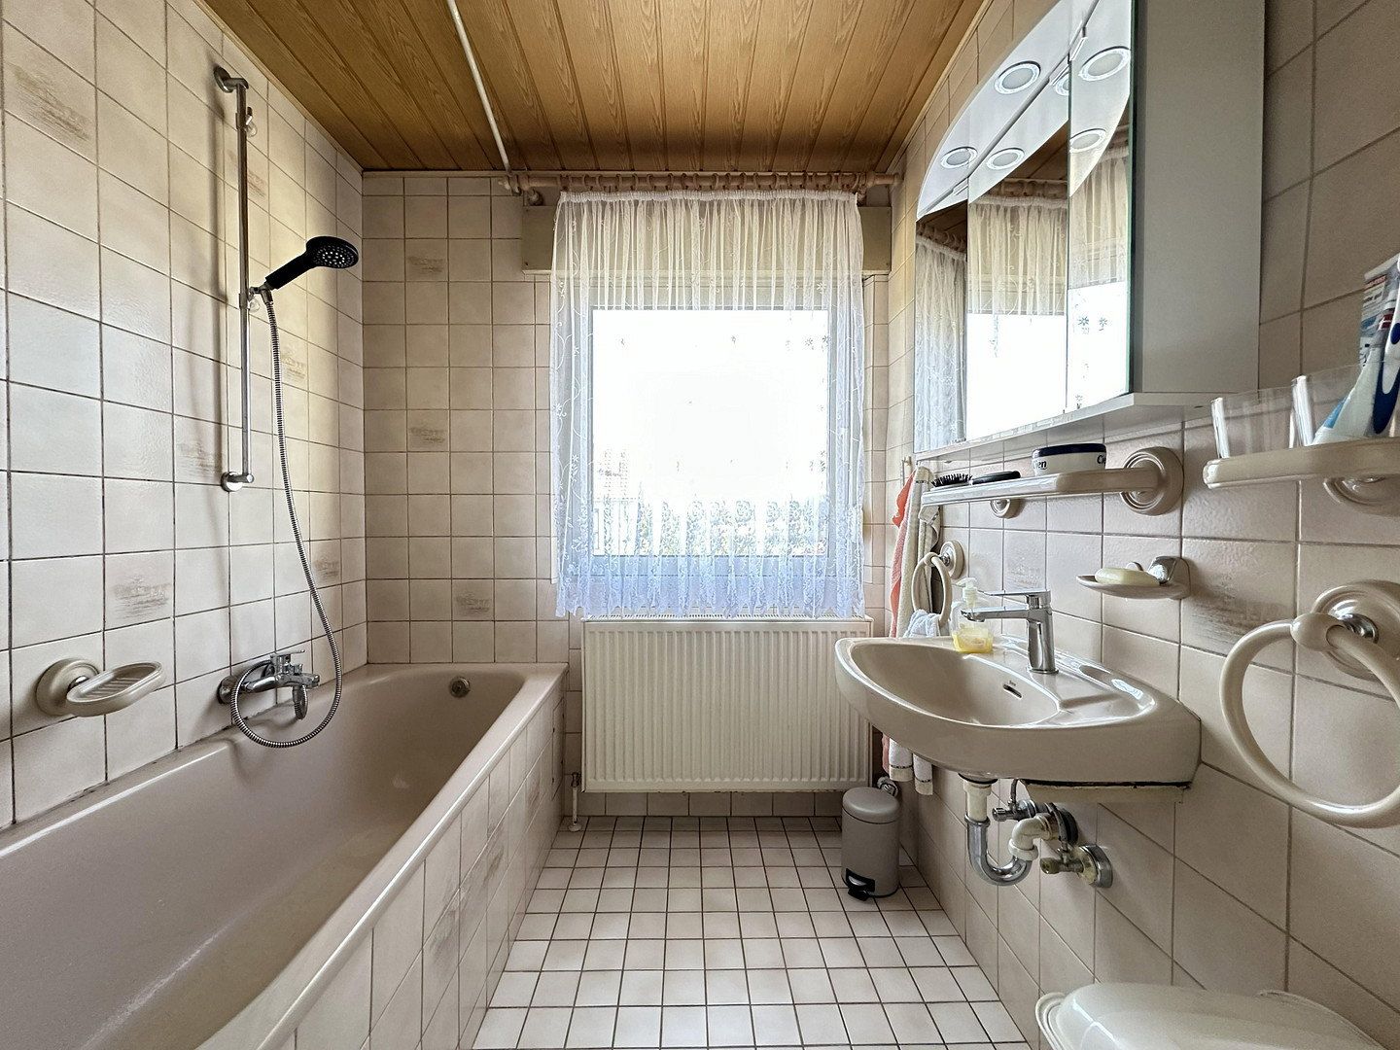
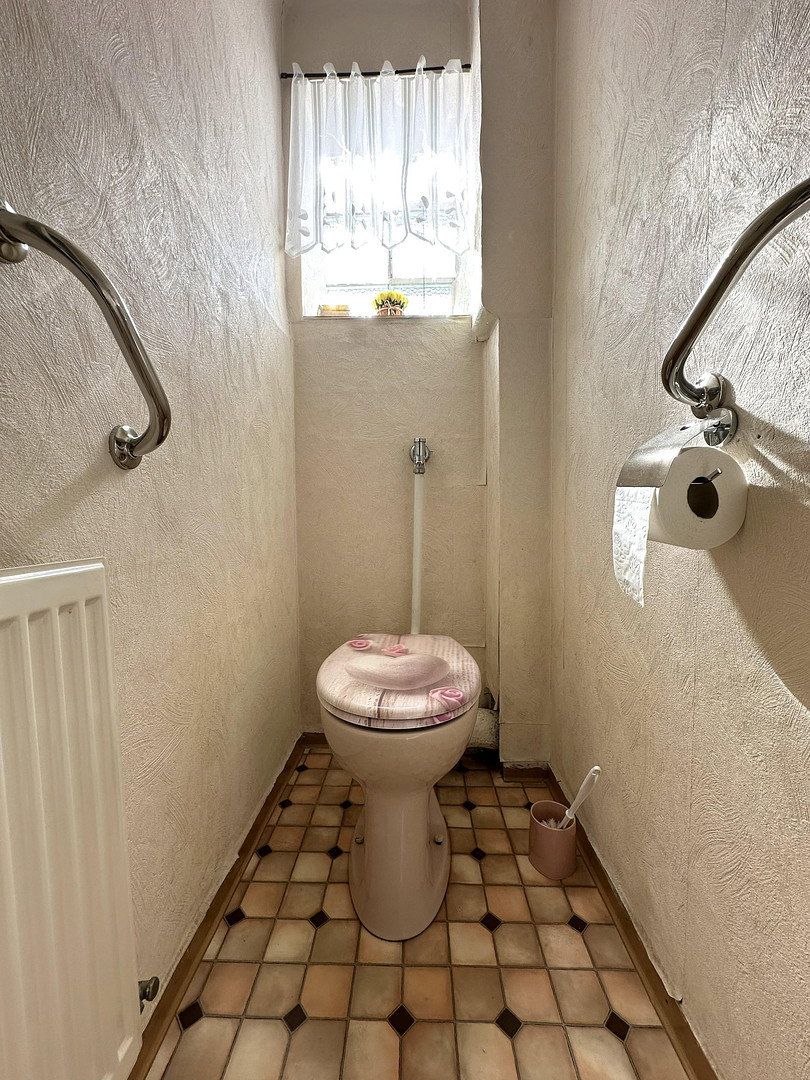
The upper floor comprises the main bedroom and two children’s bedrooms. The bathroom benefits from natural light and is fitted with a washbasin and bathtub. There is also a small separate WC.
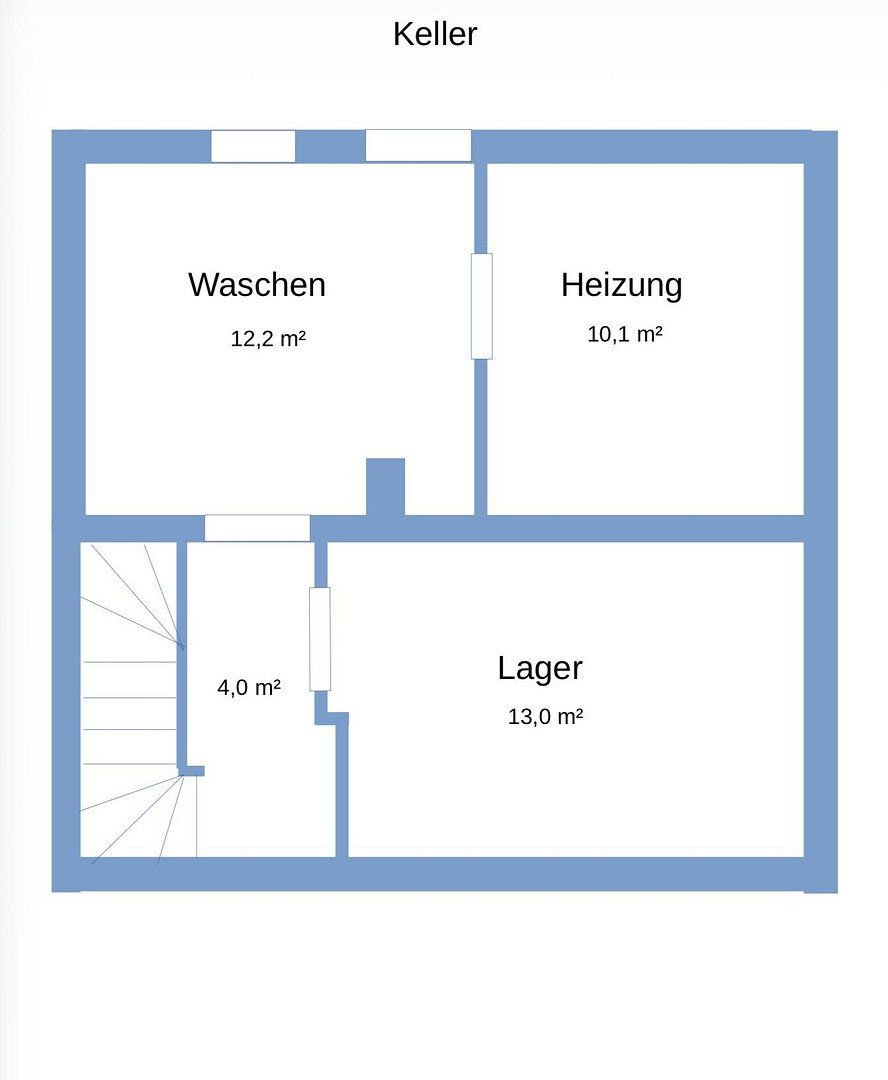
The basement is divided into a laundry room, a boiler room with gas heating, and a storage room. It provides ample space for storage or a workbench.
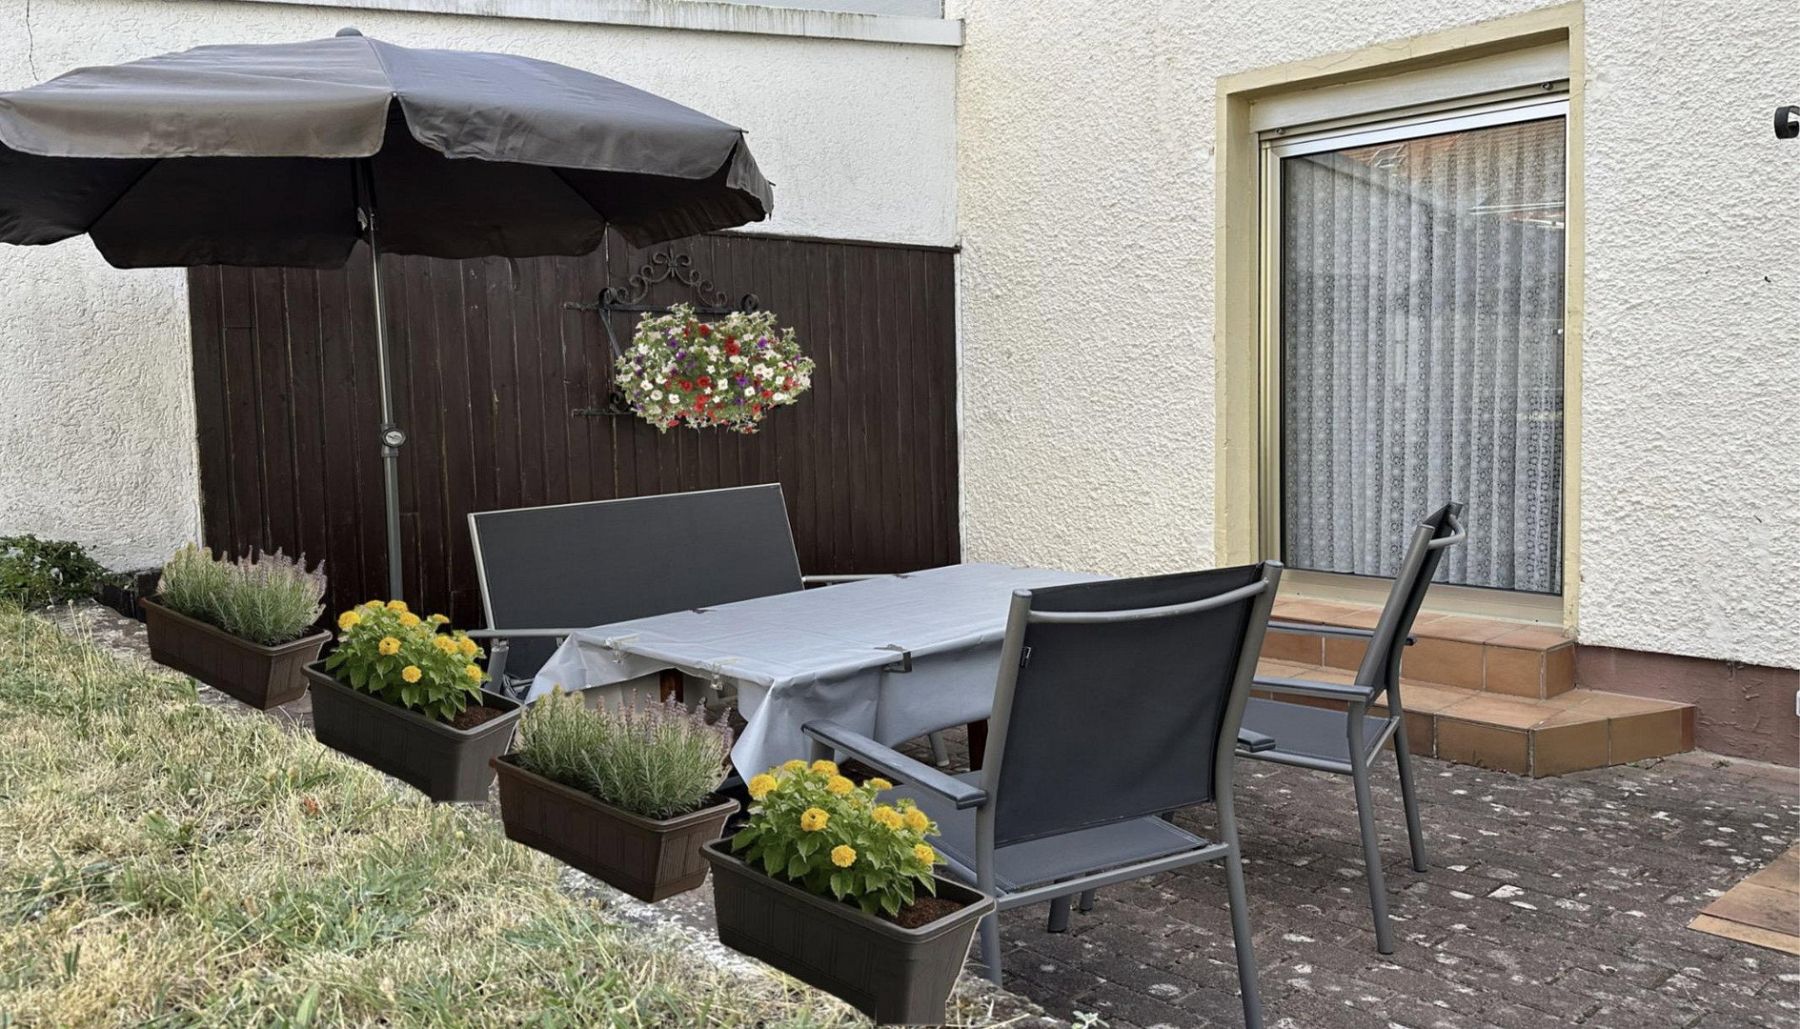
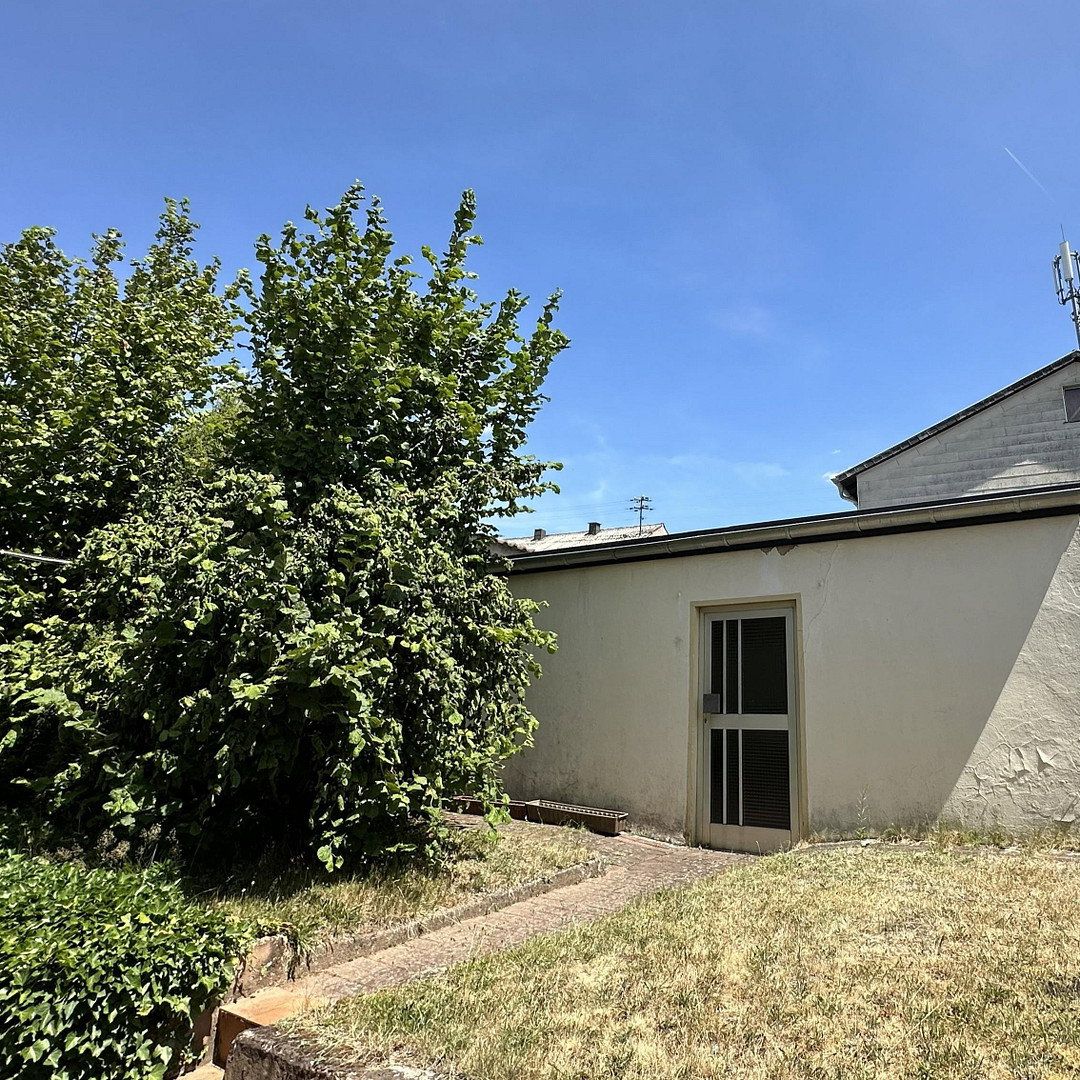
The living room provides direct access to the terrace, which enjoys the morning sun. Beyond it is a small garden with a garden shed. Gardening tools can be stored in a covered storage shed. Two garages are available for vehicles, one of which has an inspection pit.
The house was occupied by the owners and can be cleared and made available for occupancy at short notice.
The house is situated in a quiet, small residential development in the Oberbexbach district.
A general practitioner, dentist, pharmacy, day-care centre, primary school, and bakery are all within walking distance. Within a radius of three kilometres, there are additional doctors and shopping facilities, including supermarkets, discount stores, and a DIY store, as well as a comprehensive school that can be reached within a few minutes by car or bus. Bexbach also has a Waldorf kindergarten and a Waldorf school. Grammar schools are located 8–10 km away in Homburg, which has good bus connections. Hospitals are located in both Neunkirchen and Homburg, the latter being home to Saarland University Hospital.
For leisure and recreation, the Höcherberg area is ideal for cycling, while the nearby forest and Jägersburg Pond offer pleasant walking opportunities.
Transport connections to more distant destinations are very convenient thanks to the proximity of the railway station (2.5 km) and motorway (4 km).
Many of the property’s features date from its original construction in 1956, with several subsequent upgrades.
In 1980, the bathroom was renovated and double-glazed aluminium windows were installed. The original wooden floorboards were covered with carpet, PVC flooring, and laminate.
A low-temperature gas heating system was installed in 1991.
In 2023, a guest WC with high-quality fittings was installed on the ground floor. The living room and entrance hall were renovated. Designer flooring was installed in the living room, while the entrance hall was fitted with large-format, light-coloured tiles.
In 2024, both garages, the garden shed, and the storage shed received new roofs.
In 2025, the sewer line from the basement to the street was replaced.
Cable internet access with speeds of up to 1,000 Mbps is available.
If additional space is required, there are various options for extending the property, such as adding a conservatory adjoining the living room.
Property characteristics
| Age | Over 5050 years |
|---|---|
| Usable area | 86 m² |
| Total floors | 2 |
| Layout | 4+kk |
|---|---|
| Land space | 294 m² |
| Price per unit | €1,744.19 / m2 |
What does this listing have to offer?
| Basement | |
| Terrace |
| Garage |
Listing
| ID | 1083245 |
|---|
| Posted | 28/10/2026 |
|---|
What you will find nearby
Still looking for the right one?
Set up a watchdog. You will receive a summary of your customized offers 1 time a day by email. With the Premium profile, you have 5 watchdogs at your fingertips and when something comes up, they notify you immediately.