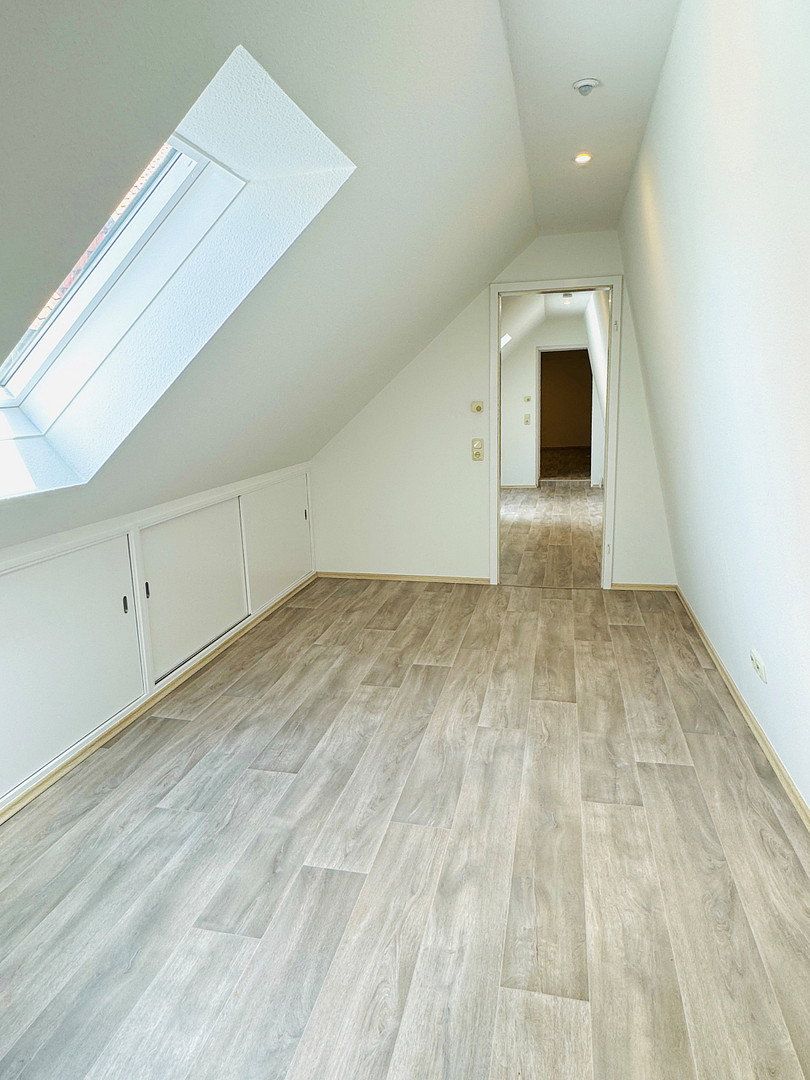
Flat to rent 3+1 • 105 m² without real estateNiedernstraße 49, , Lower Saxony
Niedernstraße 49, , Lower SaxonyWelcome to your new home! This spacious and charming top-floor apartment in central Stadthagen combines urban living with an exceptional amount of space. With approximately 105 m² of living space (plus around 50 m² of additional usable space), this property offers plenty of room for spacious living in a prime location.
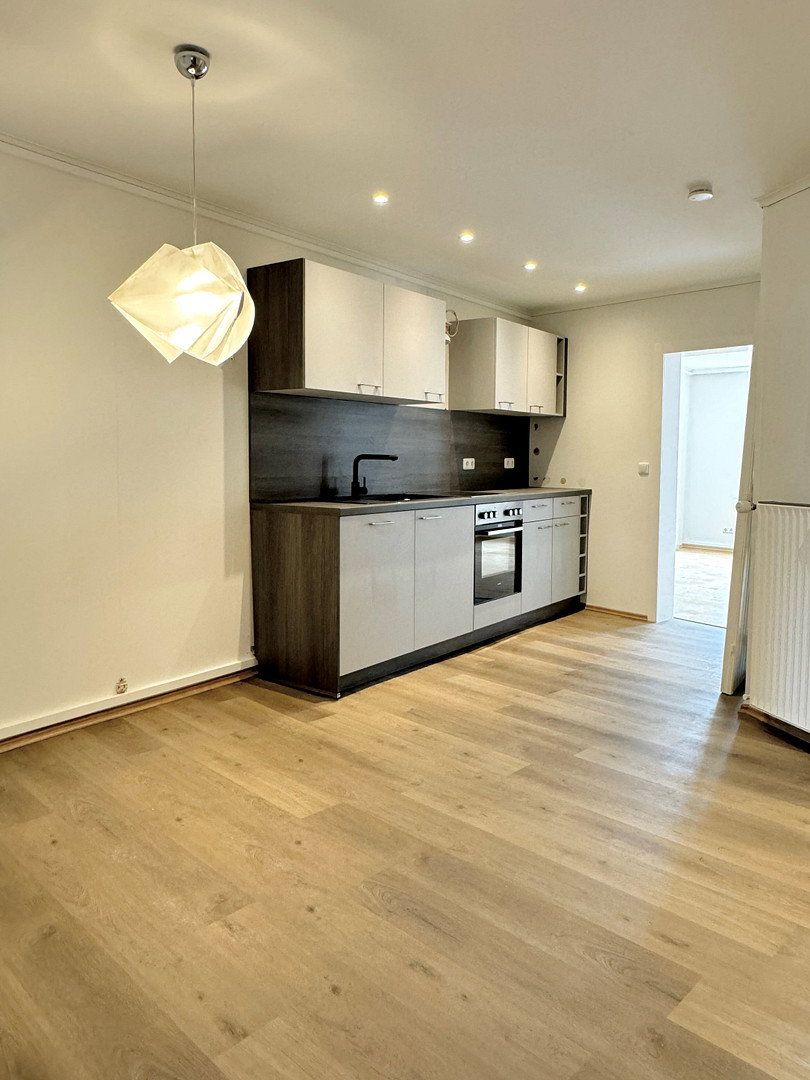
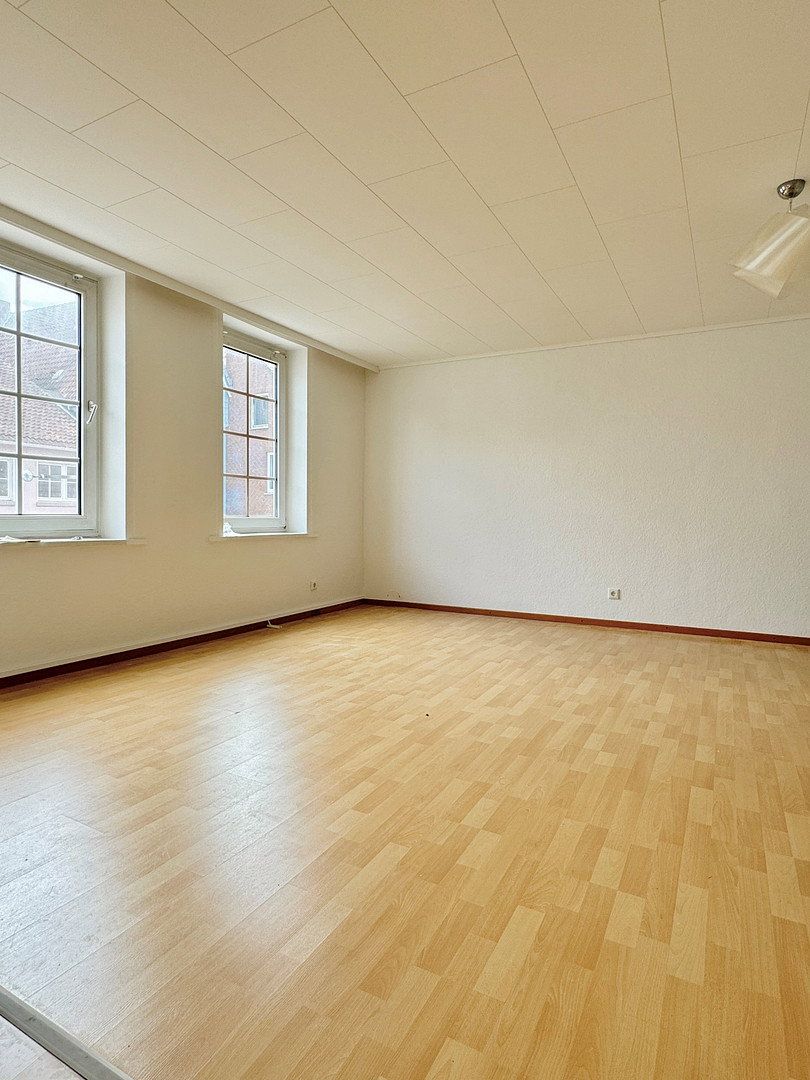
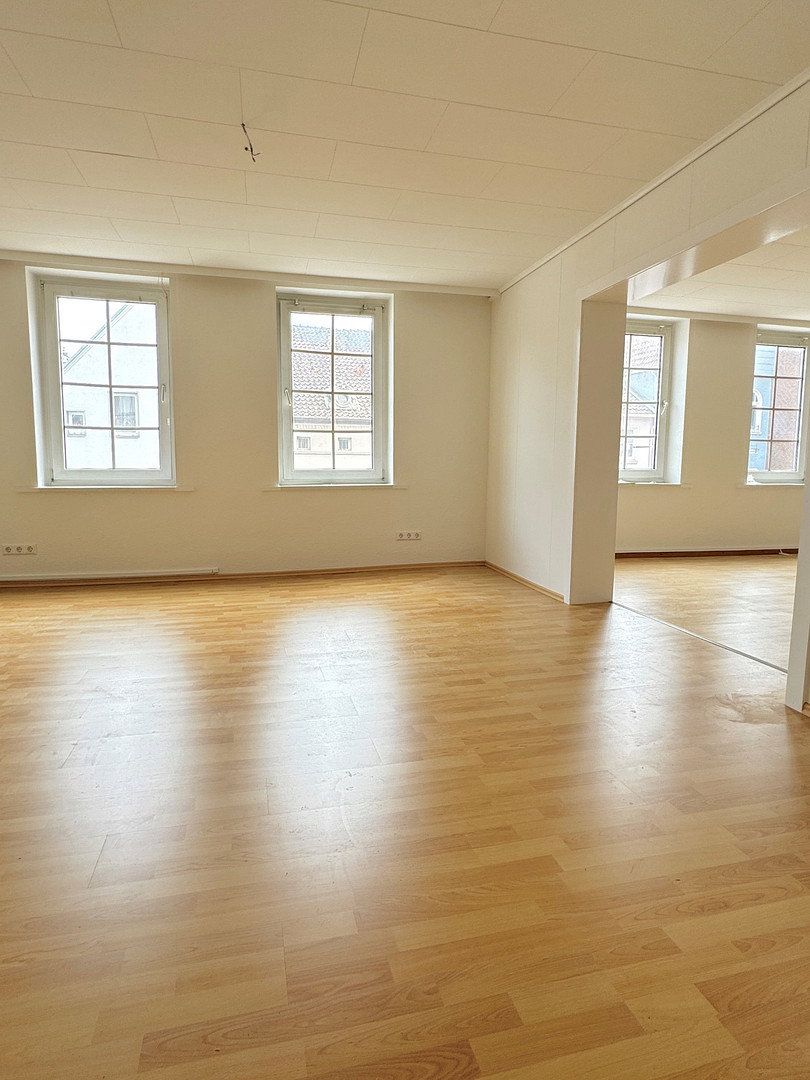
The apartment welcomes you with an inviting entrance hall and features a well-designed layout. At its heart is a generous open-plan kitchen and dining area, along with a cozy living room. The property also includes two comfortable bedrooms and a bathroom.
A real highlight is the long hallway and entrance area (Hallway 1 & Hallway 2), whose architectural design provides fantastic storage potential. It is perfect for accommodating large wardrobes or built-in cupboards. There is also an ideal spot for a bright workspace directly beneath a skylight in the sloping roof.
Note regarding the floor plan:
The staircase shown within the apartment on the floor plan leads to the storage room in the attic.
This property is ideally suited to a small family or couples who appreciate spacious urban living in the city center.
The property is situated in a central and sought-after location in downtown Stadthagen. Here, you can enjoy all the advantages of city living: shops, supermarkets, doctors, pharmacies, cafés, and restaurants are all within easy reach. Schools and kindergartens are also located nearby, making the area particularly attractive for families. Public transport connections are excellent, and Stadthagen railway station can be reached quickly, which will also appeal to commuters. At the same time, nearby parks and green spaces provide excellent recreational opportunities.
The castle and its gardens are just a few minutes away on foot, as are the new central bus station and the historic town ramparts.
Living space and layout:
Approx. 105 m² of living space plus approx. 50 m² of additional usable space, comprising a living room, a spacious open-plan kitchen and dining area, two bedrooms, an entrance hall, and an extensive hallway area.
Kitchen: High-quality, modern fitted kitchen from a well-known brand, equipped with all standard appliances and flowing seamlessly into the dining area.
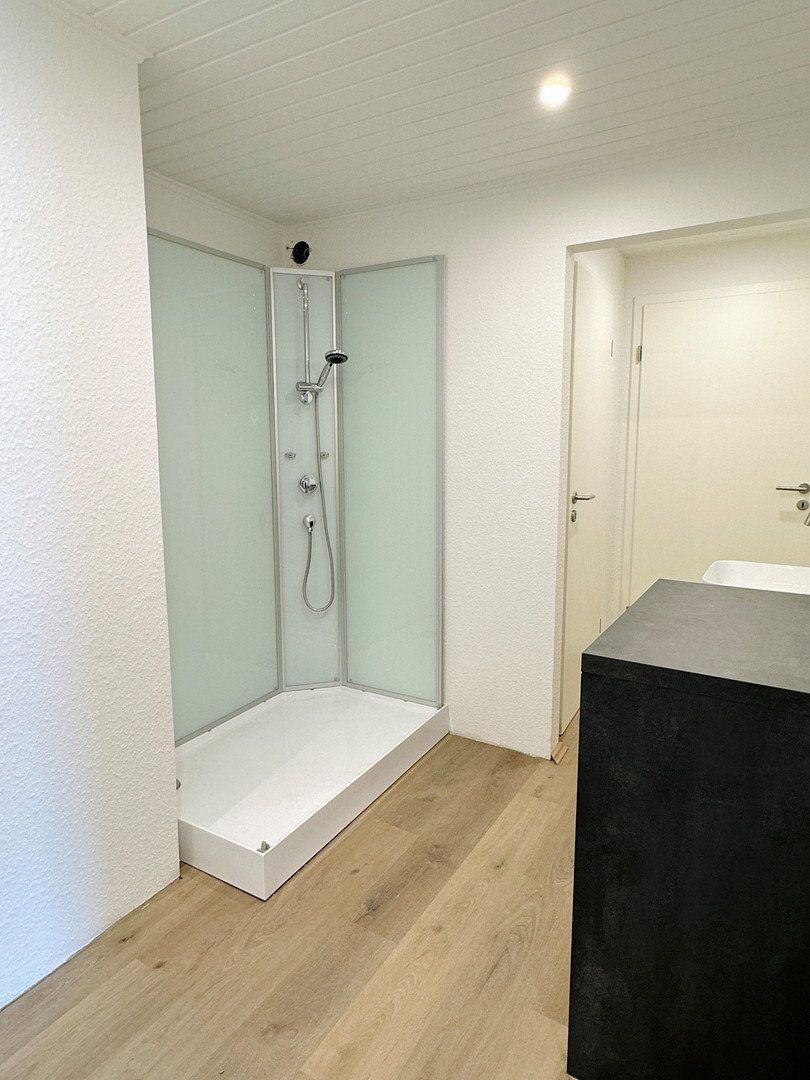
Bathroom: Stylish and well-maintained shower room with a washing machine connection.
Special features/storage: The elongated hallway provides excellent opportunities for custom-made built-in cupboards or coat-storage systems, as well as integrated home-office workstations beneath the skylights in the sloping roof.
Condition: Well-maintained apartment on the second floor, with charming top-floor character.
Viewings can be arranged flexibly by prior appointment. We look forward to hearing from you and receiving some brief information about yourself. Please send us the completed tenant self-disclosure form.
Property characteristics
| Condition | After reconstruction |
|---|---|
| Floor | 2. floor out of 3 |
| Price per unit | €8.57 / m2 |
| Layout | 3+1 |
|---|---|
| Usable area | 105 m² |
Listing
| ID | 1083241 |
|---|
| Posted | 28/10/2026 |
|---|
What you will find nearby
Still looking for the right one?
Set up a watchdog. You will receive a summary of your customized offers 1 time a day by email. With the Premium profile, you have 5 watchdogs at your fingertips and when something comes up, they notify you immediately.