House for sale • 219 m² without real estate, Lower Saxony
New
, Lower SaxonyParking • GaragePrice€695,000
Translated with the help of AI
This energy-efficient, high-quality bungalow could soon be your new home!
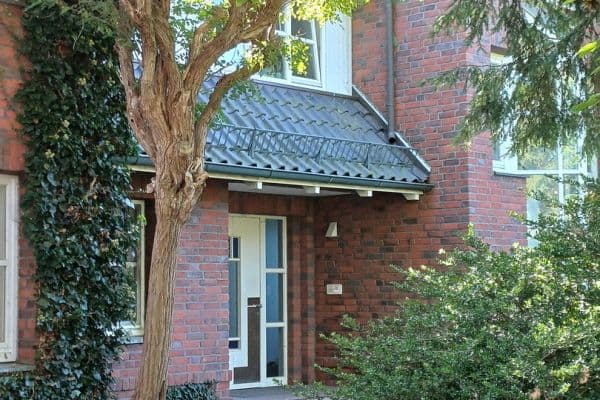
This charming detached house is located in Kirchlinteln/Holtum-Geest, in a quiet, family-friendly residential area.
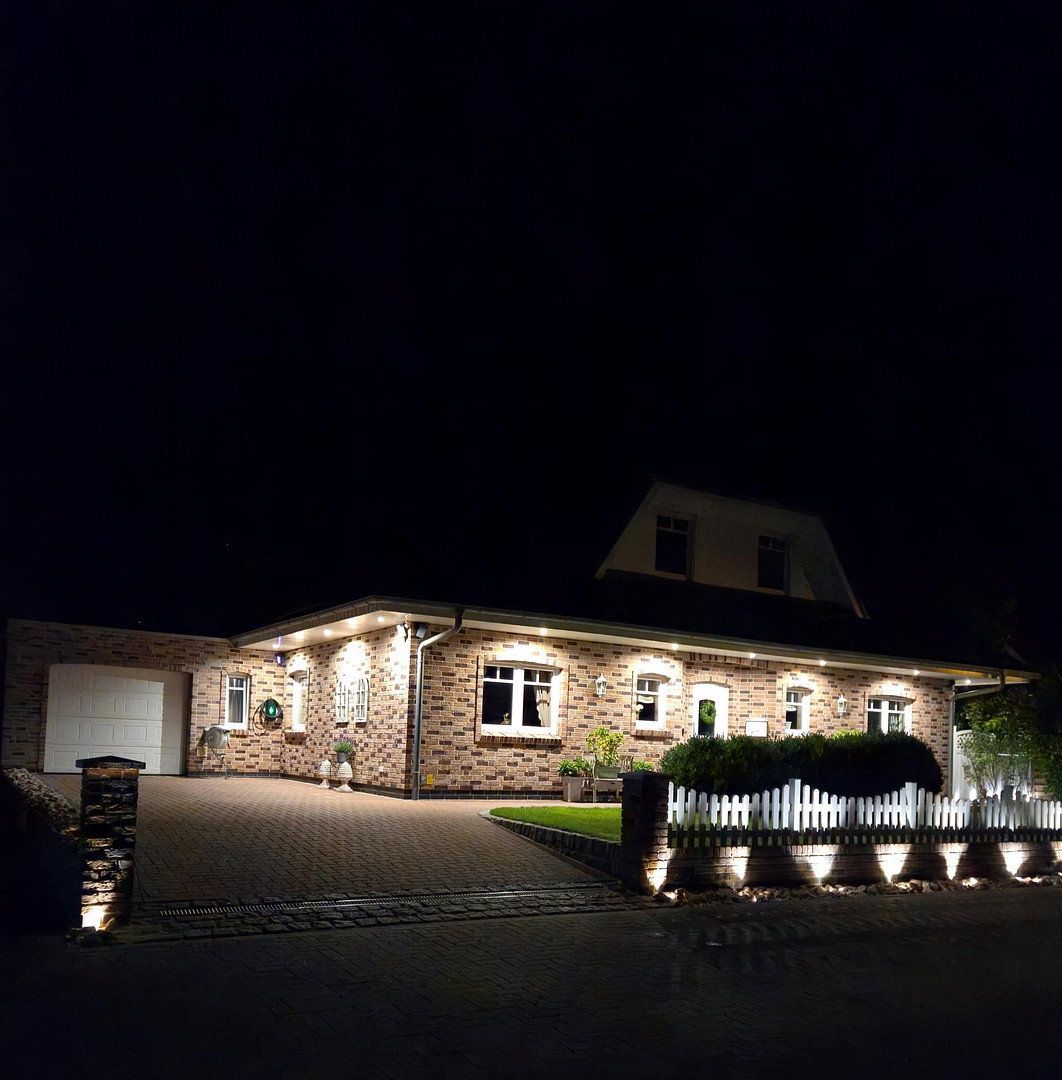
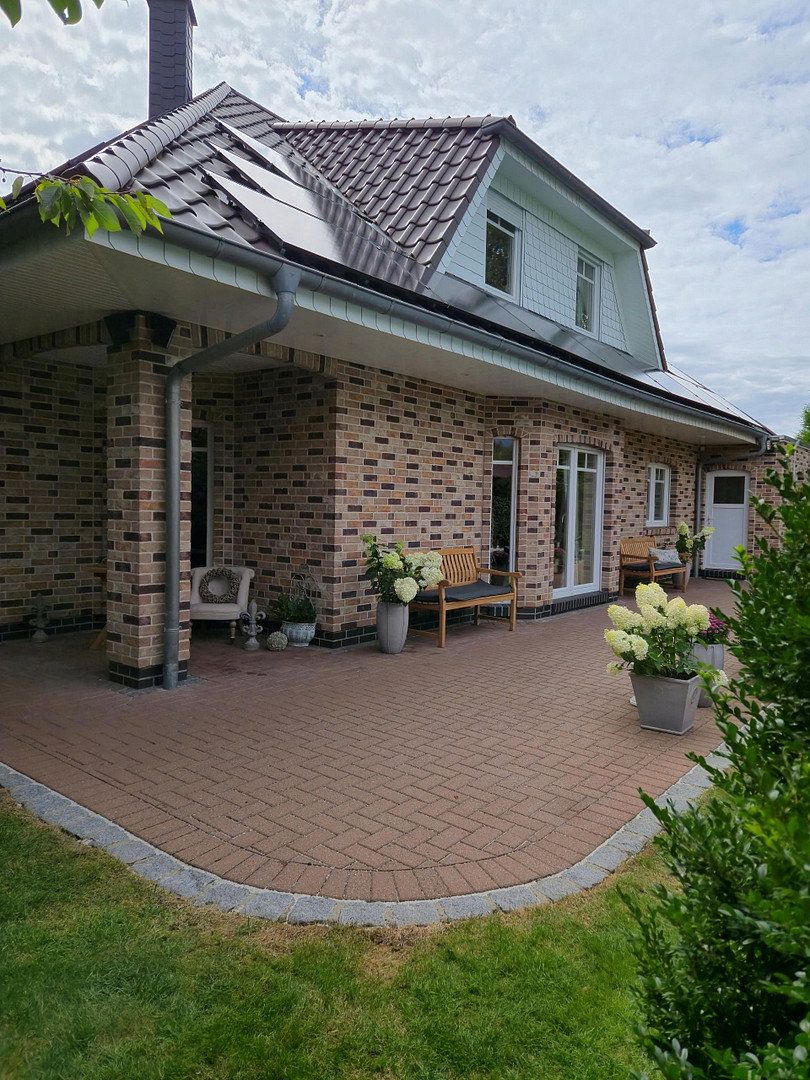
The bungalow was originally built as a single-story house in 2006 on a 750 m² plot.
In 2010, the entire upper floor was converted using drywall construction.
The property is therefore a two-story chalet-style bungalow with a total living area of approximately 218.39 m².
### Layout and Interior Features
**Ground floor: 119.75 m² of living space**
- Hallway
- Living room
- Kitchen
- 3 bedrooms
- Full bathroom
- Guest WC
- Storage room
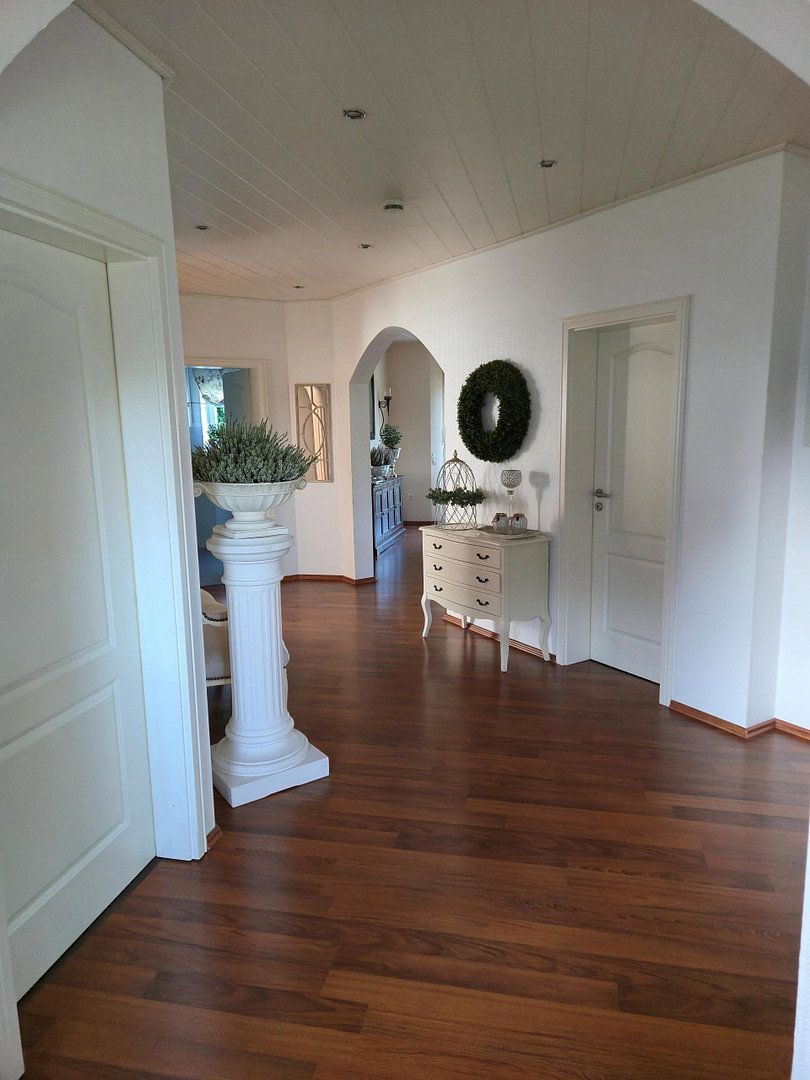
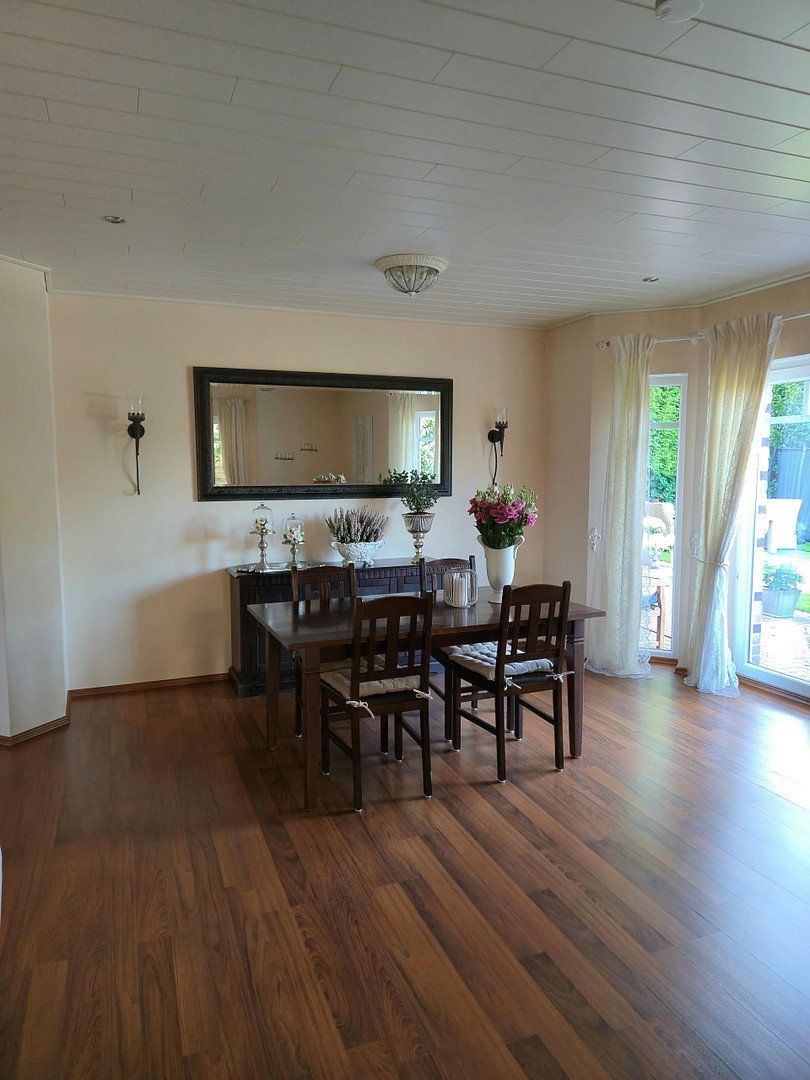
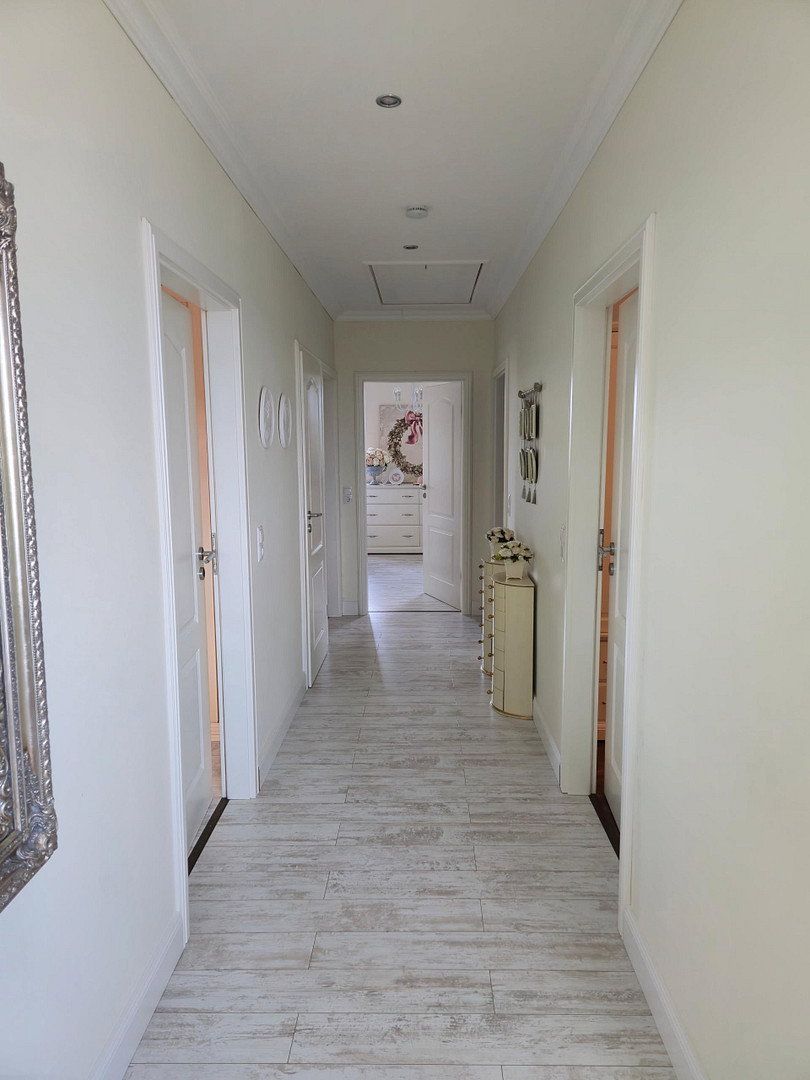
The large, wide hallway, with an open view into the living room, gives the house a warm and welcoming atmosphere from the moment you enter.
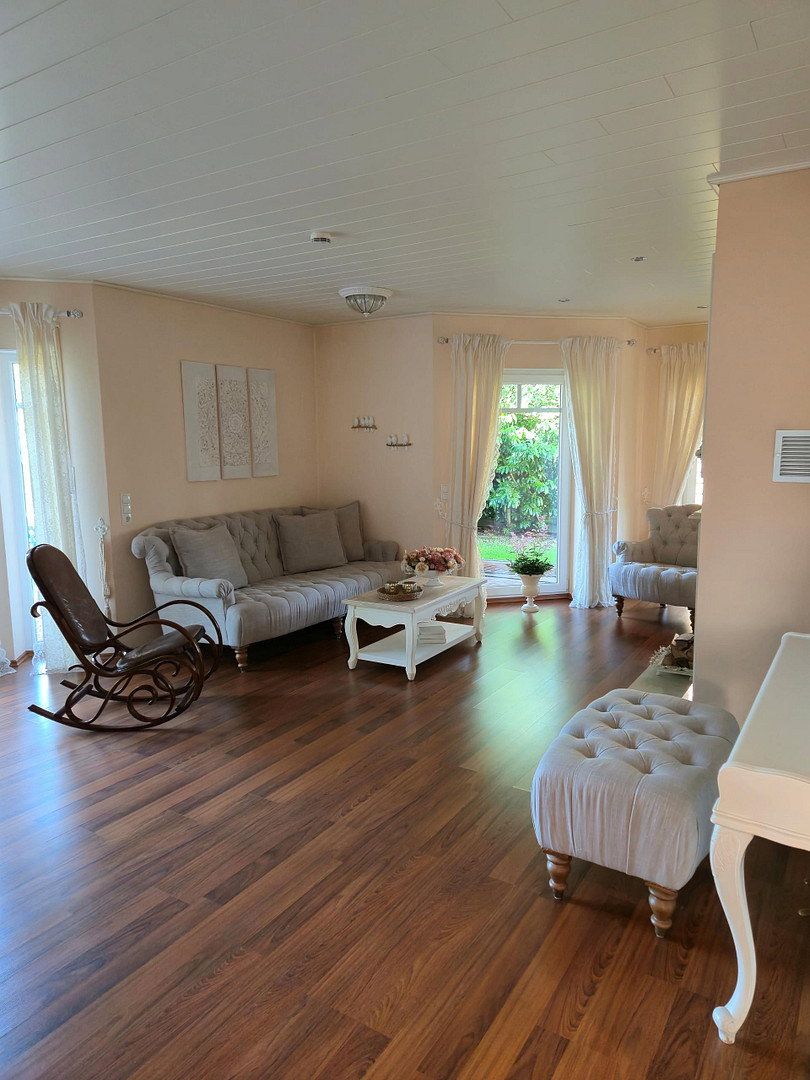
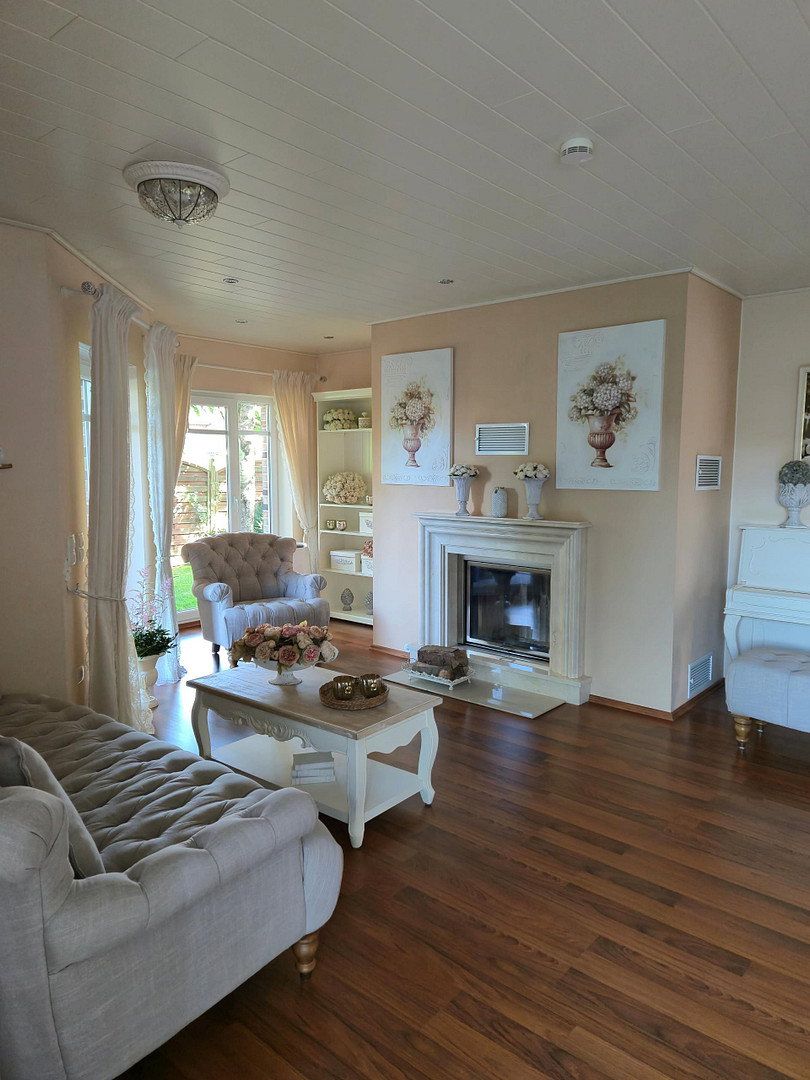
The spacious living room features floor-to-ceiling windows that flood the room with natural light and offer a beautiful view of the well-maintained garden.
The exclusive marble fireplace provides cozy warmth during the cold winter months and invites you to spend relaxing hours with friends and family.
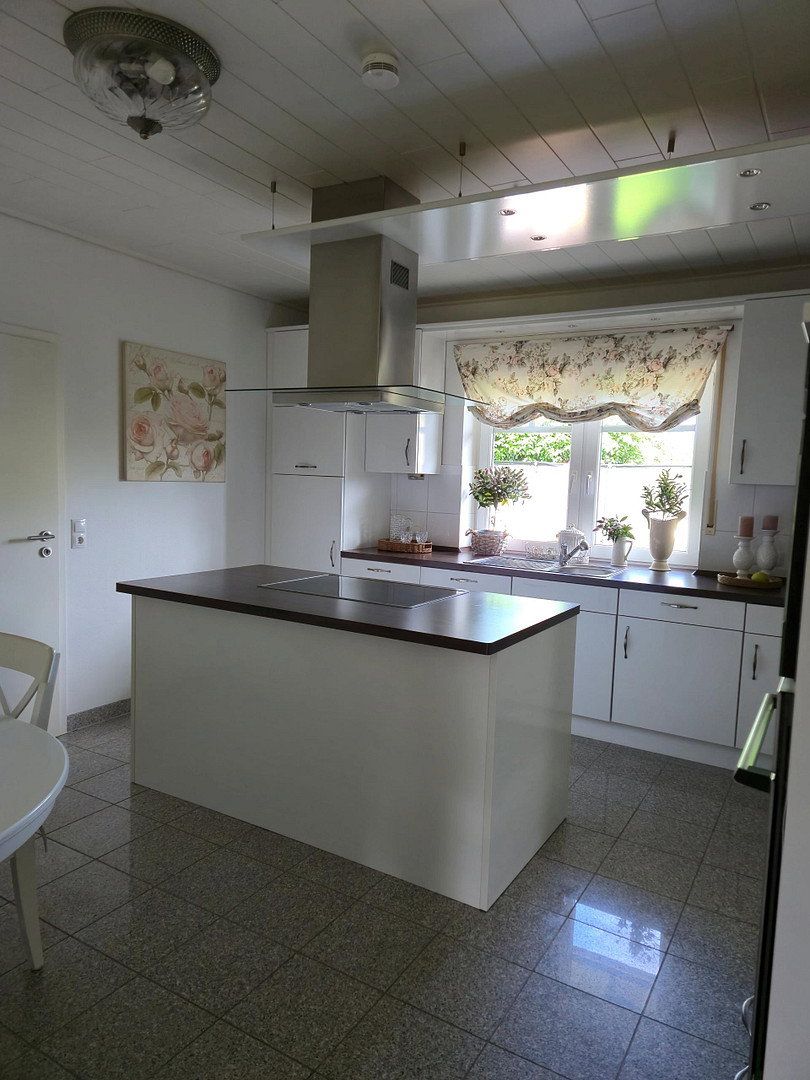
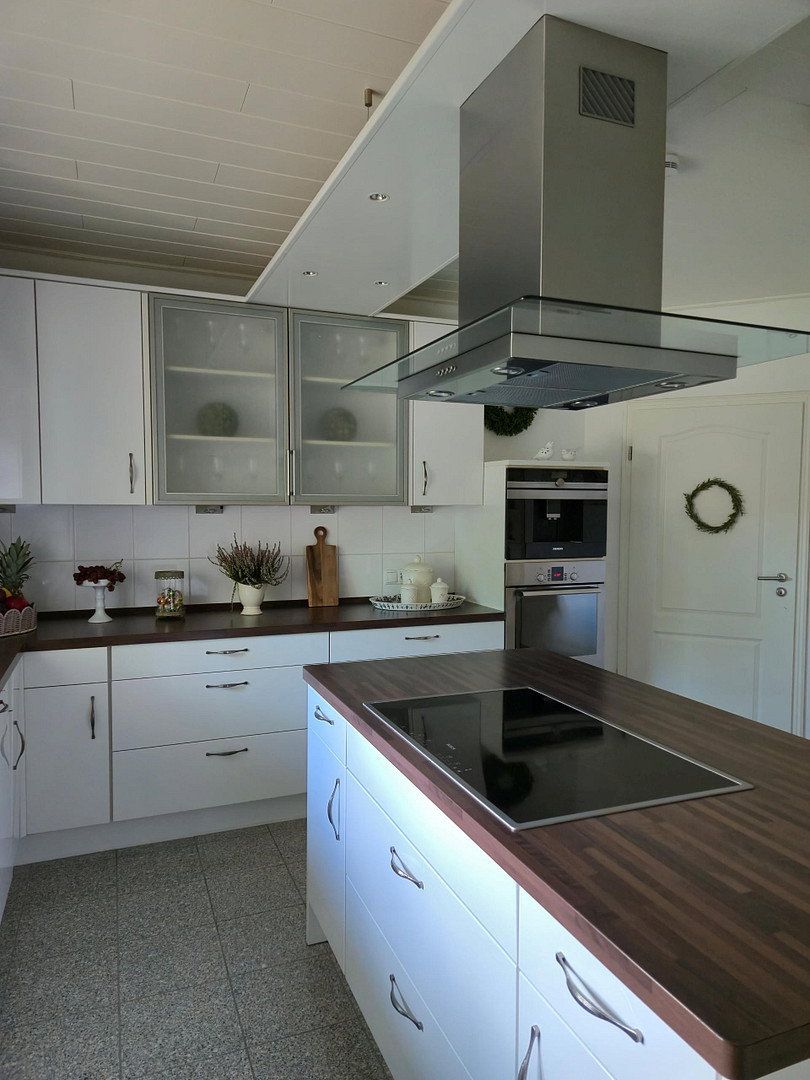
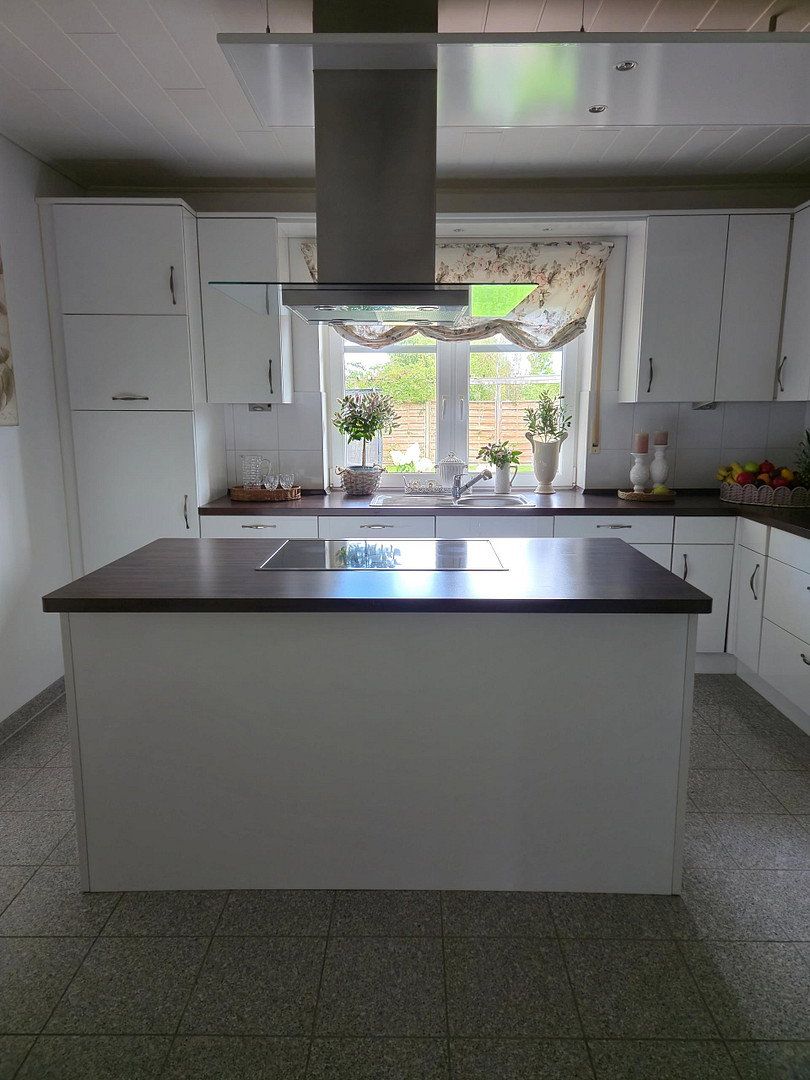
The stylish kitchen, with its large island, is right on trend and offers plenty of storage and worktop space.
At approximately 18 m², the room provides ample space for cooking together, making the kitchen the heart of the home.
In addition to brand-new built-in Bosch appliances, the kitchen features a new, high-quality Bosch fully automatic coffee machine integrated into the fitted kitchen. Thanks to the new Water Champion faucet, carrying crates of bottled water is a thing of the past. At the touch of a button, you can choose between boiling water, chilled filtered water, and sparkling water.
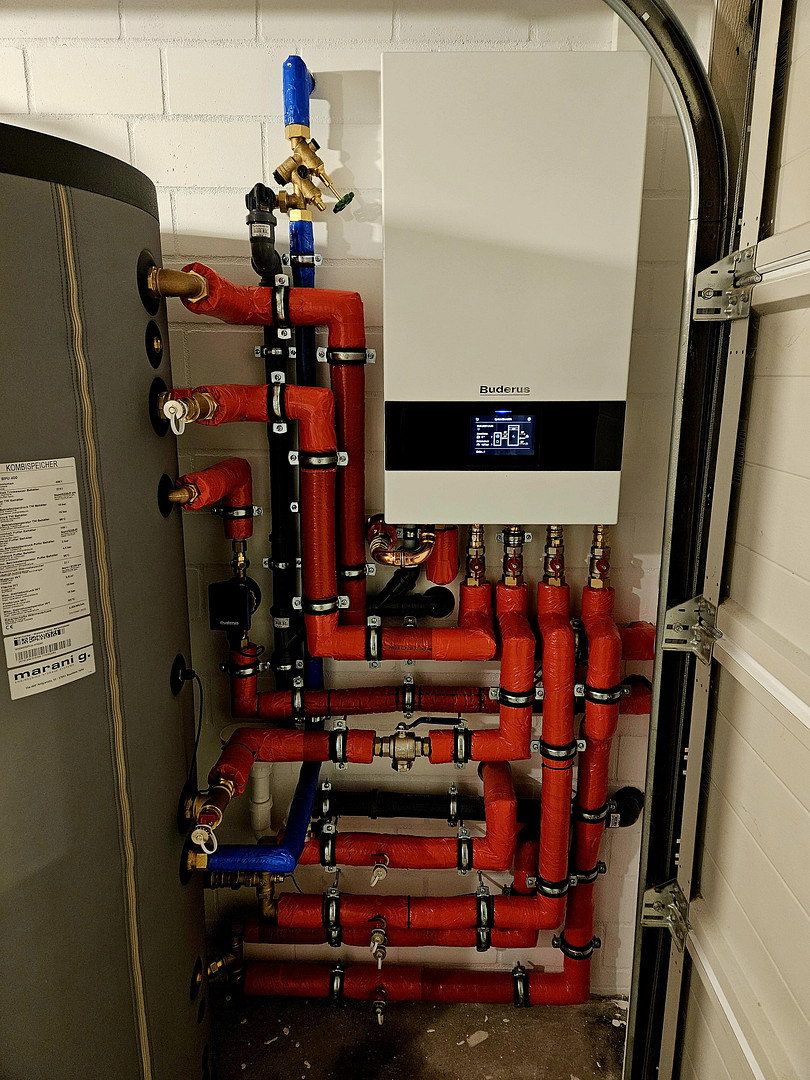
A second door leads from the kitchen into the adjoining building, which contains a garage, utility/plant room, WC, and a small laundry room.
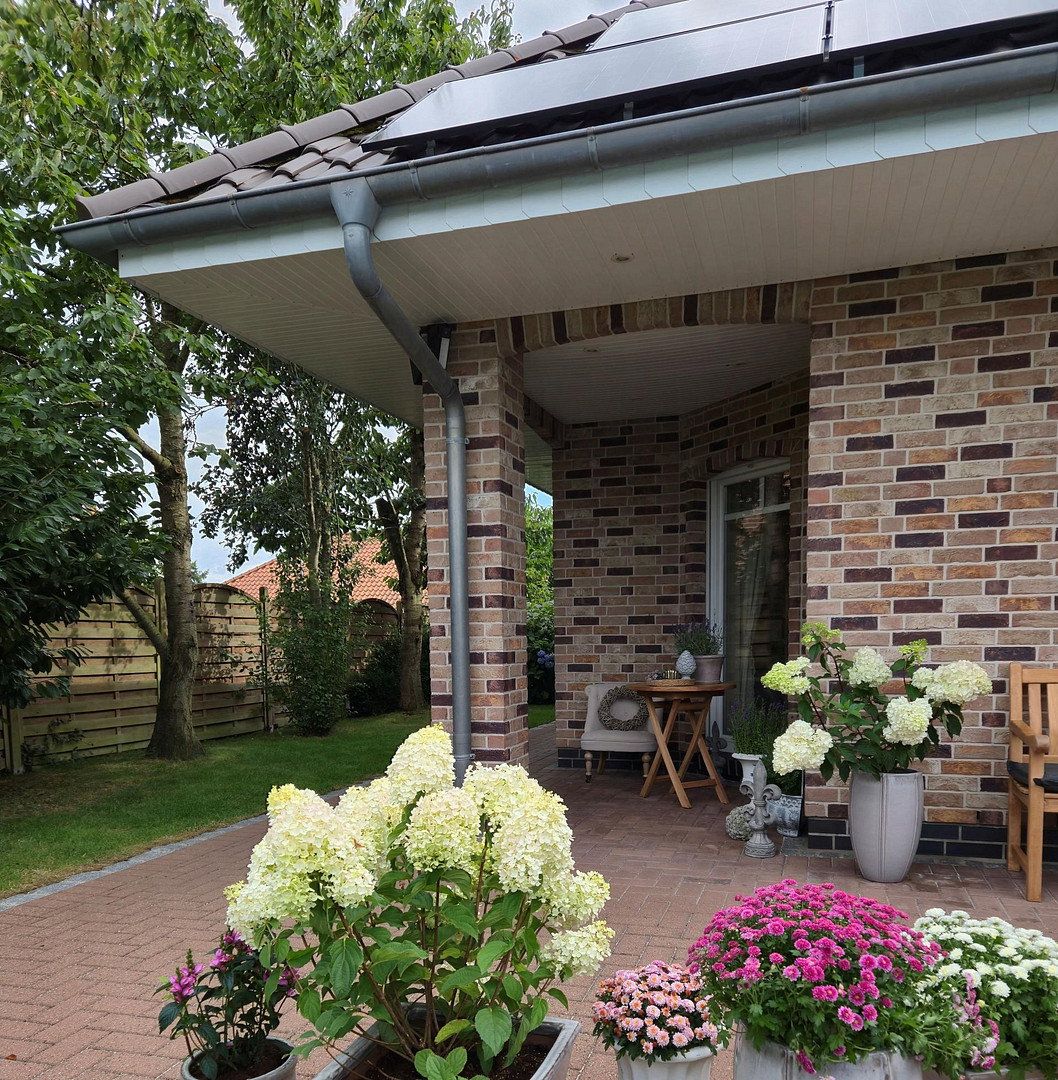
Direct access from the adjoining building to the garden is also very convenient.
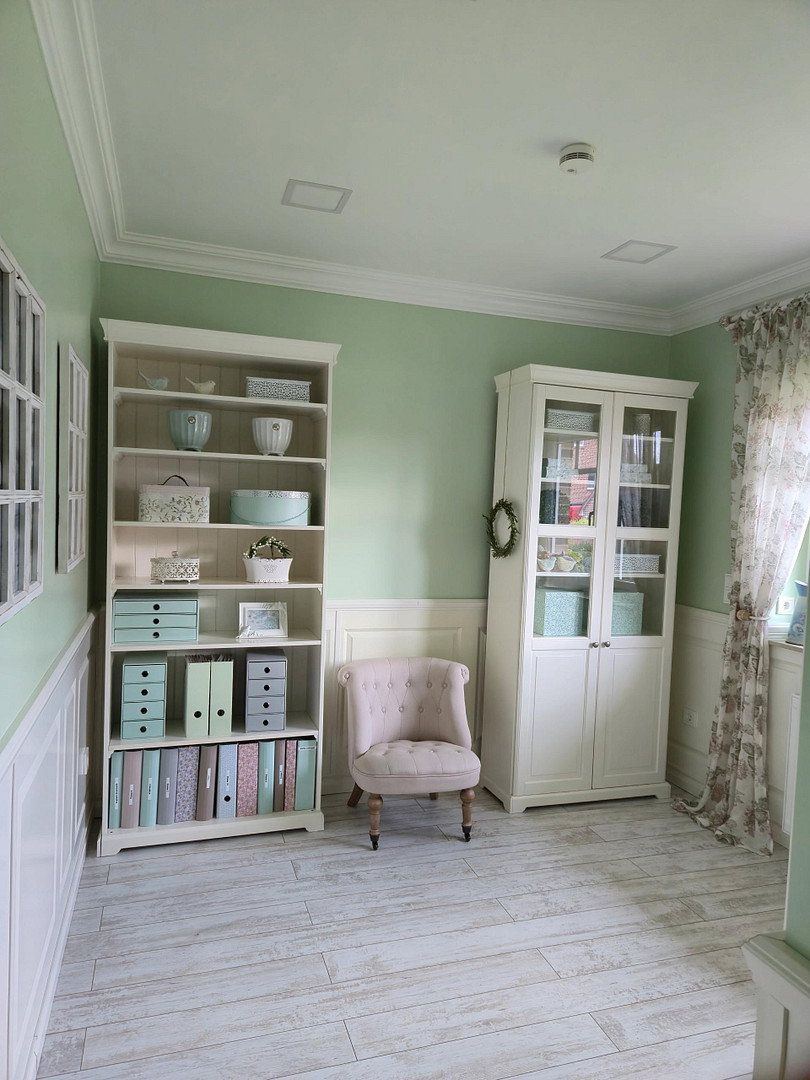
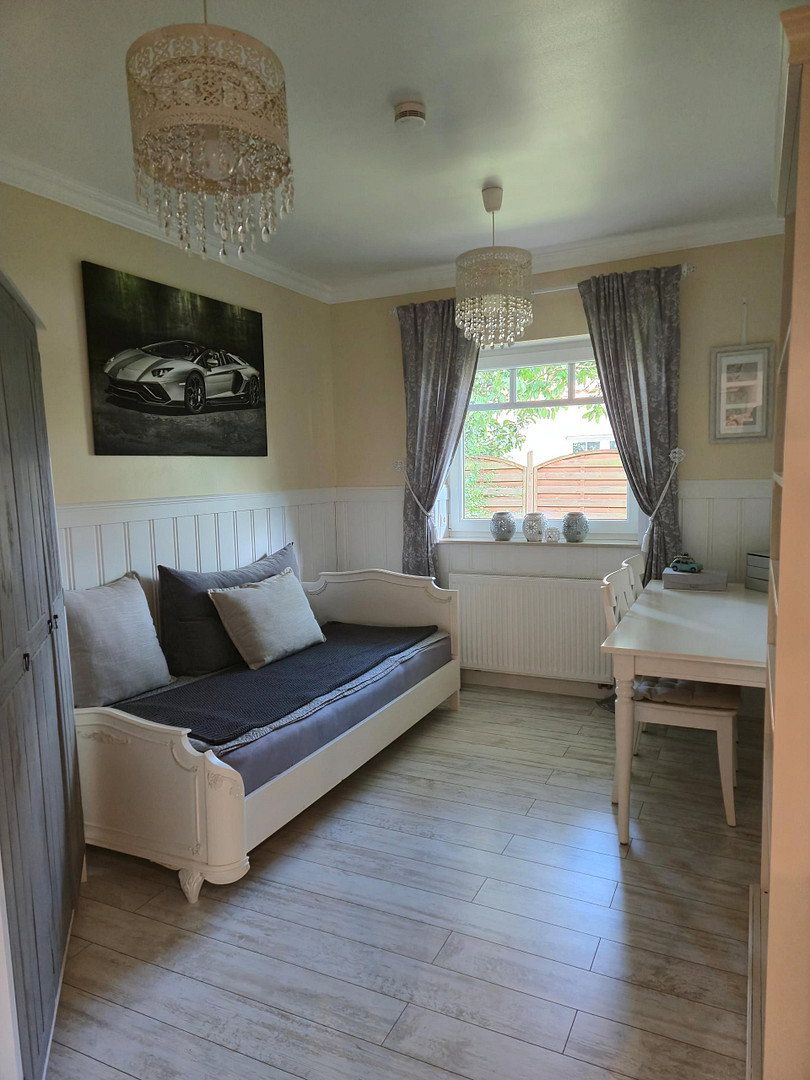
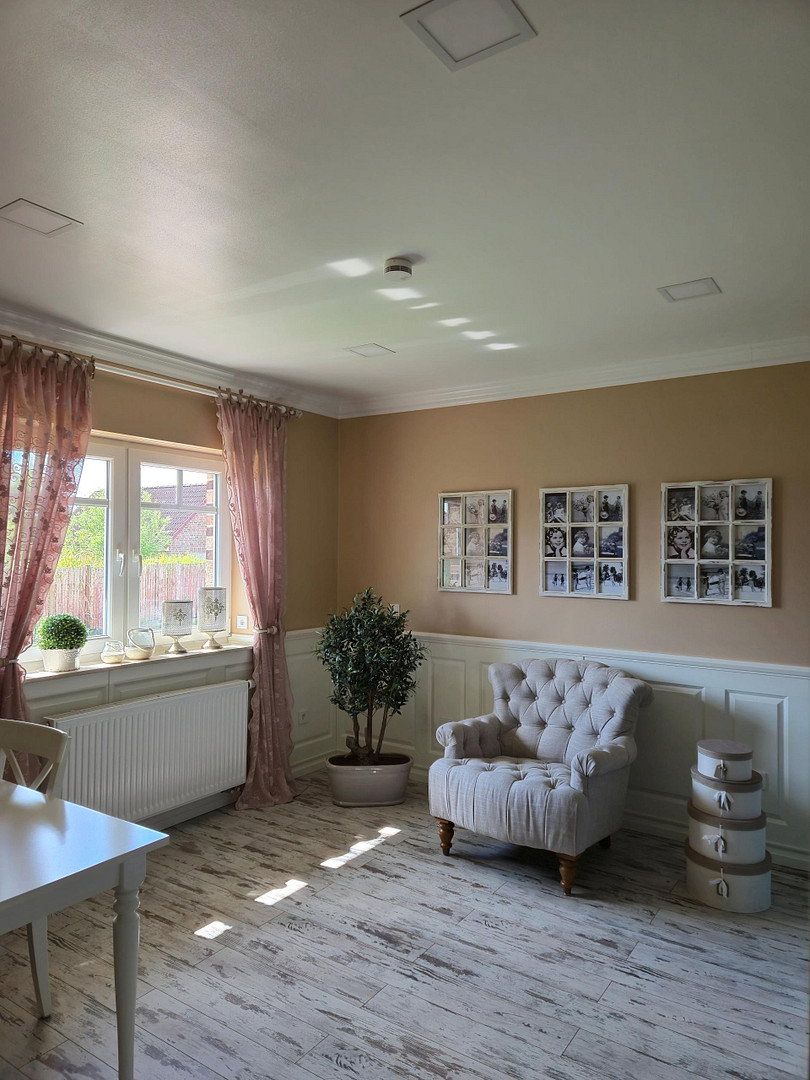
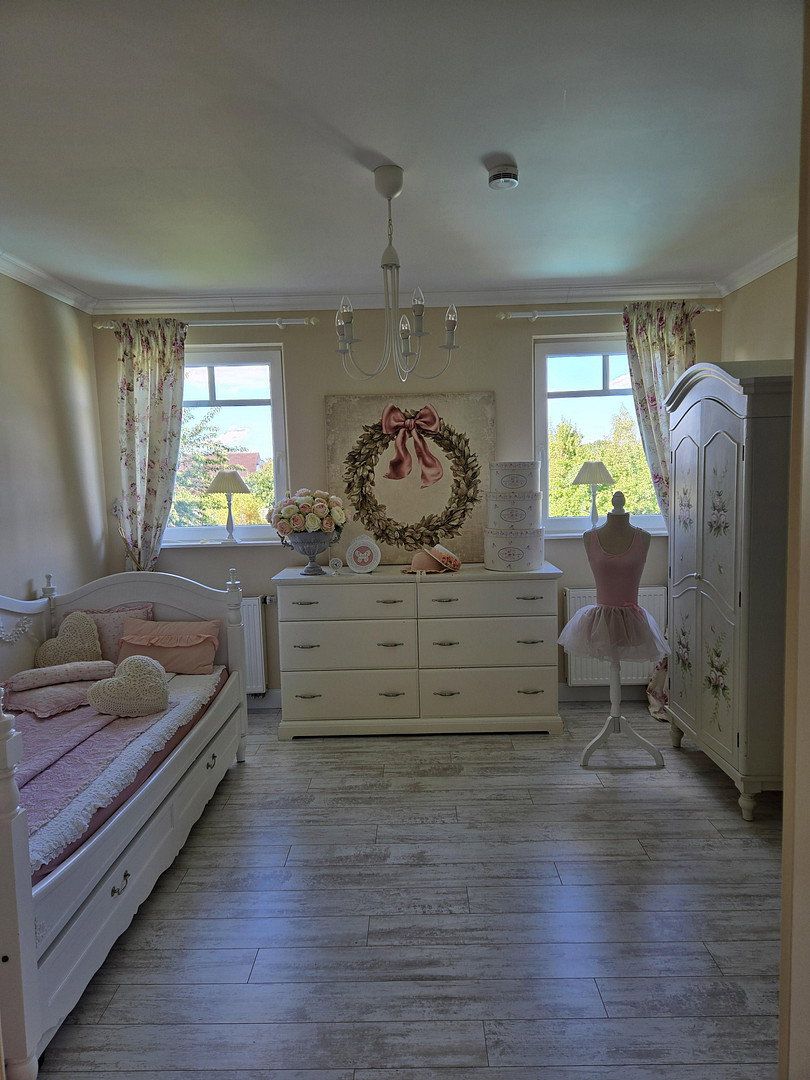
The three rooms feature stylish wall paneling and can be used individually according to your needs as bedrooms, guest rooms, playrooms, or home offices.
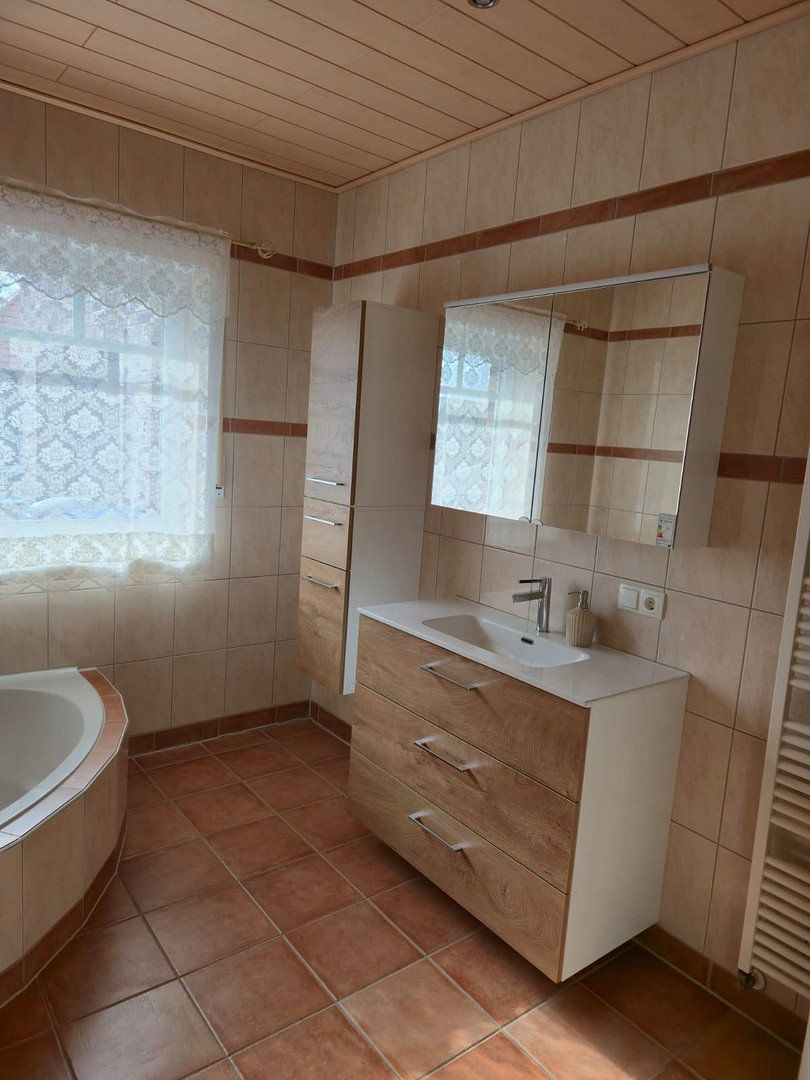
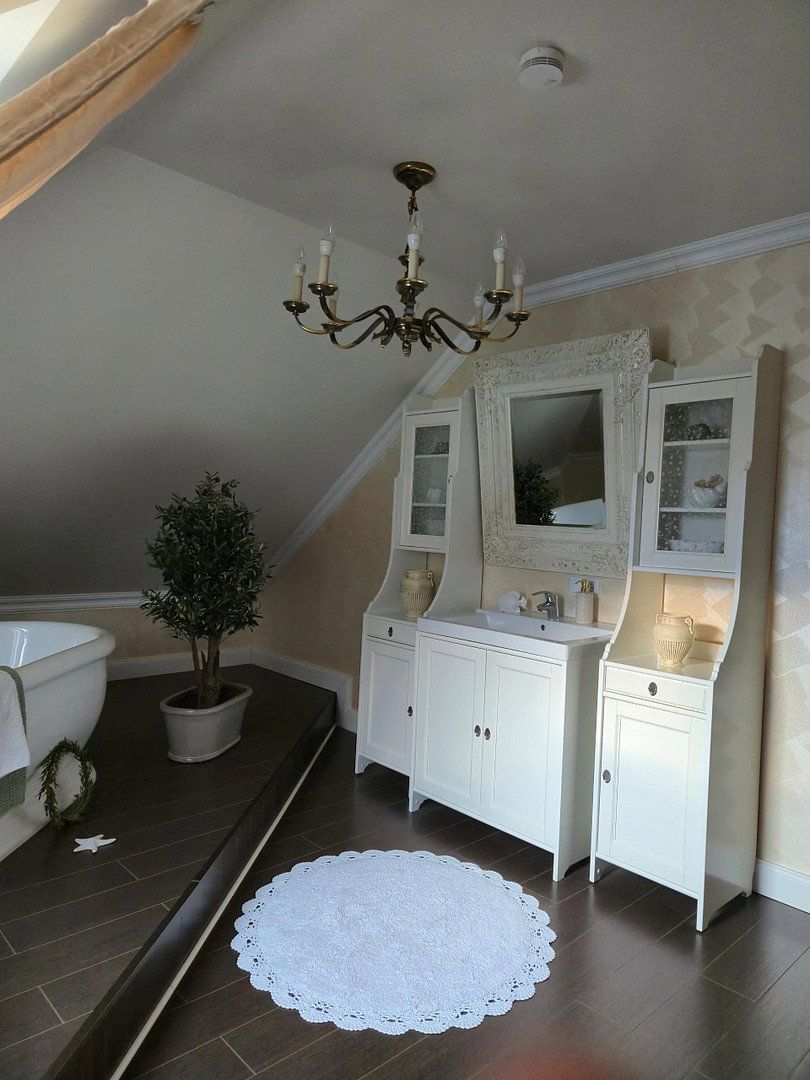
A bathroom with a double vanity, bathtub, and shower, as well as a guest WC, complete the ground floor.
**Upper floor: approximately 98.64 m² of living space**
- Hallway
- 4 bedrooms
- Full bathroom
- Storage room
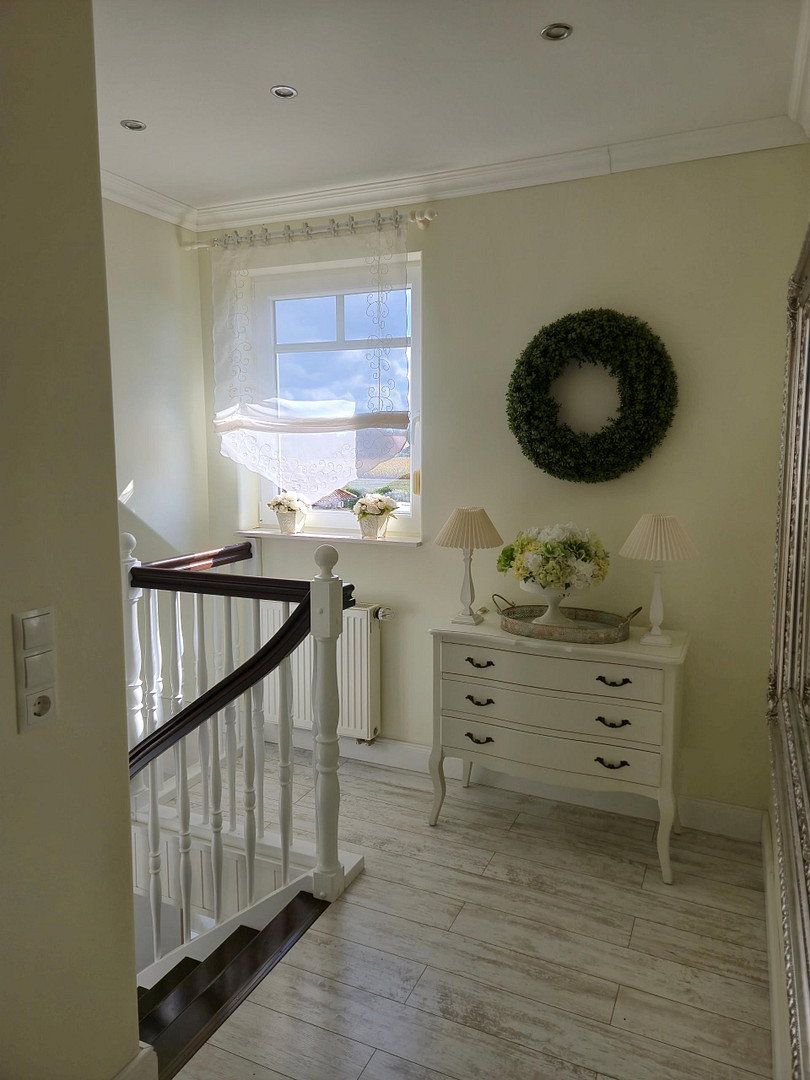
An elegant wooden staircase in a beautiful country-house style leads to the bright hallway on the upper floor.
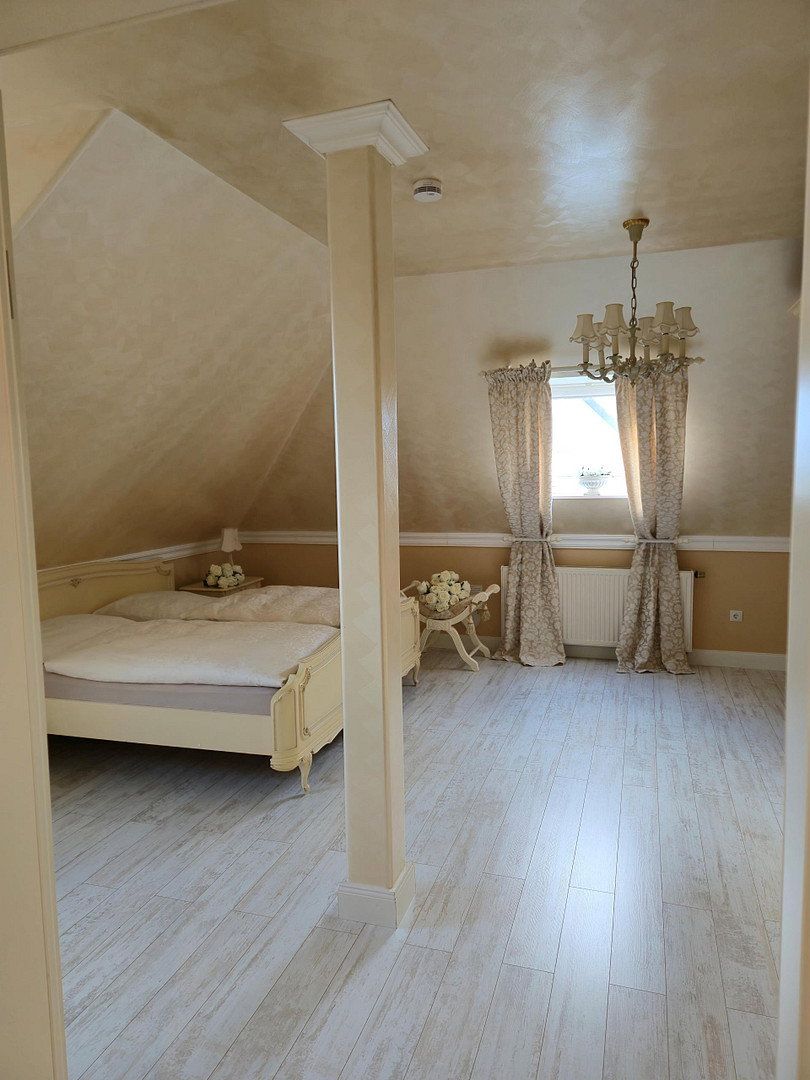
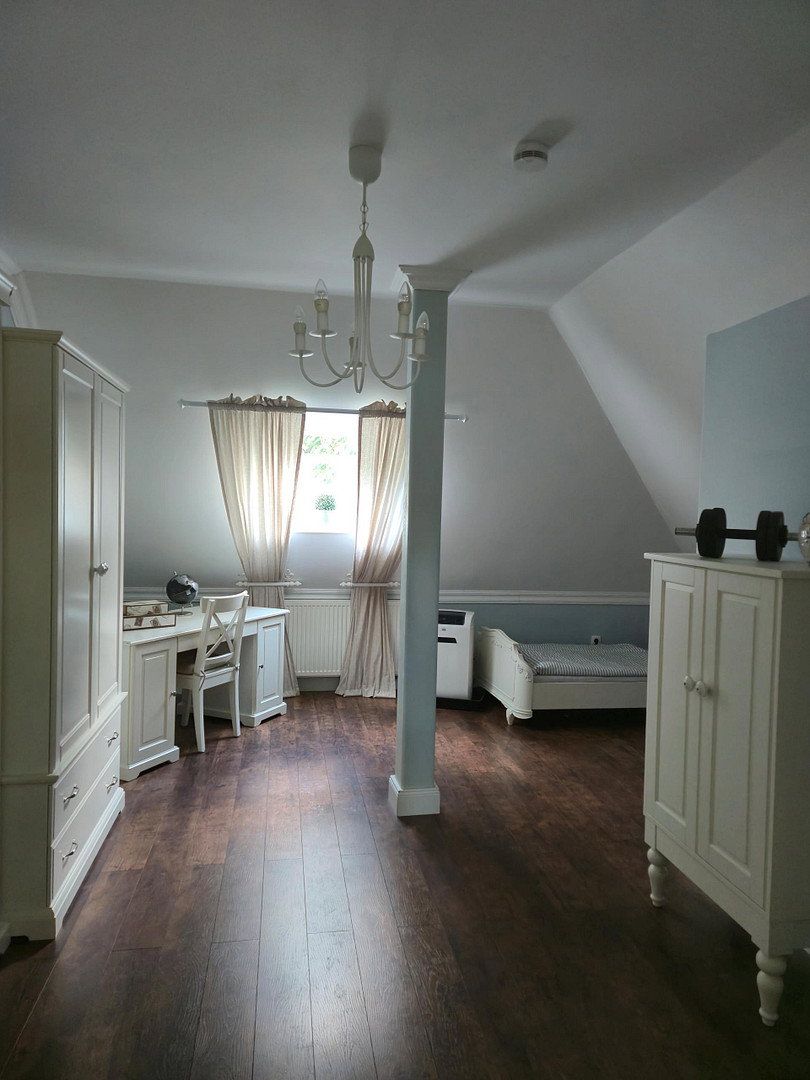
The four bedrooms also offer plenty of scope for individual use. For example, you could create a dressing room or hobby room according to your needs.
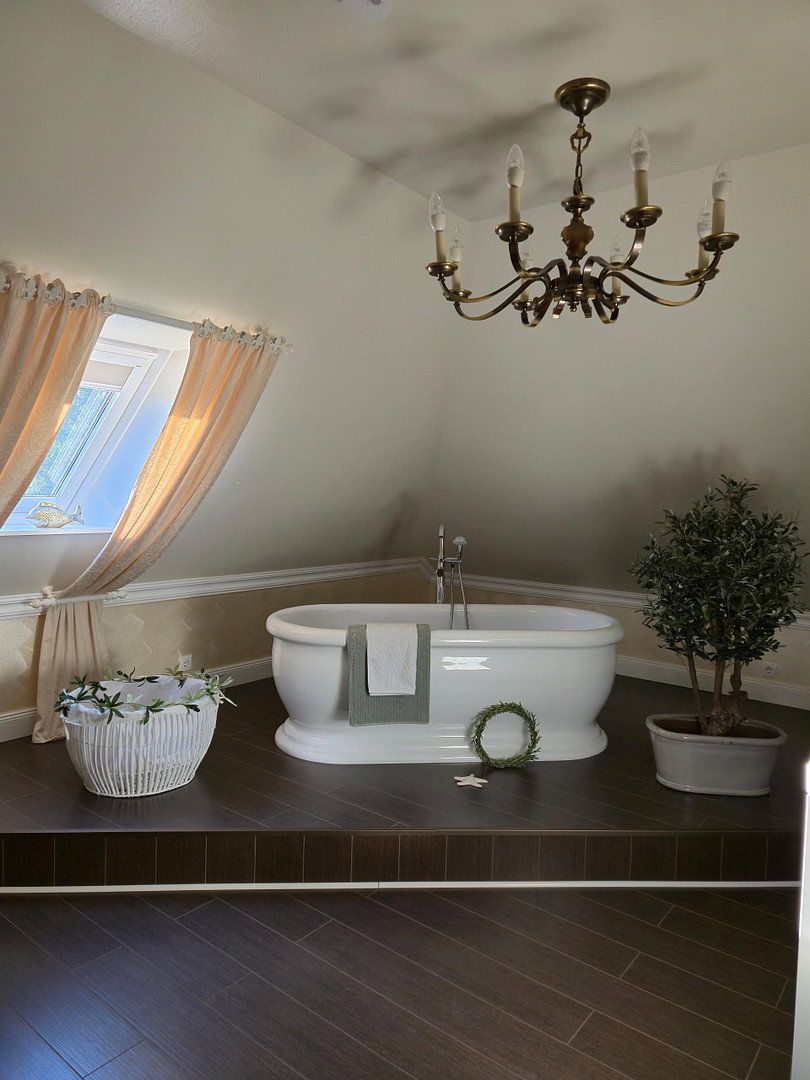
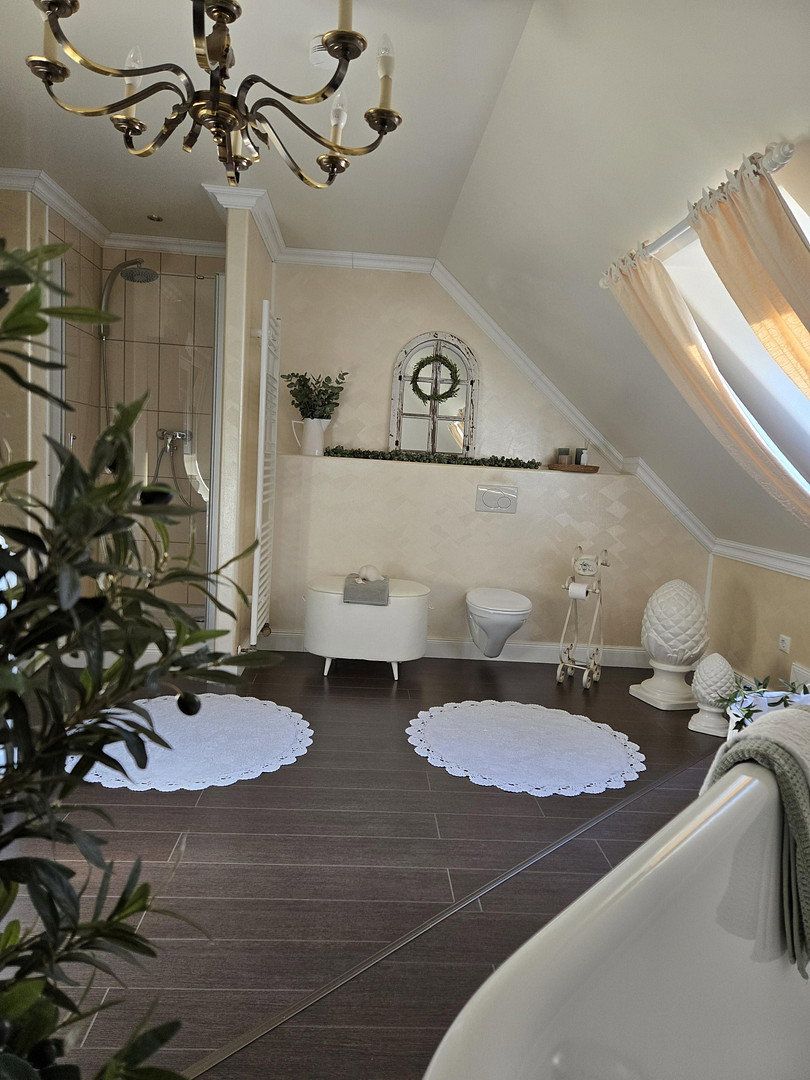
The large bathroom, with its freestanding bathtub, is a visual highlight and offers a luxurious bathing experience.
The high-quality moisture-resistant laminate flooring and tile-free walls create an additional sense of calm and give the bathroom a warm, homelike character.
### Garden
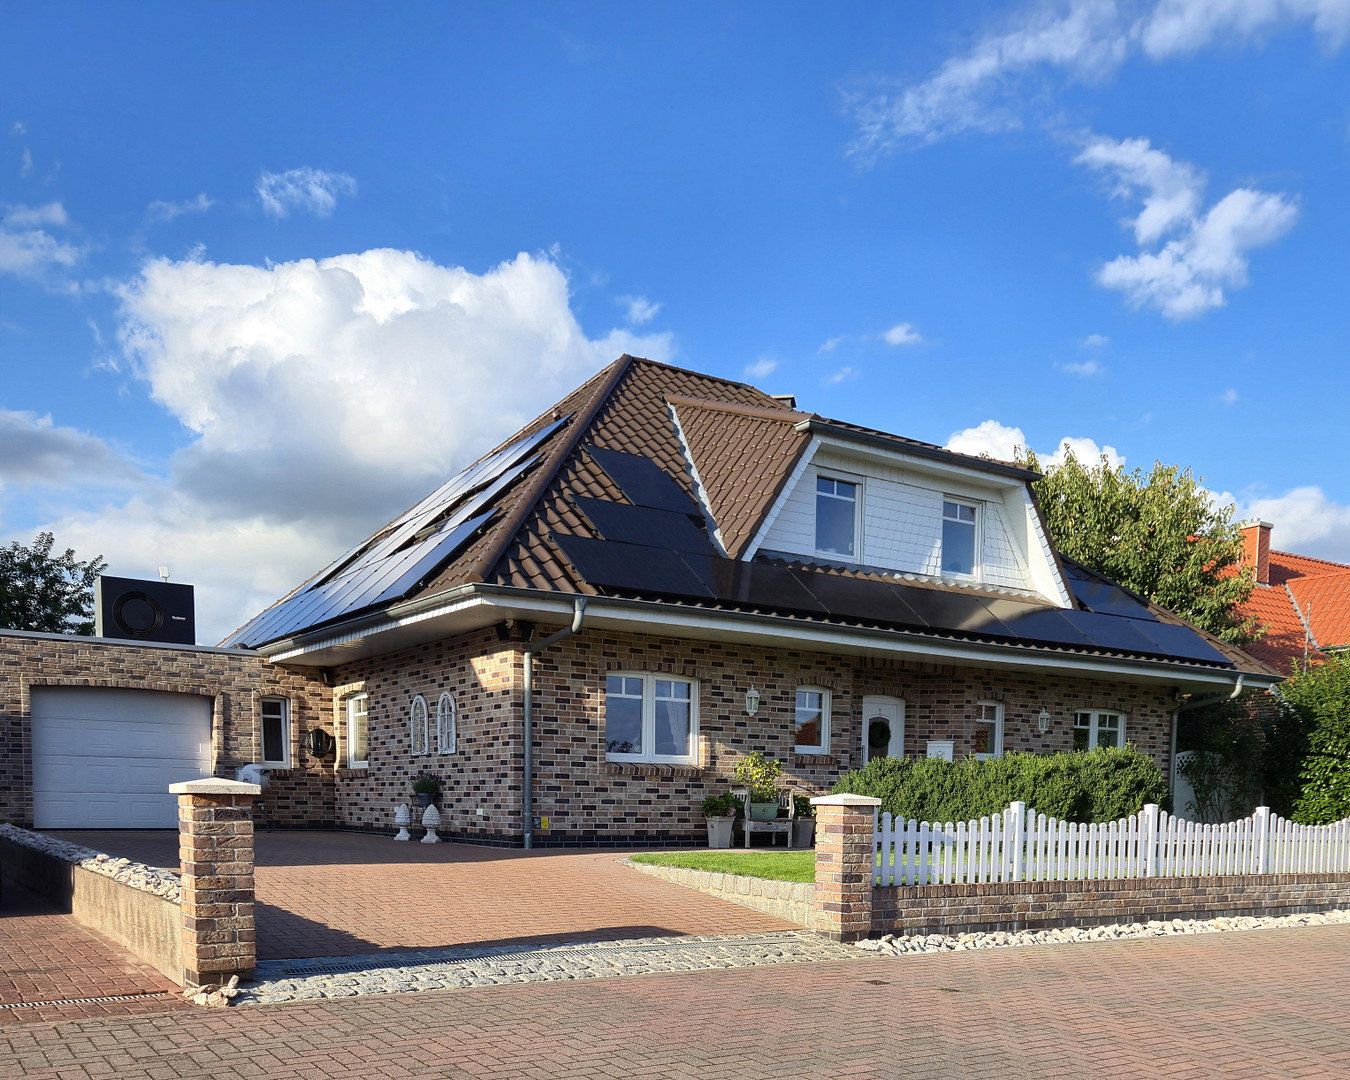
The well-maintained front garden creates an inviting atmosphere with its green lawn and large boxwood shrubs.
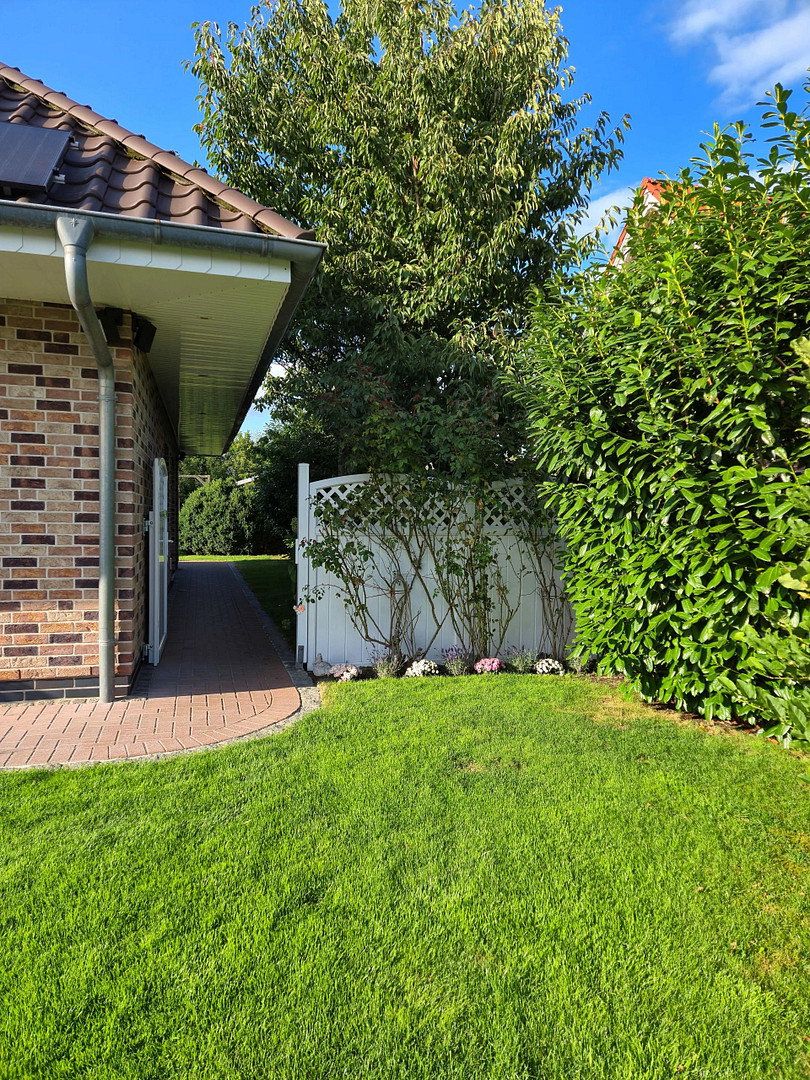
The white vinyl fence blends beautifully with the style of the house.
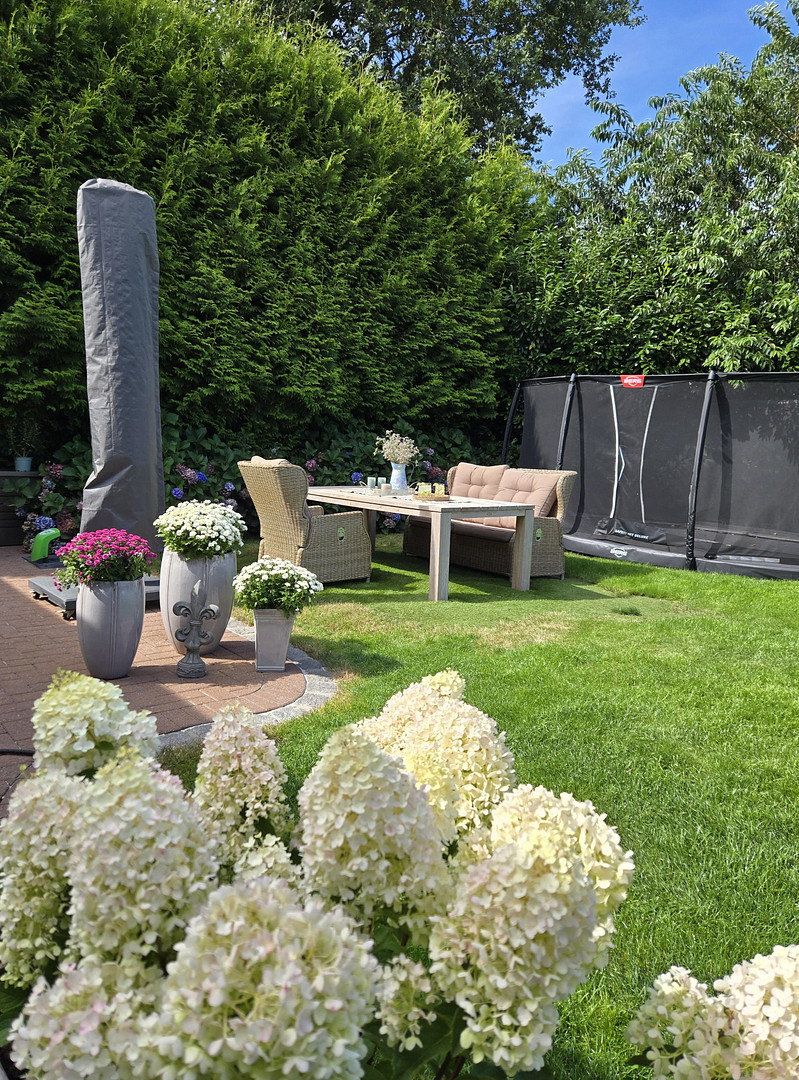
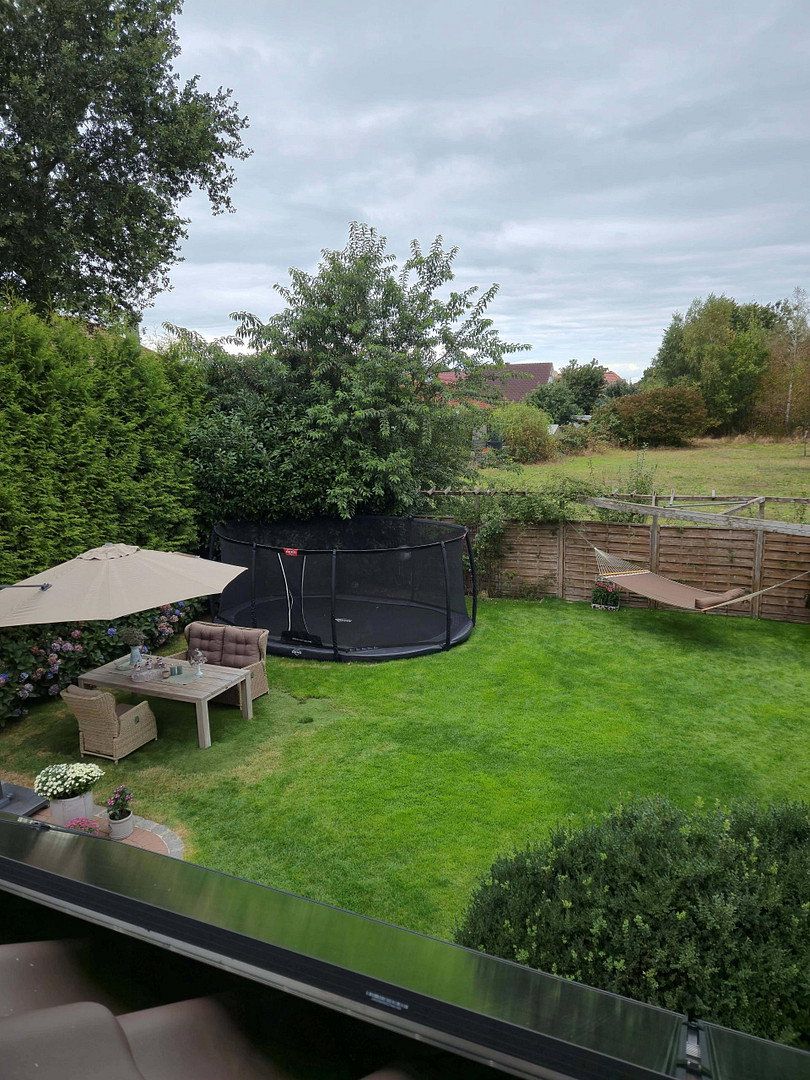
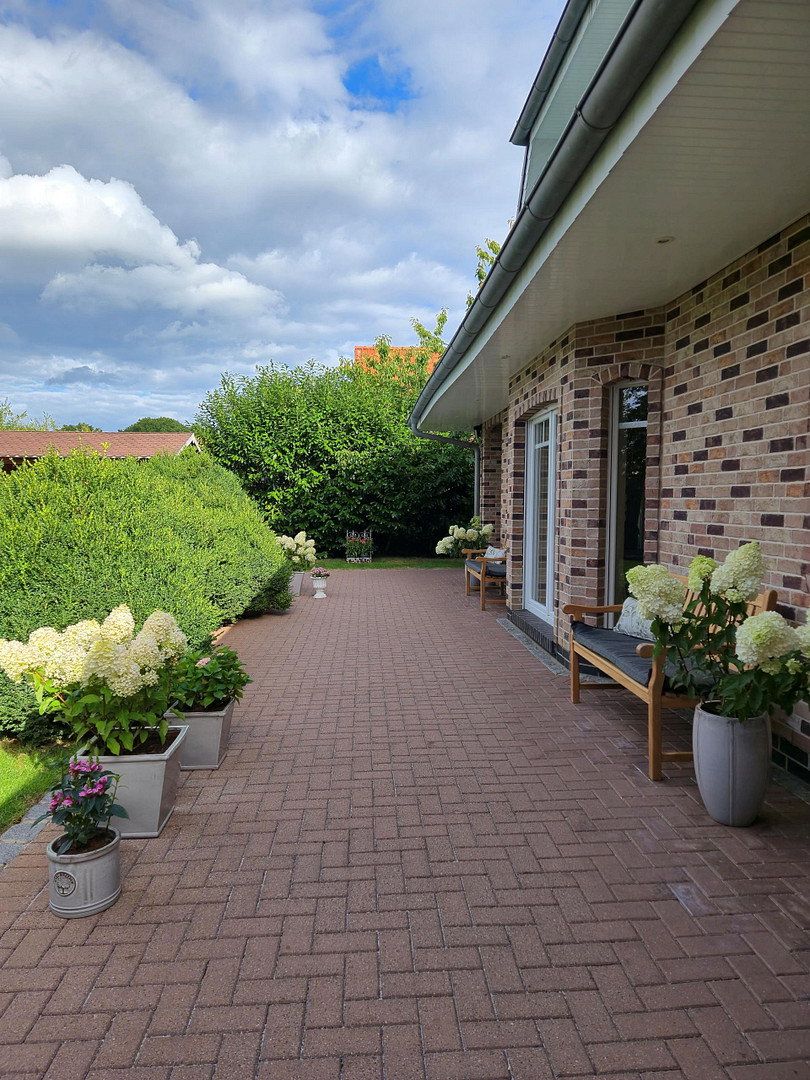
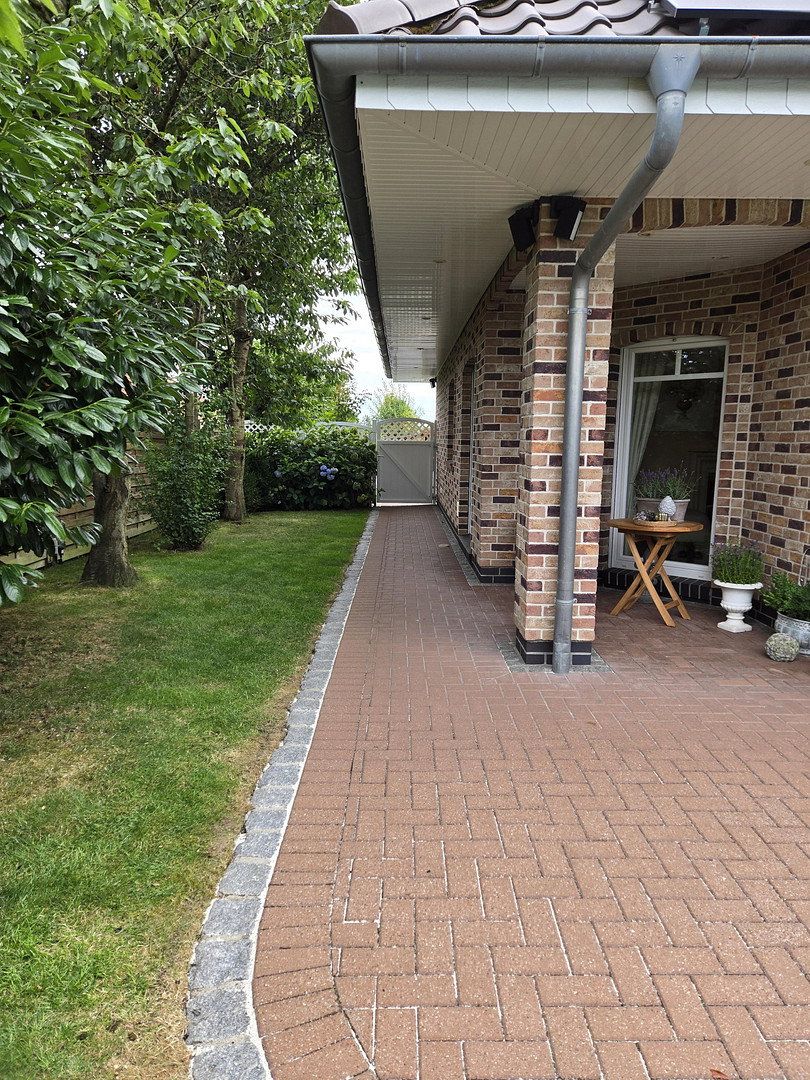
A high-quality gate leads you past fruit trees to the large terrace and lovingly landscaped garden.
Thanks to the tall hedges, privacy fence, and lockable garden gate, you can enjoy maximum privacy here.
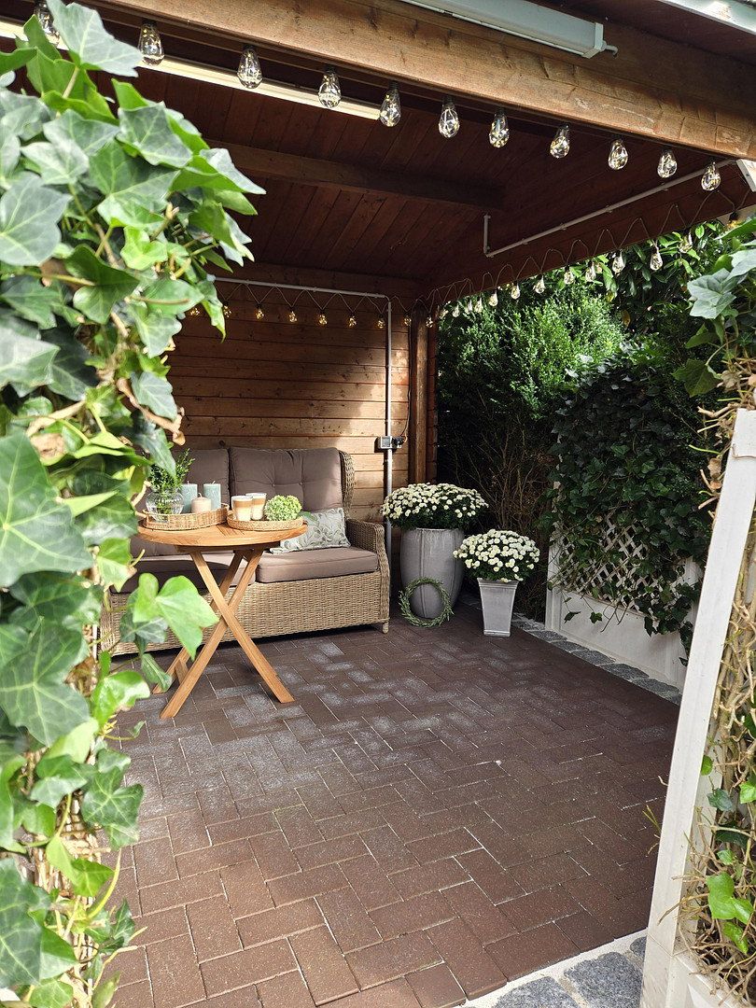
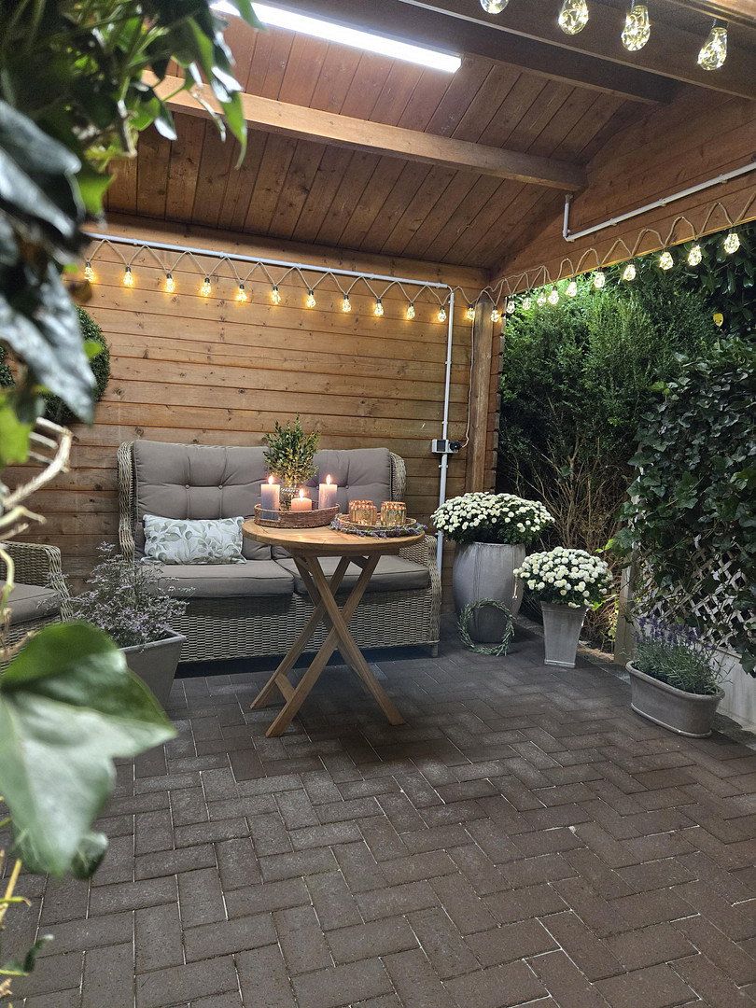
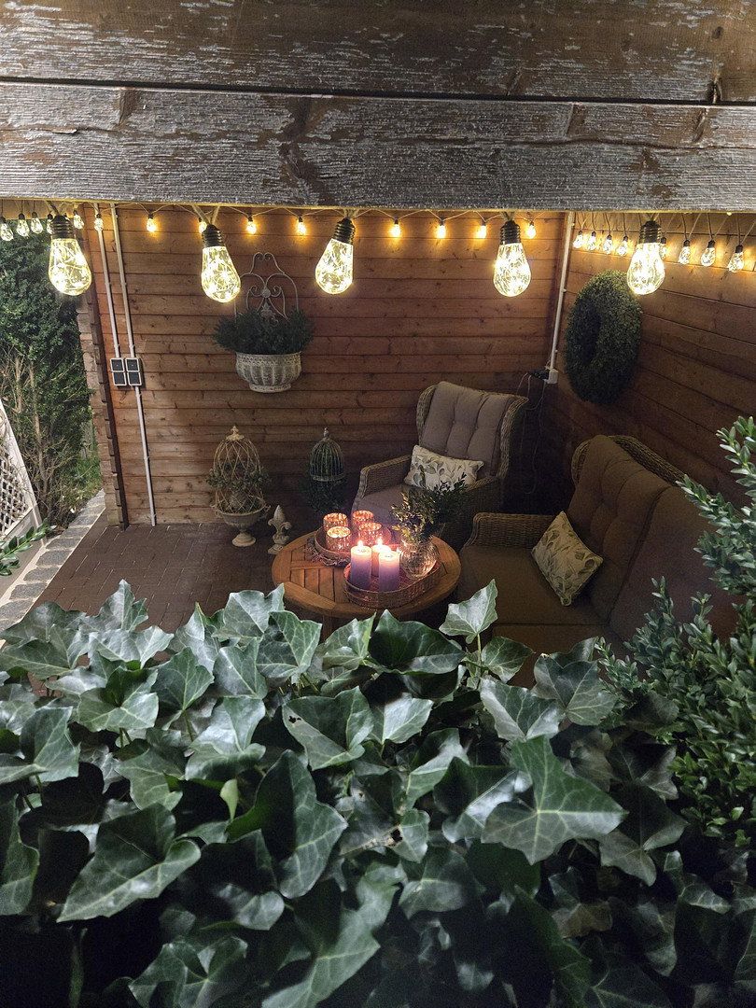
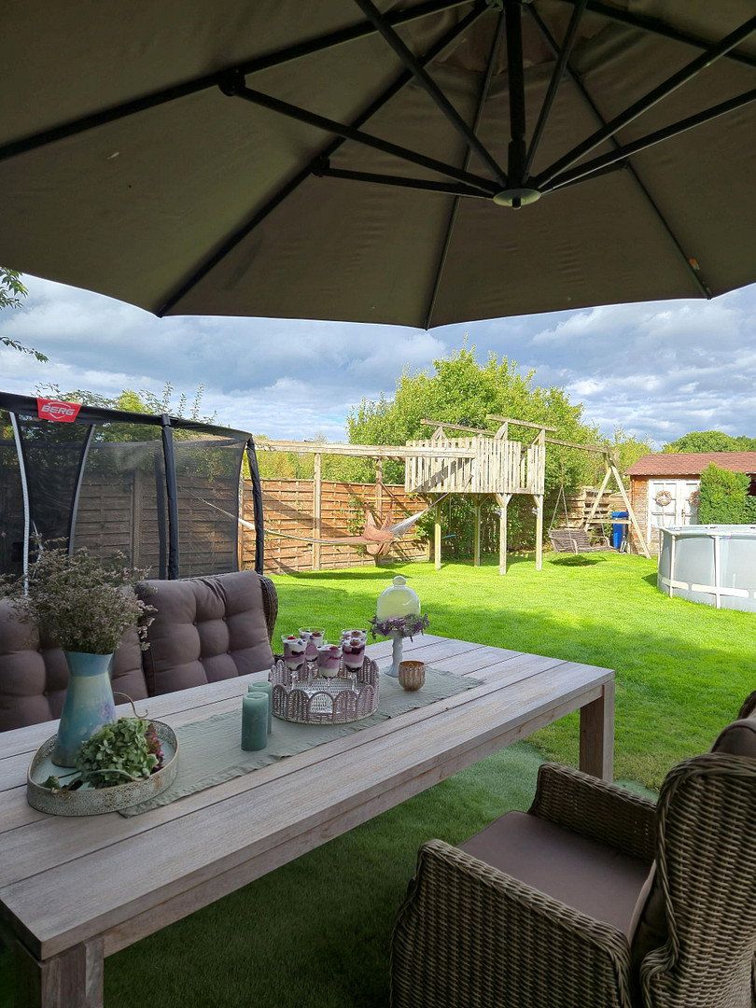
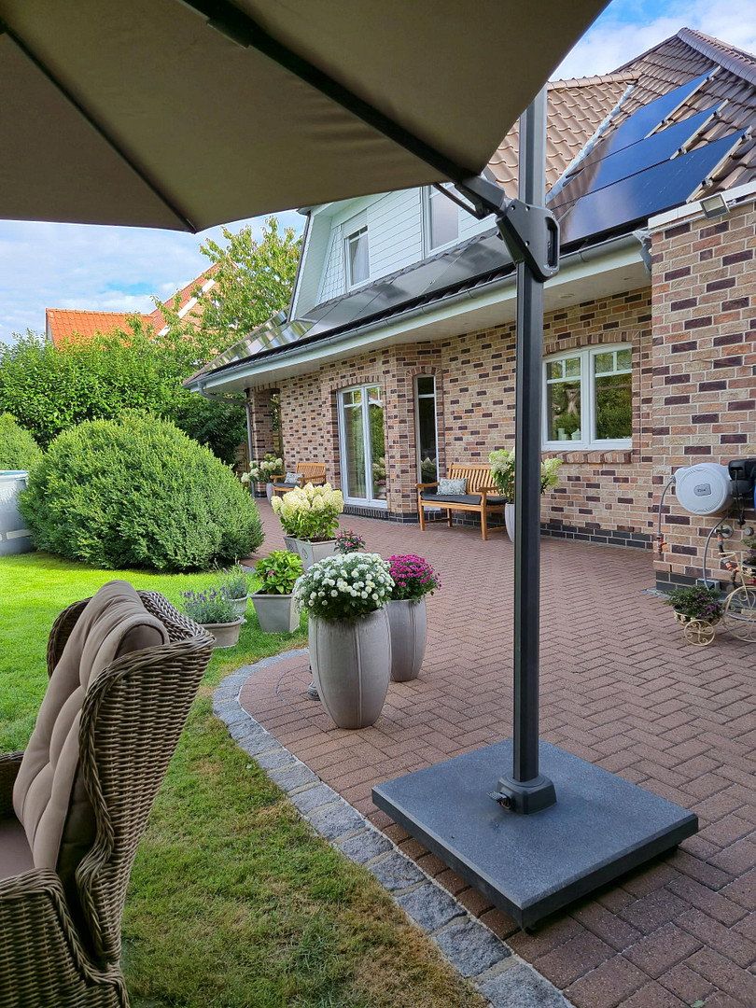
The idyllic garden-house terrace exudes the feel of an oasis and is perfect for relaxing and spending time together.
In addition to plenty of space for playing, a large, nearly new in-ground trampoline by Berg provides lots of fun and exercise.
Holtum-Geest is part of the municipality of Kirchlinteln and is a quiet, family-friendly village in the district of Verden.
Its proximity to nature and good transport connections to the cities of Verden (10 km), Rotenburg, Bremen, and Hanover make this idyllic village an attractive place to live for commuters.
The village itself has a kindergarten, a bakery, and two playgrounds.
Public transportation provides connections to the nearby primary and secondary schools, as well as to grammar schools in Verden.
Nearby Kirchlinteln offers shopping facilities and medical care through local doctors and a pharmacy.
The popular Dodenhof shopping center is also only a 17-minute drive from Holtum-Geest.
### Features and Building Technology
- New Buderus air-to-water heat pump installed in 2025
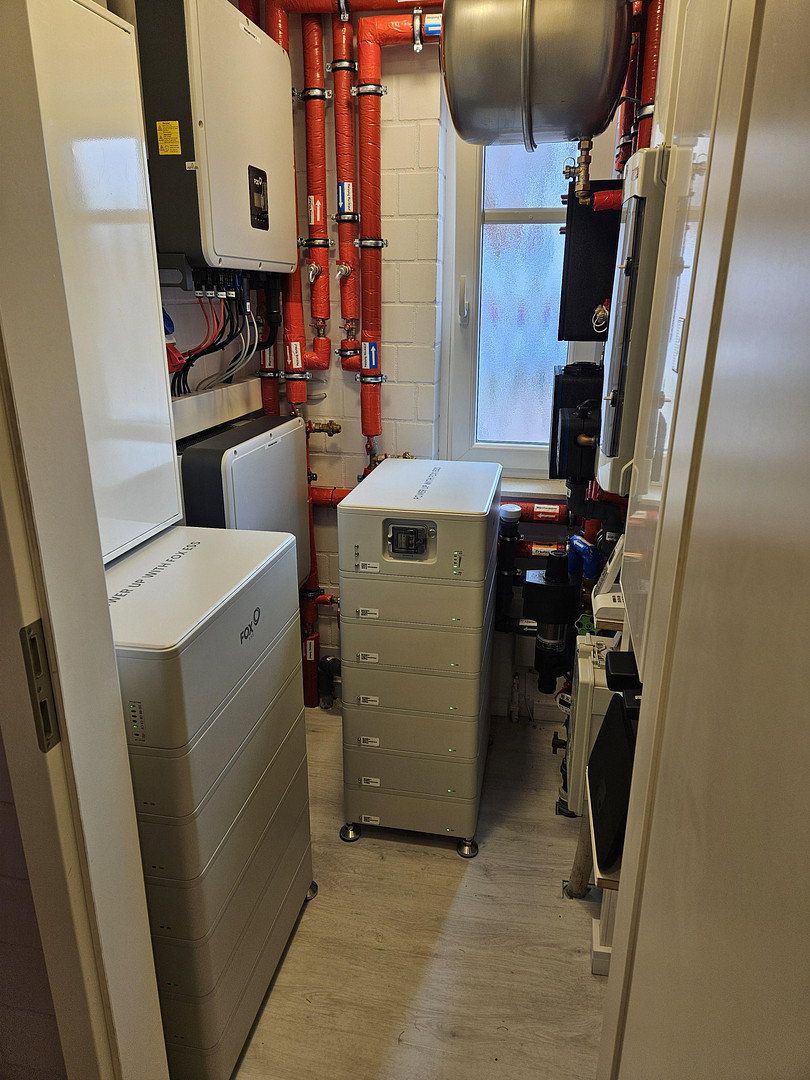
- Photovoltaic system installed in 2025, with 64 modules rated at 450 Wp each
- Battery storage capacity of approximately 149.64 kWh
- The photovoltaic system covers more than 90% of the property’s energy requirements
- PCE wallbox with a charging capacity of up to 22 kW
- Smart-home controls for all indoor and outdoor lighting, as well as the garage door and living-room shutters
- Audio/video doorbell system with smartphone communication
- Audio/video surveillance
- Almost all living areas are equipped with monoblock air-conditioning units
- A Grundfos garden water pump installed in 2025 enables cost-effective irrigation of the grounds
- A Stihl robotic lawn mower makes lawn care easier
Property characteristics
| Age | Over 5050 years |
|---|---|
| Condition | Good |
| Usable area | 219 m² |
| Total floors | 2 |
| Available from | 28/10/2026 |
|---|---|
| EPC | A - Extremely economical |
| Land space | 750 m² |
| Price per unit | €3,173.52 / m2 |
What does this listing have to offer?
| Garage | |
| Terrace |
| Parking |
Listing
| ID | 1083133 |
|---|
| Posted | 27/10/2026 |
|---|
What you will find nearby
How far to…:
Price€695,000
Still looking for the right one?
Set up a watchdog. You will receive a summary of your customized offers 1 time a day by email. With the Premium profile, you have 5 watchdogs at your fingertips and when something comes up, they notify you immediately.