House for sale 6+1 • 110 m² without real estateArchenholdstrasse 13b, , North Rhine-Westphalia
Archenholdstrasse 13b, , North Rhine-WestphaliaParking**Property Description**
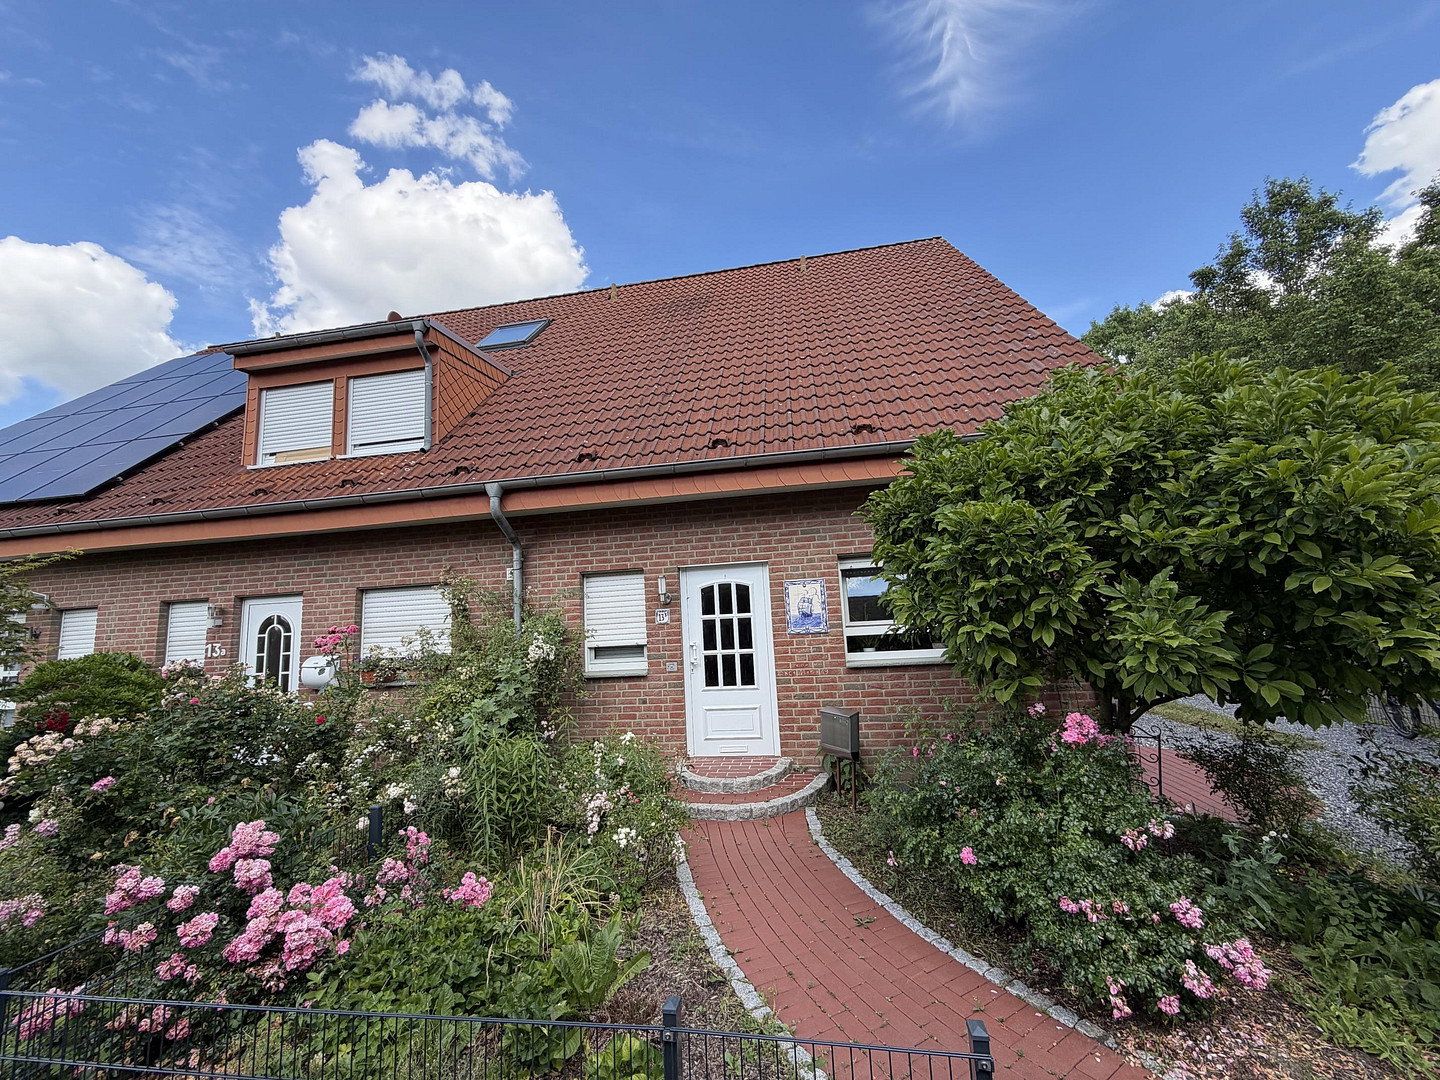
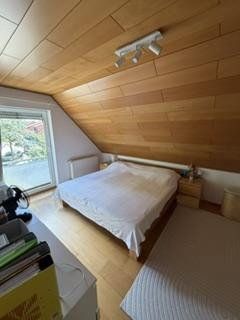
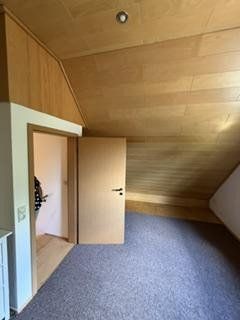
The property is an end-of-terrace house built using solid, conventional construction methods. The building was erected on a reinforced-concrete basement. The load-bearing and bracing structural components consist of rendered masonry, while the floors are reinforced-concrete slabs with floating screed. Underfloor heating is installed on the ground floor, with radiators on the upper floor and in the converted attic.
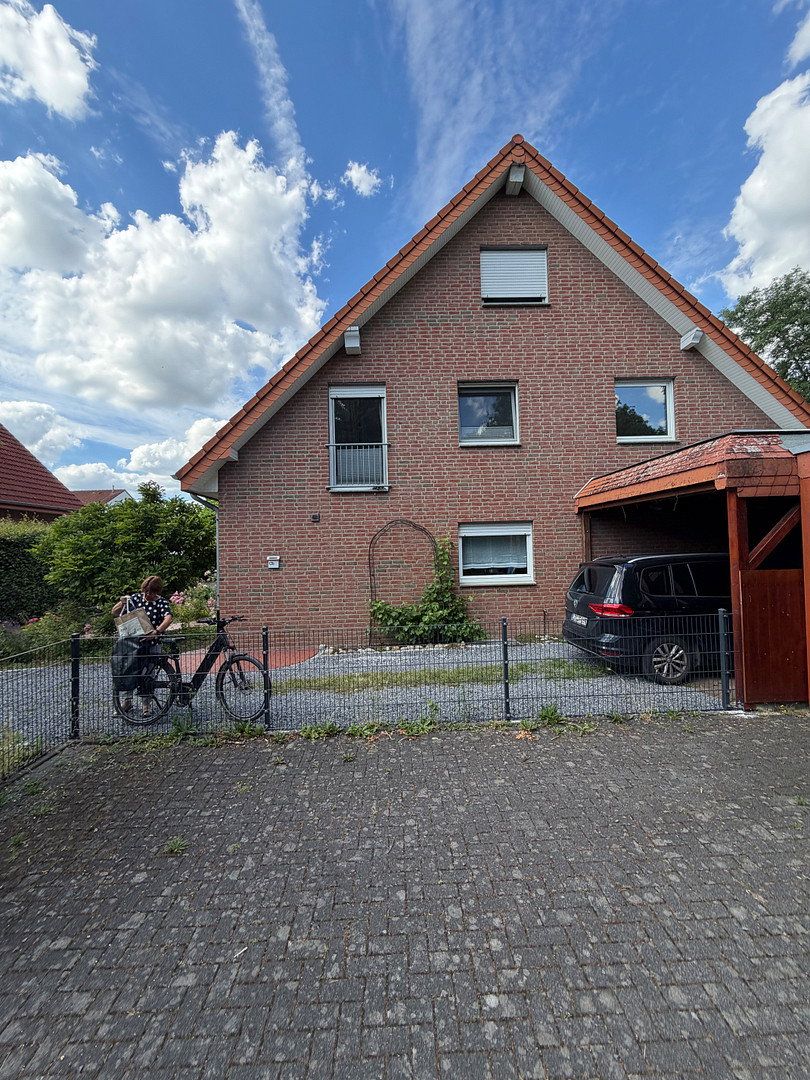
The exterior walls feature an insulated brick-clad outer shell, ensuring a durable, low-maintenance façade. The pitched gable roof is covered with roof tiles and has a dormer facing the garden. There is space on the western roof slope for the installation of a photovoltaic system.
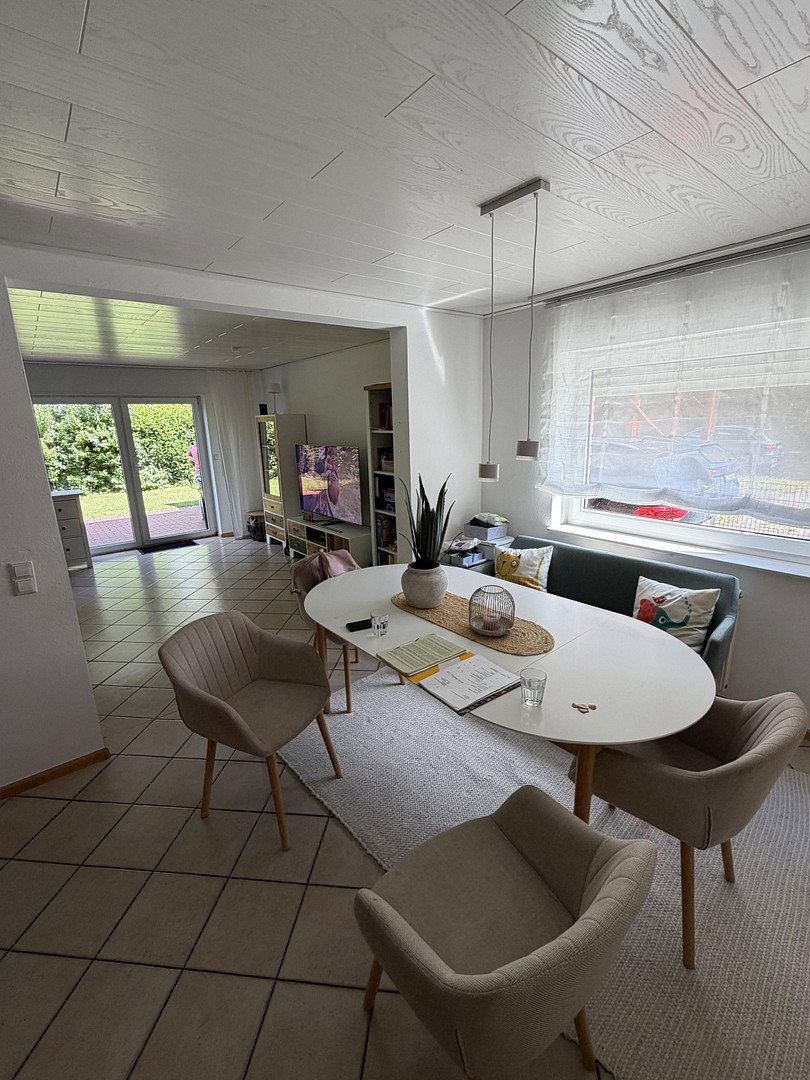
The windows have uPVC frames with double insulating glazing and are predominantly fitted with roller shutters. The roller shutter in the ground-floor living room is new and electrically operated. The front door is also of modern construction.
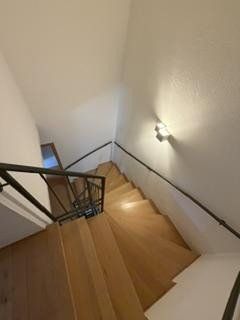
Steel staircases with wooden treads provide vertical access between the individual floors.
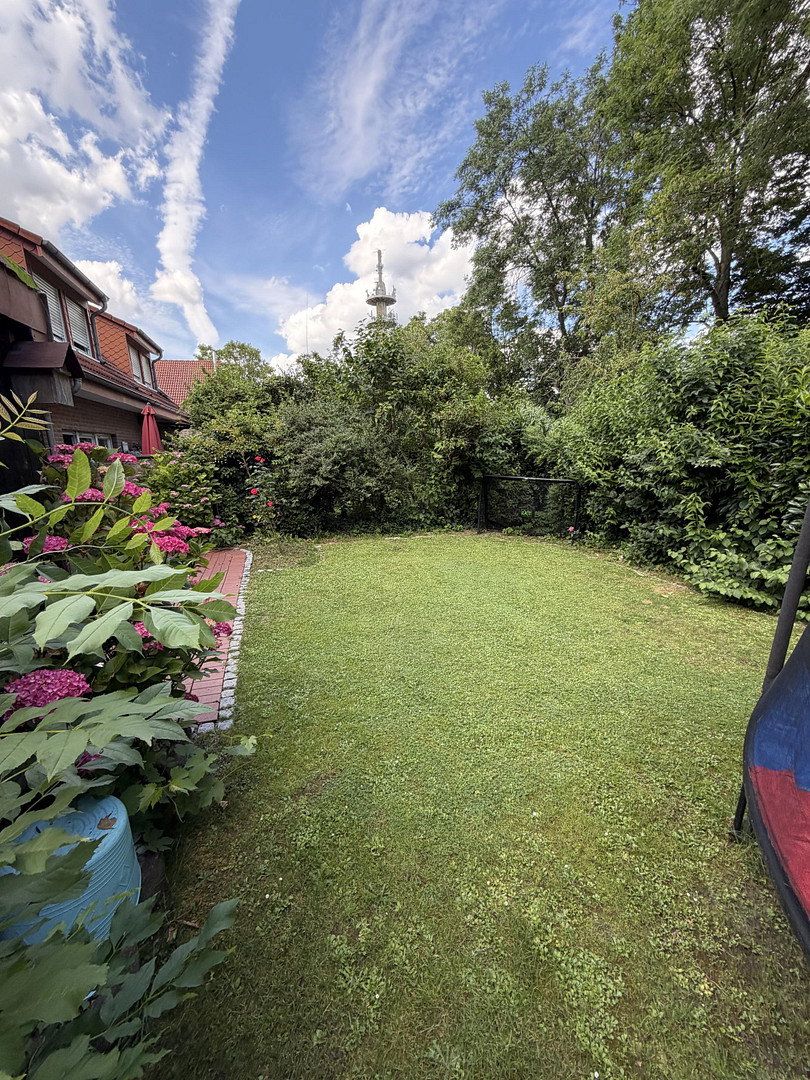
The outdoor area is attractively landscaped and includes a terrace paved with red brick pavers. The entrance area is likewise paved and features a front garden with ornamental planting.
The property is located at Archenholdstraße 13b in an established residential area within the central urban area of Lippstadt. Archenholdstraße is a traffic-calmed residential street with a 30 km/h speed limit, predominantly characterised by detached and semi-detached houses as well as terraced houses, and offers a quiet residential atmosphere. A distinctive feature is the avenue-like streetscape with integrated parking facilities.
The location provides good access to everyday amenities. Shops, kindergartens, schools, doctors and pharmacies can be reached within a short drive, and some are also within walking distance. Lippstadt town centre, with its extensive retail, service and dining facilities, can be reached within a few minutes. Various leisure and local recreation opportunities are also available throughout the town.
Public transport connections are considered good. Bus stops are located nearby, and Lippstadt railway station can be reached within a few minutes by car. The B55 federal road and the A2 and A44 motorways, both located within a reasonable distance, provide good regional and interregional transport links.
Overall, this is a quiet residential location offering an average to good quality of living. It is particularly attractive to families and owner-occupiers due to its established neighbourhood, good infrastructure and convenient transport connections.
**General Features and Specifications**
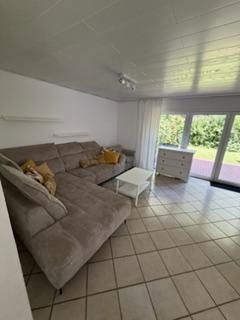
The end-of-terrace house offers functional to good-quality features consistent with its year of construction, with modernisation and maintenance work having been carried out on an ongoing basis.
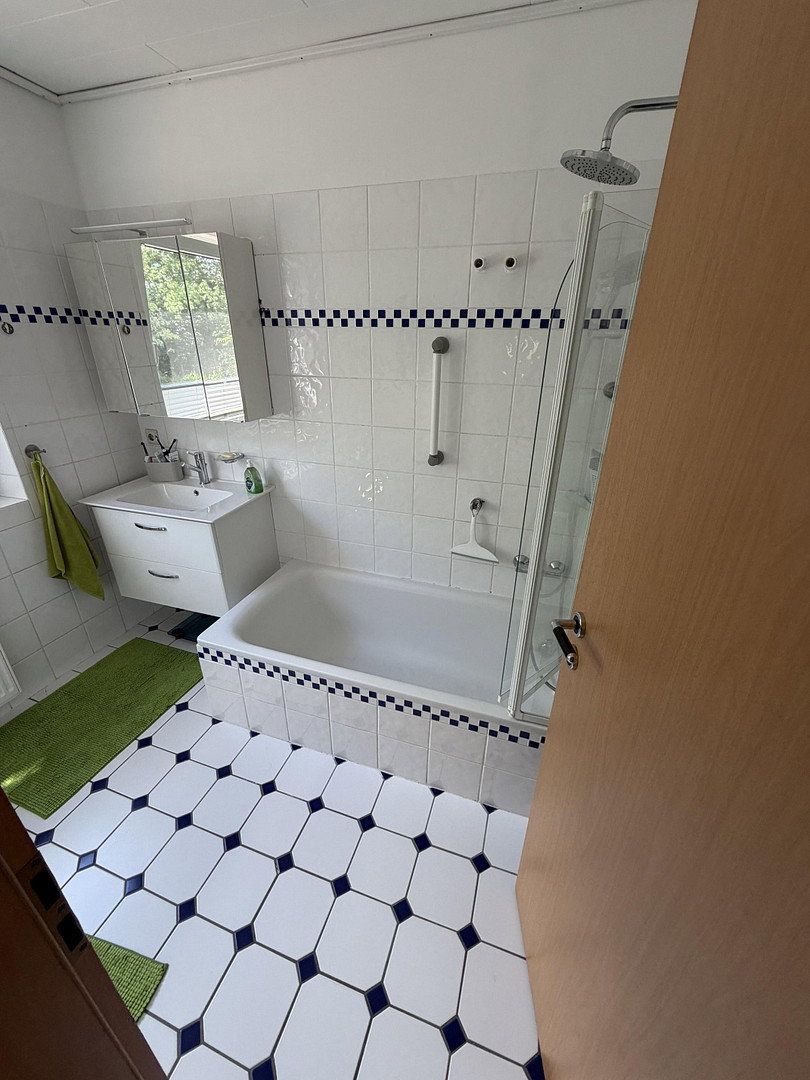
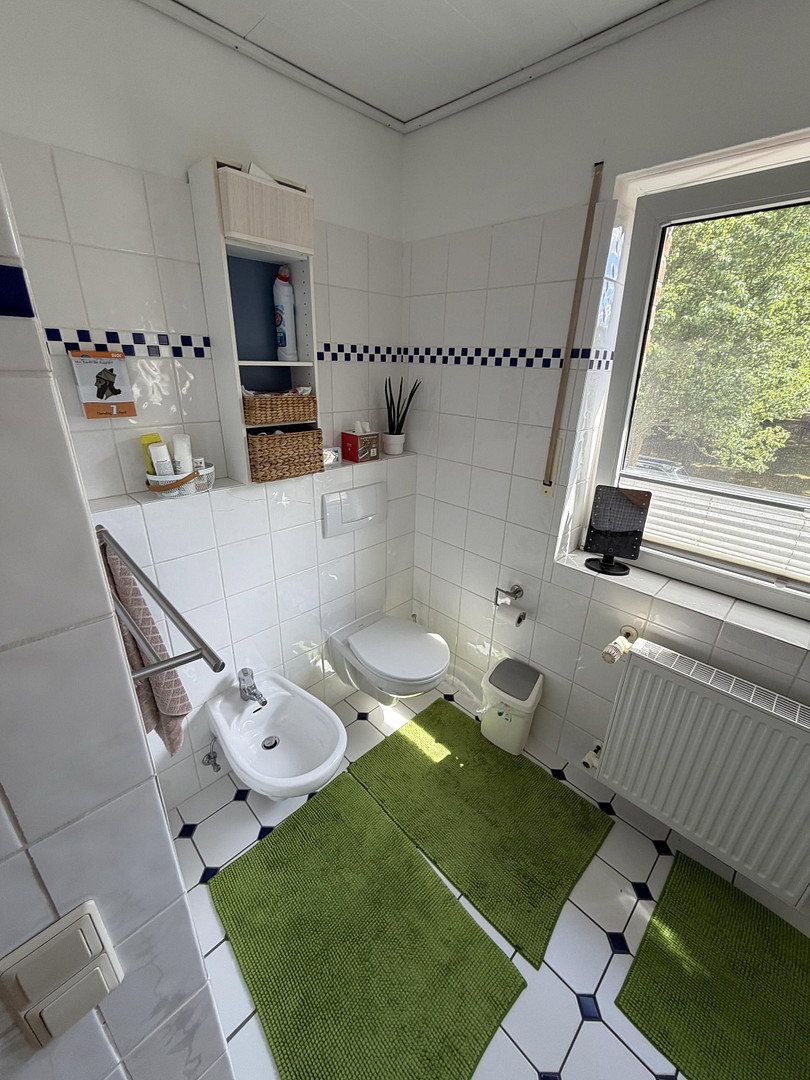
- Solid, conventional construction, with tiled wet areas
- Ceilings filled and painted
- Bathroom with modern sanitary fittings and tiling
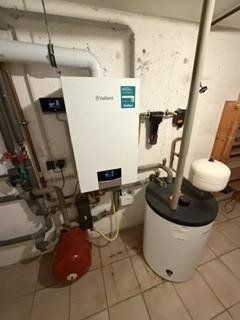
- Central heating system with domestic hot-water supply; replaced two years ago with a modern gas condensing boiler and hot-water storage tank
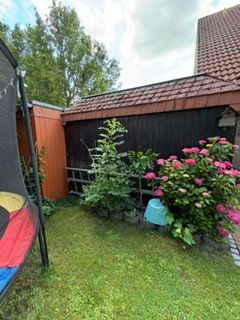
- Terrace finished with red brick paving, as well as a garden area with trees, shrubs and lawn
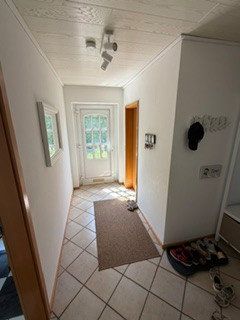
- Paved access path with red brick paving and landscaped front-garden areas
**Overall Assessment**
Overall, the property’s features correspond to a normal to good residential standard and convey a well-maintained general impression. Based on its external appearance, the property is considered to be in good condition. The scope and quality of the features meet the requirements expected of a modernised single-family home of this age.
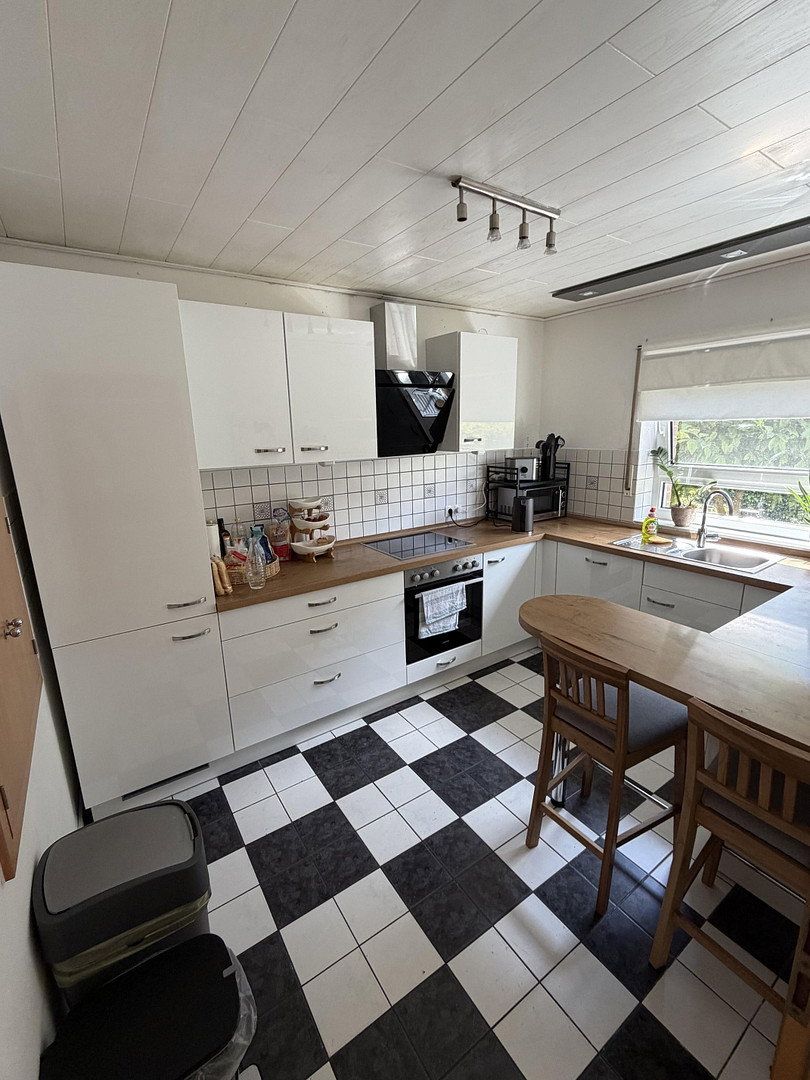
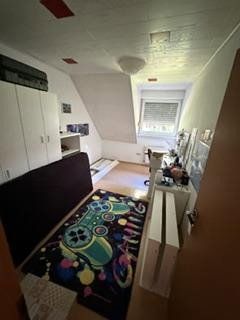
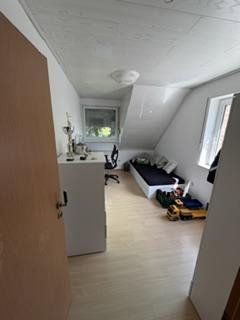
**Note:** The furnishings and items shown in the photographs (kitchen, tables, chairs, etc.) are not included in the sale. The property is currently in a generally broom-clean condition.
**Important Notice: Change in Ground Rent**
The property stands on leasehold land.
Current annual ground rent: **€594.83**
Remaining term of the lease: **until 31 December 2092**
Property characteristics
| Age | Over 5050 years |
|---|---|
| Condition | Good |
| EPC | C - Economical |
| Land space | 285 m² |
| Price per unit | €2,681.82 / m2 |
| Available from | 01/11/2026 |
|---|---|
| Layout | 6+1 |
| Usable area | 110 m² |
| Total floors | 4 |
What does this listing have to offer?
| Basement | |
| Terrace |
| Parking |
Listing
| ID | 1083103 |
|---|
| Posted | 27/10/2026 |
|---|
What you will find nearby
Still looking for the right one?
Set up a watchdog. You will receive a summary of your customized offers 1 time a day by email. With the Premium profile, you have 5 watchdogs at your fingertips and when something comes up, they notify you immediately.