House for sale 3+1 • 100 m² without real estateKönigsmoos - Obermaxfeld Obermaxfeld Bayern 86669
Königsmoos - Obermaxfeld Obermaxfeld Bayern 86669Parking • GarageWell-Maintained Detached Family Home with South-Facing Terrace, Photovoltaic System and Large Garden in Königsmoos-Obermaxfeld
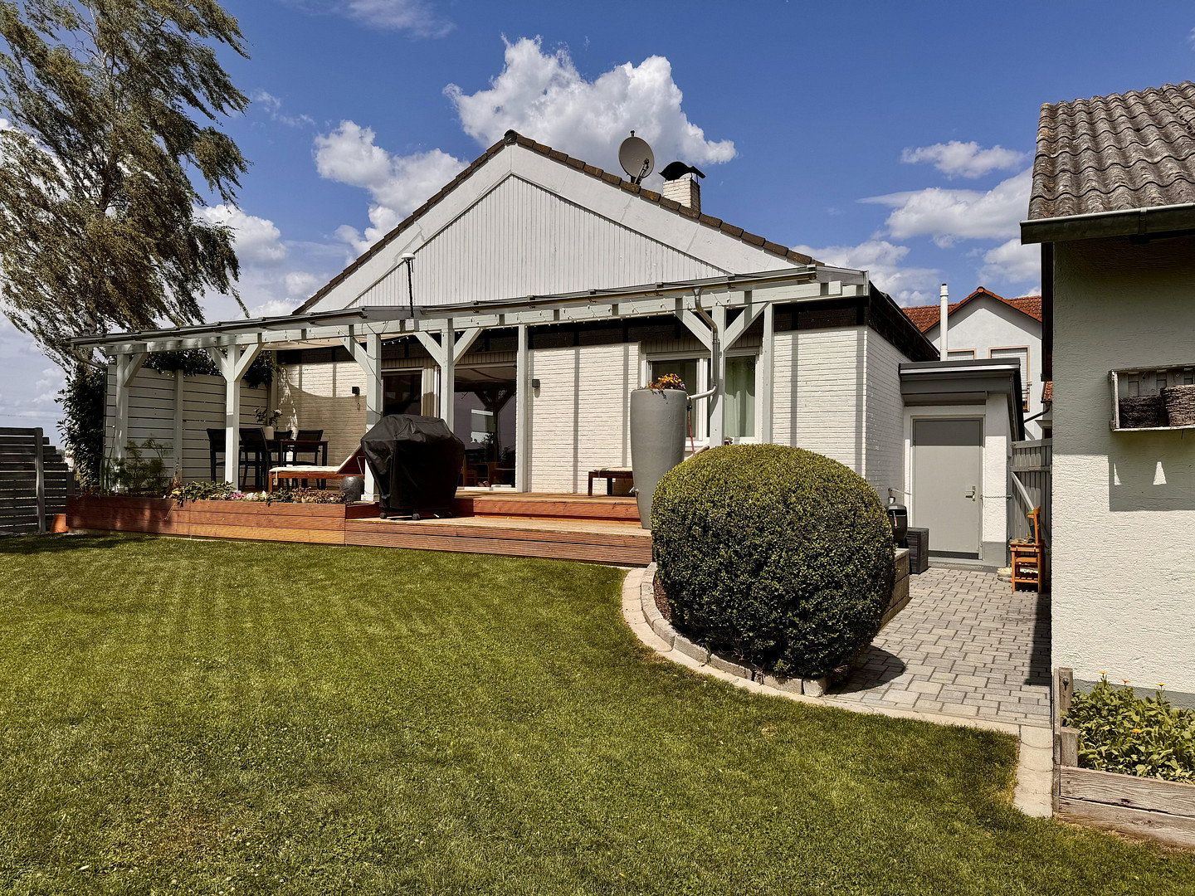
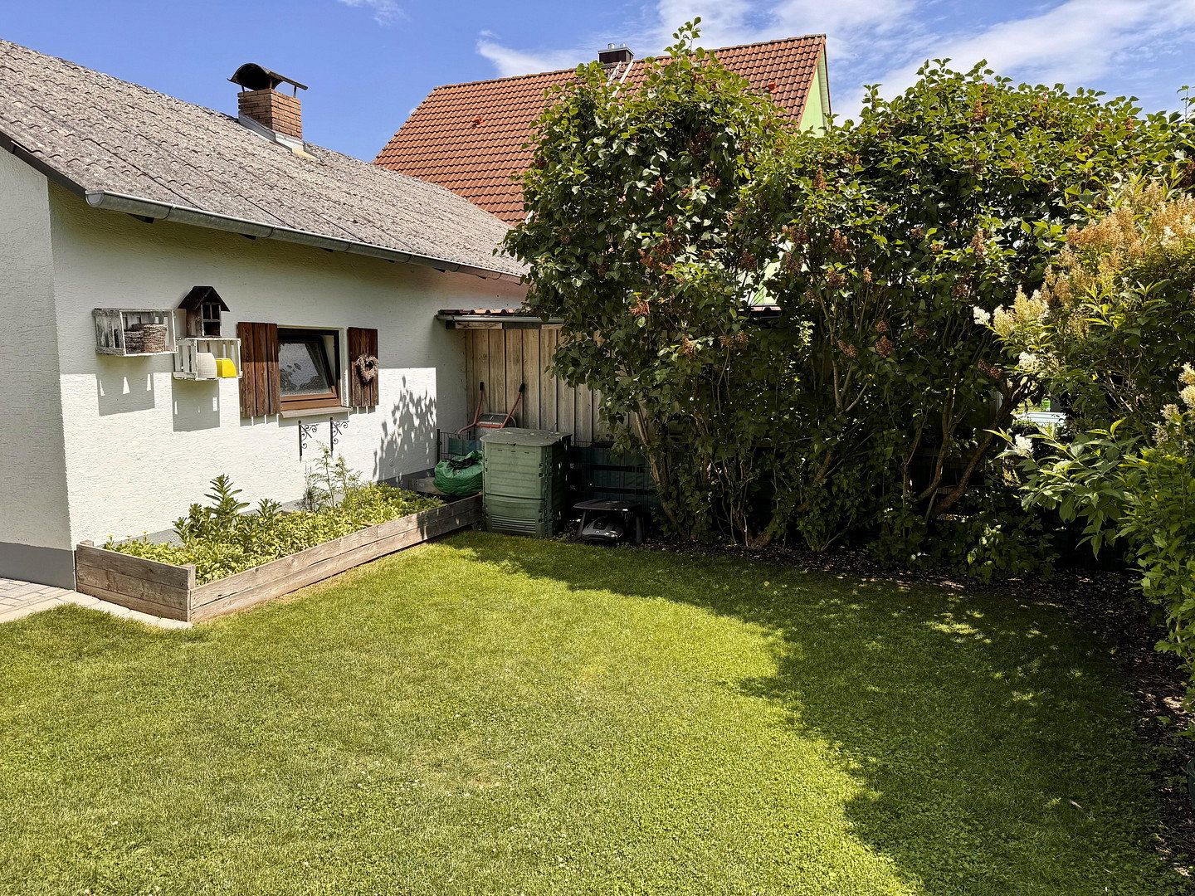
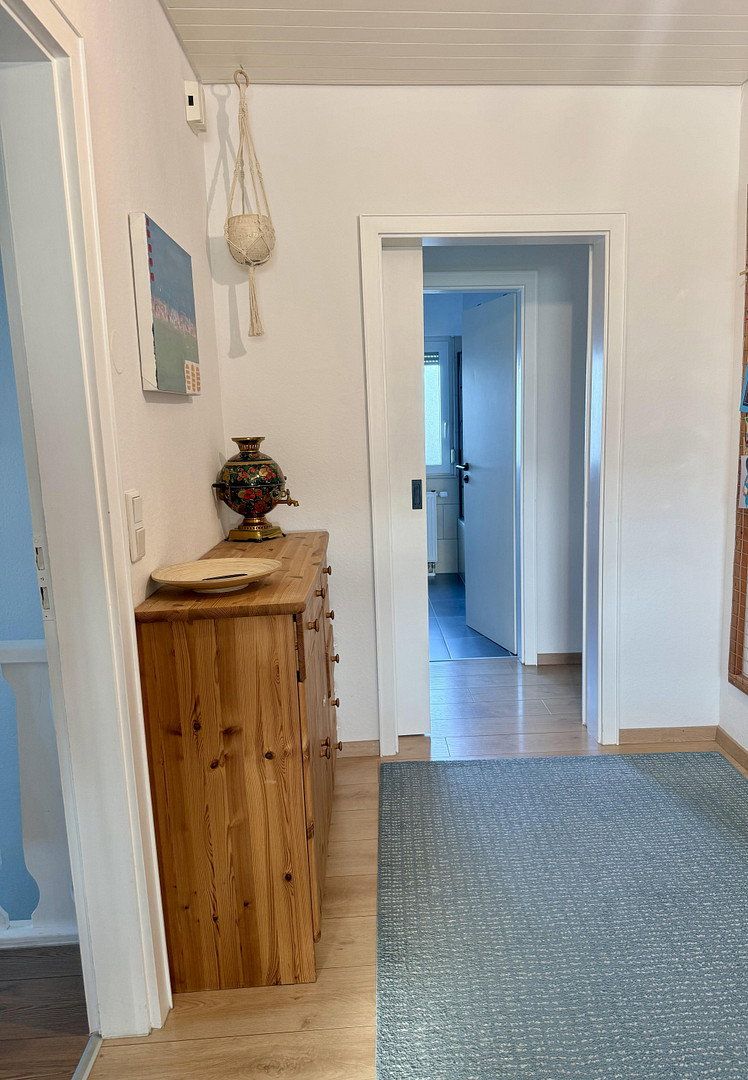
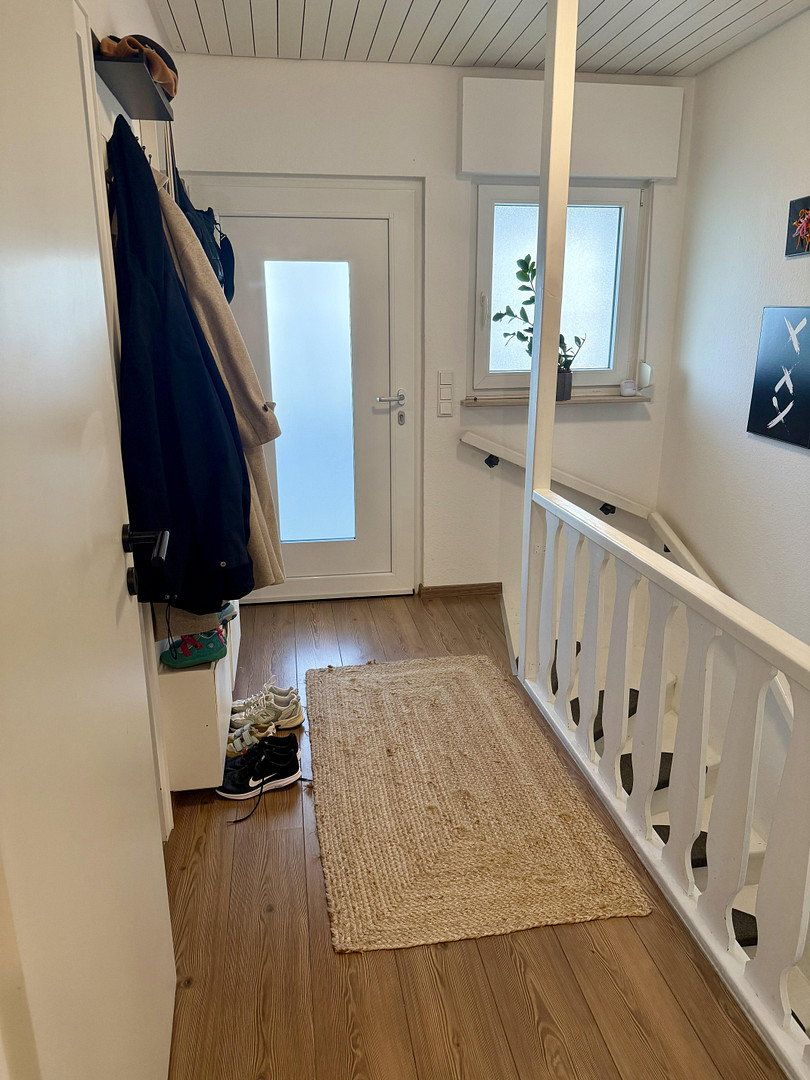
This detached family home is situated in a quiet and pleasant residential area of Königsmoos-Obermaxfeld. The spacious 565 m² plot, well-maintained garden and versatile range of potential uses make this property an attractive home.
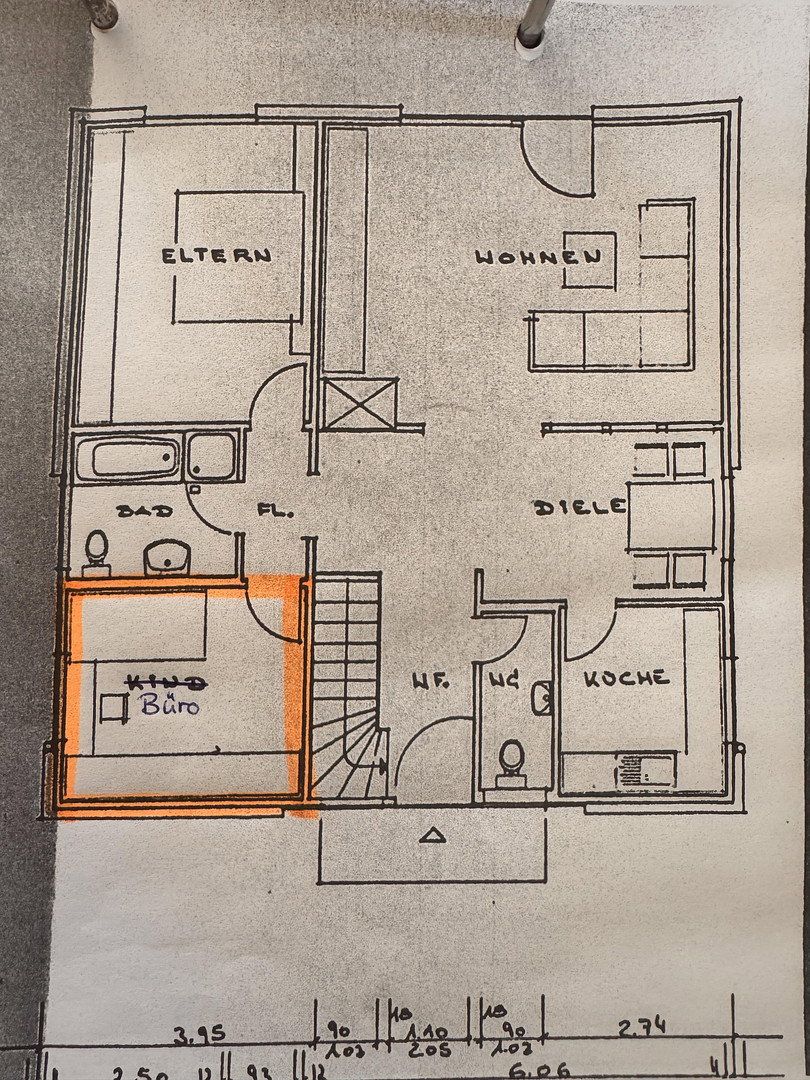
Living Area and Terrace
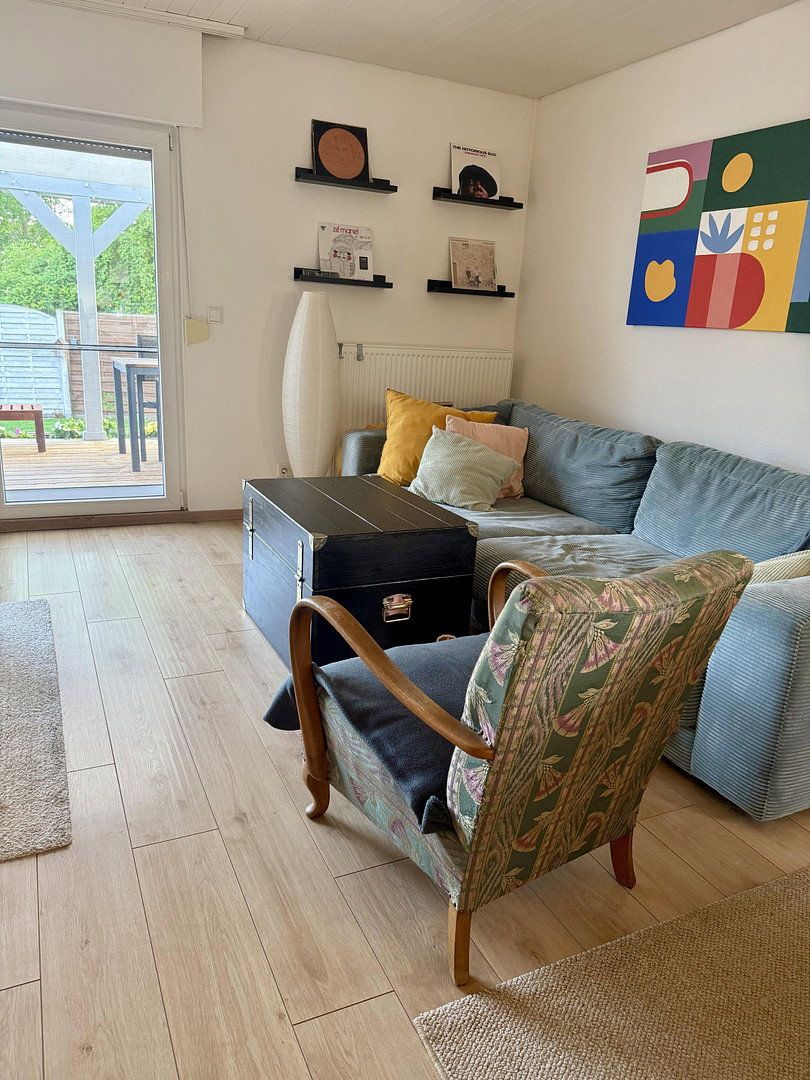
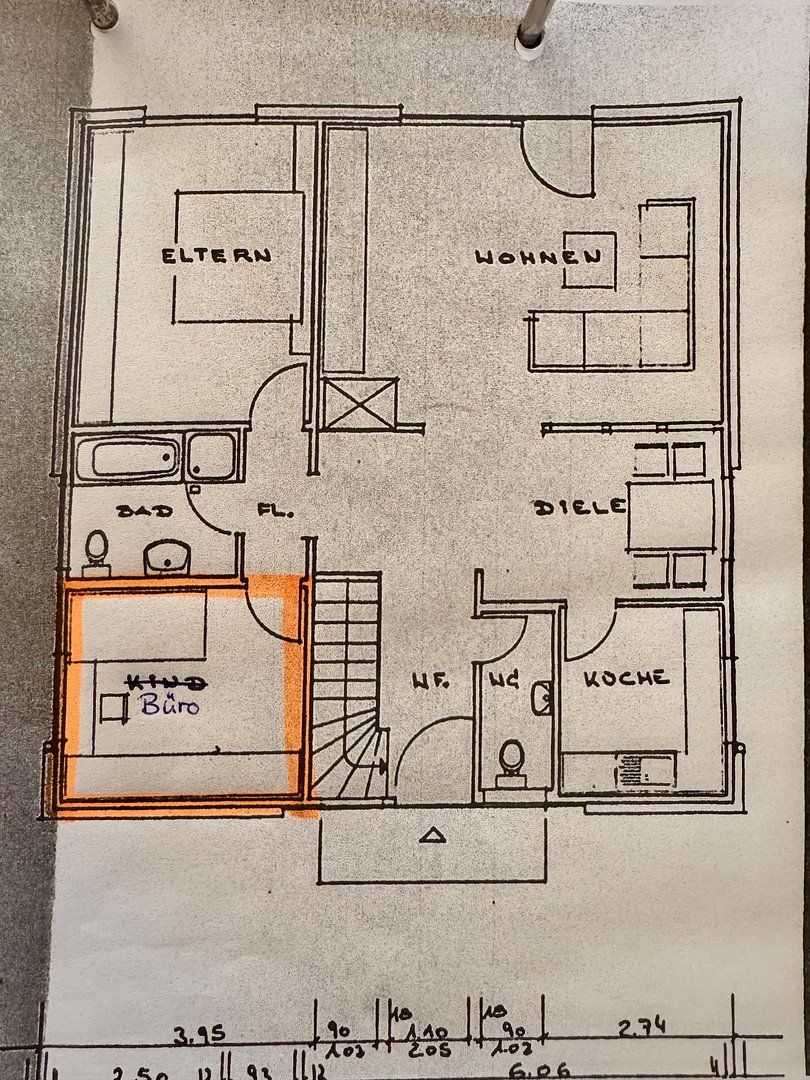
The ground floor offers approximately 86 m² of living space. A particular highlight is the approximately 27 m² covered, south-facing terrace with a high-quality glass roof. It extends along the entire length of the house and provides a sheltered space for dining, relaxing and socialising. Existing power and lighting connections allow for a wide variety of uses.
Versatile Basement
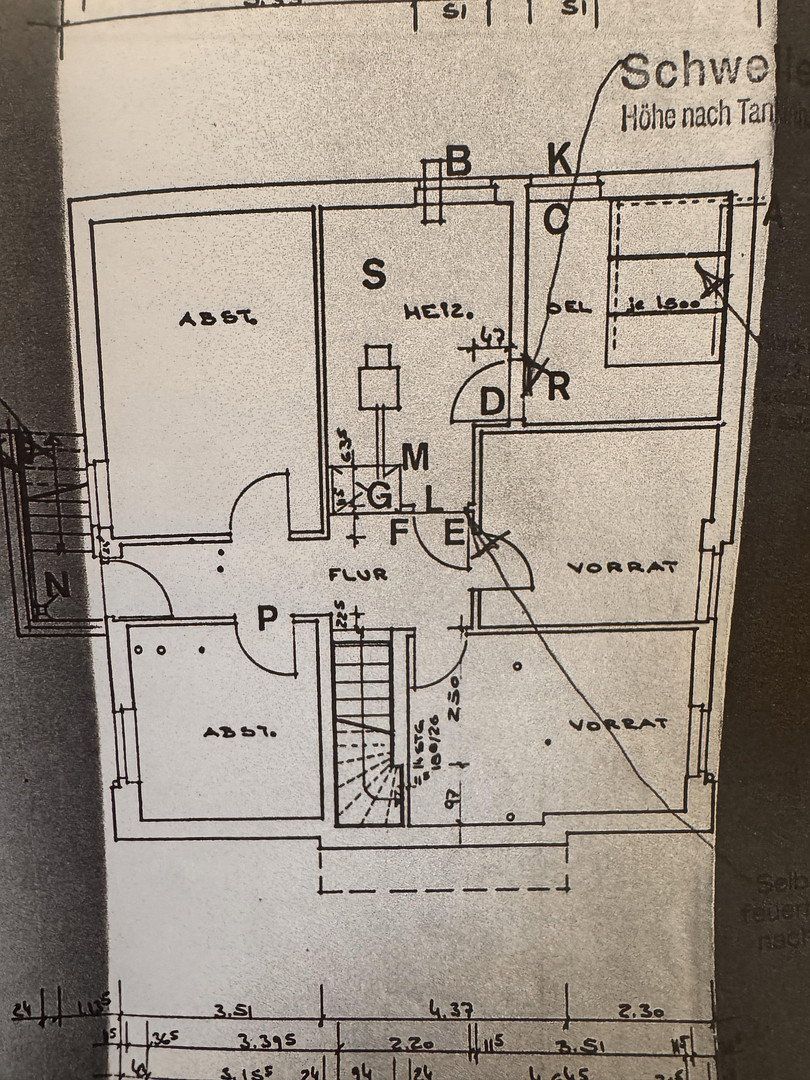
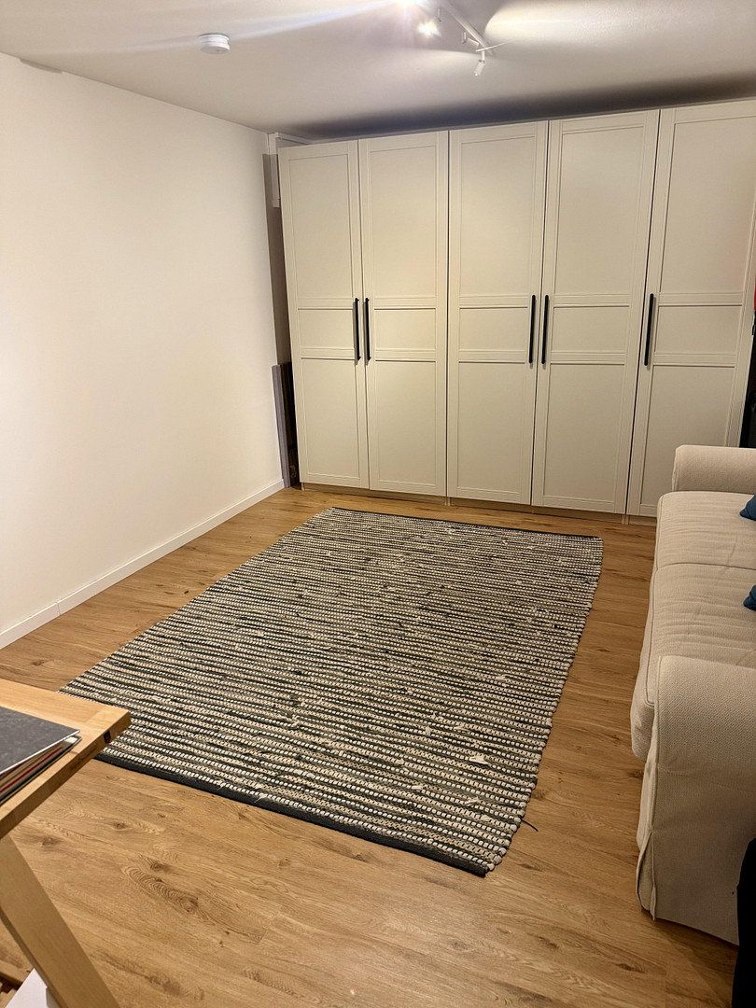
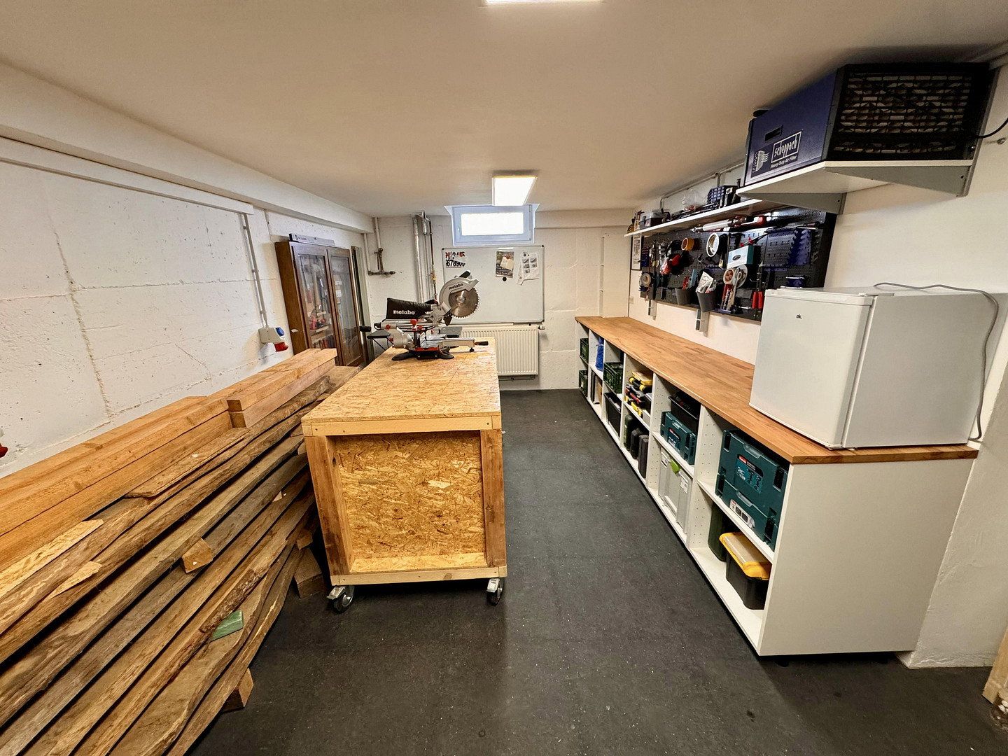
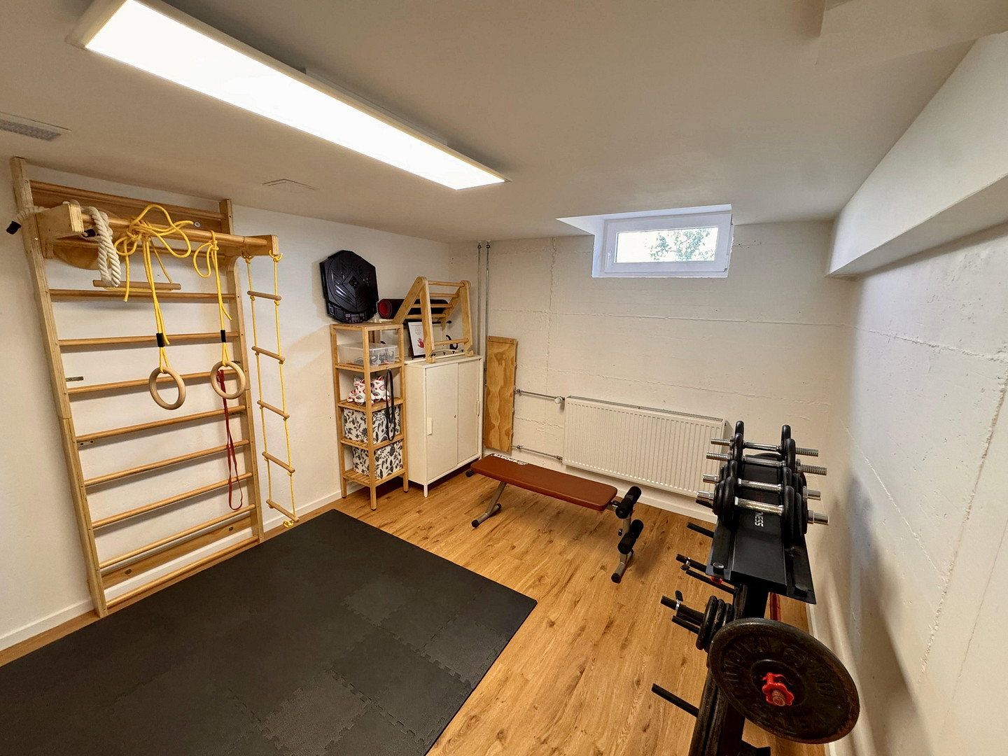
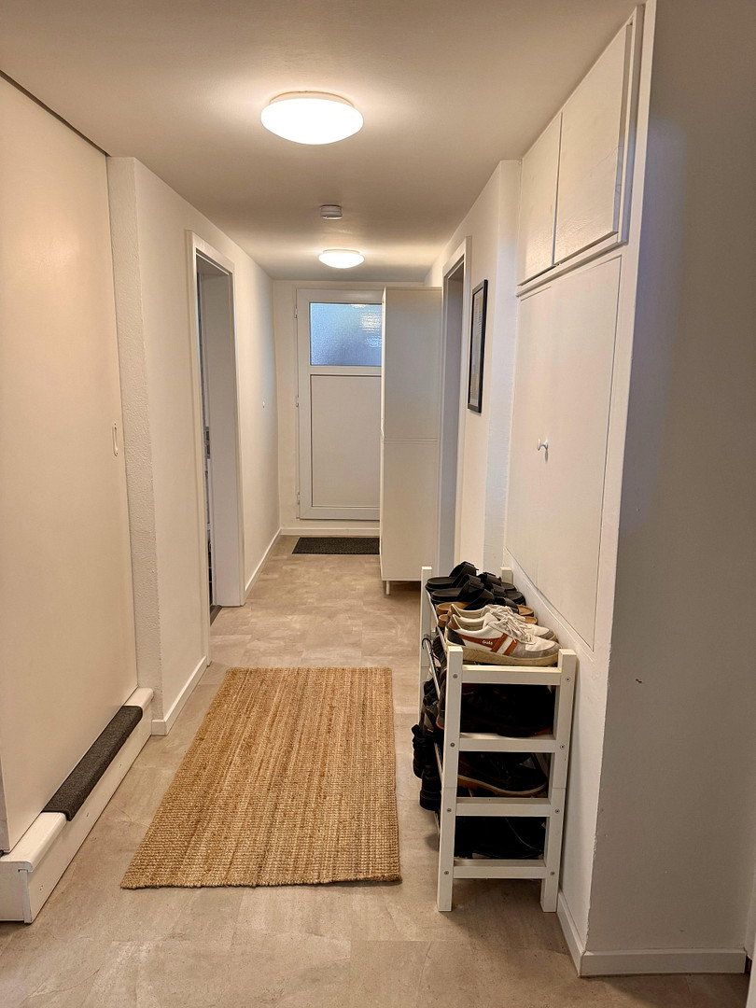
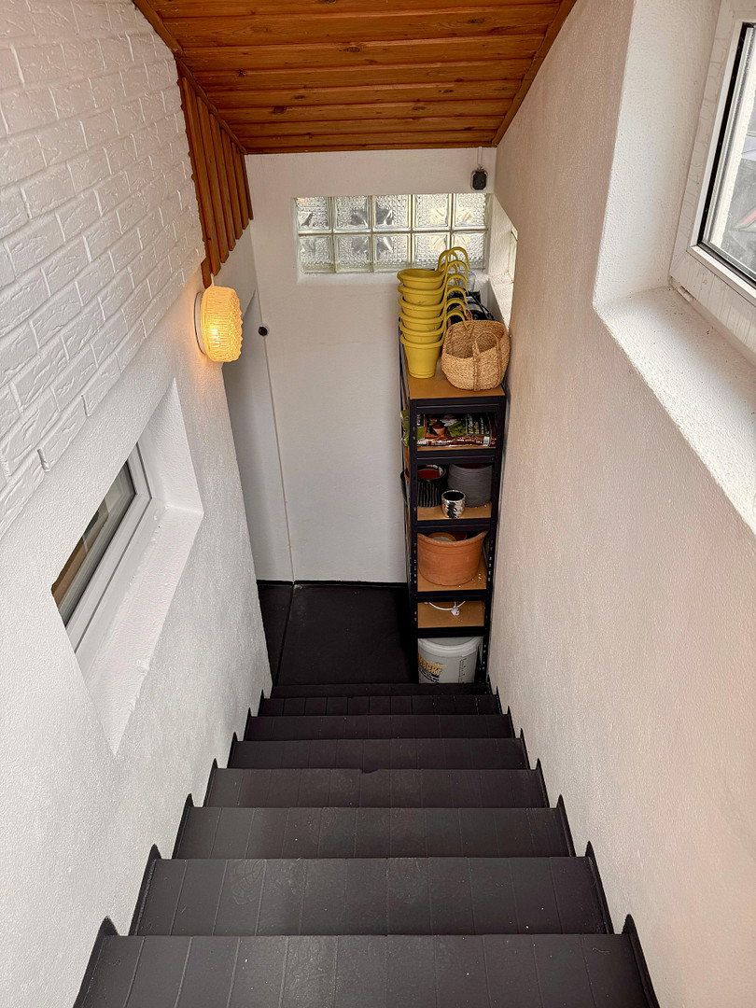
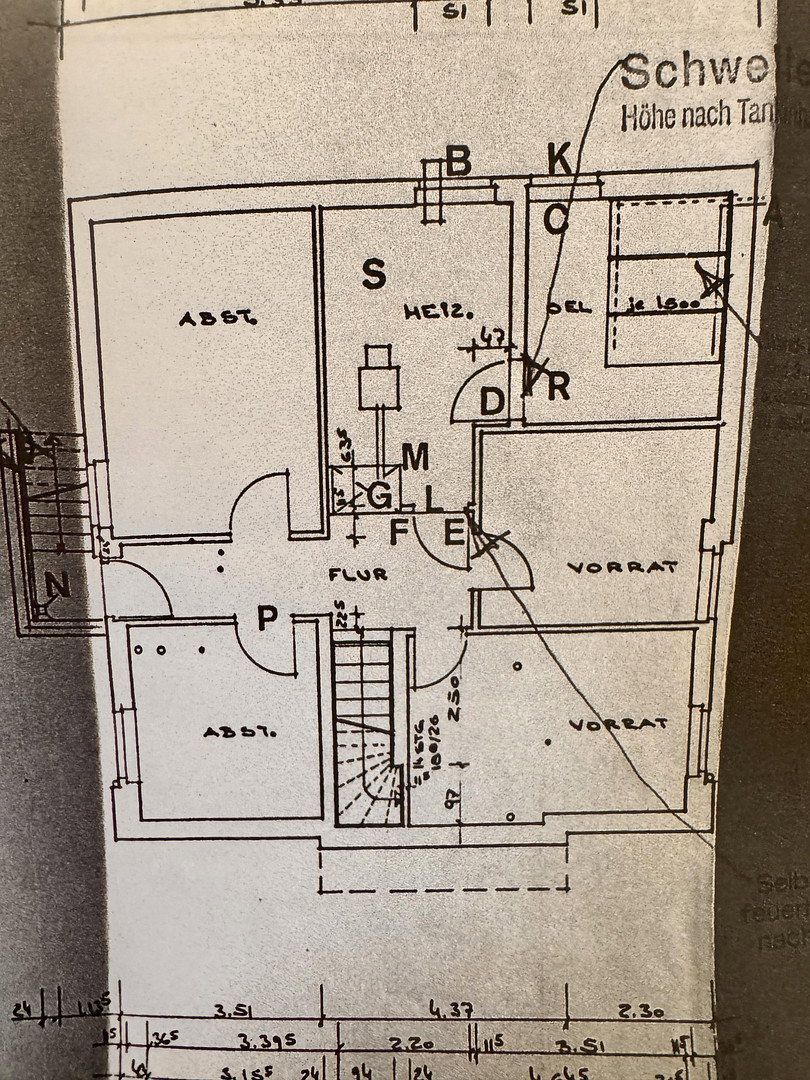
The house has a full basement. The basement rooms can be heated and provide additional space for hobbies, a home office, guests or a workshop. In 2021, 16 cm of insulation was added to the basement ceiling. The basement rooms are considered additional usable space.
Technical Features
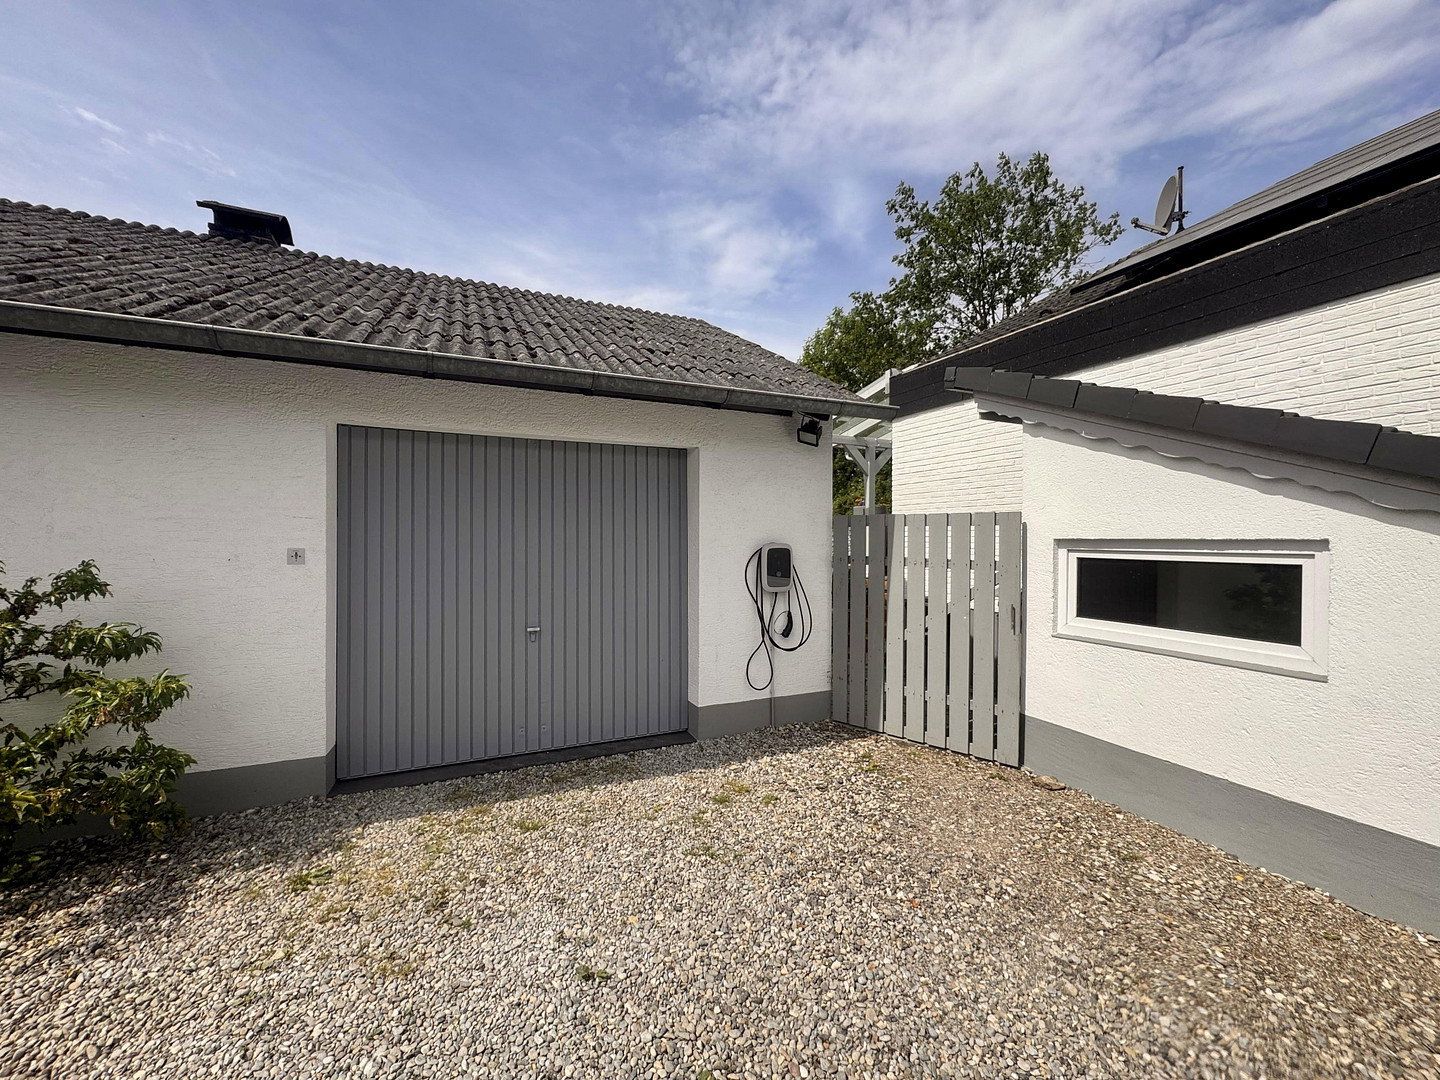
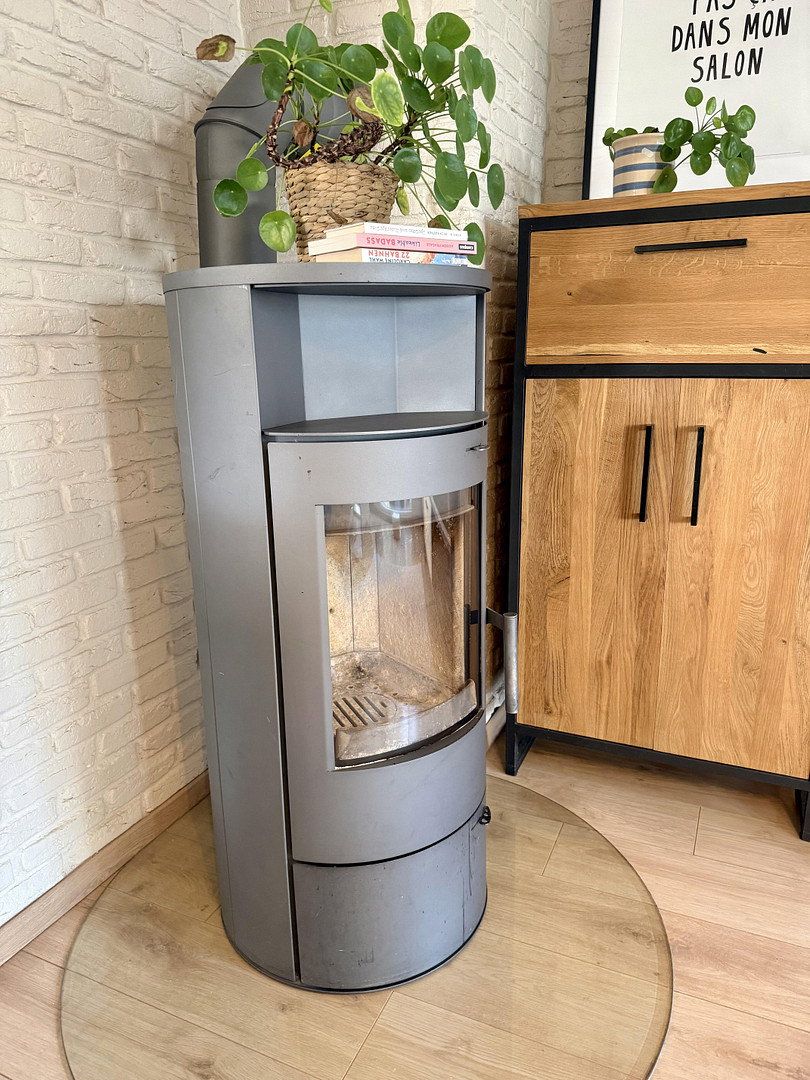
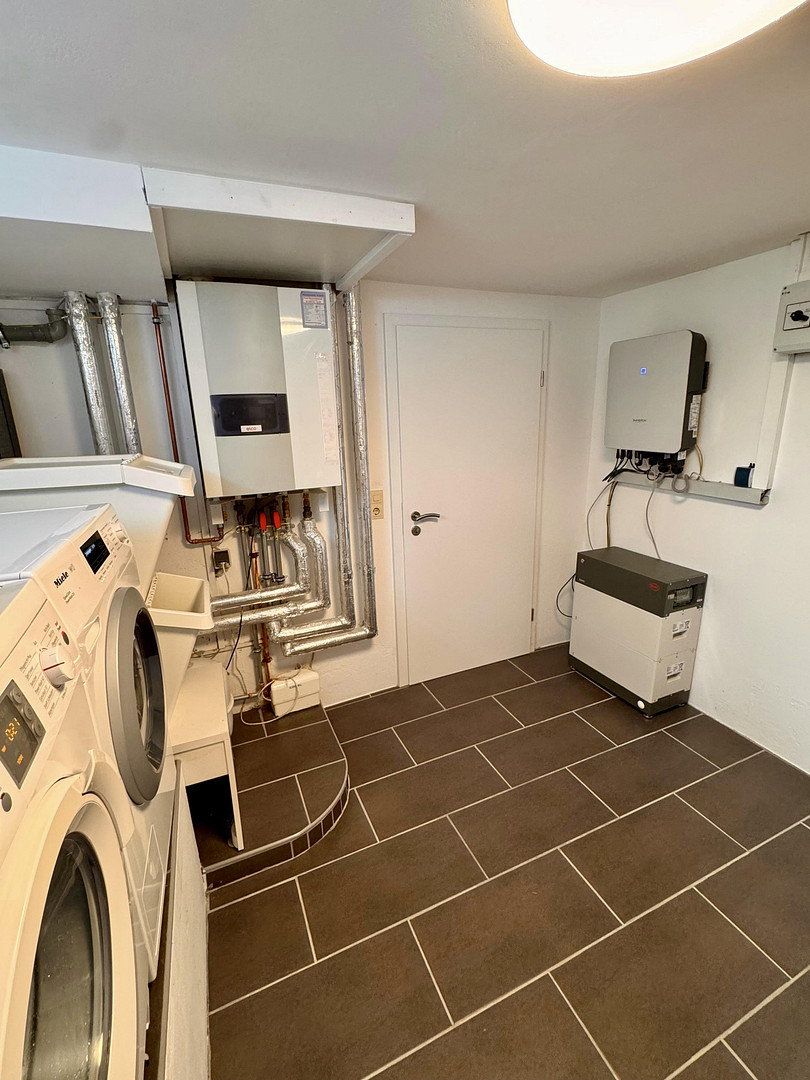
The property is equipped with a photovoltaic system with battery storage, an EV wallbox and a wood-burning stove. These features offer practical everyday benefits and can help reduce reliance on electricity from the grid.
Garage and Garden
The spacious garage, measuring approximately 30 m² (approx. 5 × 6 m), offers space for one car as well as additional storage for bicycles, a motorcycle or a workbench.
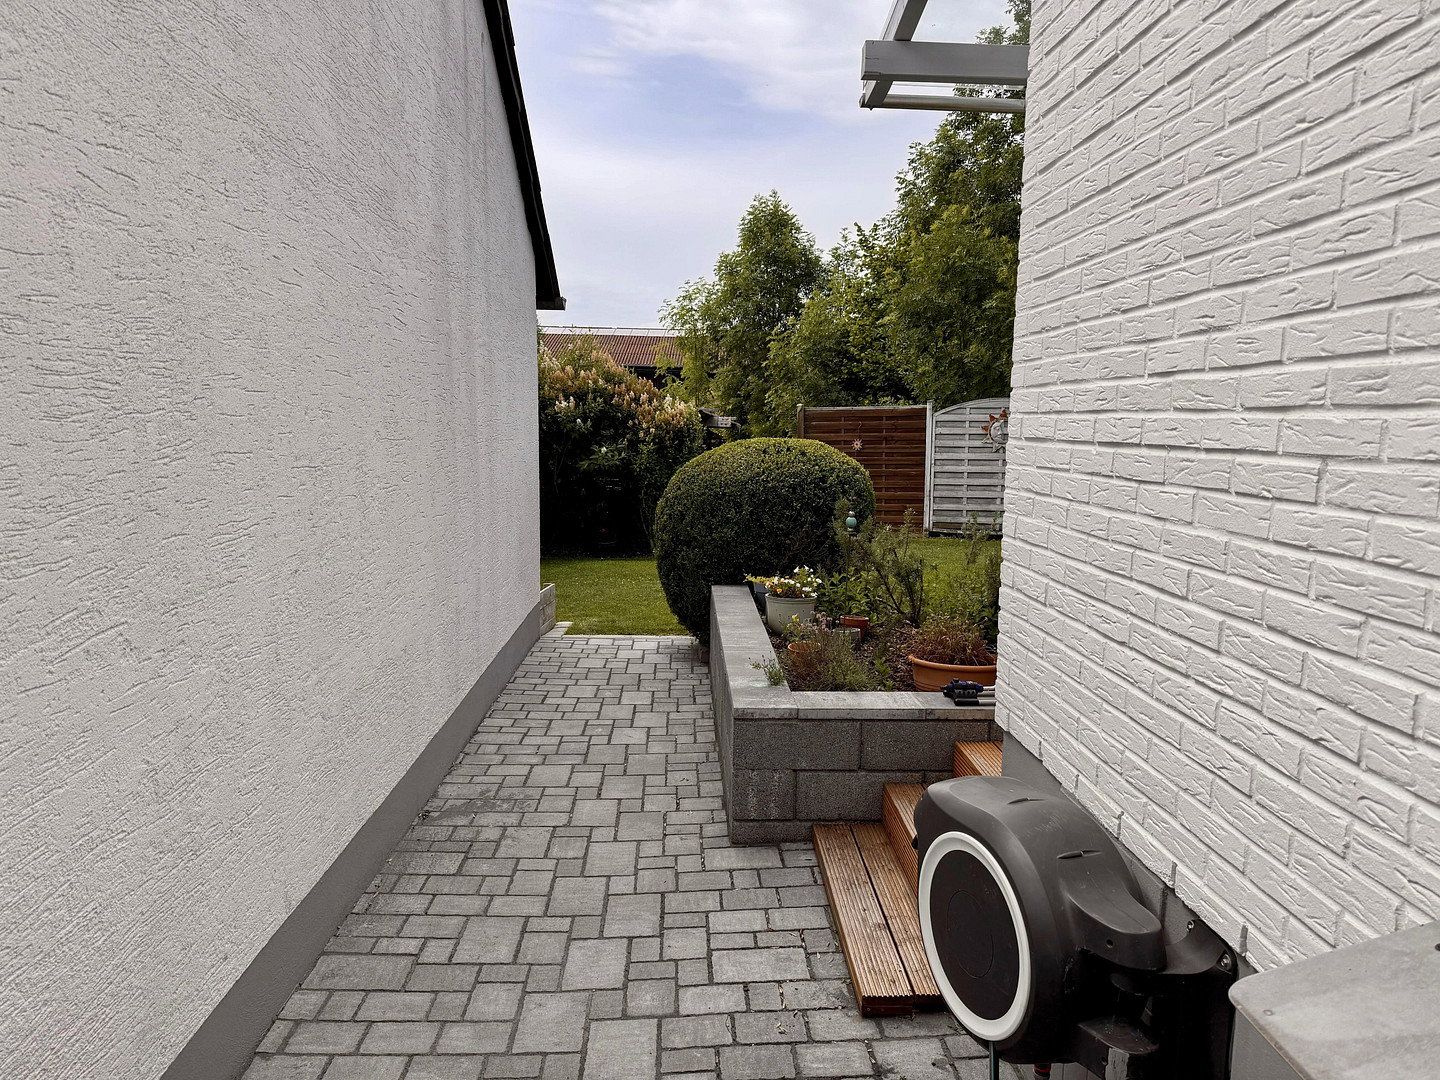
The well-maintained garden provides space for relaxation, play and individual landscaping ideas.
Modernisations and Features
* 2014: Windows replaced
* 2014: Electrical system renewed
* 2014: Heating system renewed
* 2021: Basement ceiling insulated with 16 cm of insulation
* Photovoltaic system with battery storage
* EV wallbox
* Covered south-facing terrace with glass roof
* Wood-burning stove
* Fully basemented house with heated basement rooms
The property has been continuously maintained and is in good condition. The house is currently still occupied.
Further Information
* Plot: approx. 565 m²
* Ground-floor living space: approx. 86 m²
* Covered south-facing terrace: approx. 27 m²
* Garage: approx. 30 m²
* Sold directly by the owner, with no estate agent’s commission
* Available by arrangement
No enquiries from estate agents, please.
The house is situated in a quiet and pleasant residential area in Obermaxfeld, a district of the municipality of Königsmoos. The surrounding area is characterised by well-maintained residential properties, abundant greenery and a family-friendly atmosphere.
Königsmoos is located between Ingolstadt, Neuburg an der Donau and Schrobenhausen. Ingolstadt can be reached by car in approximately 25 minutes and Neuburg in around 10 minutes. Shops, a kindergarten, a primary school and everyday amenities are located nearby.
The natural setting in the Donaumoos region offers numerous opportunities for walking, cycling and recreation. At the same time, residents benefit from good connections to nearby towns, cities and employment centres.
This well-maintained detached family home offers a wide range of features and has been continuously modernised in recent years.
Special Features:
* Approx. 86 m² of ground-floor living space, plus a proportionate share of the terrace area
* Approx. 27 m² high-quality covered, south-facing terrace with a glass roof
* 565 m² plot with a well-maintained garden
* Full basement with heating
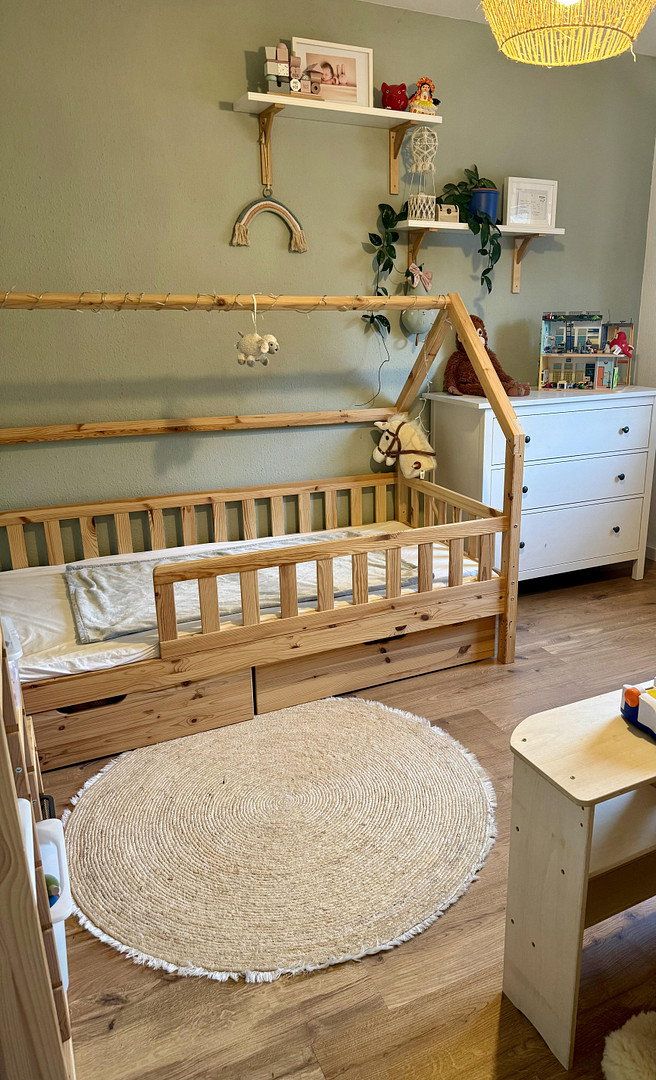
* Several versatile basement rooms, including a guest room, hobby/fitness room and workshop
* Spacious garage measuring approx. 5 × 6 m (30 m²)
* Photovoltaic system with battery storage
* EV wallbox
* Wood-burning stove
* All windows replaced in 2014
* Electrical system fully renewed in 2014
* Heating system renewed in 2014
* Basement ceiling insulated with 16 cm of insulation in 2021
* Power and lighting connections on the covered terrace
The house is being sold privately and without estate agent’s commission. It is currently occupied and can be taken over by arrangement.
Property characteristics
| Age | Over 5050 years |
|---|---|
| Layout | 3+1 |
| Usable area | 100 m² |
| Price per unit | €4,490 / m2 |
| Condition | Good |
|---|---|
| EPC | C - Economical |
| Land space | 565 m² |
What does this listing have to offer?
| Basement | |
| Parking |
| Garage | |
| Terrace |
Listing
| ID | 1083095 |
|---|
| Posted | 27/10/2026 |
|---|
What you will find nearby
Still looking for the right one?
Set up a watchdog. You will receive a summary of your customized offers 1 time a day by email. With the Premium profile, you have 5 watchdogs at your fingertips and when something comes up, they notify you immediately.