House for sale • 178 m² without real estateHans-Böckler-Straße 23, , Rhineland-Palatinate
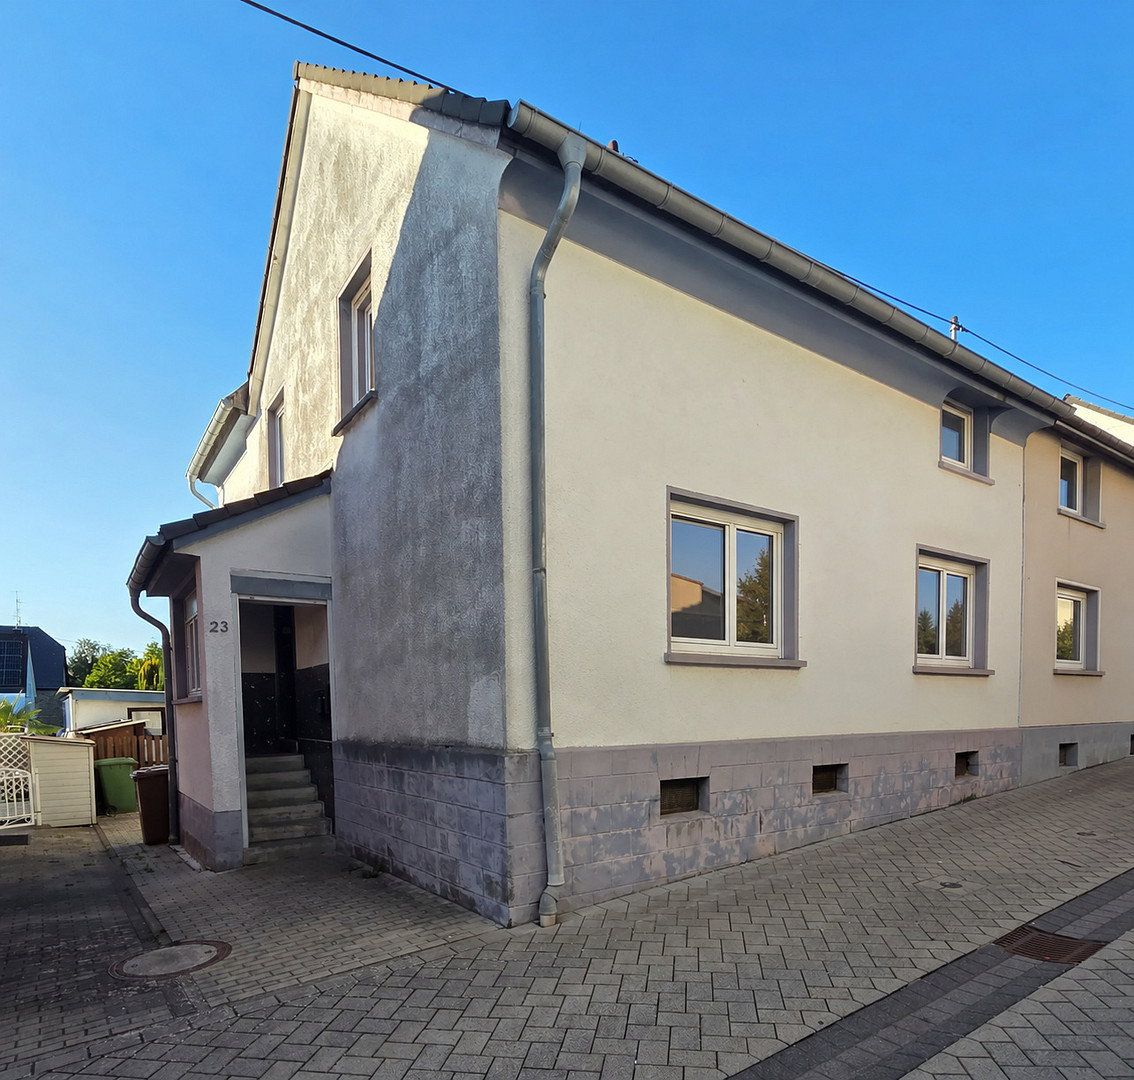
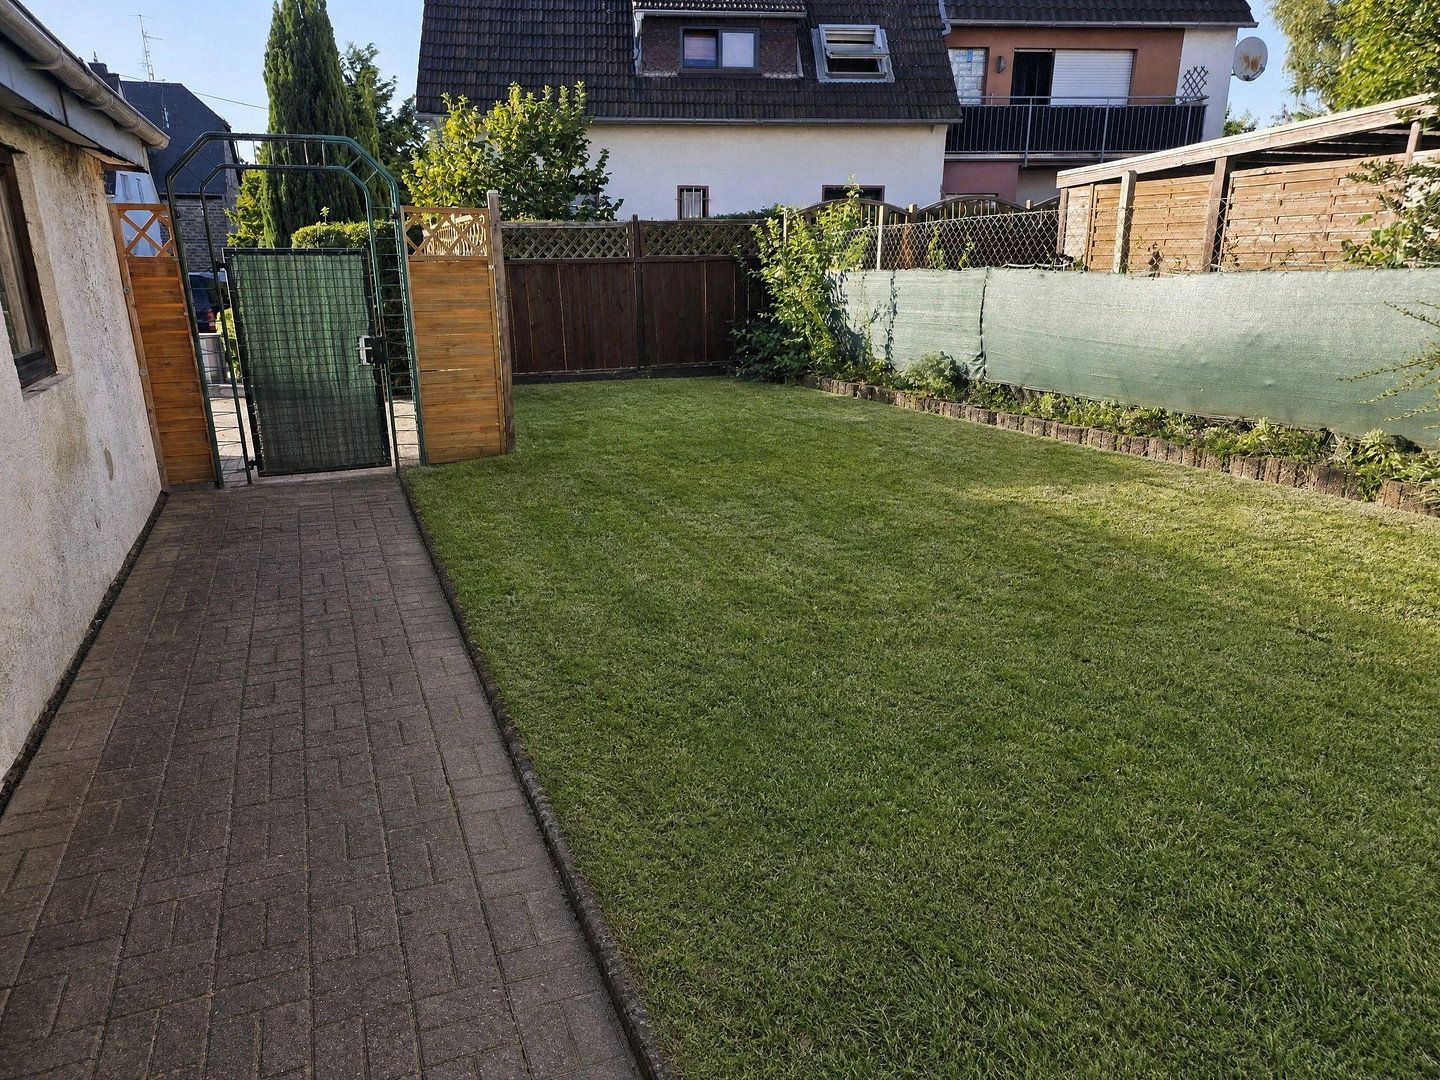
Hans-Böckler-Straße 23, , Rhineland-PalatinateParking • GarageA semi-detached house in Wirges is for sale, offering approximately 178 m² of living space on a plot of approximately 328 m². The house was built in 1915, with an extension added to the residential building around 1956.
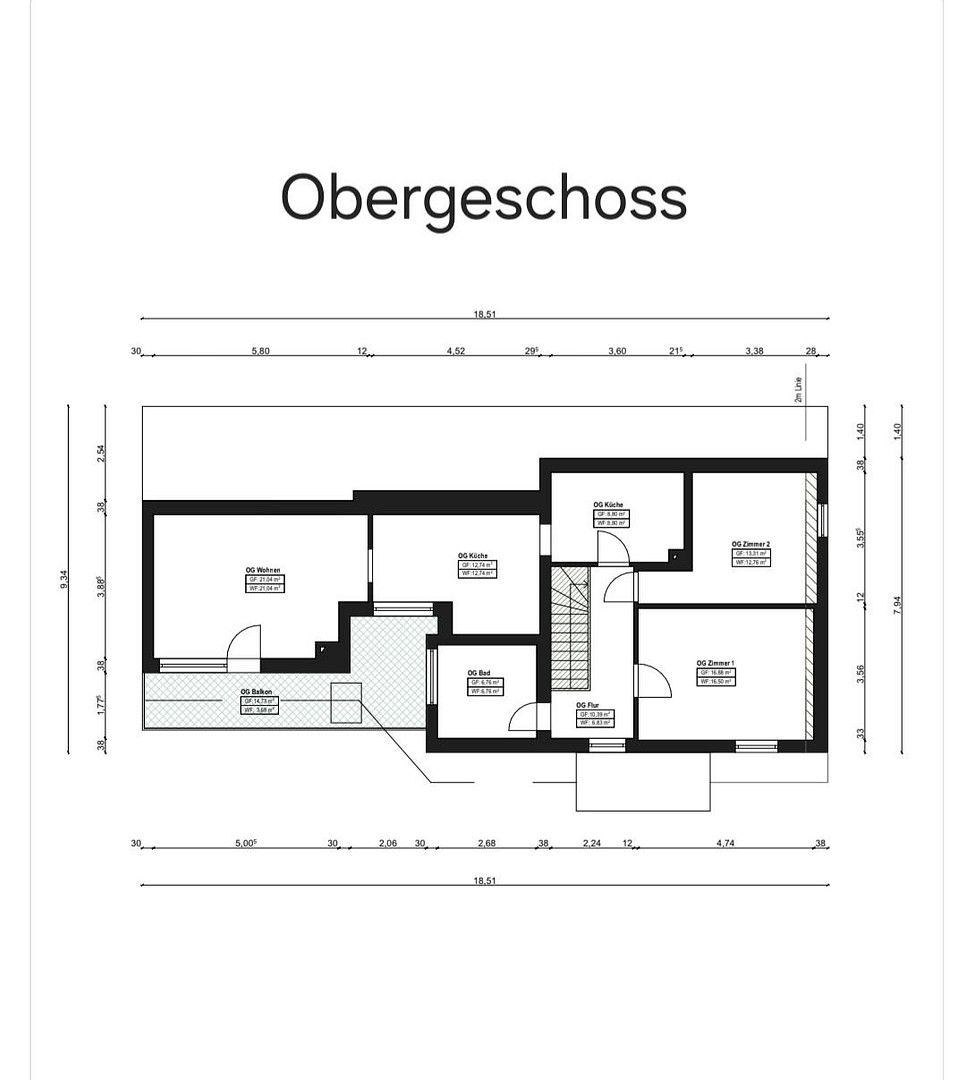
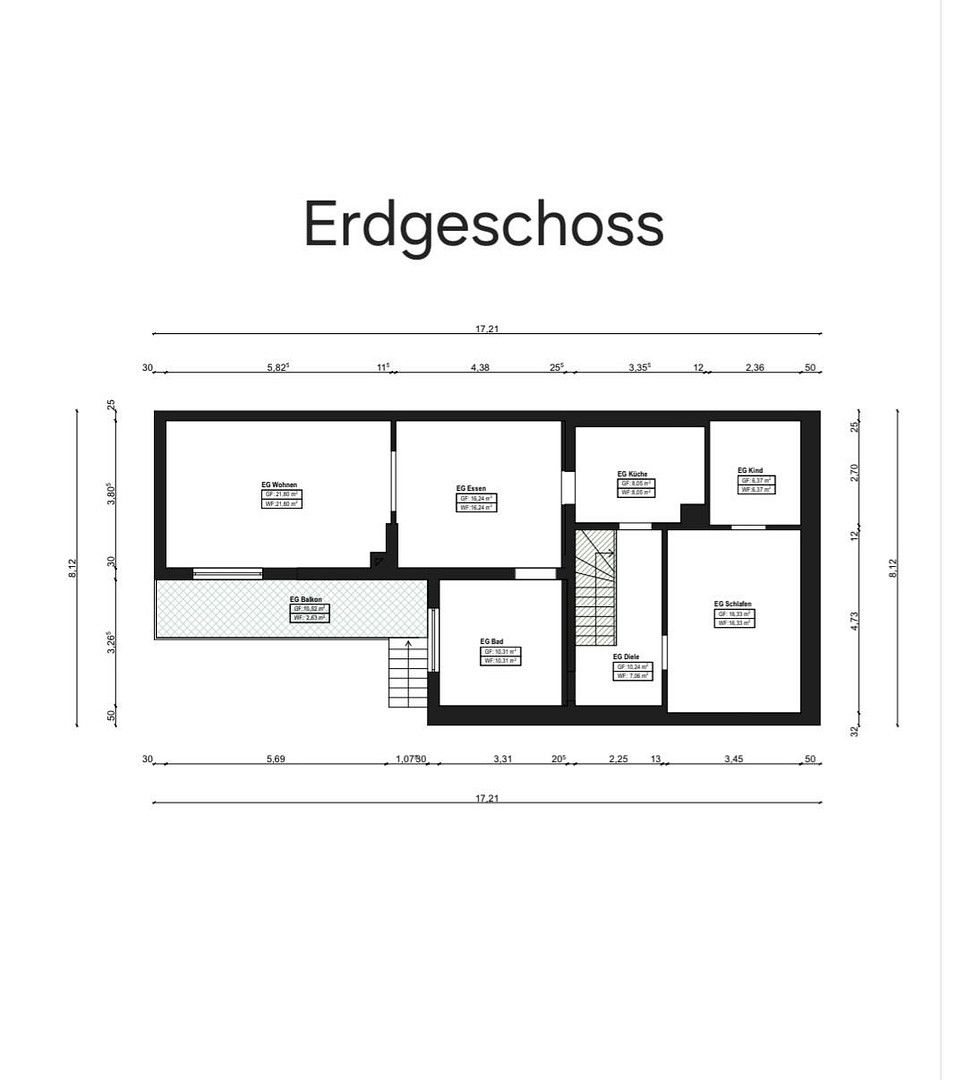
The property comprises two separate residential units, making it suitable for multigenerational living, a combination of owner-occupation and rental, or an individual renovation project. The ground floor and upper floor are approximately the same size.
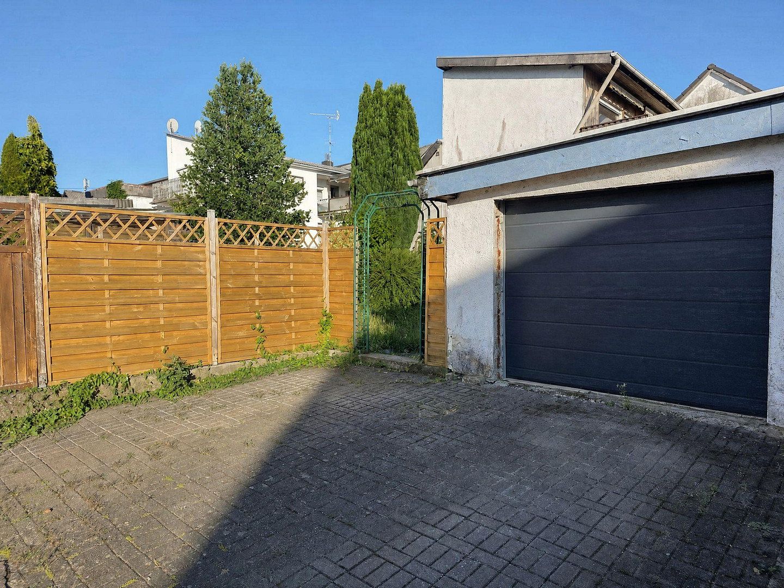
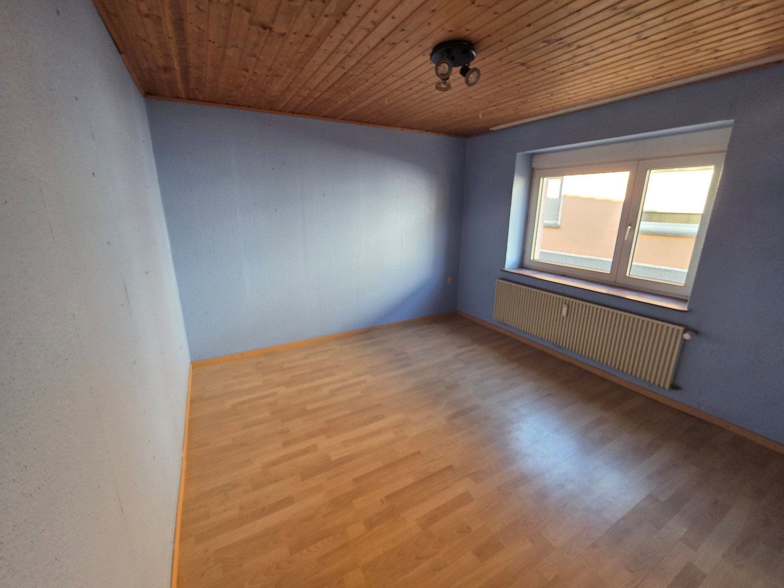
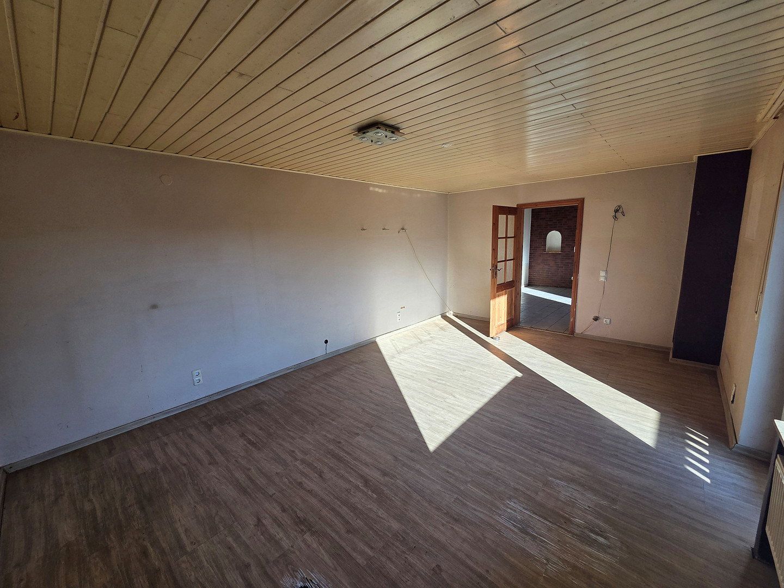
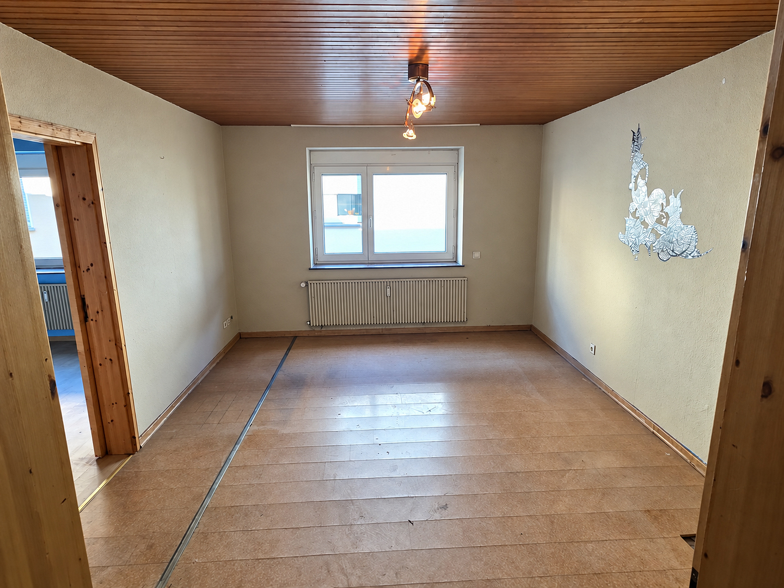
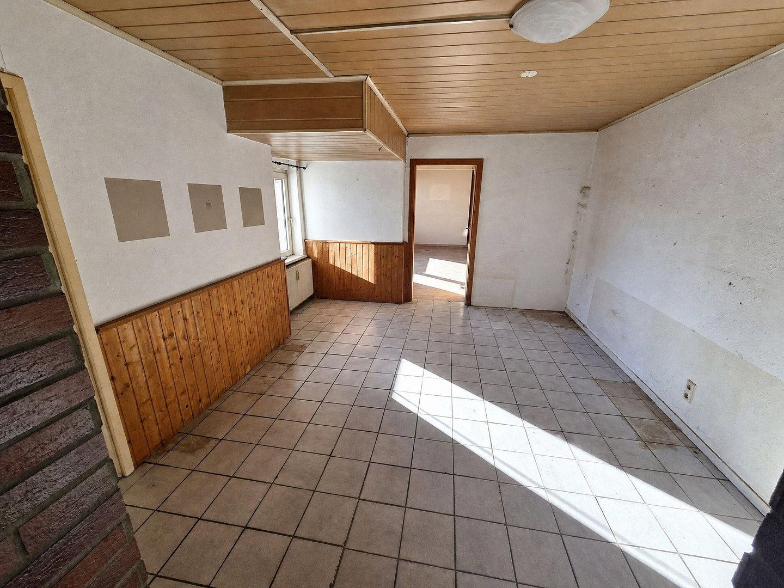
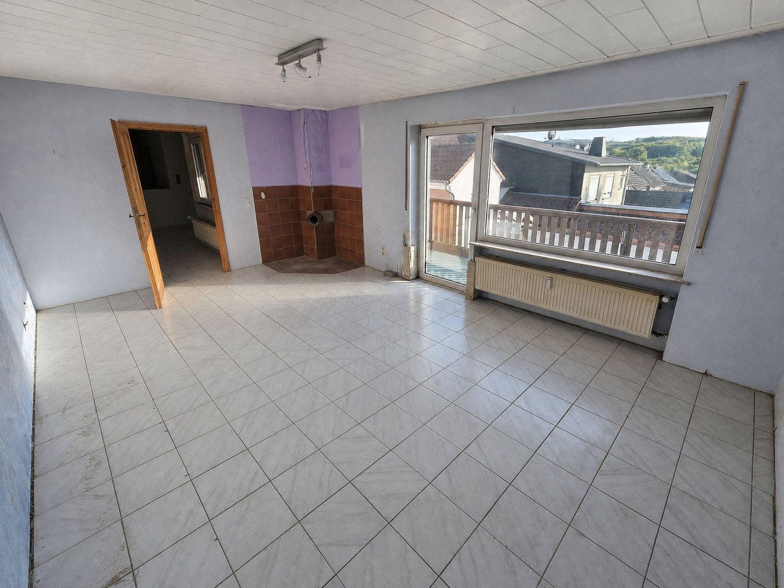
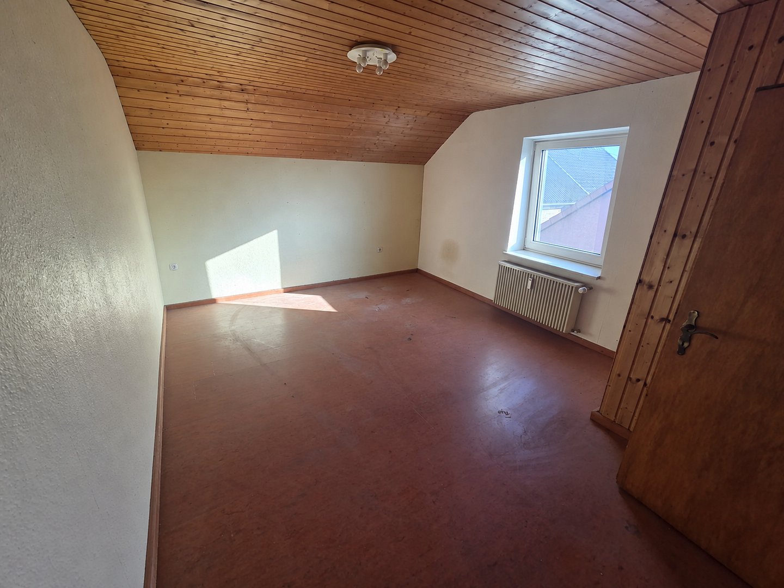
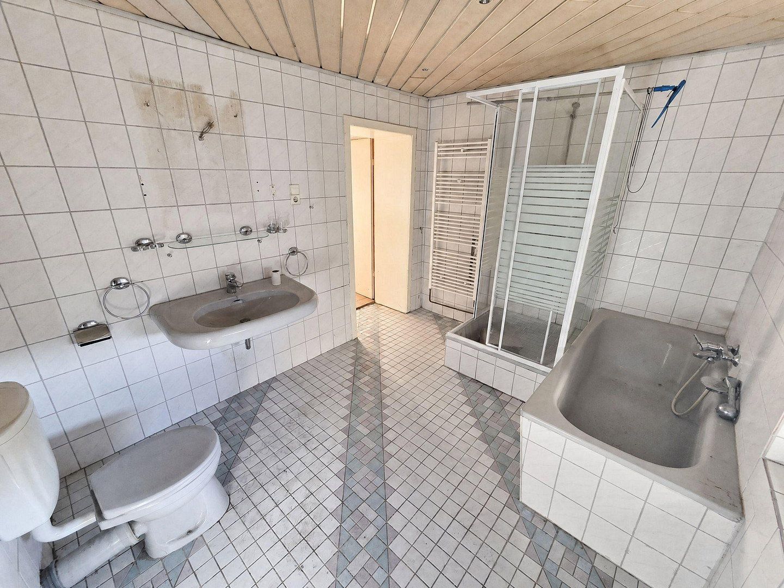
The ground floor comprises three rooms, a kitchen, dining room, bathroom, and a small storage room. The upper floor also offers three rooms, a kitchen, dining room, and bathroom. The property additionally includes an unfinished basement, a garage, and a driveway in front of the house.
The property is being sold in its current condition. The interiors, bathrooms, kitchen areas, and surfaces are largely in need of modernization.
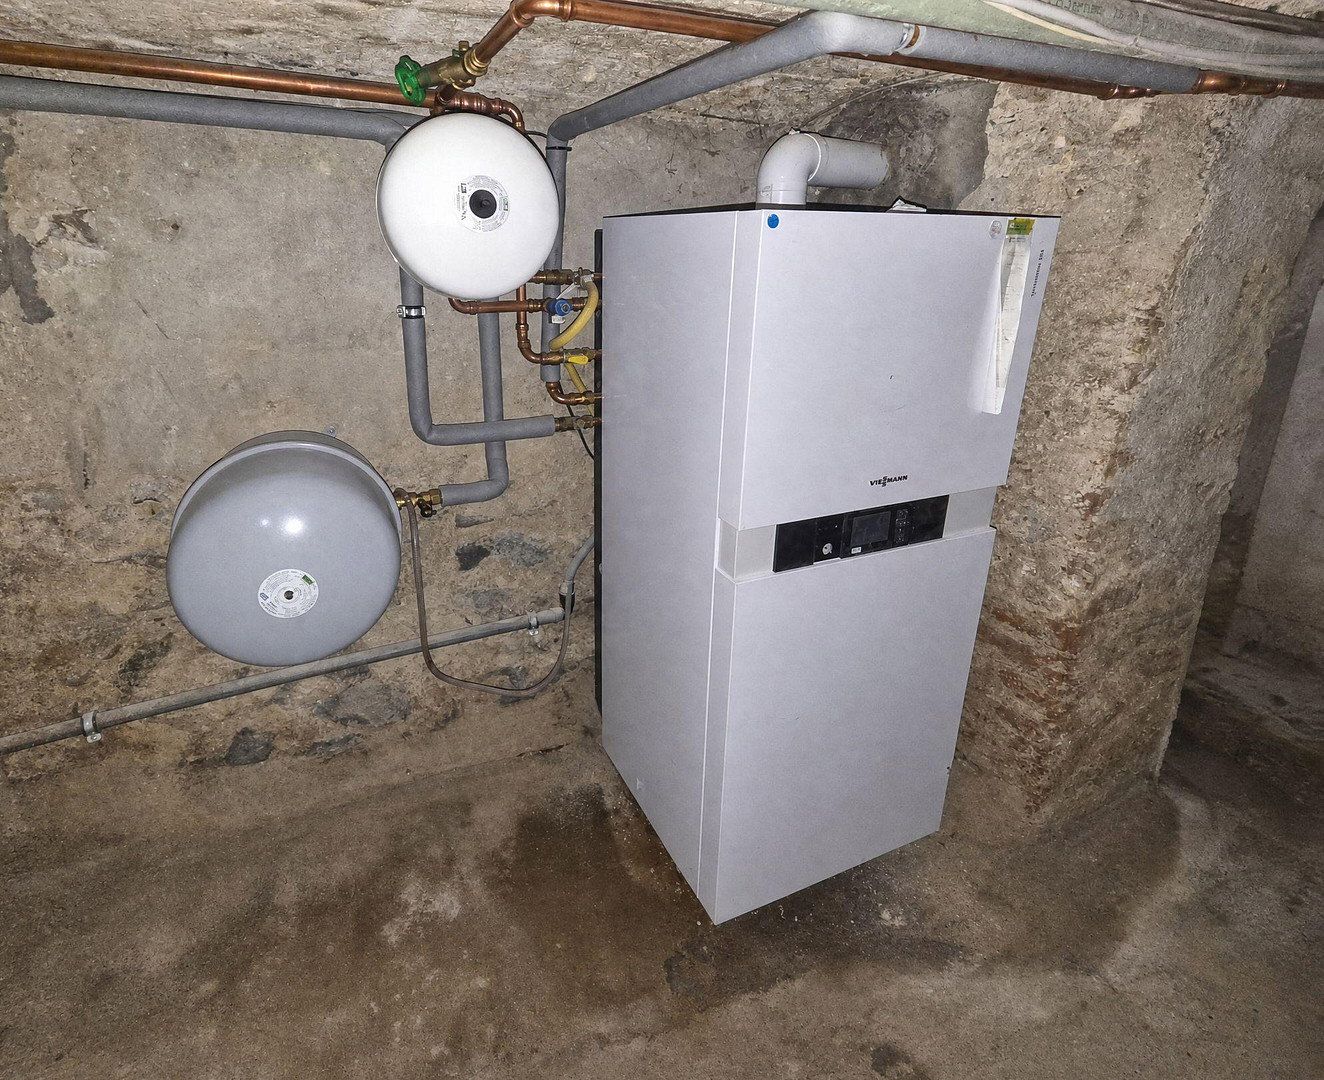
According to information provided by the previous owner, the roof was replaced approximately six to seven years ago. The Viessmann gas heating system was replaced approximately five to six years ago, also according to the previous owner. The windows date from around 1981.
If you are interested, please send a brief message including your contact details.
The property is located in Wirges in the Westerwald region. The town offers good infrastructure for everyday life, with shops, schools, daycare centers, medical services, and other essential amenities nearby. Its location in the Westerwald provides good transport links to surrounding towns as well as toward Montabaur, Koblenz, and the Rhine-Main region. The property is situated in an established neighborhood consisting predominantly of residential buildings.
Fransen Vermittlungs GmbH
Alfred Fransen
Gartenstraße 13
56242 Marienrachdorf
Property characteristics
| Age | Over 5050 years |
|---|---|
| EPC | G - Extremely uneconomical |
| Land space | 328 m² |
| Price per unit | €1,061.80 / m2 |
| Condition | Before reconstruction |
|---|---|
| Usable area | 178 m² |
| Total floors | 2 |
What does this listing have to offer?
| Balcony | |
| Garage |
| Basement | |
| Parking |
Listing
| ID | 1083092 |
|---|
| Posted | 27/10/2026 |
|---|
What you will find nearby
Still looking for the right one?
Set up a watchdog. You will receive a summary of your customized offers 1 time a day by email. With the Premium profile, you have 5 watchdogs at your fingertips and when something comes up, they notify you immediately.