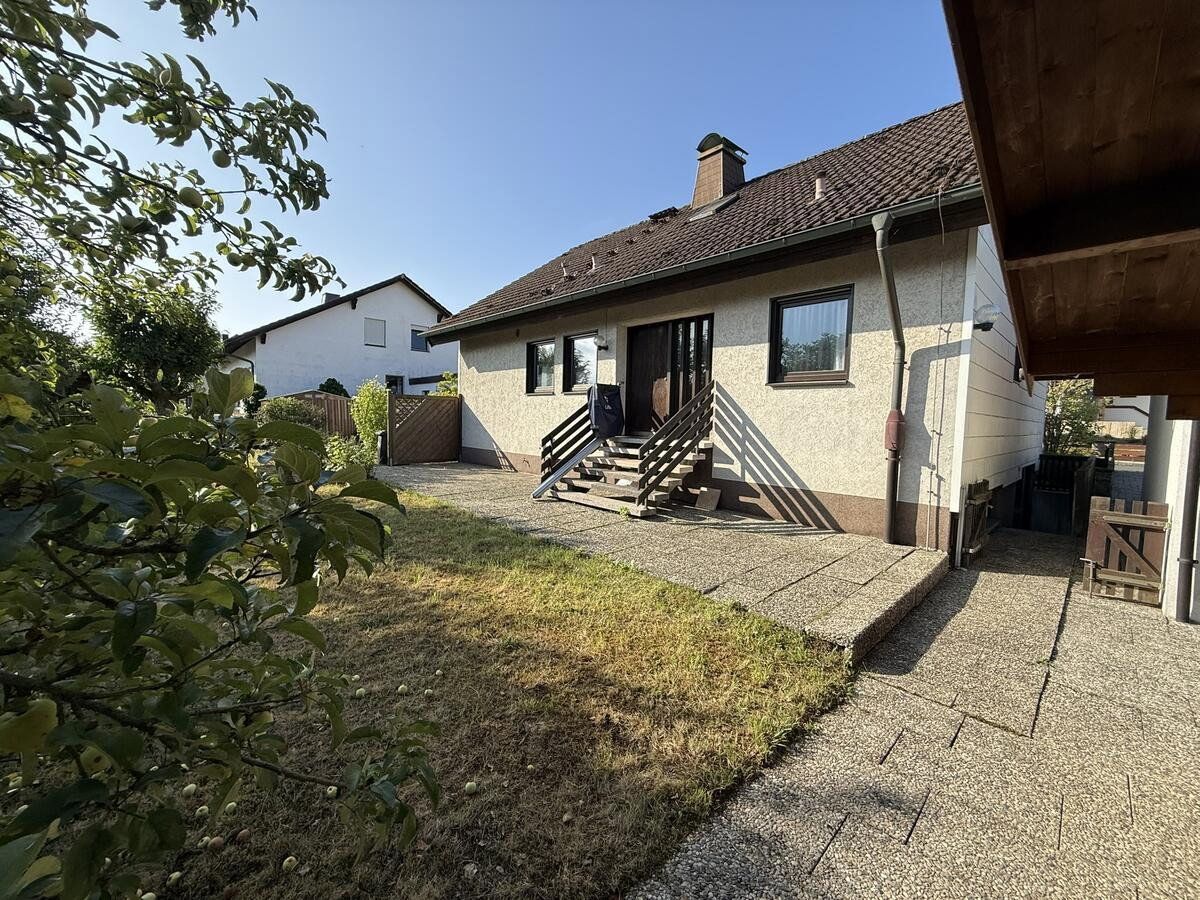
House for sale 5+1 • 122 m² without real estate, Bavaria
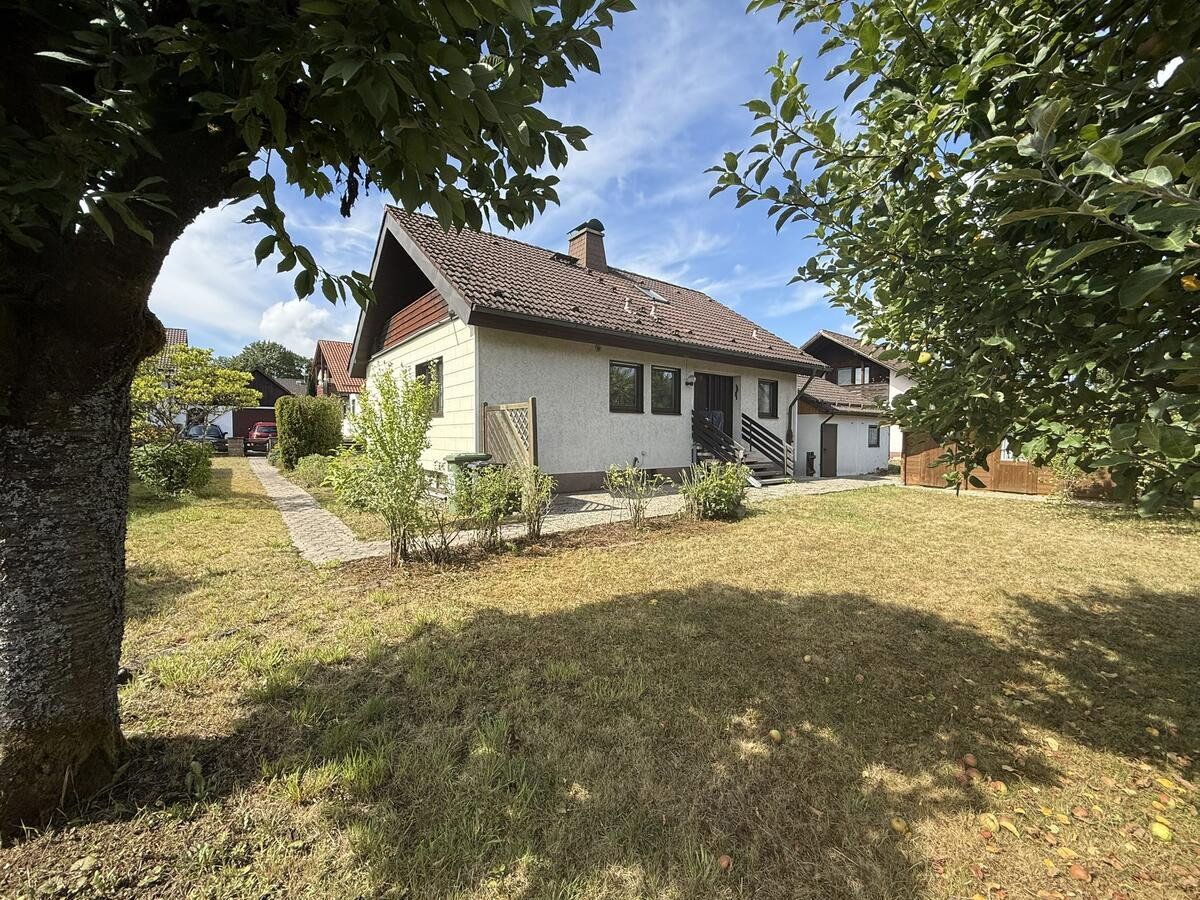
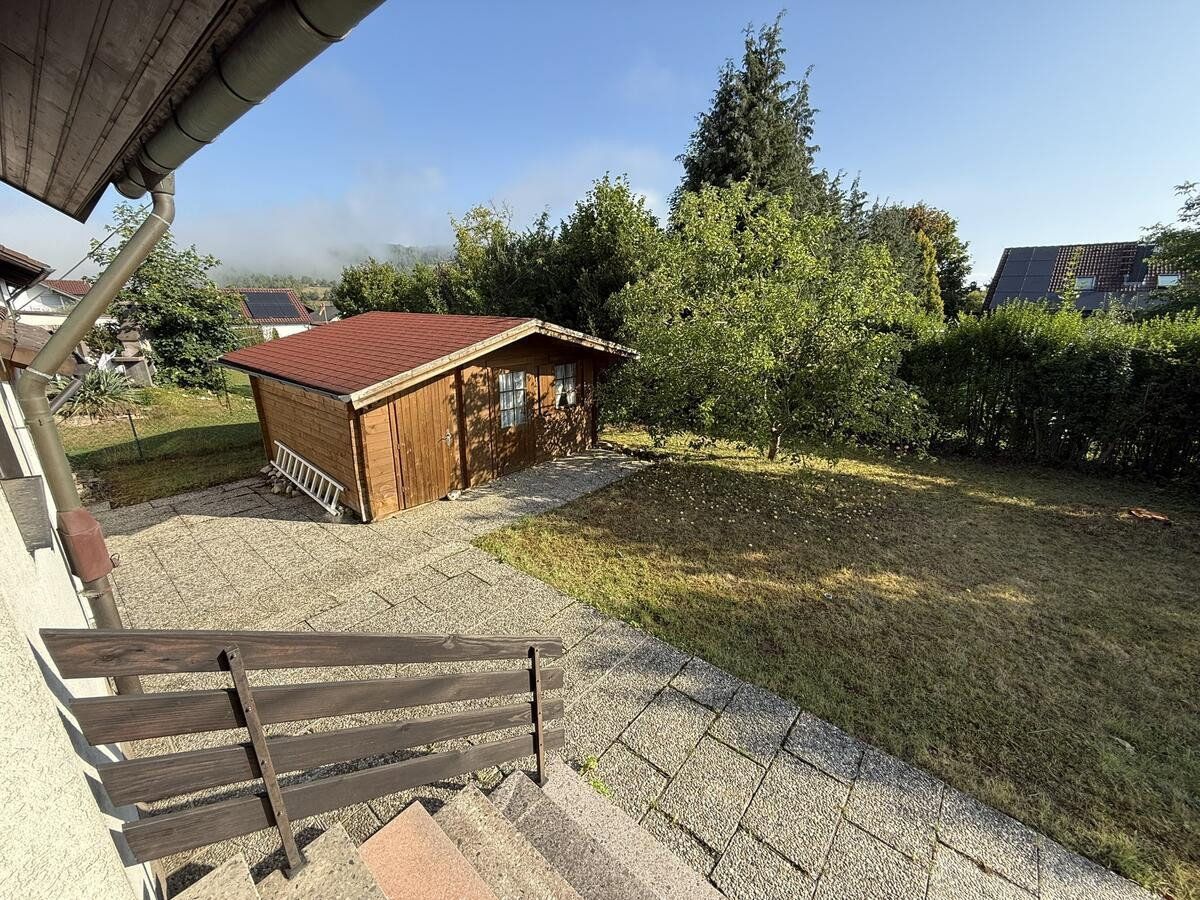
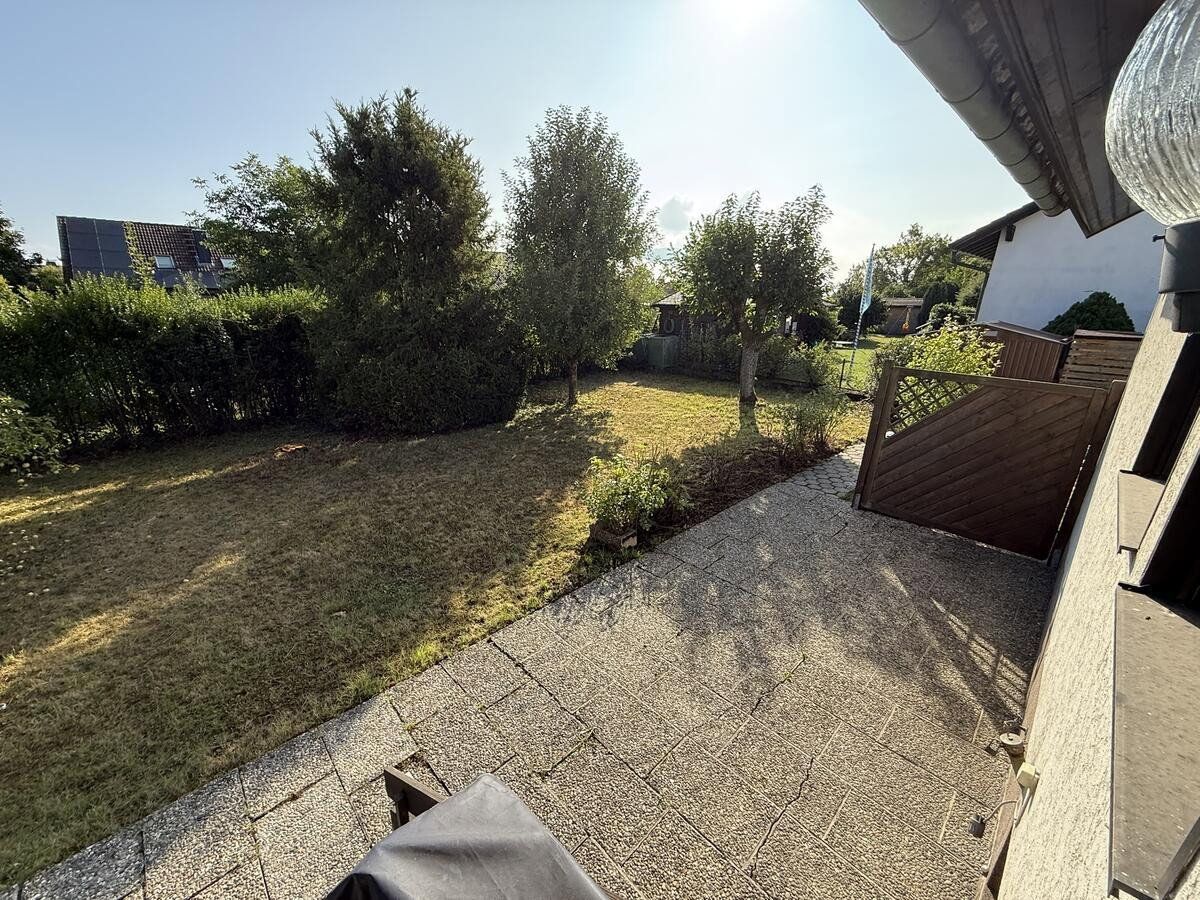
, BavariaParking • GarageIn a sought-after, quiet residential area of Unterrodach, this detached single-family home is set on a level 748 m² plot. Offering approximately 122 m² of living space, a beautifully established garden with a garden shed, and two garages, the property provides plenty of room to make it your own.
The property is a prefabricated house built by Beierschoder in 1977 on a solidly constructed basement, with oil-fired heating and an energy efficiency rating of H. The house is vacant and available for immediate occupancy. Its technical systems require modernization, and parts of the property need renovation—making it a good basis for anyone wishing to design a home according to their own ideas.
Layout:
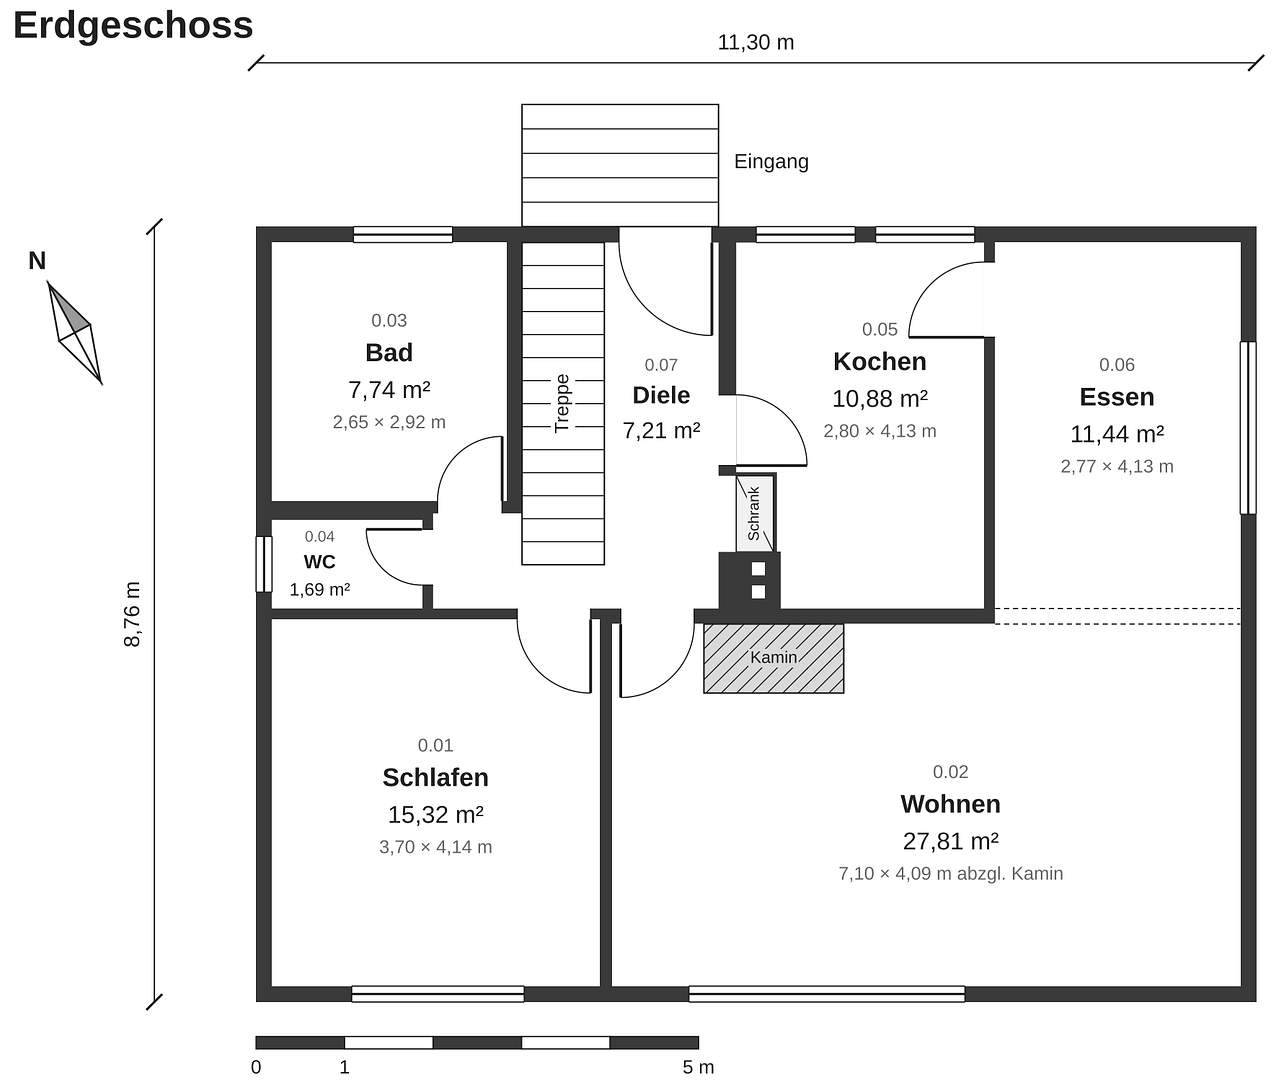
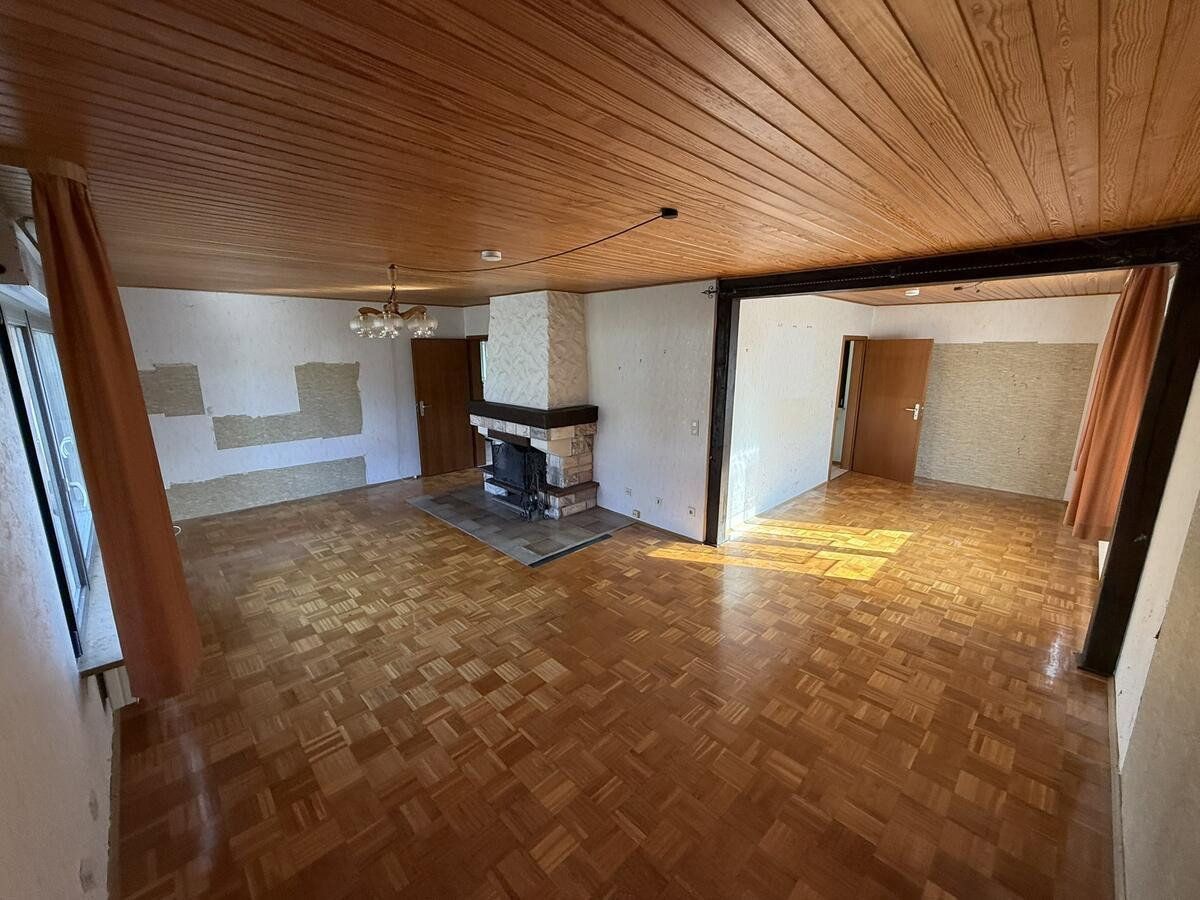
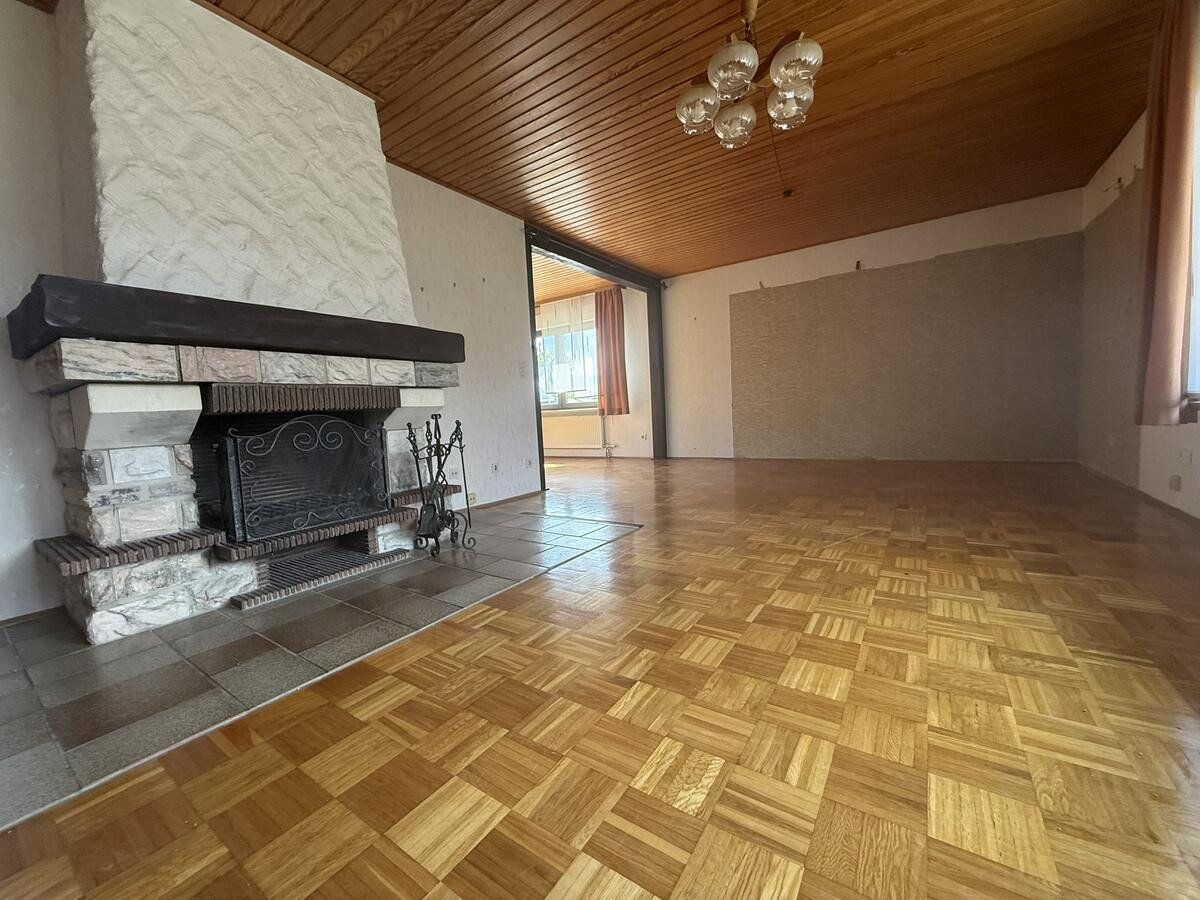
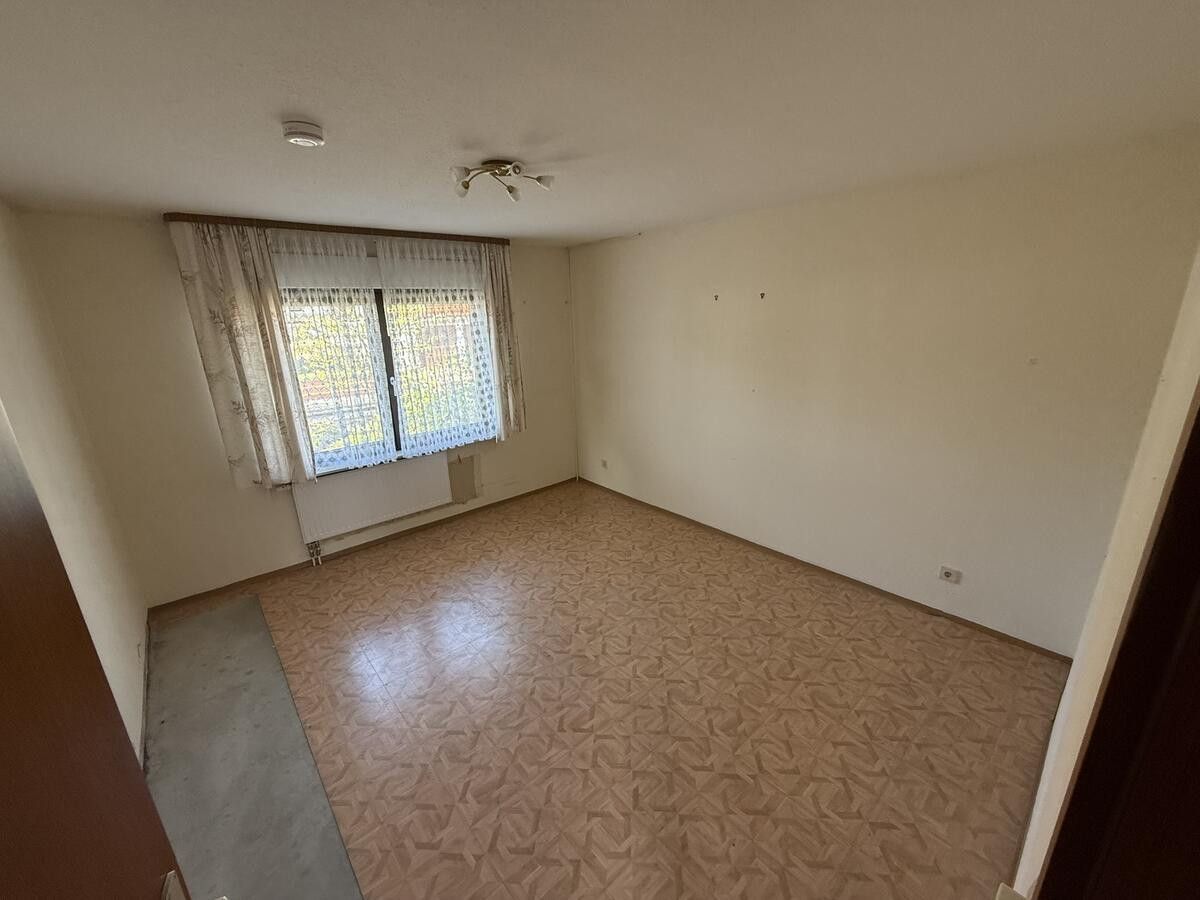
Ground floor (single-level living possible): Living and dining room with an open fireplace, bedroom, kitchen, bathroom with bathtub and shower, and guest WC.
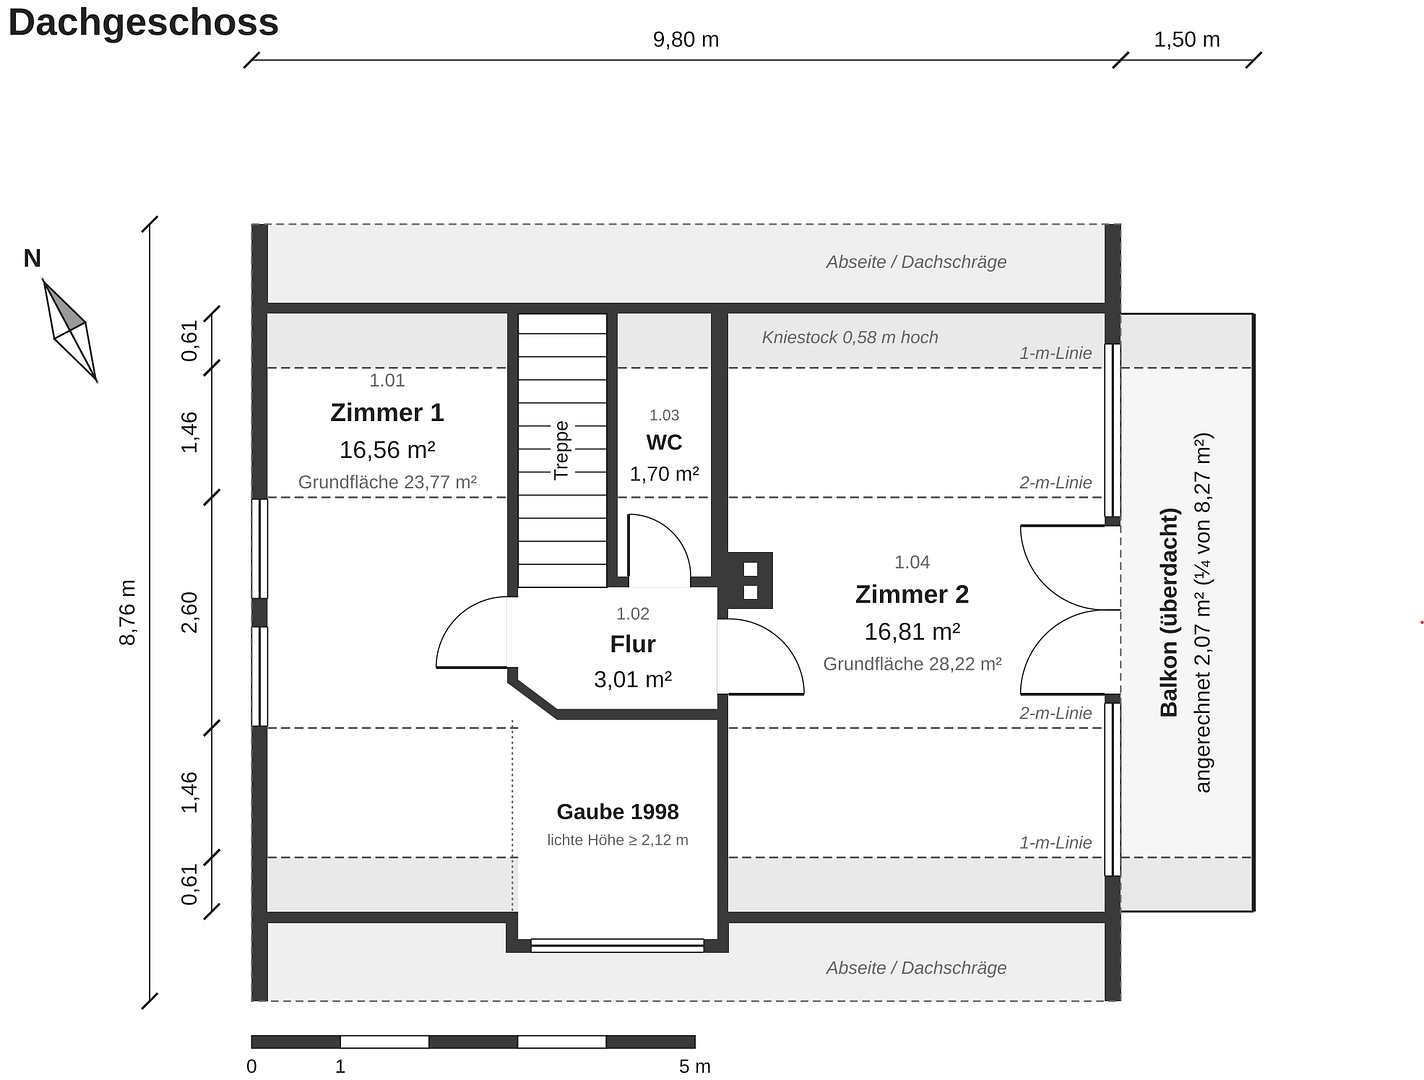
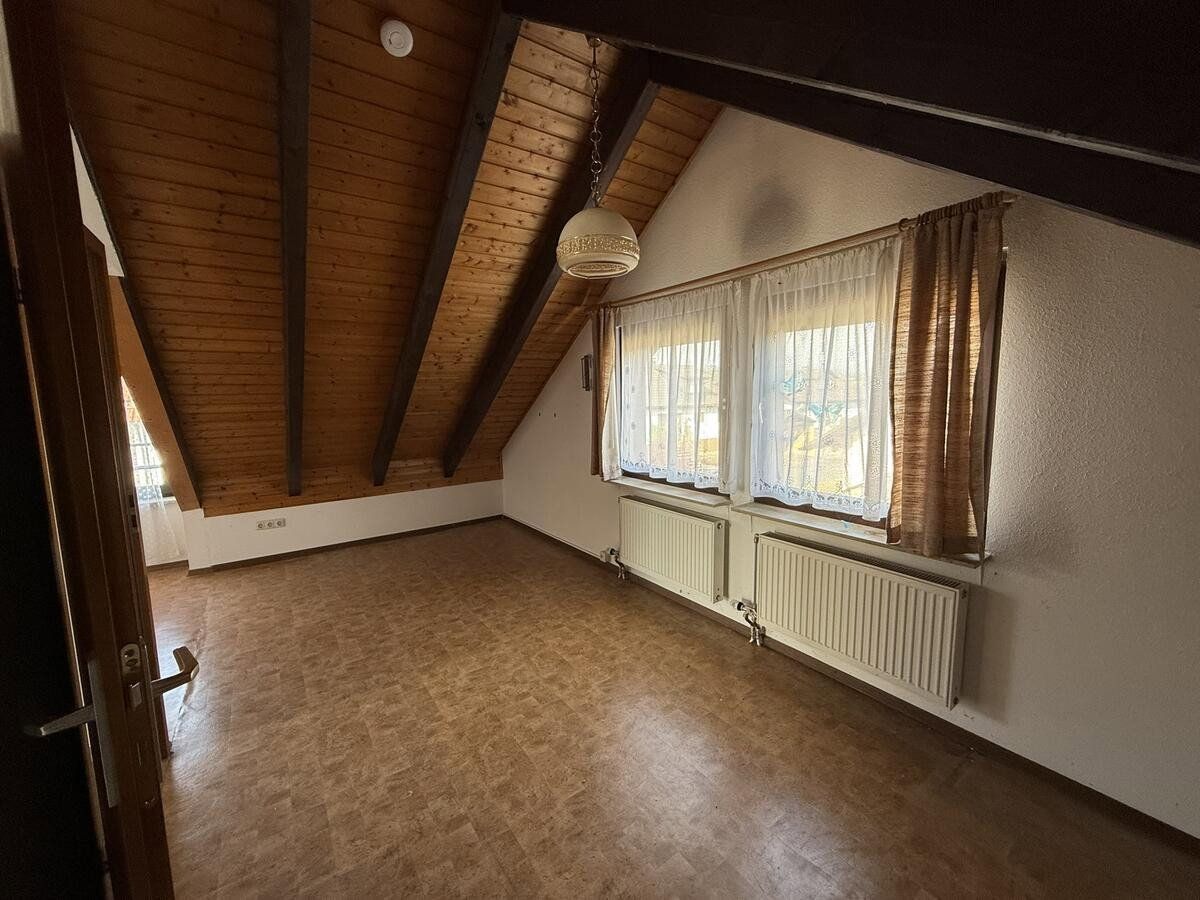
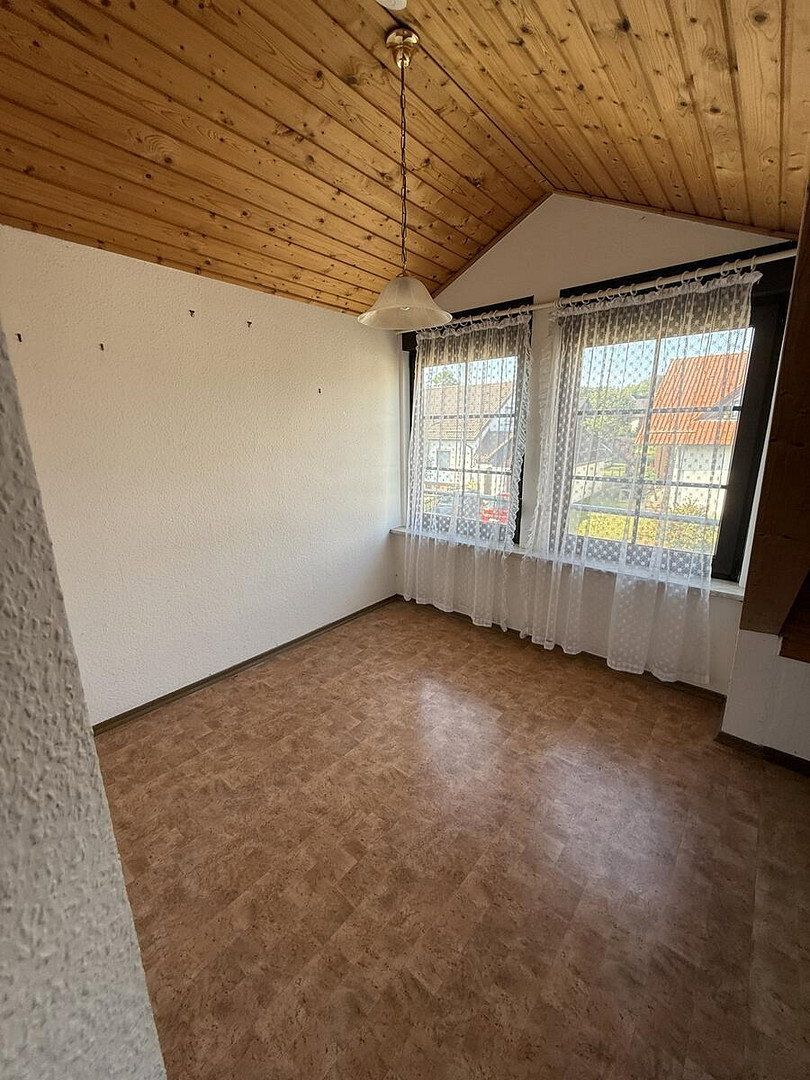
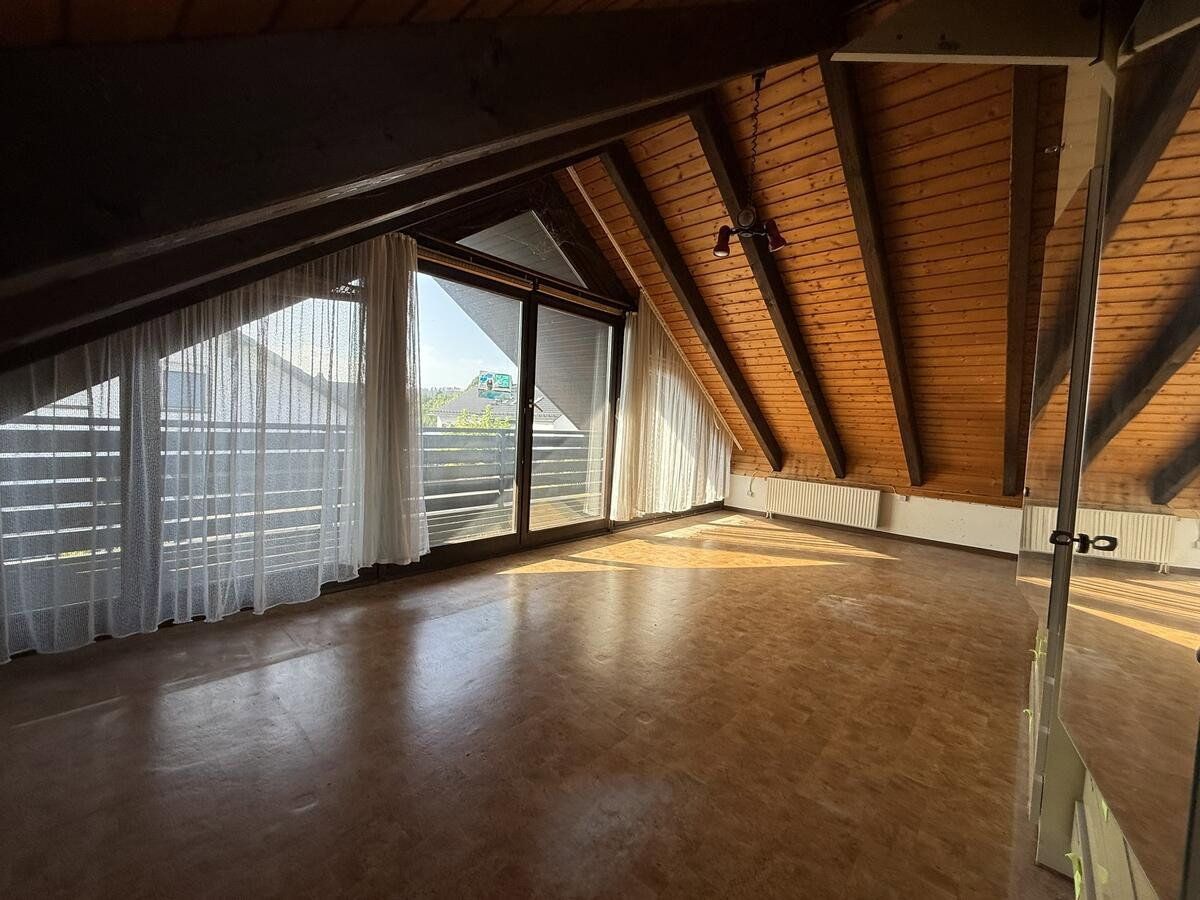
Attic floor: Two large rooms, a separate WC, and a covered balcony.
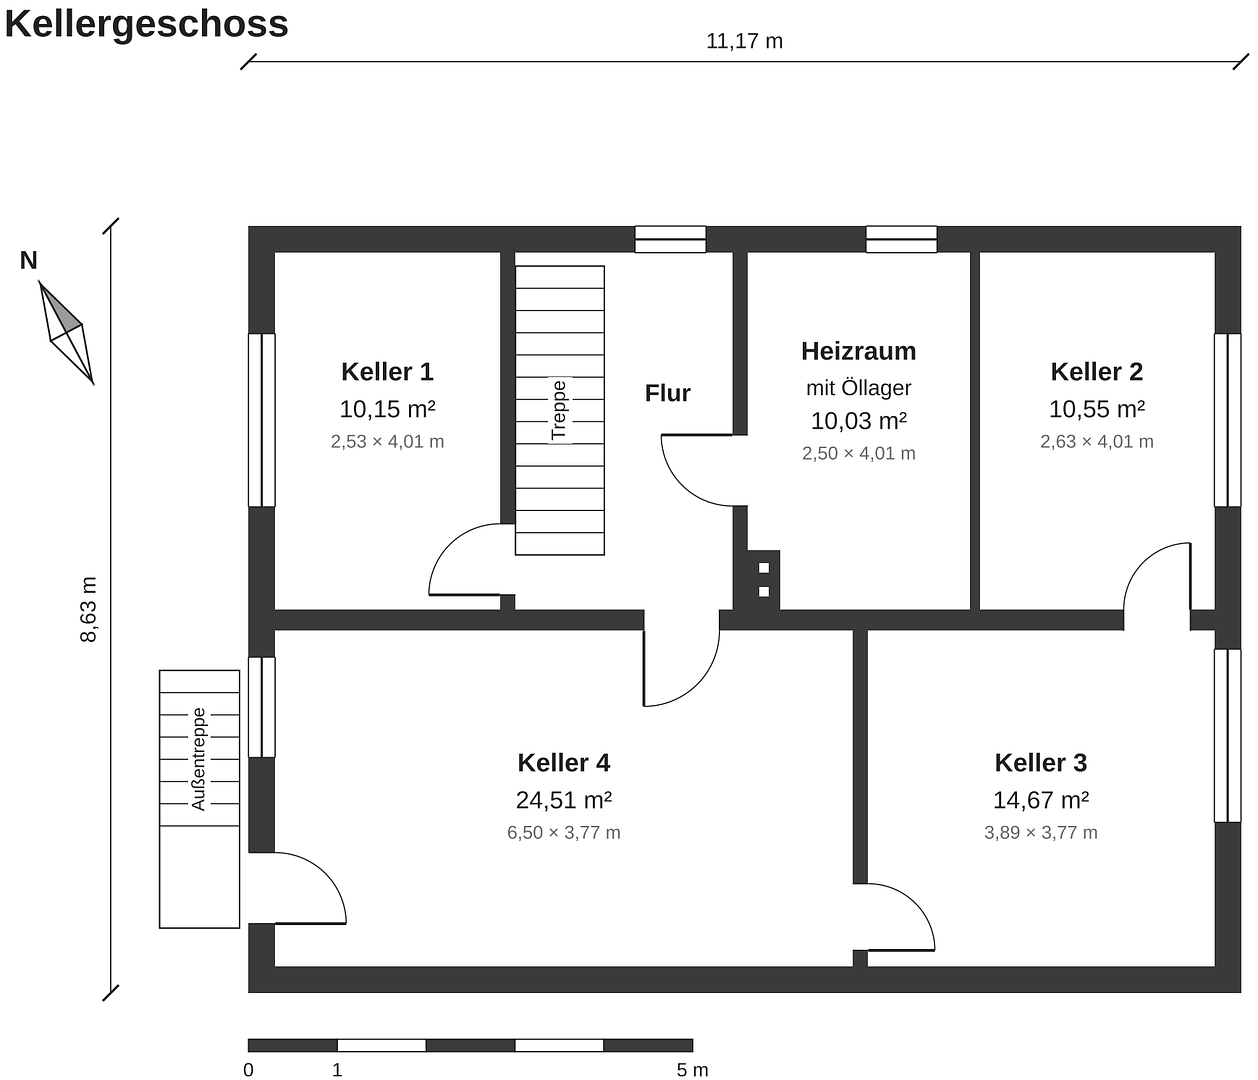
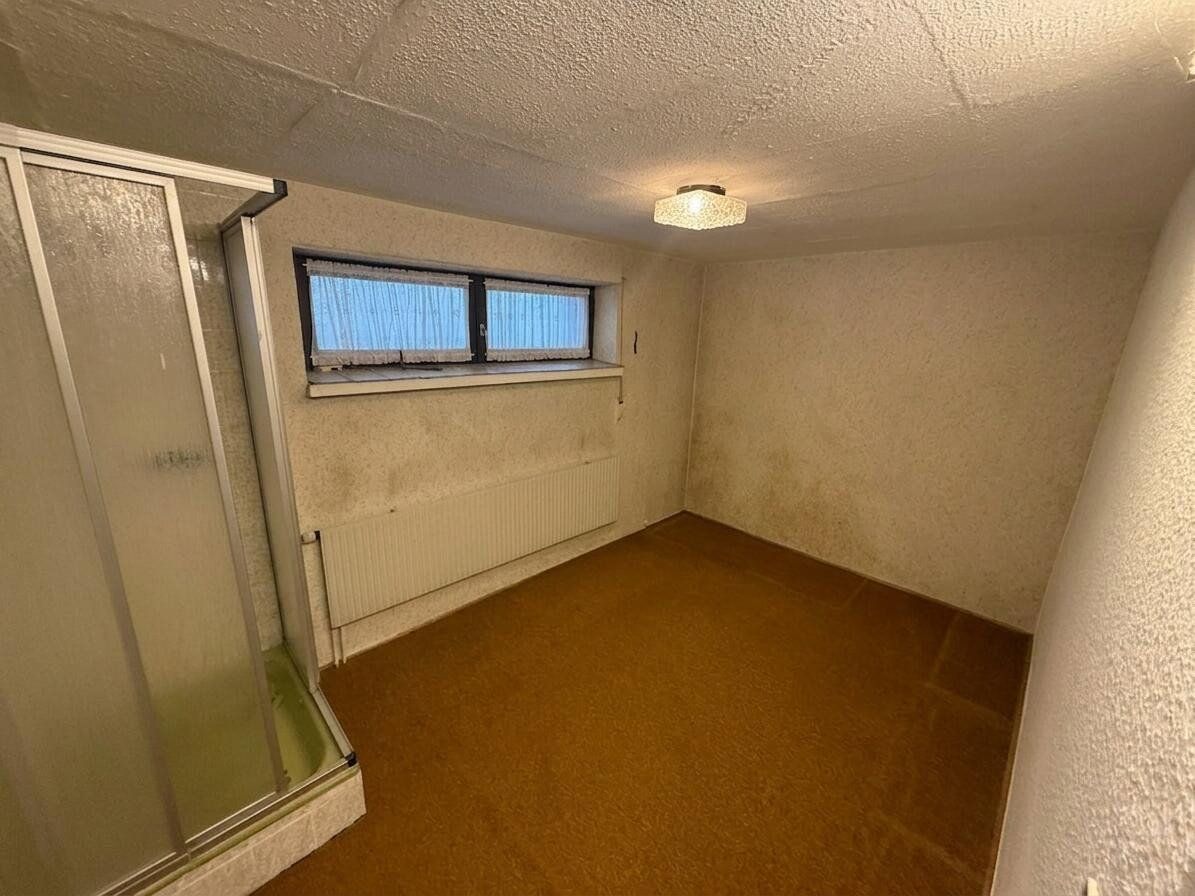
Basement: Full basement with separate access to the garden; three rooms have natural light due to the raised ground-floor construction and are fitted with radiators, and one of them also has a shower.
Modernization and condition:
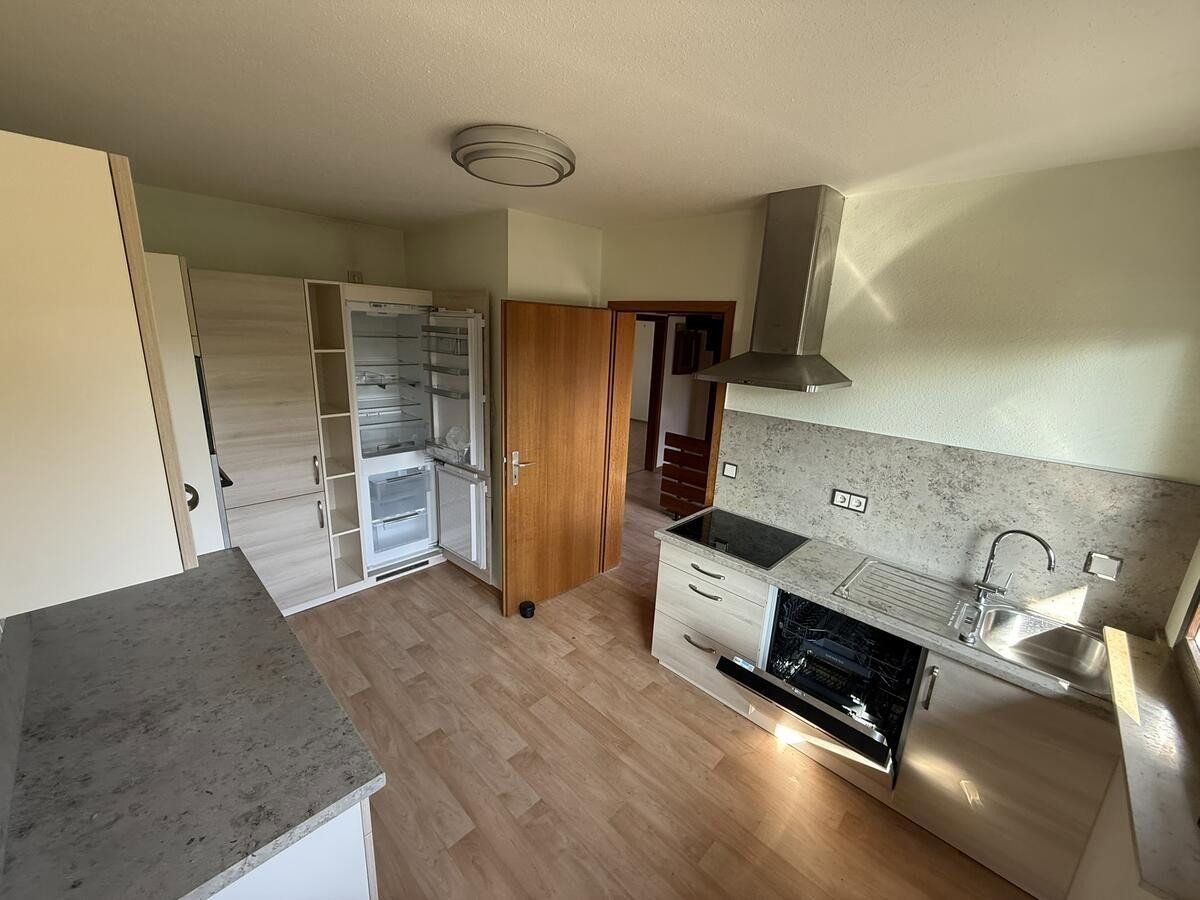
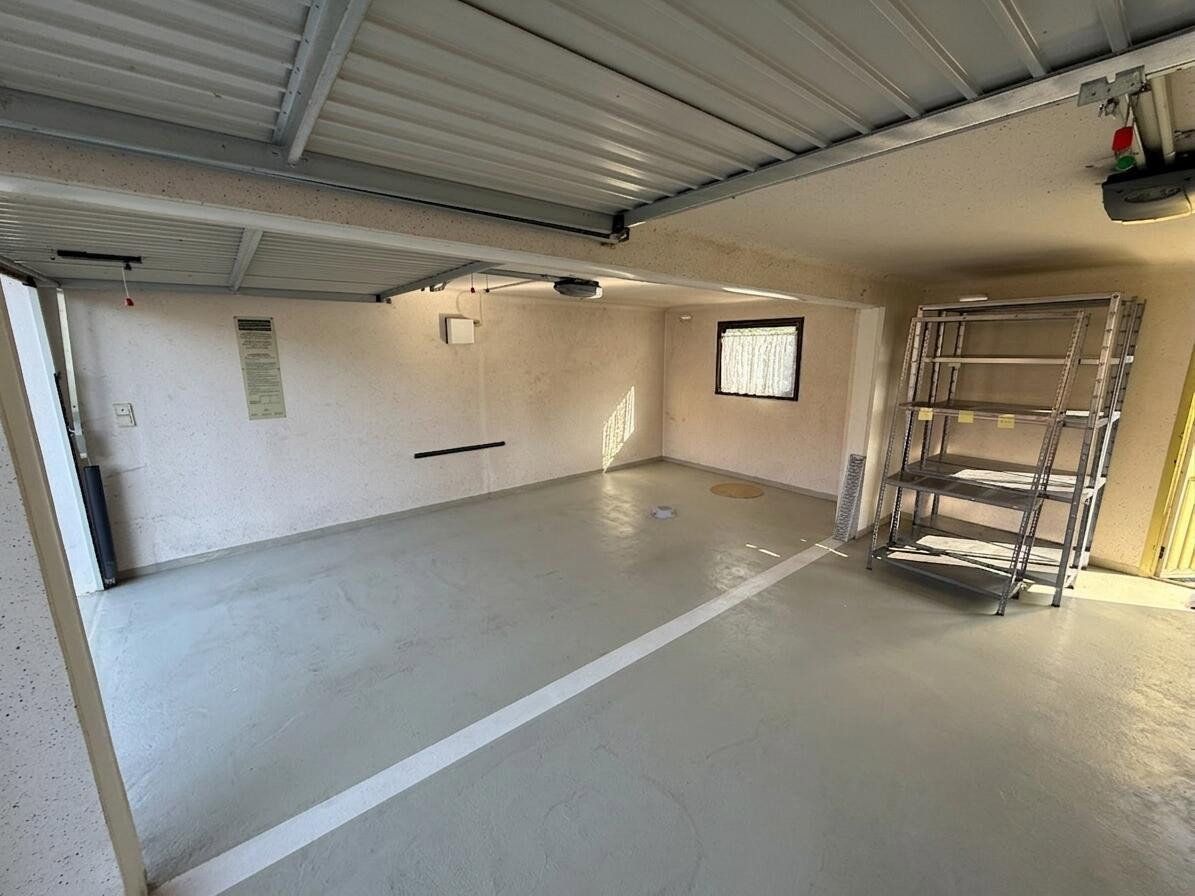
Modernizations and additions include two Zapf prefabricated garages with electric doors (1991), a low-temperature oil-fired boiler (1996, last serviced in 2025), a dormer window (1998, with planning approval), an additional façade shell on three sides of the building (2002), the bathroom and oil tank system (2005), and most of the ground-floor windows (2011). The fitted kitchen dating from 2012 is included in the purchase price.
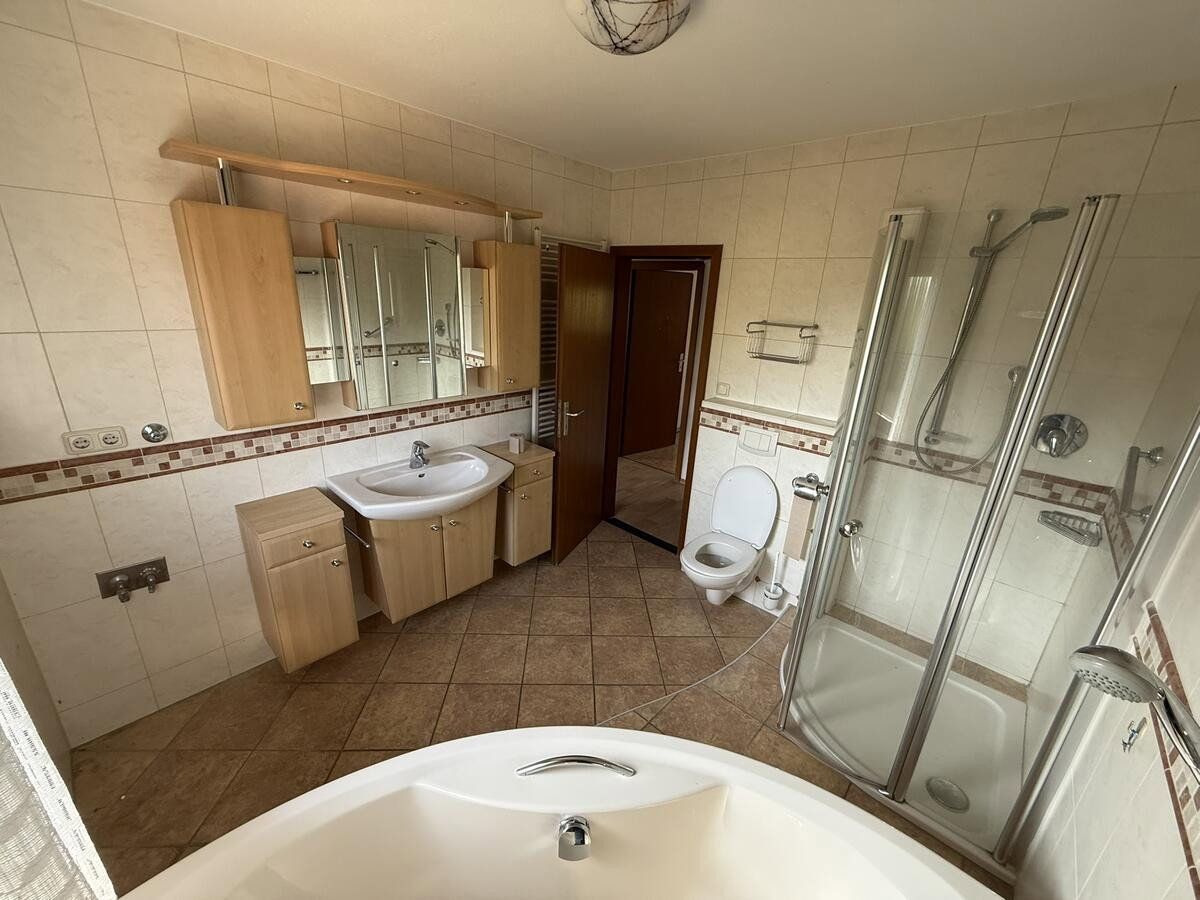
Condition: The roof, electrical system, water pipes, and remaining windows date from the original year of construction, 1977. The energy demand certificate gives the property an H rating of 302.7 kWh/(m²·year). Actual consumption averaged approximately 2,900 liters of heating oil per year over a six-year period with two occupants, depending on user behavior. Some floor and wall coverings, the ground-floor guest WC, and the bathroom ceiling, which has isolated patches of mold, require renovation. During heavy rainfall in 2016, water entered the basement on one occasion. To the owners’ knowledge, no further water ingress has occurred since then. There are signs of damp on the walls and swollen screed beneath the floor covering in two rooms. In addition, a water pipe leak occurred in one basement room in 2022 and was professionally repaired as an insurance claim. All known issues are disclosed transparently in the detailed property brochure.
The house is located in an established residential neighborhood on a local access road in Unterrodach, part of the market town of Marktrodach in the Kronach district. Open countryside is only a few minutes’ walk from the house, and the Franconian Forest begins right on the edge of the village. A bakery, pharmacy, and general practitioner are approximately 0.5–1.2 km away, while supermarkets such as REWE and Aldi Süd are around 1.5–2 km away. The kindergarten is approximately 0.7 km away, and Rodachtal primary school is around 1.3 km away. A bus stop with connections to Kronach and Wallenfels is approximately 400–500 meters away. Kronach, with its railway station, is approximately 5 km or a 10-minute drive away, and the B173 federal road is less than 1 km away.
- L-shaped fitted kitchen (2012), included in the purchase price
- Living area with strip parquet flooring and a masonry-built open fireplace (functionality has not been tested)
- Entrance hall with built-in cupboard
- Bathroom with bathtub and shower (2005), guest WC on the ground floor, and separate WC on the attic floor
- Covered balcony on the attic floor
- Oil-fired central heating system (low-temperature boiler from 1996, last serviced in 2025), double-walled oil tanks (2005)
- Full basement of approximately 70 m², with three heated rooms with natural light, one of which has a shower, plus separate external access
- Level garden with fruit trees and hedges, terrace, and wooden garden shed
- Two prefabricated garages (1991) with electric doors, with a paved driveway in front providing space for two additional vehicles
- Cable connection; speeds of up to 1,000 Mbps according to the provider availability check
Contact and process (private sale—no inquiries from estate agents, please):
As we are organizing the private sale alongside our everyday commitments, we kindly ask for your understanding regarding the following mandatory process:
Inquiry: Please contact us using the contact form and provide your full name and telephone number. You are also welcome to include a few sentences about yourself and what you are looking for.
Property brochure and exterior viewing: You will receive the detailed property brochure containing all photographs, floor plans, and the exact address. Please first take your time to view the house and its surroundings from the street.
Telephone call and viewing: If the location, condition, and price are suitable for you, we will have a brief telephone conversation. We will then arrange an interior viewing upon presentation of confirmation of financing from your bank—non-binding confirmation is sufficient—or proof of available equity.
Please note: All information is based on the documents available, information provided by third parties, such as the energy performance certificate and provider availability check, and the owners’ knowledge. It has been compiled with due care but is provided without warranty and does not constitute a guarantee of any specific property characteristics. All area measurements are approximate, and consumption figures depend on user behavior. As is customary for private sales, the property is to be sold without liability for defects to the extent permitted by law. This listing does not constitute a binding offer. Errors and prior sale are expressly reserved; only the notarized purchase agreement shall be legally binding.
Property characteristics
| Age | Over 5050 years |
|---|---|
| Condition | Before reconstruction |
| EPC | G - Extremely uneconomical |
| Land space | 748 m² |
| Price per unit | €2,040.98 / m2 |
| Available from | 01/11/2026 |
|---|---|
| Layout | 5+1 |
| Usable area | 122 m² |
| Total floors | 2 |
What does this listing have to offer?
| Balcony | |
| Garage | |
| Terrace |
| Basement | |
| Parking |
Listing
| ID | 1083030 |
|---|
| Posted | 26/10/2026 |
|---|
What you will find nearby
Still looking for the right one?
Set up a watchdog. You will receive a summary of your customized offers 1 time a day by email. With the Premium profile, you have 5 watchdogs at your fingertips and when something comes up, they notify you immediately.