Flat for sale 5+1 • 156 m² without real estateLeipzig Lindenau Sachsen 04177
Leipzig Lindenau Sachsen 04177Lift • GaragePrice€748,000
Translated with the help of AI
Urban life on your doorstep – exceptional peace and quiet at home.
Located only around 100 metres from Karl-Heine-Strasse, in the heart of one of Leipzig’s most sought-after neighbourhoods, this exceptional five-room apartment offers approximately 160 m² of living space, combining urban quality of life with a remarkably private and tranquil residential atmosphere.
A lift providing direct access to the apartment, around 30 m² of south-west-facing balcony and terrace space with sweeping views over Leipzig’s rooftops, a wood-burning stove, spacious rooms with ceilings approximately 2.75 metres high, and premium-quality fixtures and finishes make this apartment a rare and highly desirable property in western Leipzig.
Following extensive renovation, it is in virtually first-occupancy condition and ready for immediate move-in.
This exceptional condominium combines generous proportions, high-quality features and a high degree of privacy with one of Leipzig’s most exciting urban locations.
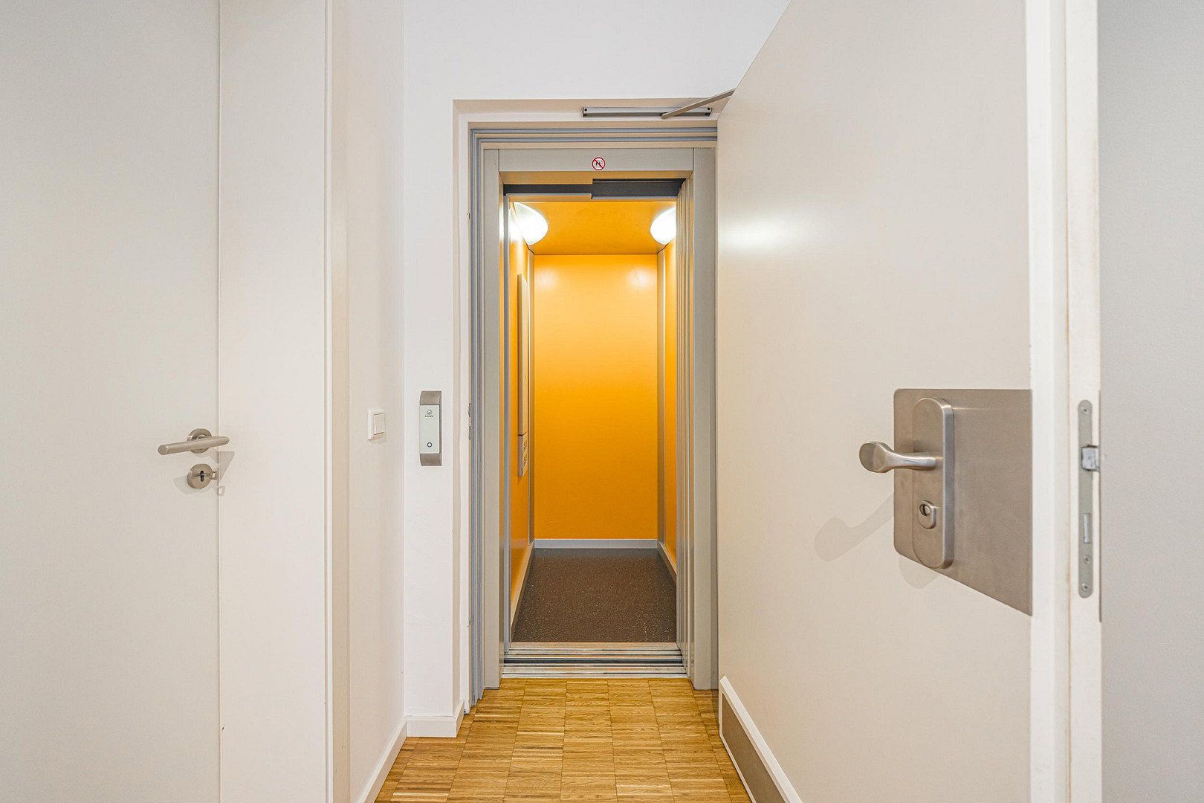
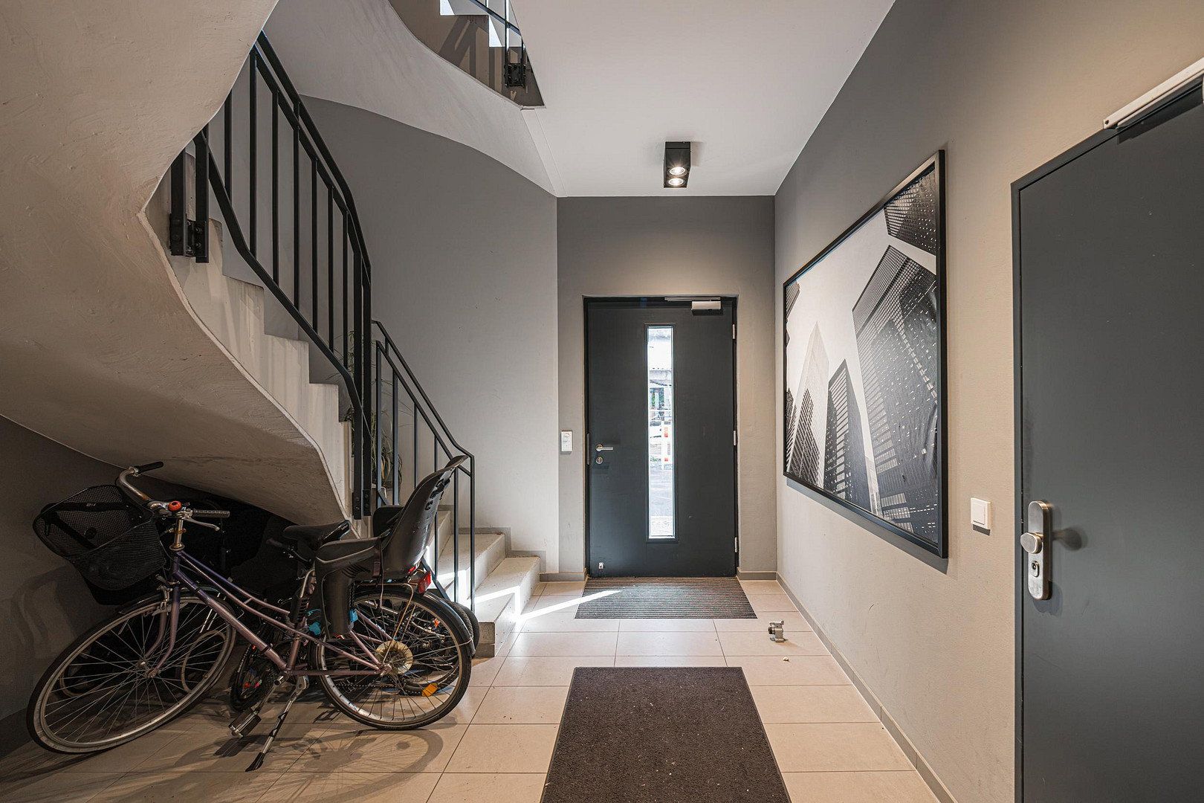
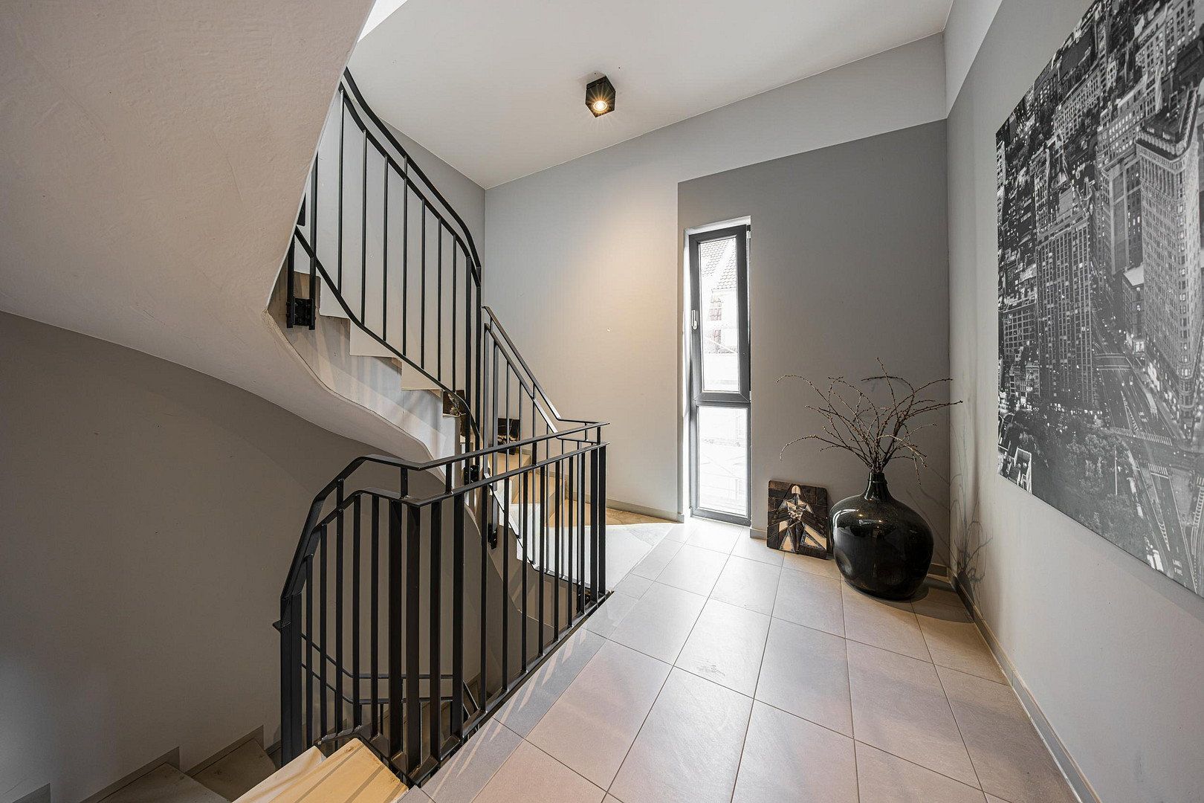
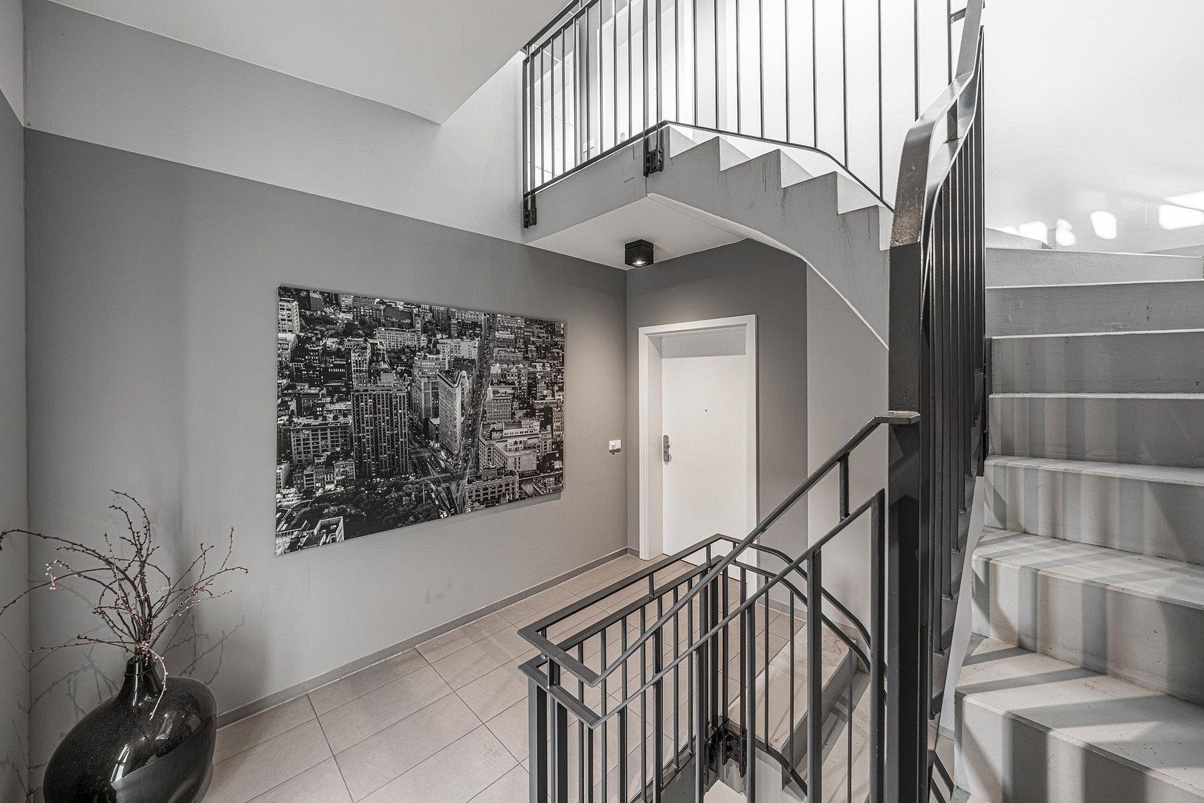
First occupied in 2013, the building contains just four residential units. A particularly convenient feature is the passenger lift, which provides direct, step-free access to the apartment. This private entrance alone offers a level of residential comfort rarely found in this location.
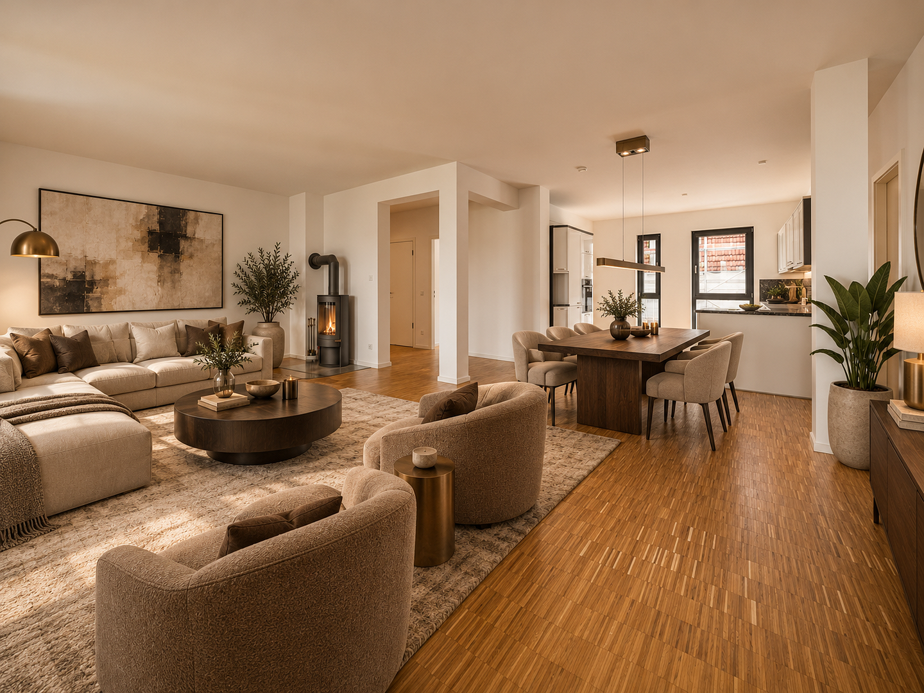
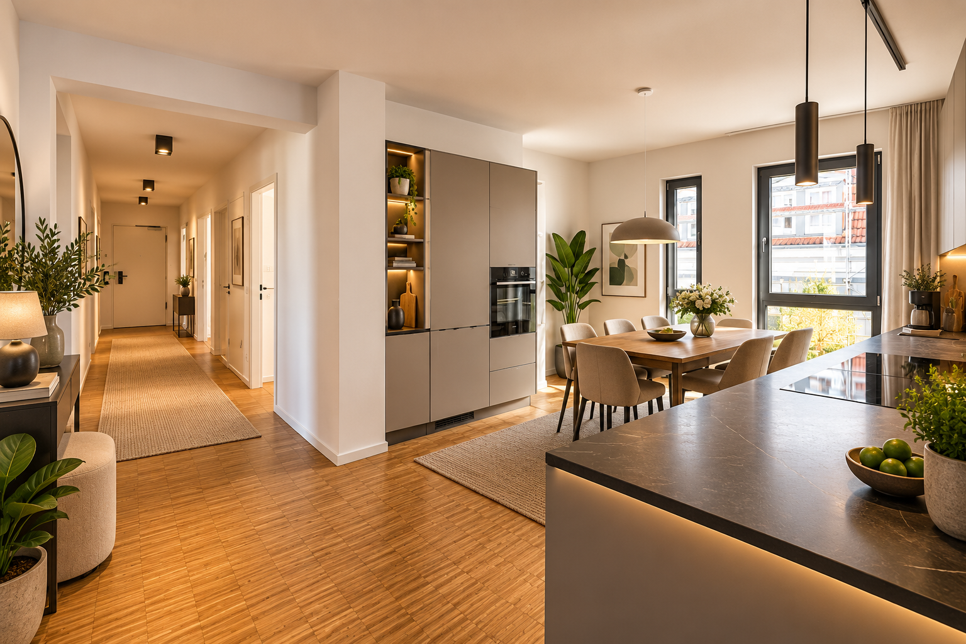
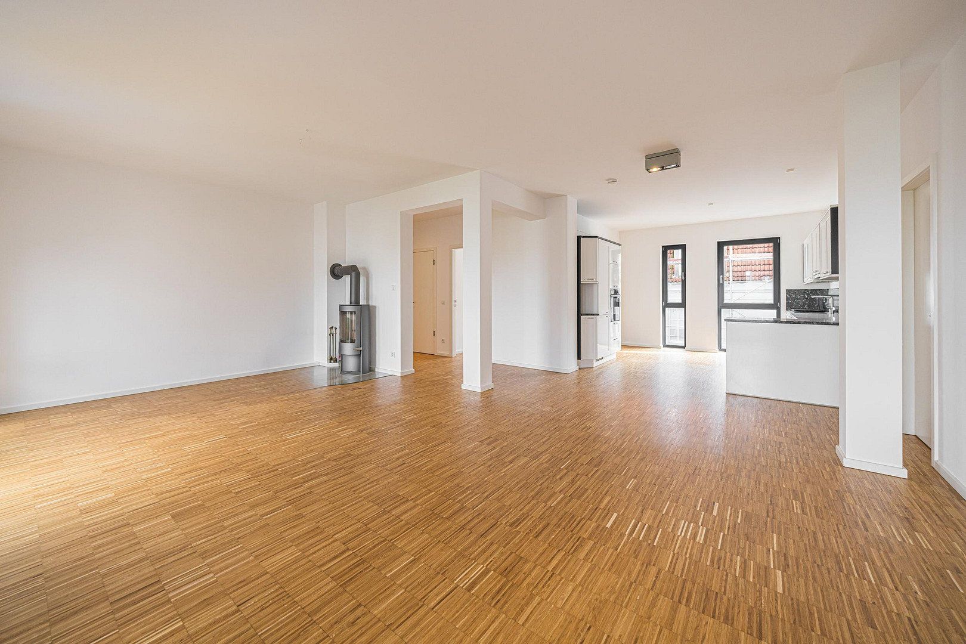
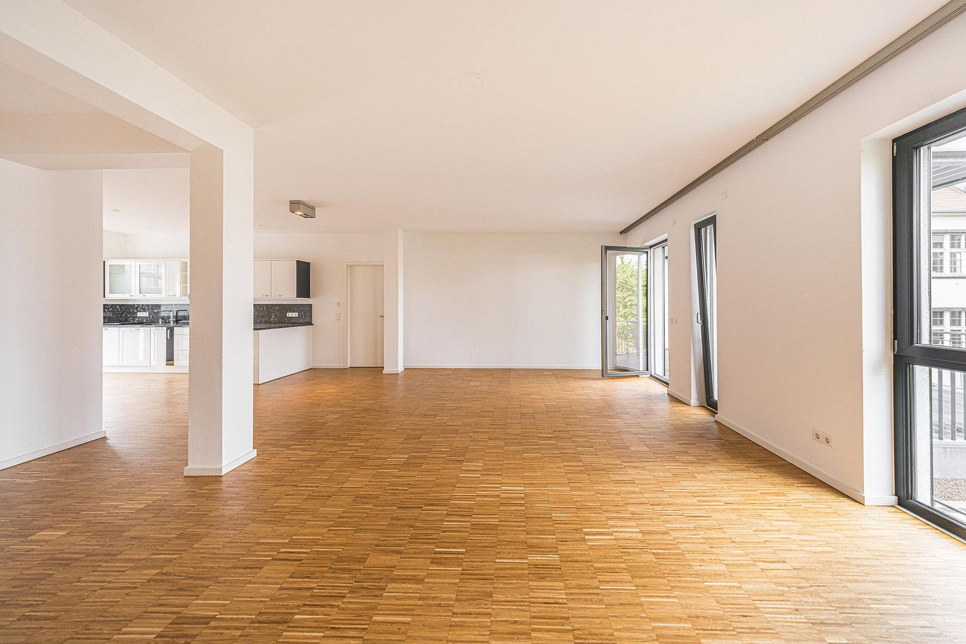
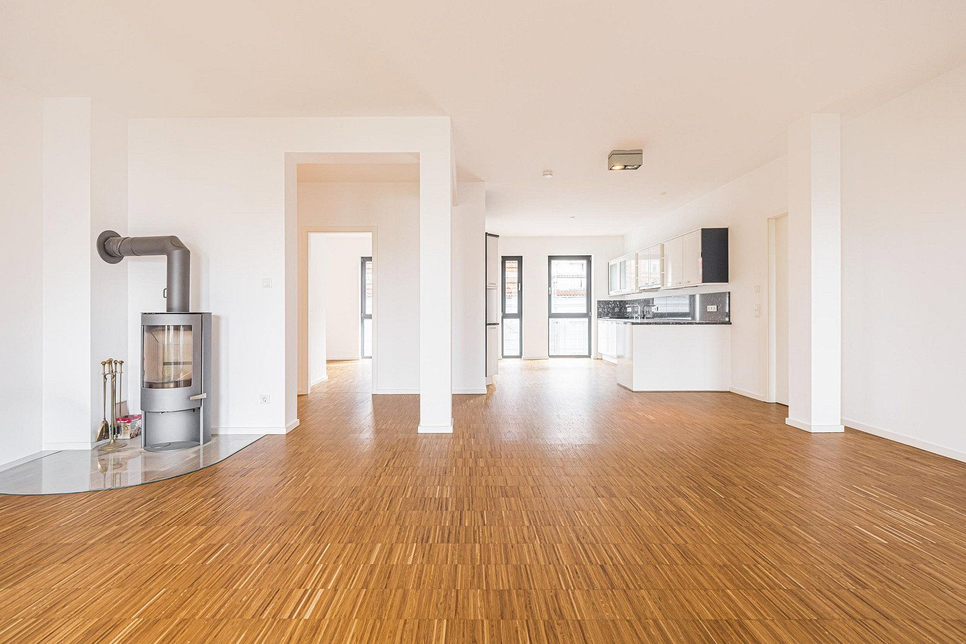
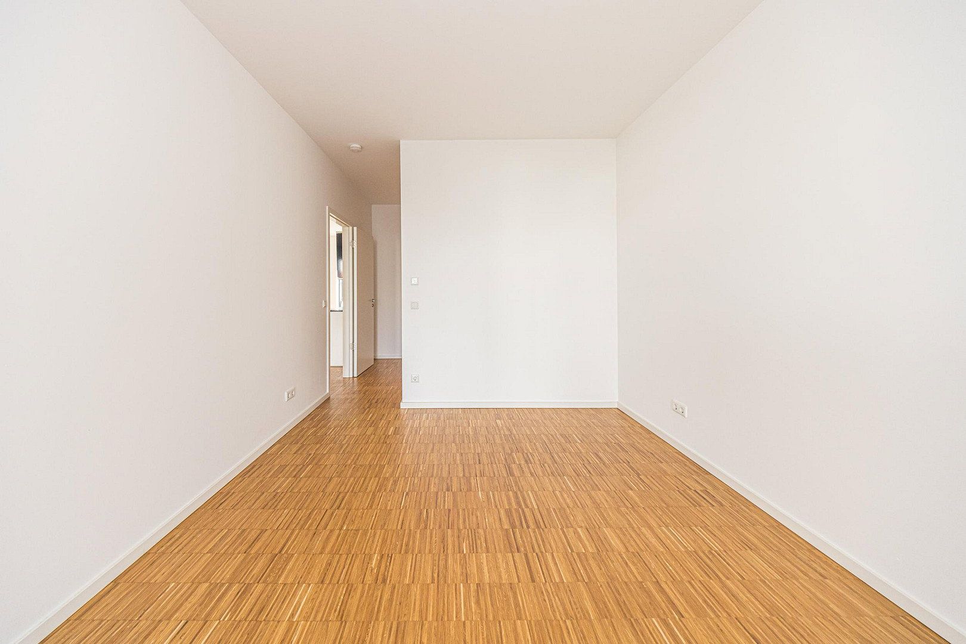
The heart of the apartment is its spacious open-plan living, dining and kitchen area. Large windows, ceilings approximately 2.75 metres high and the newly refinished solid oak parquet flooring create a bright and spacious atmosphere. The parquet flooring has been fully restored and treated with organic hardwax oil. An efficient, low-particulate wood-burning stove forms a welcoming focal point in the living area.
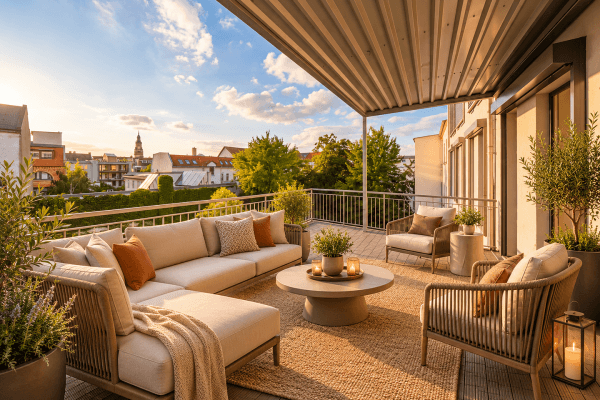
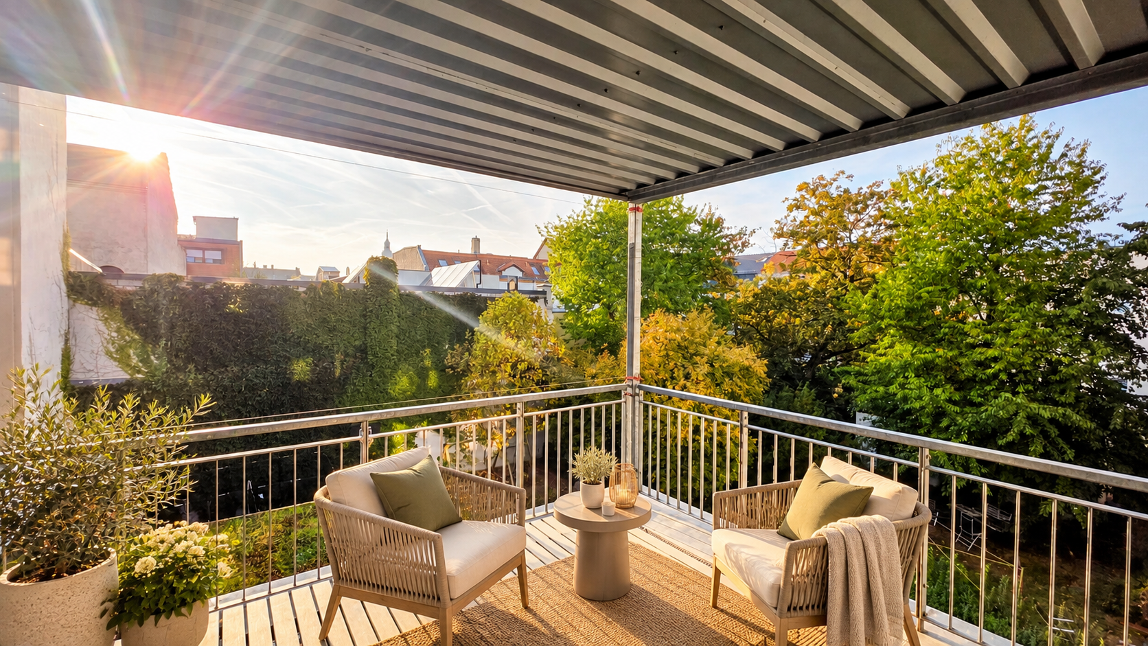
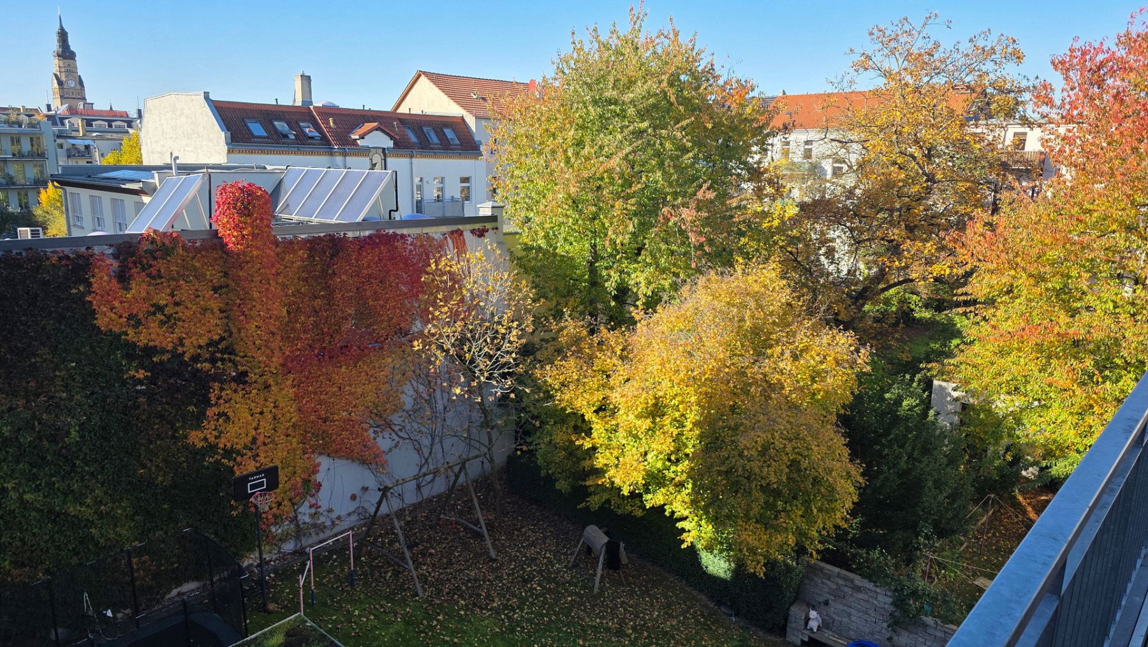
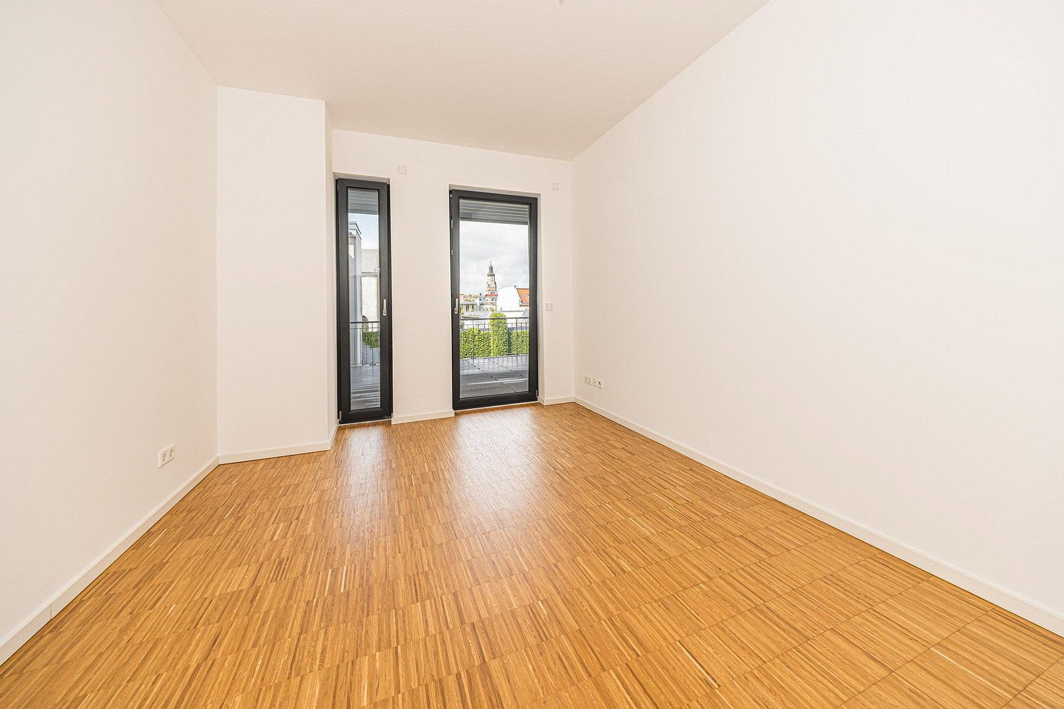
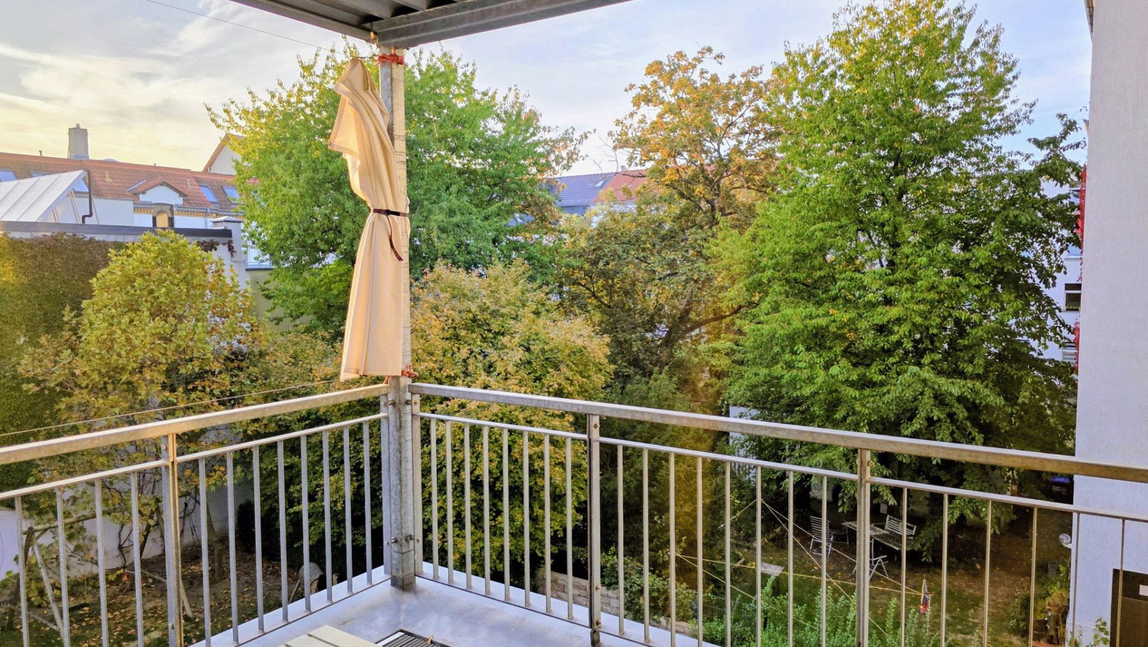
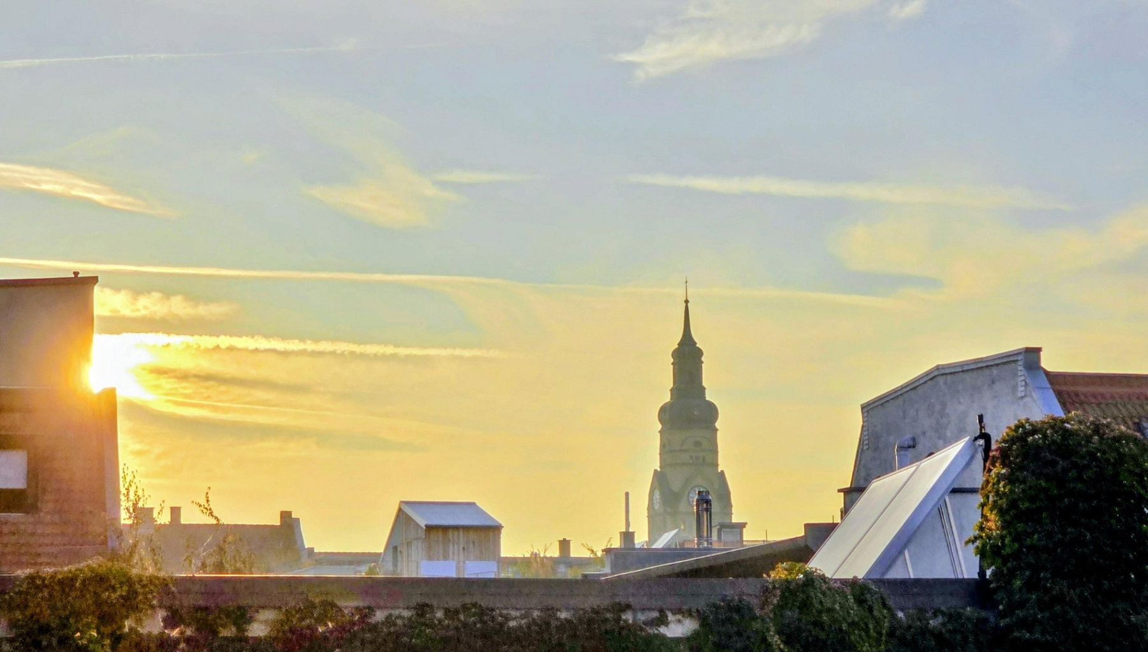
A particular highlight is the south-west-facing balcony and terrace area, which extends to approximately 30 m² in total. It provides plenty of space for dining, relaxing and enjoying long evenings in the sun. Around half of the area is covered, while the remainder is open. From here, there are unobstructed views across Leipzig’s rooftops.
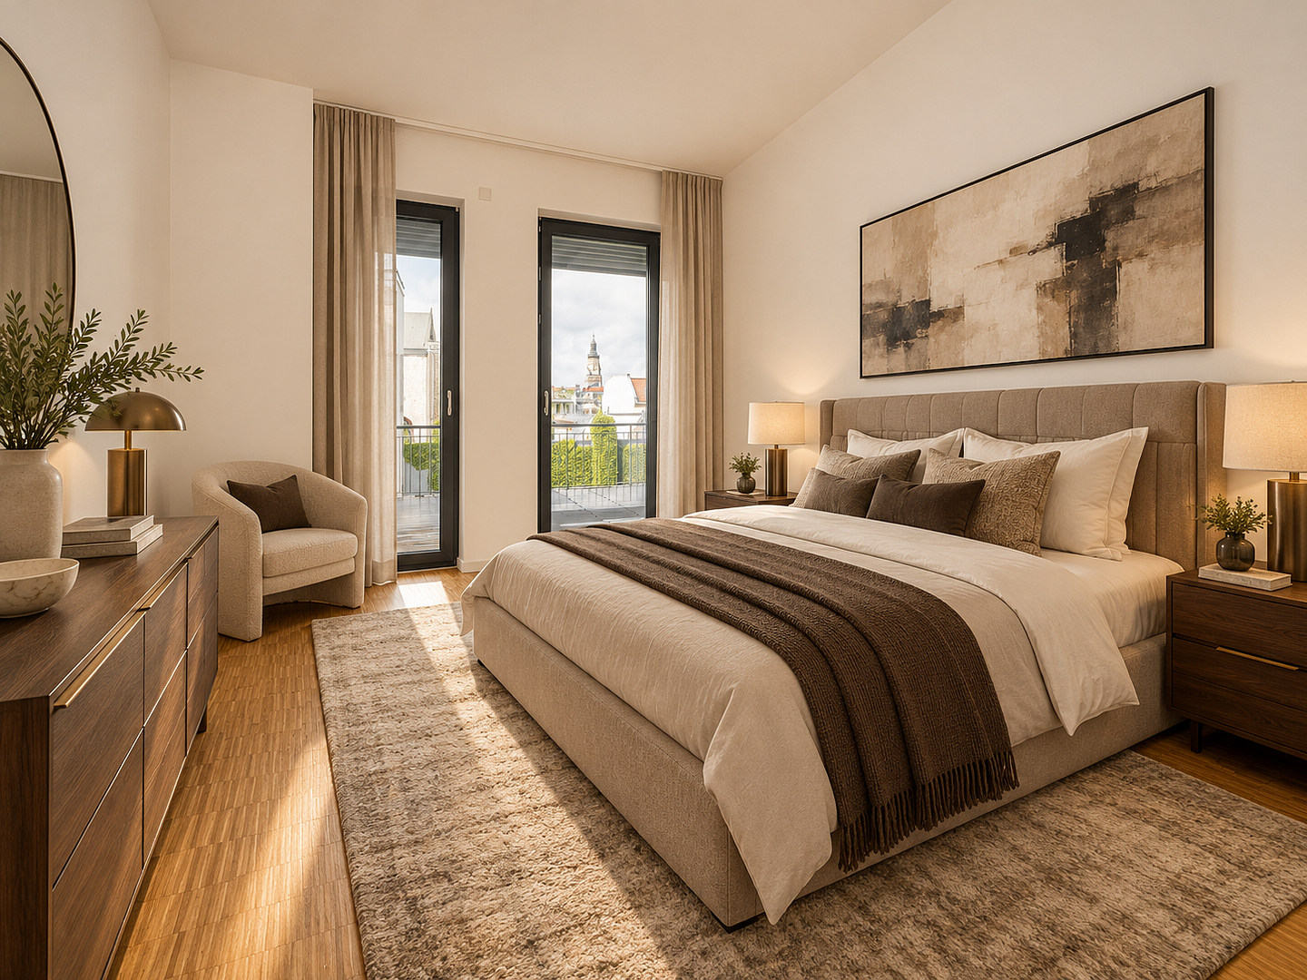
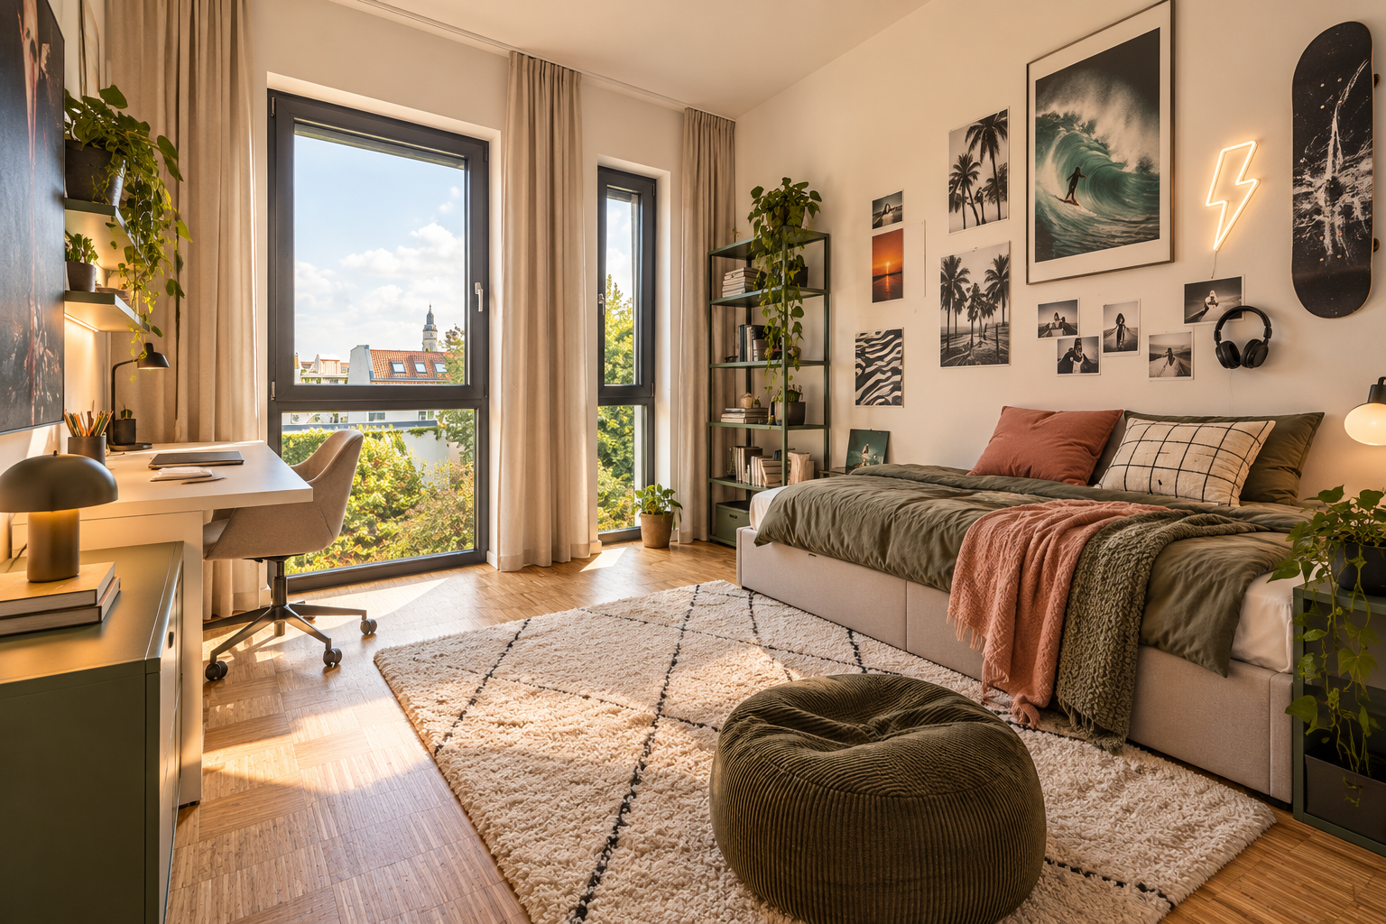
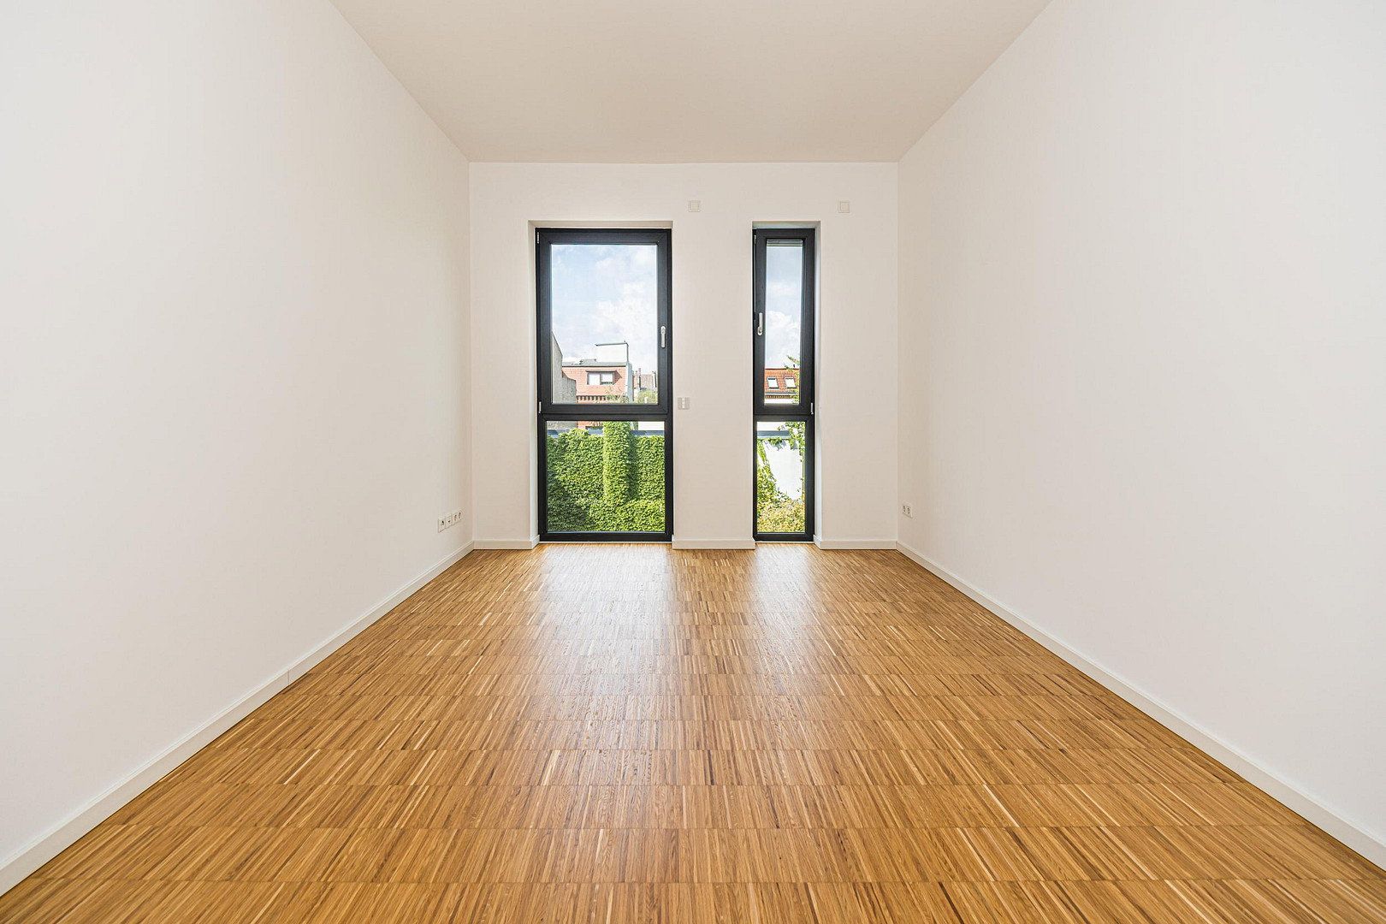
The level of tranquillity is exceptional for such a central location: the living room, bedrooms and children’s rooms all face the fully enclosed, park-like and car-free courtyard. This creates a sheltered residential atmosphere with remarkable peace and quiet during the day and, in particular, at night – all just a few steps from the vibrant Karl-Heine district.
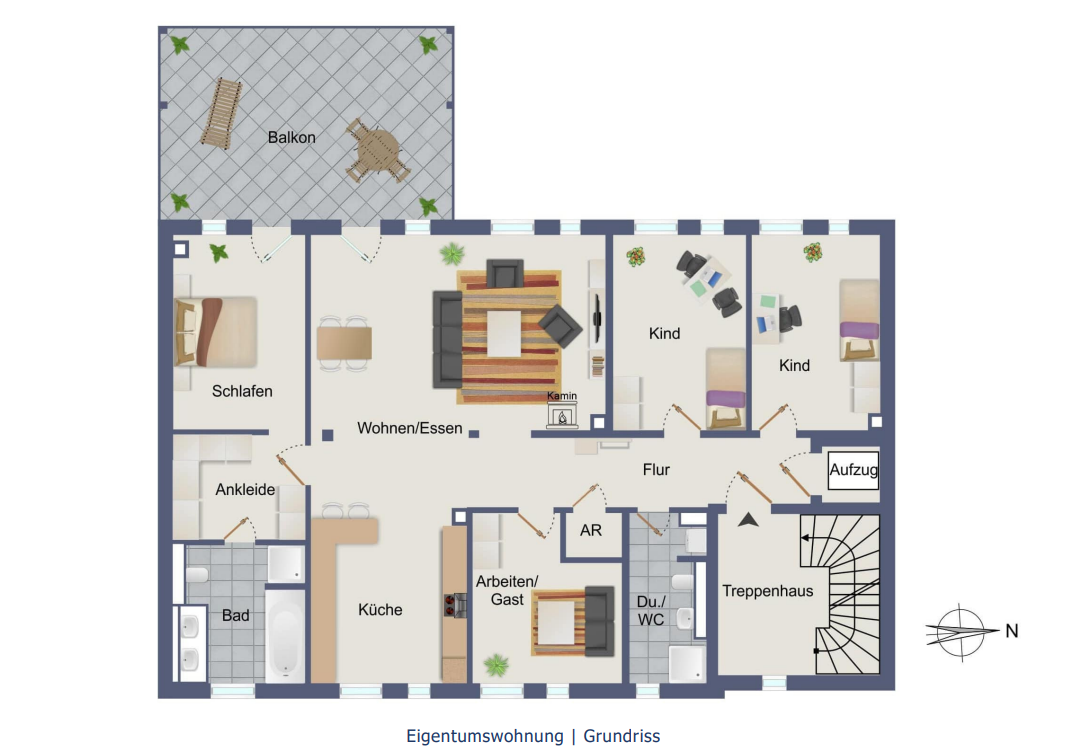
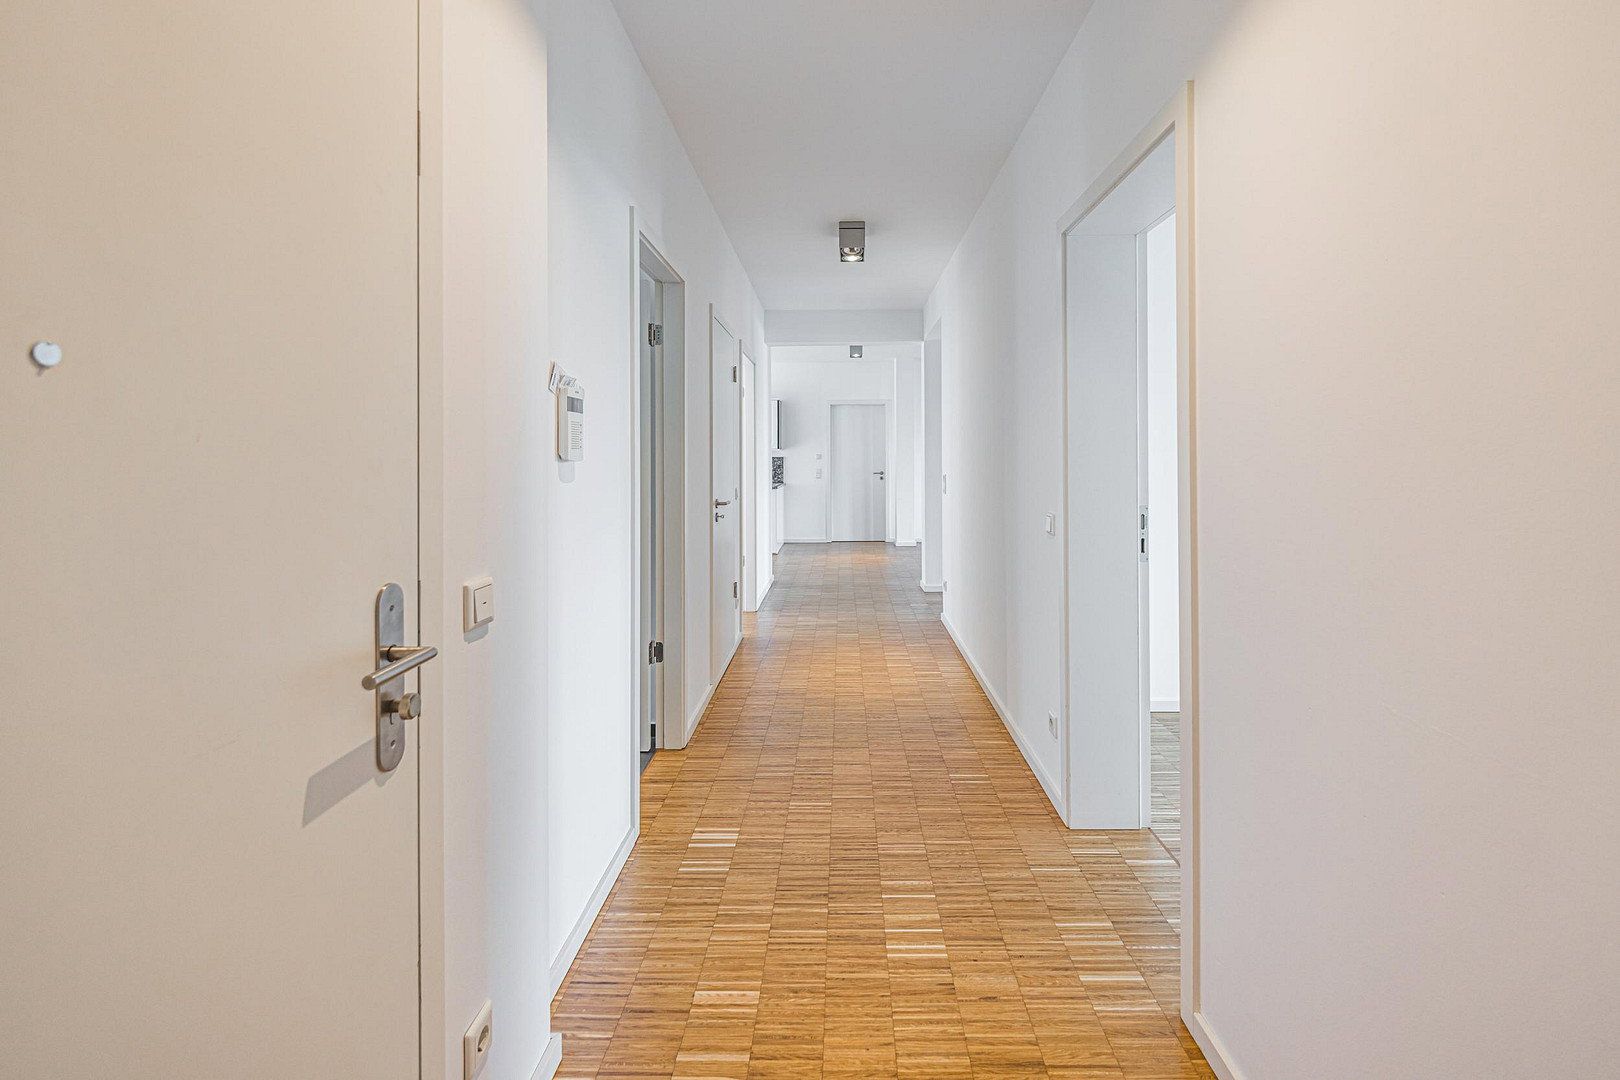
The clearly structured layout is ideal for families as well as couples seeking generous amounts of space. In addition to the expansive living and dining area, the apartment includes a principal bedroom with dressing room, two children’s bedrooms and a flexible room that can be used as a home office, guest room or additional bedroom. A separate storage room within the apartment provides additional practical storage space.
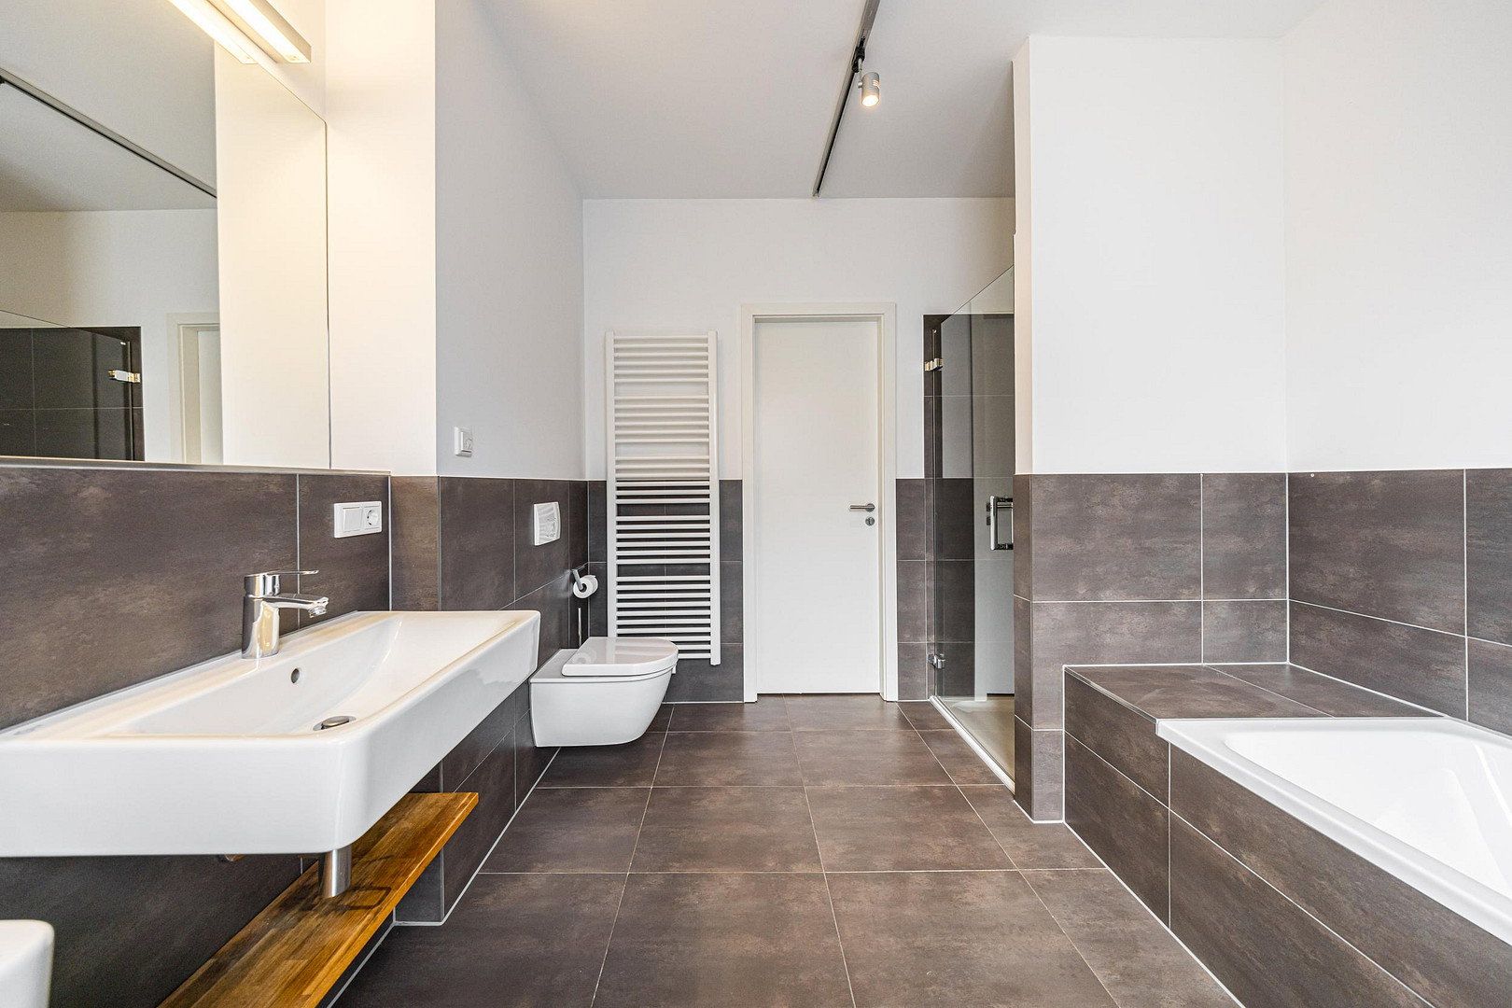
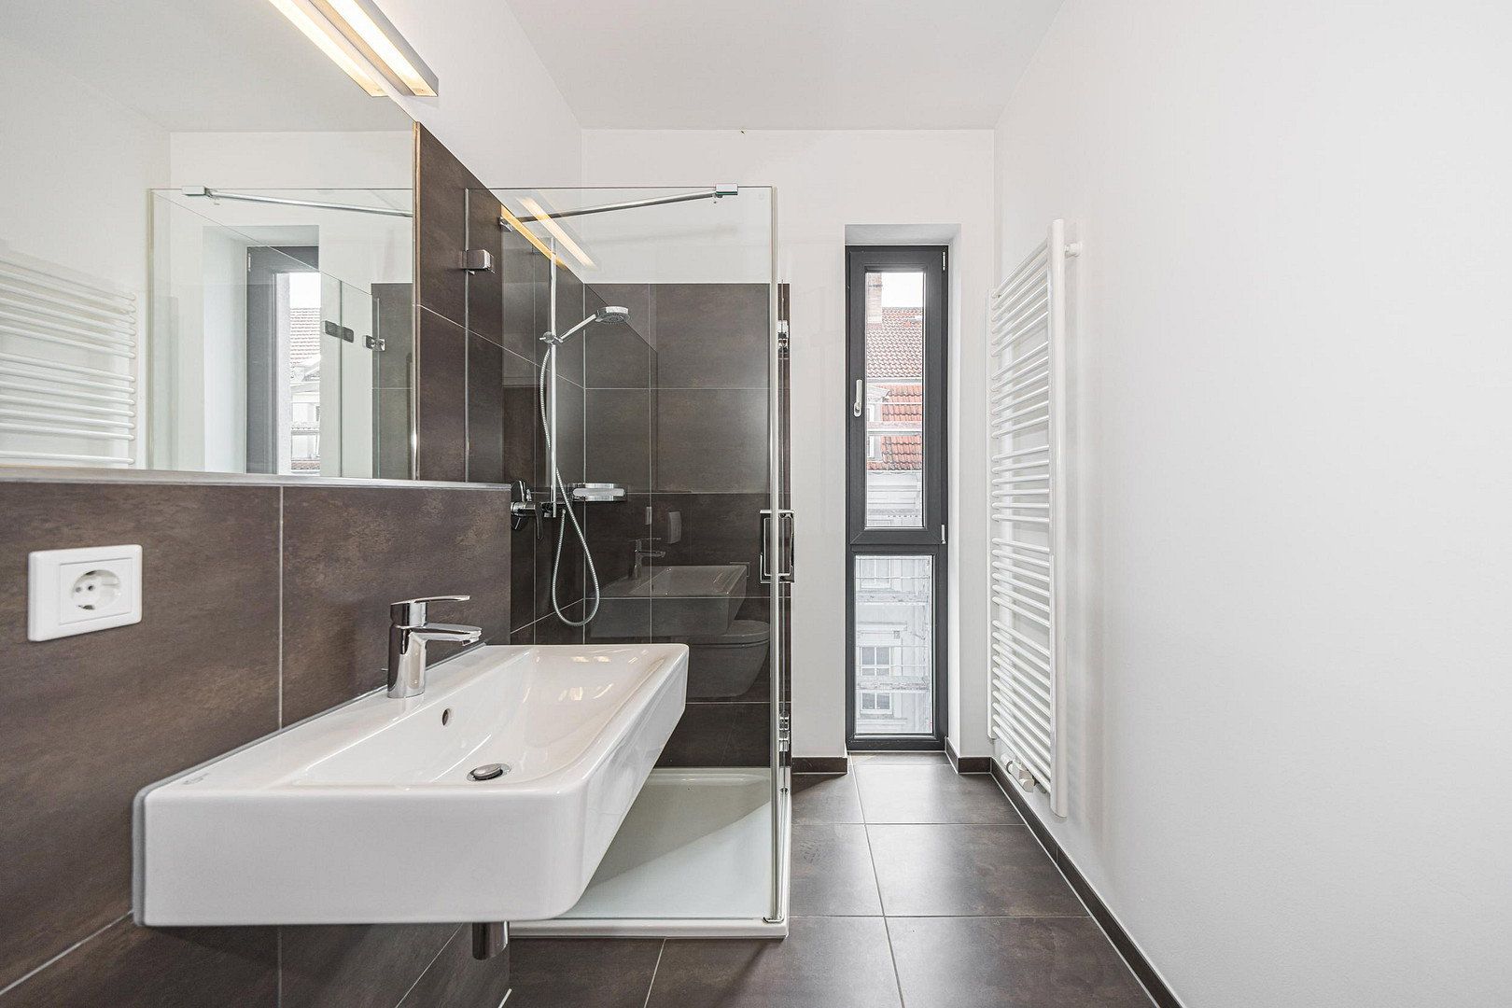
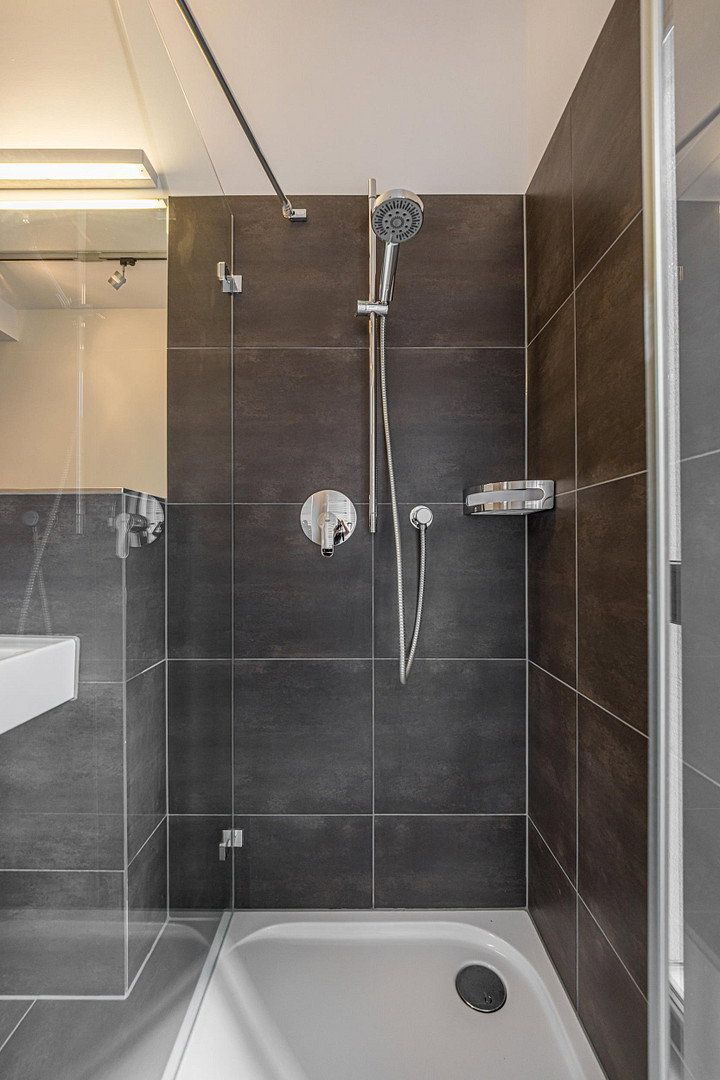
Two high-quality bathrooms ensure excellent comfort for everyday family life. The principal bathroom is connected to the bedroom and includes a bathtub, shower and toilet. A second shower room also provides a separate space for a washing machine and dryer. Premium sanitaryware and fittings, heated towel rails and pre-installed designer lighting underline the apartment’s upscale character.
The apartment is also very well equipped from a technical perspective. A fibre-optic connection and CAT 7 cabling with network sockets in every room support high-performance remote working and modern digital applications throughout the home.
With newly refinished parquet flooring, renewed wall surfaces and terrace flooring, as well as bathrooms showing virtually no signs of use, the apartment is presented in near-new condition, comparable to first occupancy.
A rare combination of spacious living, privacy and premium features – in the heart of the Karl-Heine district, yet exceptionally peaceful.
## In the heart of the Karl-Heine district – and exceptionally peaceful at night
The apartment is located in one of the most sought-after residential areas in western Leipzig, directly adjacent to the Karl-Heine district and only around 100 metres from Karl-Heine-Strasse.
Few locations embody modern Leipzig as vividly as this neighbourhood, where historic late-19th-century architecture meets the creative industries, galleries, culture, gastronomy and urban life. Karl-Heine-Strasse has developed into one of the city’s most important cultural, dining and nightlife districts. Cafés, restaurants, wine bars, small shops, galleries and cultural venues are practically on the doorstep.
The apartment’s particular quality, however, lies in a contrast rarely found in city-centre locations: although it is only a few steps from the lively Karl-Heine district, its rear-facing position is exceptionally quiet. The bedrooms, children’s rooms and terrace face the enclosed, landscaped and car-free courtyard. The location therefore combines urban life with an unusually sheltered residential environment.
For families, the surrounding area offers excellent infrastructure. Schools, nurseries, shops and doctors are all within easy reach. The large playground on Karl-Heine-Strasse is also located nearby.
Leisure opportunities and nature begin almost at the front door. The Karl Heine Canal, Palmengarten, Clara Zetkin Park, the floodplain forest and the paths along the White Elster river provide excellent opportunities for walking, jogging and cycling.
Leipzig’s extensive cycle-path network is particularly attractive: both the city centre and Lake Cospuden can be reached comfortably by bicycle, with much of the journey passing through green corridors. Leipzig city centre is only around ten minutes away by bike.
Tram and bus services provide excellent connections to the city centre, central railway station and the other districts of Leipzig.
The location therefore offers an exceptional combination for Leipzig:
The Karl-Heine district on your doorstep, culture and dining just a few steps away, nature and water in the immediate vicinity – and, at the same time, remarkable peace and quiet in your own home.
This exceptionally spacious five-room apartment impresses with its premium features, carefully considered layout and outstanding level of residential comfort. The modern building contains just four residential units, creating a pleasantly private atmosphere. A passenger lift provides direct, step-free access to the apartment.
A particular highlight is the approximately 30 m² south-west-facing balcony and terrace area. It offers plenty of room for relaxing, dining and enjoying life, with magnificent, unobstructed views across Leipzig’s rooftops and beautiful sunsets. The loggia-style covered section allows for versatile use in a range of weather conditions, effectively serving as an additional large living room while also providing protection from excessive midday sun.
Inside, ceilings approximately 2.75 metres high, generous windows, some extending from floor to ceiling, and newly refinished solid oak parquet flooring create a bright and spacious living environment. The high-quality parquet has been treated with natural, organic hardwax oil. Underfloor heating ensures pleasant warmth throughout all living areas, while the efficient, low-particulate wood-burning stove creates an especially cosy atmosphere in the main living space. External Venetian blinds allow for individual control of light and shade.
The layout also leaves little to be desired. In addition to the spacious open-plan living, dining and kitchen area, there is a principal bedroom with a separate dressing room and direct access to the principal bathroom, which features both a shower enclosure and bathtub. The apartment also includes two children’s bedrooms and a flexible room that can be used as a home office or guest bedroom. A practical storage room within the apartment complements the basement storage unit and adds to the generous amount of available space.
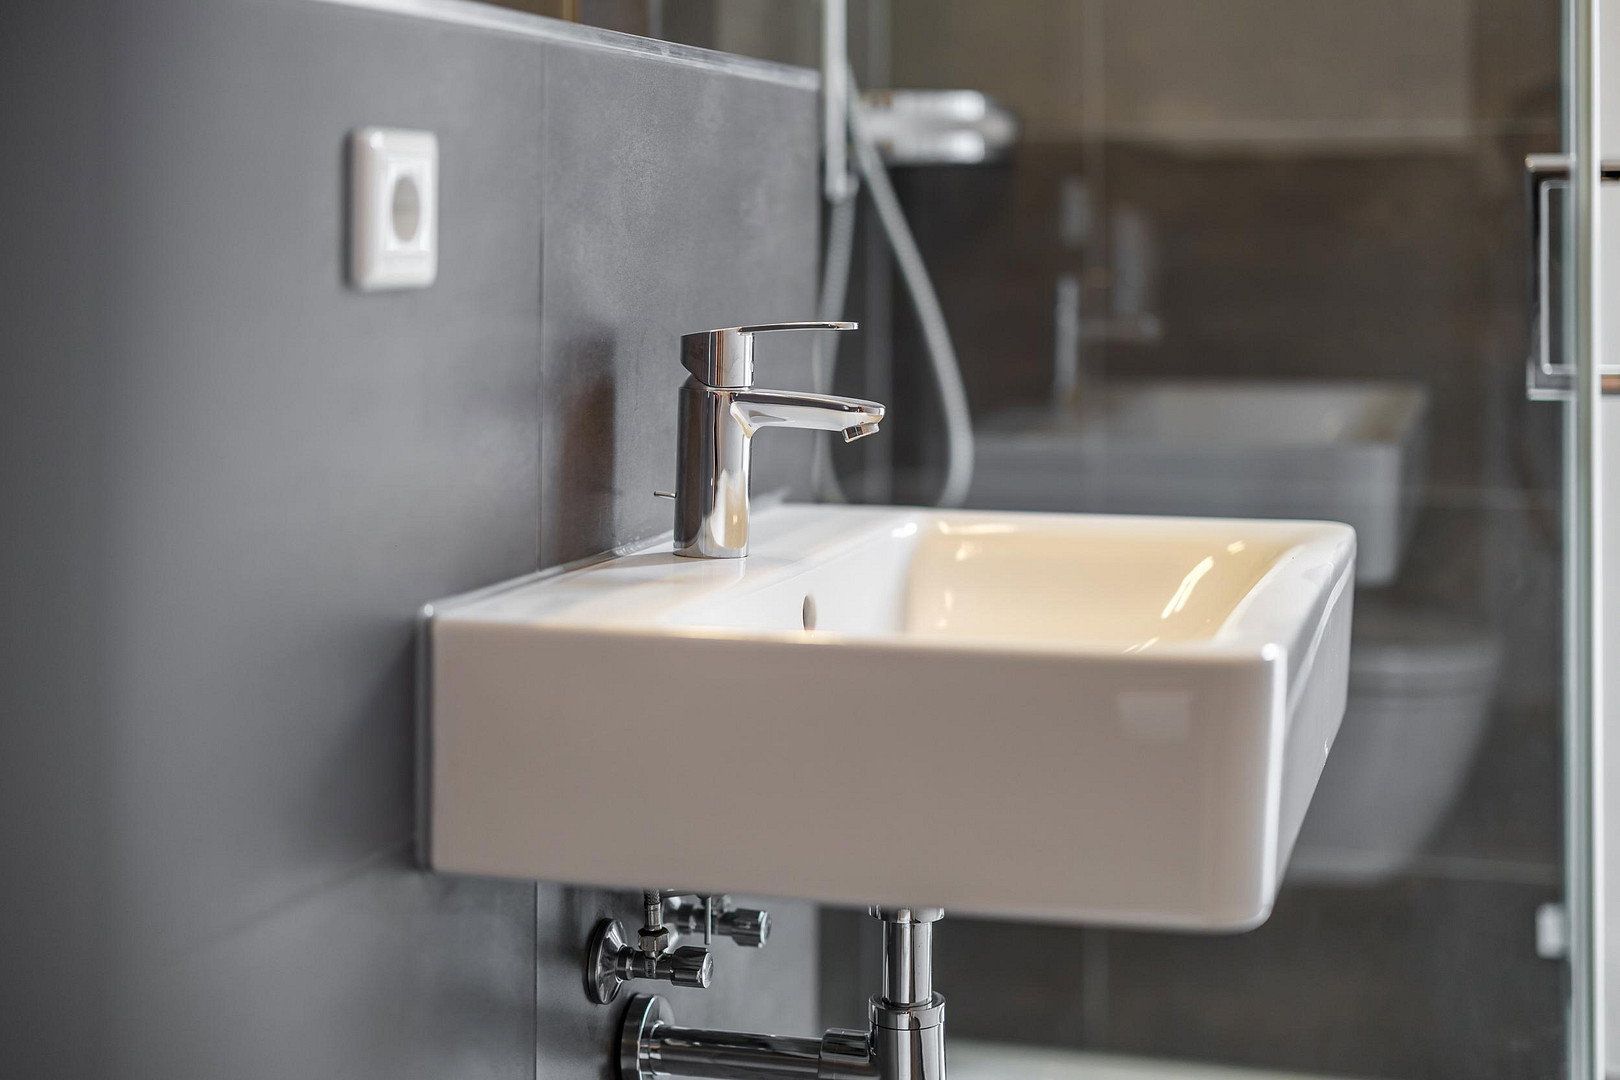
The two premium bathrooms feature timeless design, high-quality sanitaryware and fittings by GROHE. The principal bathroom includes a bathtub, separate shower and two individual washbasins, while the second bathroom has an additional shower and a dedicated space for a washing machine and dryer. Heated towel rails and installed designer lighting in the bathrooms, hallway and living area underline the high standard of finish.
The apartment is also exceptionally well equipped from a technical perspective. A fibre-optic connection and CAT 7 network cabling, with network sockets in every room, provide convenient working conditions and high-performance digital connectivity.
A parking space in the enclosed garage and a shared bicycle storage room complete the offering.
The apartment has been extensively renovated, is presented in virtually new condition and is available for immediate occupancy. Simply move in and feel at home – without the need for time-consuming renovation work.
Two vacant apartments with nearly identical layouts and features are available for sale in the building, located on the second and third floors. Both offer the same spacious interiors and equally large, fully usable outdoor areas. The difference in their officially stated living areas – 156 m² and 160 m² respectively – results from the structural design of the terrace and the technical method used to calculate the outdoor areas.
While the apartment on the second floor features a fully covered, weather-protected loggia, the third-floor apartment offers a more open sun terrace with slightly more expansive views. Both apartments enjoy a peaceful, green, park-like outlook facing west and benefiting from the evening sun.
## Note for prospective buyers
Thank you for your interest in our property. As this is a private sale with no buyer’s commission, we would like to arrange viewings as selectively and individually as possible.
When making your enquiry, please briefly let us know whether the purchase is to be financed from your own funds or through a bank, and whether you already have general confirmation of your financing capacity or corresponding proof of funds.
A verified buyer profile from ohne-makler.net is also welcome. We do not require sensitive personal financial documents for the initial enquiry, but would, of course, treat any such documents with complete confidentiality.
Thank you for your understanding!
Property characteristics
| Age | Over 5050 years |
|---|---|
| Condition | After reconstruction |
| Floor | 2. floor out of 5 |
| Usable area | 156 m² |
| Available from | 01/01/2027 |
|---|---|
| Layout | 5+1 |
| EPC | B - Very economical |
| Price per unit | €4,794.87 / m2 |
What does this listing have to offer?
| Balcony | |
| Basement | |
| Lift |
| Wheelchair accessible | |
| Garage | |
| Terrace |
Listing
| ID | 1083012 |
|---|
| Posted | 26/10/2026 |
|---|
What you will find nearby
How far to…:
Price€748,000
Still looking for the right one?
Set up a watchdog. You will receive a summary of your customized offers 1 time a day by email. With the Premium profile, you have 5 watchdogs at your fingertips and when something comes up, they notify you immediately.