House for sale 7+1 • 192 m² without real estate, Lower Saxony
## Two Residential Buildings – An Exceptional Home with Endless Possibilities
Set on a spacious 859 m² plot in Südbrookmerland-Victorbur, this exceptional residential property comprises two self-contained homes with a total of **189.32 m² of living space**, high-quality features, and a beautifully landscaped garden with a swimming pool.
The combination of two separate residential buildings offers a wide range of possibilities—whether for families, multigenerational living, adult children, or combining living and working. Both houses provide self-contained living areas and a high degree of privacy.
### The Main House
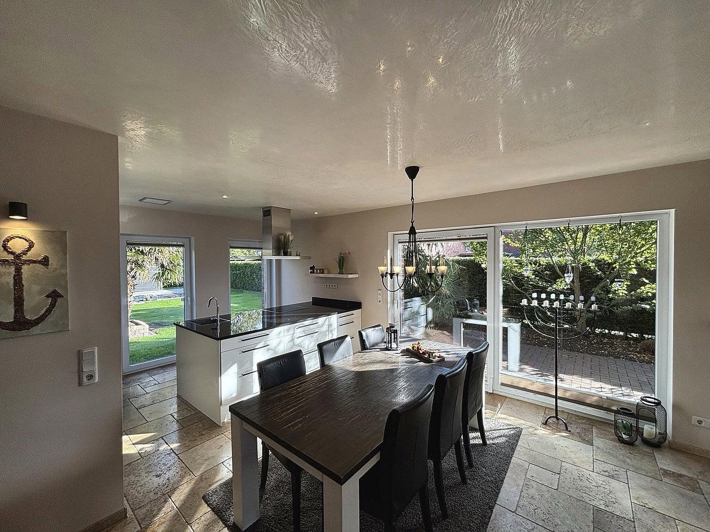
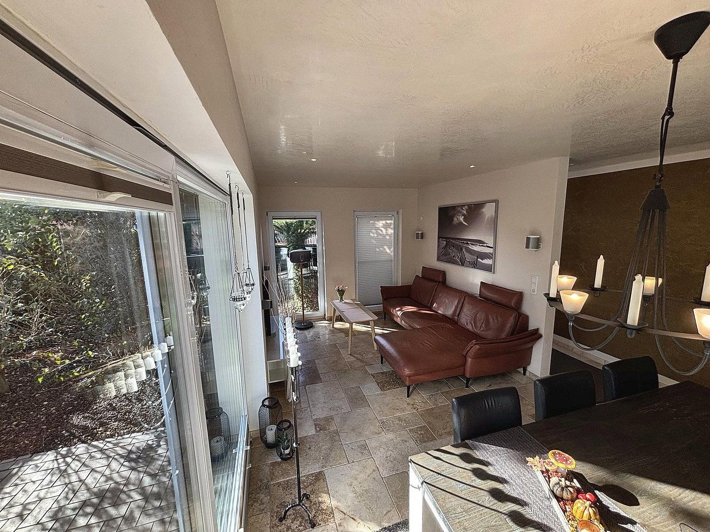
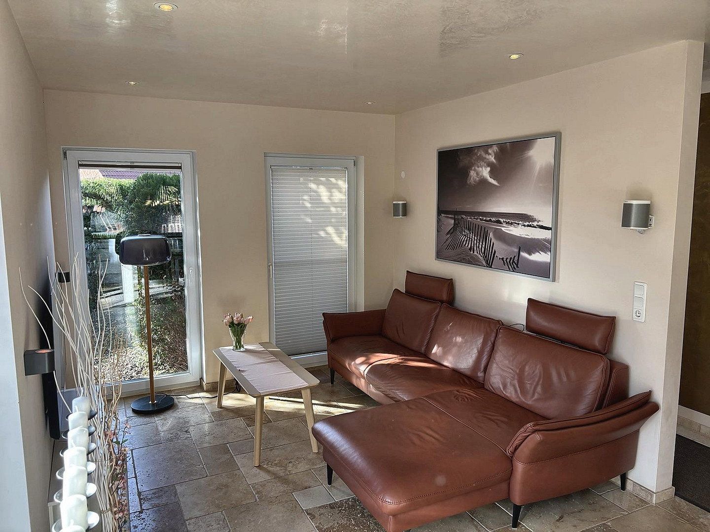
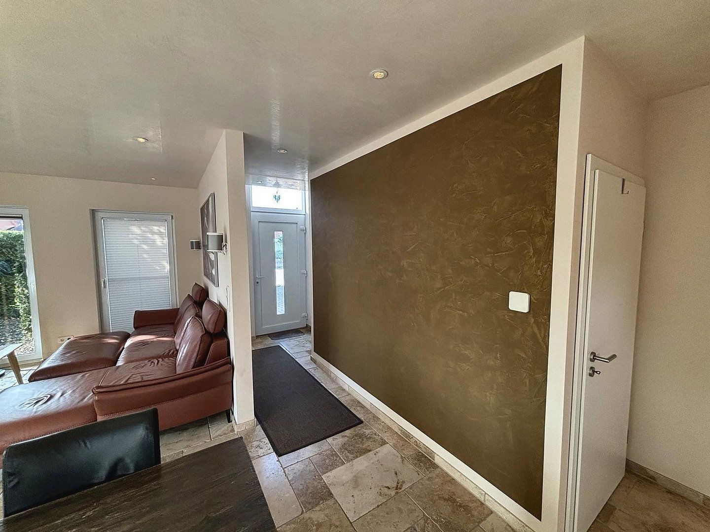
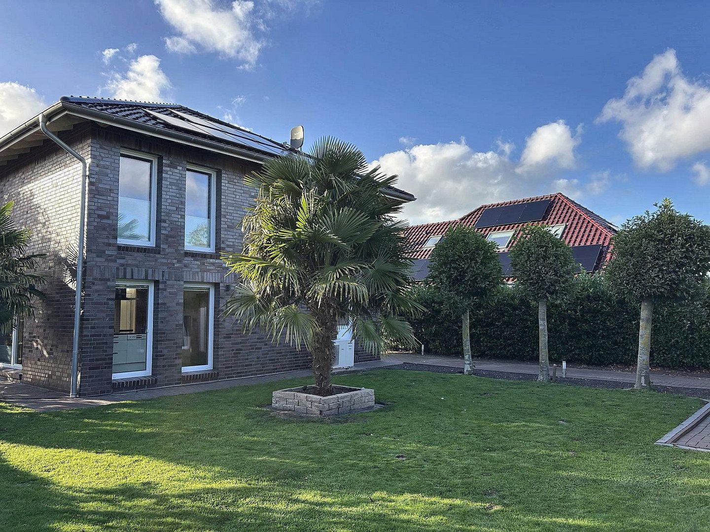
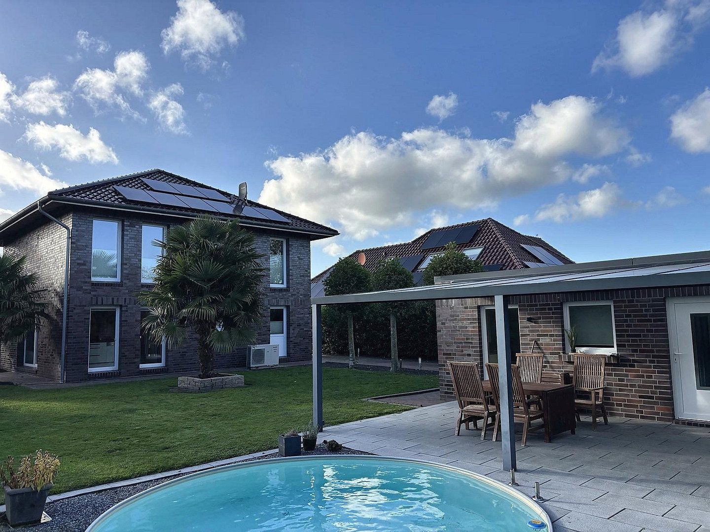
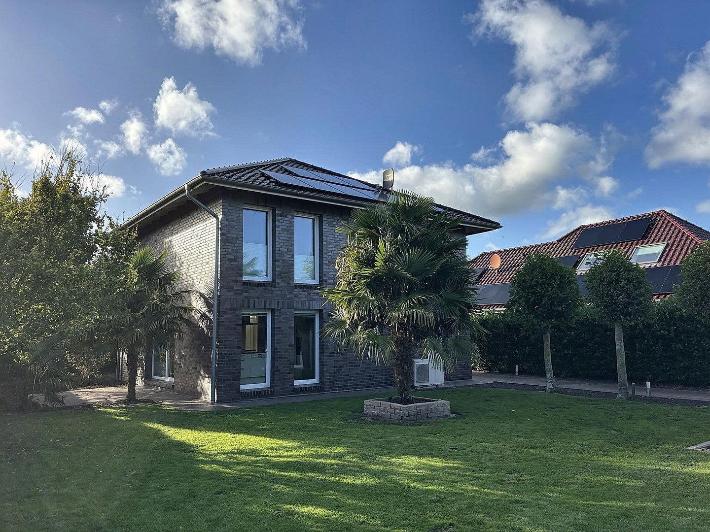
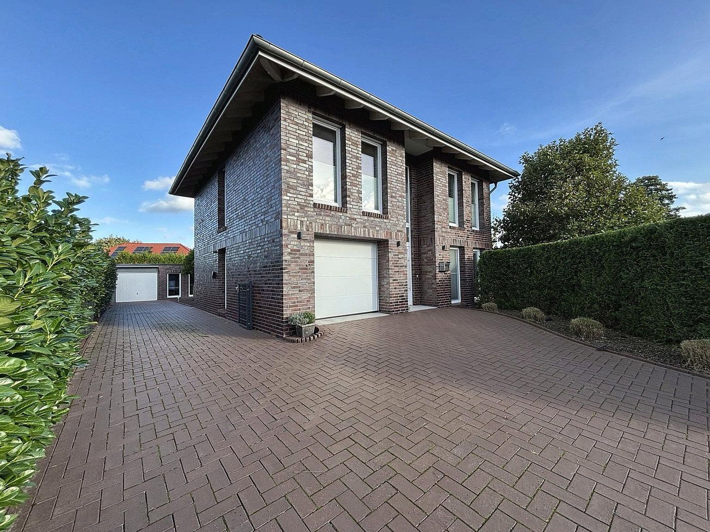
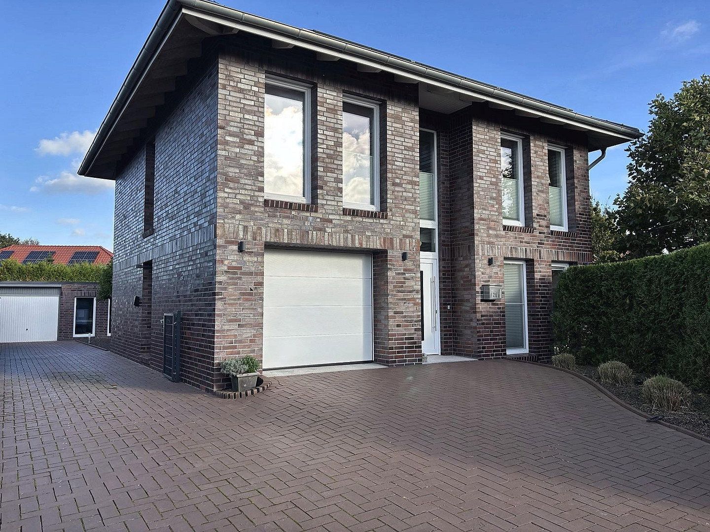
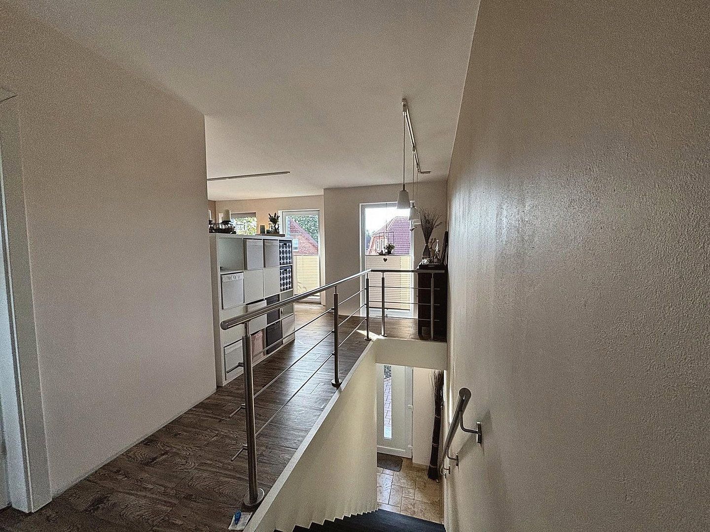
Completed in 2014, the main house offers 117.10 m² of interior living space across two floors. High-quality, handcrafted Wittmund clinker brickwork, triple-glazed windows, excellent thermal insulation, and natural stone flooring highlight the quality of its construction.
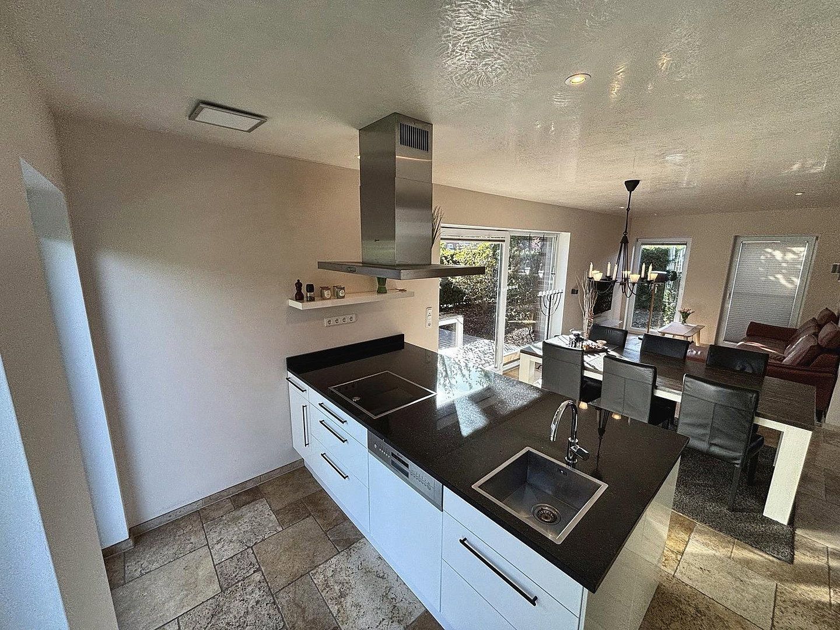
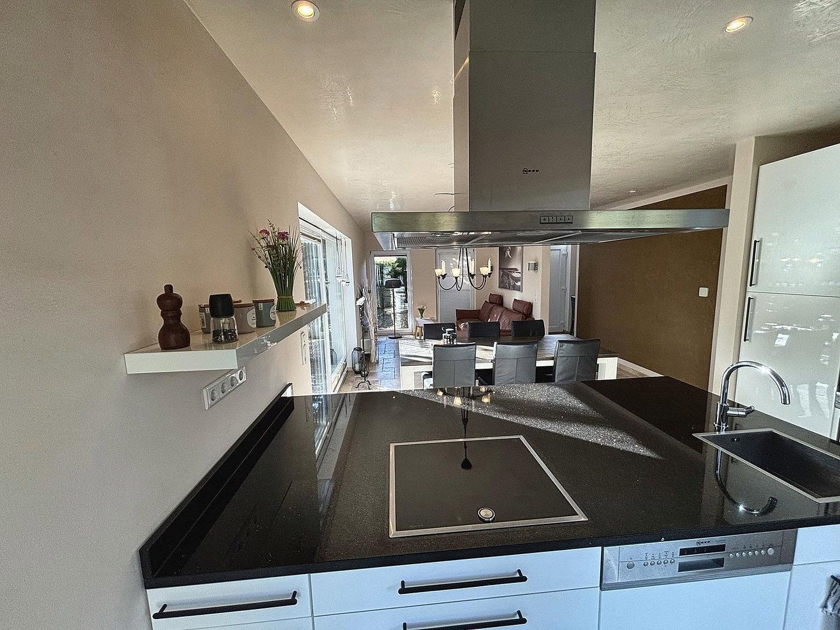
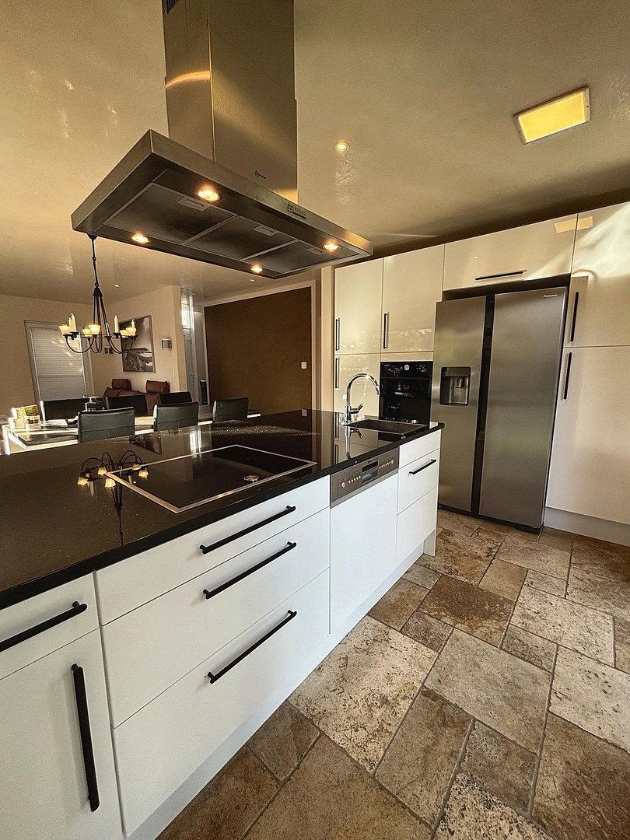
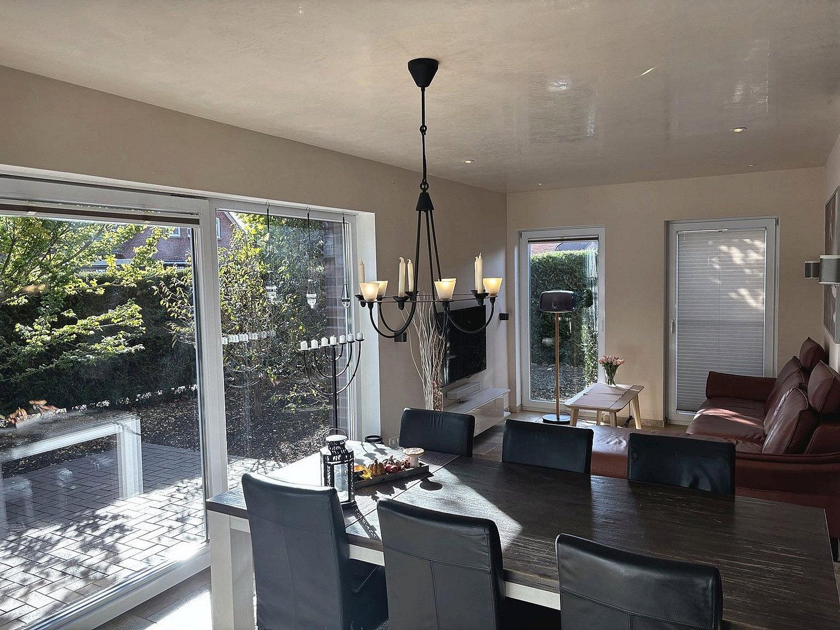
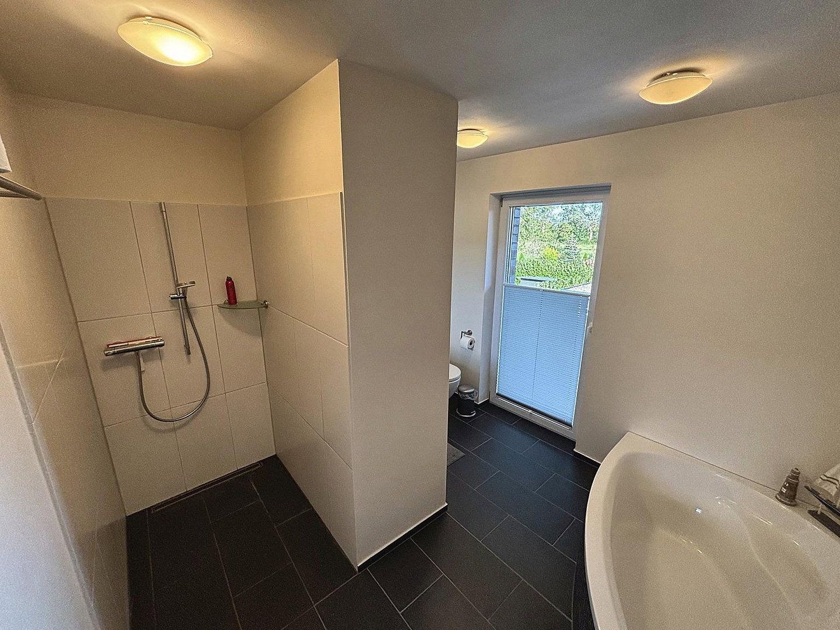
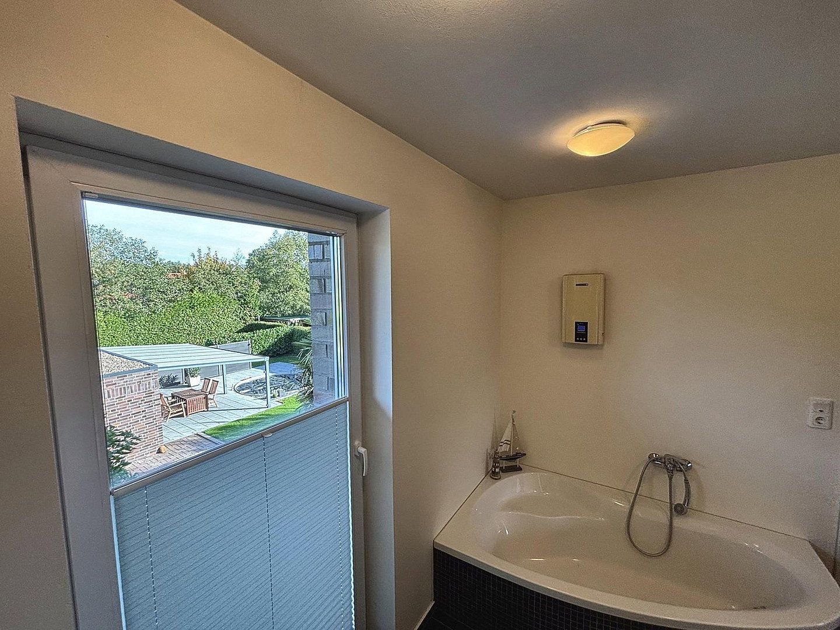
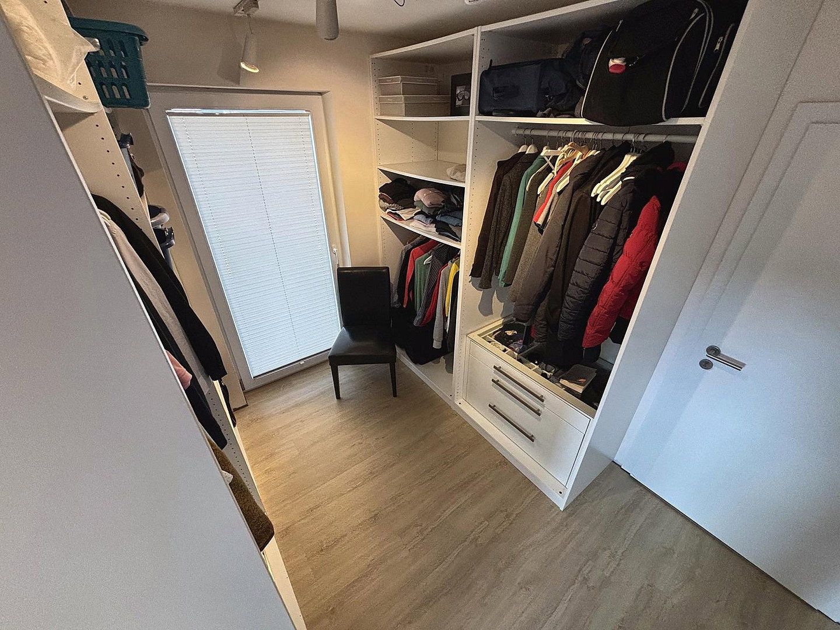
The open-plan living and dining area, with its spacious kitchen and granite island, forms the heart of the home. The primary bedroom has a separate dressing area and a comfortable bathroom with a bathtub and walk-in shower. Two additional rooms and a separate shower room complete the accommodation.
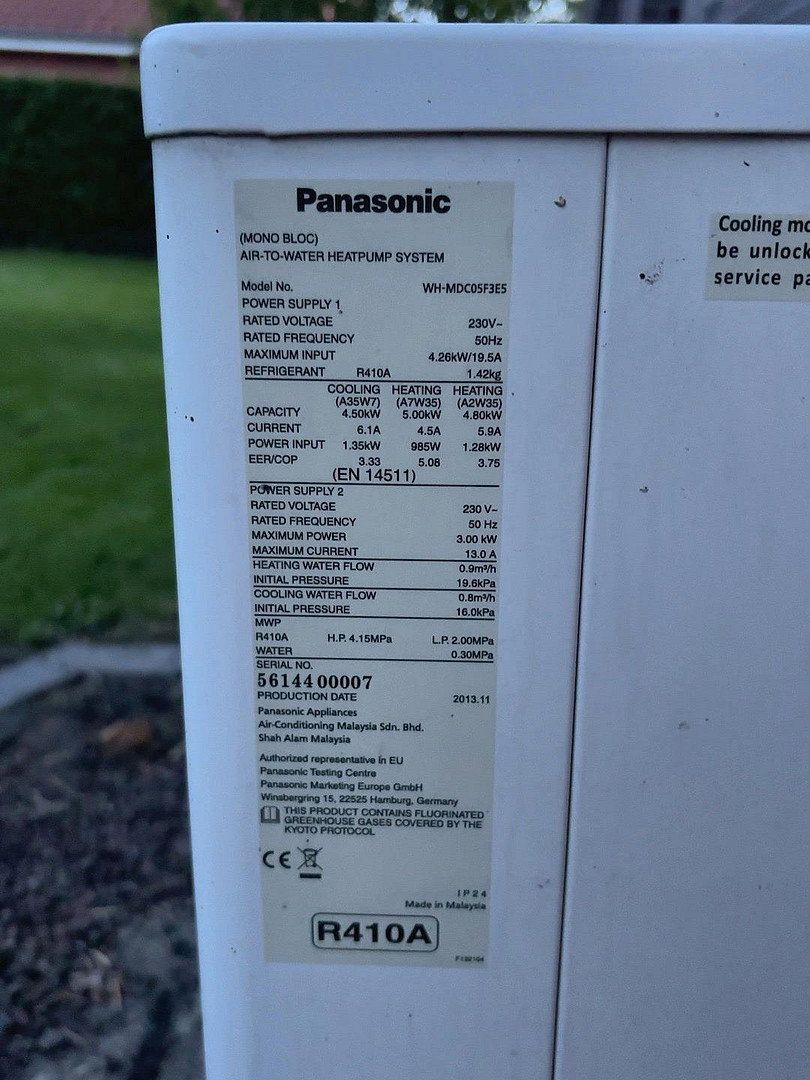
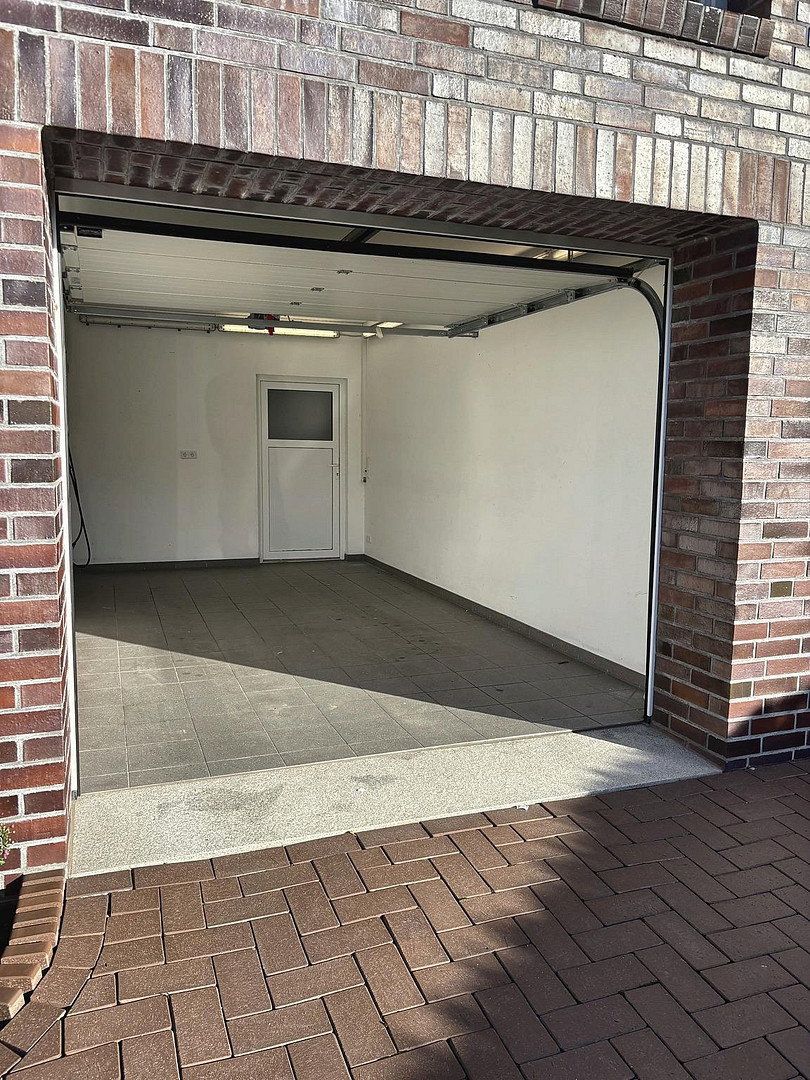
An efficient air-to-water heat pump supplies the underfloor heating. The directly connected garage provides additional convenience.
### The Second Residential Building
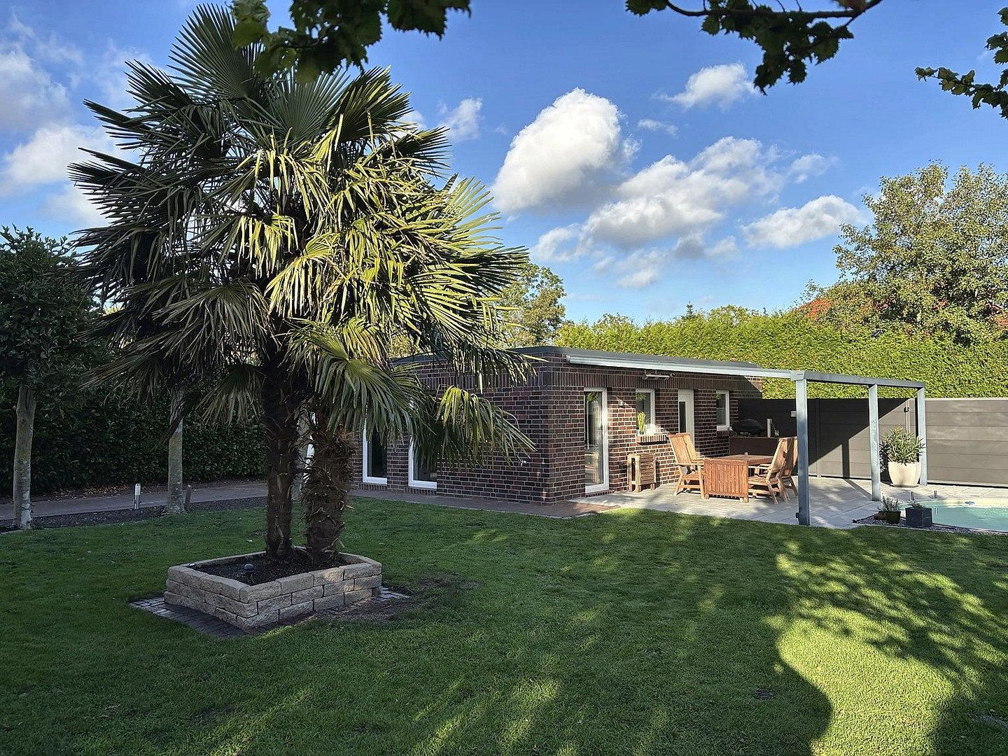
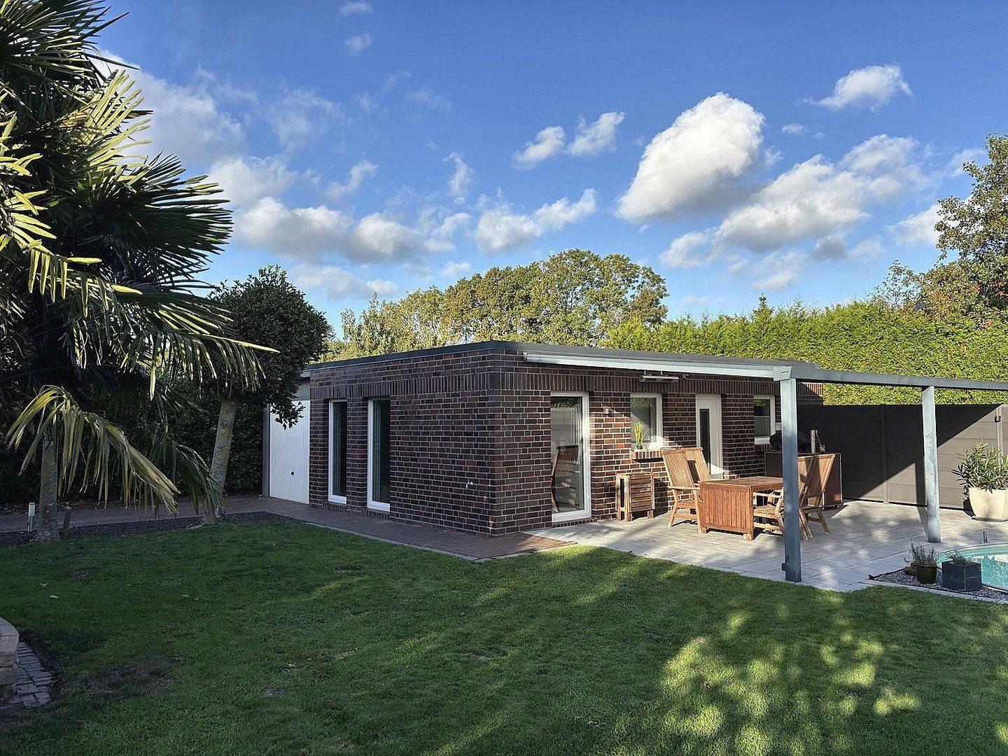
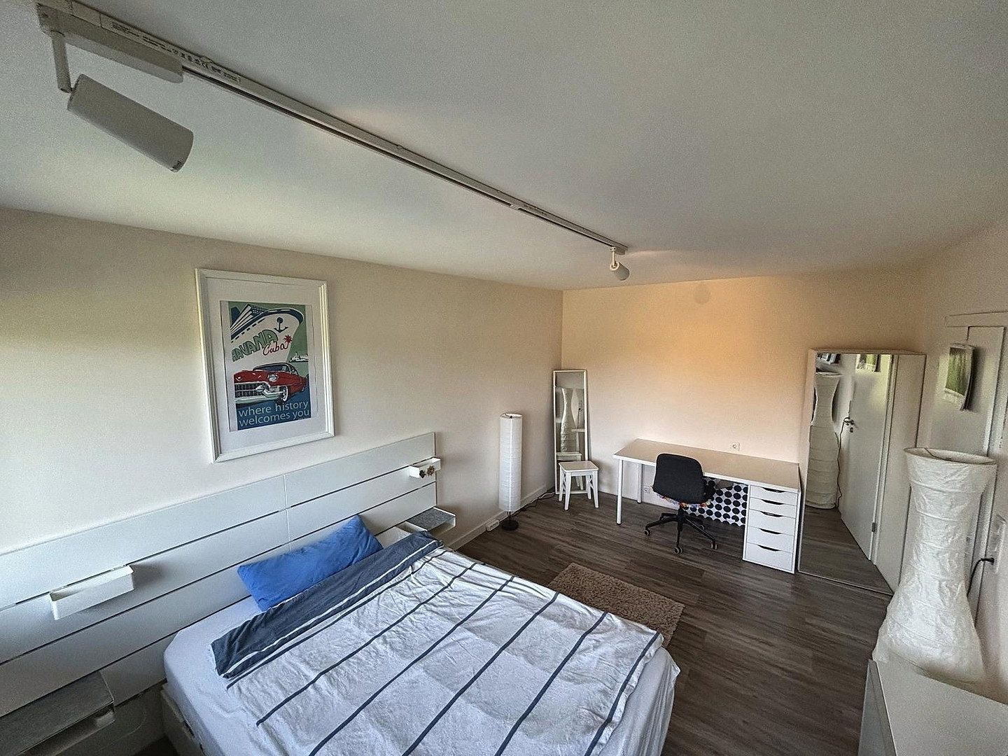
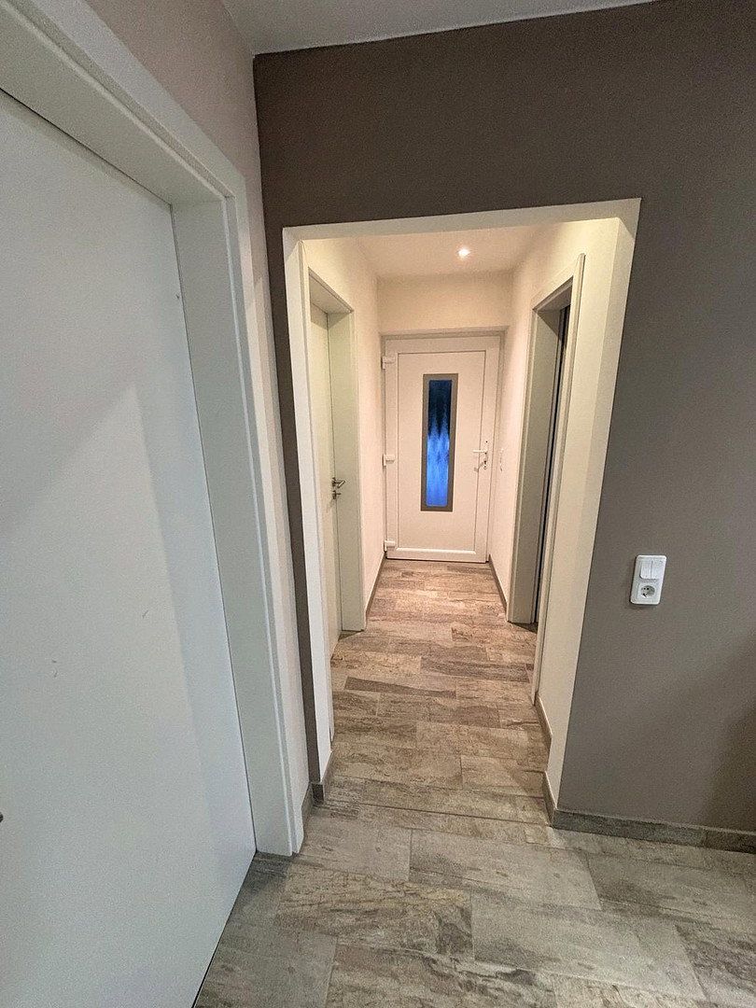
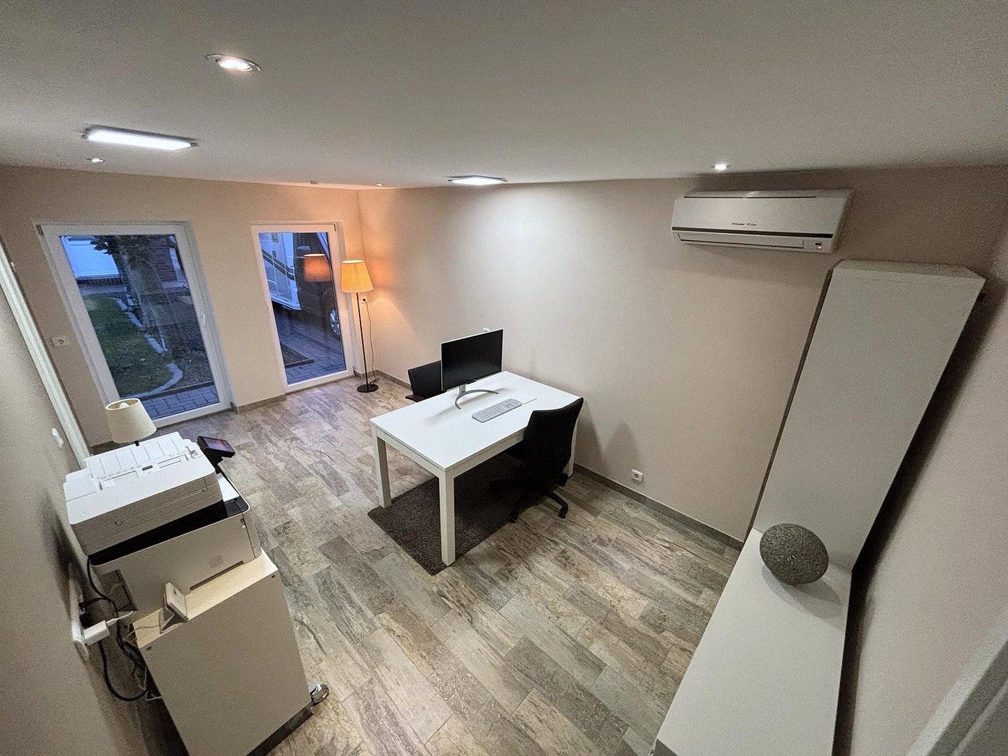
The self-contained second building offers a further 42.22 m² of interior living space and has its own separate entrance.
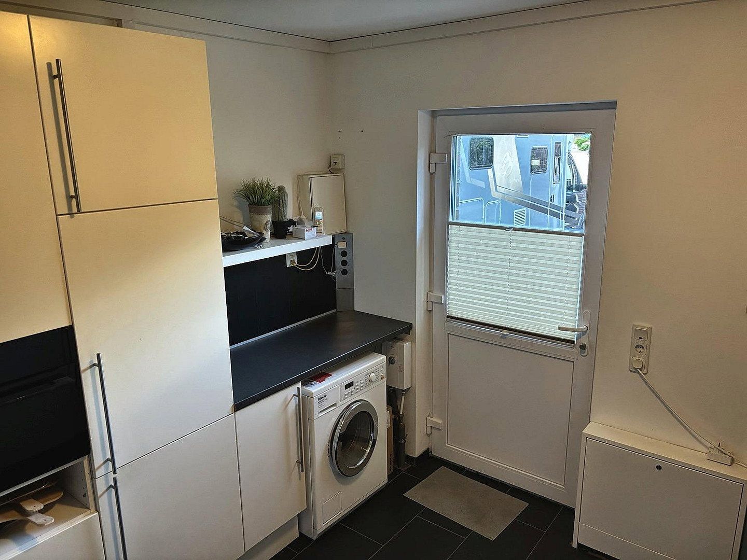
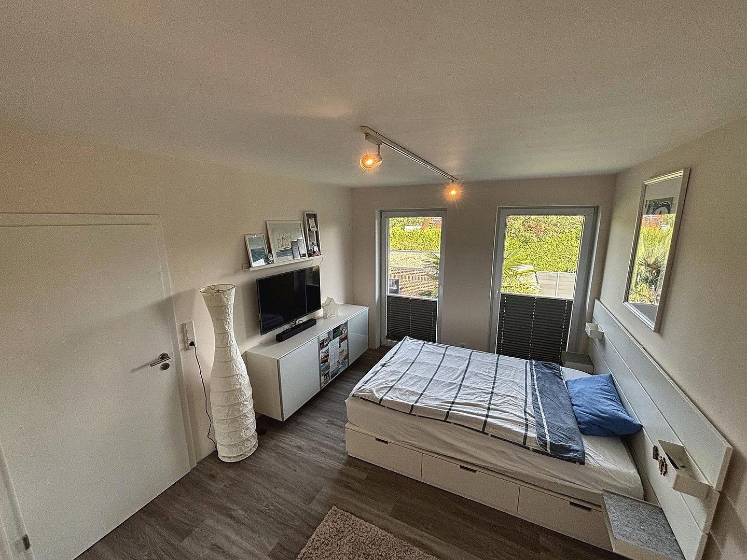
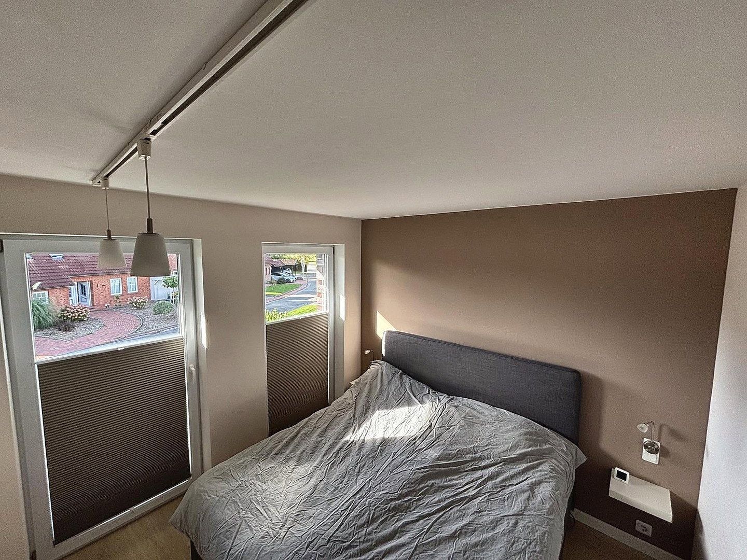
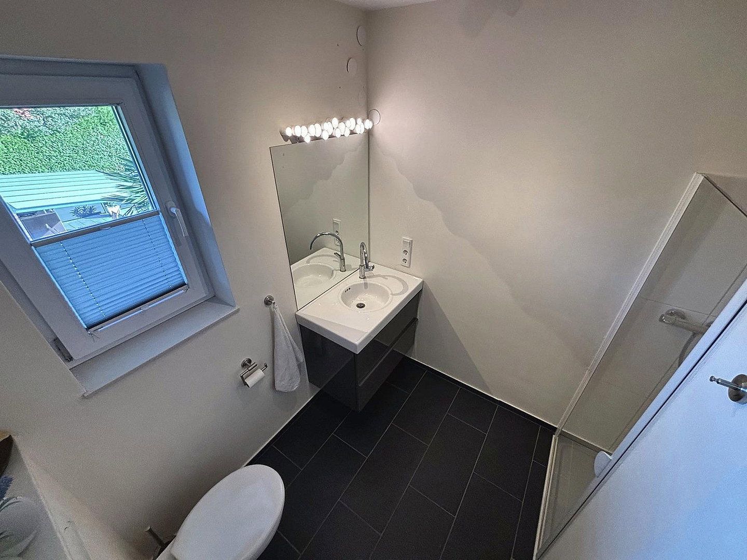
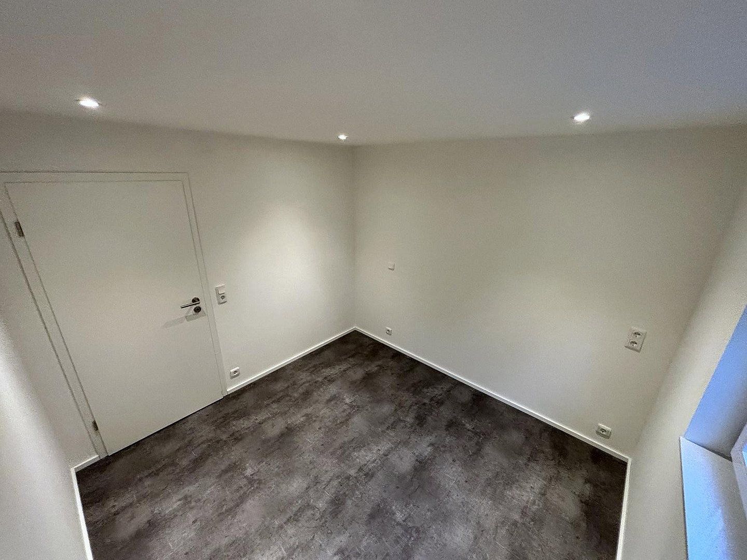
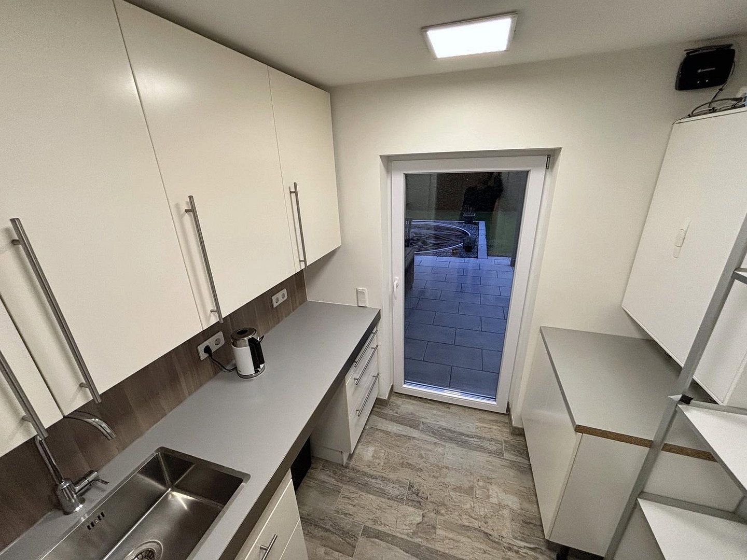
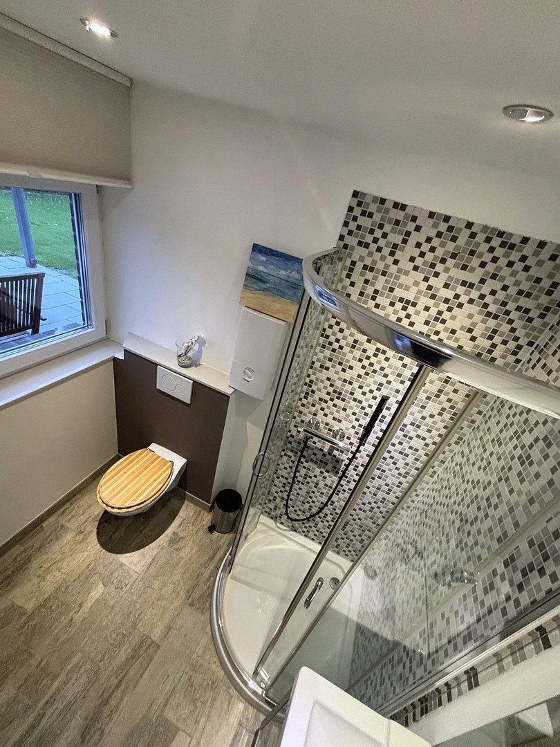
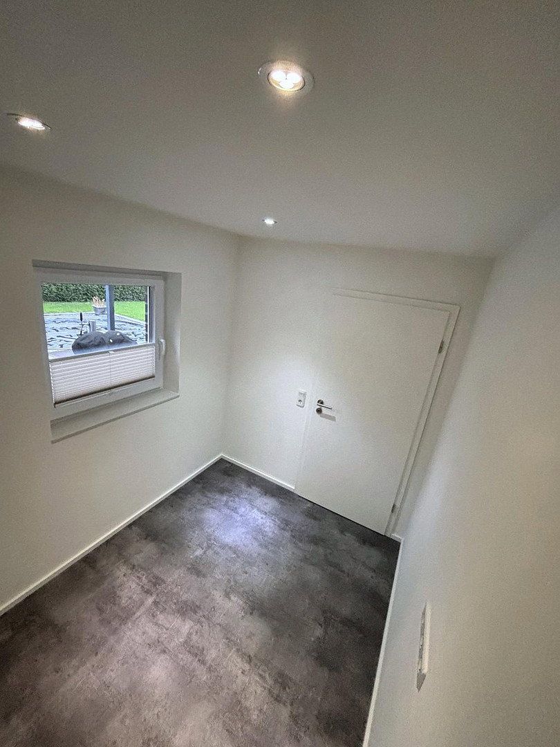
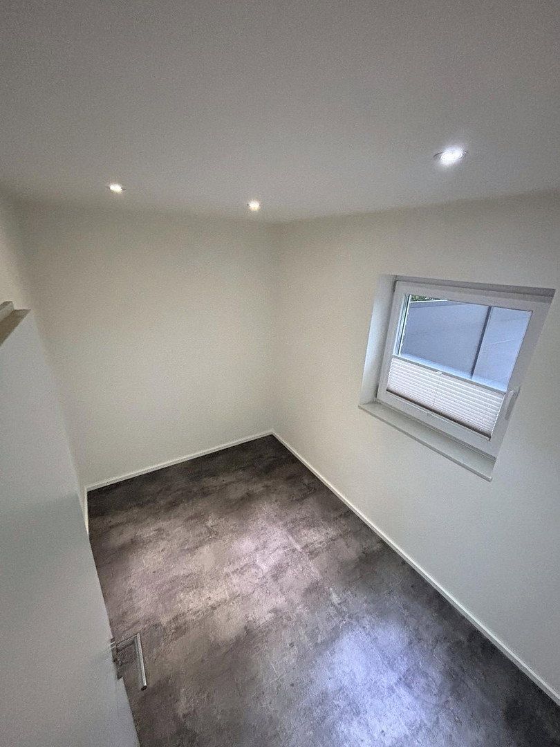
It comprises a living and dining area, a kitchen, two bedrooms, and a bathroom with a shower and toilet. An air-to-air heat pump provides both heating and air conditioning.
Whether used as a separate living area for relatives, guest accommodation, or to keep private and professional spaces apart, this building significantly expands the property’s range of potential uses.
### A Garden with a Holiday Atmosphere
The tastefully landscaped garden offers a high level of privacy, with palm trees, mature hedges, and sheltered seating areas.
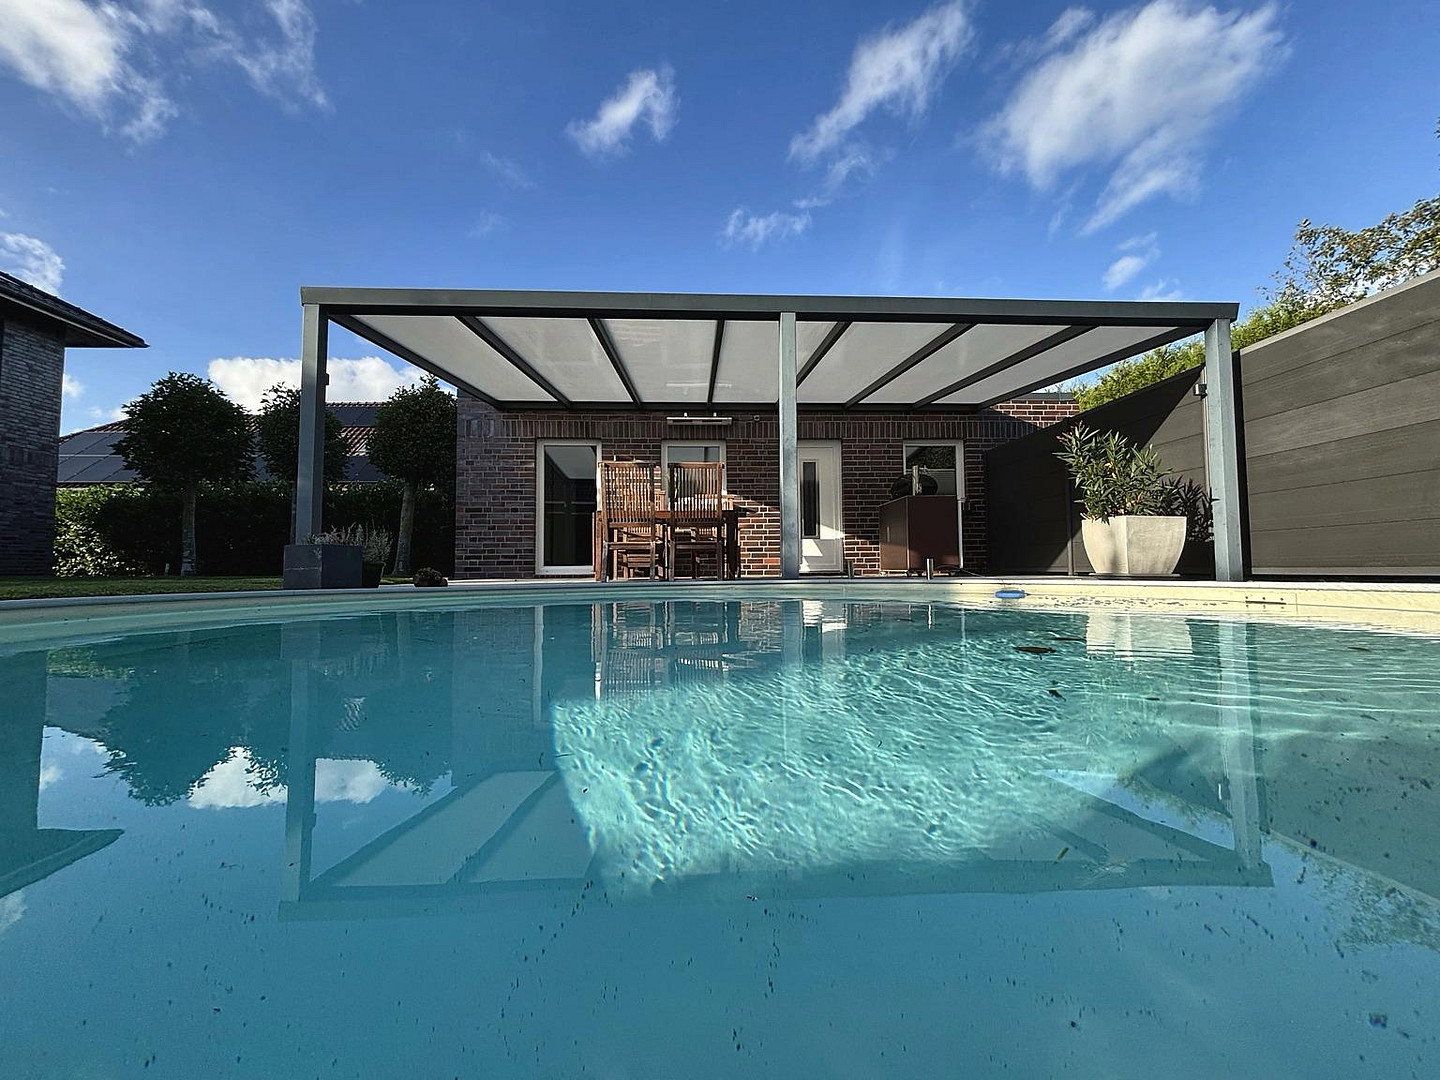
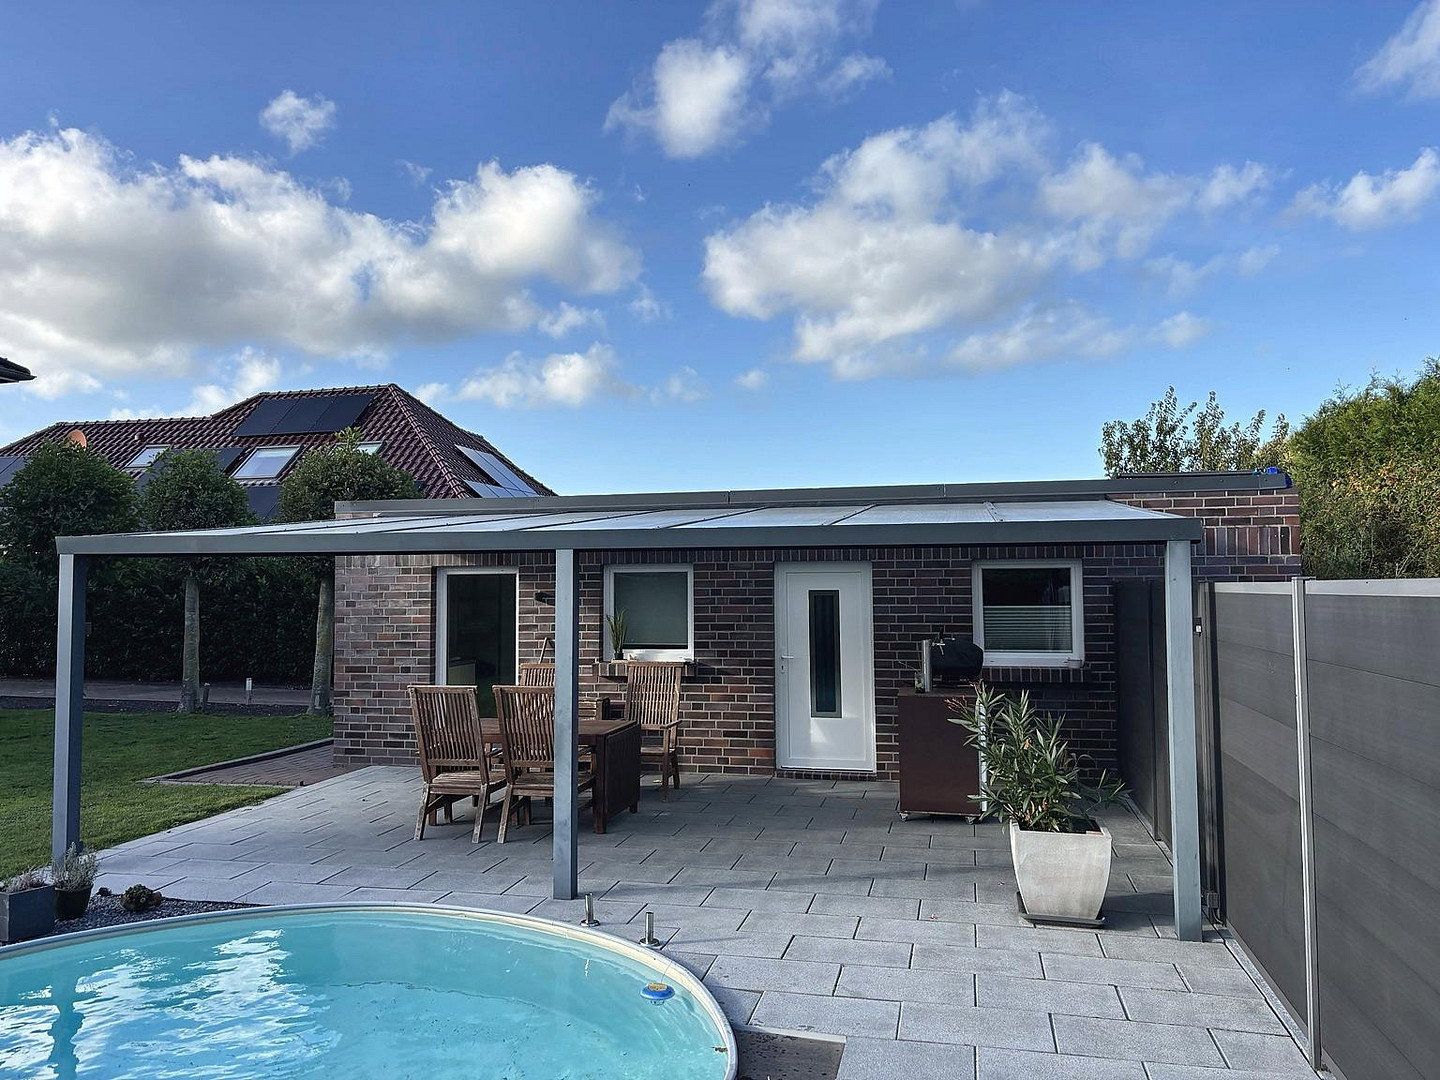
A generous terrace of approximately 72 m², around 28 m² of which is permanently covered, forms a special focal point of the outdoor area together with the solar-heated circular pool. A further terrace of approximately 20 m² is located by the main house.
A garage, carport, and additional parking spaces complete the available facilities.
### Sustainable Energy Technology
The property’s technical features are equally impressive:
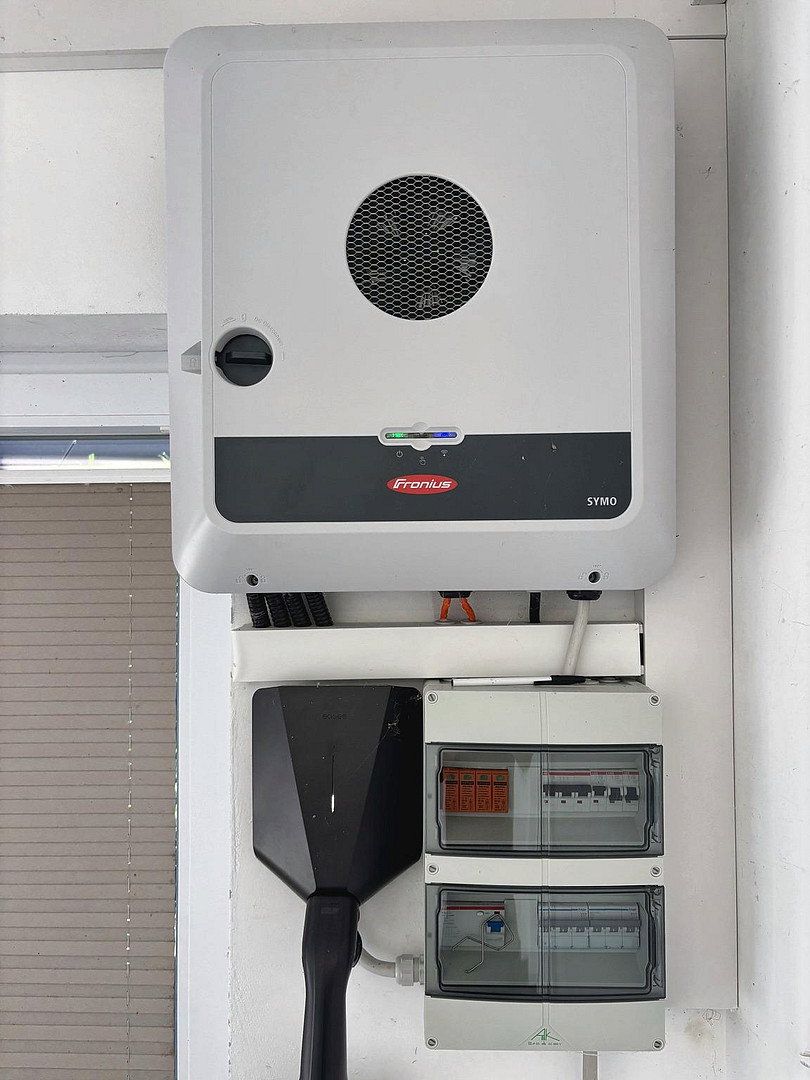
A photovoltaic system with an output of approximately 14 kWp, a 10.2 kWh BYD battery storage system, a Fronius inverter, and two Easee wallboxes provide excellent conditions for using self-generated electricity.
Combined with the heat pumps and the high-quality building envelope, these features create an energy-efficient overall concept. The main house has an energy efficiency rating of B.
### A Property Offering More Possibilities
The combination of two residential buildings, high-quality construction, modern energy technology, and exceptionally spacious outdoor areas makes this property a distinctive alternative to a traditional detached family home.
**The property is being sold directly by the private owner—with no buyer’s commission.**
## Location
The property is situated in **Südbrookmerland-Victorbur**, an established community in the heart of East Frisia. The location combines the benefits of rural living with good infrastructure and convenient transport links to the surrounding towns of Aurich, Emden, and Norden.
Shops for everyday needs, supermarkets, doctors, pharmacies, and other amenities can be found in Victorbur and the neighbouring districts, particularly Moordorf. Kindergartens and a primary school are located directly in Victorbur, while secondary schools are also within easy reach.
**A major future advantage of the location is the new “Ostfriesische Meere” central hospital in Georgsheil.** The hospital, which is already under construction, is also located in the municipality of Südbrookmerland and is scheduled to open in 2029 according to current plans. With more than 800 planned beds, it will consolidate the inpatient medical services currently provided by the hospital sites in Aurich, Emden, and Norden. This will establish the region as a major centre for medical care and employment.
There is also a wide range of leisure opportunities: the Großes Meer recreation area, numerous cycle paths, the East Frisian coastal landscape, and the North Sea provide attractive options for activities and relaxation.
The combination of a pleasant residential environment, good accessibility, and expanding medical infrastructure makes Victorbur an appealing place to live for families, working professionals, and anyone who appreciates life in East Frisia.
## Features and Special Characteristics
The property stands out for its high-quality construction, extensive energy technology, and exceptional combination of two separate, fully approved residential buildings.
**Main House – Construction and Living Comfort**
- Completed in 2014
- High-quality façade made of handcrafted Wittmund clinker bricks
- Solid construction using aerated concrete and additional thermal insulation
- Triple-glazed windows
- Underfloor heating powered by a Panasonic air-to-water heat pump
- Energy efficiency rating A
- High-quality natural stone flooring
- Open-plan living and dining area
- Fitted kitchen with a large granite island
- Three rooms and a separate dressing area
- Spacious bathroom with a bathtub and walk-in shower
- Additional shower room
- Directly connected garage with tiled flooring
**Separate, Fully Approved Residential Building**
- Self-contained residential building with a separate entrance
- Approximately 42 m² of interior living space
- Living and dining area with kitchen
- Two separate bedrooms
- Bathroom with shower and toilet
- Air-to-air heat pump for heating and air conditioning
- Suitable for a wide range of uses, for example as accommodation for relatives or adult children, or as a physically separate living and working area
**Photovoltaics and Energy Technology**
- Photovoltaic system with an output of approximately 14 kWp
- High-quality REC solar panels
- Fronius inverter
- BYD high-voltage battery storage system with a capacity of 10.2 kWh
- Two Easee wallboxes
- Efficient heat pump technology in both buildings
**Garden and Outdoor Areas**
- Well-maintained 859 m² plot
- Solar-heated circular pool with a diameter of approximately 4 m
- Spacious terrace of approximately 72 m² by the second residential building
- Approximately 28 m² of this area is permanently covered with translucent opal roof panels
- Additional terrace of approximately 20 m² by the main house
- Garden with palm trees, mature hedges, and sheltered seating areas
- Garage, carport, and additional parking spaces
- Generously paved areas and driveway
The combination of solid construction quality, modern energy technology, two approved residential buildings, and spacious outdoor areas provides a level of comfort that goes beyond the features of a traditional detached family home.
Property characteristics
| Age | Over 5050 years |
|---|---|
| Layout | 7+1 |
| Usable area | 192 m² |
| Total floors | 2 |
| Condition | Good |
|---|---|
| EPC | A - Extremely economical |
| Land space | 859 m² |
| Price per unit | €2,859.38 / m2 |
What does this listing have to offer?
| Garage | |
| Terrace |
| Parking |
Listing
| ID | 1083009 |
|---|
| Posted | 27/10/2026 |
|---|
What you will find nearby
Still looking for the right one?
Set up a watchdog. You will receive a summary of your customized offers 1 time a day by email. With the Premium profile, you have 5 watchdogs at your fingertips and when something comes up, they notify you immediately.