House for sale 6+1 • 180 m² without real estateMittelstraße 16, , Brandenburg
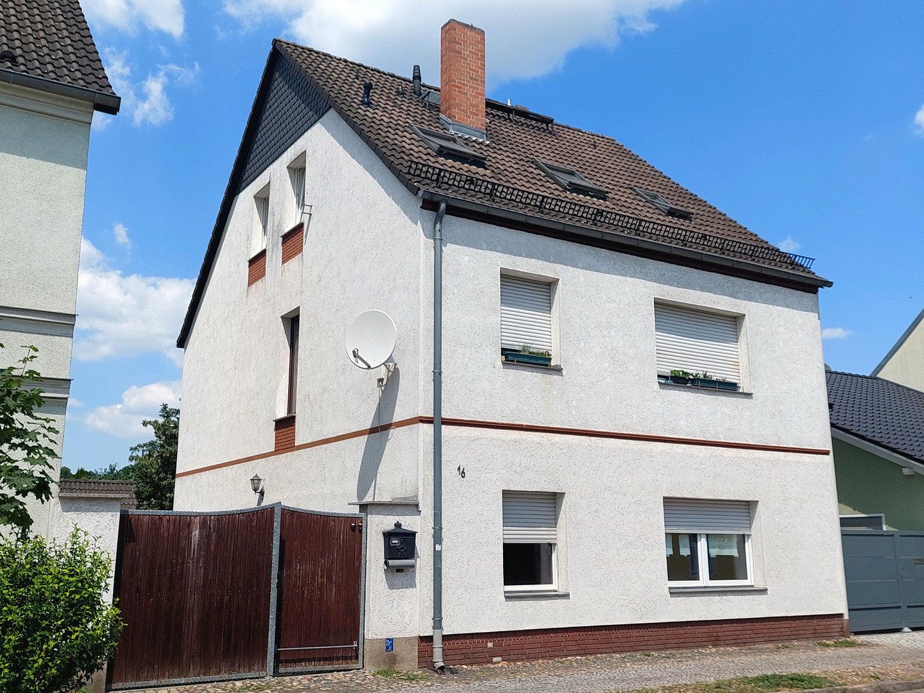
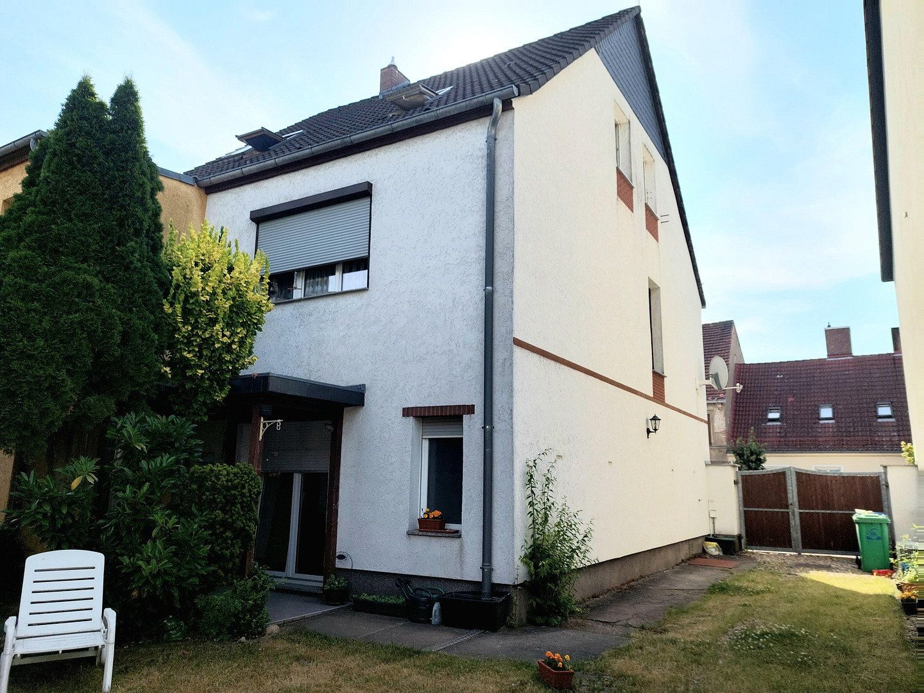
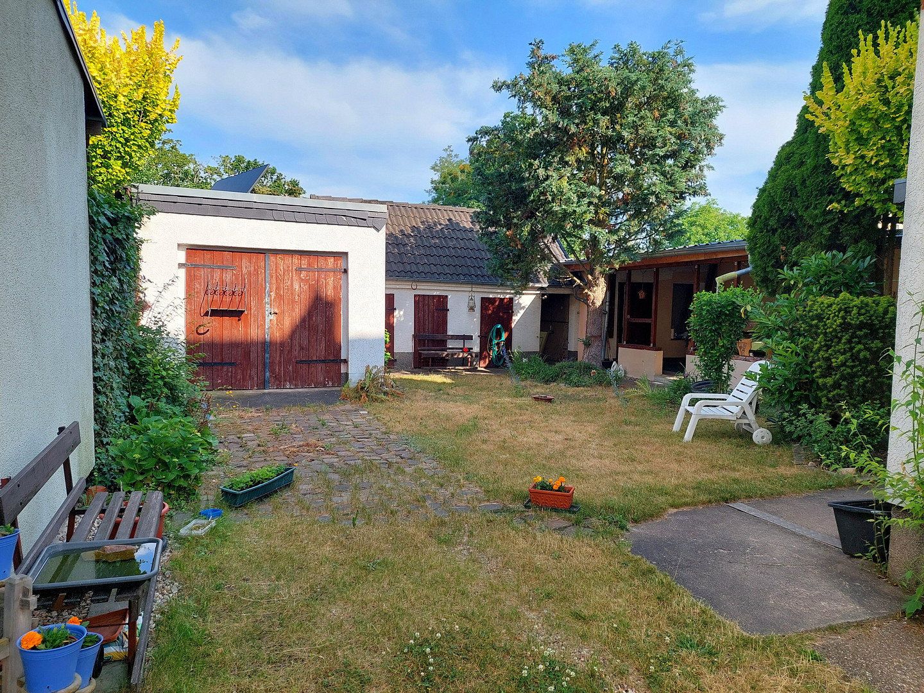
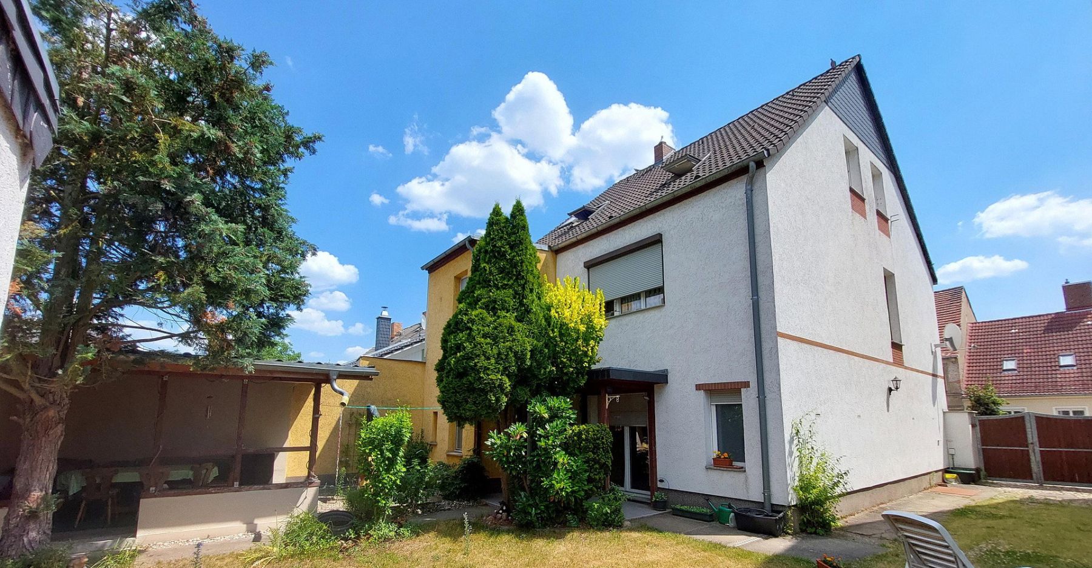
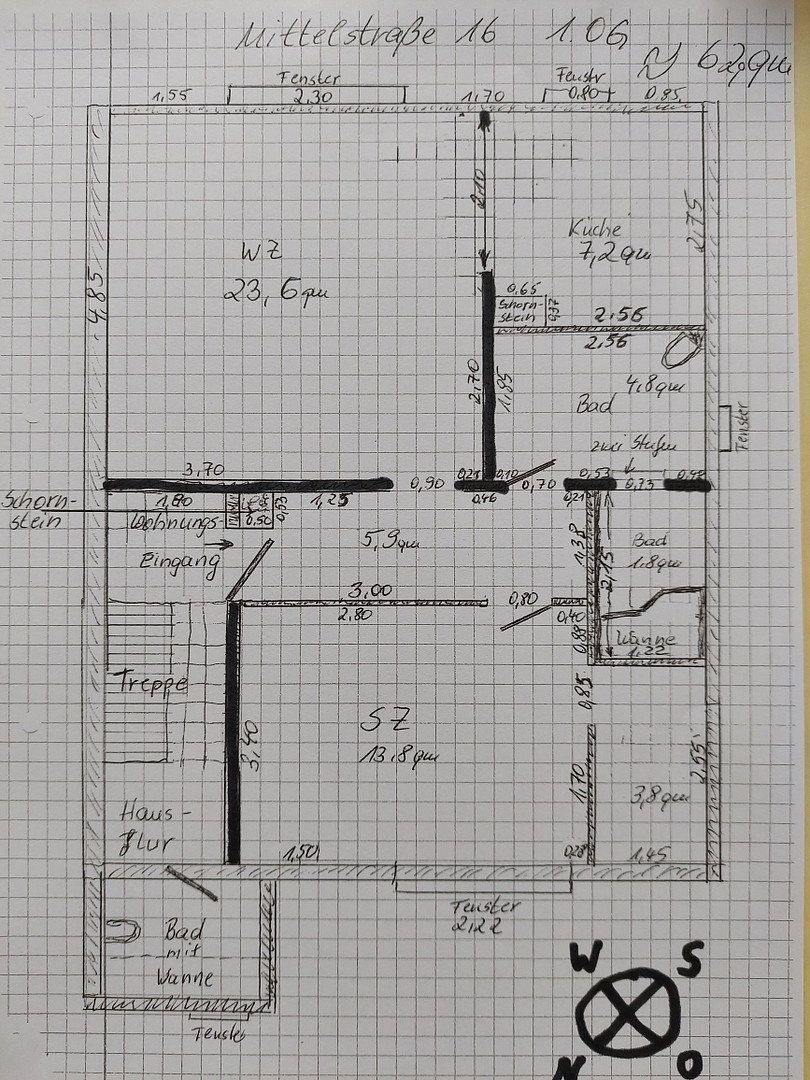
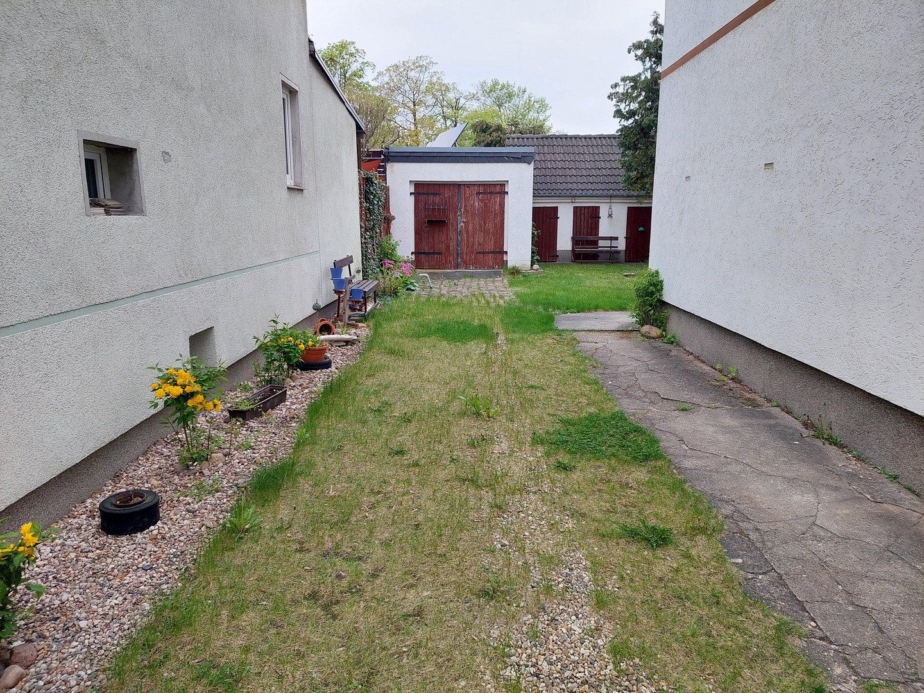
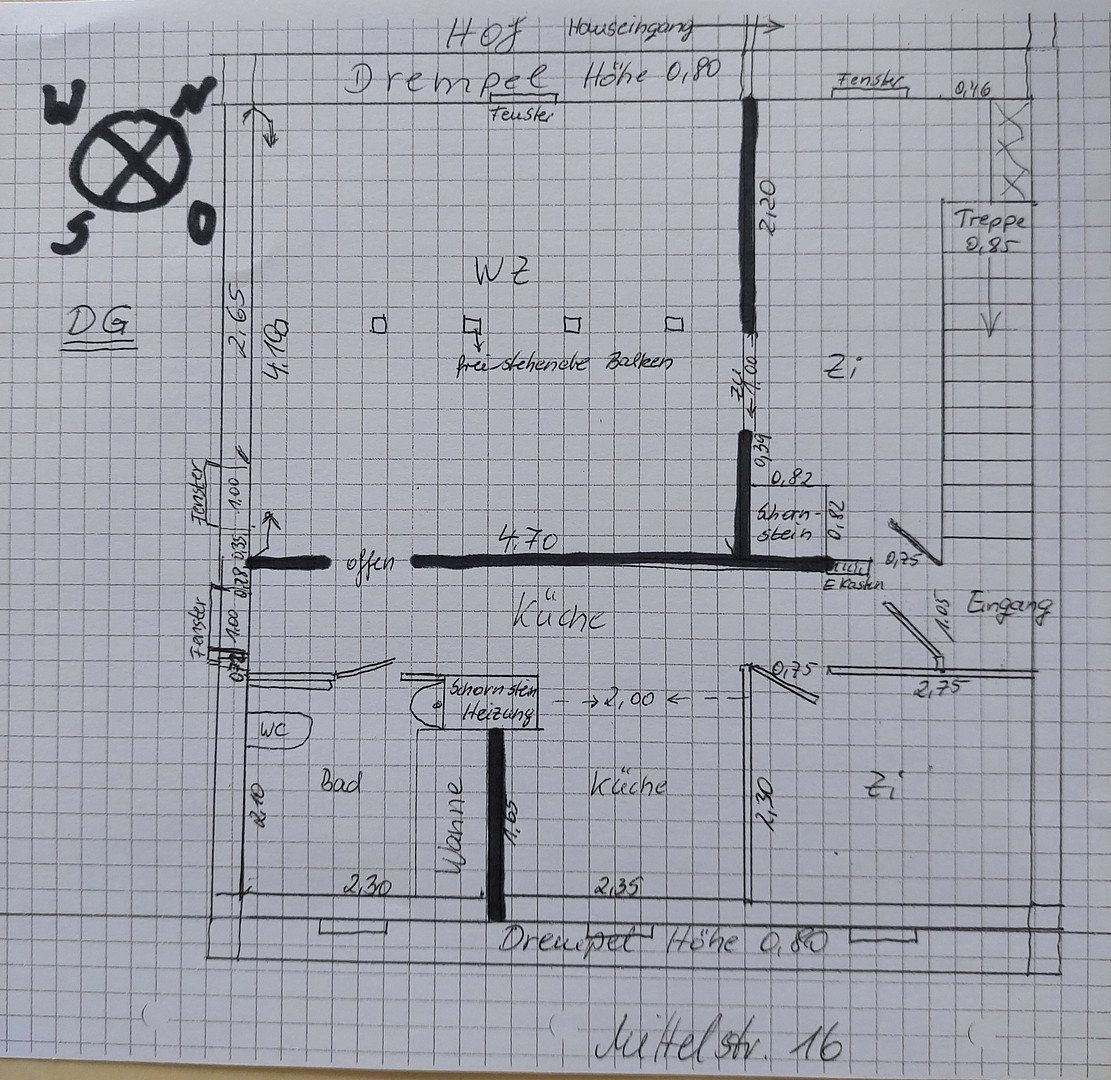
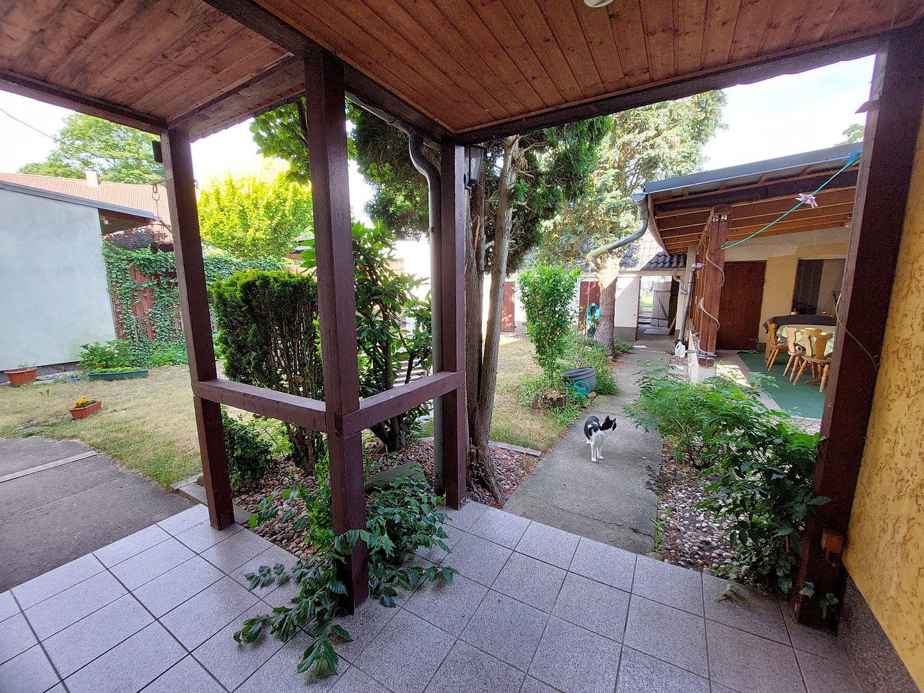
Mittelstraße 16, , BrandenburgParking • GarageBeautiful detached single-family home with 180 m² of living space, including a 50 m² self-contained apartment, a sheltered green courtyard, a large terrace, a laundry-drying area, a large garage, and a small shed. The ground floor is fully accessible.
Located in the eastern part of town, close to the Flämingtherme spa and Mozartplatz. Everything is within easy walking distance. The supermarket and railway station are a 10-minute walk away. One of the three primary schools can also be reached within 10 minutes. The comprehensive school and grammar school are a 20-minute walk away. The town center and its boulevard can likewise be reached in 20 minutes on foot, or via the local bus route, whose nearest stop is just 3 minutes away around the corner.
The house is solidly built and was partially renovated as recently as 2026.
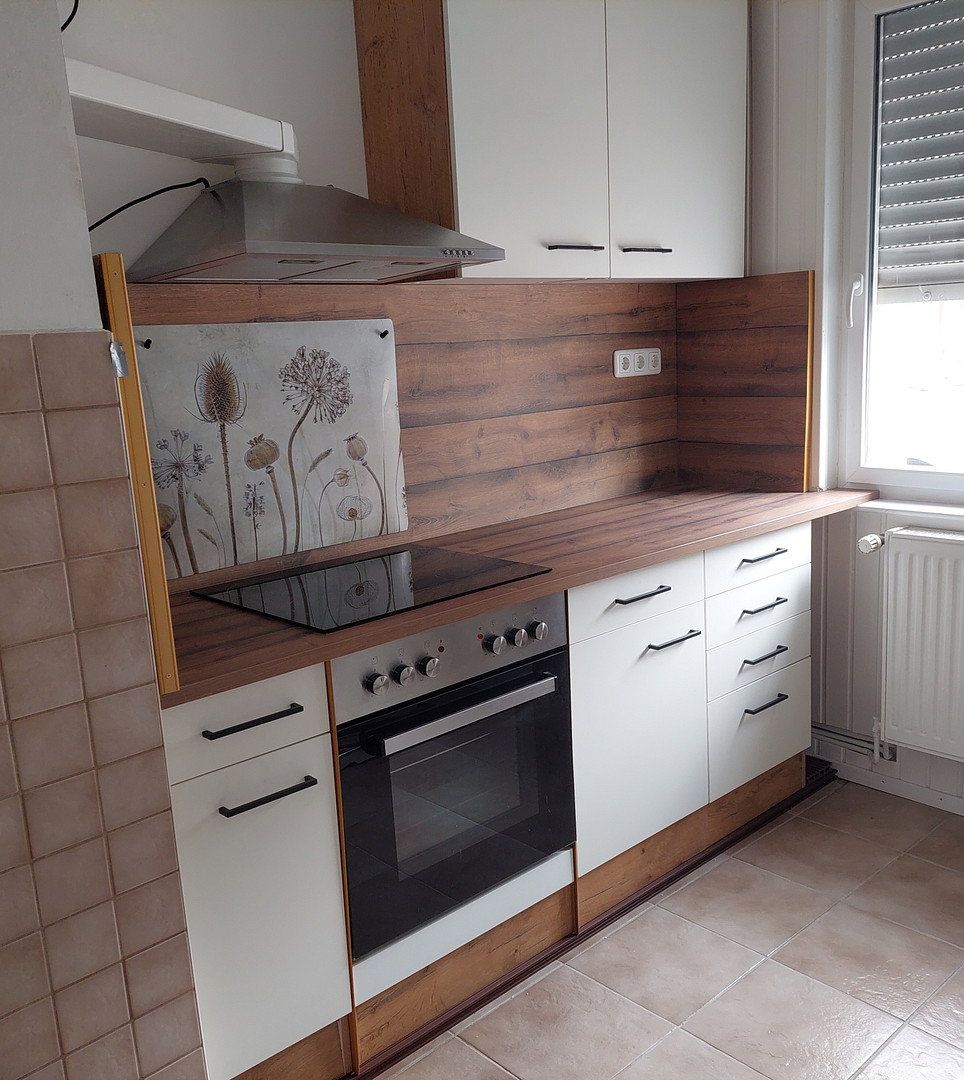
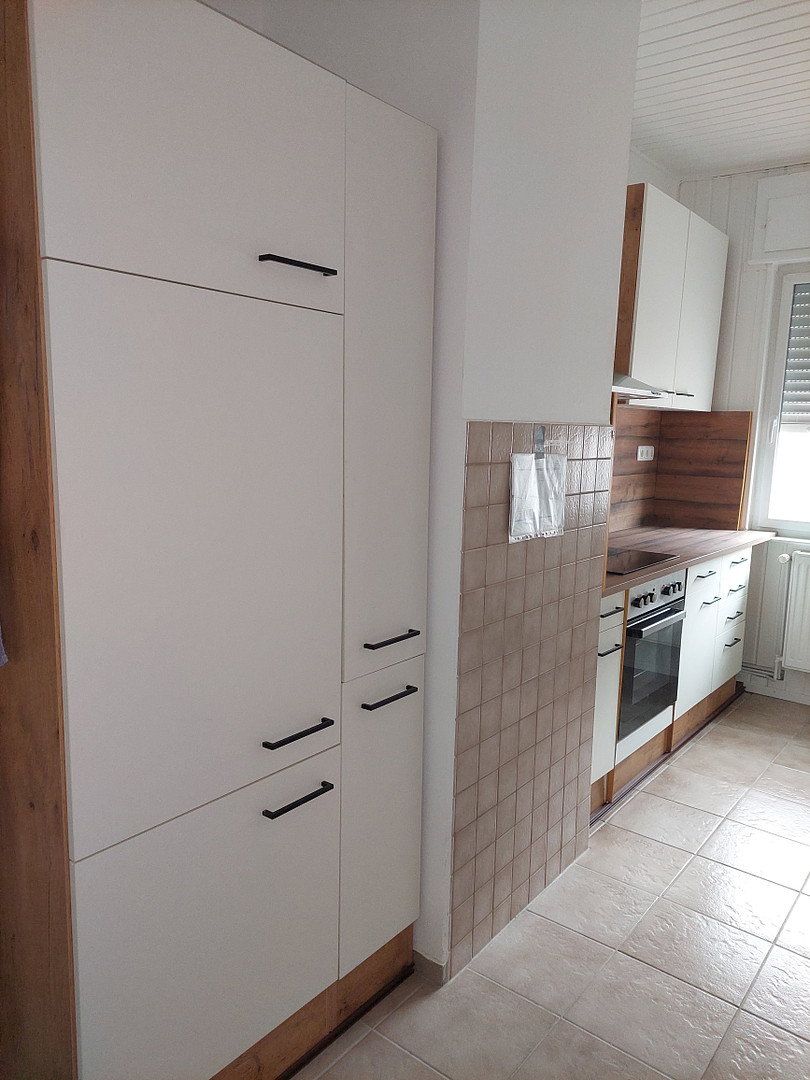
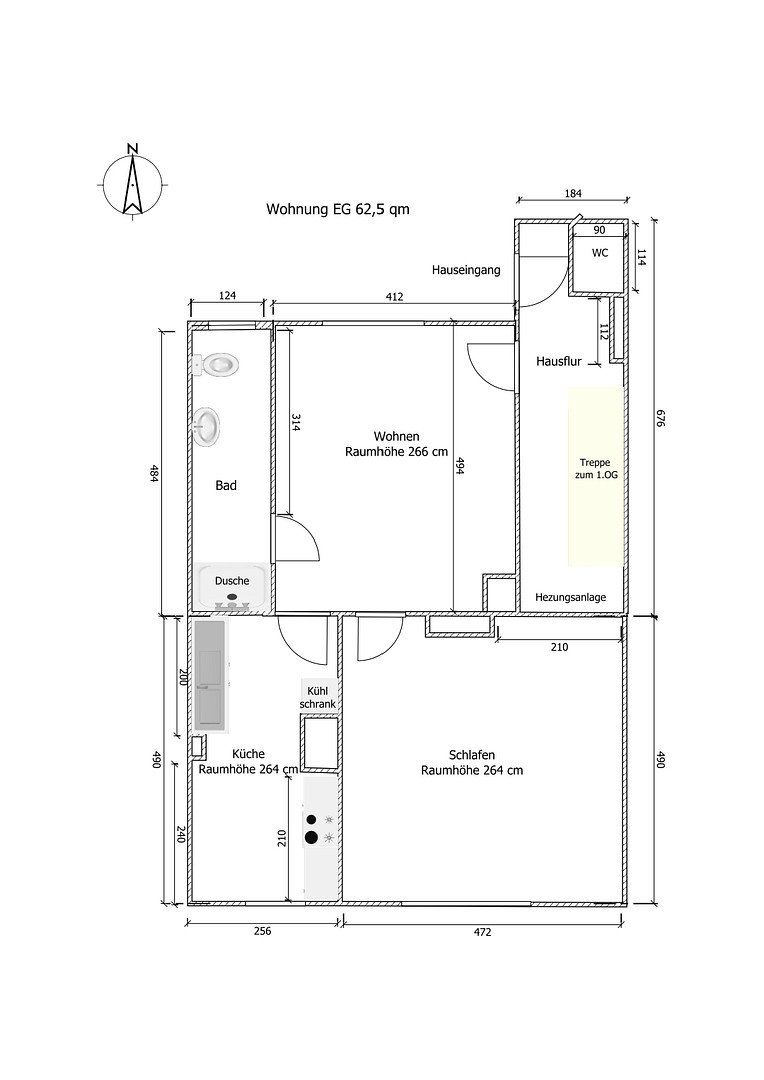
The 65 m² ground floor is completely vacant and ready for immediate occupancy. Two rooms, a kitchen with fitted units, and a brand-new bathroom have just been completed. The first floor is still occupied, probably until the end of 2026. The top floor contains the self-contained apartment, which can be rented out to help finance the property. The heating system on the ground and first floors was replaced in 2019, while the system on the top floor dates from 2012. The exterior of the house was fully insulated in 1999. The roof dates from 1997, and the electrical system was completed in 2012. There is also an additional toilet in the ground-floor hallway, providing convenient access from outside during the summer.
Property characteristics
| Age | Over 5050 years |
|---|---|
| Layout | 6+1 |
| Land space | 360 m² |
| Price per unit | €1,388.89 / m2 |
| Condition | After reconstruction |
|---|---|
| Usable area | 180 m² |
| Total floors | 3 |
What does this listing have to offer?
| Basement | |
| Parking |
| Garage | |
| Terrace |
Listing
| ID | 1083008 |
|---|
| Posted | 26/10/2026 |
|---|
What you will find nearby
Still looking for the right one?
Set up a watchdog. You will receive a summary of your customized offers 1 time a day by email. With the Premium profile, you have 5 watchdogs at your fingertips and when something comes up, they notify you immediately.