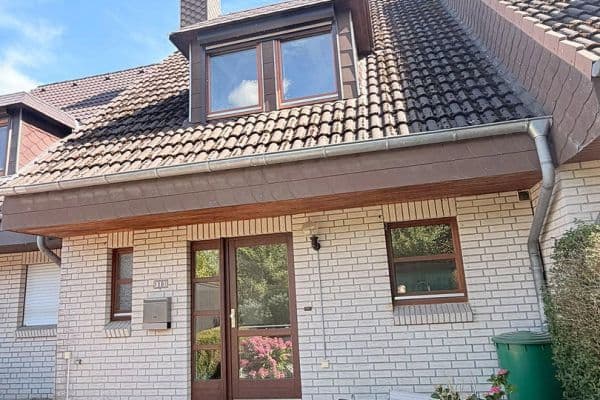
House for saleKönigsberger Straße 1b Scharbeutz Lütt Kiepenbarg Schleswig-Holstein 23683
- 5+1
- 124 m²
- 300 m²
€475,000
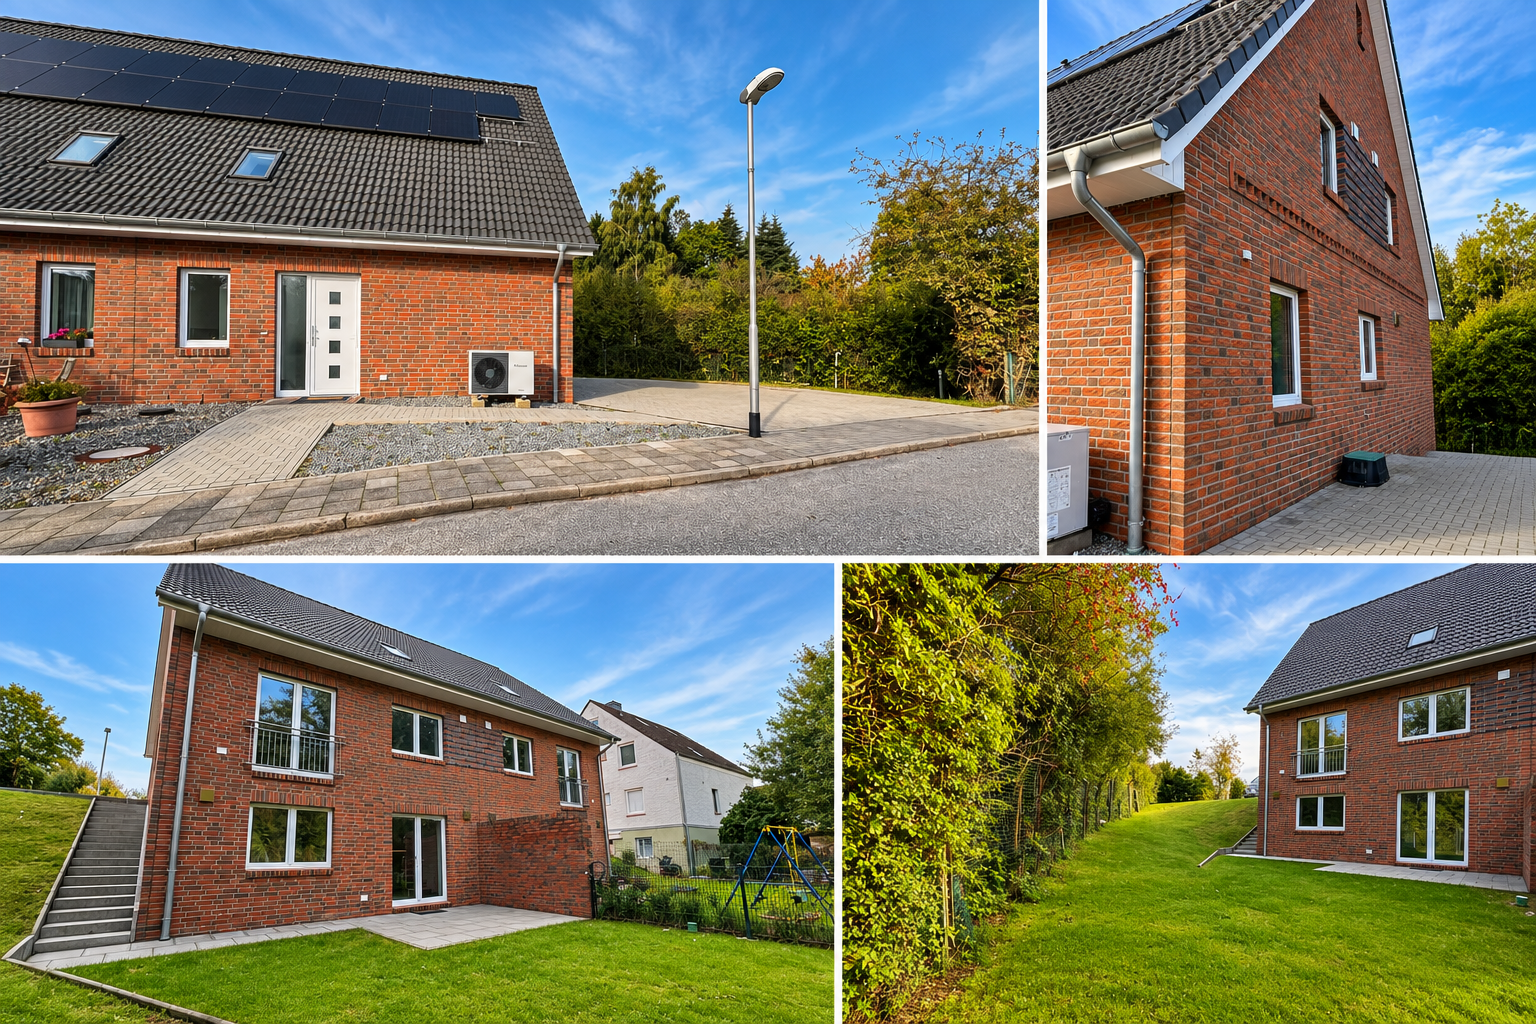
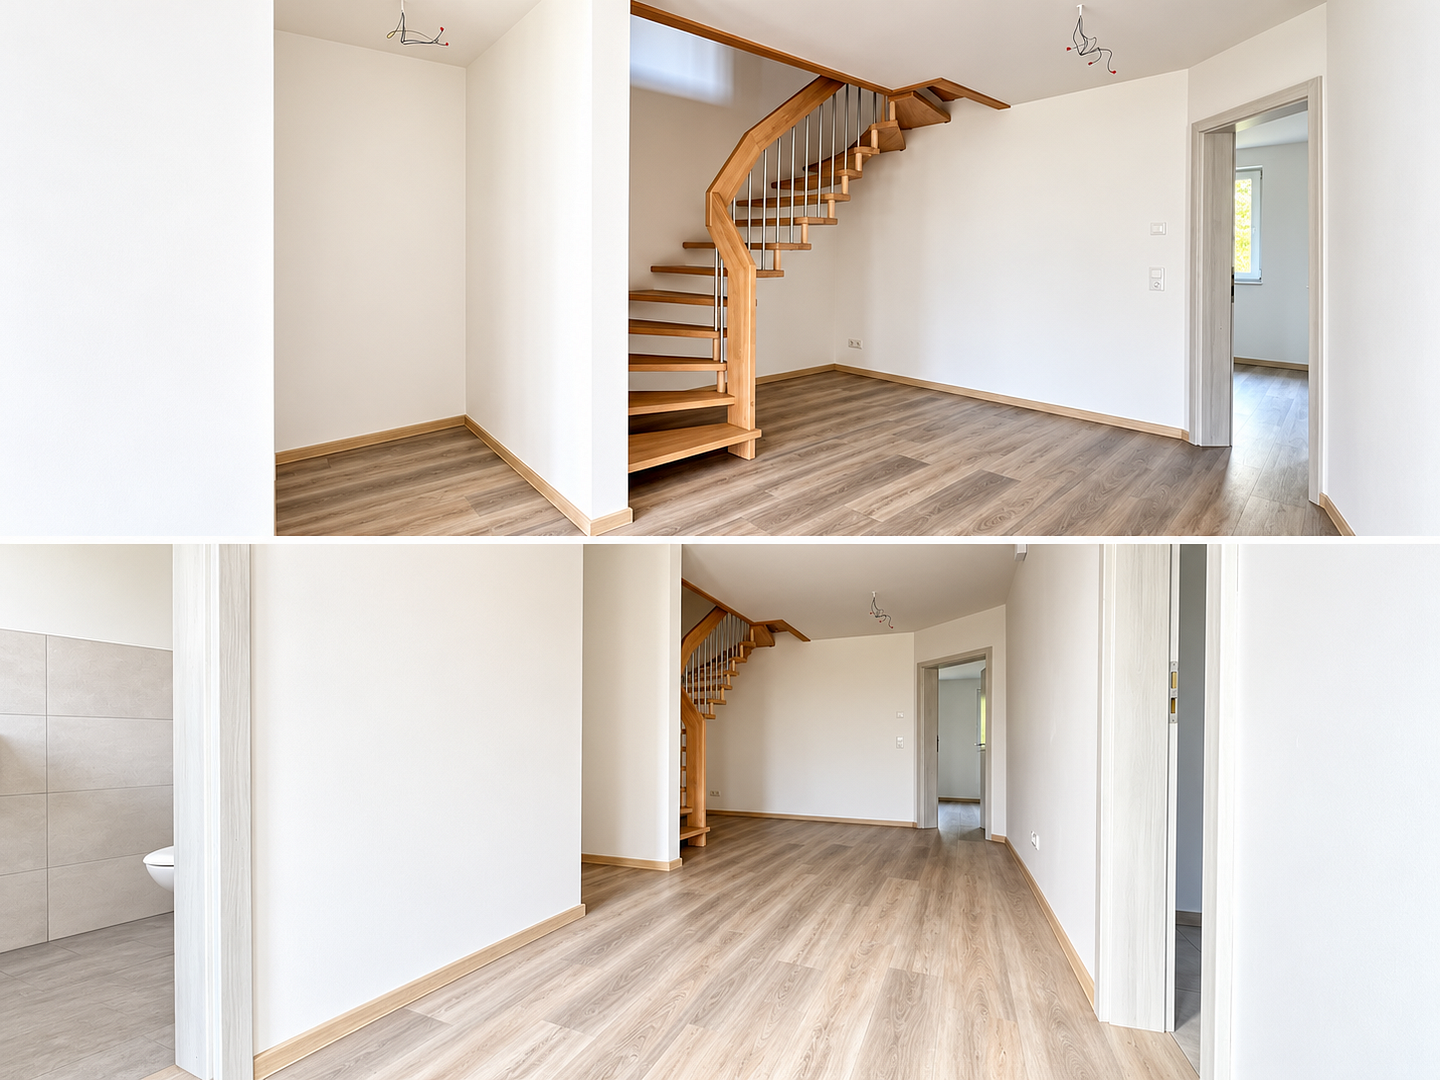
This semi-detached house in Bad Malente, completed in 2024, offers approximately 130 m² of living space, five rooms, and a plot of around 336 m². The rooms are spread across three levels, providing a variety of options for family living.
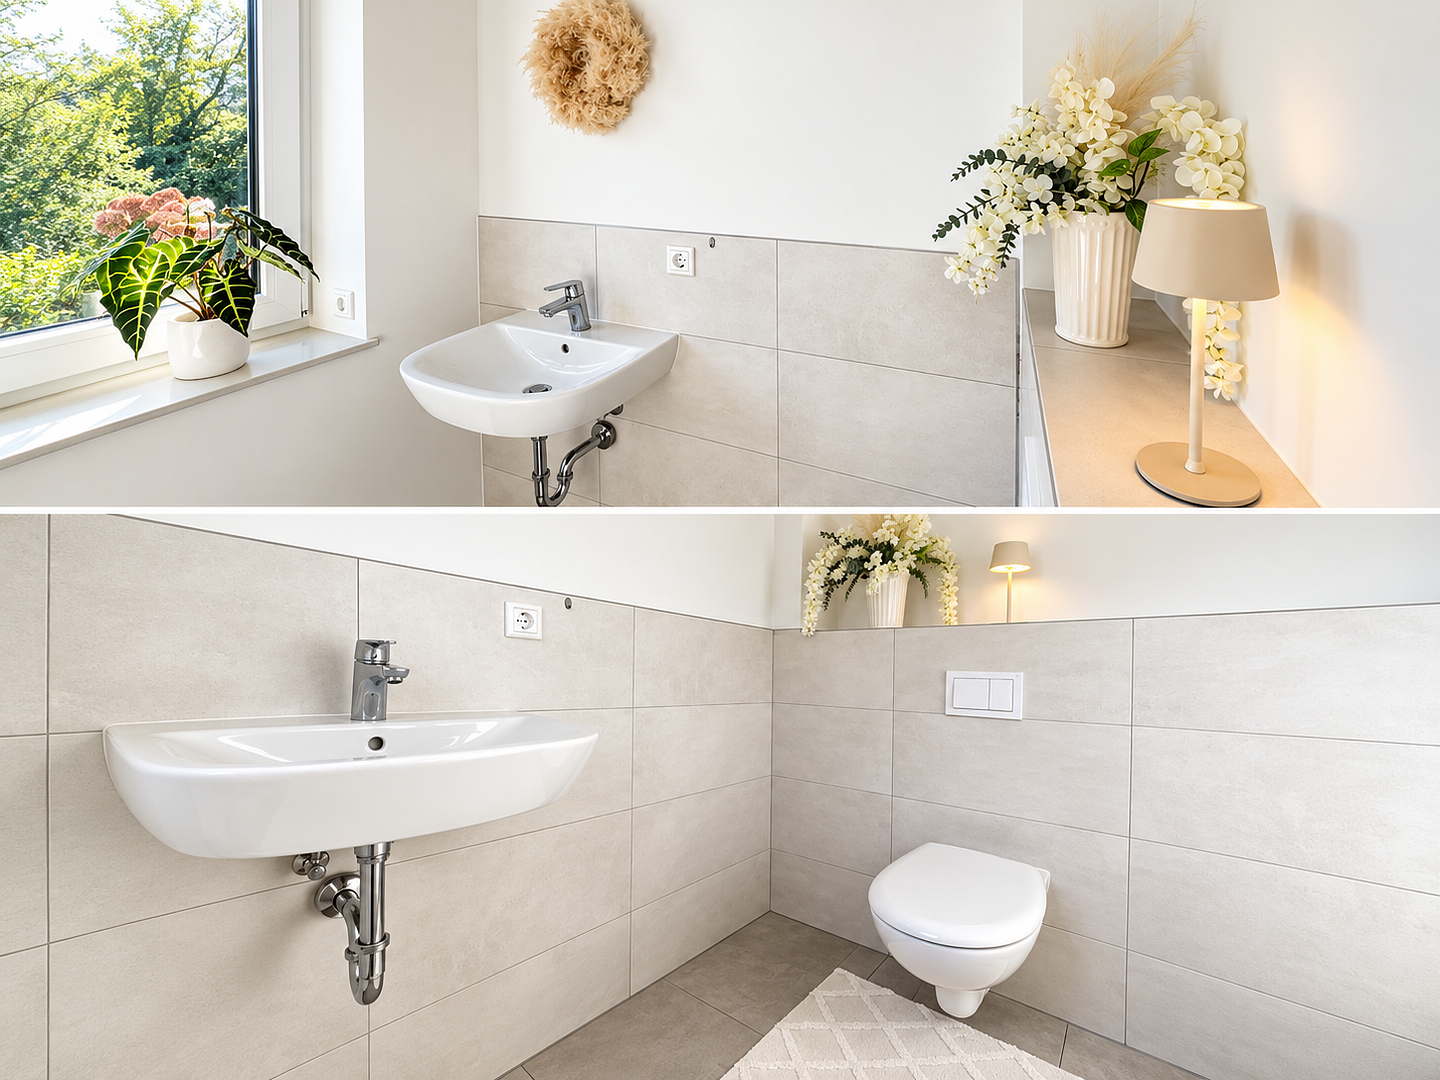
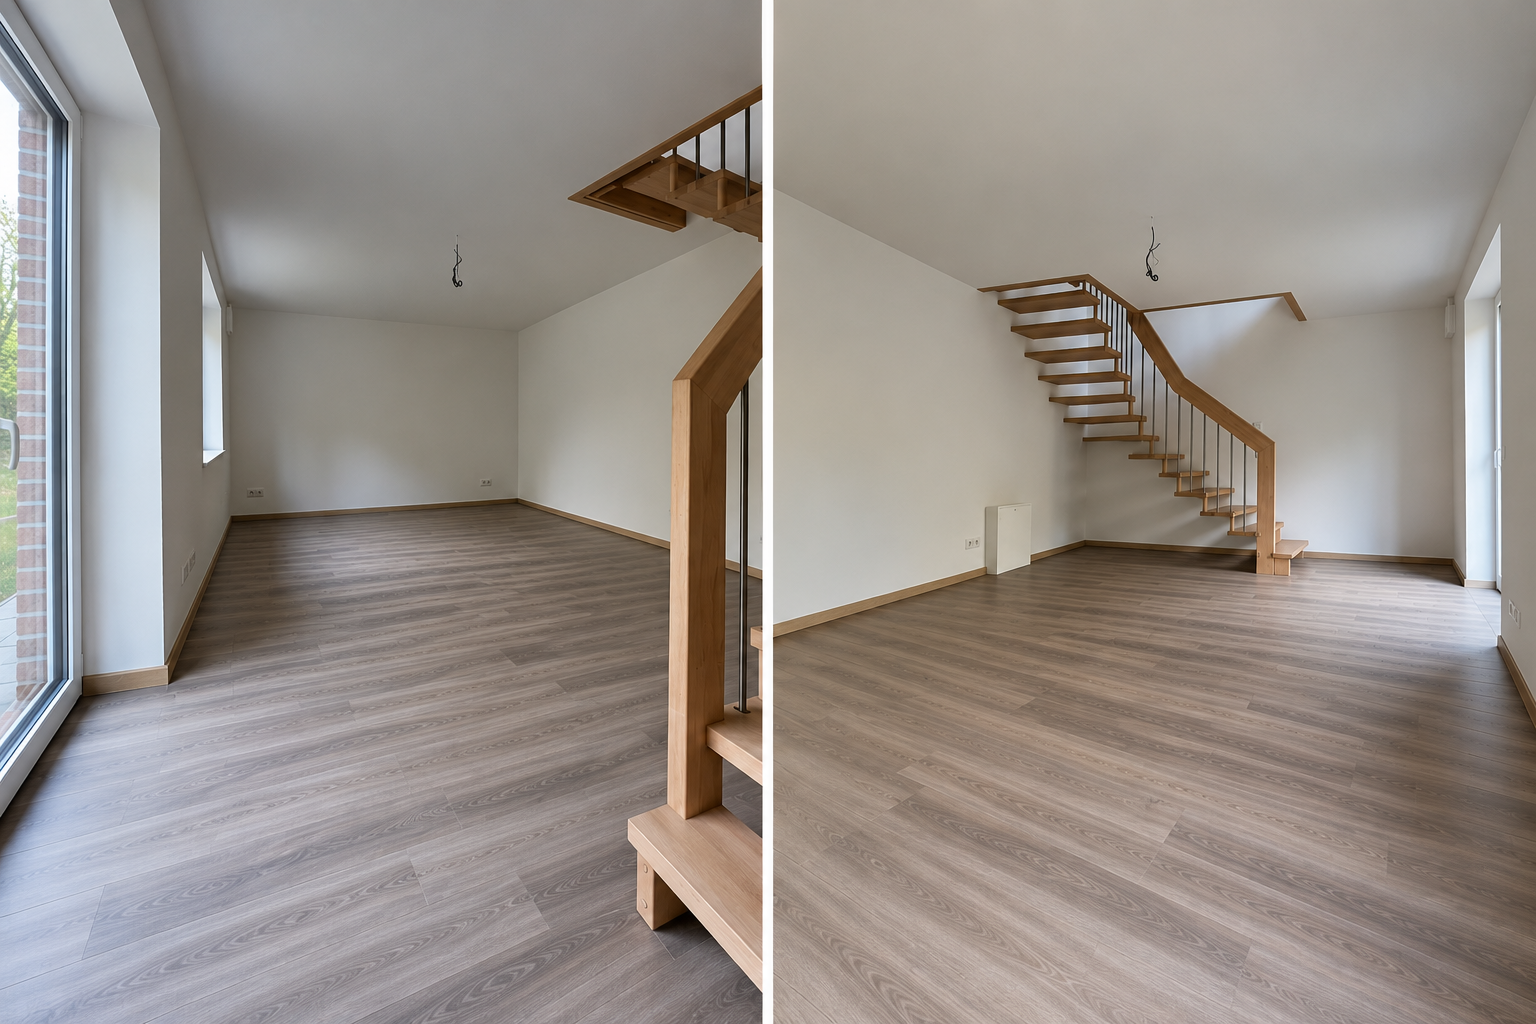
The entrance level features an open-plan living and dining area with a fitted kitchen. A guest WC and a utility room complete this floor. The additional room on the garden level below can be used as a separate living room and offers direct access to the outdoors. Would you like to fulfil your dream of having your own sauna? The necessary connections have already been installed on the garden level.
The top floor comprises three rooms suitable for use as bedrooms, children’s rooms, or home offices, as well as a bathroom with a bathtub and a walk-in shower.
The patio and garden provide space for relaxation and spending time together outdoors. An outdoor parking space is located next to the house. If you would like to charge your electric car conveniently at home, the connections required to install a wallbox charger at the parking space are already in place.
The property also features an air-to-water heat pump, underfloor heating, a photovoltaic system, decentralised residential ventilation, and triple-glazed windows. The house is available immediately.
The house is located on the outskirts of Bad Malente in the Holstein Switzerland region. The surrounding lakes, forests, and walking trails offer a wide range of opportunities for relaxation, cycling, and outdoor leisure activities.
Shops, schools, nurseries, and medical facilities are available in Malente. Bad Malente-Gremsmühlen railway station provides train connections towards Kiel and Lübeck.
• Built in 2024, like-new condition
• Approx. 130 m² of living space, five rooms across three levels
• Approx. 336 m² plot with patio and garden
• Open-plan living and dining area with fitted kitchen
• Additional room on the garden level, suitable for use as a living room
• Connections prepared for the future installation of a sauna on the garden level
• Three bedrooms
• Bathtub and walk-in shower
• Guest WC and utility room
• Air-to-water heat pump and underfloor heating
• Photovoltaic system
• Decentralised residential ventilation
• Triple-glazed windows
• Vinyl and tiled flooring
• Solid wood staircase
• Outdoor parking space with connections prepared for a wallbox charger
Energy performance certificate: demand-based certificate, final energy demand 11.7 kWh/(m²·year), energy efficiency class A+.
The property is being sold directly by the private owner, with no buyer’s commission.
Purchase price: €415,000.
For further information or to arrange a viewing, we look forward to hearing from you. Please include your name and a telephone number where you can be reached.
| Age | Over 5050 years |
|---|---|
| Condition | Very good |
| EPC | A - Extremely economical |
| Land space | 336 m² |
| Price per unit | €3,192.31 / m2 |
| Available from | 28/10/2026 |
|---|---|
| Layout | 5+1 |
| Usable area | 130 m² |
| Total floors | 3 |
| Basement | |
| Terrace |
| Parking |
| ID | 1082979 |
|---|
| Posted | 27/10/2026 |
|---|
Still looking for the right one?
Set up a watchdog. You will receive a summary of your customized offers 1 time a day by email. With the Premium profile, you have 5 watchdogs at your fingertips and when something comes up, they notify you immediately.