House for sale 5+1 • 171 m² without real estate, Saxony
, SaxonyParkingPrice€1,079,000
Translated with the help of AI
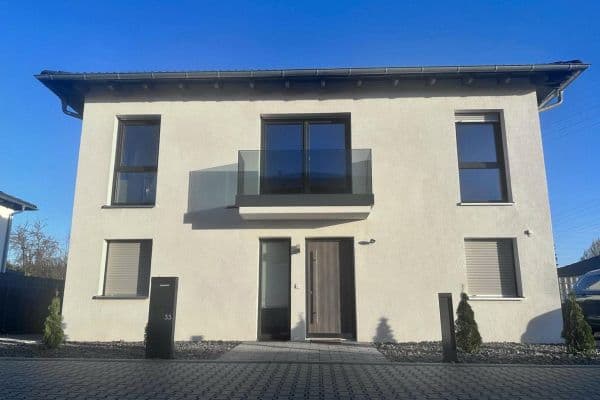
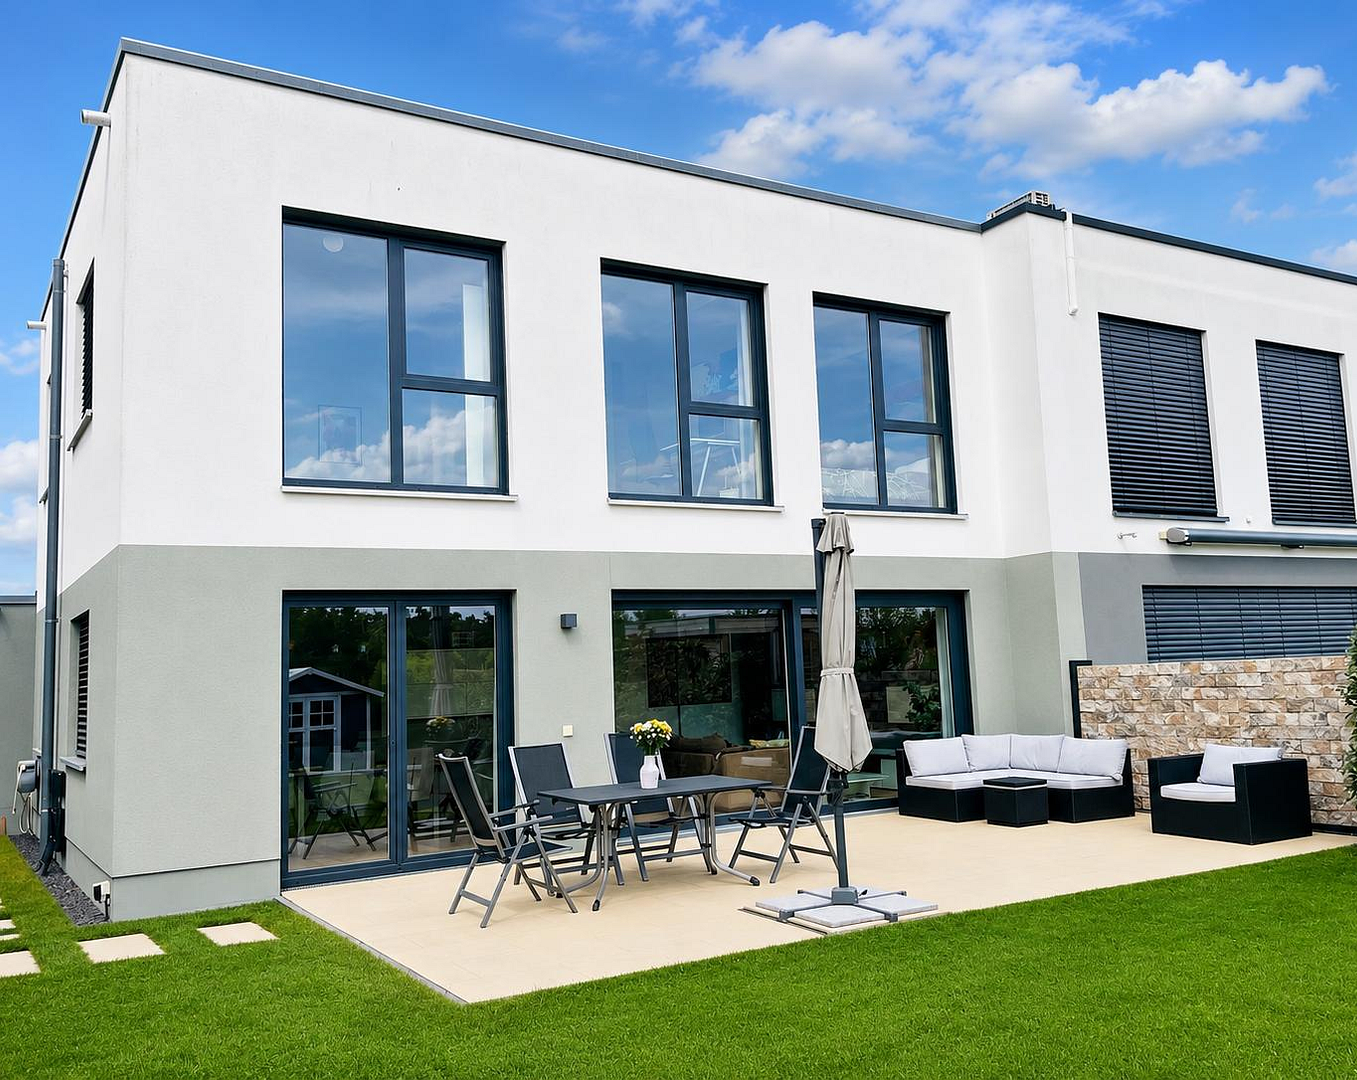
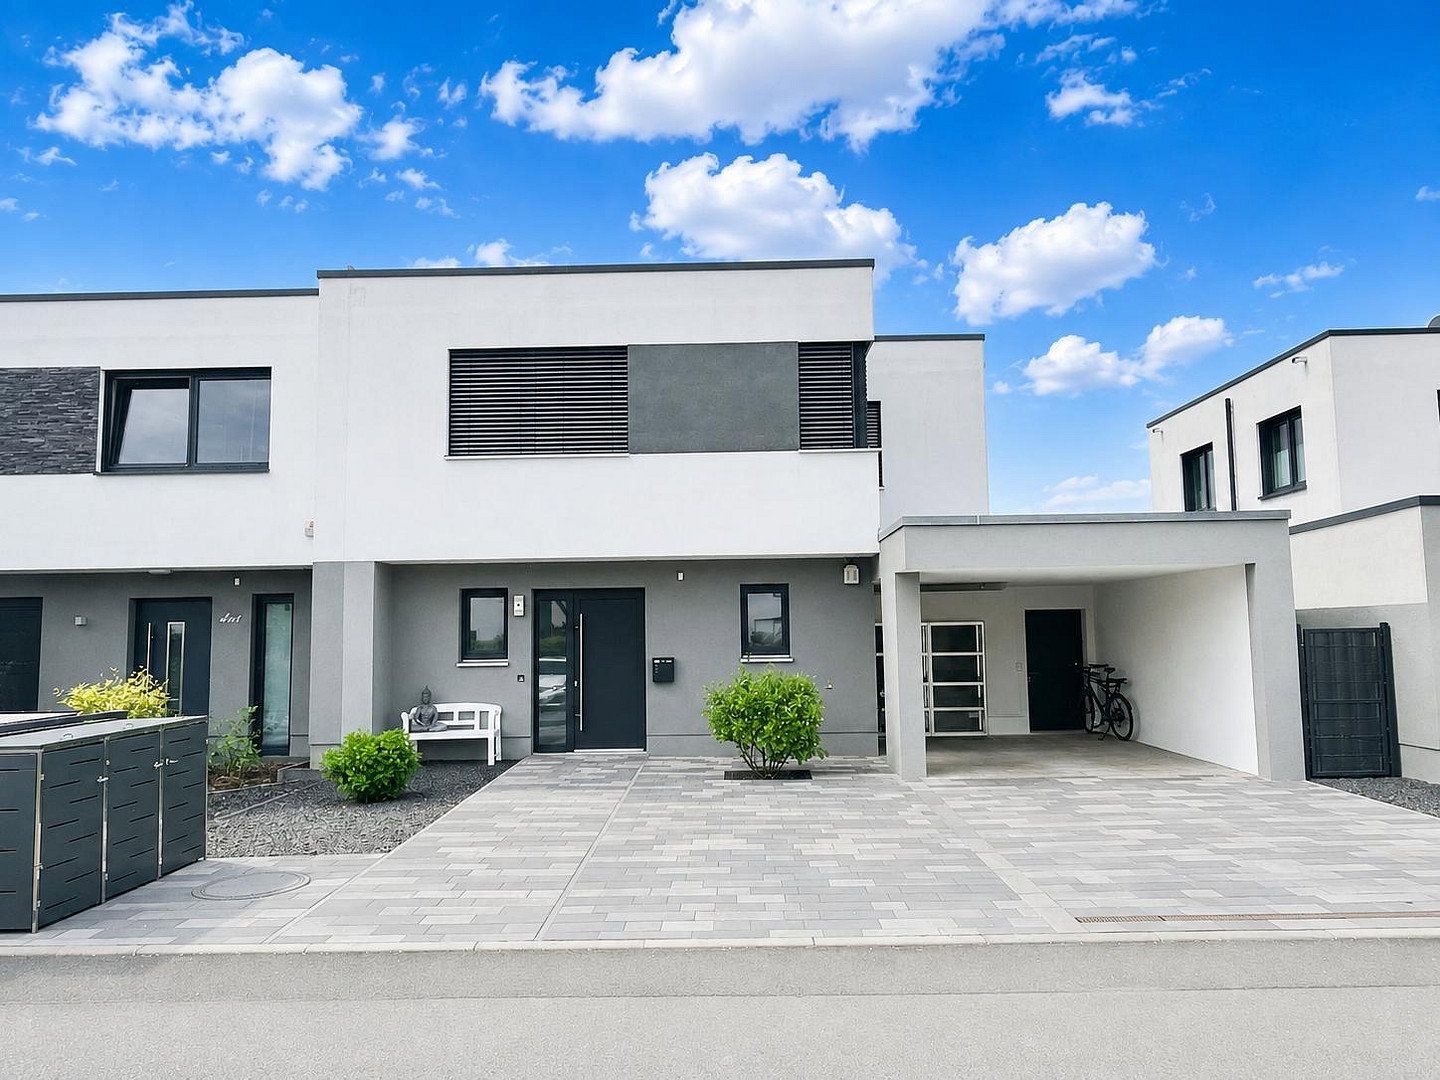
Clean architecture, spacious living and a secluded garden: This modern semi-detached house offers a high-quality home close to Lake Cospuden.
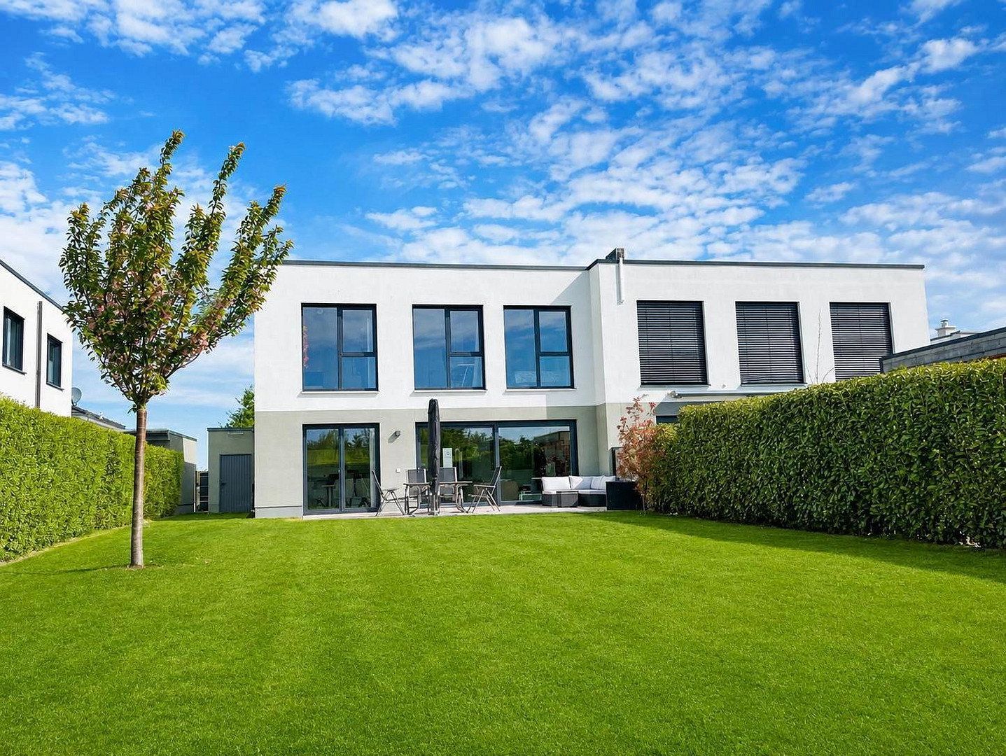
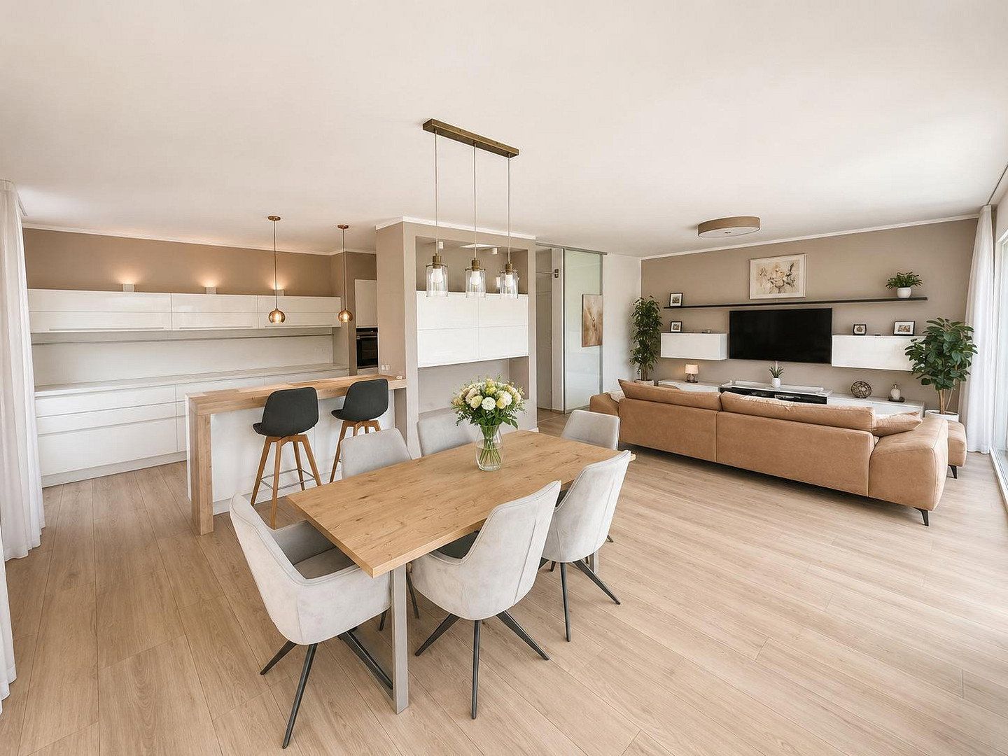
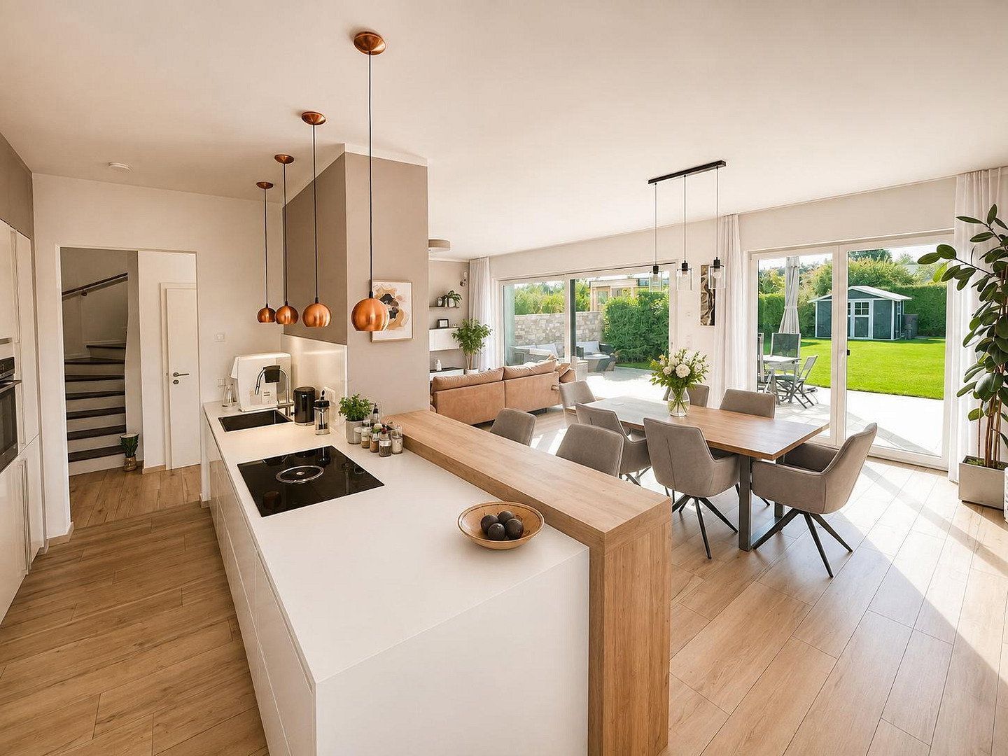
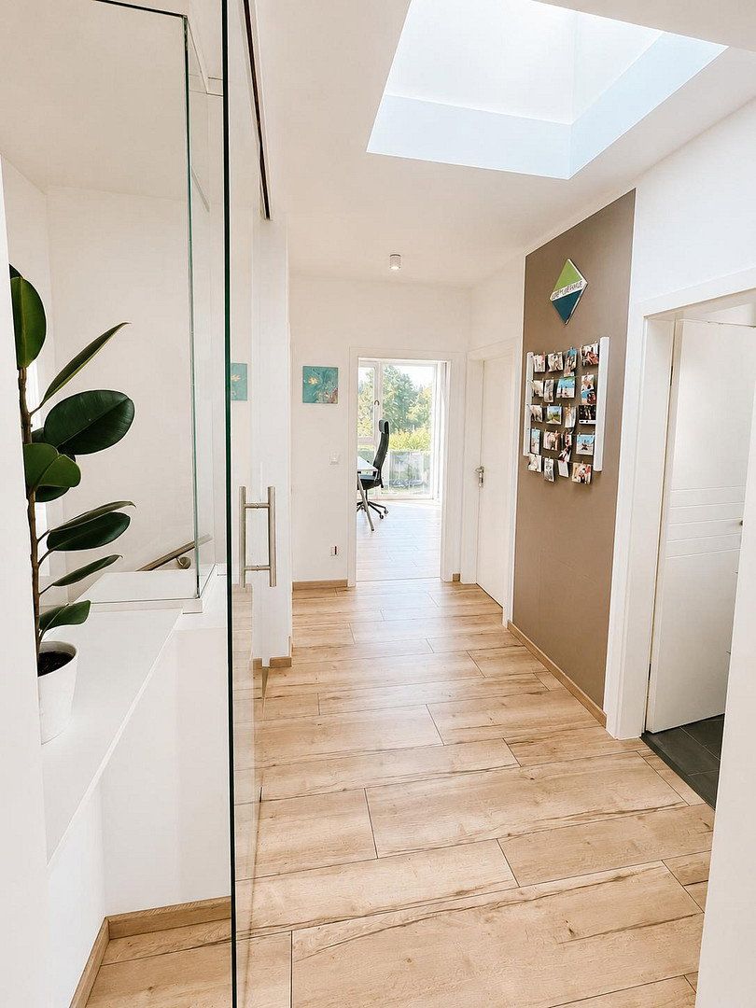
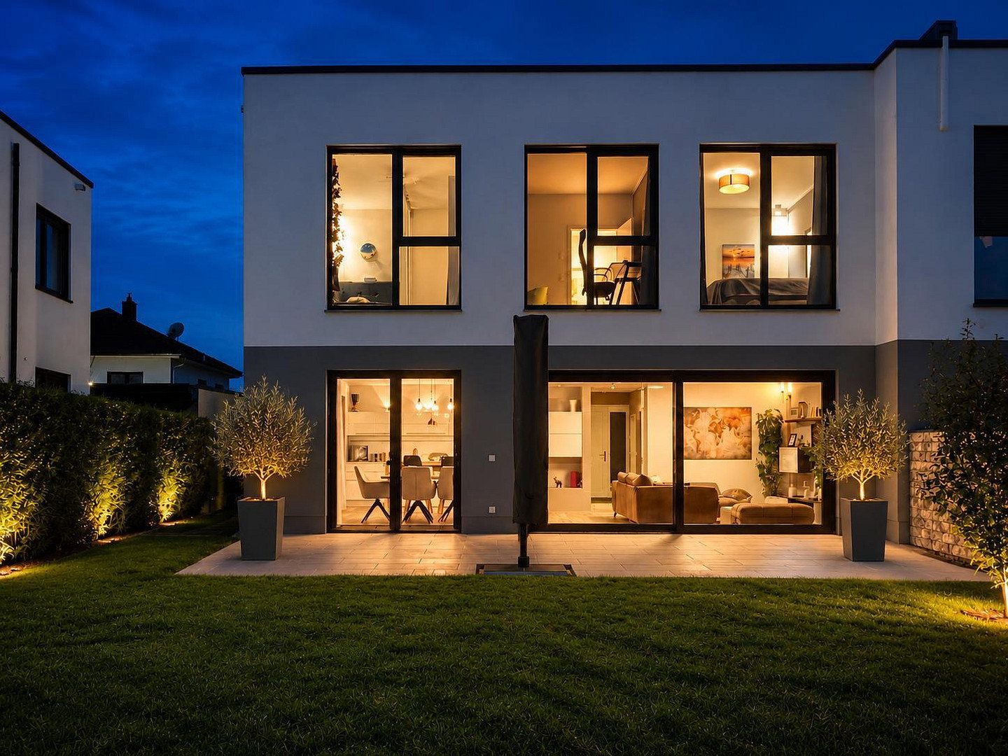
Completed in October 2016, the house features five rooms across two floors and a plot of approximately 547 m². Large windows connect the open-plan living, kitchen and dining area with the garden. The custom-made kitchen with bar seating forms the heart of the home for everyday life and evenings spent together.
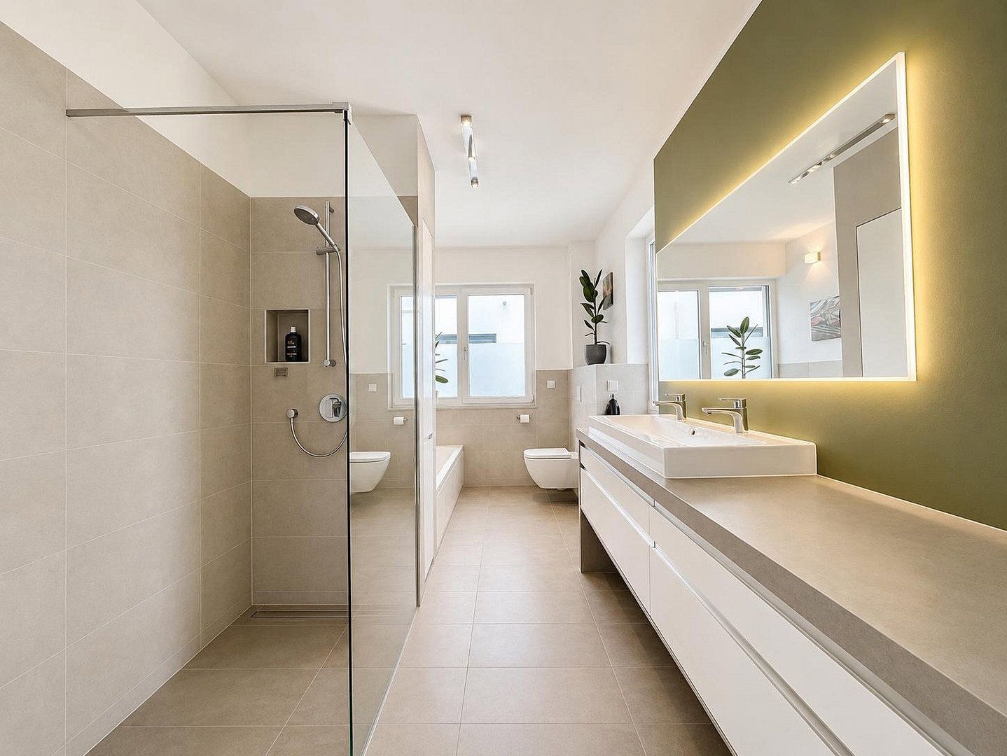
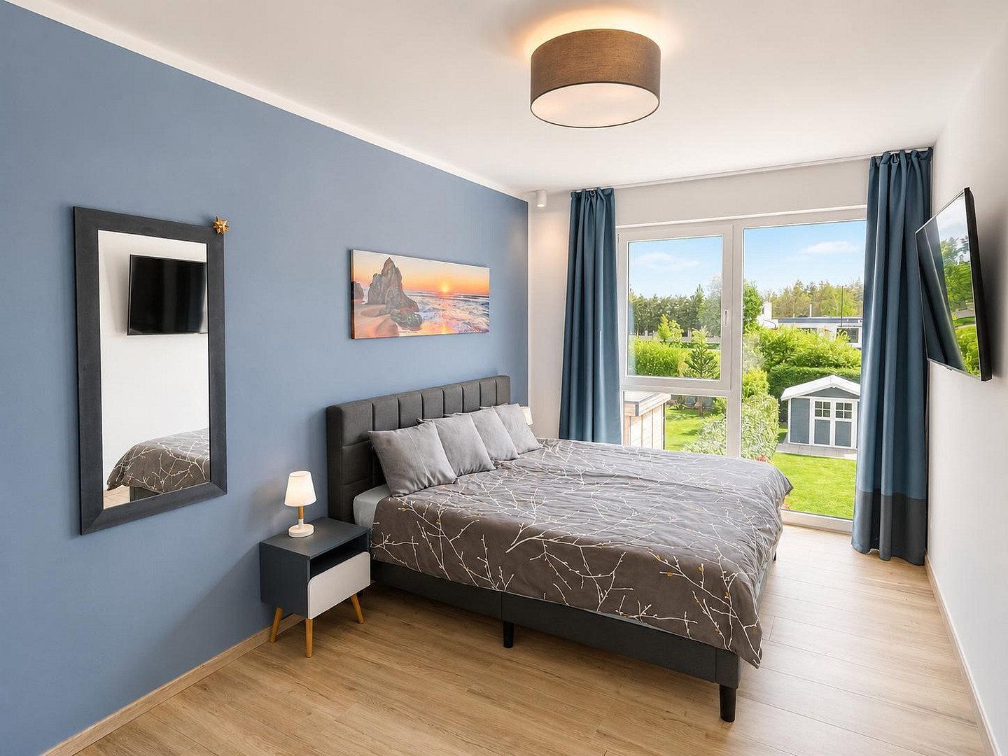
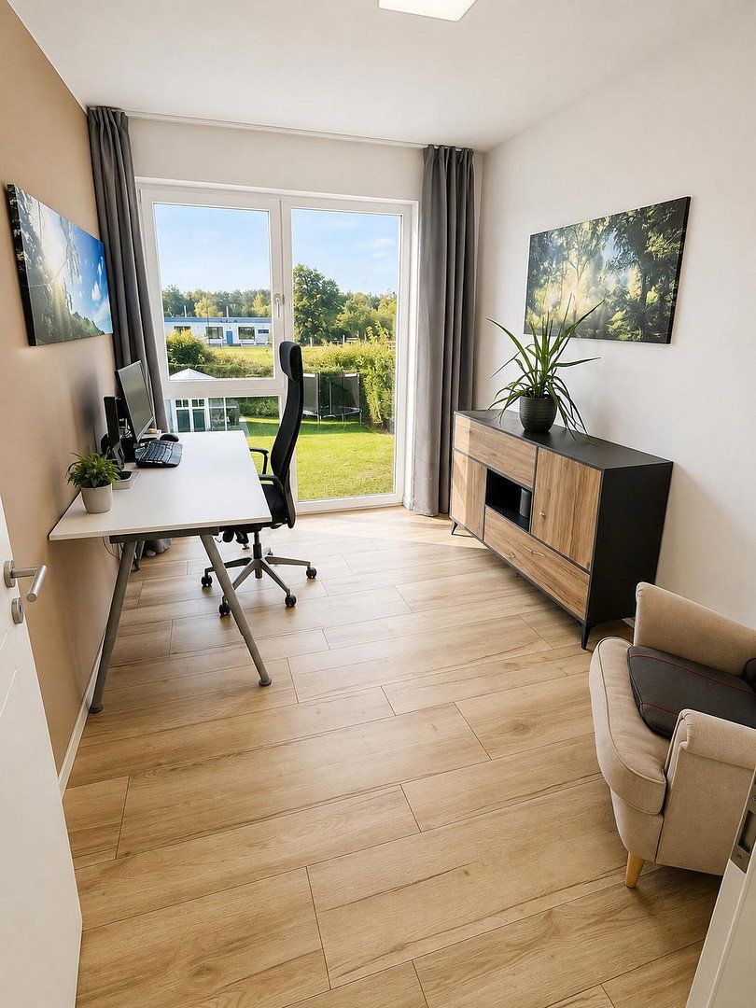
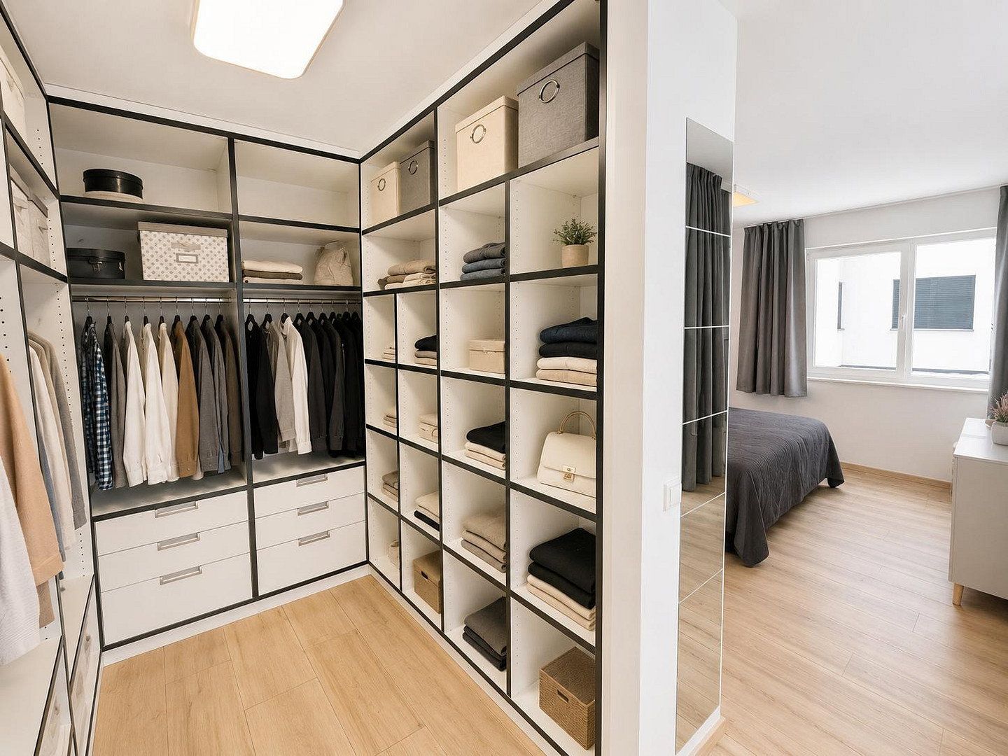
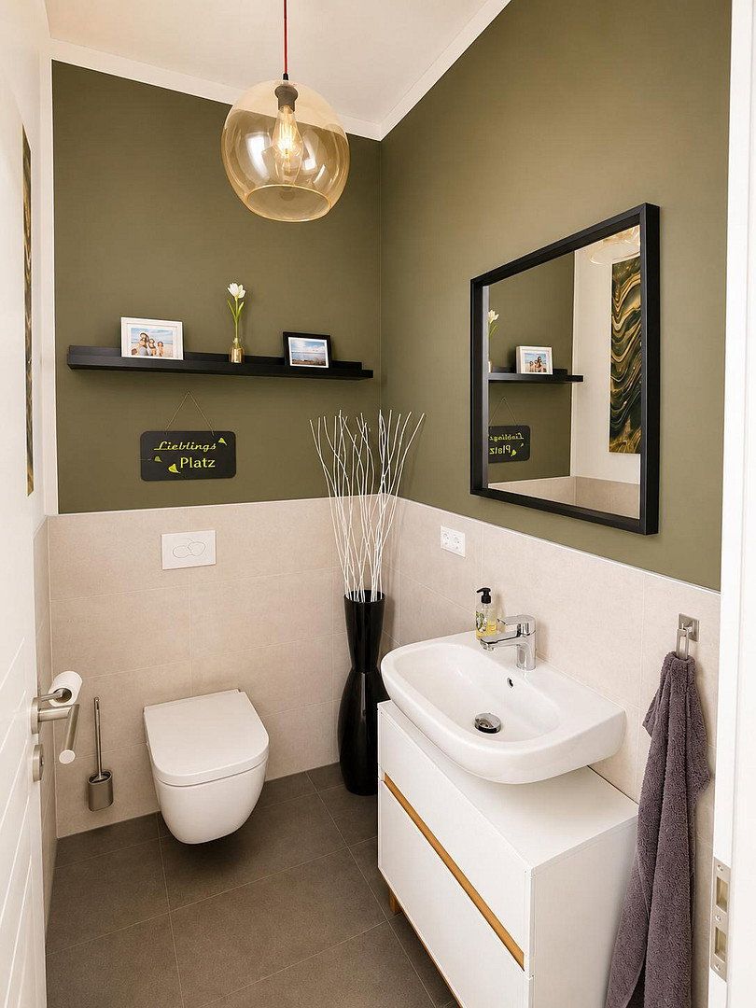
Upstairs, four rooms provide space for sleeping, working and guests. A walk-in dressing area with made-to-measure built-ins adds further comfort. The main bathroom features a bathtub and a walk-in shower, while a guest WC and utility room complete the layout.
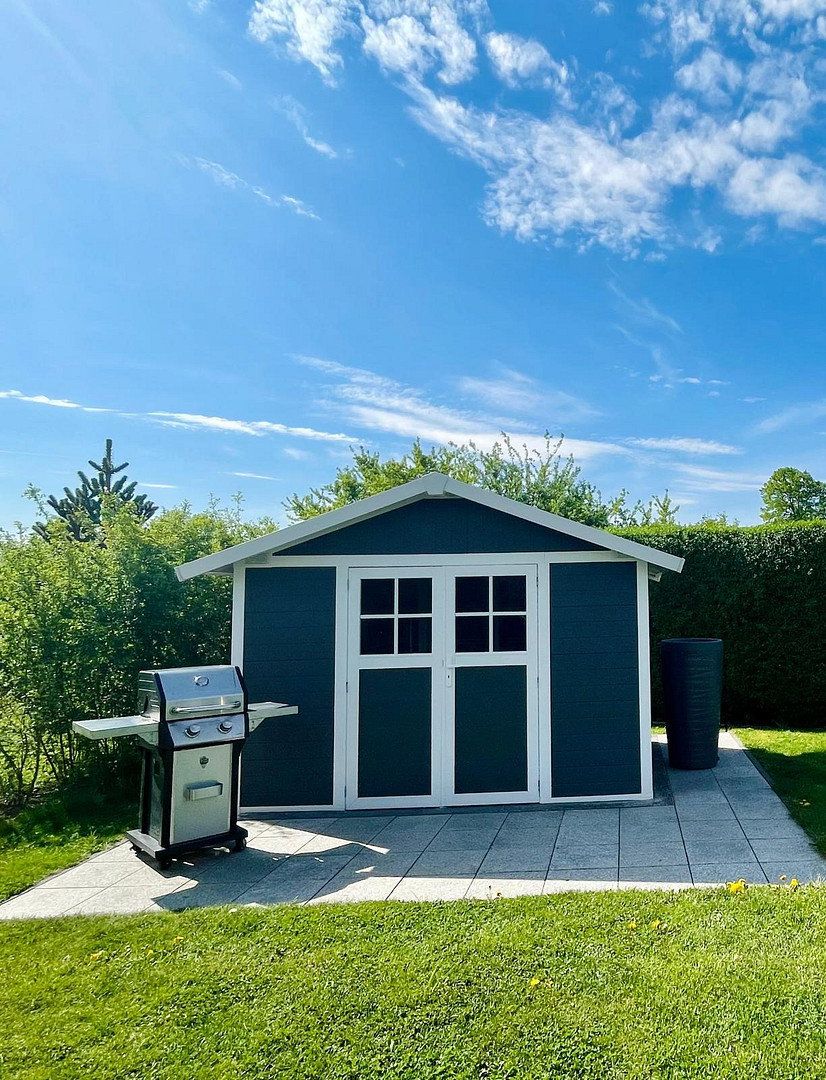
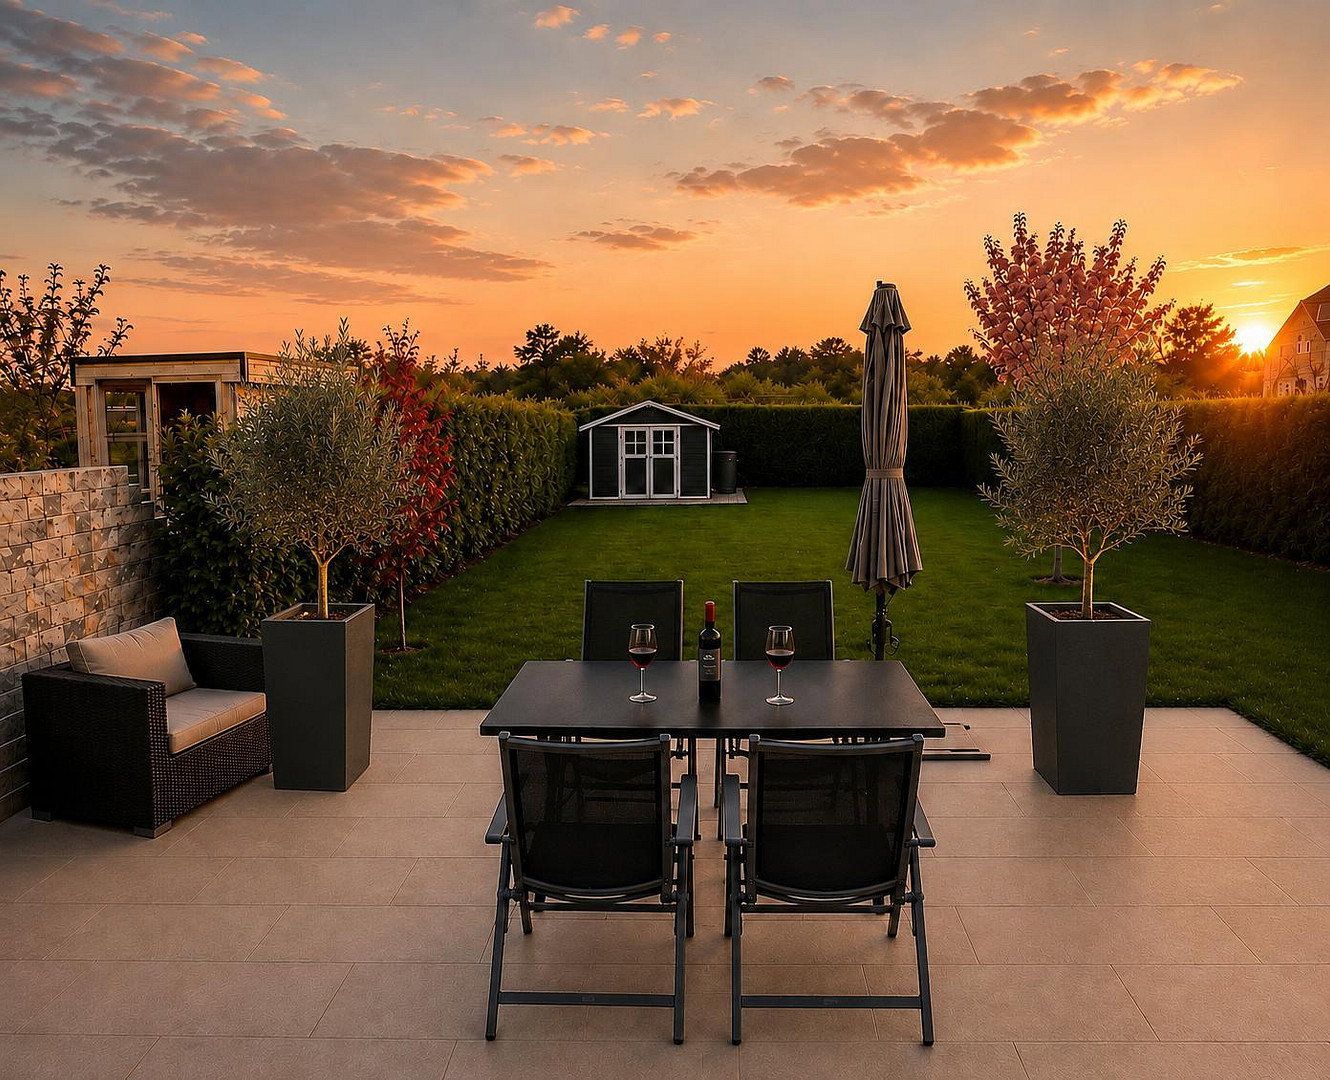
The approximately 32 m² main terrace extends the living area into the garden. Hedges and privacy screens provide seclusion. The garden shed, with an additional terrace of approximately 13.5 m², offers storage space and another private retreat.
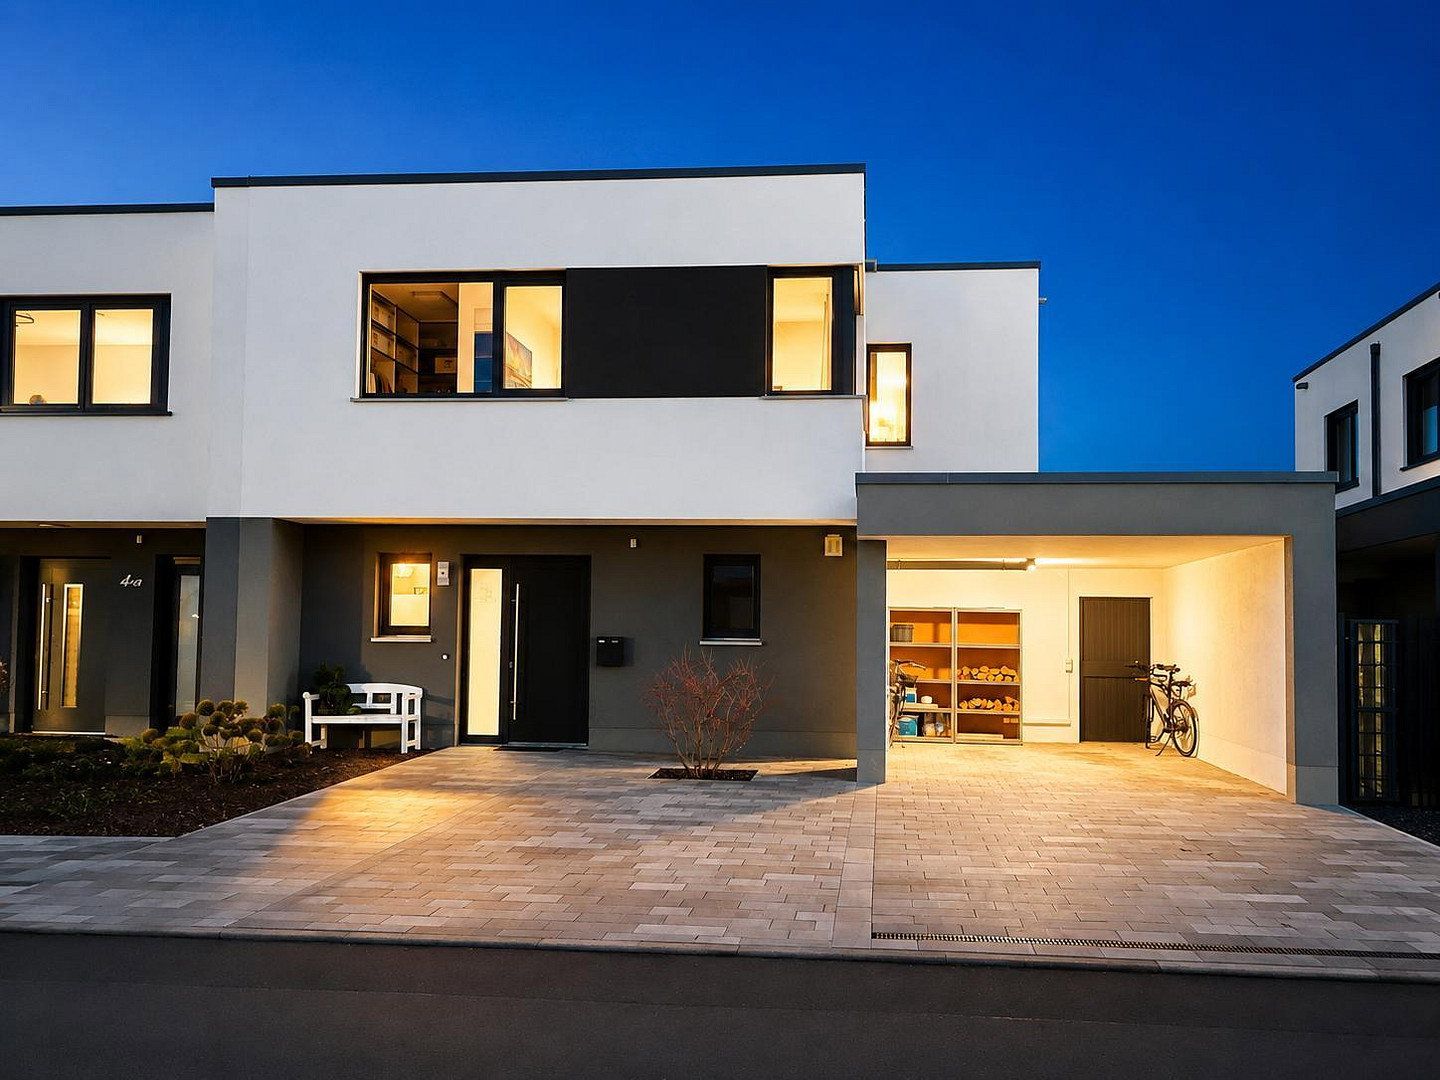
The house has been continuously maintained and almost all rooms have been renovated. The sealant joints in the bathrooms and kitchen were renewed in 2026. A carport and two outdoor parking spaces complete the property.
The property is being sold directly by the owner with no buyer’s commission.
Private living. Lakeside lifestyle.
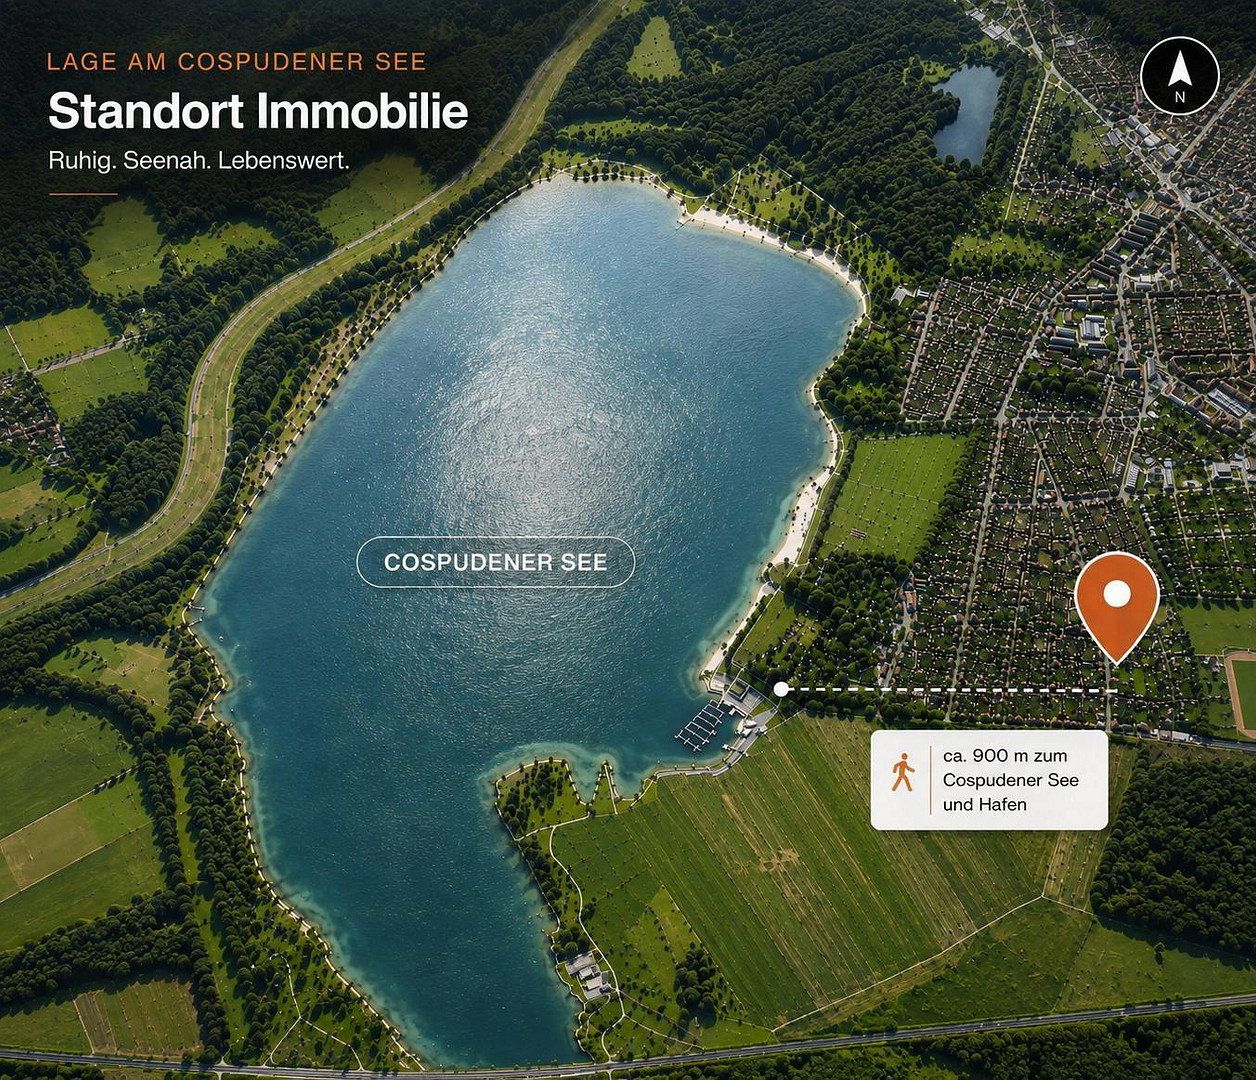
The house is situated on a traffic-calmed residential street in Markkleeberg. Lake Cospuden is approximately 900 metres away, providing an attractive starting point for walks, bicycle rides and time by the water.
Shops, restaurants, childcare facilities and schools are located nearby. Bus and suburban railway connections provide convenient access to Leipzig and the surrounding region.
One particular advantage, based on our personal experience, is the well-established neighbourhood: we enjoy a friendly, open and supportive community. A shared WhatsApp group makes it easy to communicate and help one another in everyday life.
**Kitchen and built-in fittings**
• Open-plan kitchen and living area with a high-quality, custom-made fitted kitchen, bar seating and modern, exceptionally quiet appliances; original value approximately €45,000
• Walk-in dressing area upstairs with a custom-fitted wardrobe
• Spacious, floor-to-ceiling shoe cabinet in the entrance area, discreetly integrated into the drywall
• Custom-made coat storage, a fitted cabinet designed to match the kitchen, and a Brinkmann wall unit
**Comfort and design**
• Underfloor heating throughout the house
• Gas heating with solar thermal support for hot-water production
• External venetian blinds and custom-made designer curtains
• All-glass sliding doors on the ground and upper floors
• Main bathroom with bathtub, walk-in shower, storage solutions and an LED-backlit mirror unit
• Separate guest WC
Private sale directly by the owner with no buyer’s commission. Handover by arrangement.
Living area: approximately 155.31 m² inside the house, plus 16 m² of apportioned terrace space, corresponding to 50% of the approximately 32 m² main terrace. Rounded total: approximately 171 m². The additional terrace of approximately 13.5 m² by the garden shed is not included. All measurements are approximate.
The exact extent to which the kitchen, built-in fittings and selected furnishings are included will be agreed separately.
The new energy performance certificate will be provided subsequently, and the relevant figures will be added once available.
The exposure, colour grading and décor in some photographs have been slightly enhanced digitally.
Floor plans and further impressions can be found in the attached brochure. If you are interested in arranging a viewing, we would be pleased to receive a brief introduction and details of your preferred purchase timeframe.
Property characteristics
| Age | Over 5050 years |
|---|---|
| Layout | 5+1 |
| Usable area | 171 m² |
| Total floors | 2 |
| Condition | Very good |
|---|---|
| EPC | B - Very economical |
| Land space | 547 m² |
| Price per unit | €6,309.94 / m2 |
What does this listing have to offer?
| Parking |
| Terrace |
Listing
| ID | 1082962 |
|---|
| Posted | 27/10/2026 |
|---|
What you will find nearby
How far to…:
Price€1,079,000
Still looking for the right one?
Set up a watchdog. You will receive a summary of your customized offers 1 time a day by email. With the Premium profile, you have 5 watchdogs at your fingertips and when something comes up, they notify you immediately.