House for sale 7+1 • 138 m² without real estateKlinkumer Str. 44, , North Rhine-Westphalia
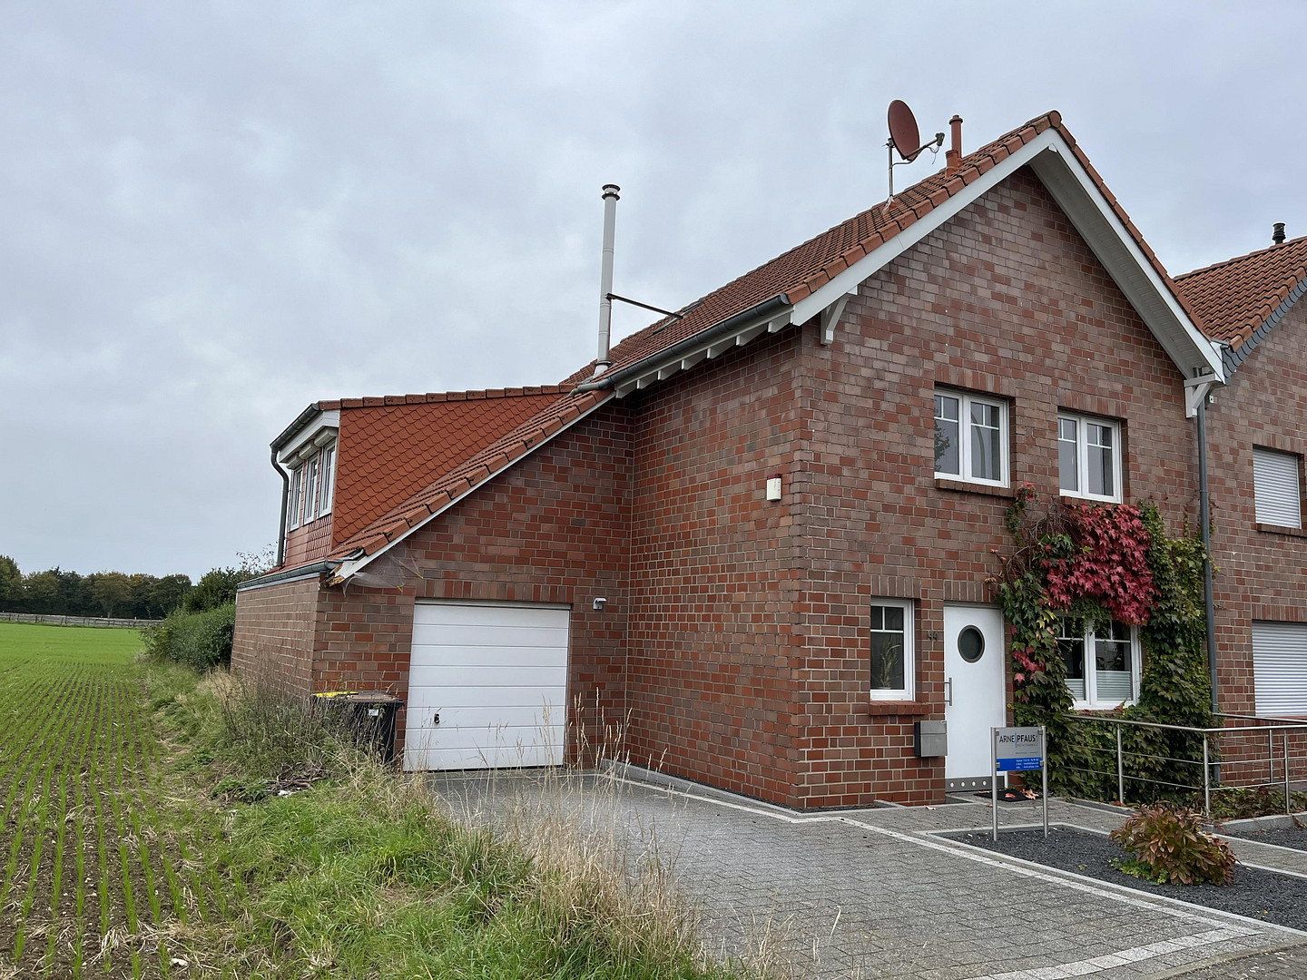
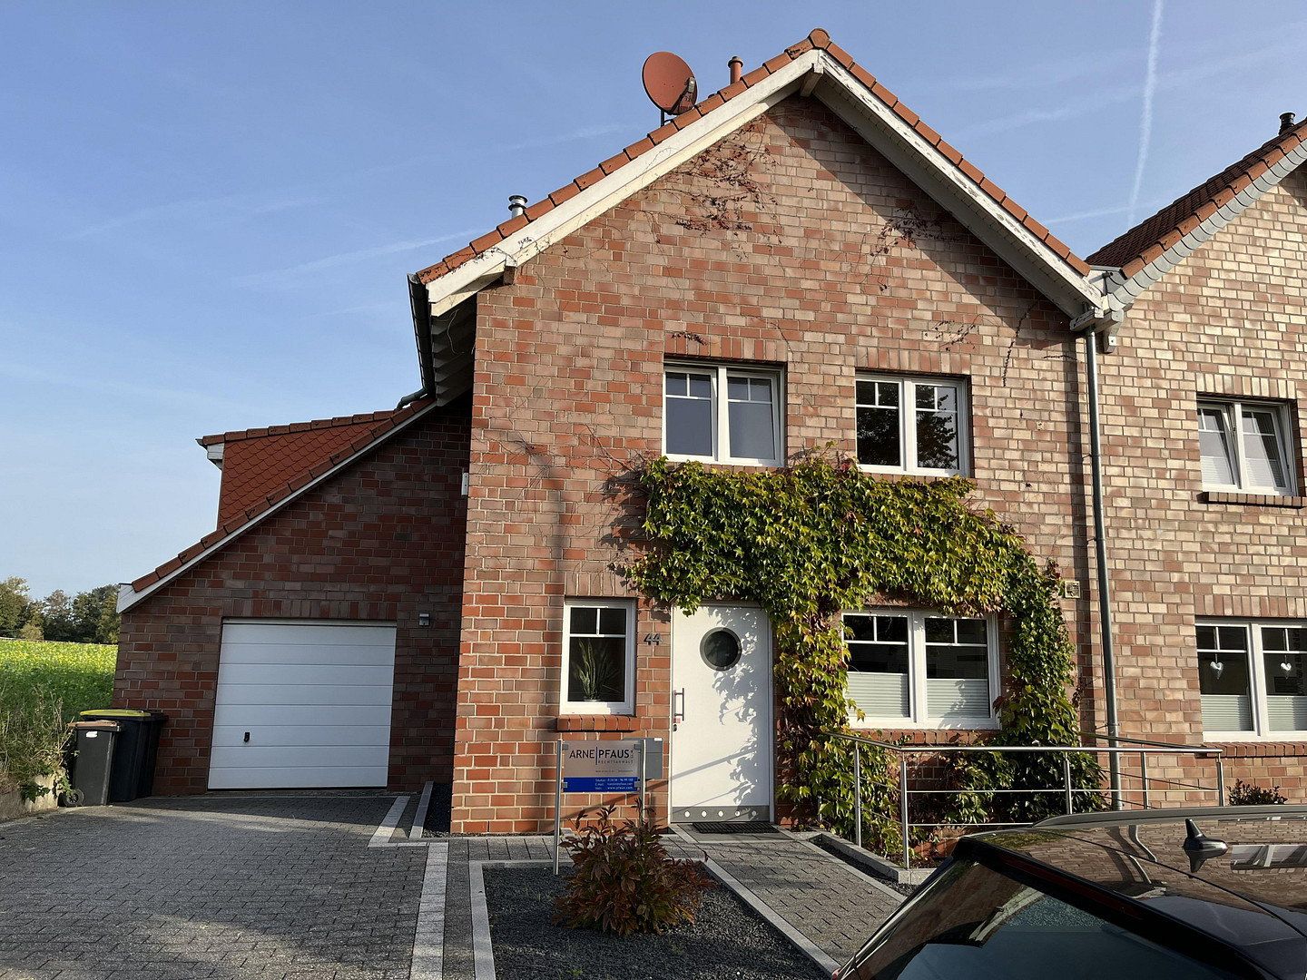
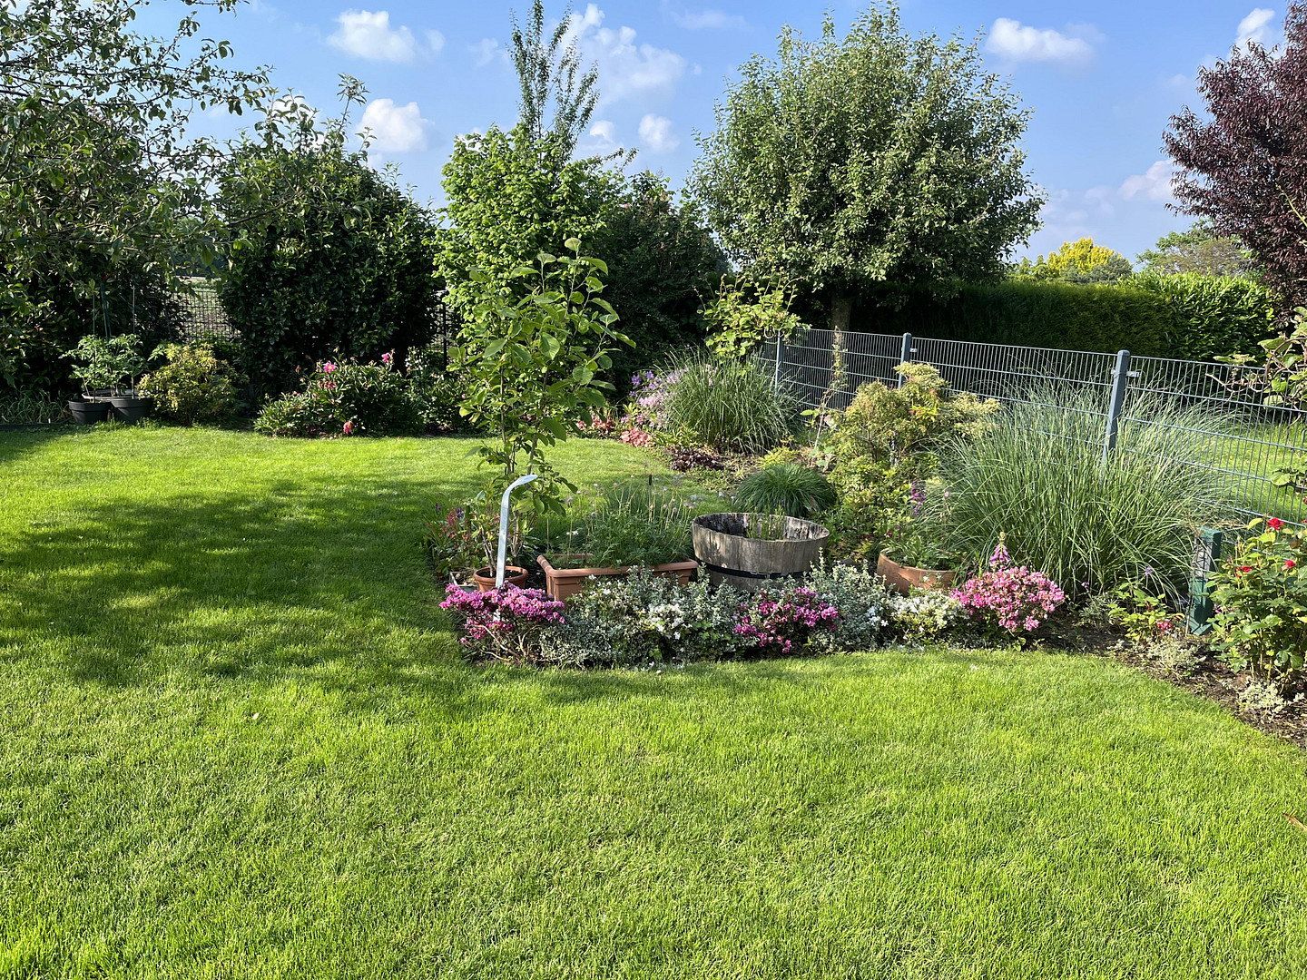
Klinkumer Str. 44, , North Rhine-WestphaliaParking • GarageThis well-maintained, high-quality semi-detached house, built in 2006, features a thoughtfully designed layout, generous living space, and numerous premium amenities. With approximately 138 m² of living space on a plot of around 480 m², the property is ideal for families, couples, or those working from home who require additional space.
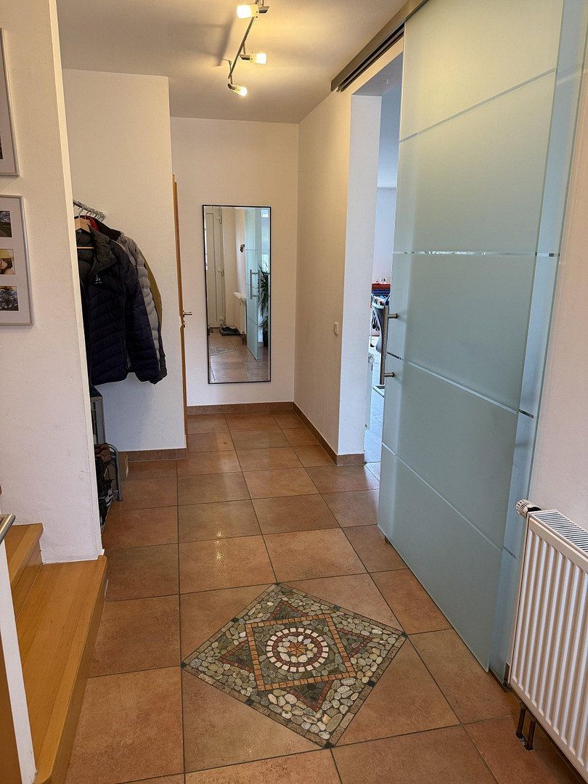
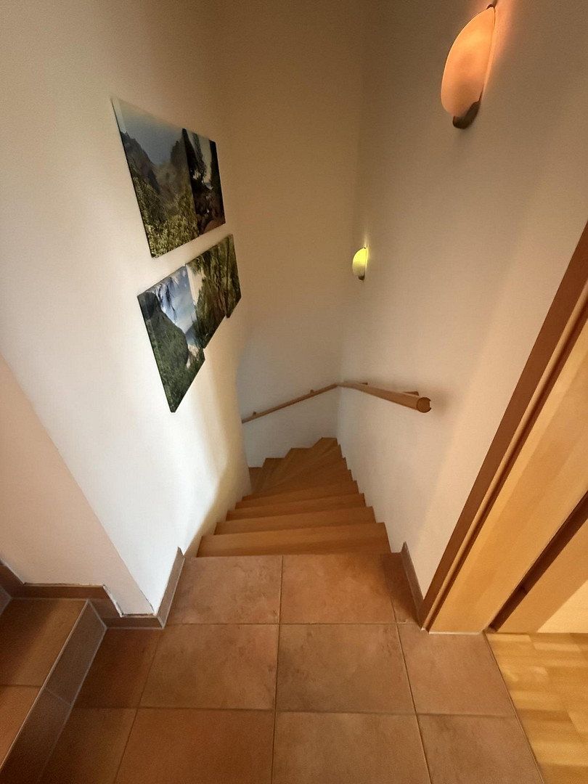
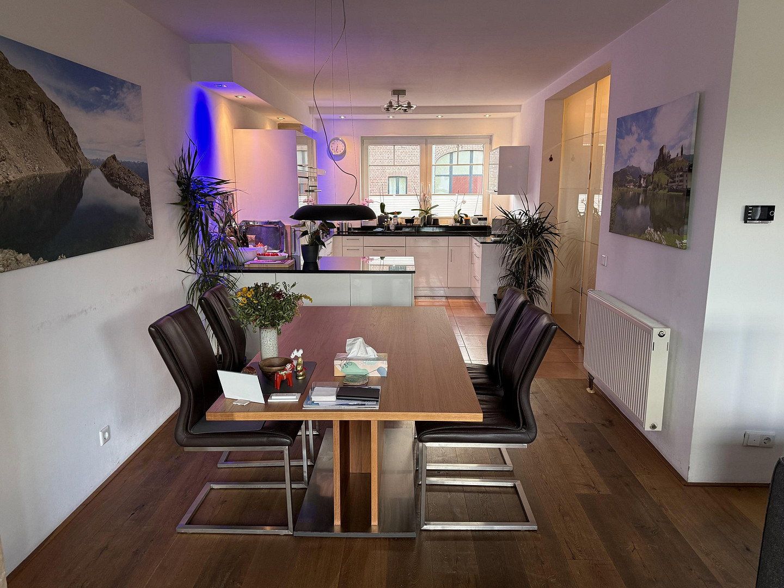
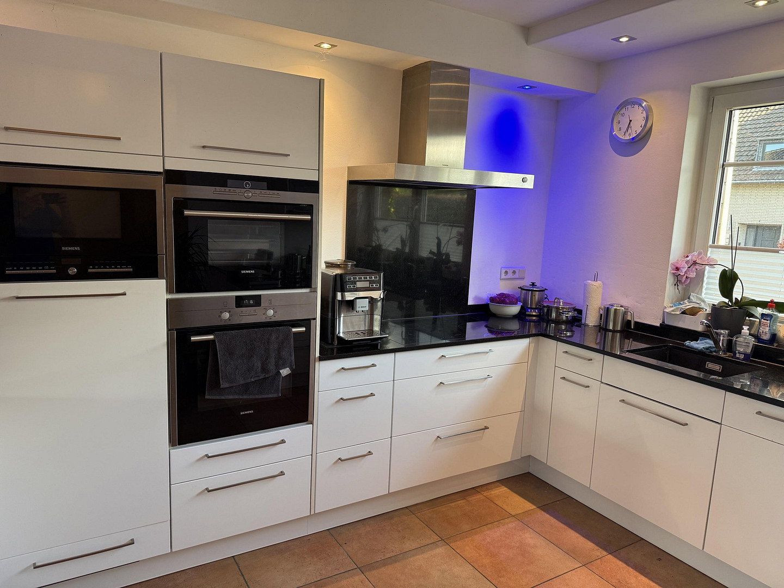
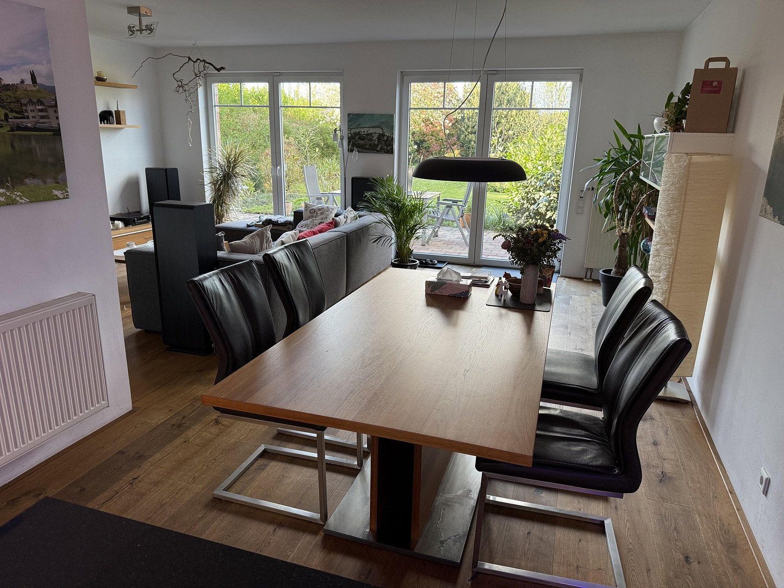
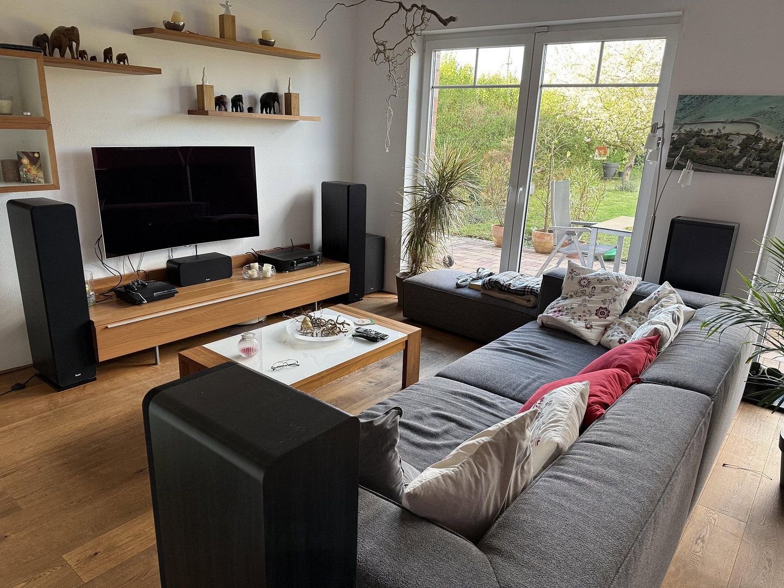
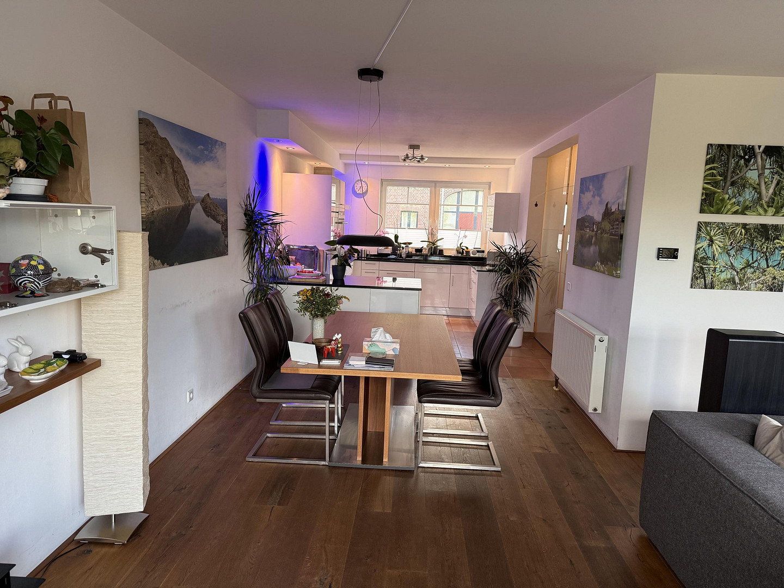
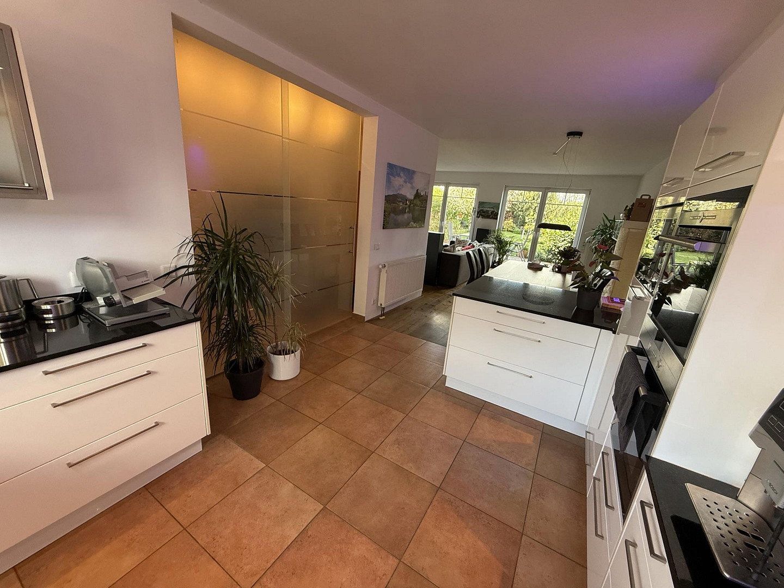
The house makes an excellent, well-kept impression from the moment you enter. The bright living and dining area, featuring high-quality solid oak flooring, forms the heart of the home and creates a welcoming atmosphere. The spacious fitted kitchen, with granite worktops and premium-brand appliances, offers plenty of room for cooking and dining together.
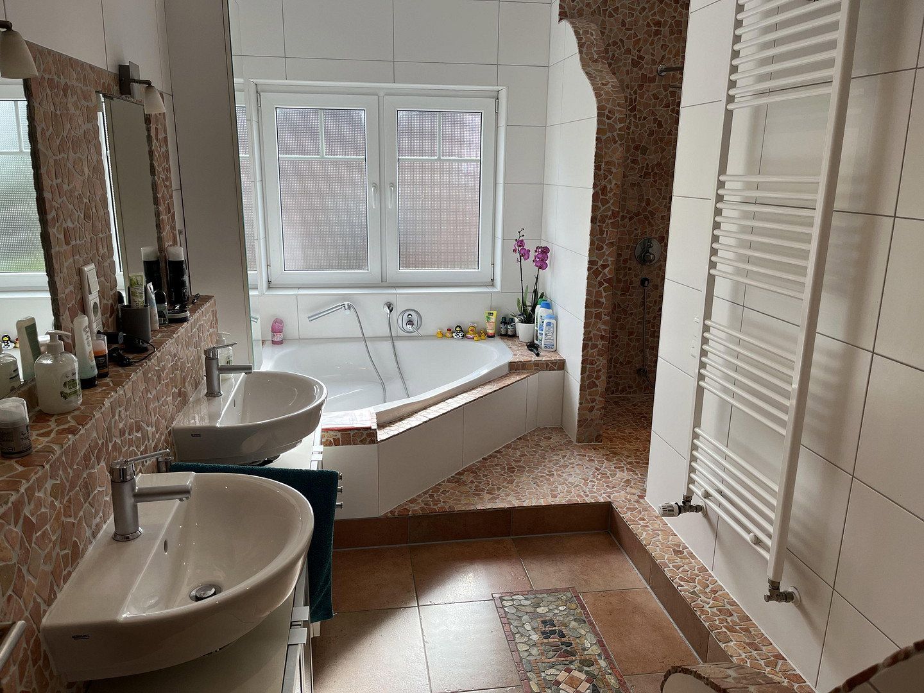
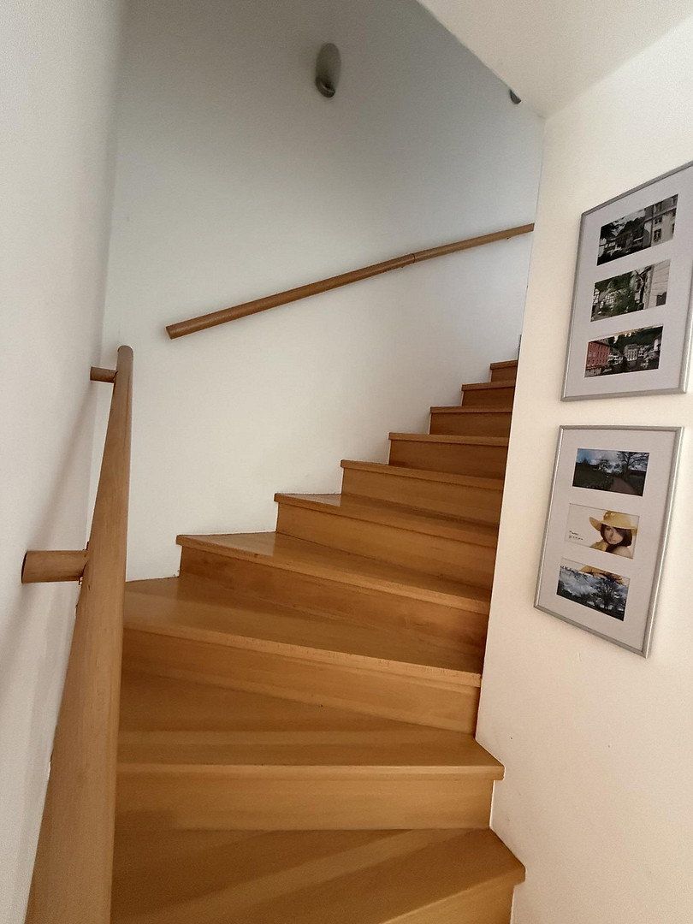
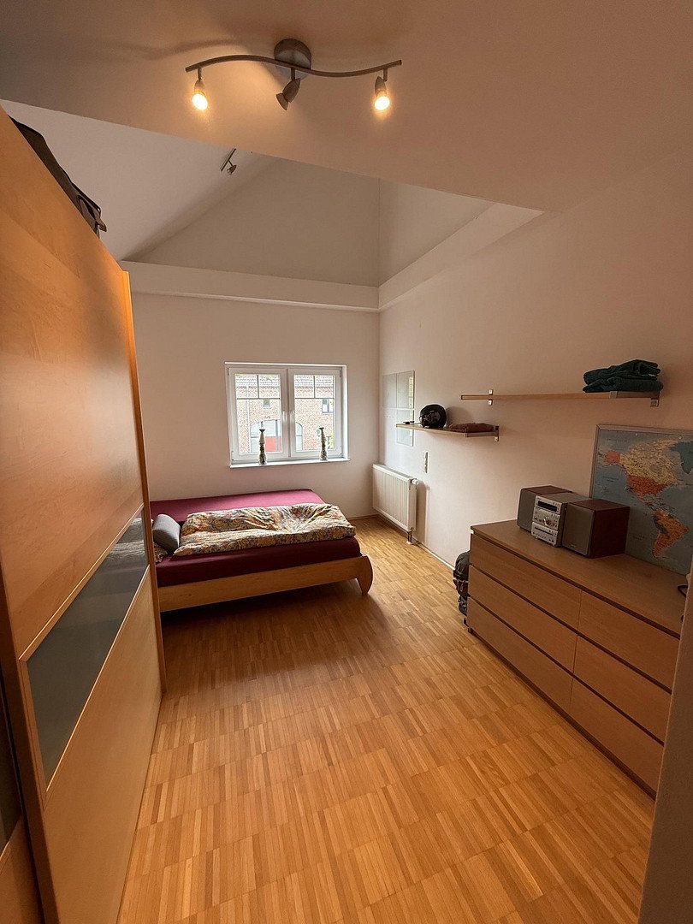
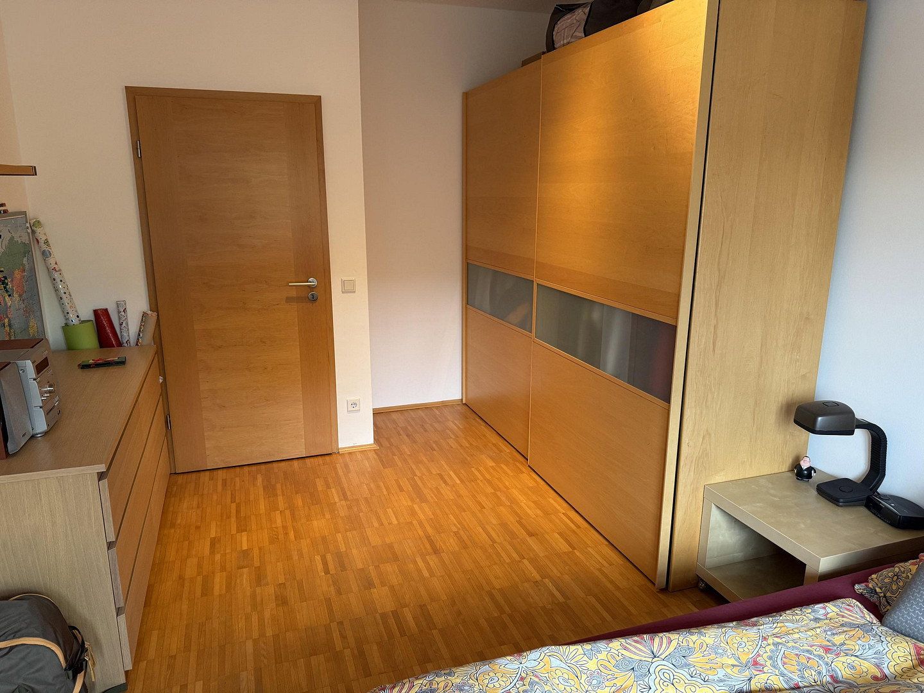
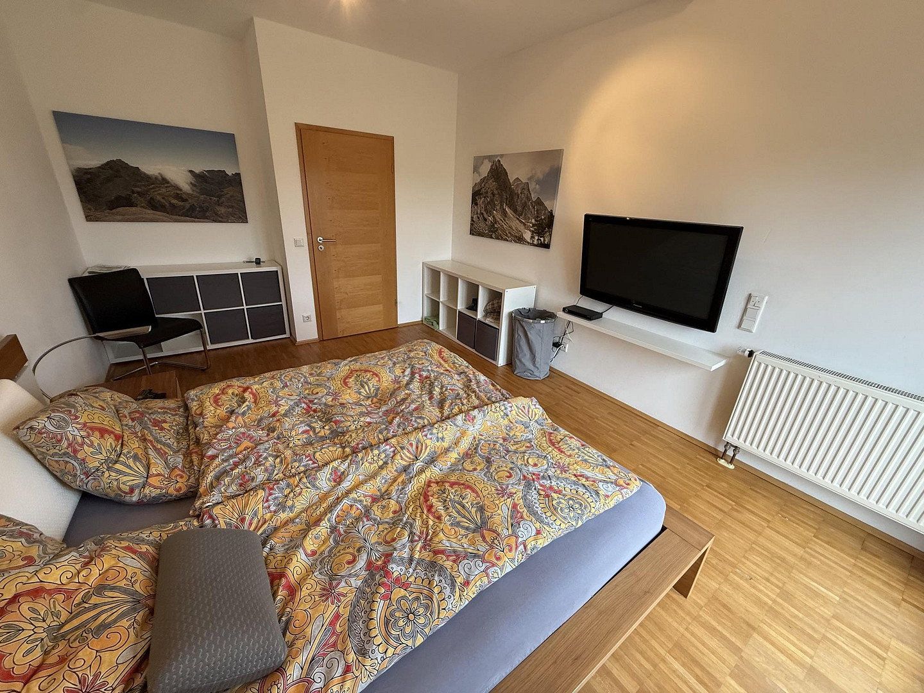
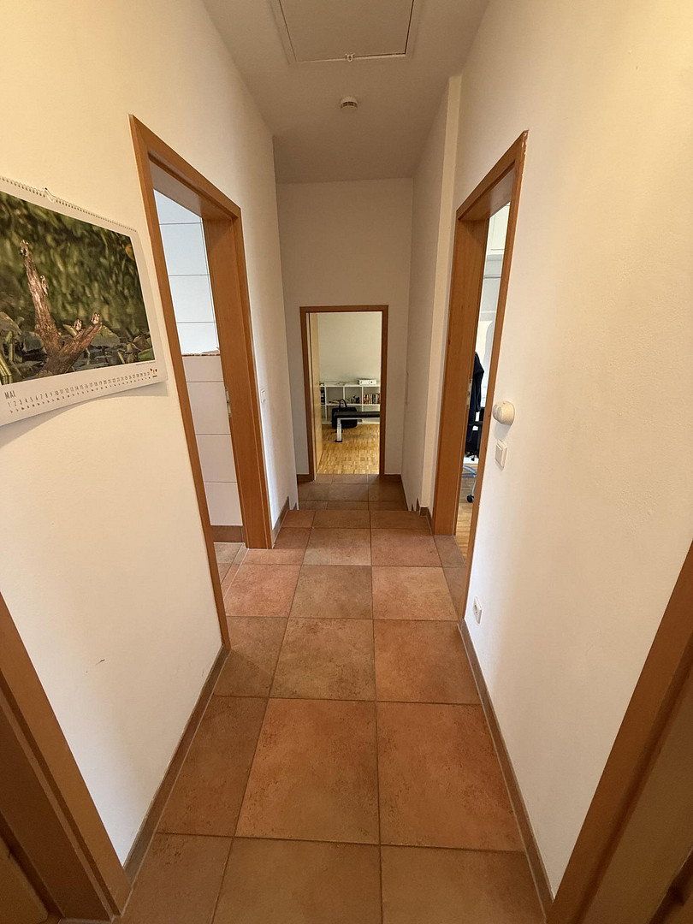
Upstairs, elegant strip parquet flooring, high-quality bathrooms, and premium materials create a stylish living environment. A modern heating system, replaced only a few years ago, completes this attractive package.
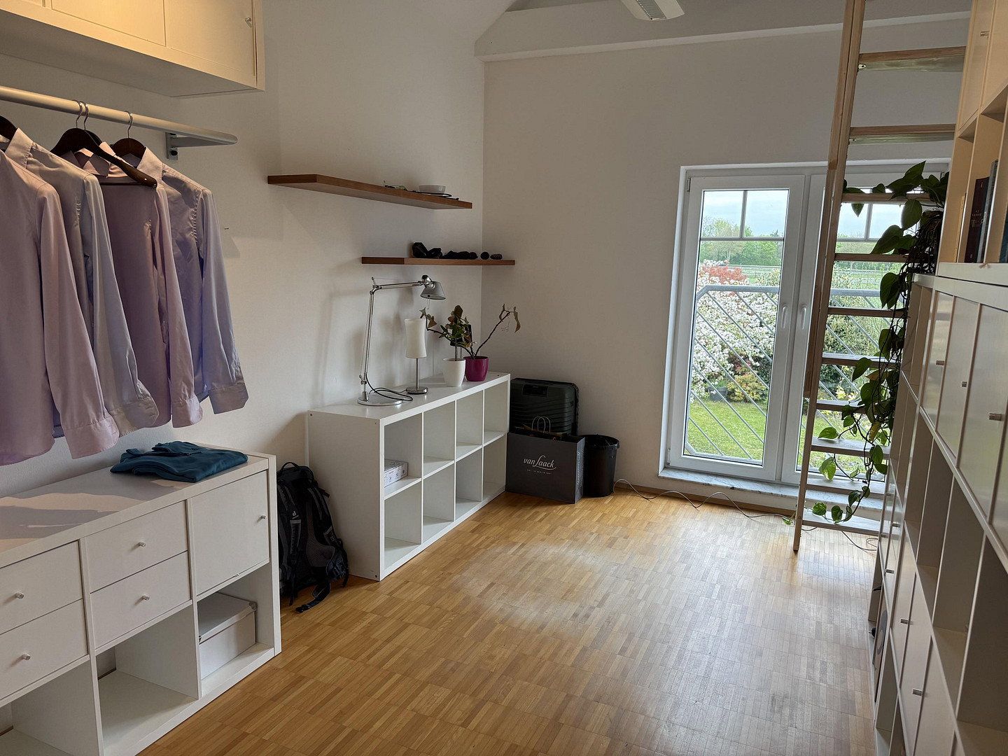
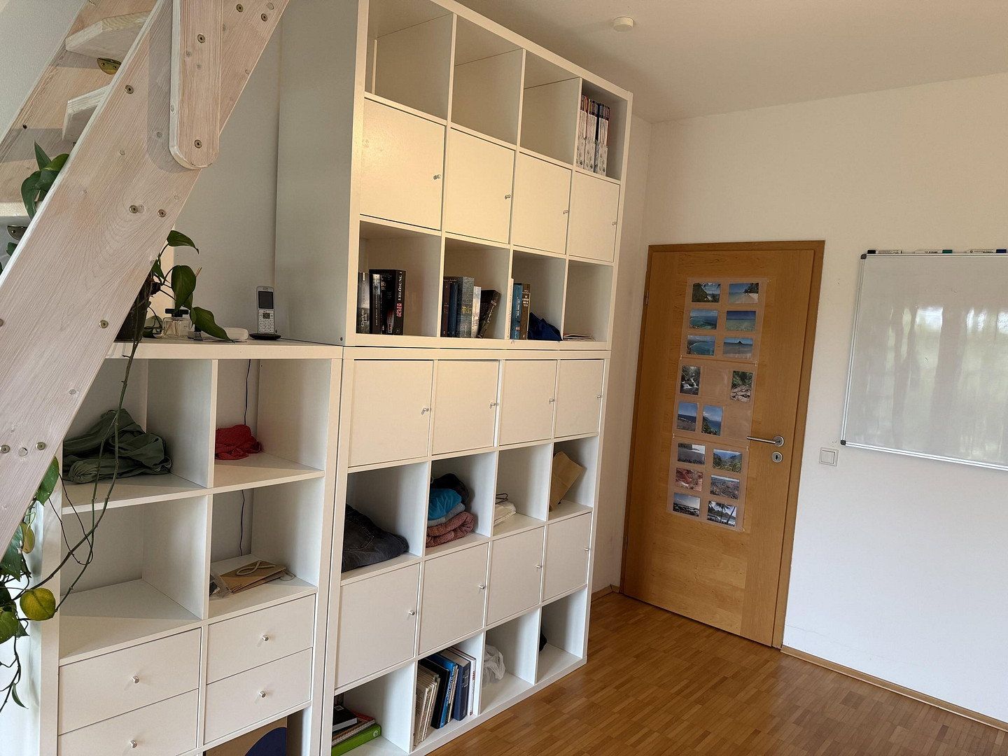
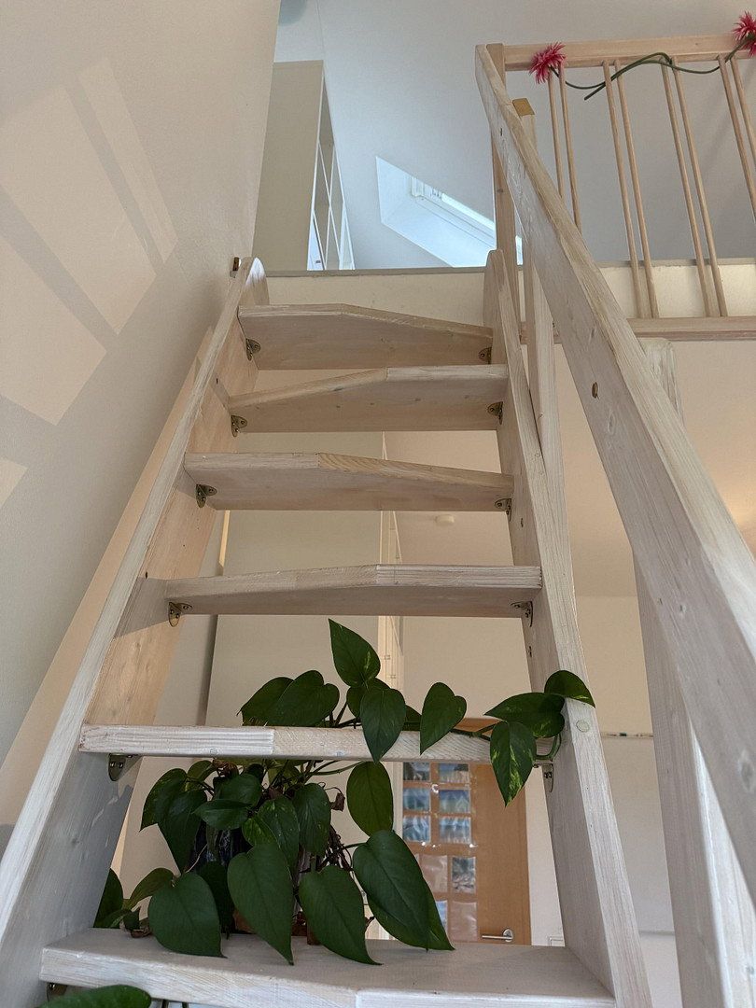
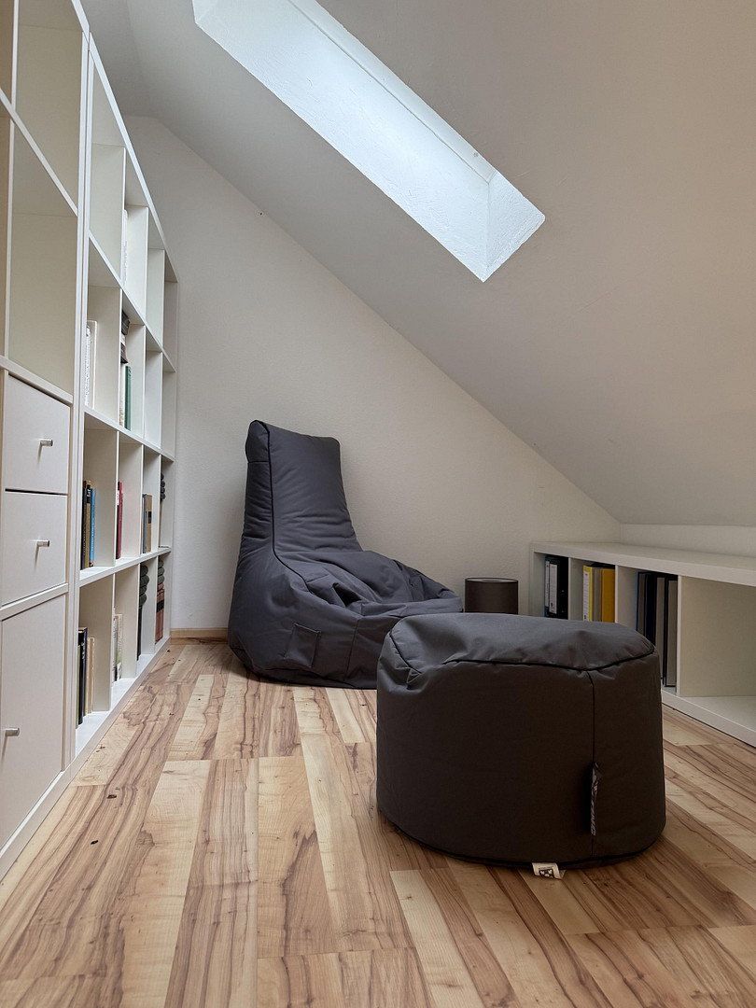
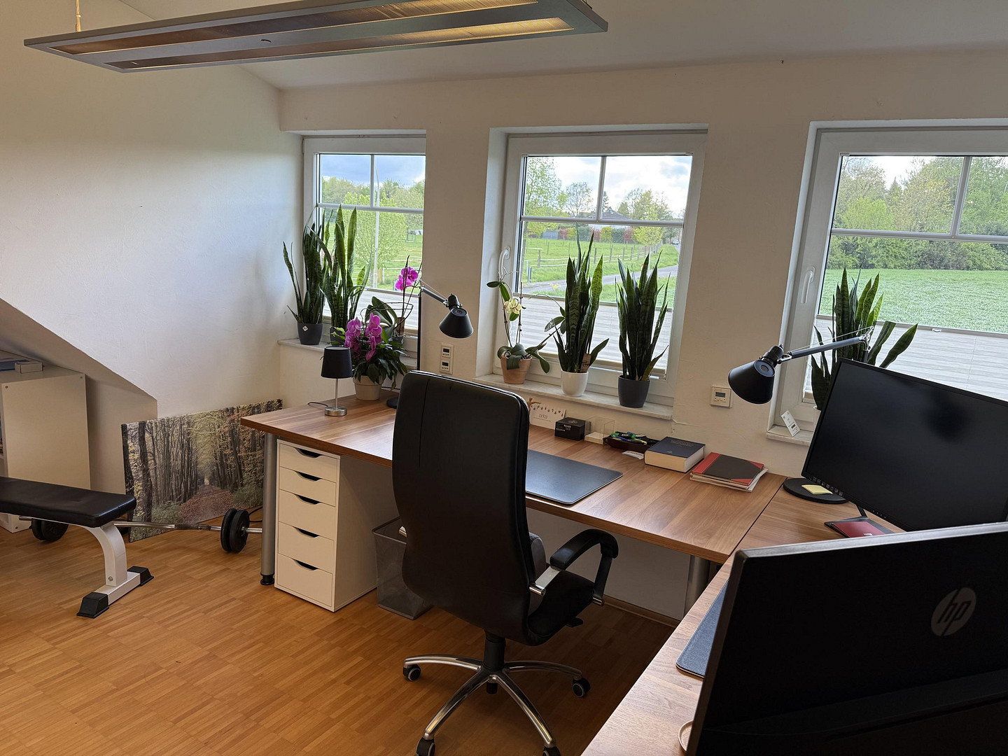
The property’s additional potential is particularly noteworthy: above the integrated garage is a spacious room currently used as an office. The basement also includes a comfortably finished room with a window and roller shutter, ideal as a study, guest room, or hobby room. In addition, the attic—with an existing gallery and several Velux roof windows—offers further conversion potential for a variety of individual uses (not officially designated as living space).
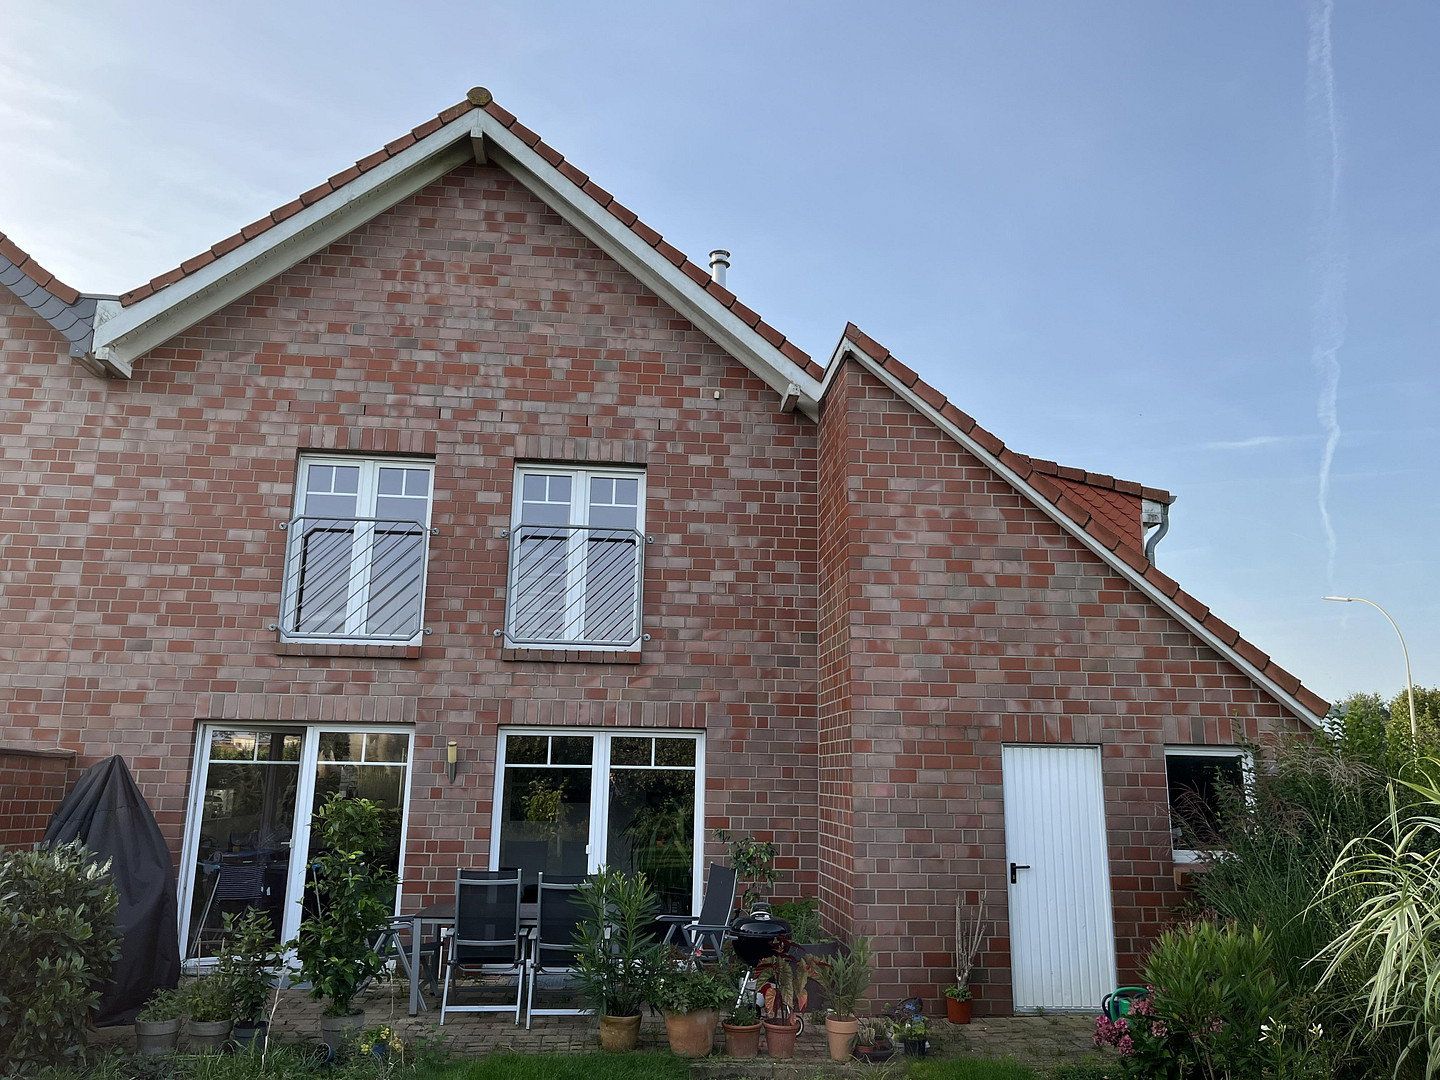
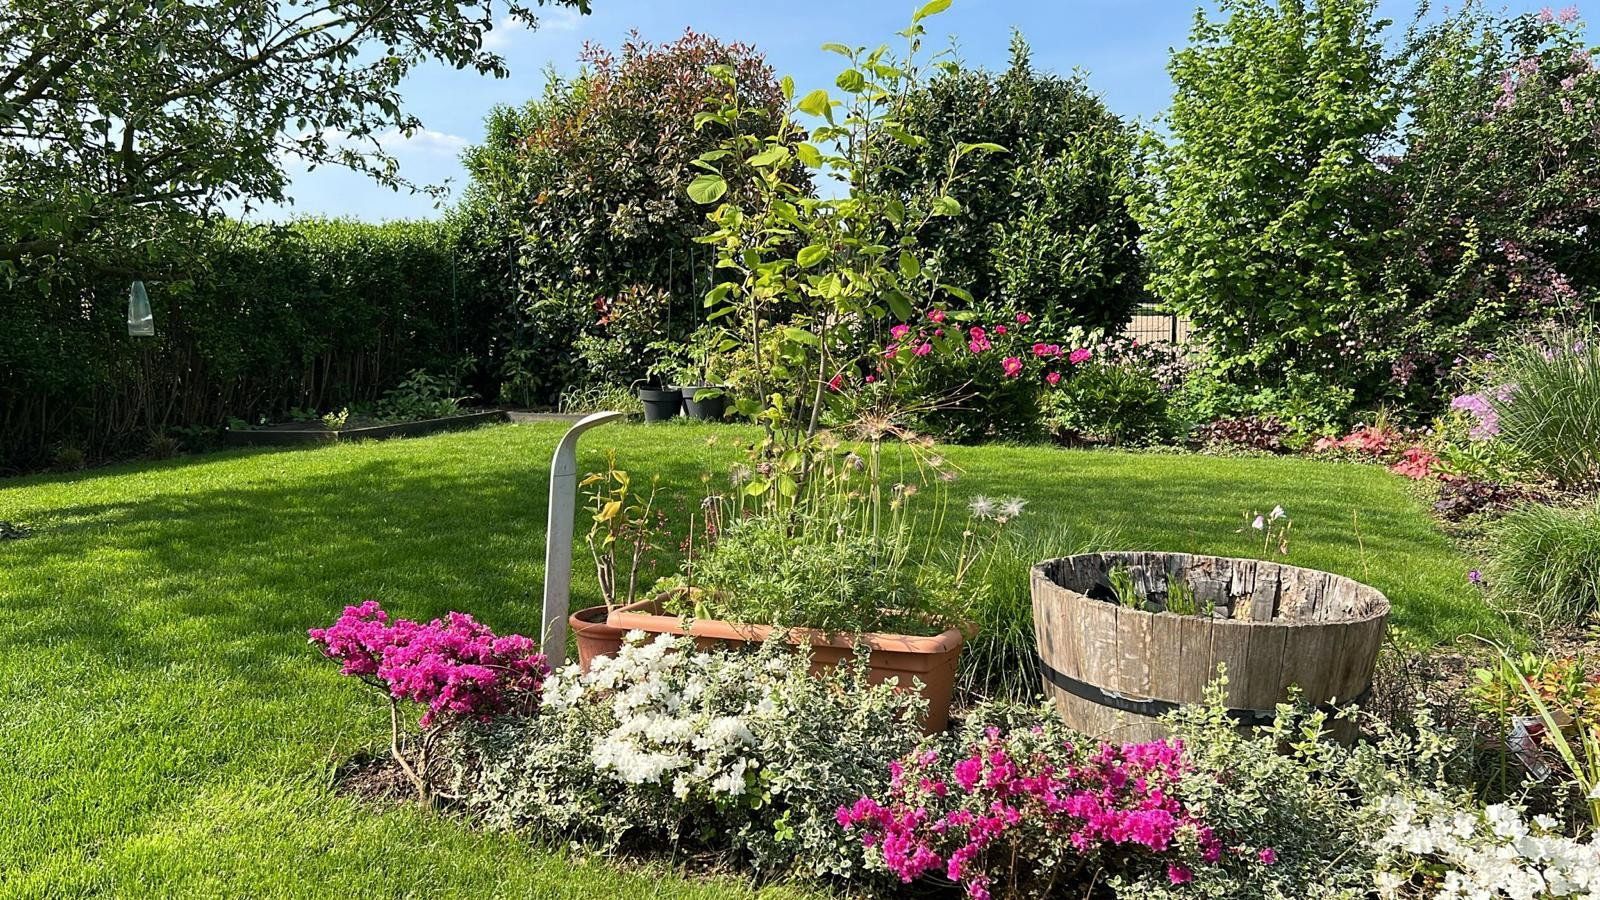
The terrace was repaved a few weeks ago as part of the installation of new external waterproofing at the rear of the basement.
The property is being sold directly by the private owner, with no buyer’s commission.
The property is situated in an attractive residential area of Wegberg on Klinkumer Straße. The combination of peaceful living and excellent infrastructure makes this location particularly appealing to families and commuters.
Shops, supermarkets, bakeries, doctors, pharmacies, and Wegberg town centre are all within easy reach. Schools, kindergartens, and a wide range of leisure facilities are also located nearby.
Thanks to excellent transport connections, the cities of Mönchengladbach, Erkelenz, and Heinsberg, as well as the neighbouring regions of the Netherlands, can be reached quickly. At the same time, the surrounding area offers numerous opportunities for outdoor recreation, including walking and cycling trails in the nearby Maas-Schwalm-Nette Nature Park.
- Approx. 138 m² of living space
- Approx. 480 m² plot
- Built in 2006
- Full basement
- Integrated garage with direct access to the house and garden
- Spacious living and dining area
- High-quality solid oak flooring on the ground floor
- Elegant strip parquet flooring upstairs
- Large fitted kitchen with granite worktops and premium-brand appliances
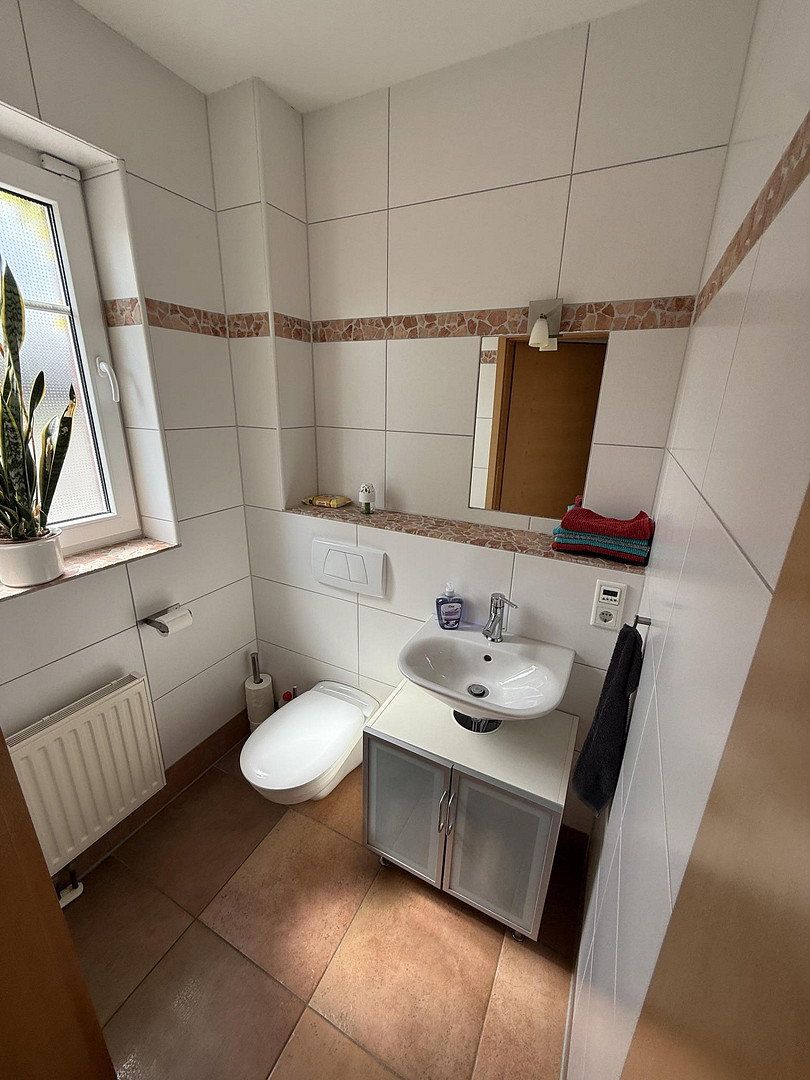
- High-quality bathrooms, tiles, and materials
- Electric roller shutters in all rooms, mostly electronically controlled
- Modern heating system (approx. three years old)
- Additional office space above the garage
- Comfortably finished basement room with a window and roller shutter
- Connection available for a stove or fireplace
- Attic conversion potential, with an existing gallery and several Velux windows
- Low-maintenance, high-quality stone landscaped front garden
- Quiet and pleasant neighbourhood
Property characteristics
| Layout | 7+1 |
|---|---|
| Land space | 480 m² |
| Price per unit | €3,260.87 / m2 |
| Usable area | 138 m² |
|---|---|
| Total floors | 2 |
What does this listing have to offer?
| Basement | |
| Parking |
| Garage | |
| Terrace |
Listing
| ID | 1082914 |
|---|
| Posted | 27/10/2026 |
|---|
What you will find nearby
Still looking for the right one?
Set up a watchdog. You will receive a summary of your customized offers 1 time a day by email. With the Premium profile, you have 5 watchdogs at your fingertips and when something comes up, they notify you immediately.