House for sale • 264 m² without real estateForellenweg 2, , Rhineland-Palatinate
Forellenweg 2, , Rhineland-PalatinateParking • GaragePrice€449,000
Translated with the help of AI
Commission-free, directly from the owner (contact: 0171 7732098 or 0175 9320970)
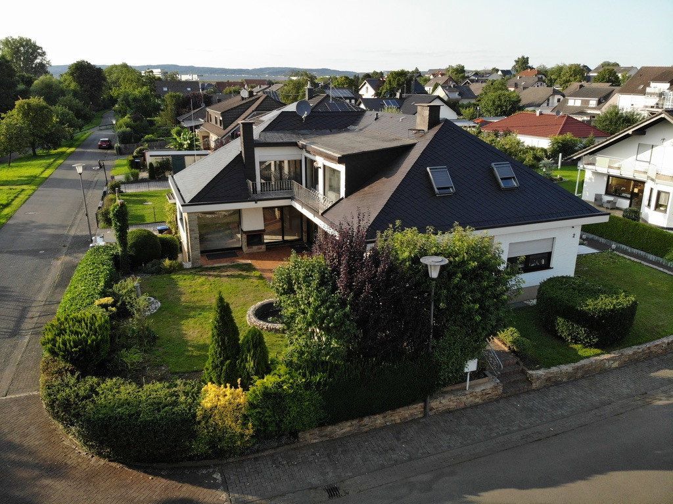
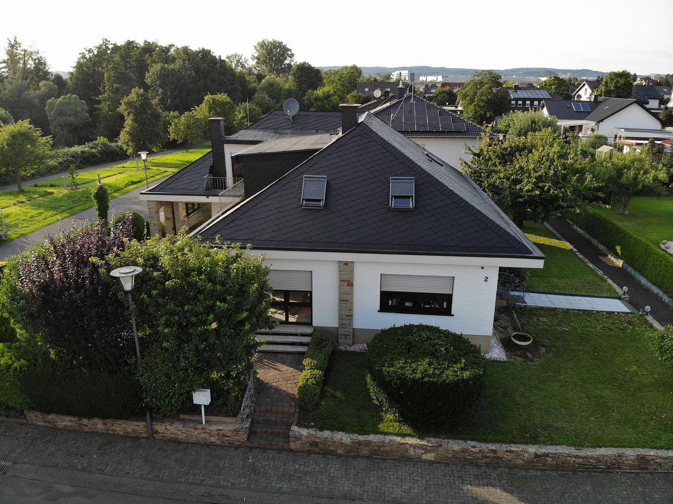
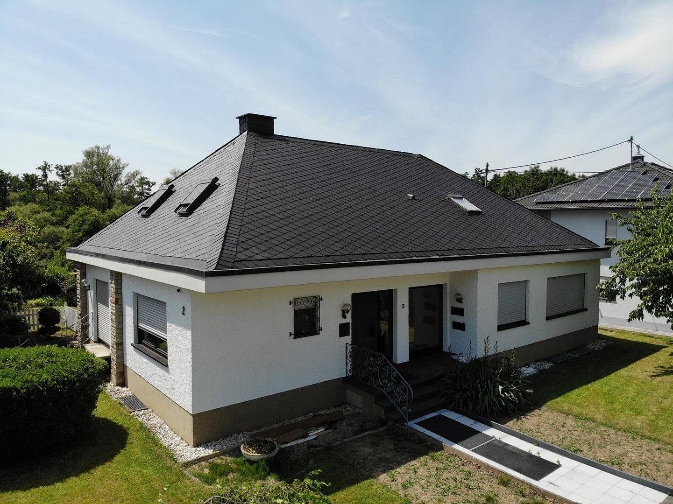
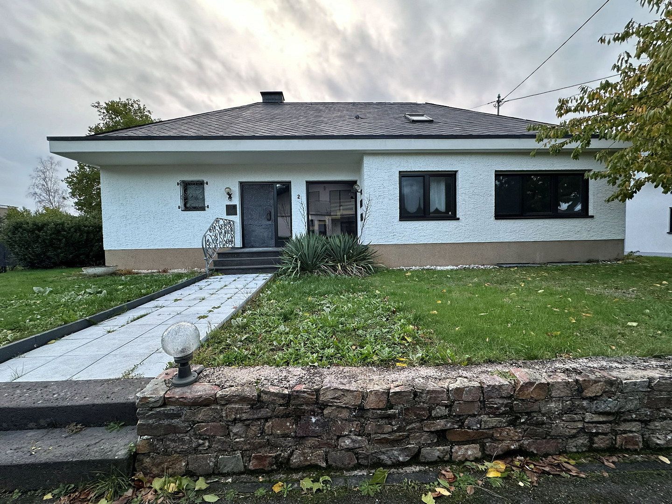
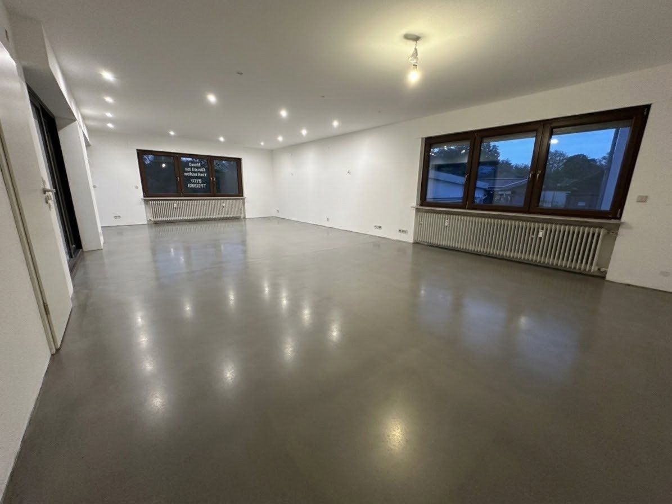
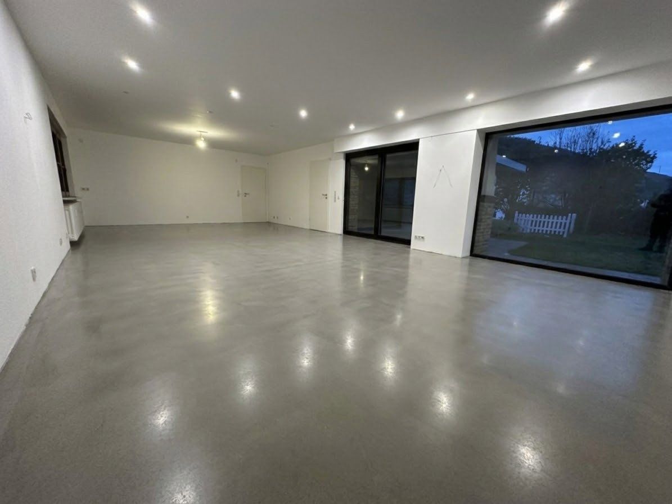
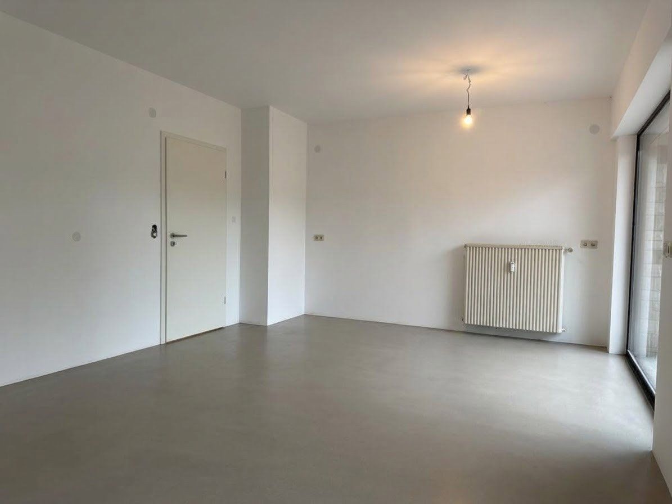
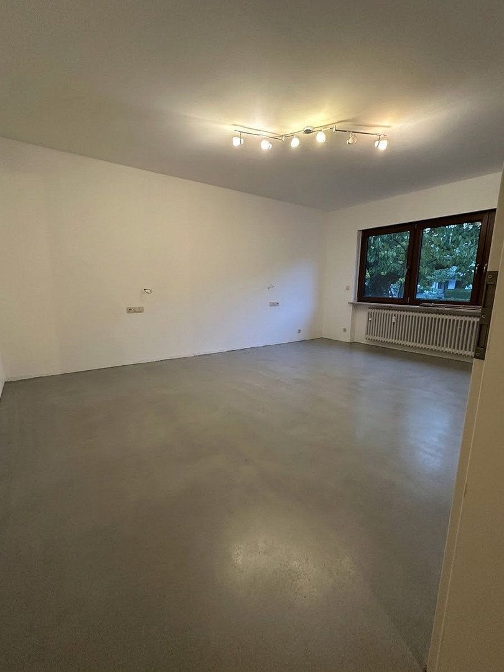
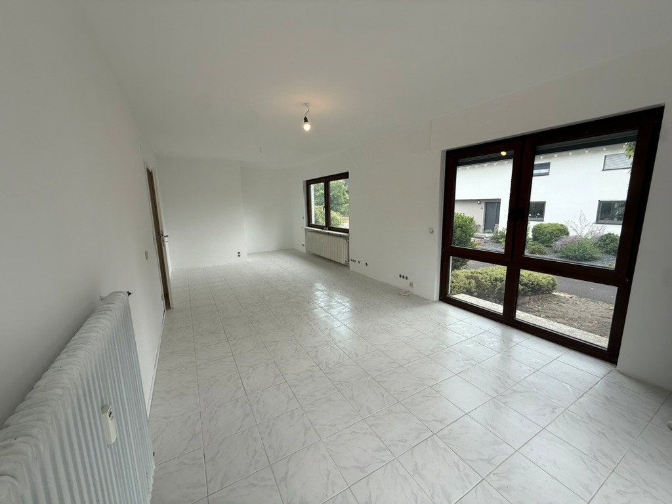
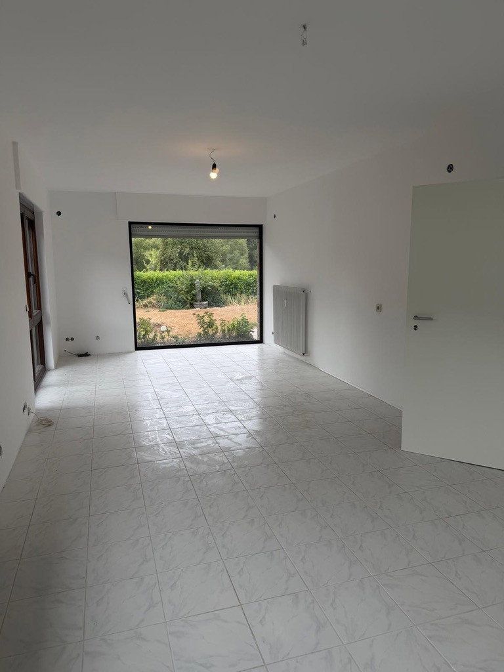
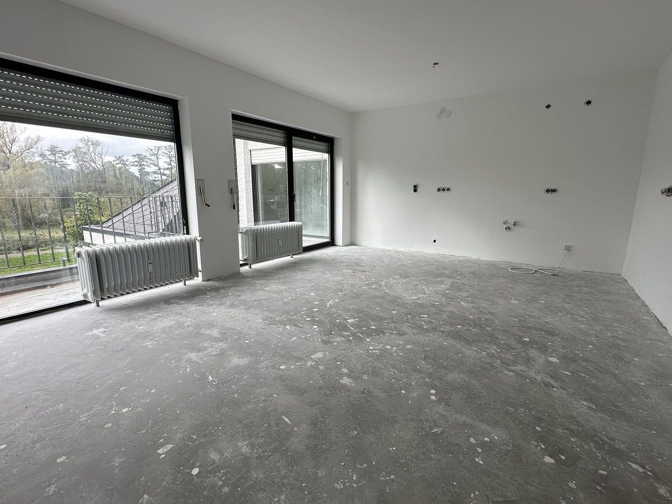
This spacious, solidly built detached house combines ample space, flexible usage options, and an attractive location in the Eifel-Moselle region. The property features bright, generously sized rooms, most with floor-to-ceiling windows, a well-designed layout, and numerous modernization measures completed in recent years.
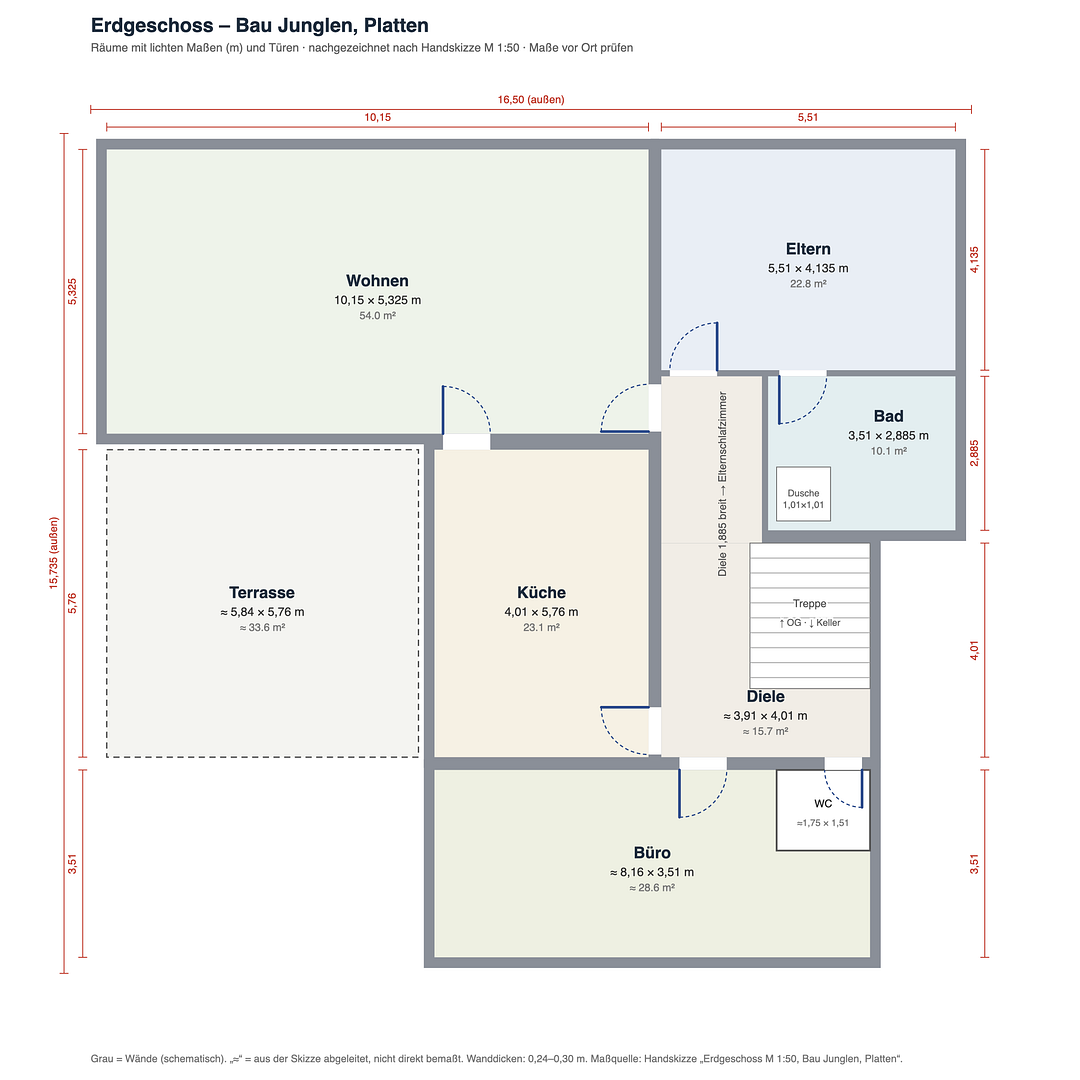
With approximately 264 m² of living space across three levels, the house is ideal for families, multi-generational living, or use as a two-family home. Thanks to its flexible layout, the property is also suitable for combining living and working under one roof.
Layout
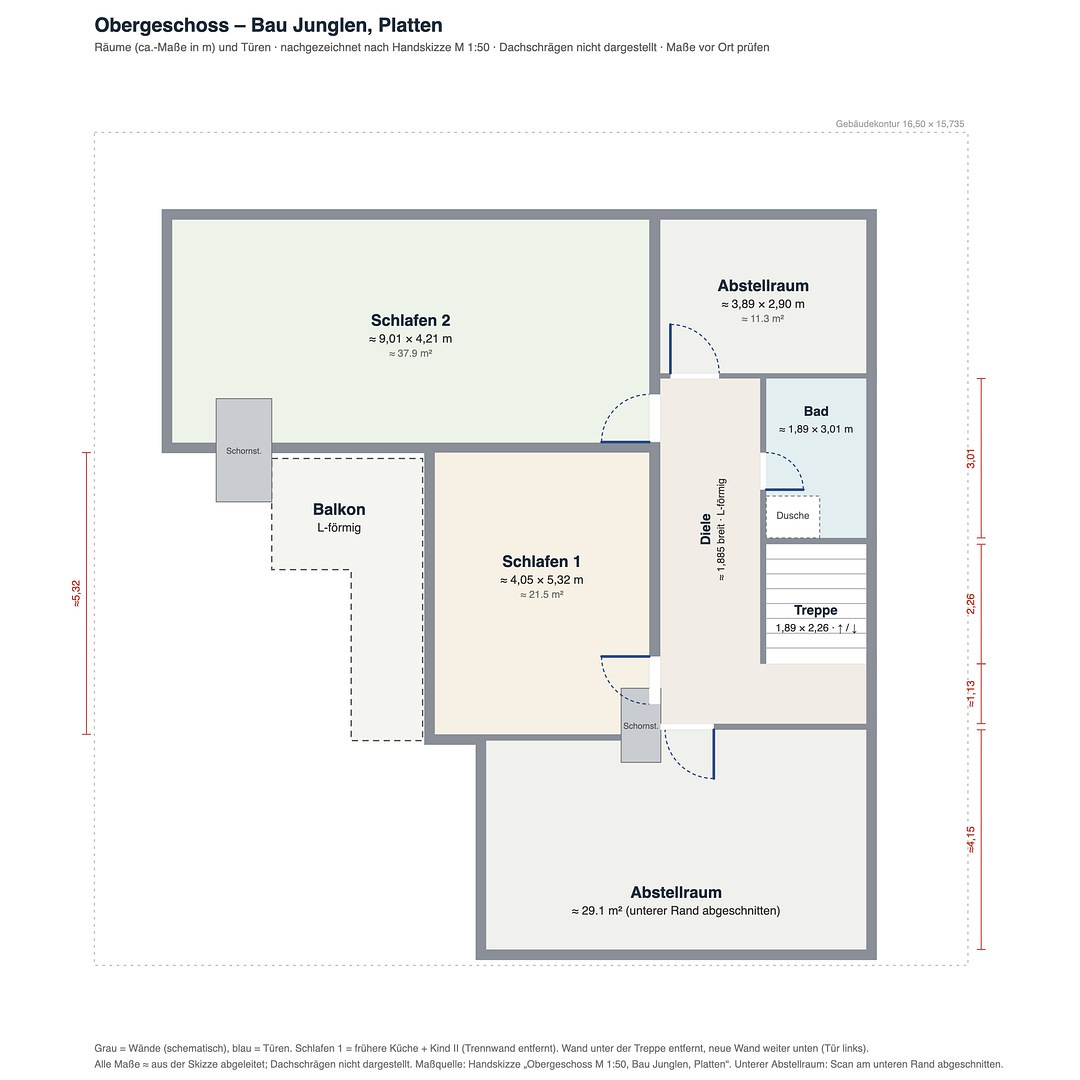
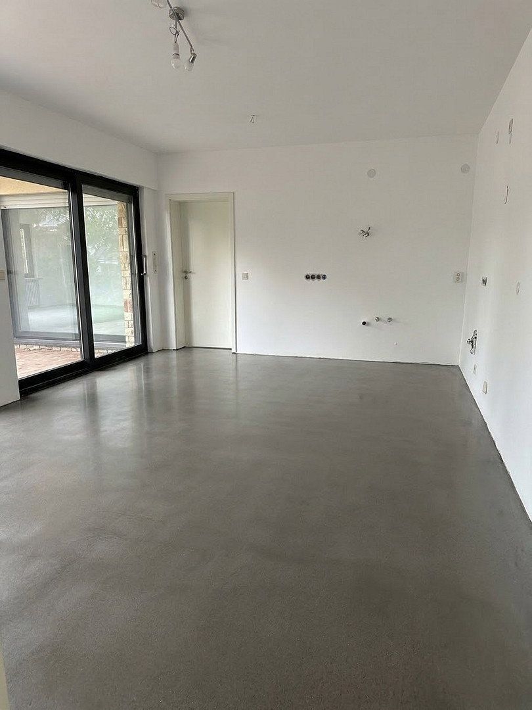
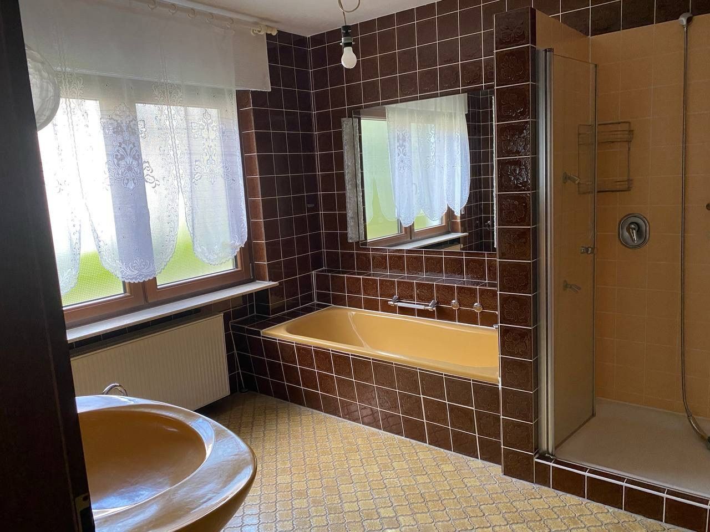
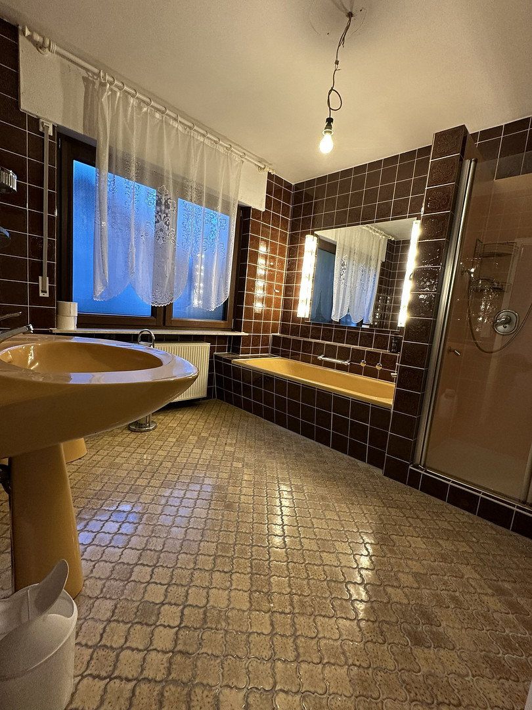
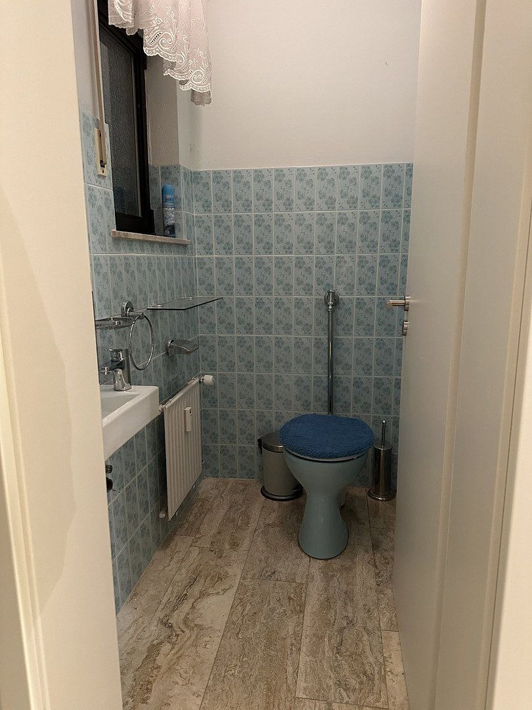
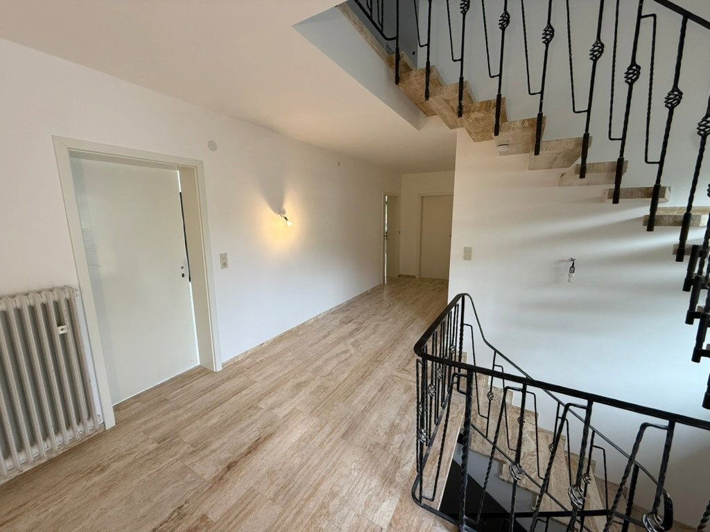
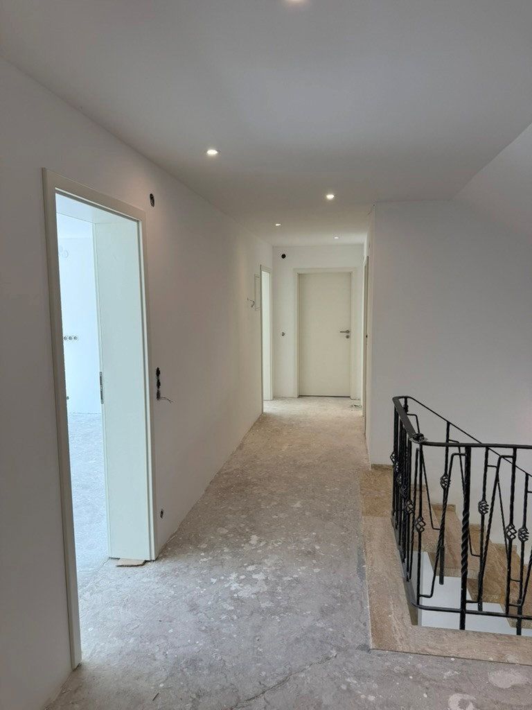
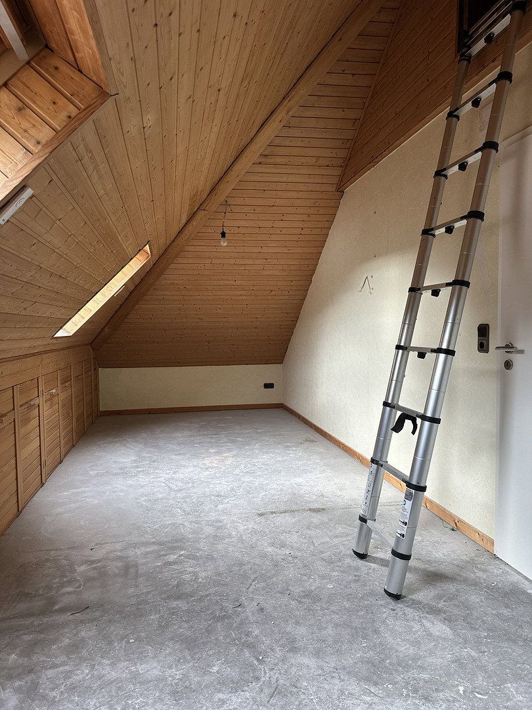
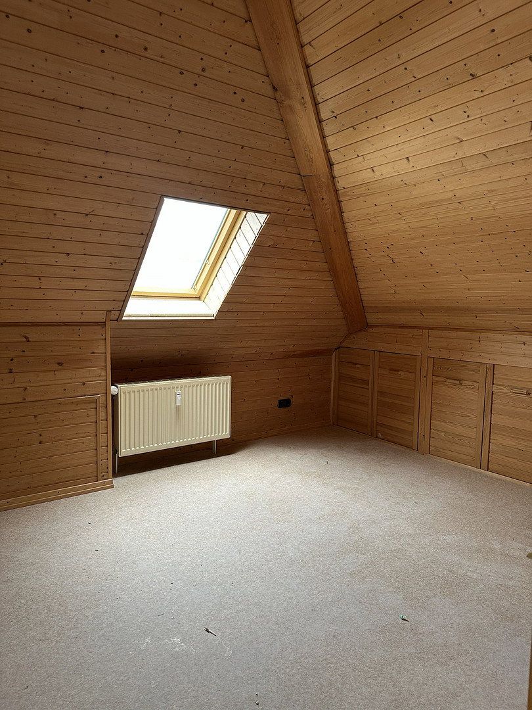
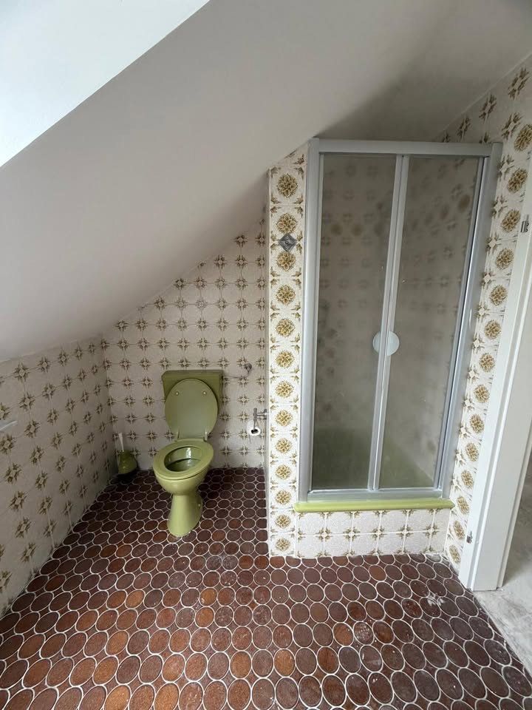
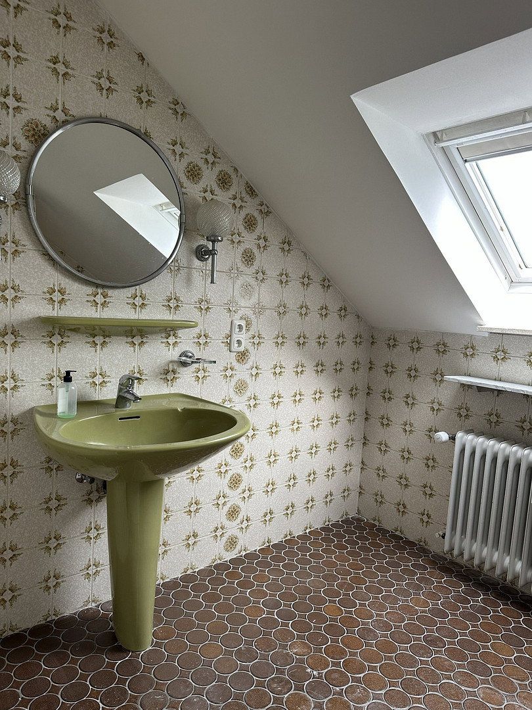
The ground floor and upper floor each comprise three living rooms and/or bedrooms, a room prepared for the installation of a kitchen, and a bathroom. There is also a guest WC on the ground floor. A connection for a fireplace can be installed in the living area, offering the opportunity to create an even more inviting atmosphere.
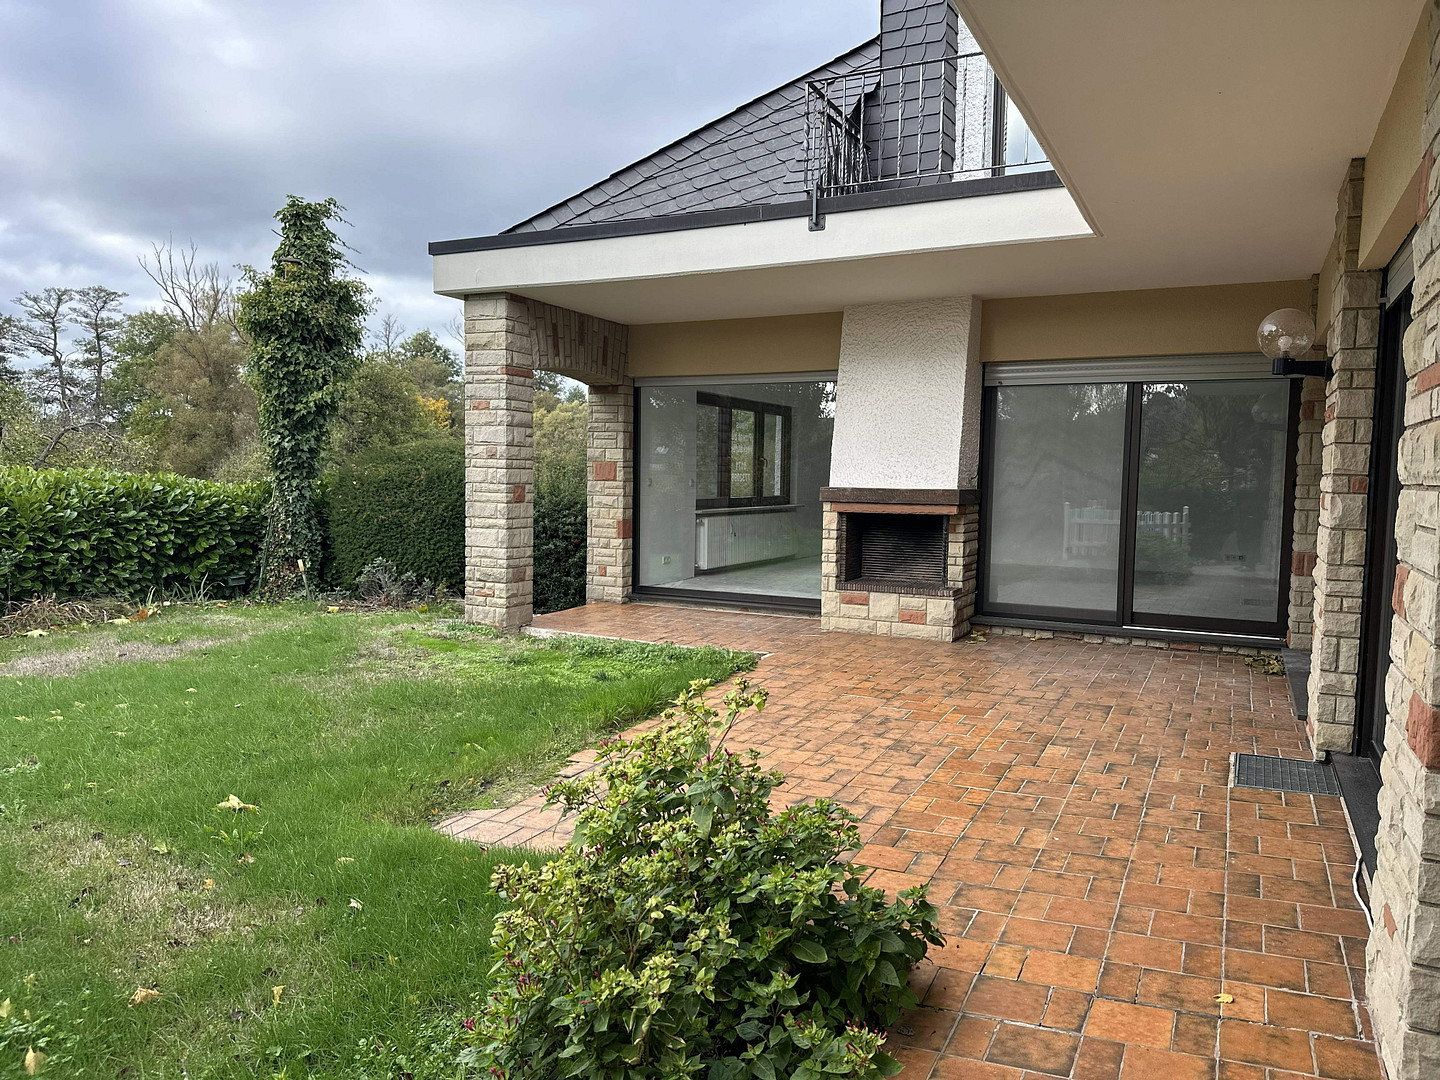
The spacious living area and kitchen provide direct access to the well-maintained garden. With shaded areas in summer and a cozy outdoor fireplace for the cooler months, the terrace is an inviting place to relax. The garden offers plenty of space and a wide range of design possibilities for families, gardening enthusiasts, or individual leisure projects.
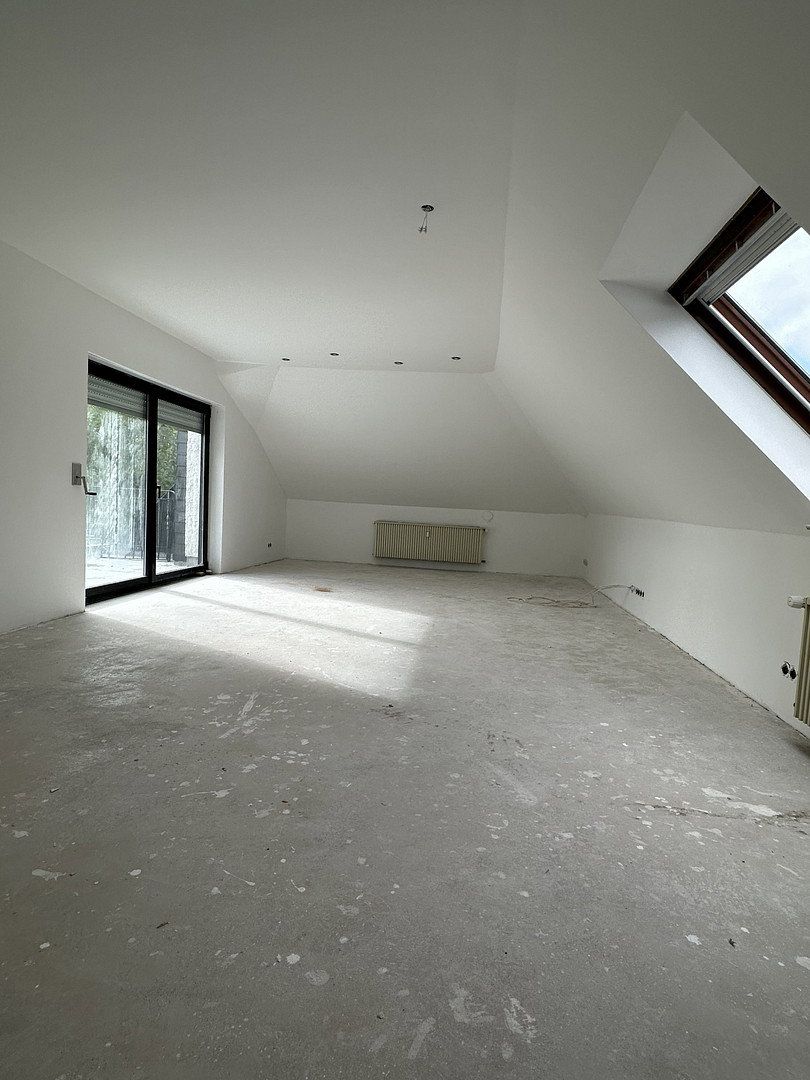
A balcony with a retractable awning provides additional outdoor space on the upper floor.
Basement and Parking
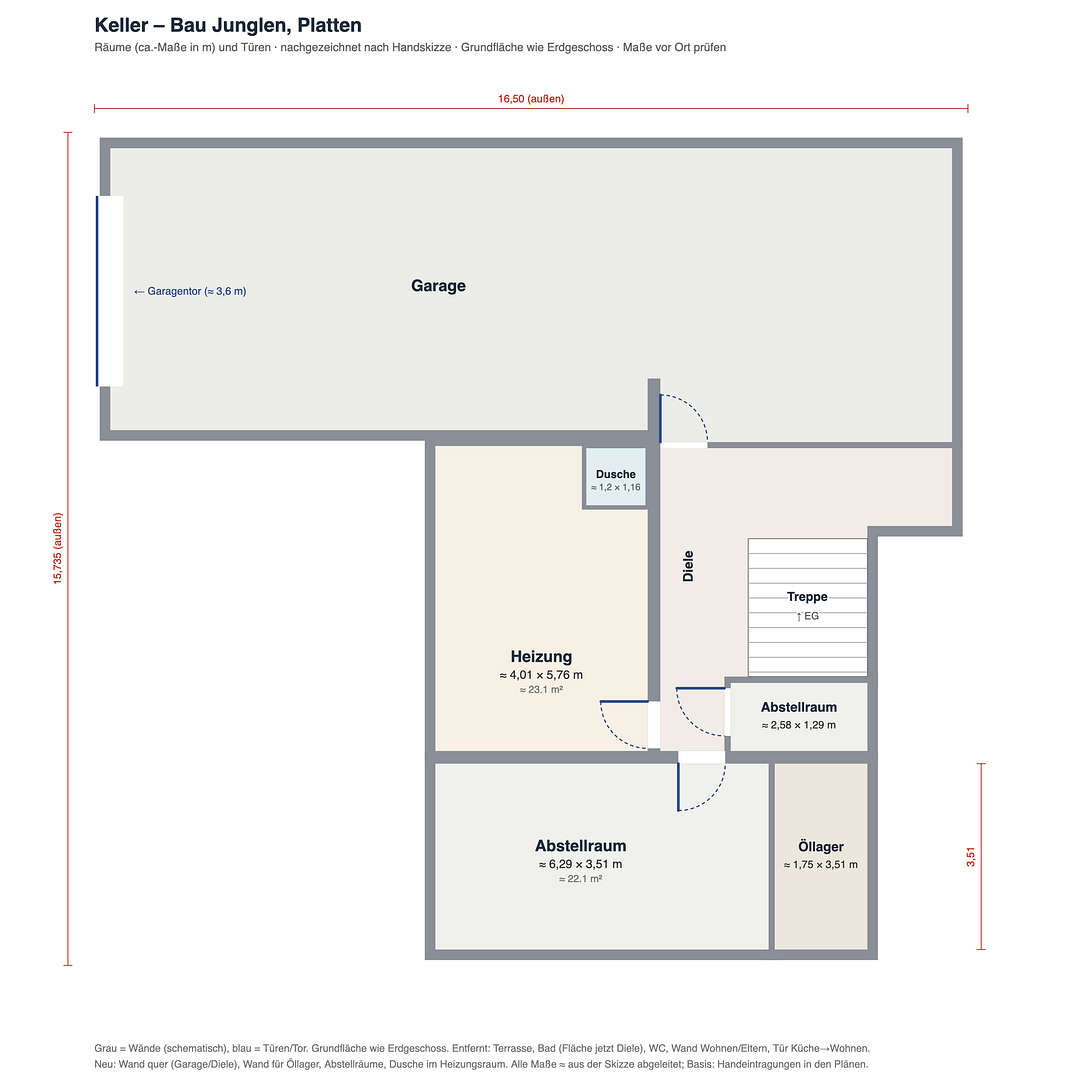
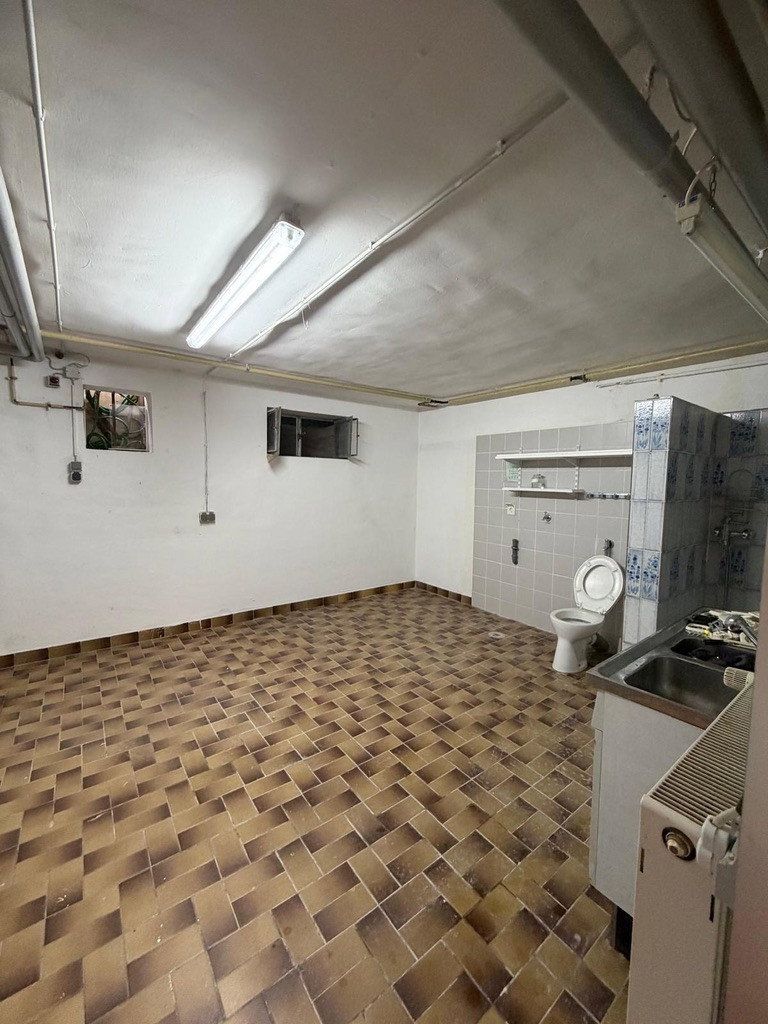
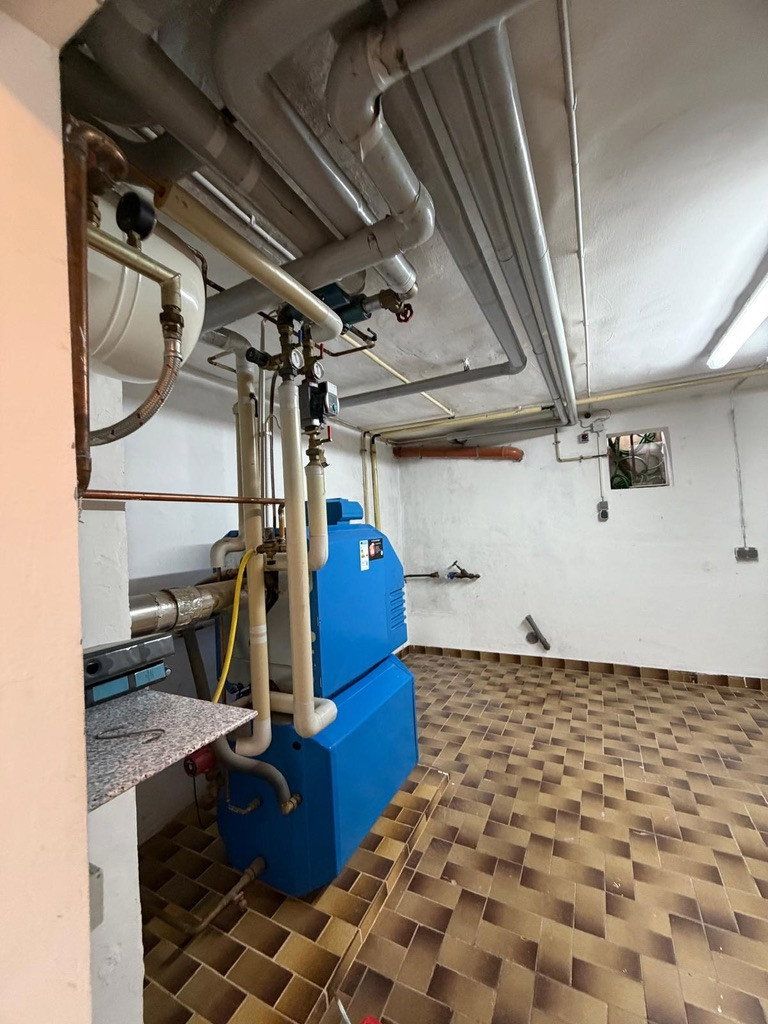
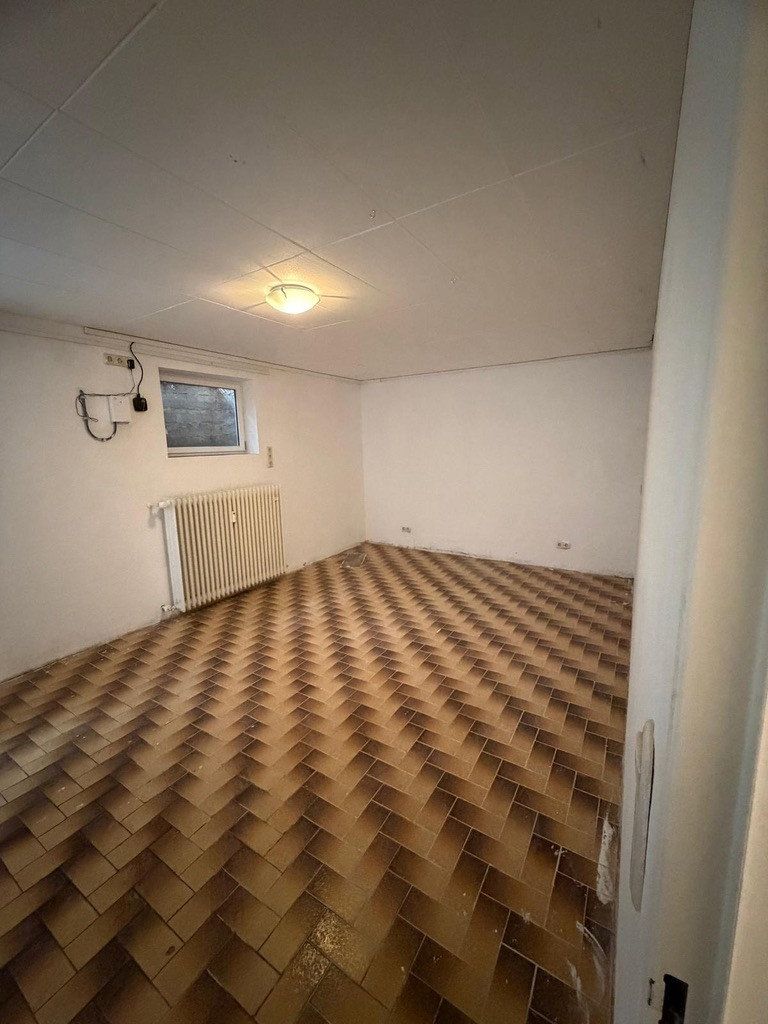
The fully finished basement includes a utility room, a pantry, and another versatile room that could be used as a hobby room, gym, or storage area.
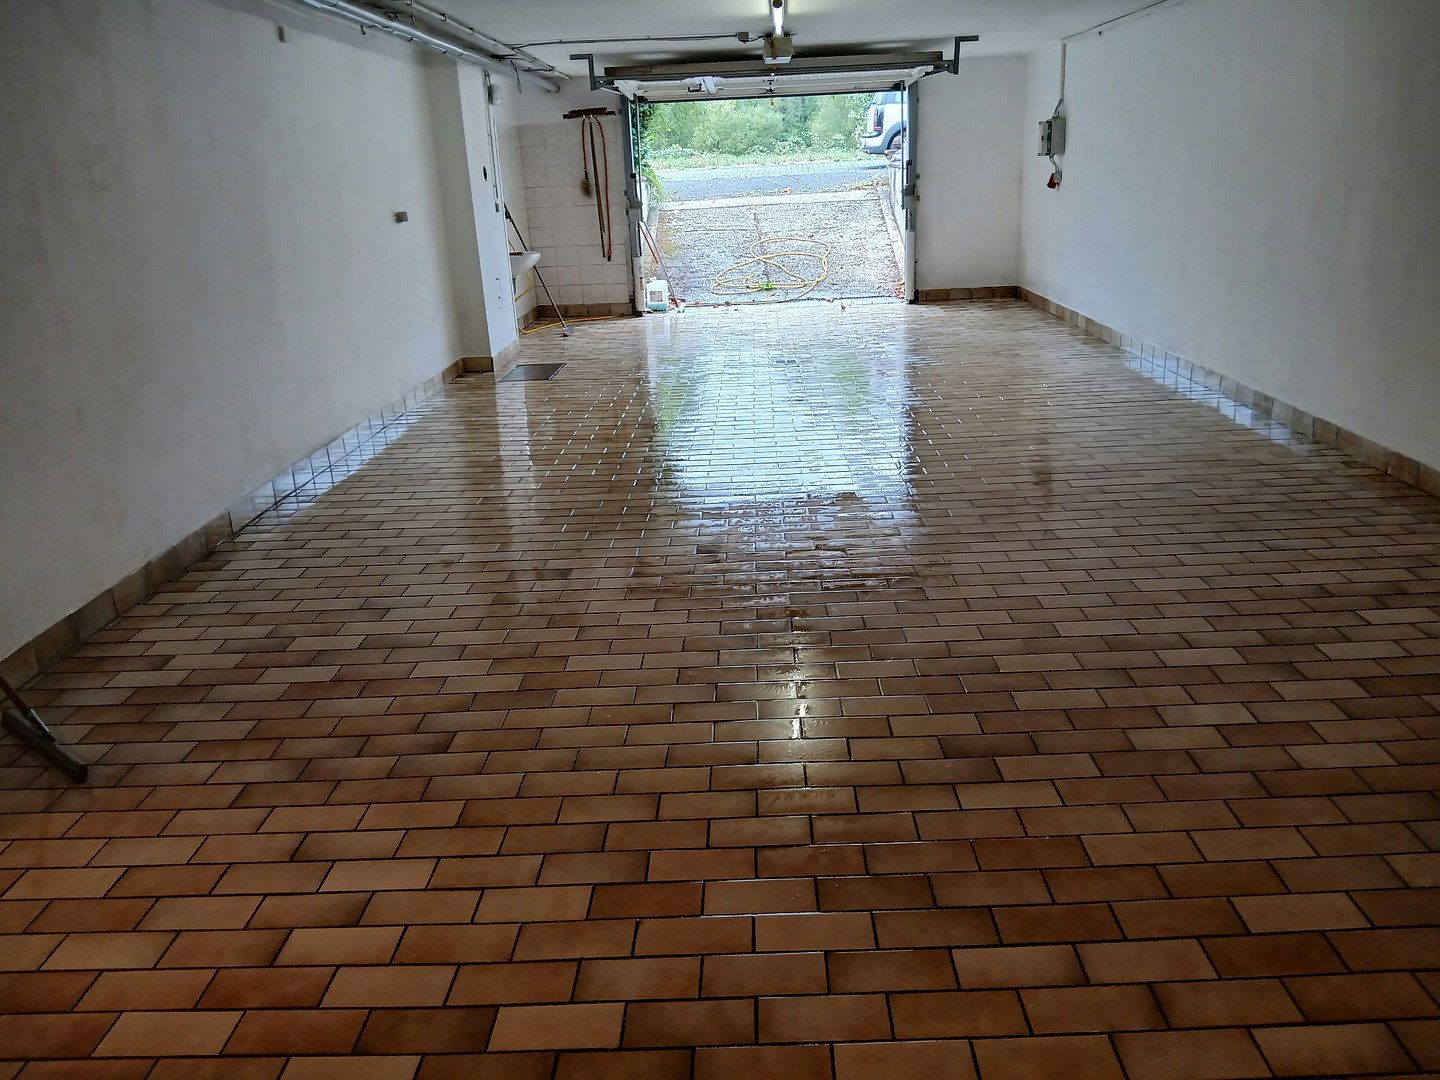
A particular highlight is the garage, which measures more than 100 m² and provides ample space for several vehicles, workshop areas, or additional storage. The property also includes an outdoor parking space and a separate detached garage, ideal for housing another vehicle, firewood, or garden equipment.
Modernization and Features
Extensive interior renovation work has been carried out in recent weeks, including:
• Replacement of doors and ceilings
• Removal of old wall coverings and replastering of the walls
• Partial replacement of lighting
• Modernization of the electrical system in recent years
• Replacement of several ground-floor windows with high-quality, triple-glazed wood-aluminum windows approximately eight years ago
• Installation of electric roller shutters on the ground floor
The high-quality structure and solid construction provide excellent conditions for further customized modernization and design.
Flood Protection
Despite its proximity to the Lieser stream, the property is located outside areas at risk of flooding. In addition, a manually closable backflow valve provides reliable protection against potential water ingress through the sewer system.
The municipality of Platten is nestled in the picturesque vineyards and natural landscape of the Eifel-Moselle region. It combines peaceful countryside living with excellent transport connections.
The popular Eifel-Moselle cycle route runs directly past the property and continues to Bernkastel-Kues on the Middle Moselle. The highway can be reached in less than four kilometers. Wittlich, the region’s shopping and business center, is only about a ten-minute drive away.
The kindergarten within walking distance is particularly attractive for families. Commuters benefit from short travel times to Trier, Luxembourg, and Frankfurt-Hahn Airport, each of which can be reached in approximately 30 minutes.
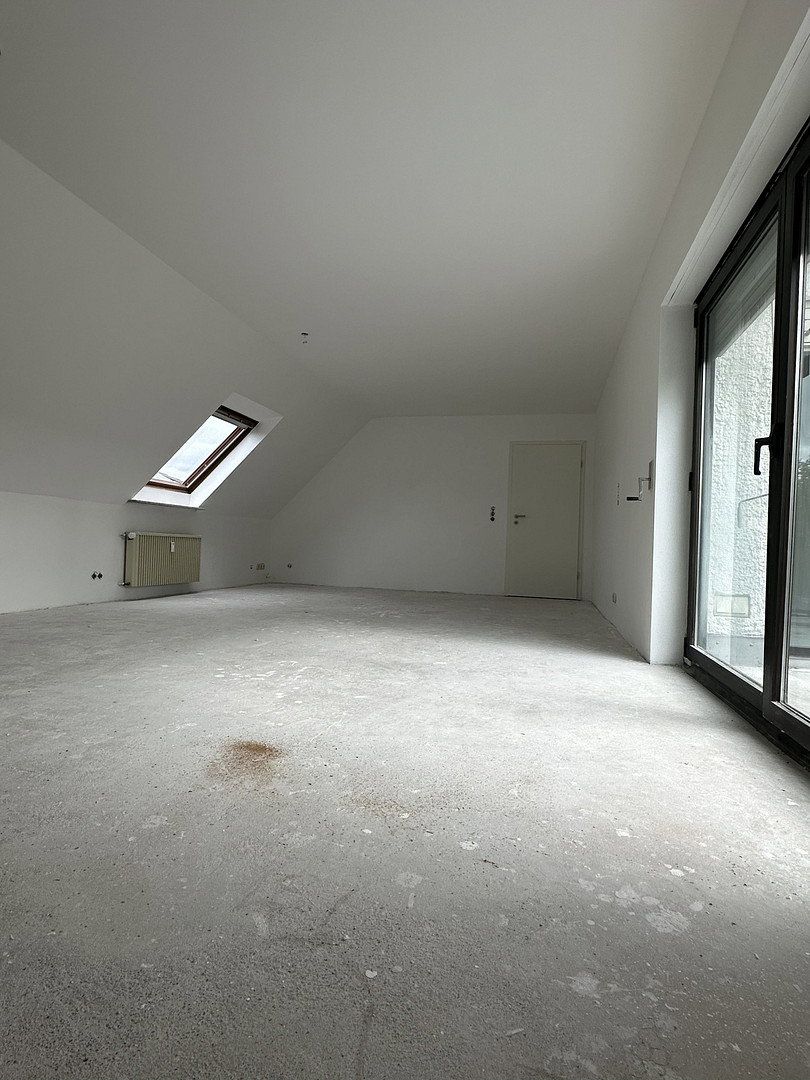
Floor-to-ceiling windows, mostly with electric roller shutters
Guest WC
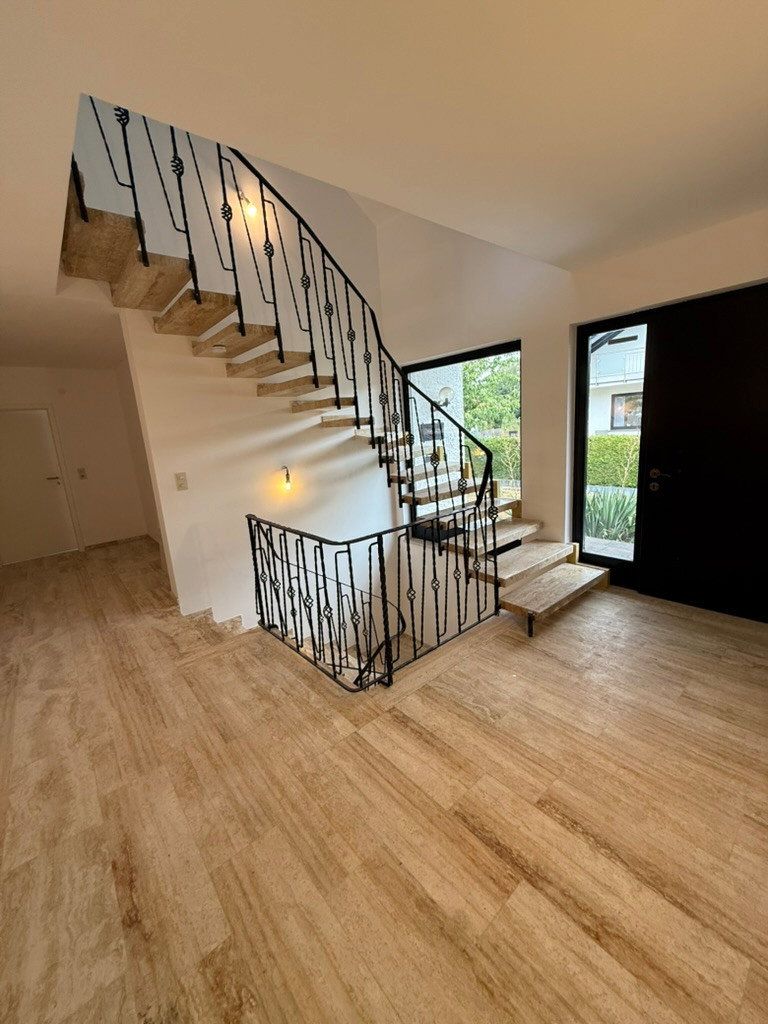
Marble flooring in the hallway
XXL garage with parking spaces for approximately six vehicles
Cable/satellite connection
Outdoor fireplace
Key Details
• Year built: 1975
• Living space: approx. 264 m²
• Lot size: approx. 629 m²
• Floors: 3
• Rooms: 8
• Bathrooms: 2
• Guest WCs: 1
• Heating: Central oil heating
• Cable/satellite connection available
• Energy performance certificate available
Property characteristics
| Age | Over 5050 years |
|---|---|
| Condition | After reconstruction |
| Usable area | 264 m² |
| Total floors | 3 |
| Available from | 01/11/2026 |
|---|---|
| EPC | G - Extremely uneconomical |
| Land space | 629 m² |
| Price per unit | €1,700.76 / m2 |
What does this listing have to offer?
| Balcony | |
| Garage | |
| Terrace |
| Basement | |
| Parking |
Listing
| ID | 1082902 |
|---|
| Posted | 27/10/2026 |
|---|
What you will find nearby
How far to…:
Price€449,000
Still looking for the right one?
Set up a watchdog. You will receive a summary of your customized offers 1 time a day by email. With the Premium profile, you have 5 watchdogs at your fingertips and when something comes up, they notify you immediately.