House for sale 5+1 • 147 m² without real estateStettfelderstraße 40, , Baden-Württemberg
Stettfelderstraße 40, , Baden-WürttembergParkingPrice€279,000
Translated with the help of AI
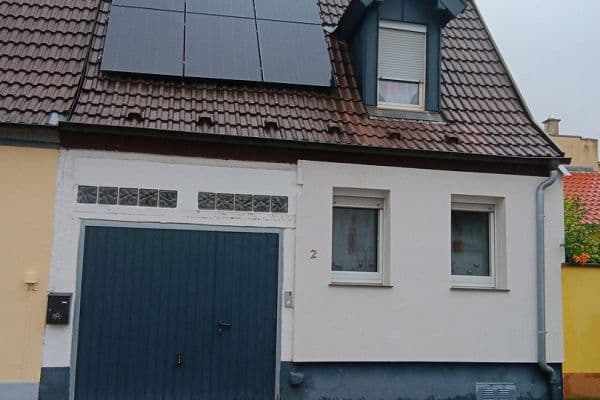
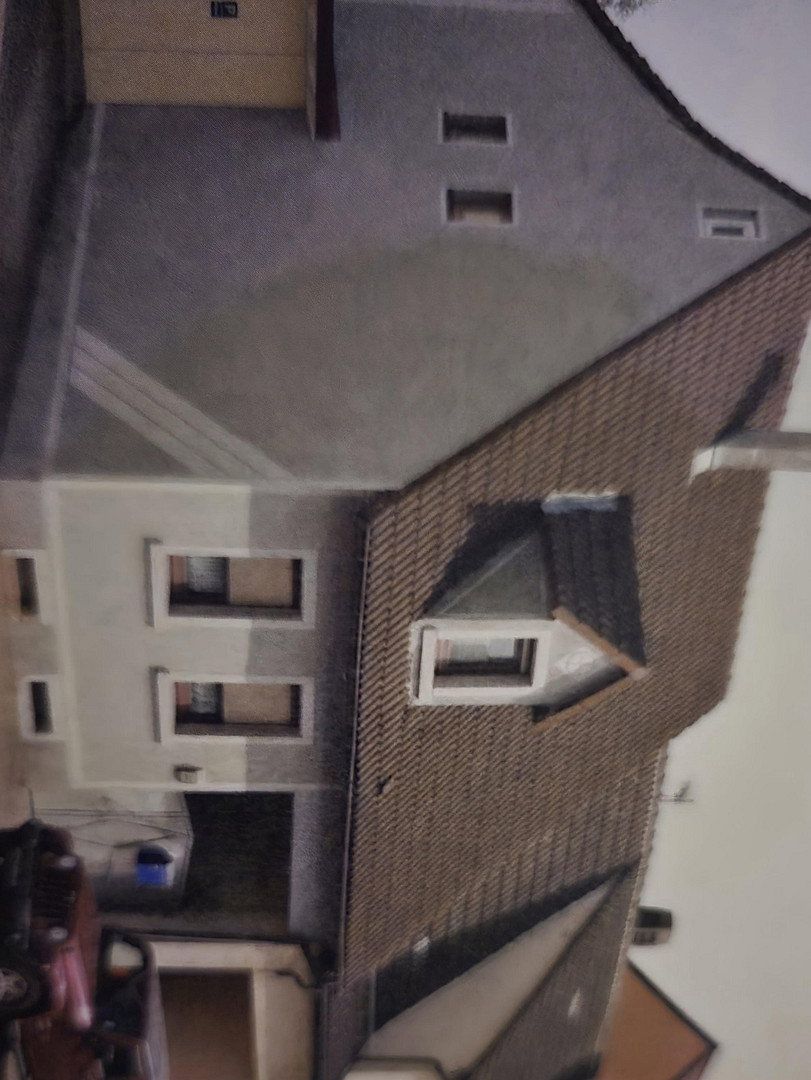
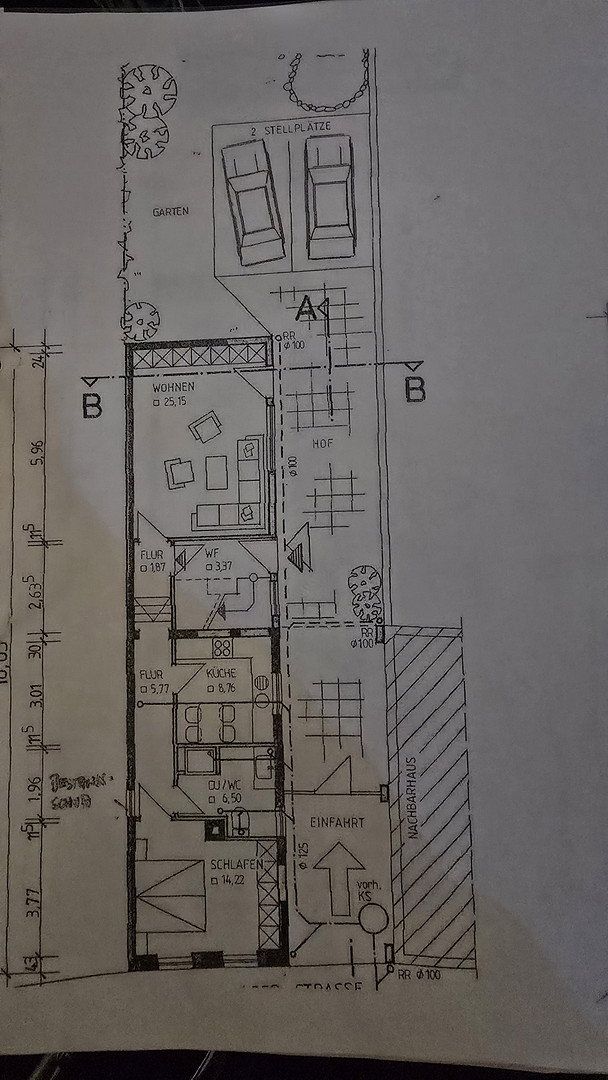
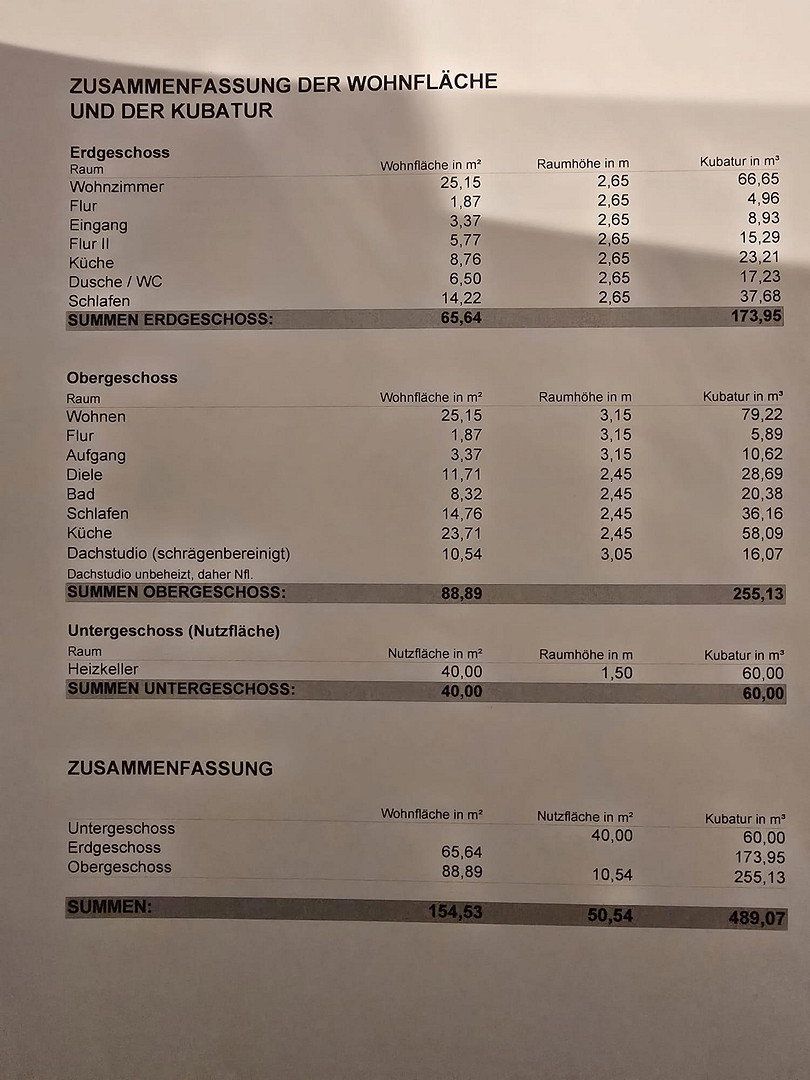
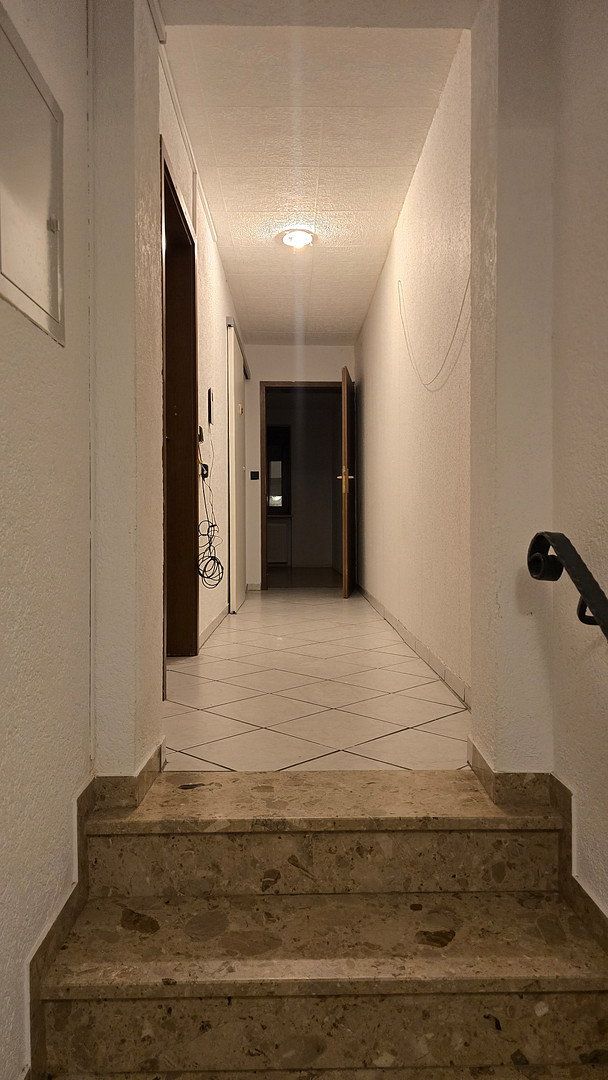
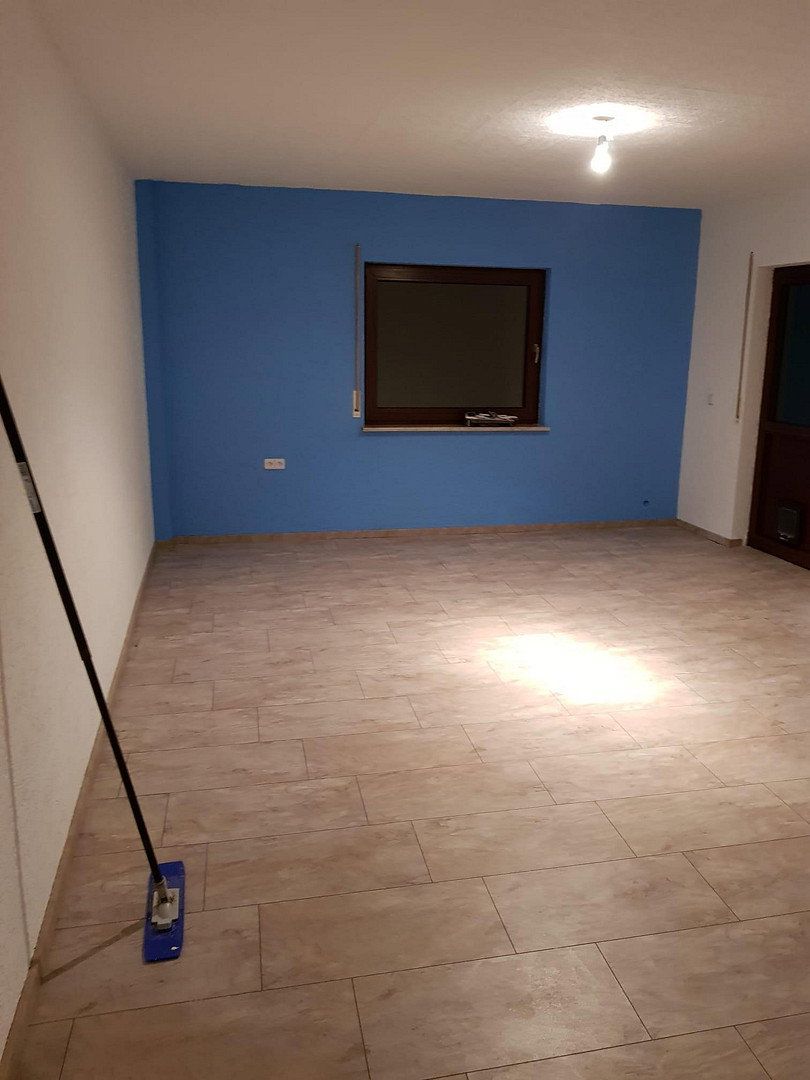
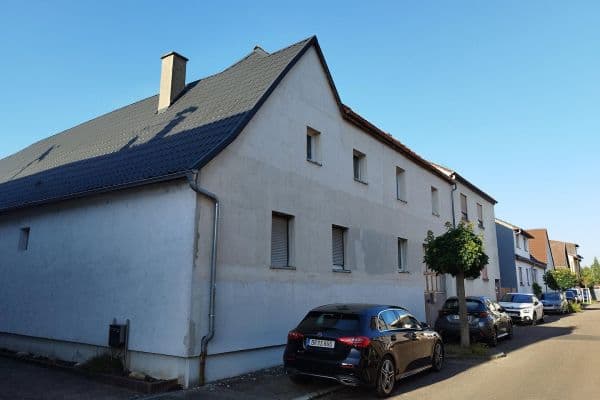
This house, with approx. 154 m² of living space and a 260 m² plot, is located in Ubstadt-Weiher directly on the B3 road.
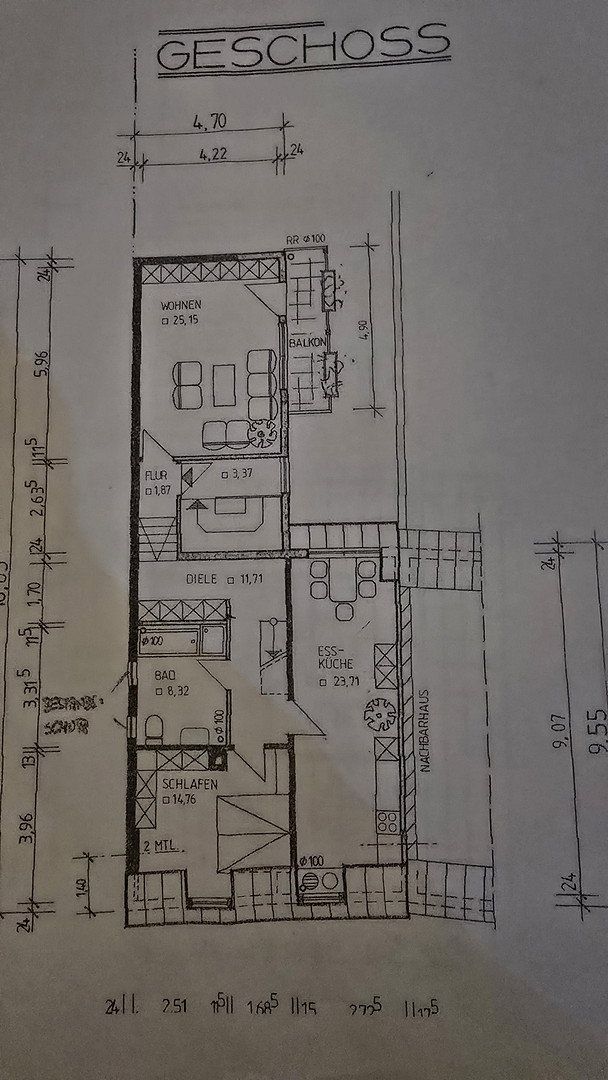
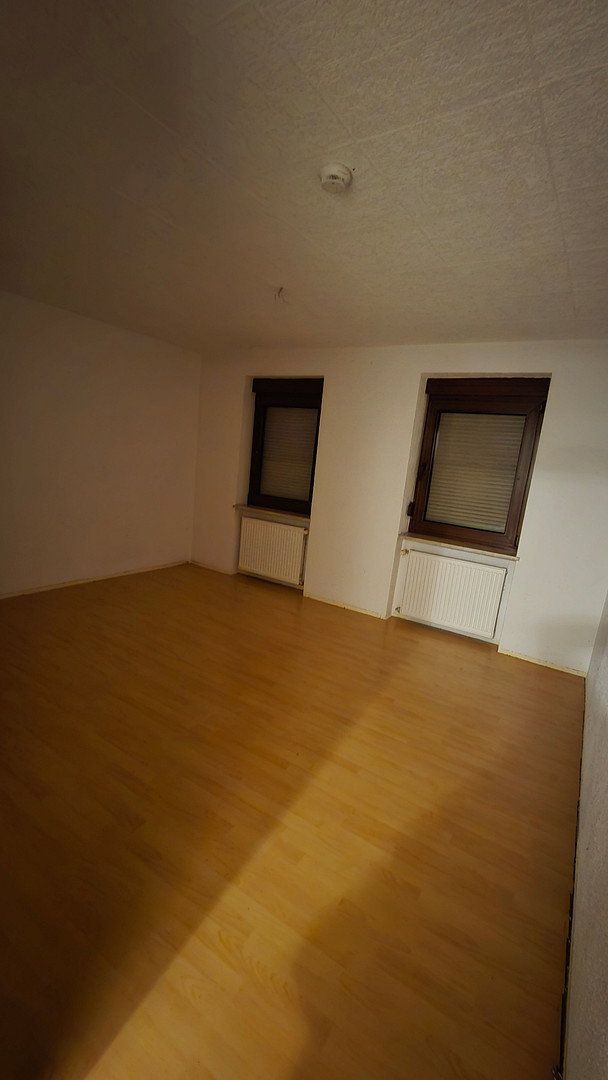
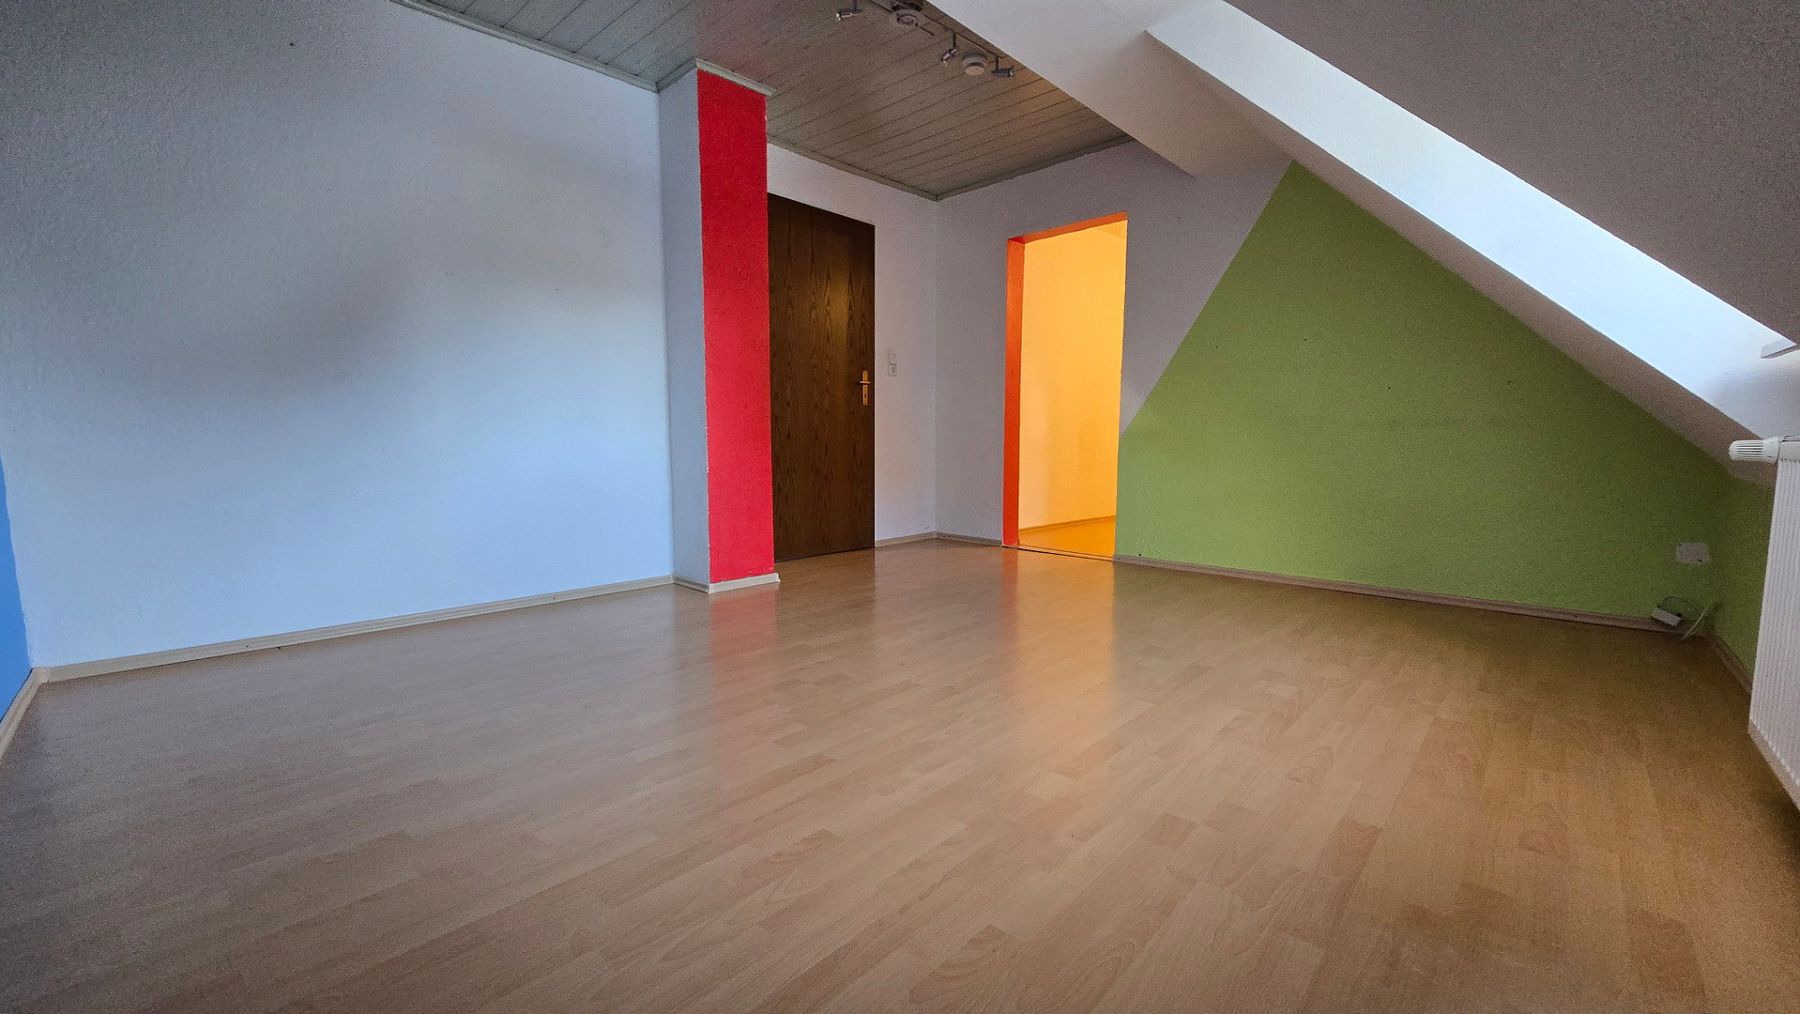
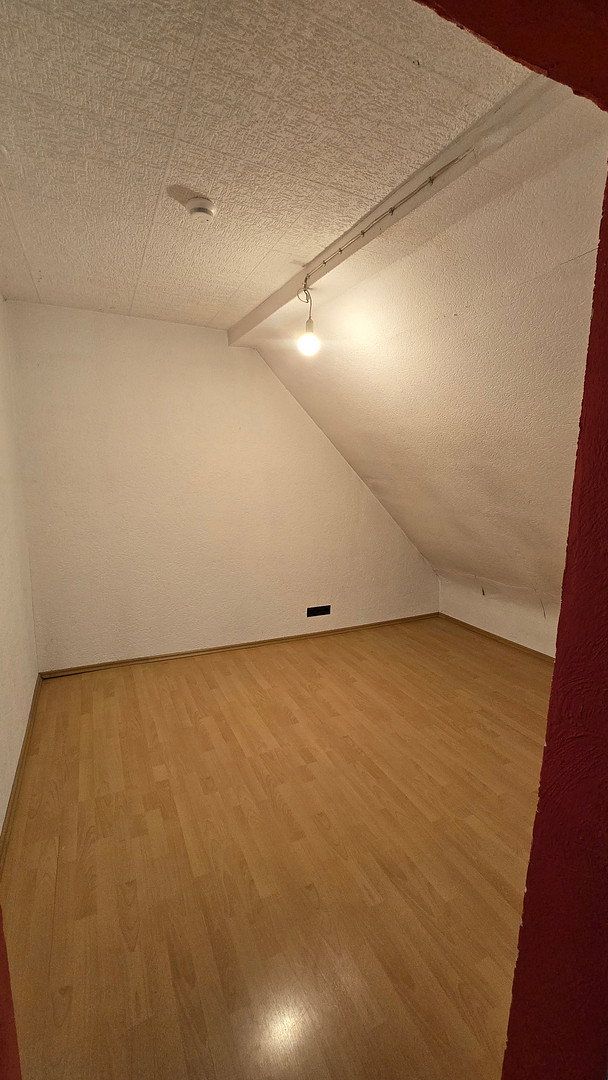
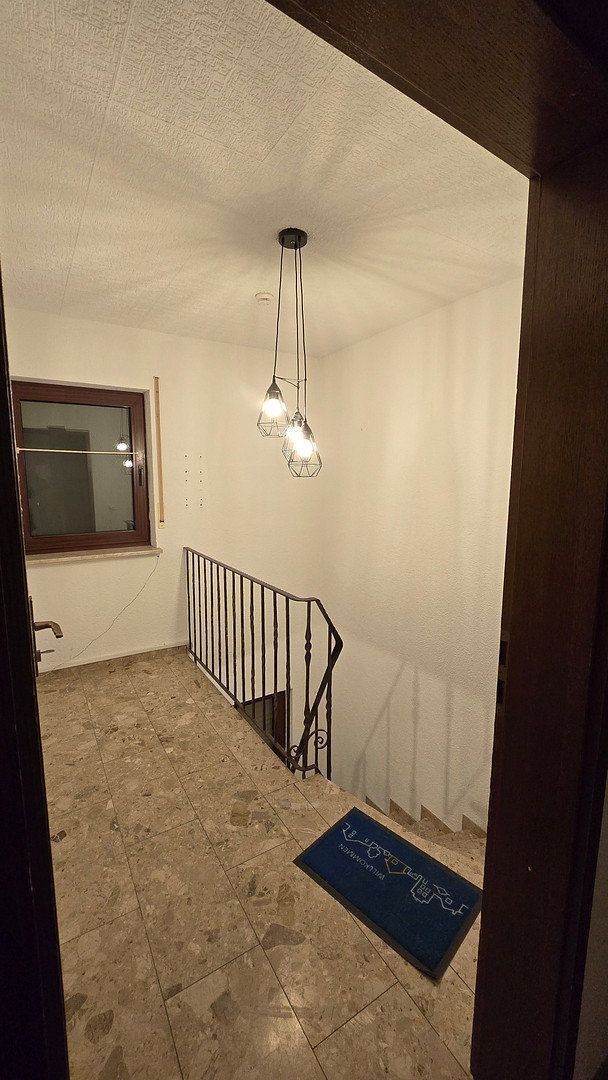
With five rooms, the property offers a wide range of possible uses—whether for family life, a home office, or a guest room. It can be used as a single-family home, a two-family home, or a multigenerational home, as separate electricity and water meters were installed in 2018.
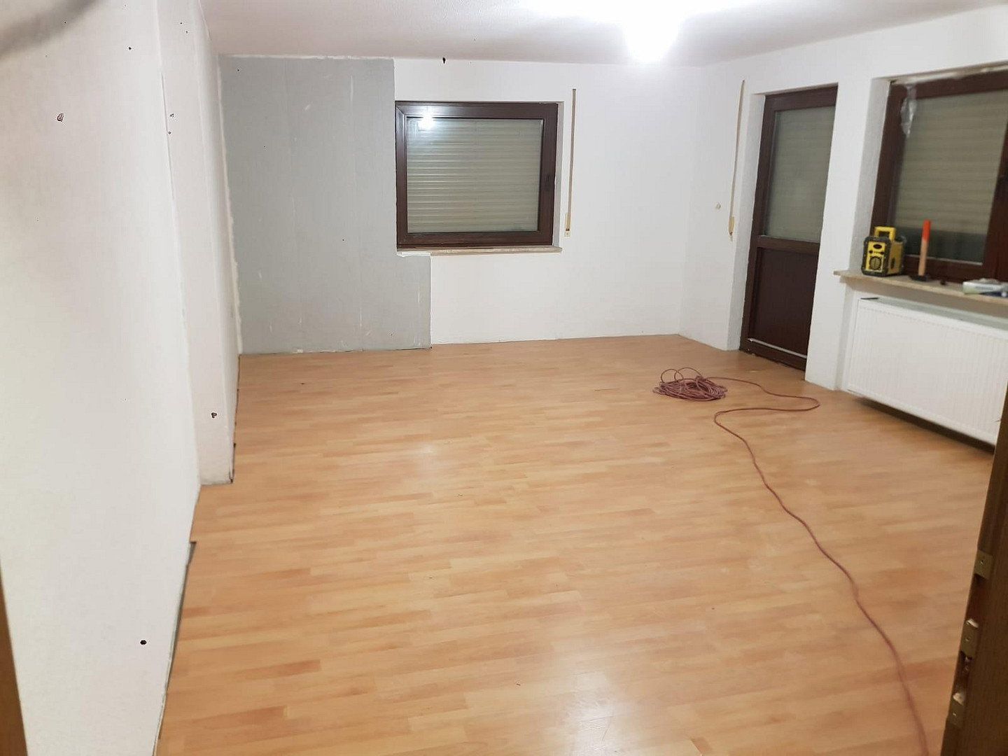
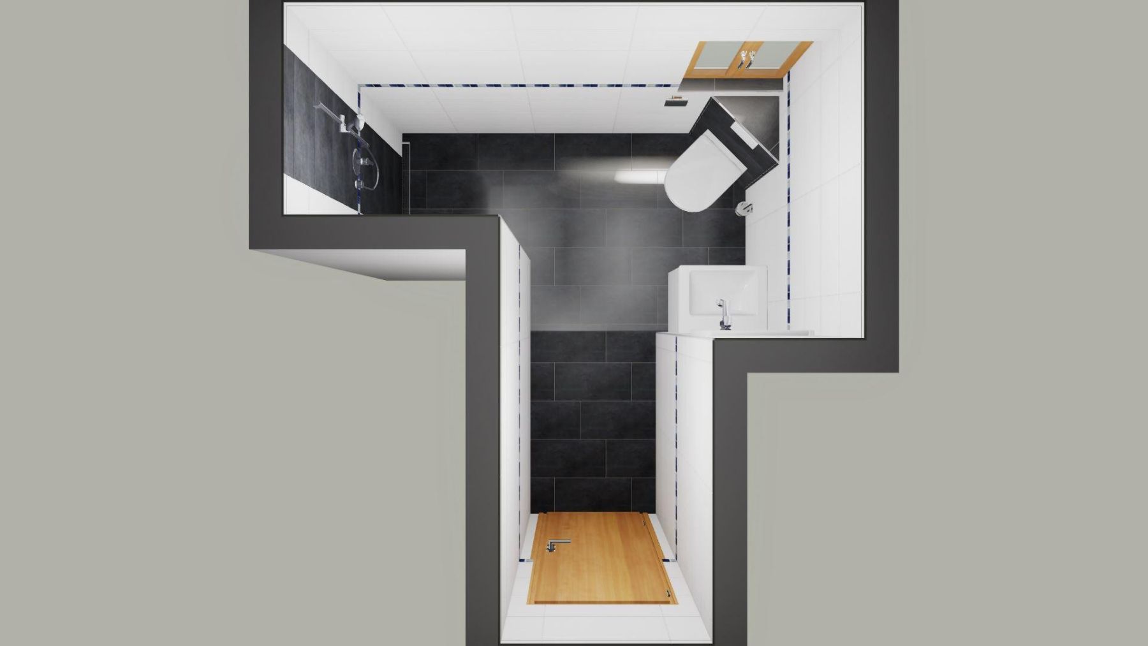
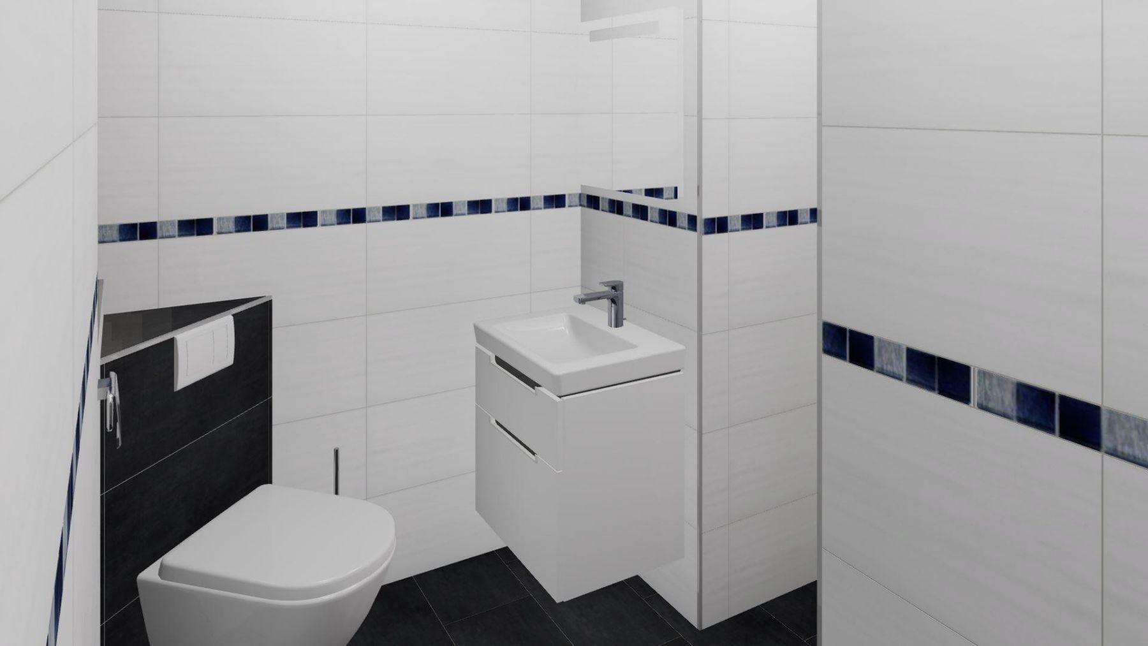
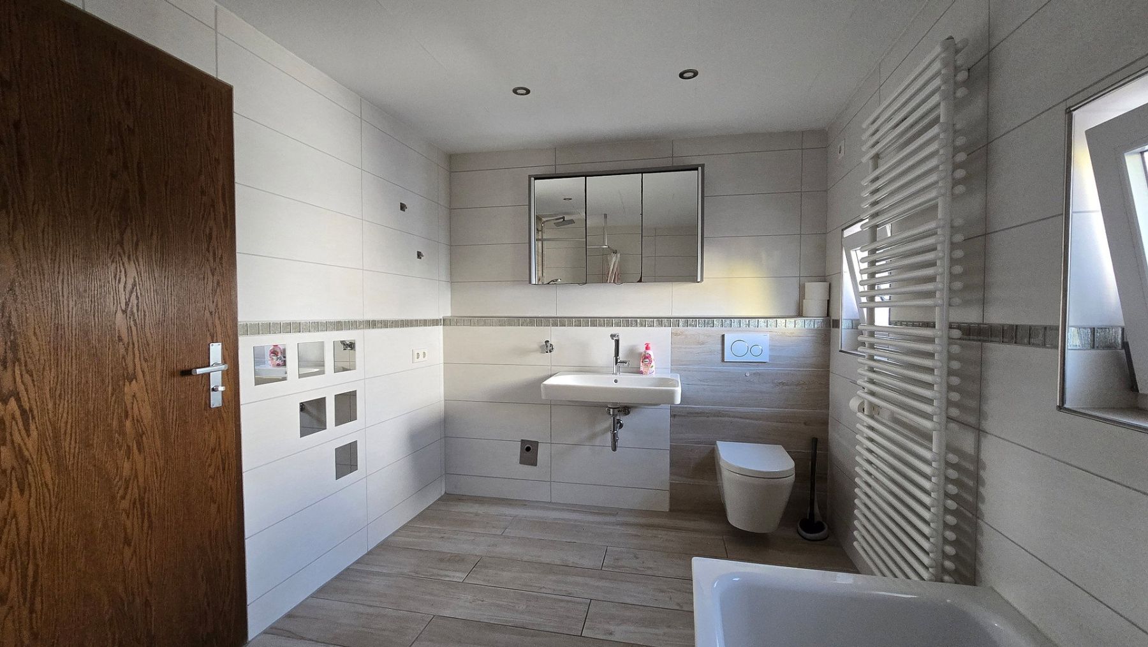
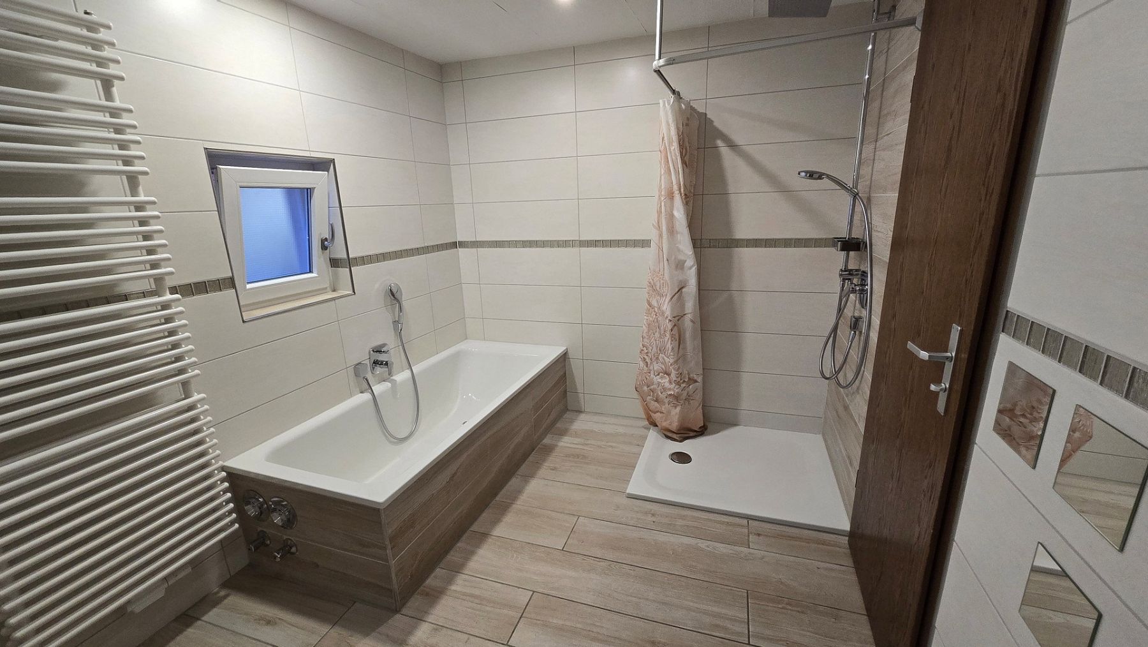
The fuse boxes and some electrical outlets were also replaced in 2018. Hot water is supplied by an oil-fired central heating system dating from 1992. Both bathrooms, including the pipes, as well as some of the windows, were likewise renovated in 2018. Further alterations are possible.
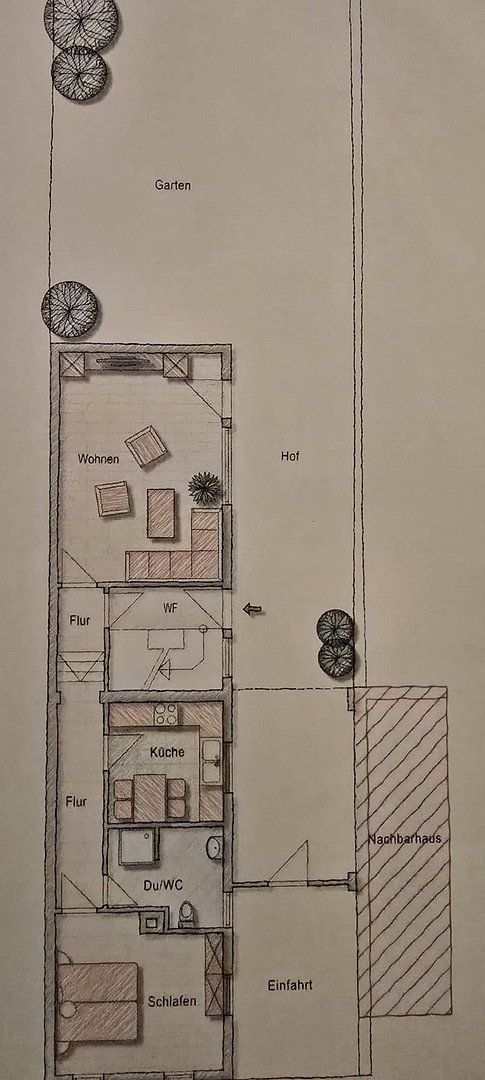
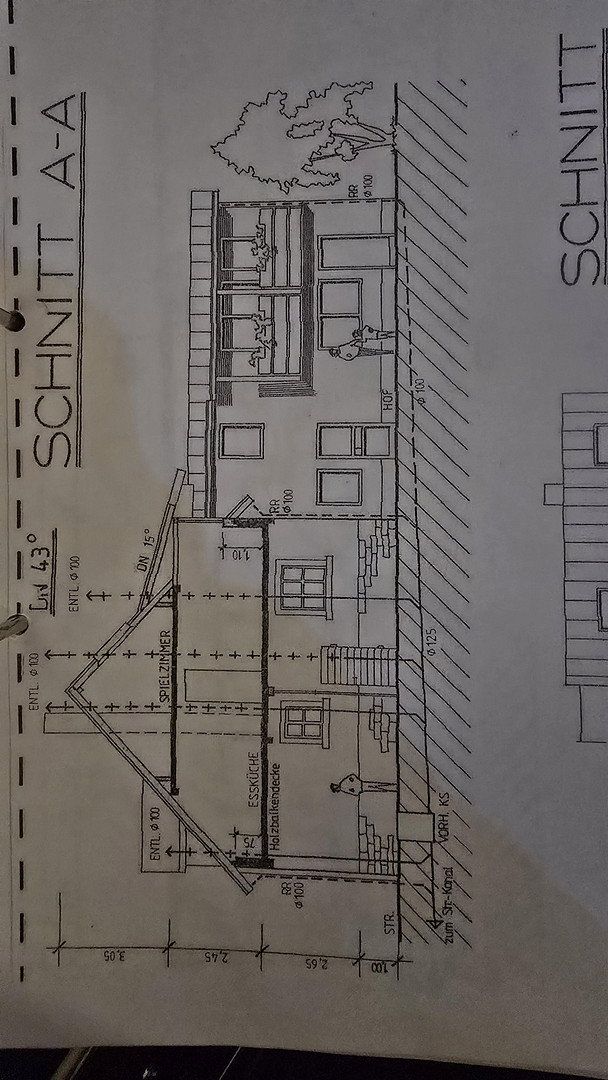
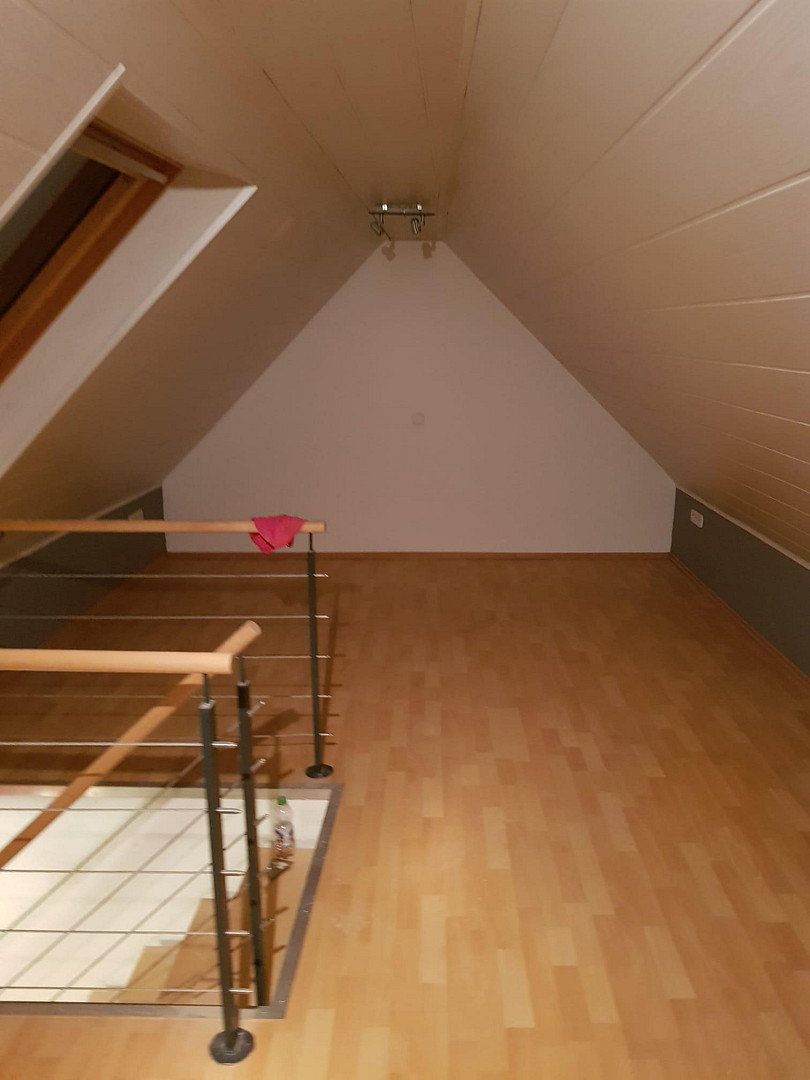
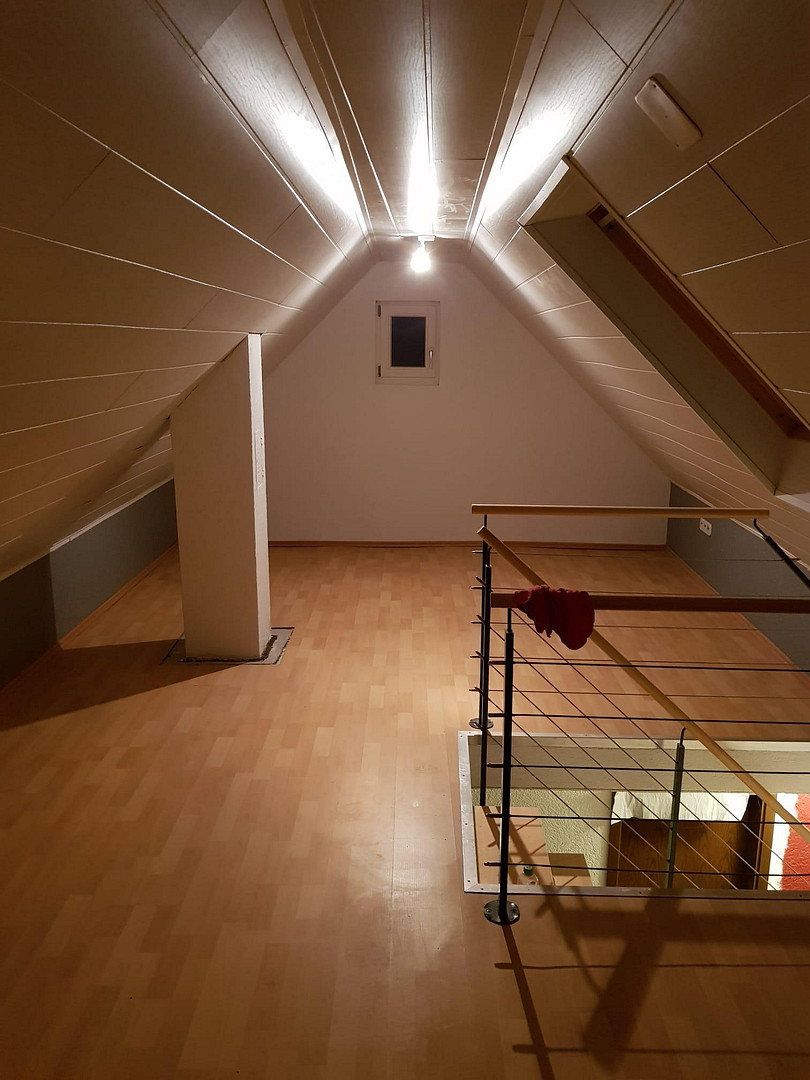
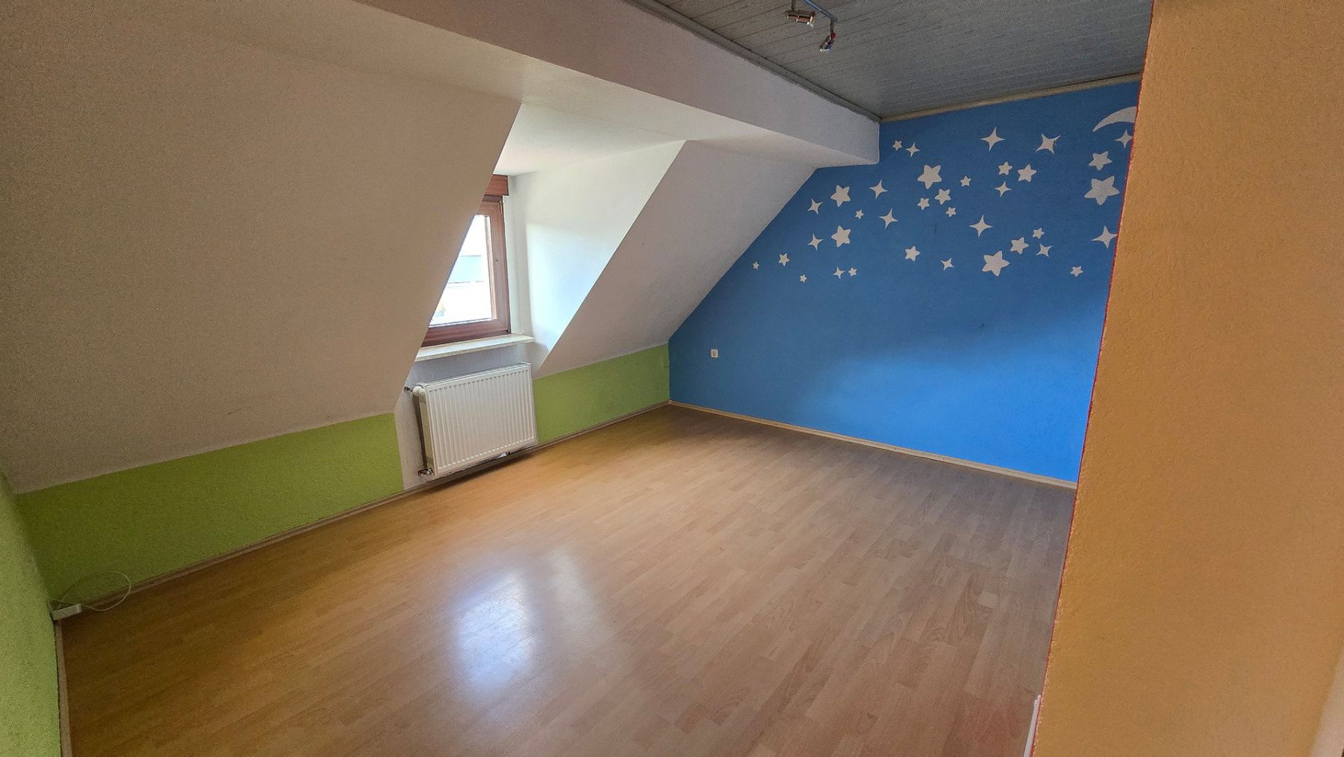
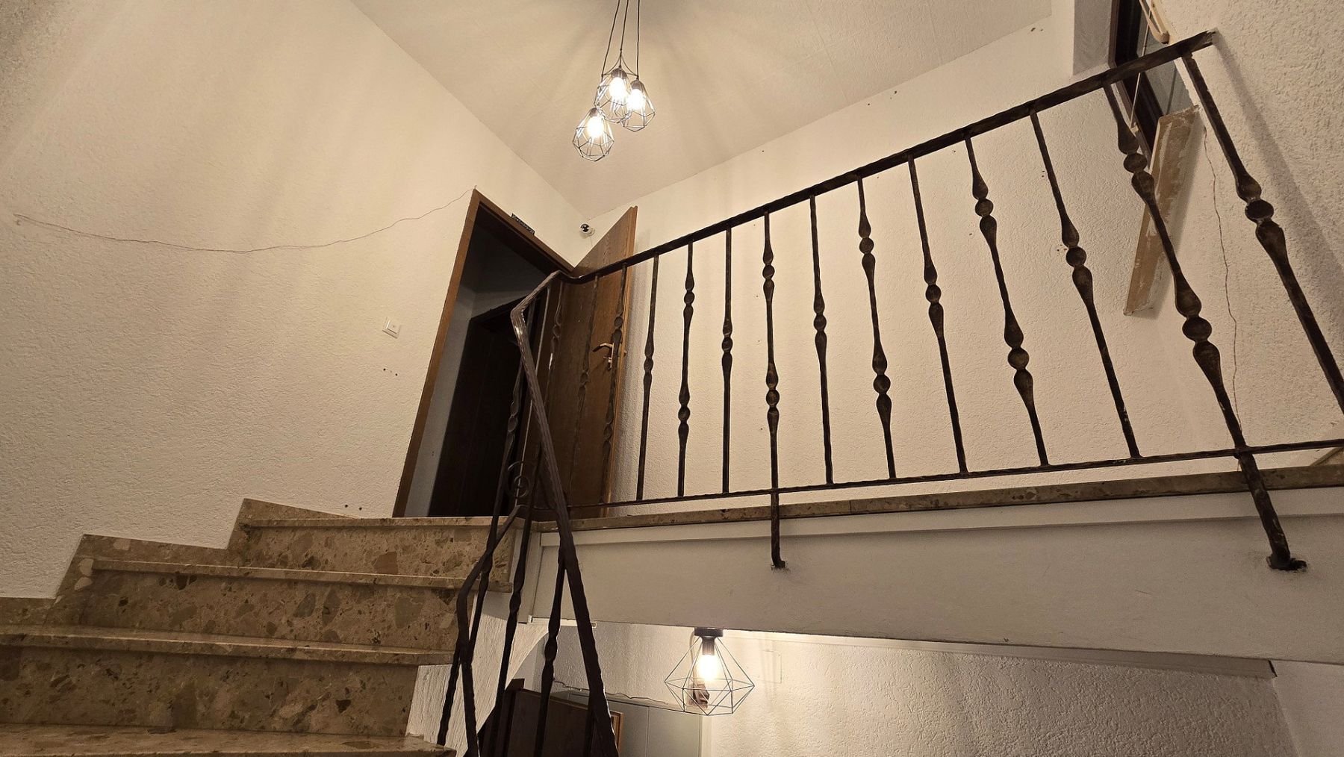
The ground floor provides direct access to the garden. From the upper floor, you can enjoy a romantic view of the sunrise as well as the moon at night.
This house offers plenty of space for your ideas and future plans—design your new home according to your own preferences.
The driveway has space for up to two cars.
The house at Stettfelder Straße 40 is situated in the Ubstadt district of the municipality of Ubstadt-Weiher, in the Karlsruhe district of Baden-Württemberg.
- **Shopping:** Ubstadt itself, as well as the directly adjoining districts of Weiher and Stettfeld, offers various supermarkets and drugstores, such as Aldi, dm, REWE, and Netto, along with bakeries and shops for everyday necessities.
- **Education and childcare:** The Hermann Gmeiner Primary School, the Alfred Delp School Centre (Werkrealschule and Realschule), and several kindergartens are located directly in Ubstadt and are easily accessible.
- **Medical care:** General practitioners, dentists, and a pharmacy are located directly in the district.
- The house has an EV wallbox in the driveway.
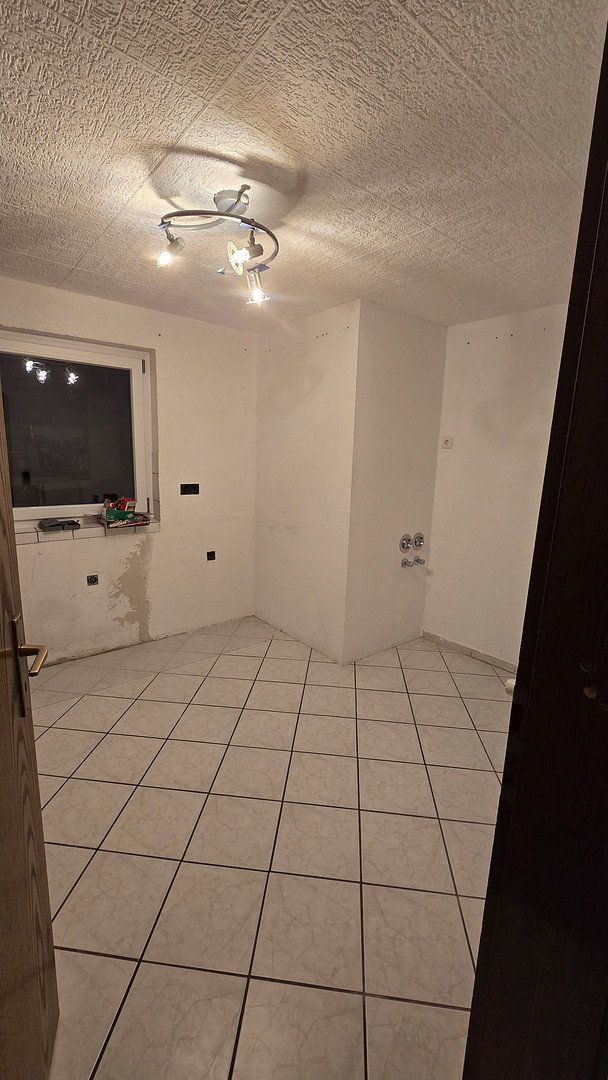
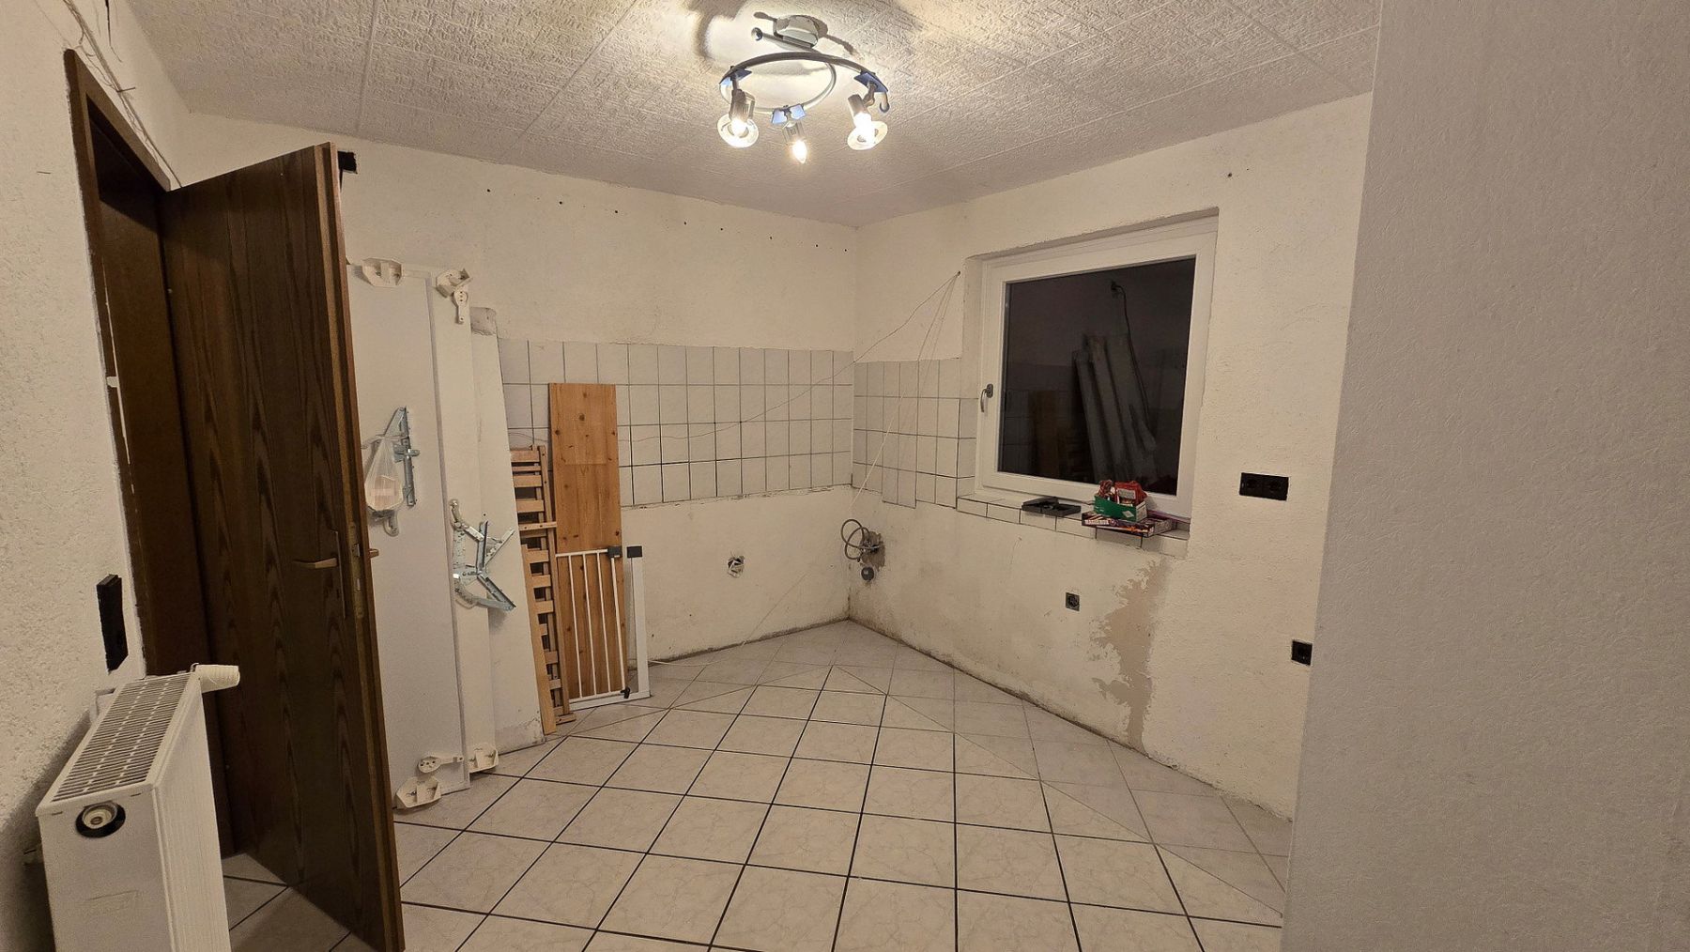
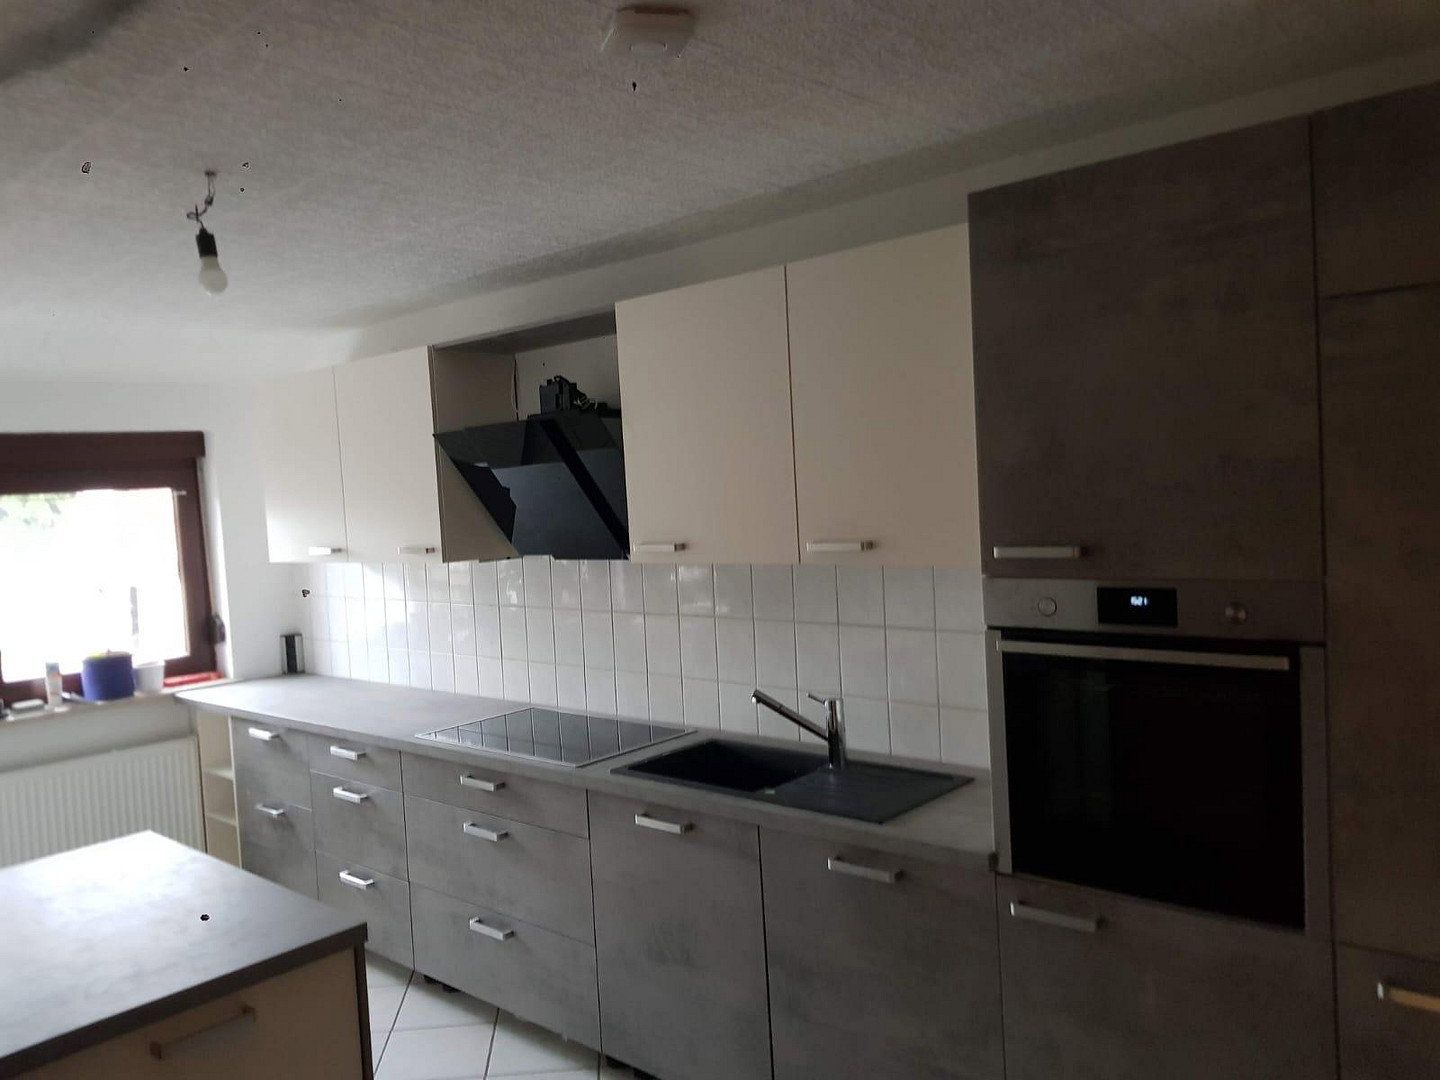
- Two separate residential units, each with a naturally lit bathroom, kitchen, and separate water and electricity meters.
- Balcony on the first floor.
- Fitted kitchen on the first floor (excluding refrigerator and oven).
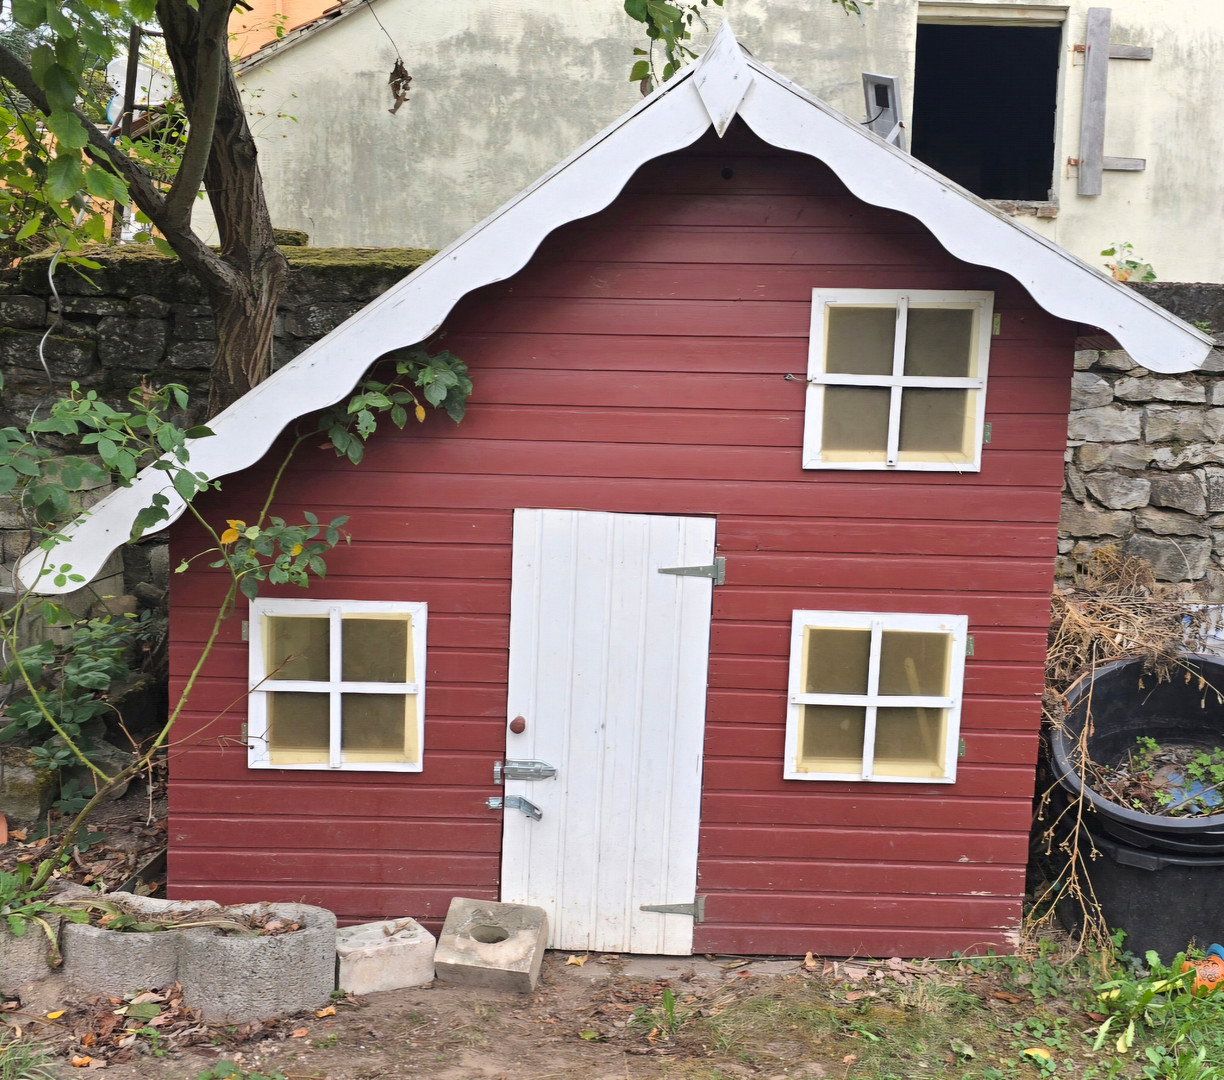
- A cosy garden with a two-storey playhouse and a walk-in rabbit/chicken enclosure.
Property characteristics
| Age | Over 5050 years |
|---|---|
| Layout | 5+1 |
| Land space | 260 m² |
| Price per unit | €1,897.96 / m2 |
| Available from | 01/11/2026 |
|---|---|
| Usable area | 147 m² |
| Total floors | 2 |
What does this listing have to offer?
| Balcony | |
| Parking |
| Wheelchair accessible |
Listing
| ID | 1082662 |
|---|
| Posted | 25/10/2026 |
|---|
What you will find nearby
How far to…:
Price€279,000
Still looking for the right one?
Set up a watchdog. You will receive a summary of your customized offers 1 time a day by email. With the Premium profile, you have 5 watchdogs at your fingertips and when something comes up, they notify you immediately.