
House for sale 5+1 • 167 m² without real estate, Saxony
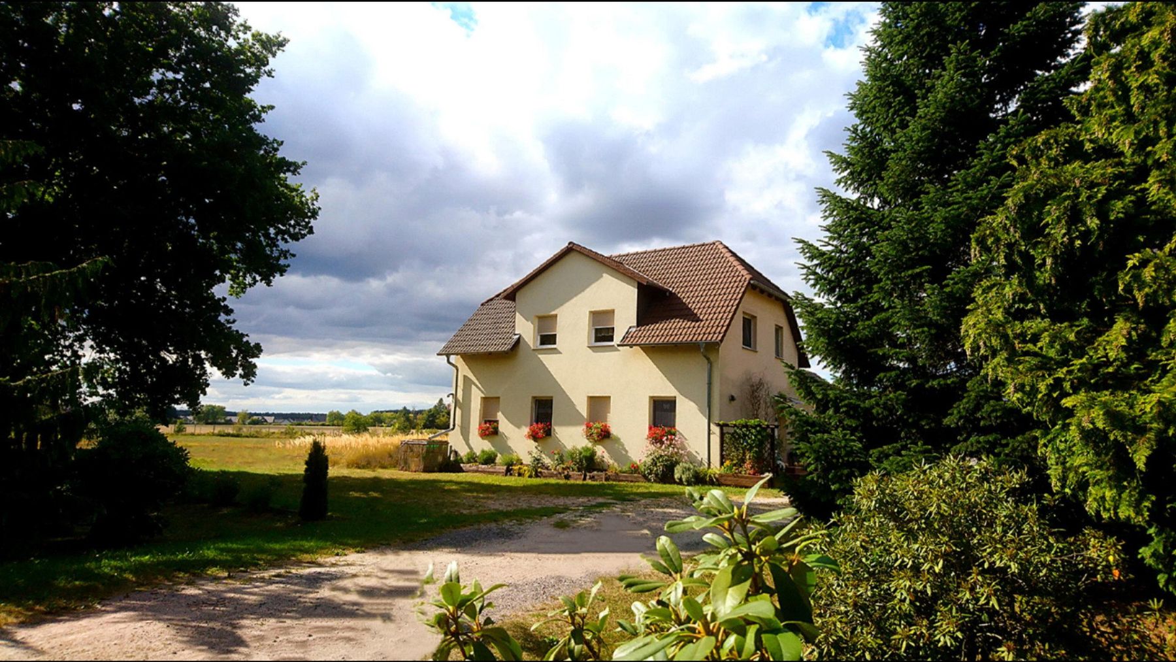
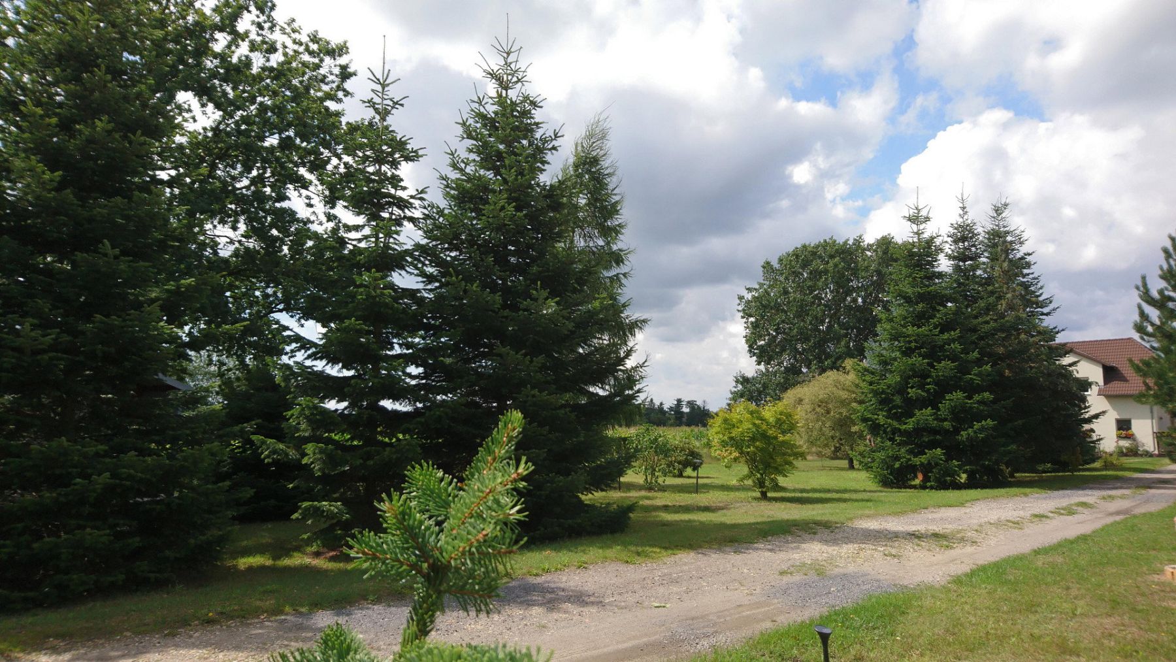
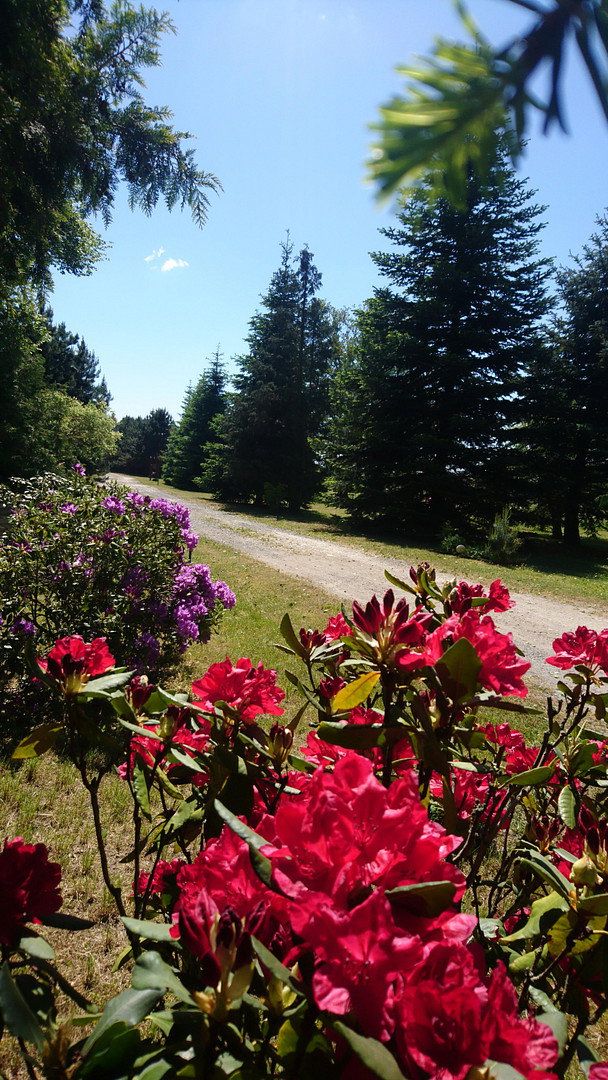
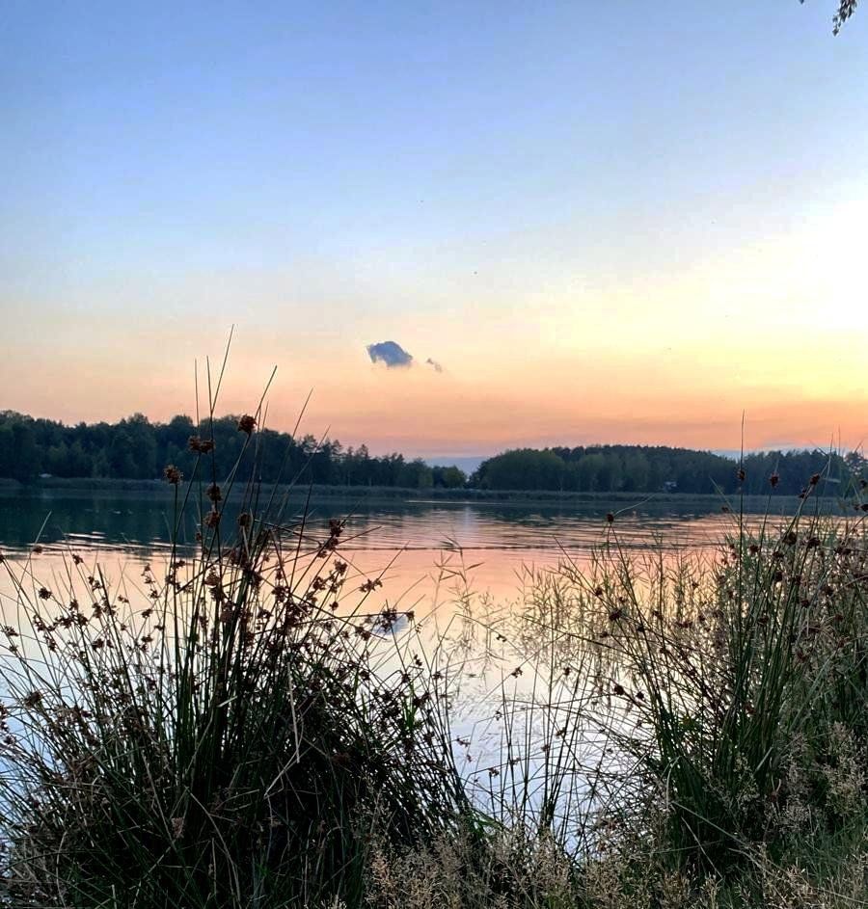
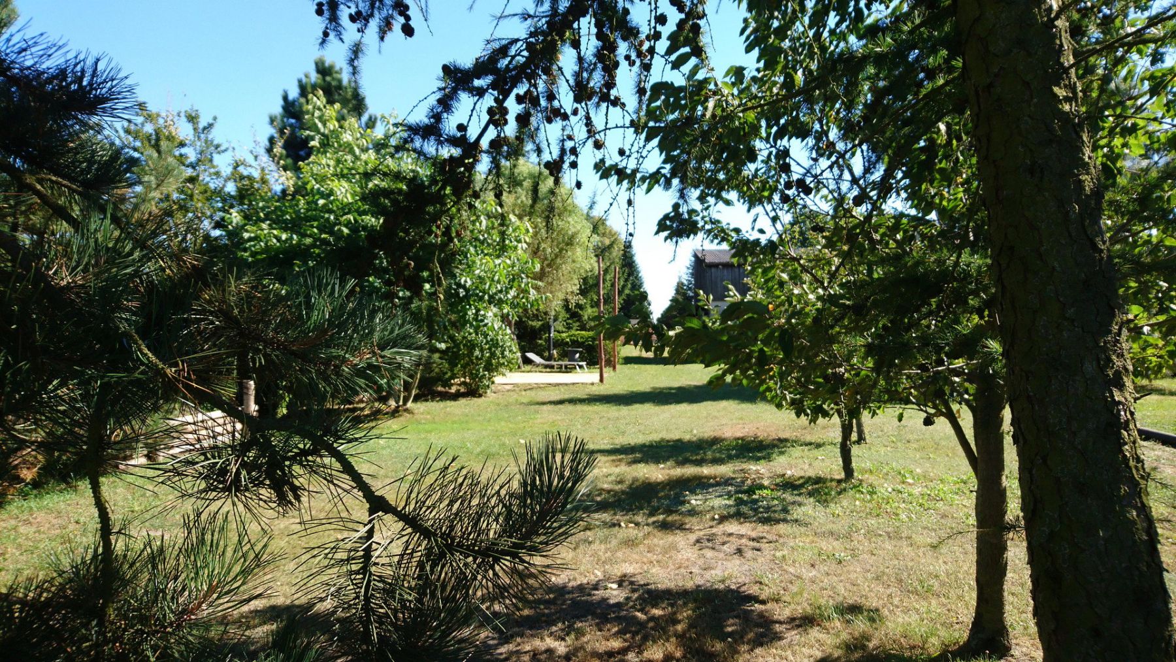
Absolute privacy and plenty of space desired? Idyllic and very private on the outskirts of town on a total of 6,777 m² of buildable and agricultural land, located in the heart of Upper Lusatia and within immediate reach of a very popular bathing lake. You are greeted by a charming, exceptional property in an exceptionally quiet location. The generous estate is particularly unique, with only one neighboring property at a pleasant, visually shielded distance thanks to lush, tasteful landscaping. Here, you can enjoy the absolute peace and freedom of pure nature in the evening.
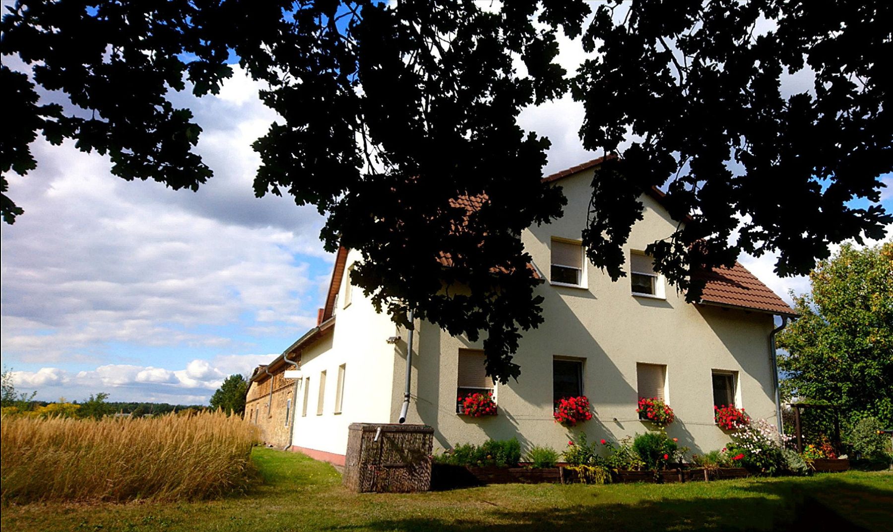
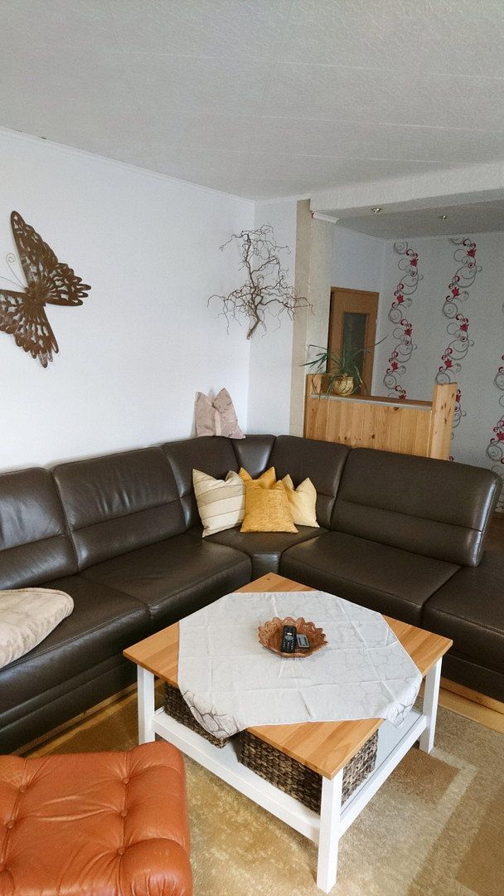
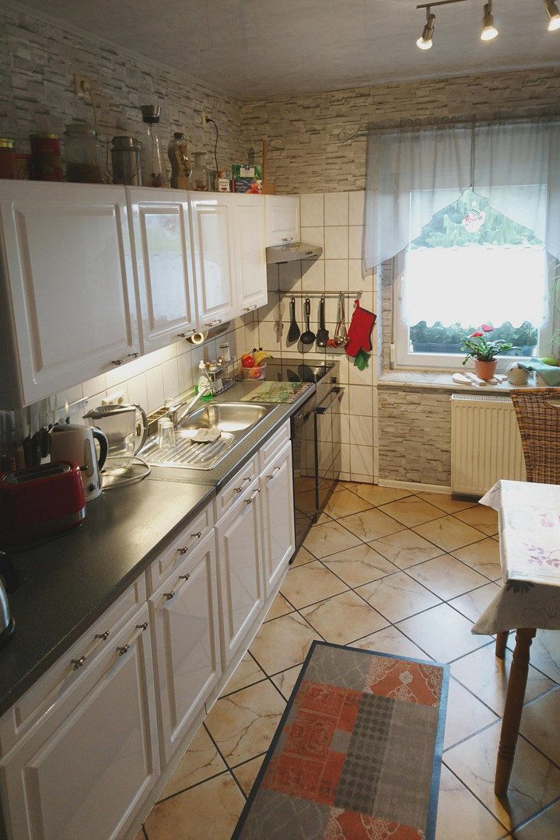
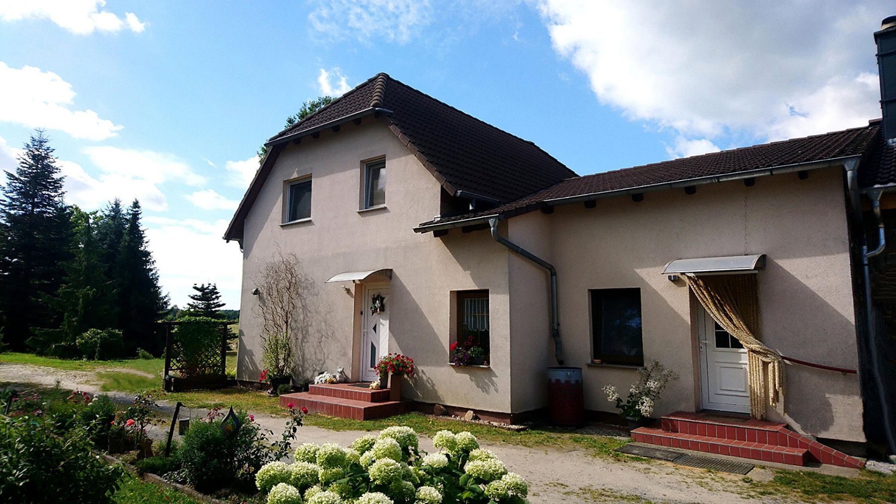
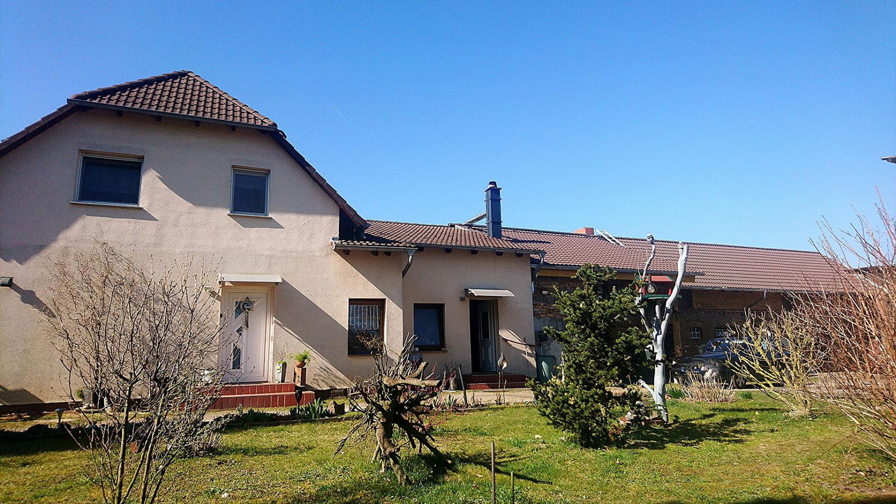
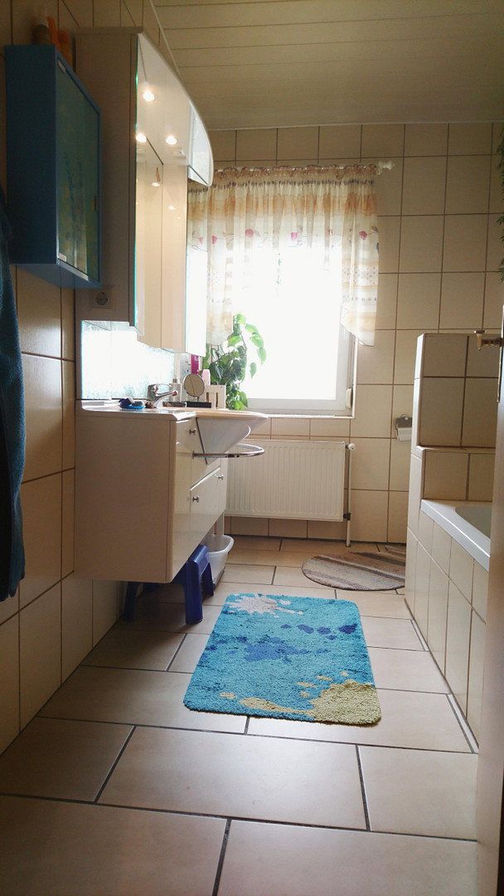
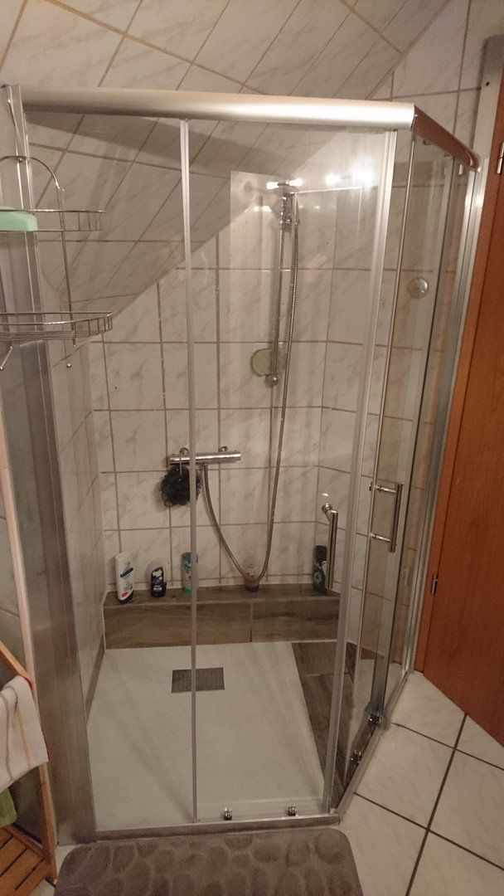
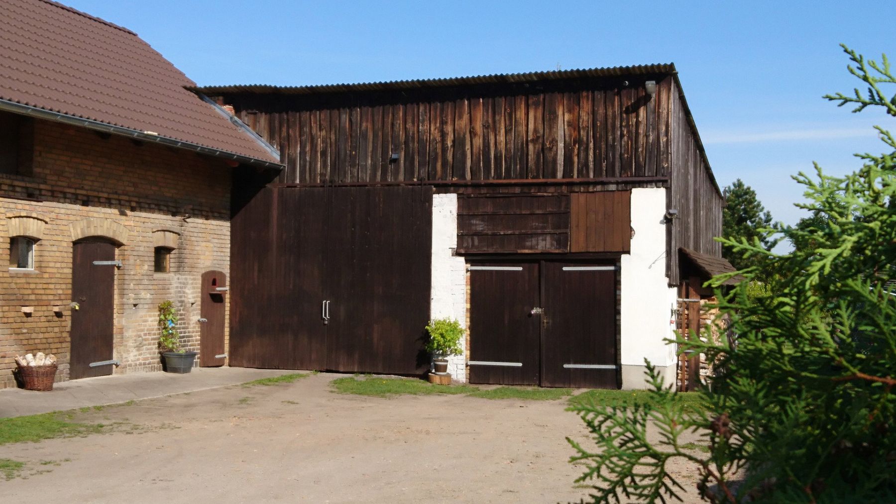
The residence, converted in 2007 and completely core-renovated, is an age-appropriate dwelling (1.5 stories) with a south-facing orientation and no basement. It is idyllically situated in the greenery, yet the well-functioning local infrastructure is easily accessible. The offered country house, along with its associated outbuildings which can be used flexibly, features on the ground floor a daylight bathroom with a tub, an extendable kitchen, a large bedroom, a storage room, a utility room with heating, and a bright living room. On the upper floor you will find a daylight bathroom with a shower, two further spacious, equally sized rooms, and a pre-prepared, insulated room in shell construction reserved for future expansion. Adjacent to this, one gains access to one of the more than generous, solid ancillary outbuildings (an annex in shell construction) with a newly pre-insulated roof covering installed in 2022 (expansion into a second residential unit is possible).
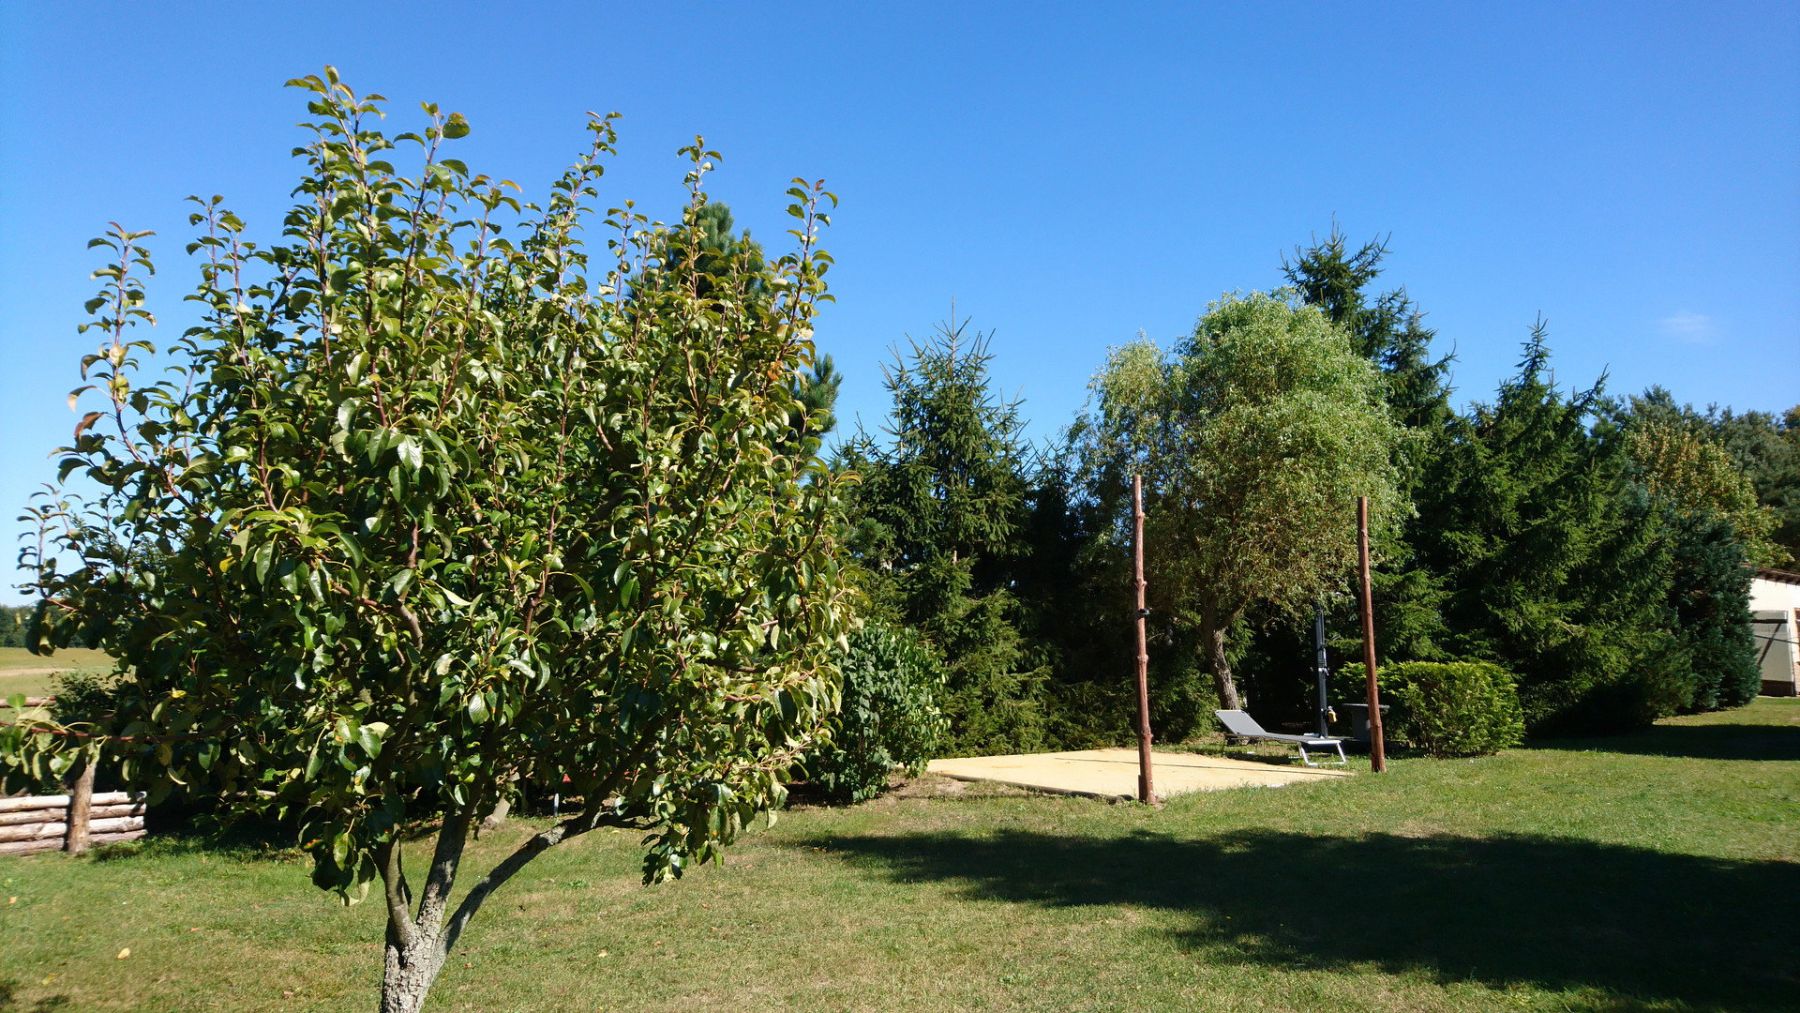
This exceptional property consists of three contiguous, rectangular parcels (of which approximately 4,122 m² is buildable land and 2,655 m² is agricultural area) within a mixed zone. The advantages of this wonderfully secluded, park-like property also lie in its diverse possibilities for use and the generously proportioned spaces suitable for residential or commercial purposes (e.g., multigenerational living, holiday home, tourism, animal husbandry, solar energy). Let this unique location make an impression on you during a viewing.
The municipality, located in northern Saxony in the Lusatian Lake District, lies between Spremberg and Weißwasser. It is an ever-thriving community hosting a variety of businesses, a diverse holiday region, and rich in culture. All the institutions (doctors, bank, supermarket, etc.) essential for desirable infrastructure are located here. It is also worth mentioning that the town has a school/daycare center with bus and train connections.
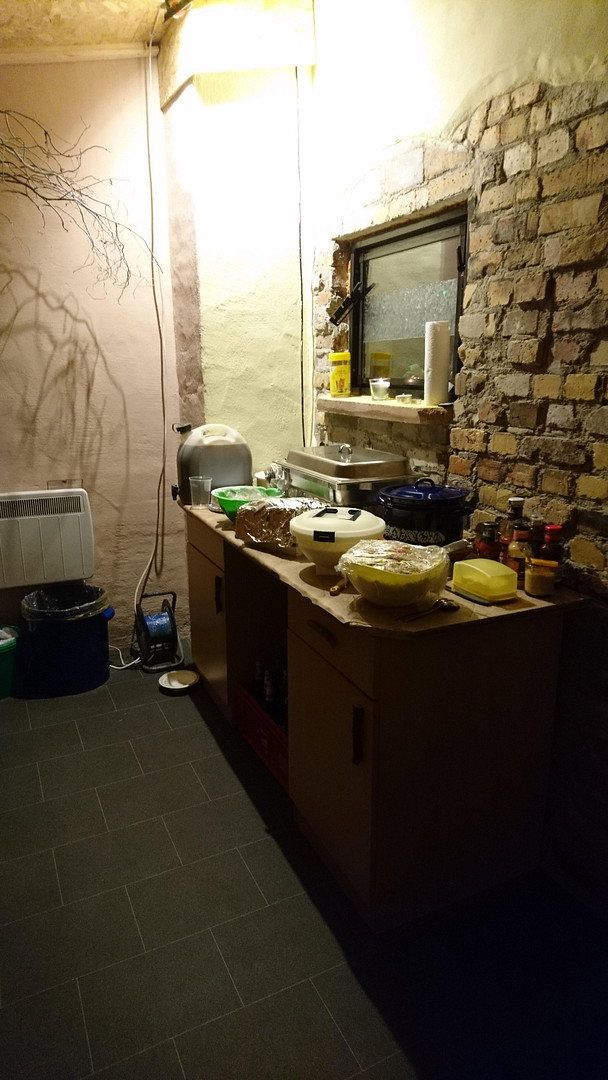
The house, built in 2007 using solid construction and completely core-renovated along with its annexes and ancillary building, is connected to all local supply and disposal networks (fiber optic is available on the property). A biological sewage treatment plant, built in 2019, ensures network-independent wastewater treatment. Central heating including hot water is cost-effectively provided by a solid-fuel wood boiler (commissioned in 2007). An energy consumption certificate is available. The interior of the residence is of a mid-level standard and in need of renovation and modernization. The entire building is equipped with external shutters and video surveillance. Two car garages and one to two garages suitable for motorhomes, boats, or large vehicles, as well as a hobby workshop, storage rooms (expandable, solid, partly brick-clad) or a rustic lounge complete the offering. A former septic tank can be repurposed for cost-saving rainwater storage. The partially fenced, cozy garden also features a pool parking space that is not visible from outside, as well as numerous berry bushes and fruit trees.
The asking price was determined by a professionally conducted, current replacement cost calculation.
Please understand that we still occupy the property and, therefore, in consideration of our privacy, the selection of photographs is limited. Viewings can be arranged with us by contacting in writing (email, letter) and providing your personal details (name, address, phone, email). No broker involved. Please note the information regarding the size of the property. Broker inquiries will only be accepted on behalf of clients.
Property characteristics
| Age | Over 5050 years |
|---|---|
| Layout | 5+1 |
| Usable area | 167 m² |
| Total floors | 1 |
| Condition | Before reconstruction |
|---|---|
| EPC | E - Wasteful |
| Land space | 4,122 m² |
| Price per unit | €2,095.21 / m2 |
What does this listing have to offer?
| Terrace |
Listing
| ID | 1081439 |
|---|
| Posted | 22/10/2026 |
|---|
What you will find nearby
Still looking for the right one?
Set up a watchdog. You will receive a summary of your customized offers 1 time a day by email. With the Premium profile, you have 5 watchdogs at your fingertips and when something comes up, they notify you immediately.