House to rent 4+1 • 122 m² without real estateBaumschulenweg, , Brandenburg
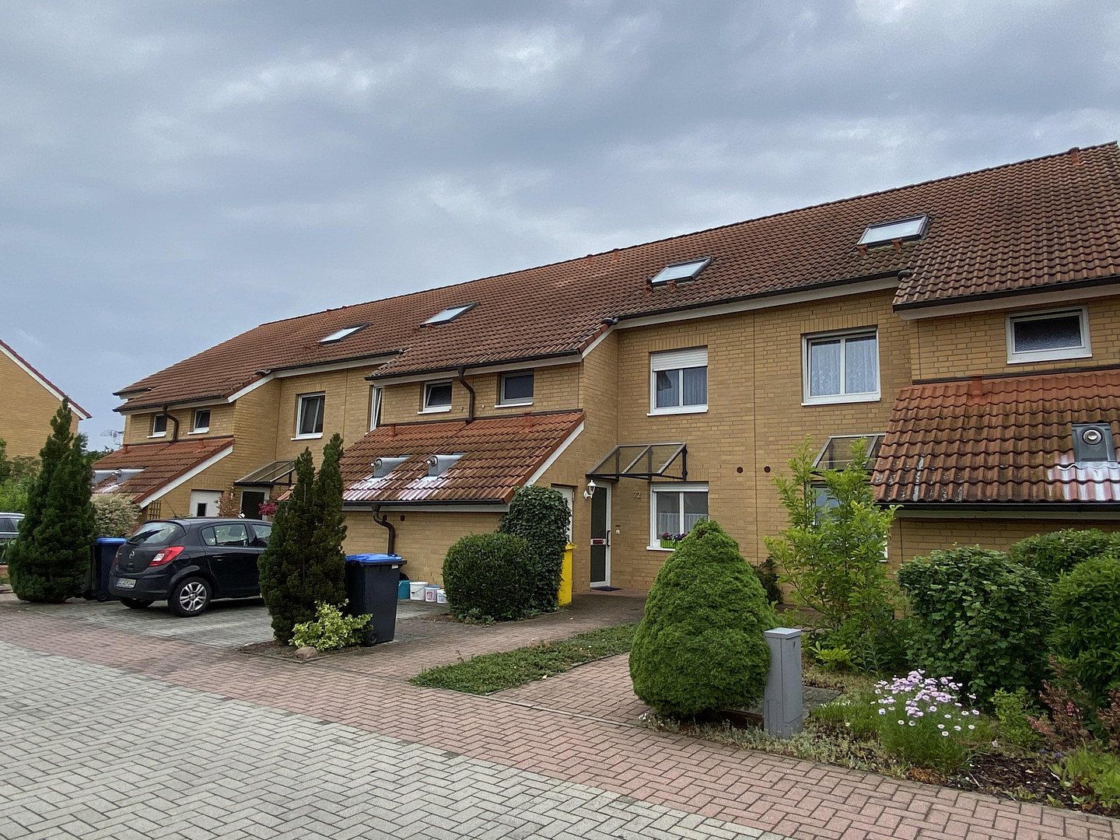
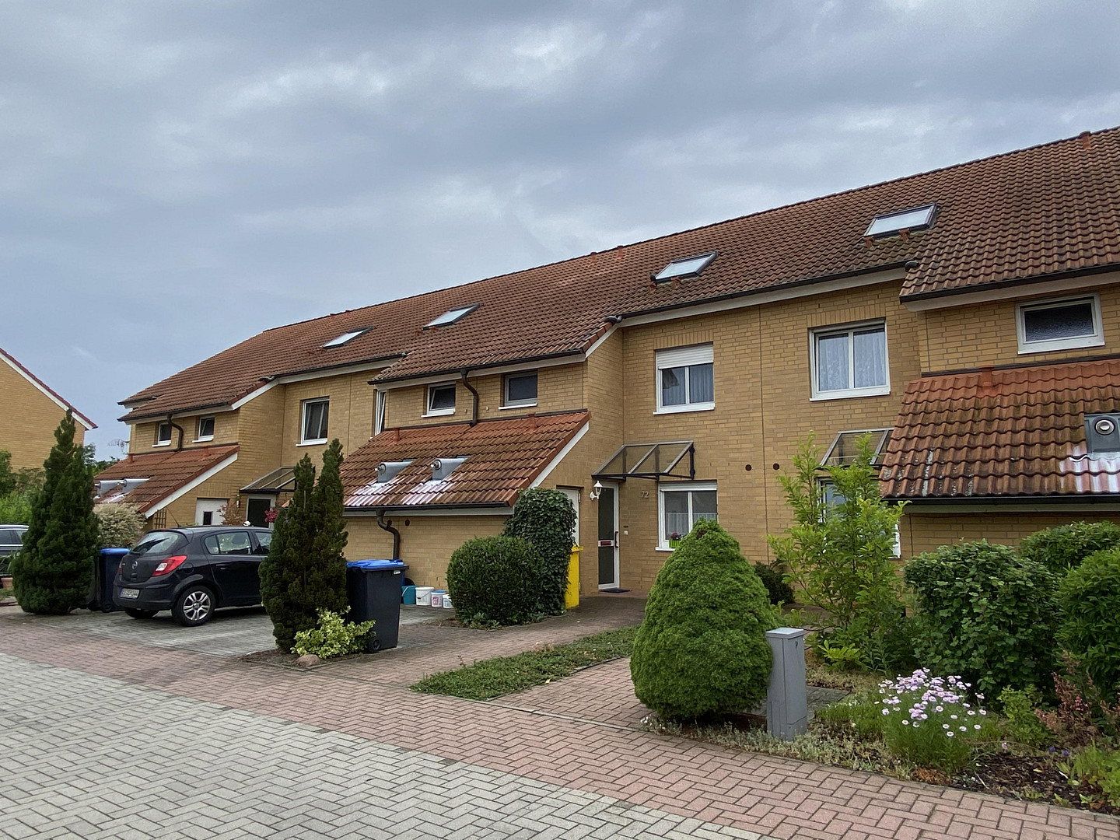
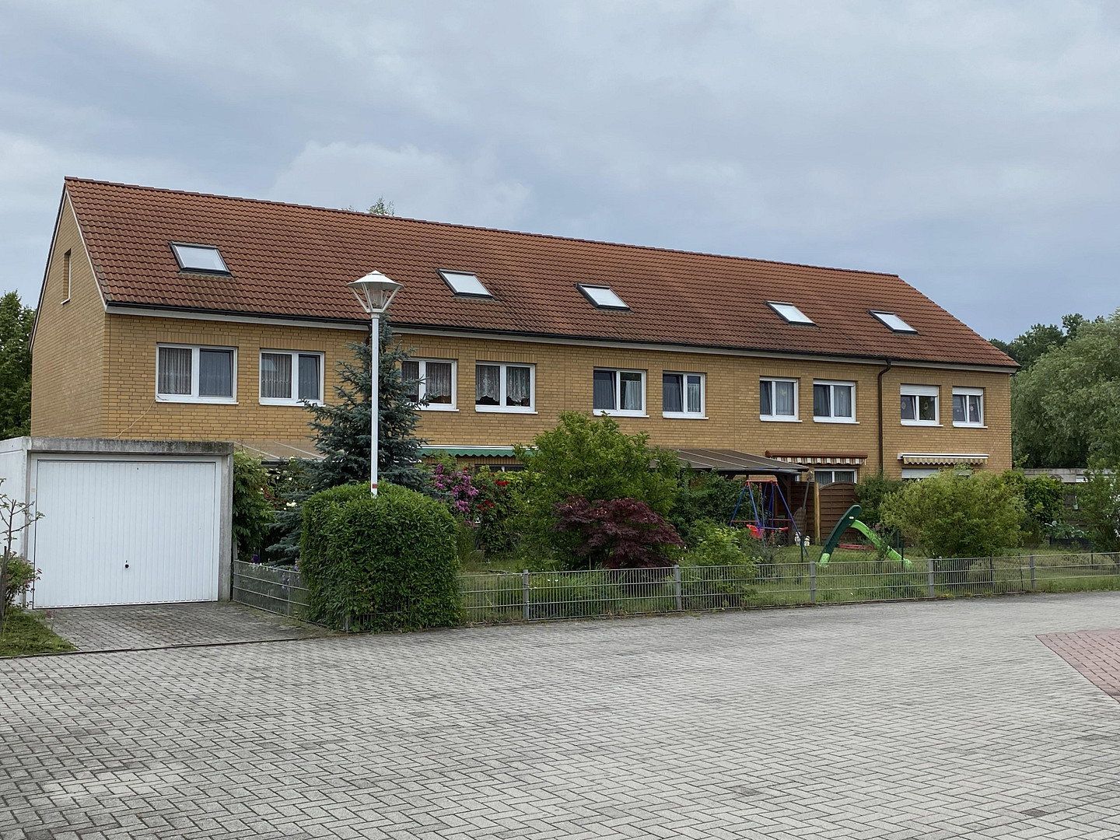
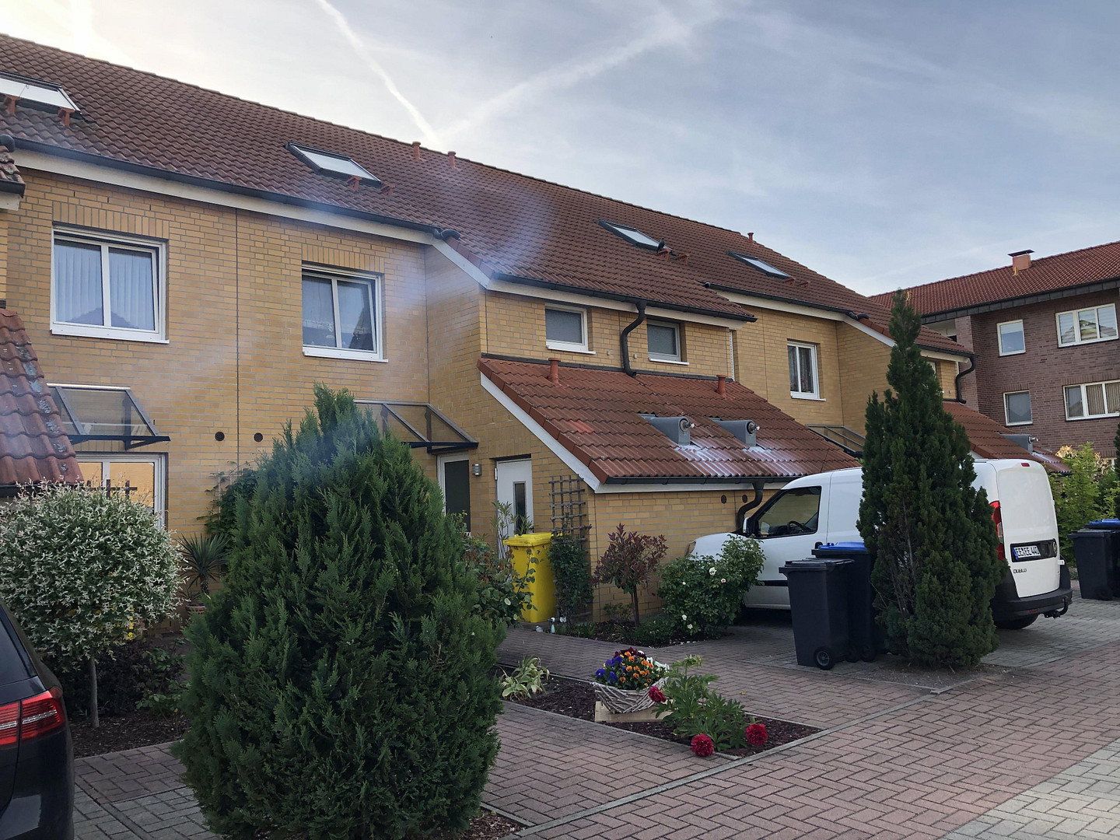
Baumschulenweg, , BrandenburgParking • GarageWelcome to this charming end-of-terrace house, built in 1998 and featuring a spacious living area of 121.7 m². This attractive home provides plenty of space and comfort for you and your family in a quiet and friendly residential area.
The Baumschulenweg housing estate in Doberlug-Kirchhain is a charming and peaceful neighborhood characterized by its proximity to nature and a friendly community. Doberlug-Kirchhain itself is a small town in the Elbe-Elster district of Brandenburg, offering a harmonious blend of rural charm and urban amenities.
The entire estate is surrounded by abundant greenery, making it especially attractive for families and those who appreciate nature. The streets are lined with trees, and numerous gardens invite relaxation and leisure. In the surrounding area, you will also find various parks and playgrounds, ideal for children and providing opportunities for outdoor recreational activities.
The infrastructure within the housing estate is well-developed. Nearby, there are schools, kindergartens, and shopping options that cater to everyday needs. Supermarkets, bakeries, and other stores are easily accessible on foot or by bicycle. Public transport connections are also available, making it easy for residents to reach neighboring towns and communities.
The neighborhood is characterized by a friendly spirit, enhancing the overall living experience. Regular events and activities promote interaction among residents and strengthen the sense of community.
Overall, the Baumschulenweg housing estate in Doberlug-Kirchhain offers a high quality of life, defined by its quiet location, good infrastructure, and natural surroundings. It is an ideal place for those seeking a harmonious and relaxed life in a friendly community.
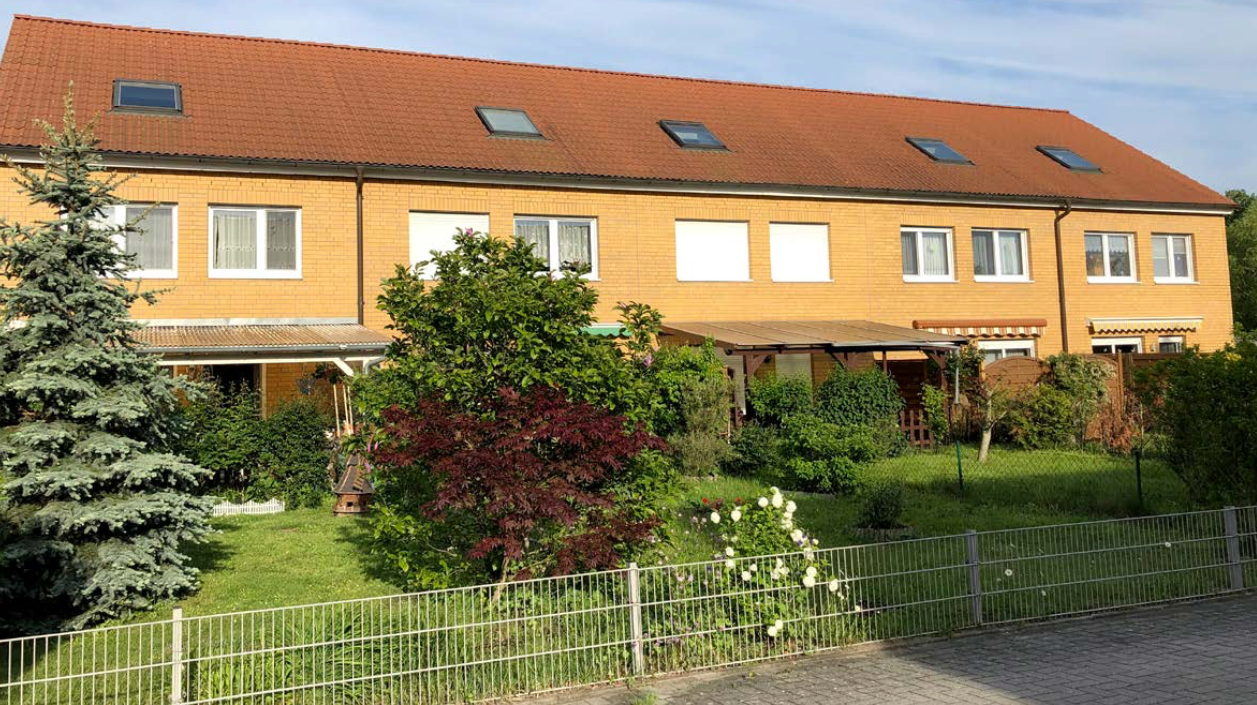
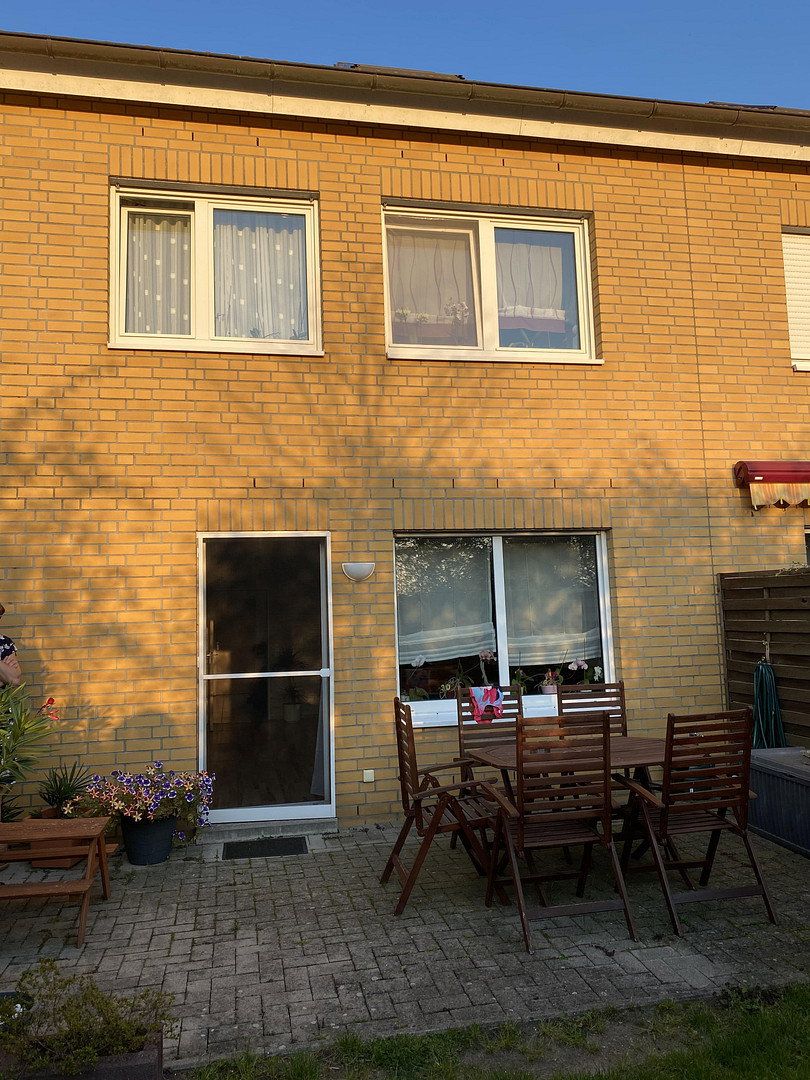
The terraced house offers families a variety of opportunities for growth. The private garden, in particular, provides additional space for relaxation, leisure activities, and family time.
The house impresses with a well-thought-out layout. On the ground floor, you will find a spacious living and dining room with direct access to the terrace and garden, a kitchen, a guest WC, a hallway, and a practical storage room.
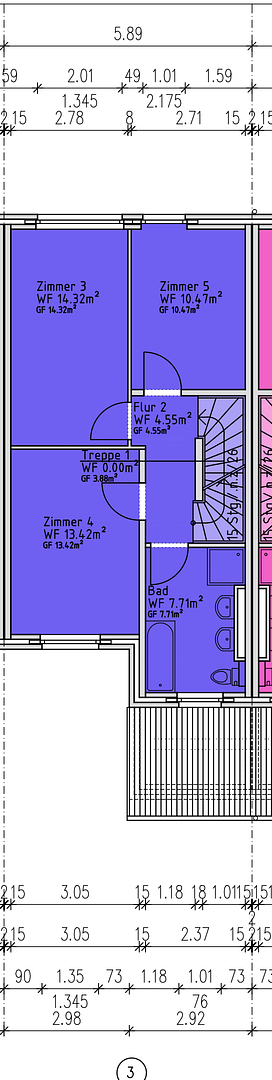
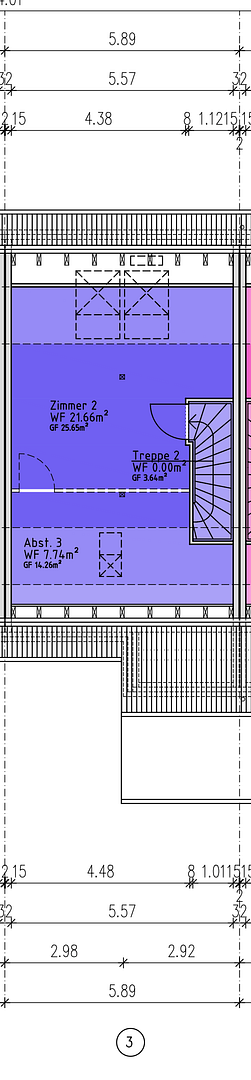
On the upper floor, there are three bedrooms or children’s rooms, a hallway, and a full bathroom. The attic provides additional expansion potential and can be converted into further living space, thereby increasing the total living area to approximately 143 m².
The property also includes a garage and a parking space in front of the house. The monthly rent for the garage is €50.00, and for the parking space it is €20.00.
Note: The house is rented in a condition that requires renovation. The necessary renovation work is to be carried out by the tenant. In return, we offer our future tenants the opportunity to customize the house according to their own ideas.
Are you interested in this terraced house?
Then please send a brief overview including details about your occupation, the number of residents, pets, and a possible move-in date to SH(at)immobilienschneiderei.de.
Property characteristics
| Age | Over 5050 years |
|---|---|
| Layout | 4+1 |
| Land space | 300 m² |
| Price per unit | €6.56 / m2 |
| Condition | Before reconstruction |
|---|---|
| Usable area | 122 m² |
| Total floors | 3 |
What does this listing have to offer?
| Garage | |
| Terrace |
| Parking |
Listing
| ID | 1081414 |
|---|
| Posted | 22/10/2026 |
|---|
What you will find nearby
Still looking for the right one?
Set up a watchdog. You will receive a summary of your customized offers 1 time a day by email. With the Premium profile, you have 5 watchdogs at your fingertips and when something comes up, they notify you immediately.