House for sale • 320 m² without real estate, Bavaria
, BavariaParking • GaragePrice€349,500
Translated with the help of AI
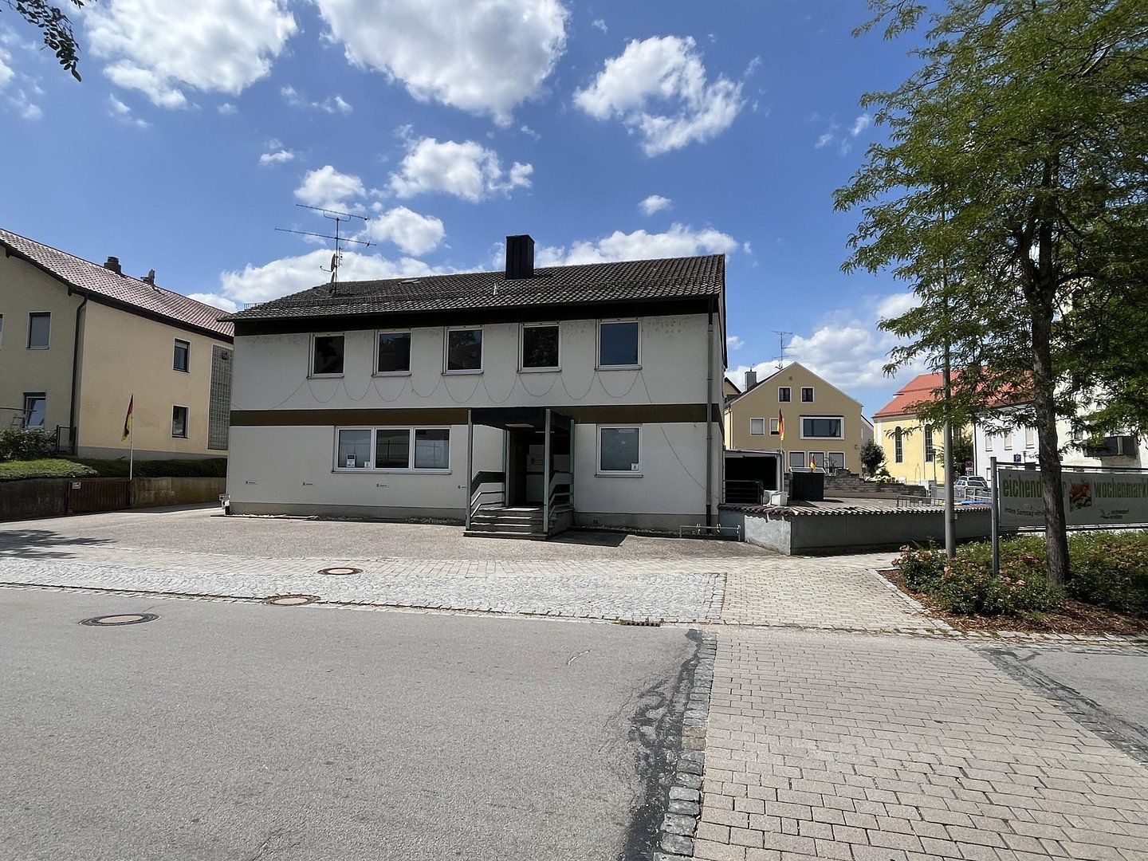
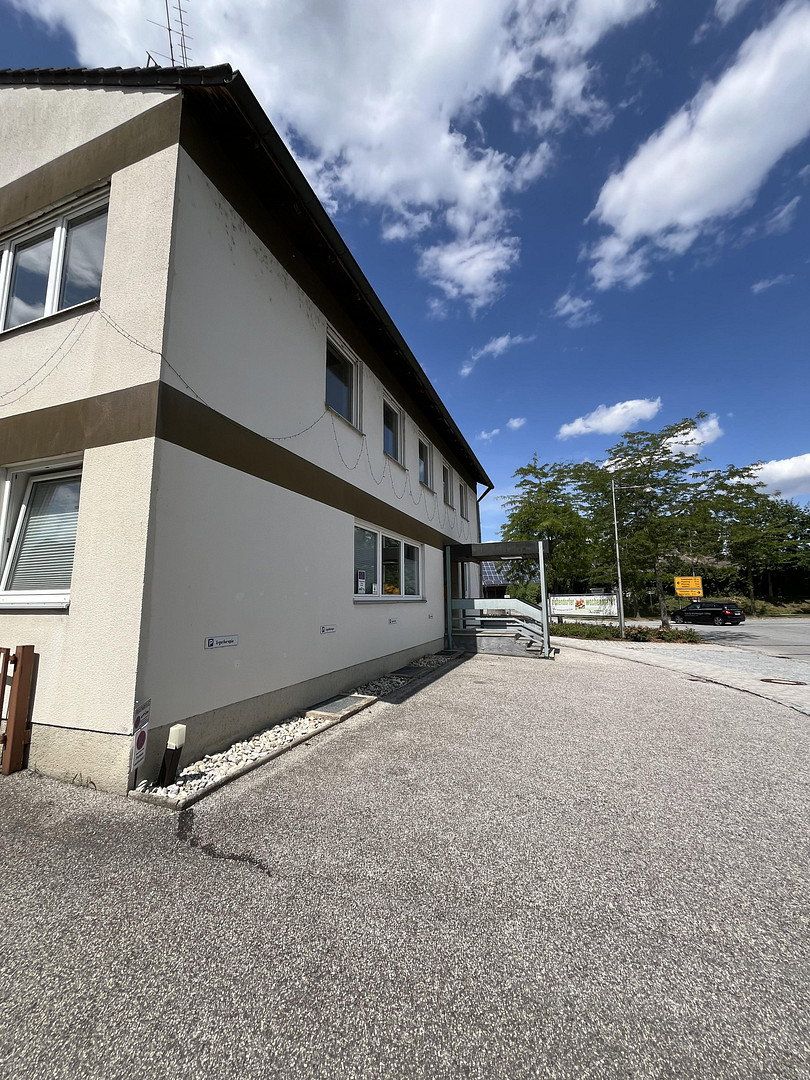
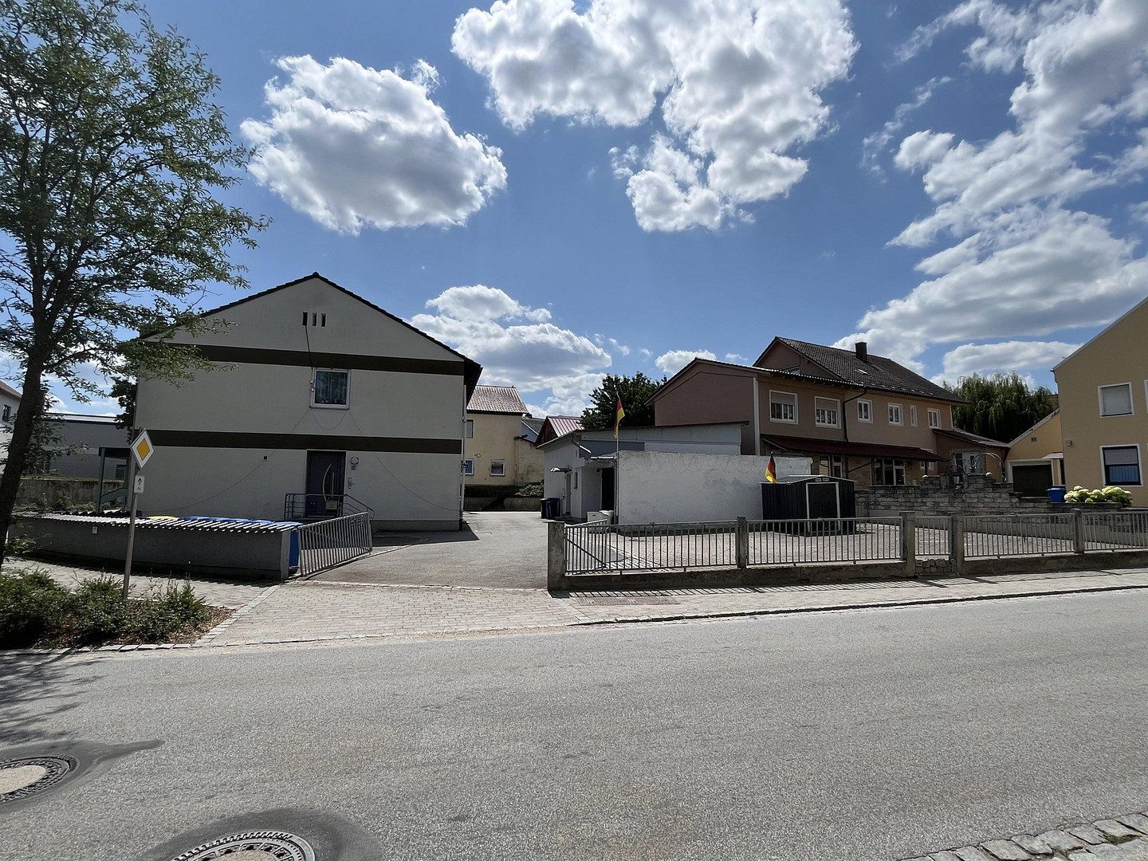
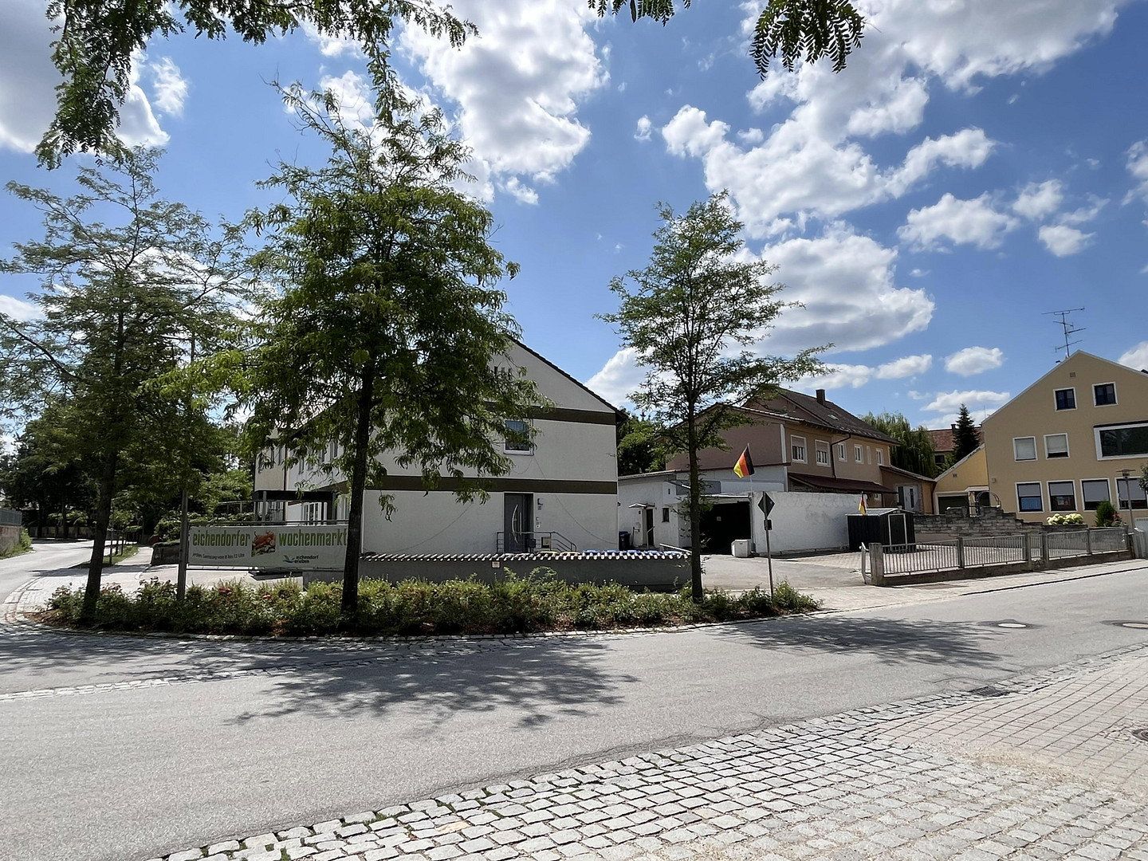
For sale is a multi-purpose property comprising both residential and commercial real estate—with corresponding parking spaces—in a central location in Markt Eichendorf in Lower Bavaria.
You save on brokerage fees by dealing directly with the private seller!
From 1967 to 1996, this property housed the German Federal Post Office.
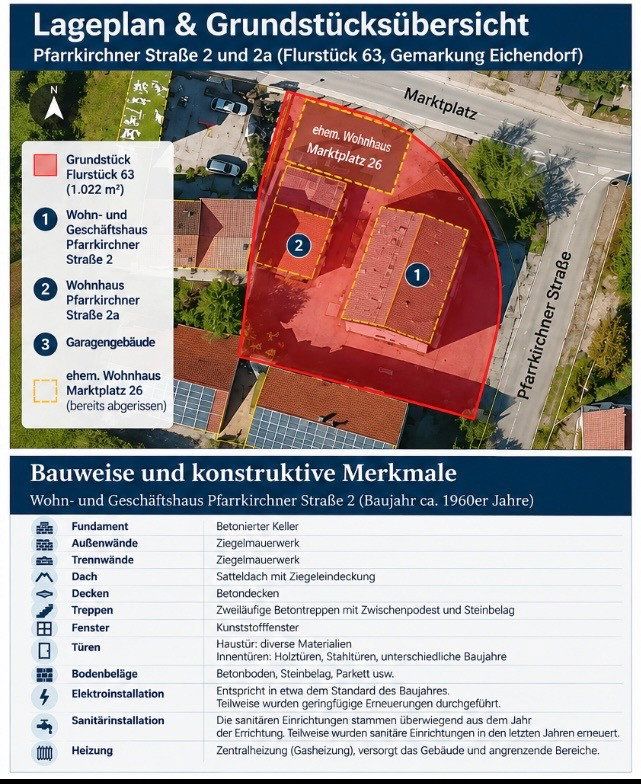
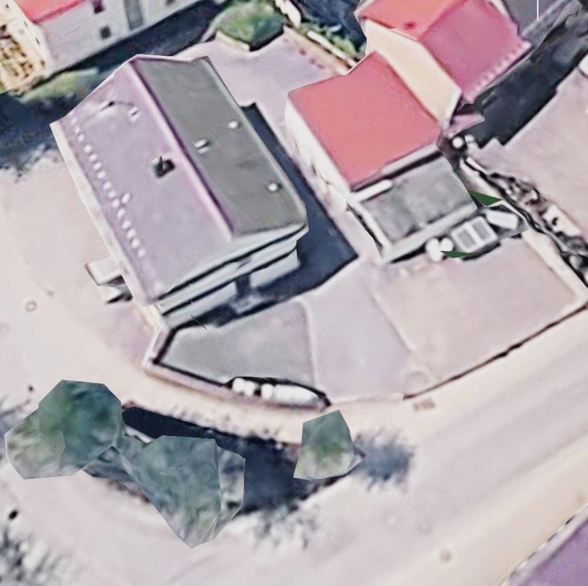
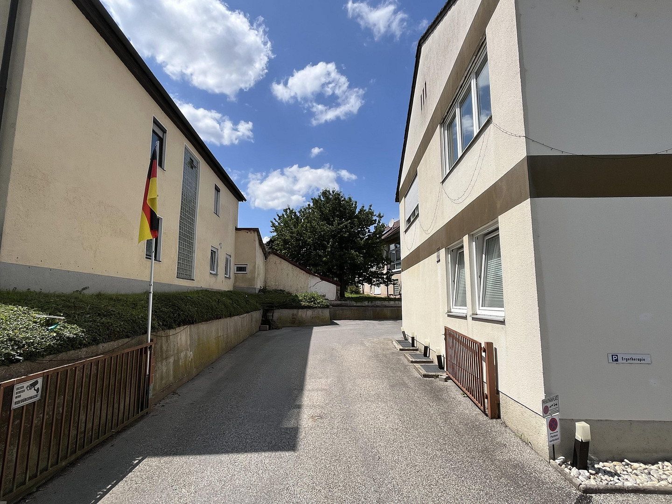
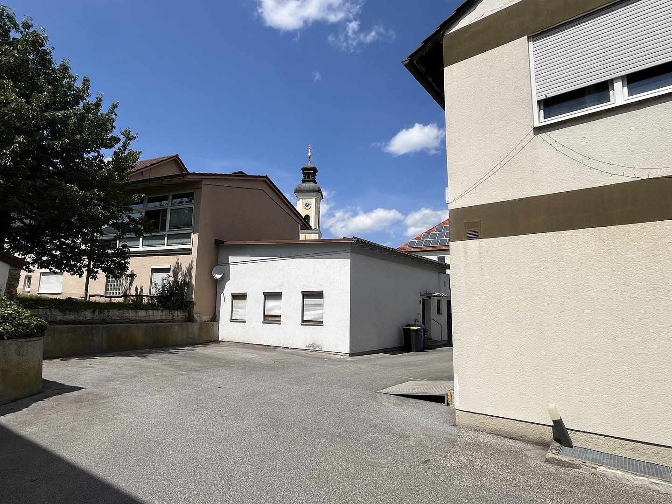
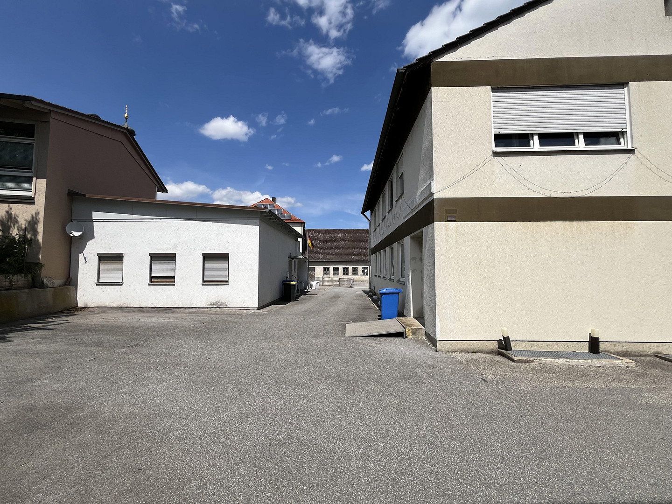
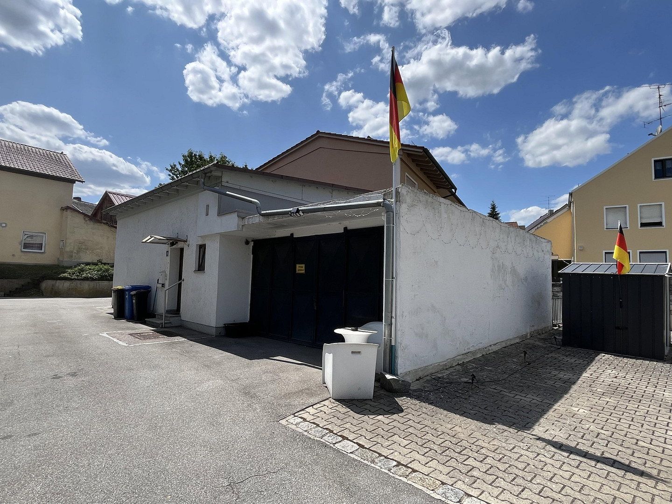
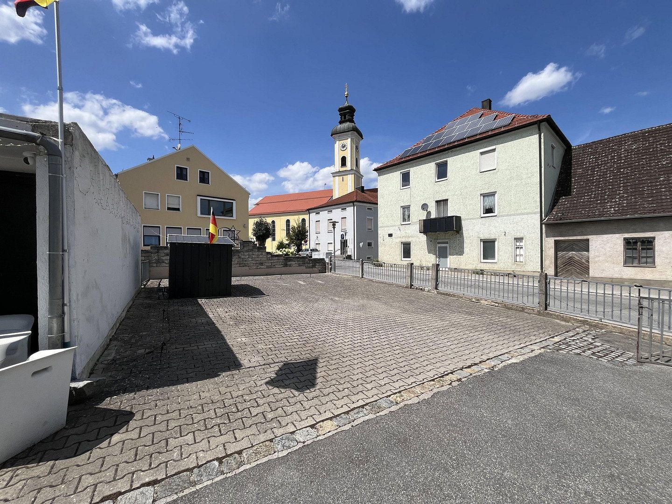
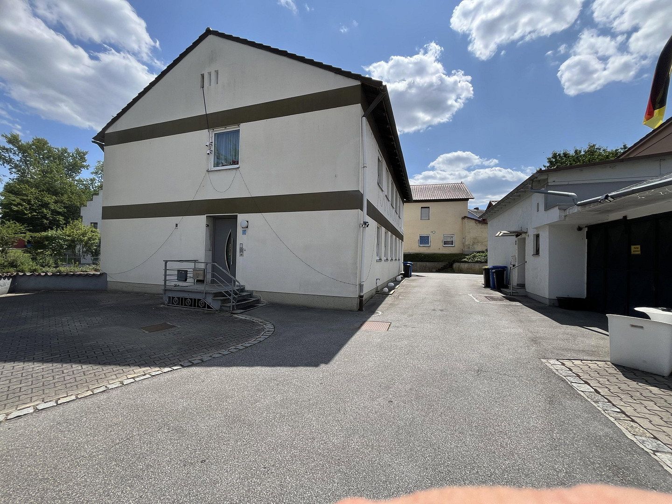
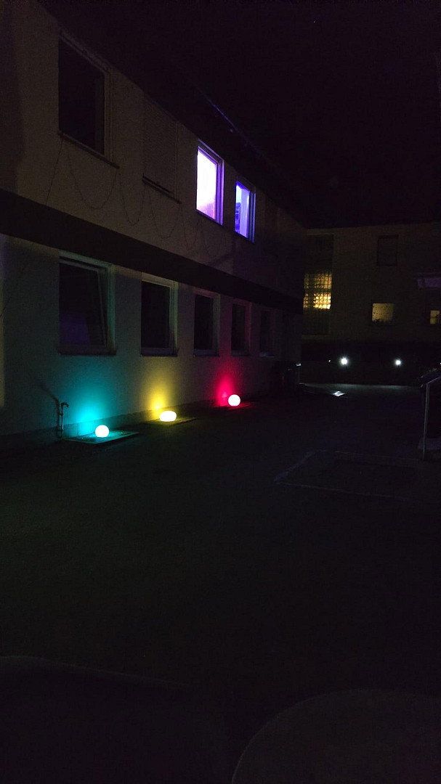
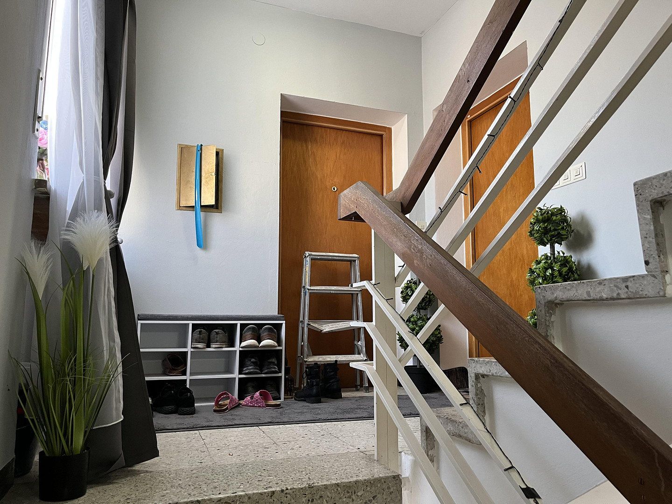
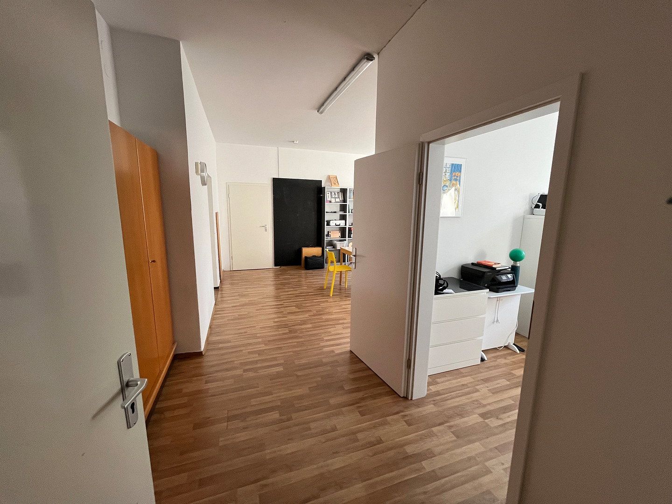
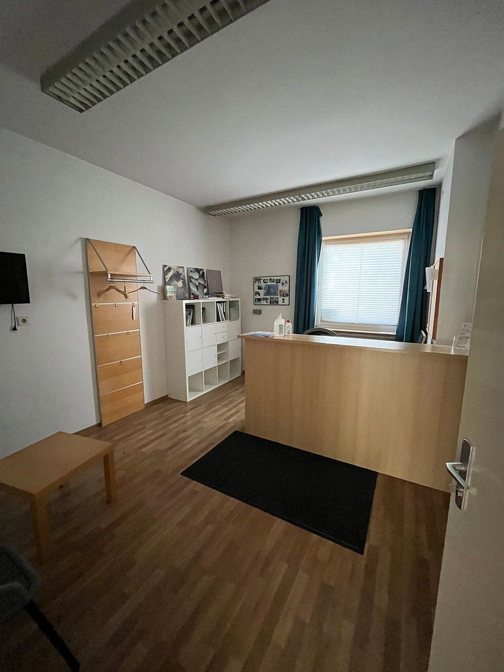
The property consists of a main building with a commercial unit on the ground floor (former post office) and two apartments on the first floor, as well as a separate rented bungalow and a double garage. In addition to the garage, the site offers space for at least eight further vehicle parking spaces or, if needed, customer parking spaces.
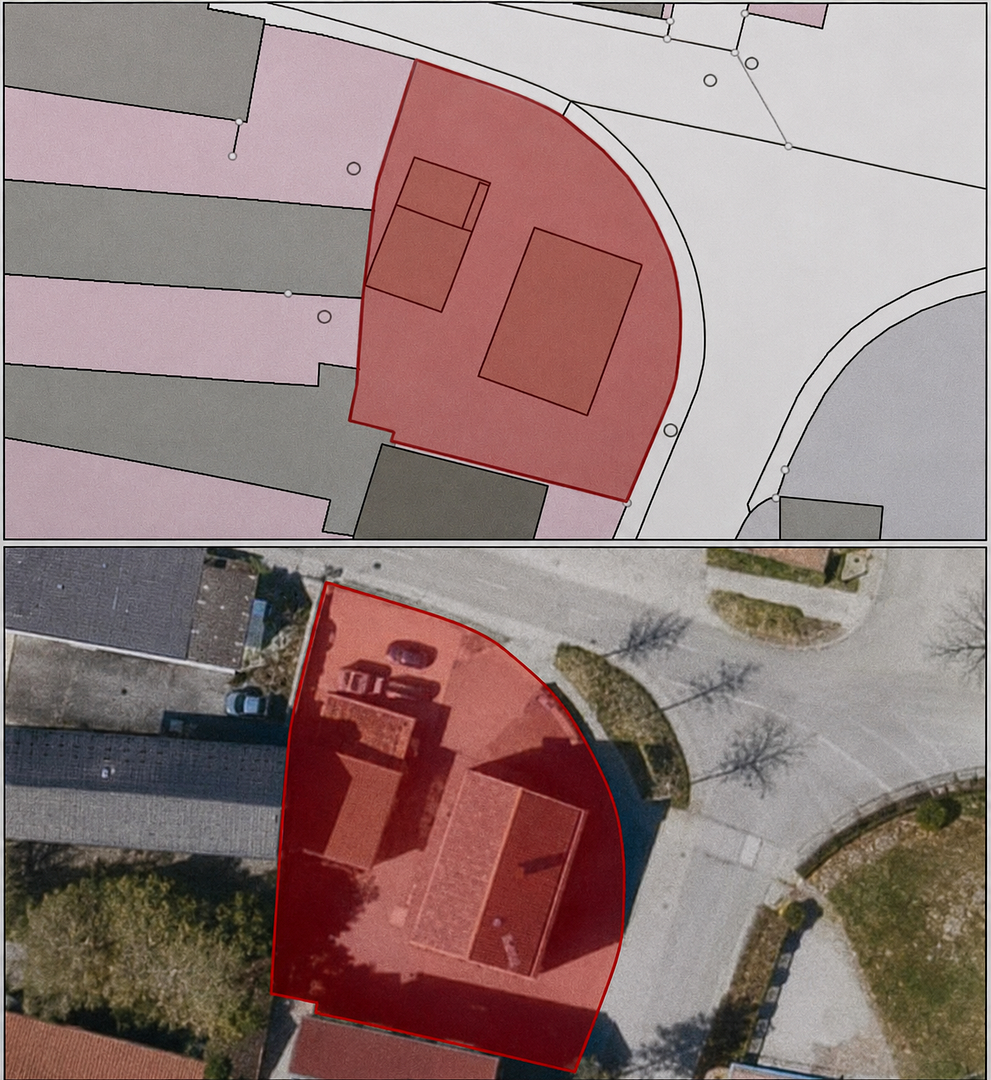
The approximately 1,022 m² site offers numerous possibilities for owner-occupiers, freelancers, business operators, and investors or capital providers.
Each building was constructed using solid construction methods. The main building is fully basemented.
The combination of a central location, spacious grounds, and flexible usage options makes this property a rare opportunity in the center of Eichendorf.
The site has outstanding development potential.
An individual renovation schedule (iSFP) prepared by an energy consultant is available.
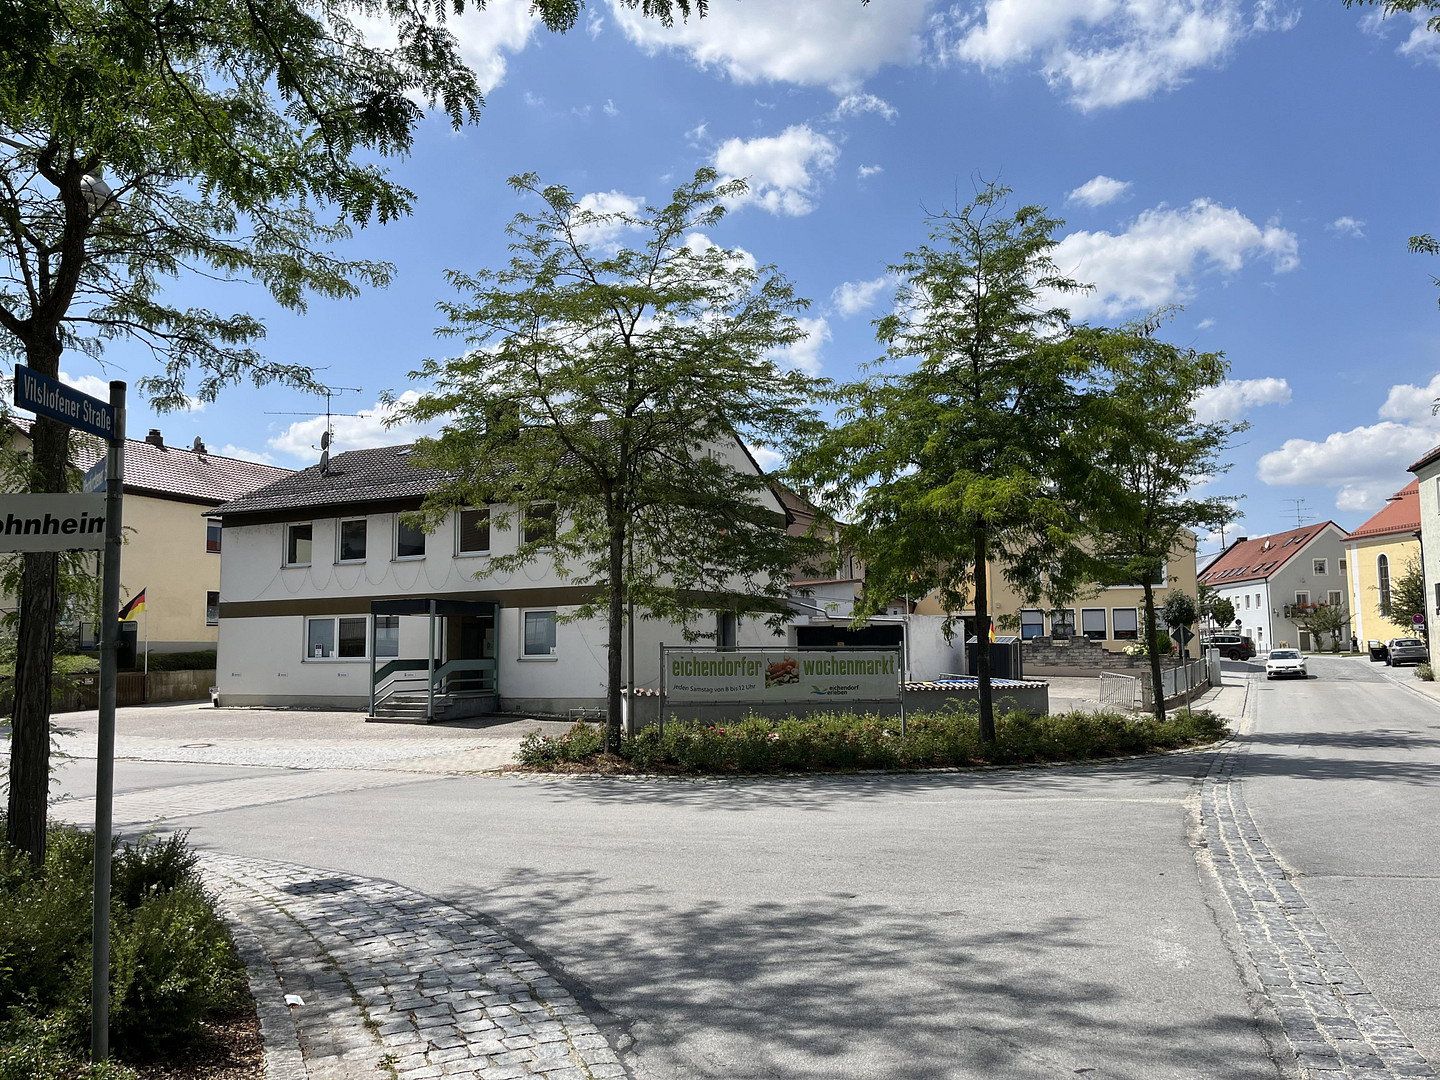
The property is situated in an extremely central and prominent position in Markt Eichendorf, the “Pearl of the Vilstal.”
A central site with multiple possibilities—an opportunity rarely available elsewhere!
Furthermore, the conveniently located corner position provides excellent visibility and accessibility, making it especially suitable for commercial use, for example as a medical practice, law office, office, or service business. Likewise, after an appropriate conversion of the ground floor, complete residential use would also be possible.
Numerous facilities for daily needs and leisure activities are conveniently within walking distance:
• Two supermarkets: approx. 2–3 minutes
• Bus stop: approx. 2–3 minutes
• Primary and secondary school: approx. 5 minutes
• General practitioner and dentist: approx. 5–10 minutes
• Pharmacy: approx. 2 minutes
• Savings bank: 1–2 minutes
• Town hall: 5 minutes
Recreational facilities such as an outdoor swimming pool and a tennis court are only about a five-minute drive away.
Transportation links are also excellent:
• Landau a.d. Isar and Arnstorf: approx. 15 minutes
• Dingolfing and Plattling: approx. 30 minutes
• Deggendorf and Straubing: approx. 35–40 minutes
• Vilsbiburg: approx. 45 minutes
• Highway A92: approx. 20 minutes
• Munich Airport: approx. 1 hour
Property size: approx. 1,022 m²
Residential and commercial building in solid construction – Built in 1967
Main Building (features predominantly from 1967):
Outbuilding (features, due to a change in use, predominantly from 1996)
Main Building:
• Fully basemented
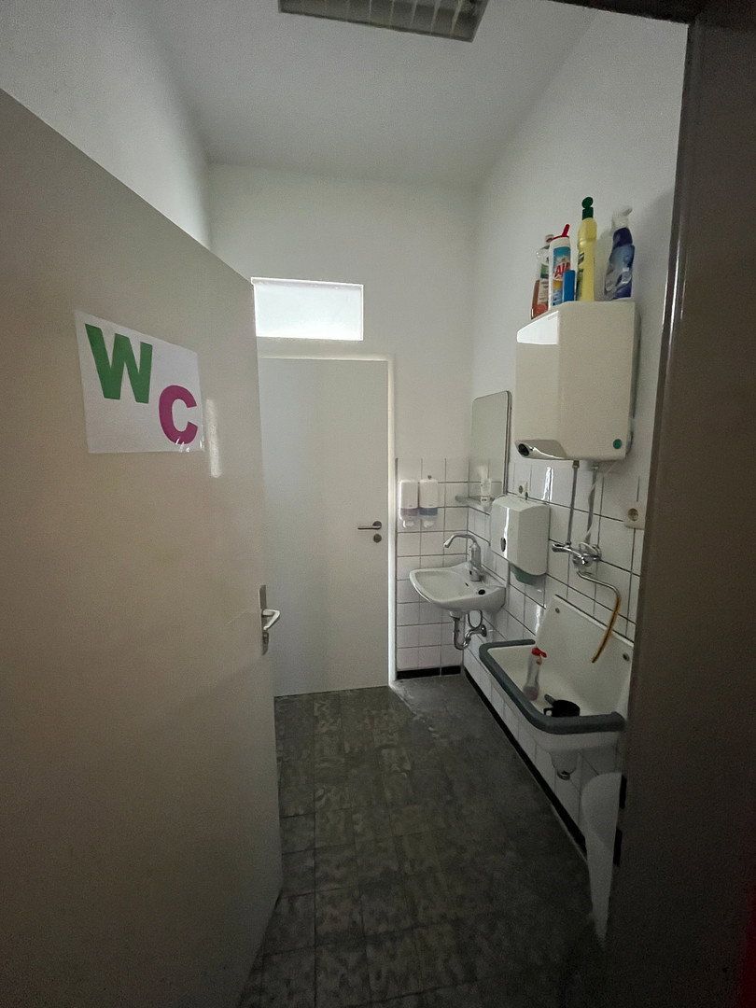
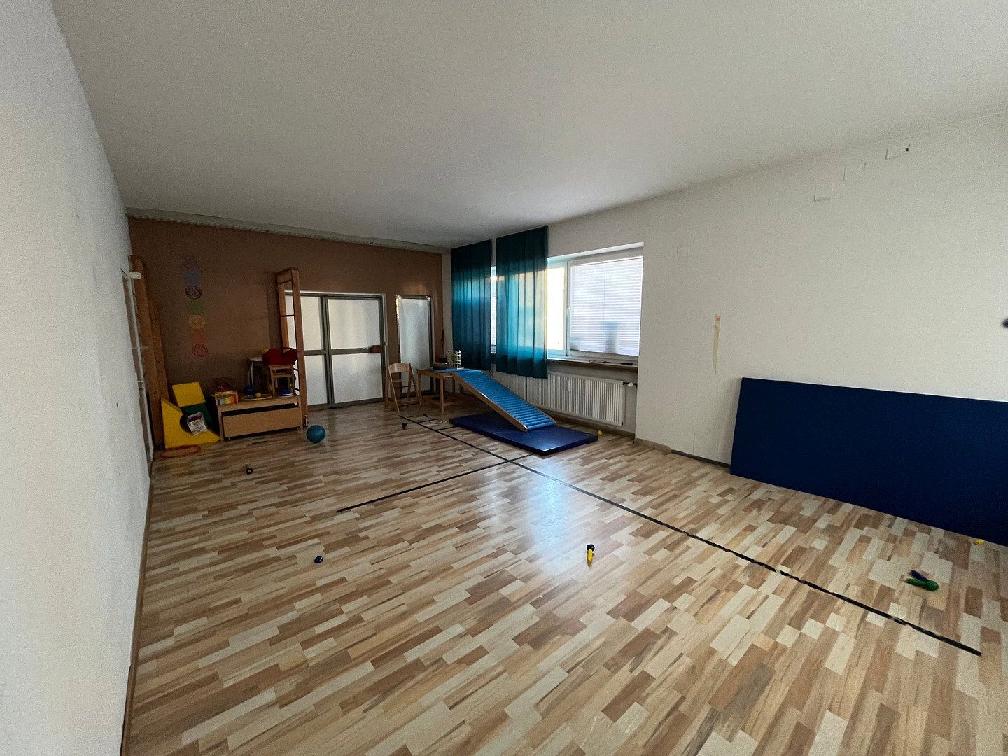
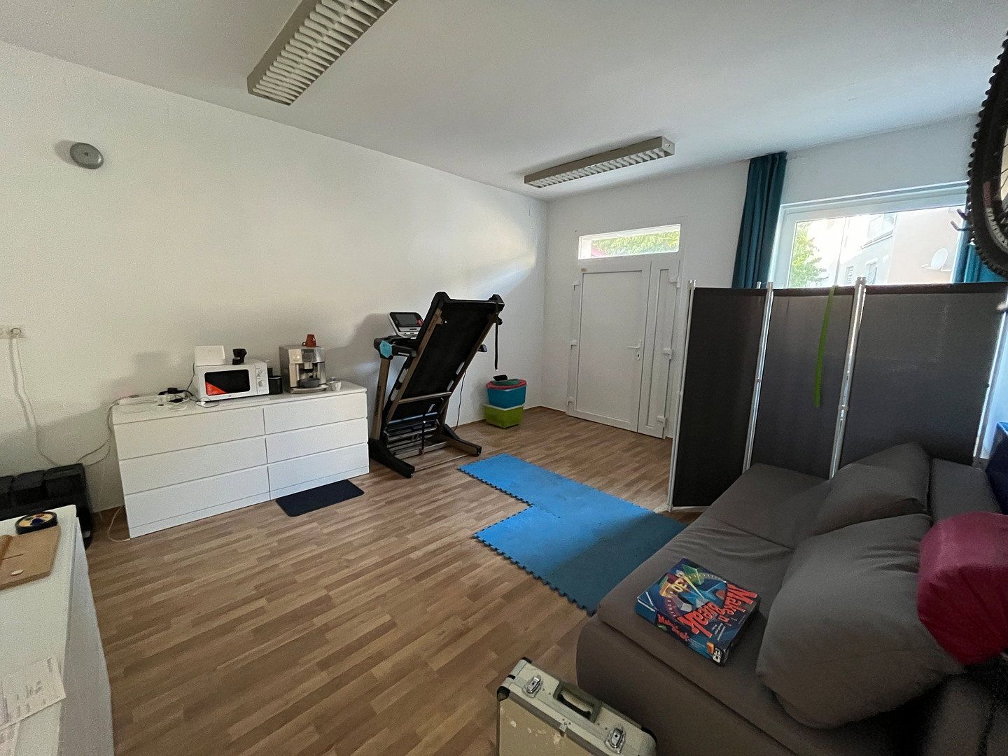
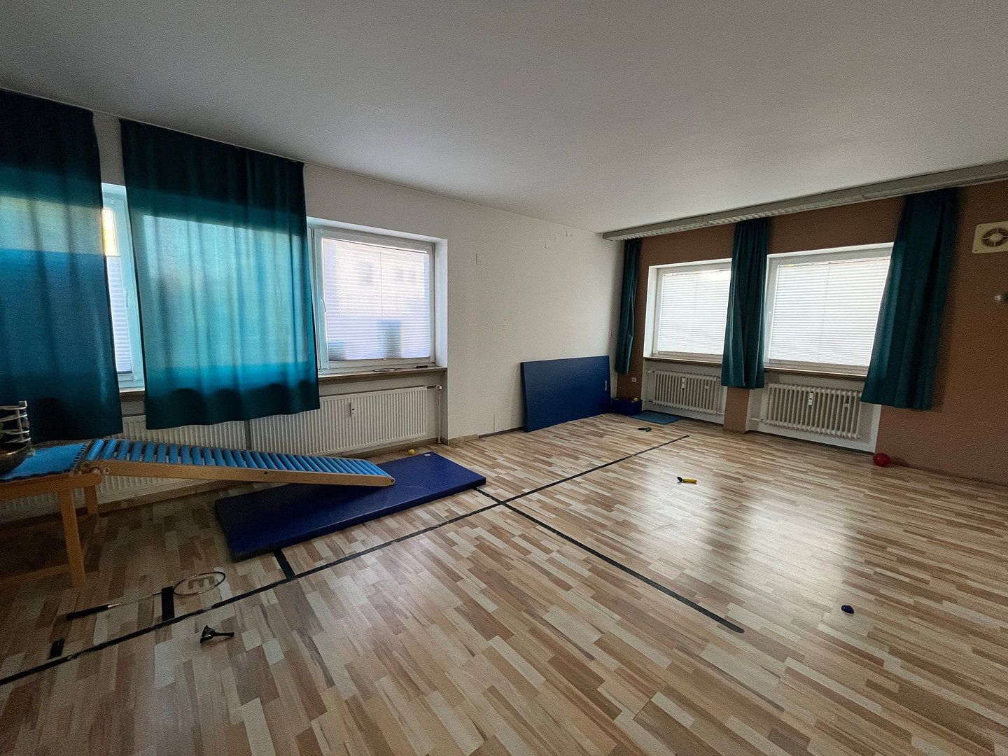
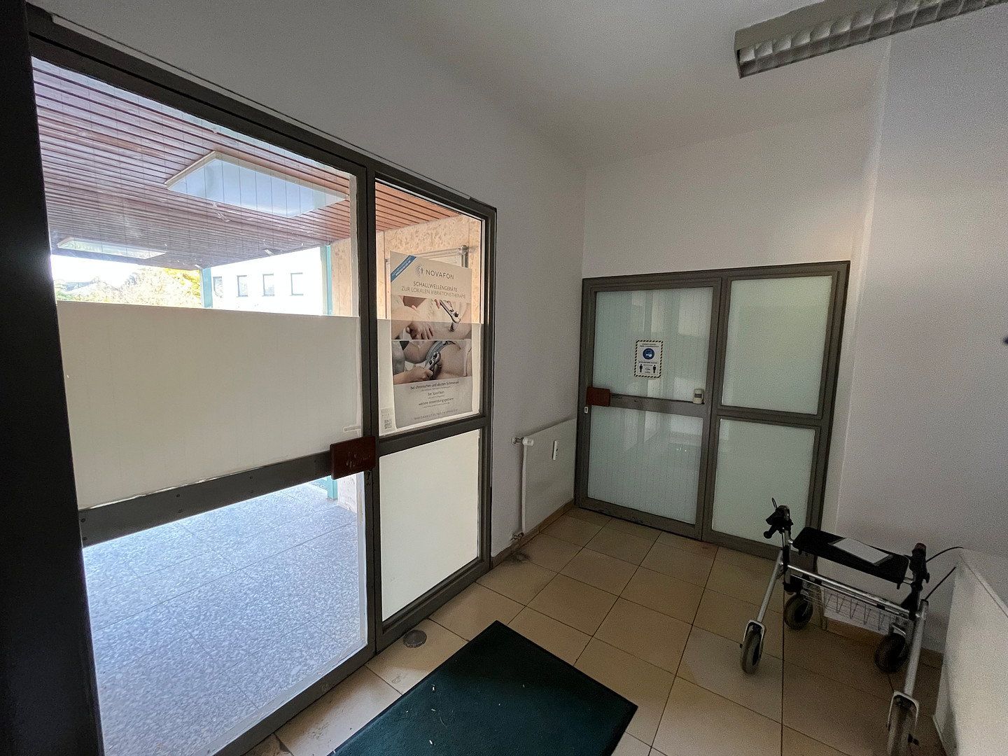
Ground Floor: approx. 135 m² commercial unit (three entrances/accesses available – formerly the post office until 1996), currently leased for commercial use but will become vacant as of December 31, 2026 (tenant is retiring); only cold water is supplied, with hot water provided by an instantaneous water heater.
1st Floor, Right: 64 m² apartment, rented
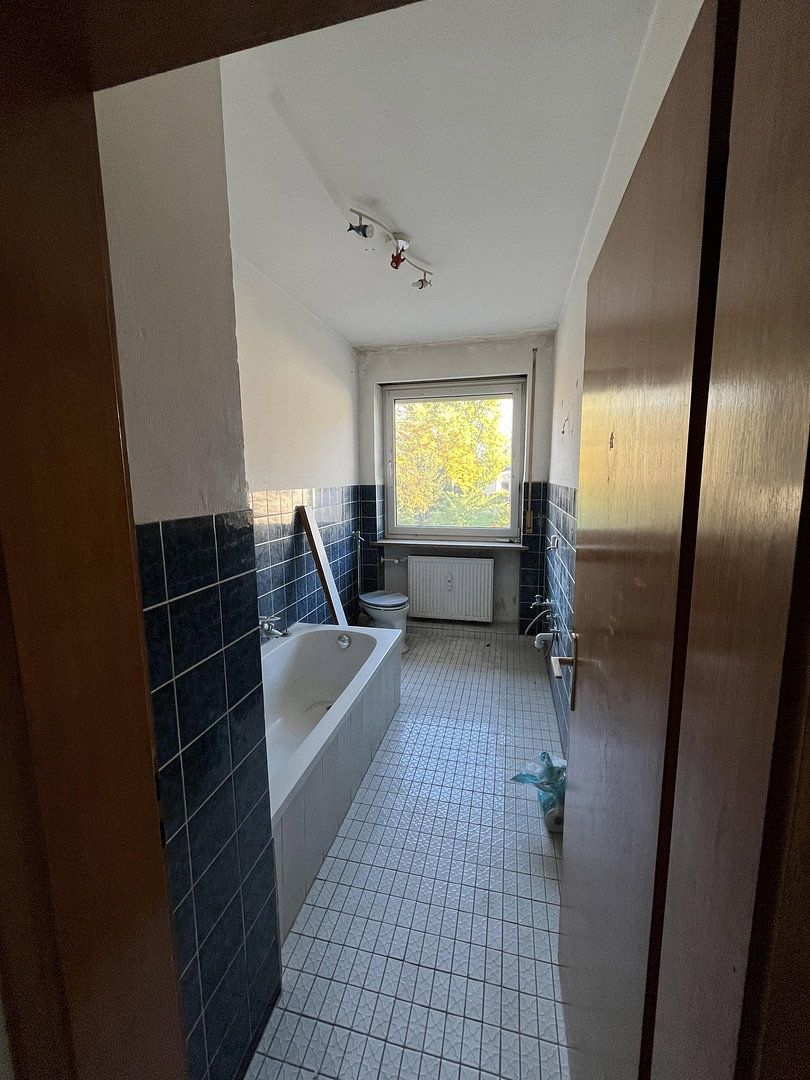
• Bedroom, bathroom with bathtub and window, kitchen, living room, corridor
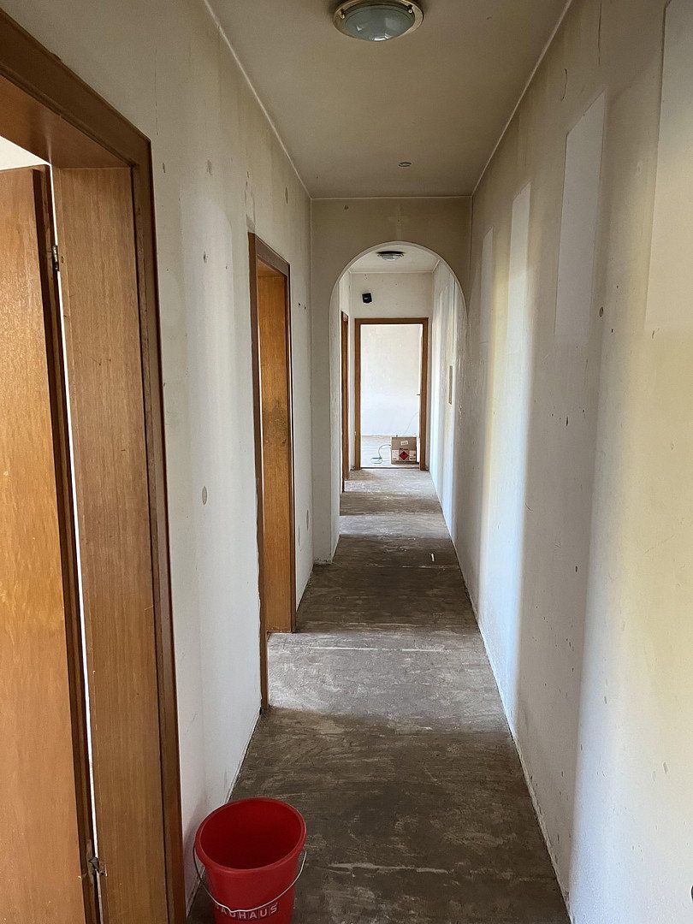
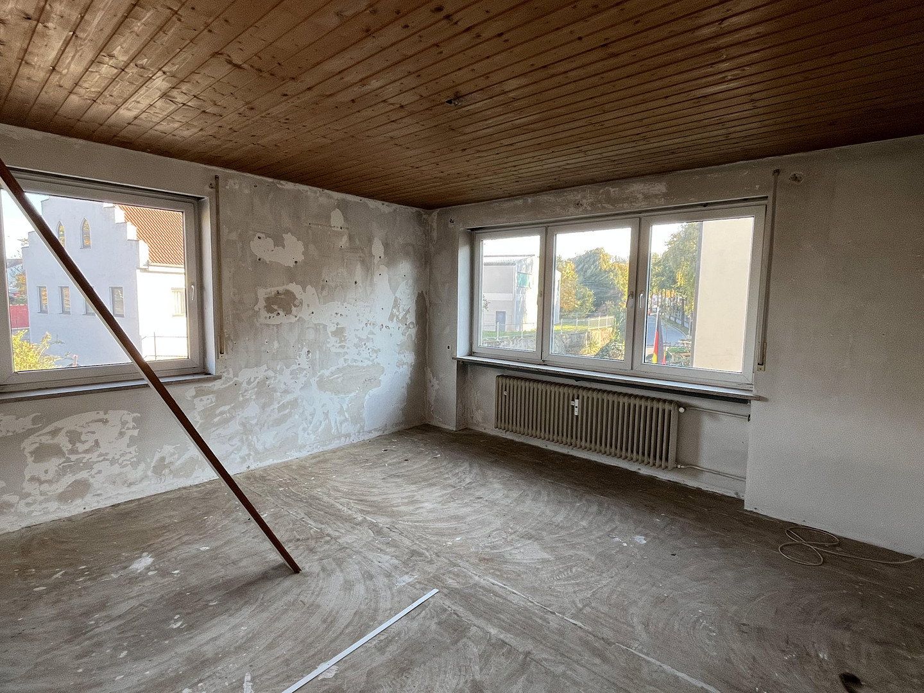
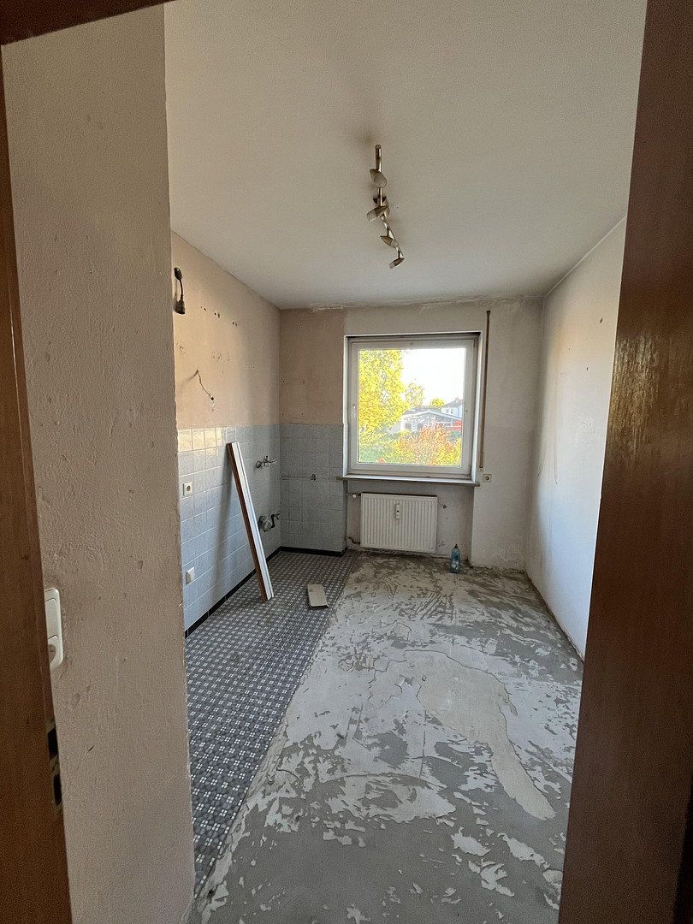
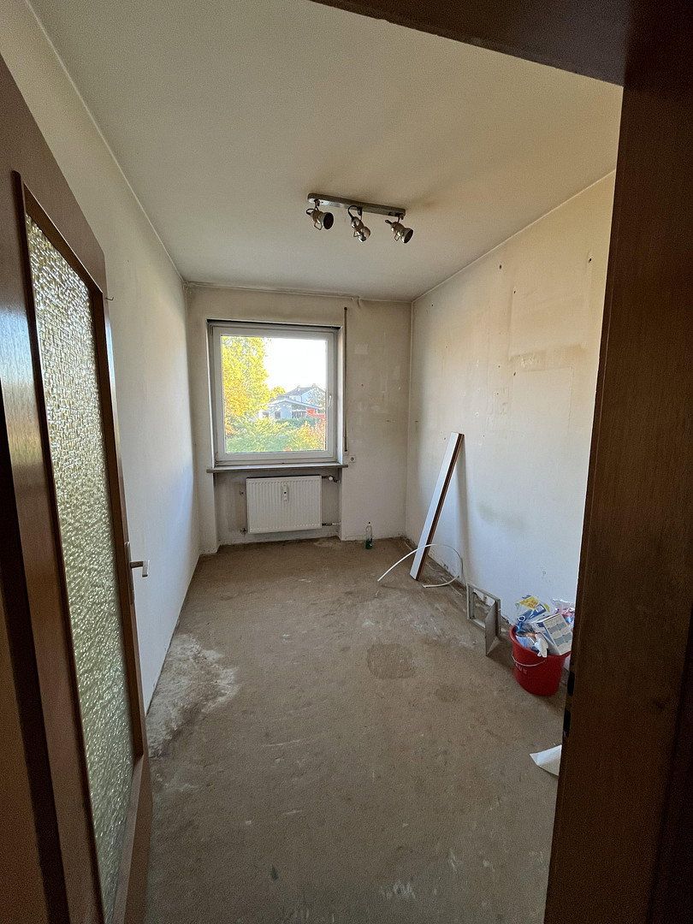
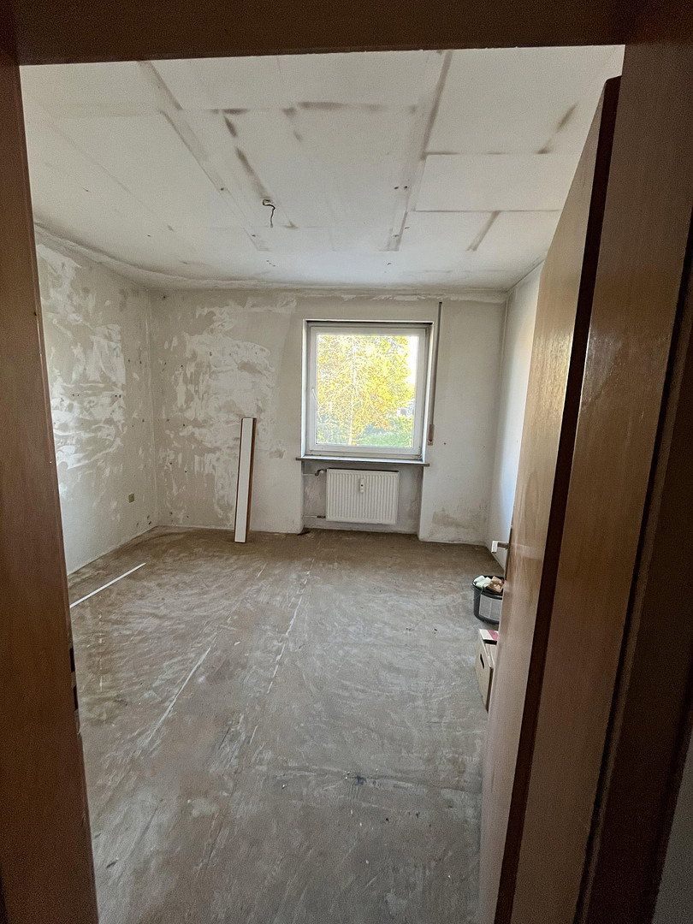
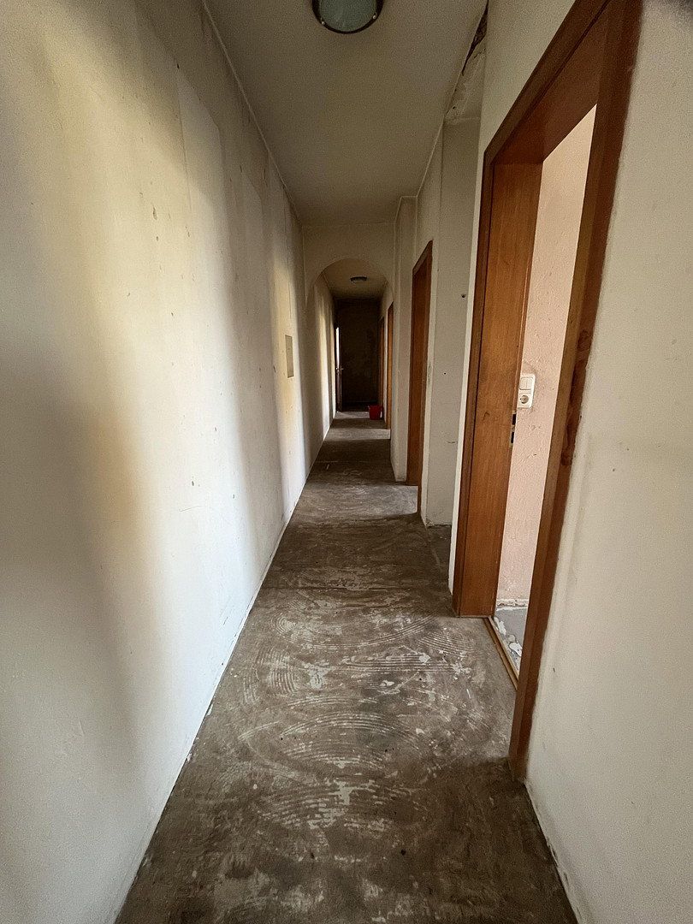
1st Floor, Left: 71 m² apartment, currently vacant due to necessary renovations
• Bedroom, office/children’s room, bathroom with bathtub and window, kitchen, living room, corridor
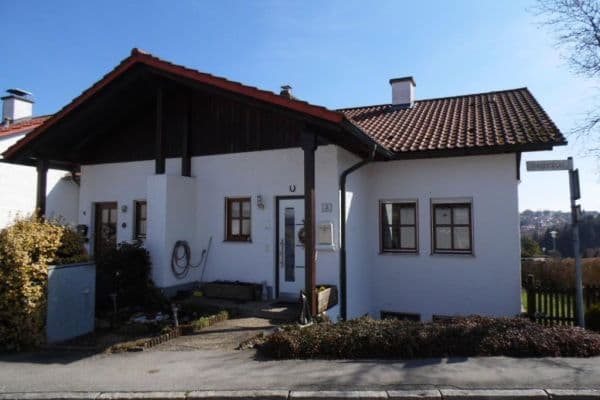
Outbuilding / Separate Bungalow:
• Until 1996, this building was used as a telecommunications center
• Features from the change in use in 1996 (metal roof, windows, flooring, etc.)
• 55 m² apartment, rented
• Corridor, bathroom with shower without window, bedroom, living room, kitchen
Double Garage:
• Rented
Outdoor Area:
• At least eight parking spaces
Building Enhancements:
• Main Building: PVC windows (double-glazed) with soundproofing (installed in the early 2000s)
• Outbuilding: Roof and PVC windows (double-glazed) from 1996
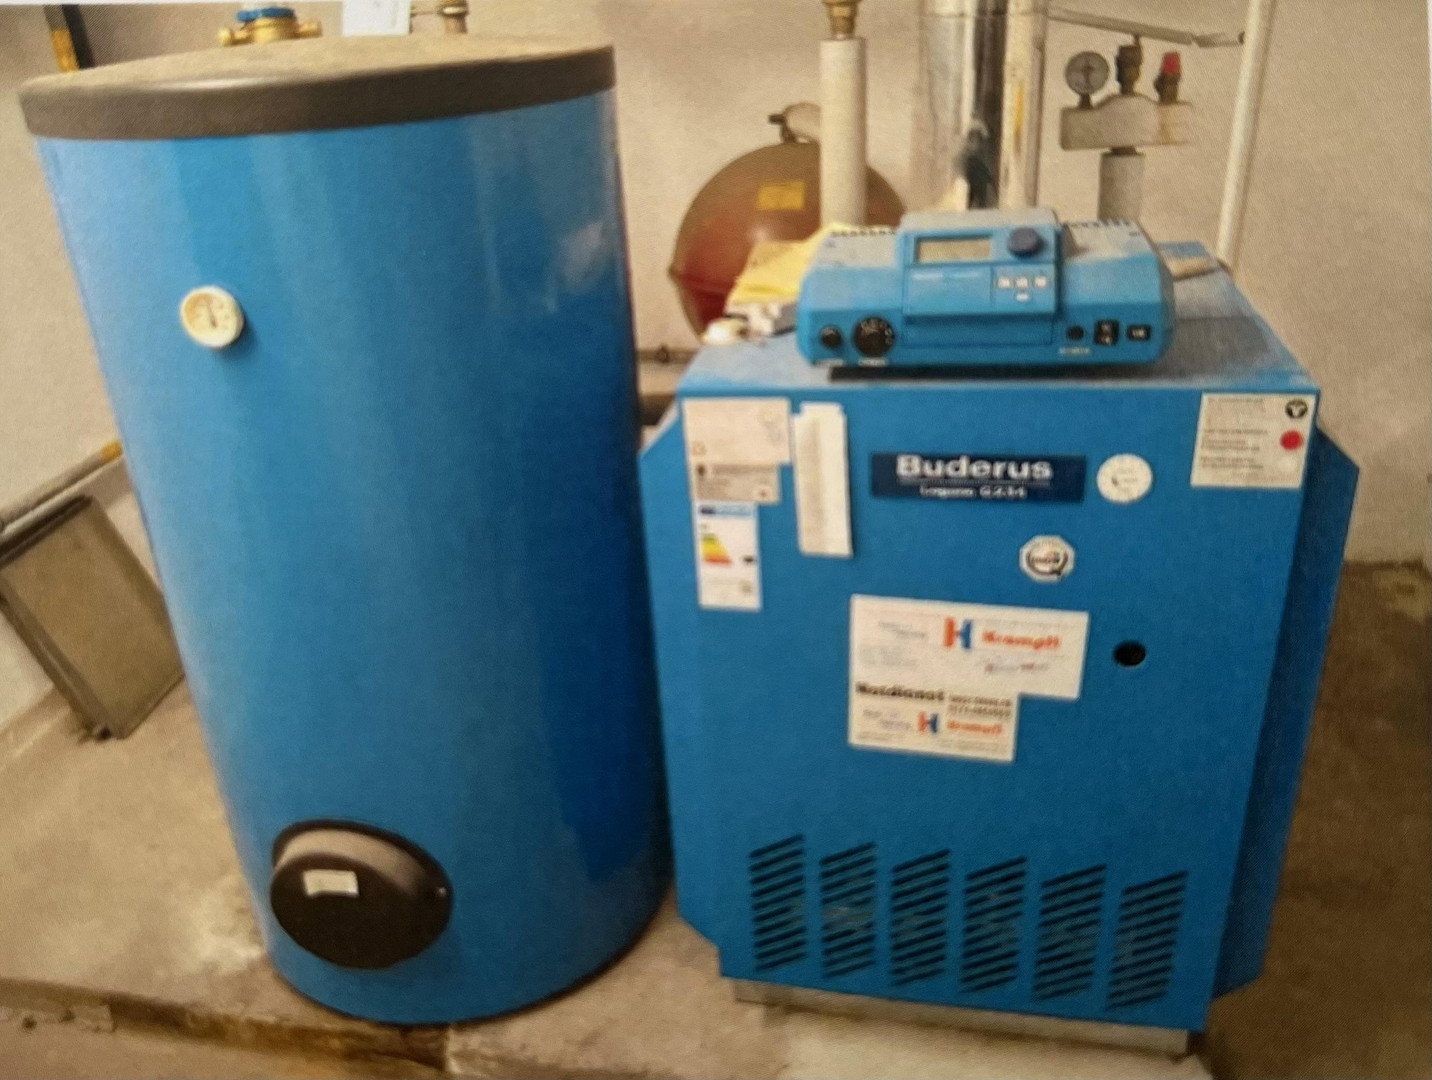
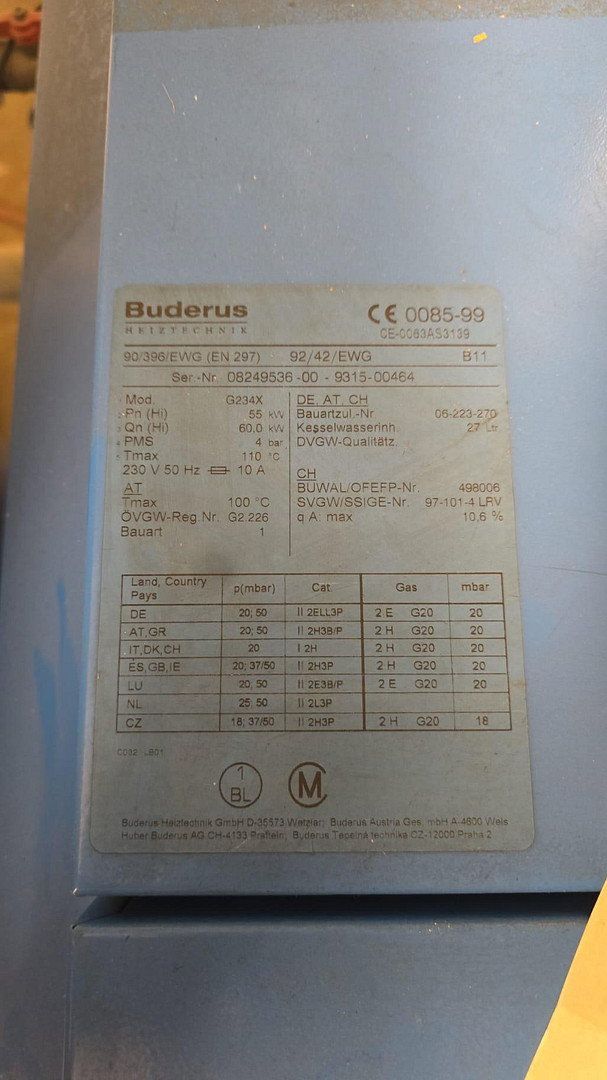
Gas Central Heating (built in 1999/2000)
BUDERUS
• Atmospheric gas boiler with natural combustion
• Low-temperature system
NOTE:
There is no age-related obligation to replace the existing heating system.
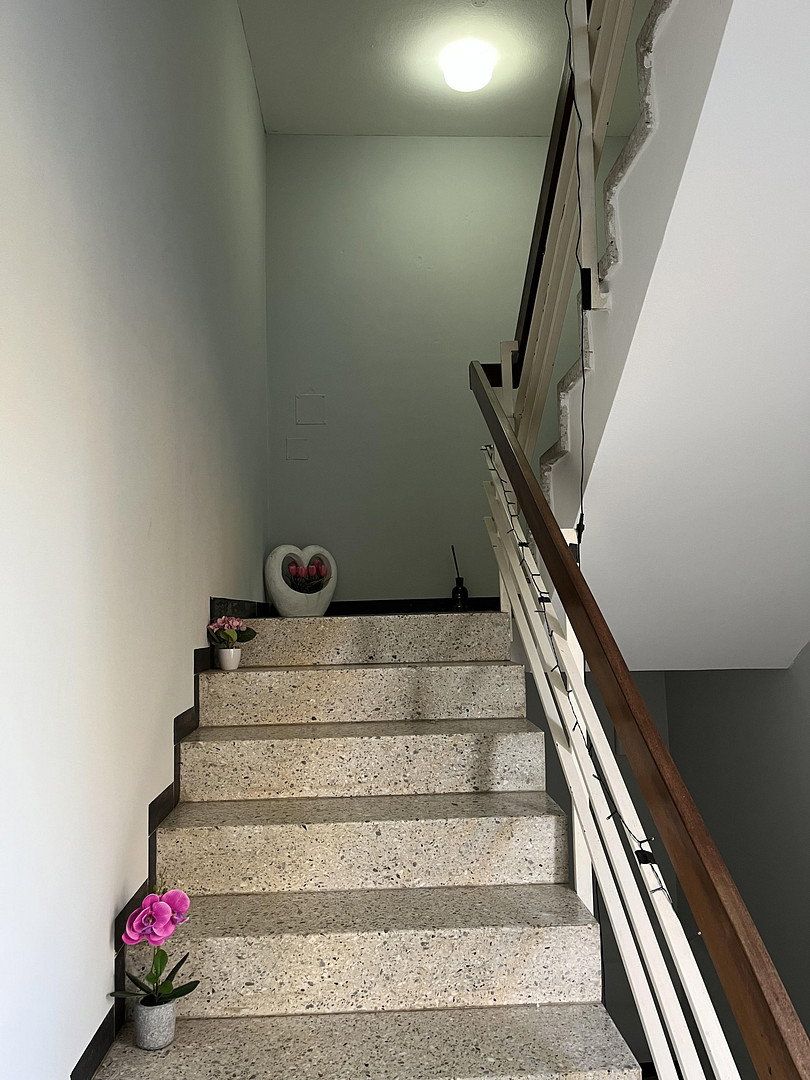
• Renovated main entrance door to the staircase of the main building (2018)
• Fully developed property
• Versatile usage options
Remarks on the Features:
The property offers a solid structural basis for individual modernization measures.
The building technology and interior design reflect the original construction date of 1967 and provide the future owner with the opportunity to implement modernizations according to personal ideas and requirements. Thus, the property is suitable both for owner-occupiers and for buyers looking to capitalize on its existing development potential—especially given its prime location—over the long term.
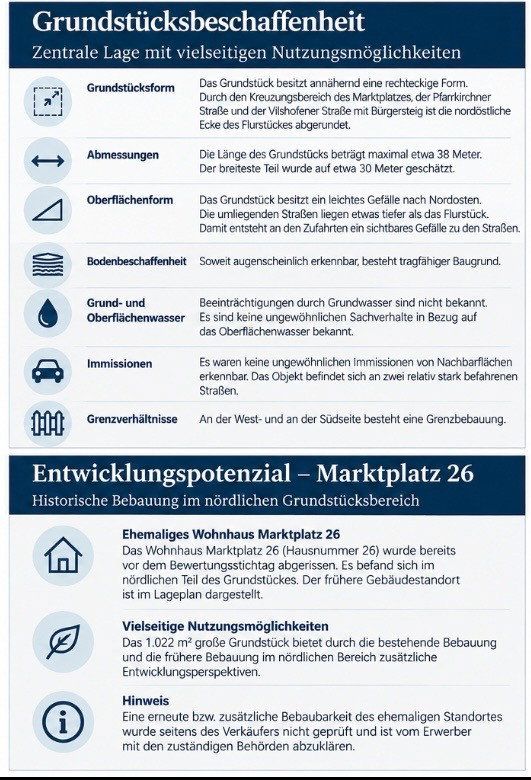
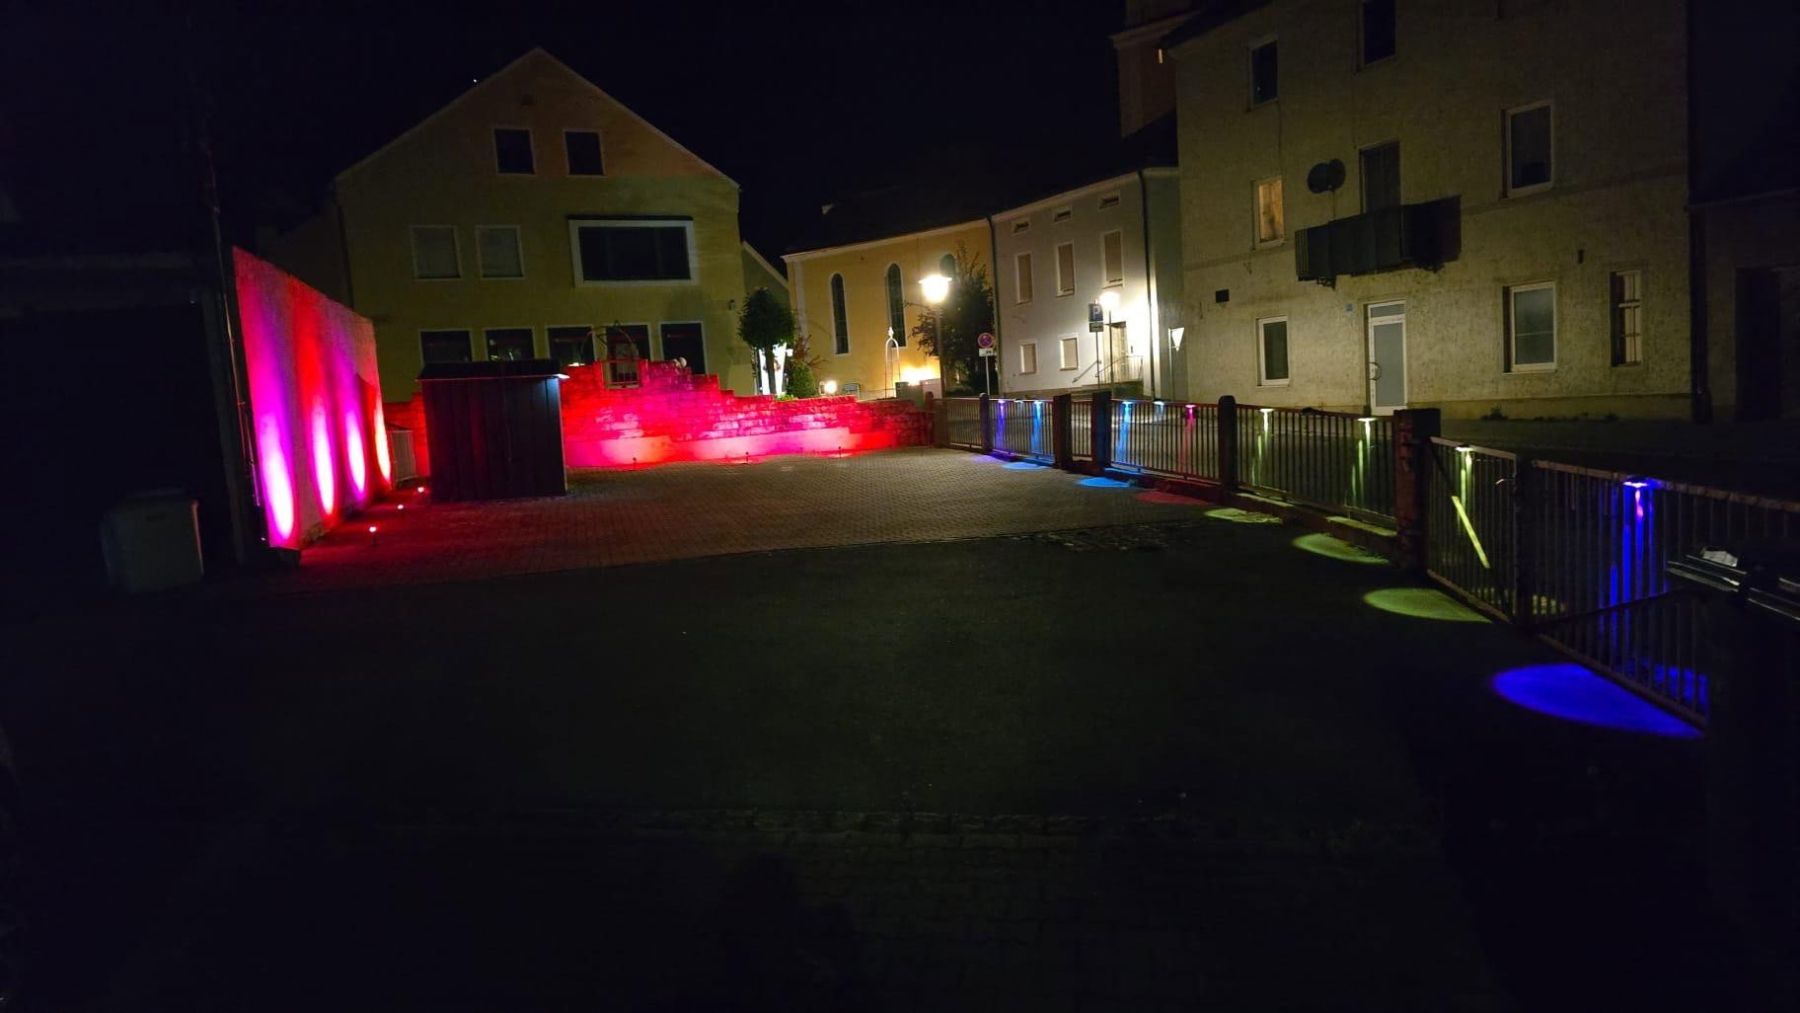
Until about 15 years ago, a separate residential house (Marktplatz 26) stood in the northern part of the complex. Today, this area is used as a courtyard or parking space. According to the local land use plan, the property is located in a mixed-use zone within the inner town area. Therefore, new residential development as well as commercial operations should, in principle, once again be possible—of course in compliance with all building regulations. However, the renewed buildability has not been verified by the seller and must be clarified by the buyer with the respective authorities.
For any planned conversion measures on the existing buildings, it is recommended to install appropriate room ventilation systems.
After proper renovation and full leasing of the property (without new construction), a non-binding estimate of a net cold rent of at least €24,000 per year can be assumed (based on a non-binding assumption of €6 per m² plus garage and parking space rental).
Due to the presence of two buildings on the property, there are two energy performance certificates, which are attached to the listing.
Viewings are available only by prior appointment and must include full contact details. Due to coordination with existing tenants, a lead time of at least 7 days is advised for scheduling viewings.
Price negotiations will only be conducted with serious buyers. Prior to finalizing price negotiations, we reserve the right to require proof of financing or proof of available capital.
Property characteristics
| Age | Over 5050 years |
|---|---|
| Condition | Before reconstruction |
| Usable area | 320 m² |
| Total floors | 2 |
| Available from | 27/10/2026 |
|---|---|
| EPC | G - Extremely uneconomical |
| Land space | 1,022 m² |
| Price per unit | €1,092.19 / m2 |
What does this listing have to offer?
| Basement | |
| Parking |
| Garage |
Listing
| ID | 1081411 |
|---|
| Posted | 22/10/2026 |
|---|
What you will find nearby
How far to…:
Price€349,500
Still looking for the right one?
Set up a watchdog. You will receive a summary of your customized offers 1 time a day by email. With the Premium profile, you have 5 watchdogs at your fingertips and when something comes up, they notify you immediately.